











Table of Contents Show
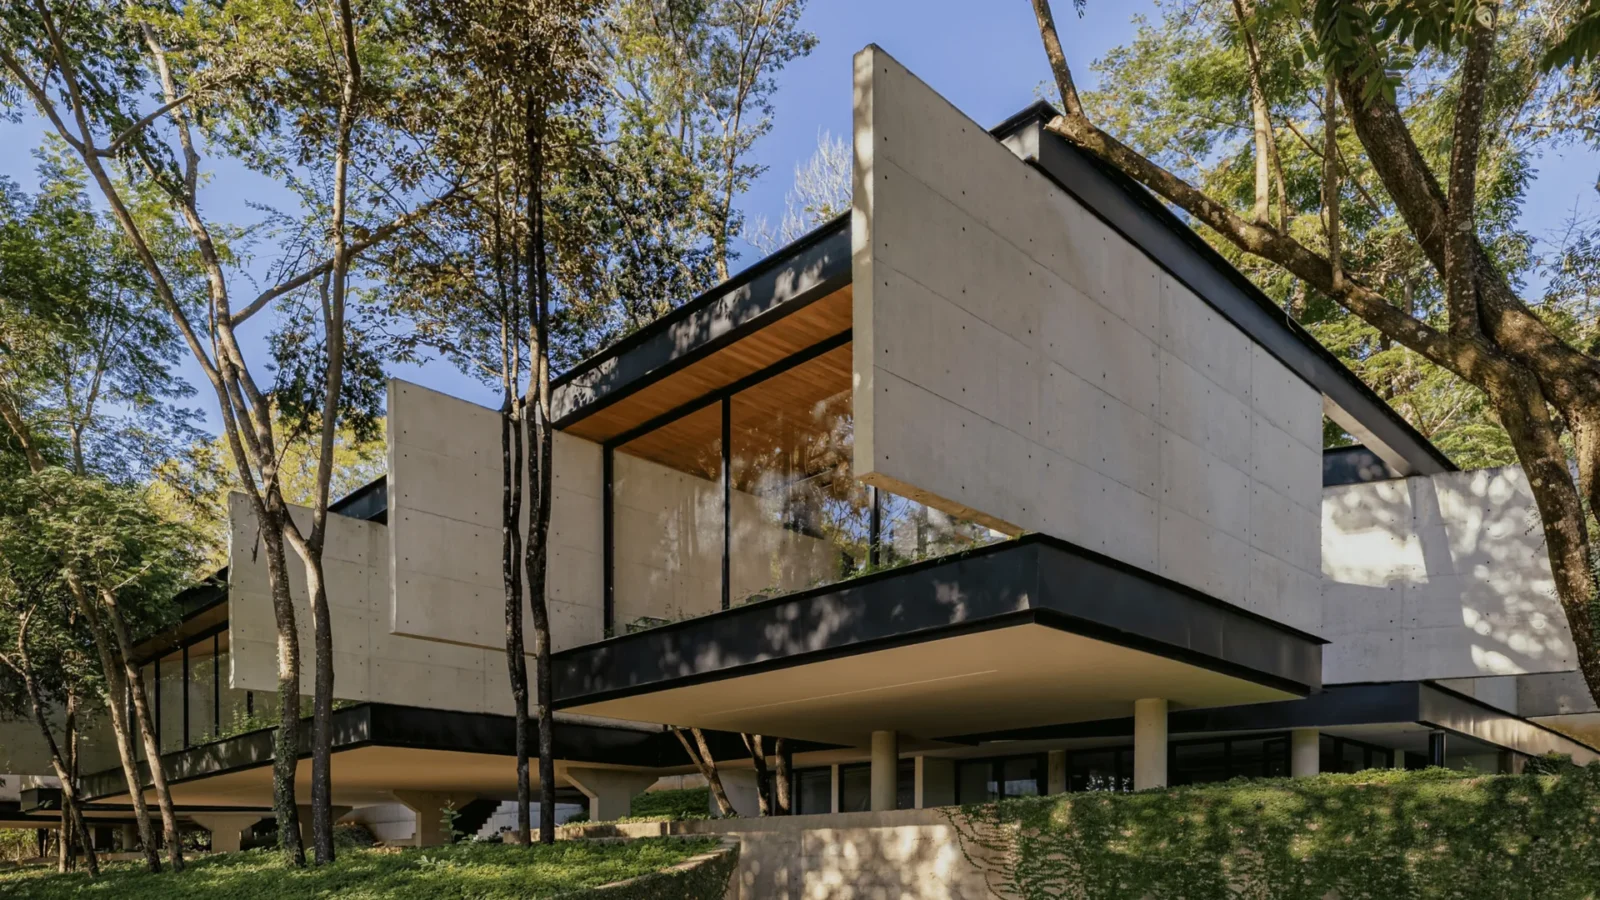
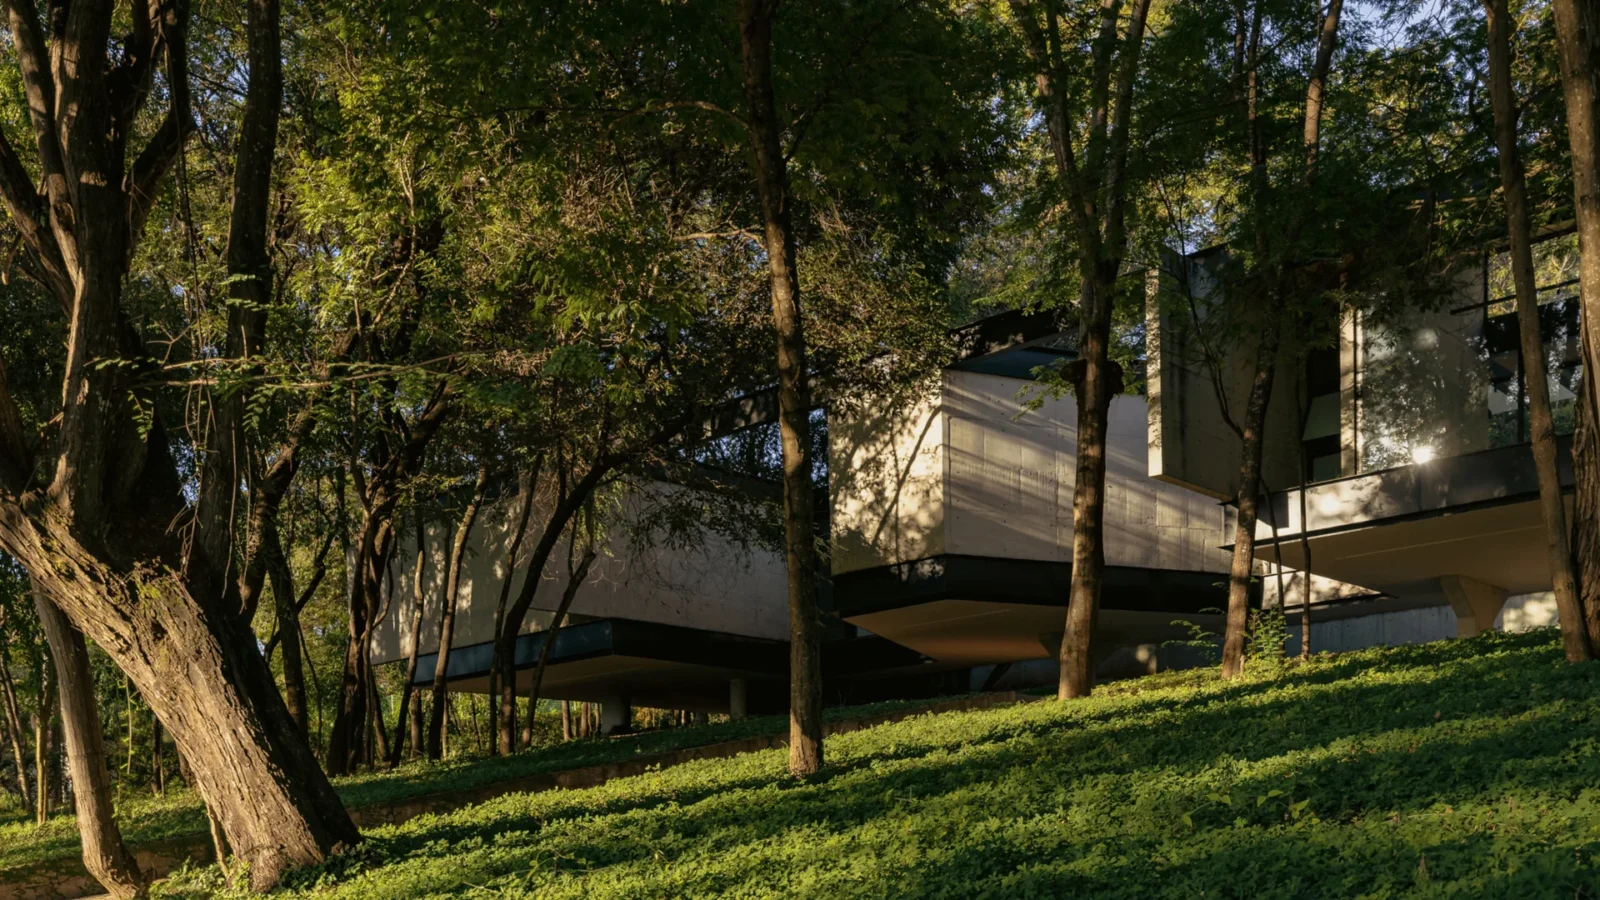
Adentro House is a large private residence by TETRO Arquitetura in Lagoa Santa, a short drive from Belo Horizonte in Brazil, completed in 2024. Its 1,370 square metres sit on a plot of roughly 5,000 square metres that was covered in trees, and the whole design comes from one question: how do you fit a big programme onto land like that while cutting down as little as possible?
Reading the gaps between trees
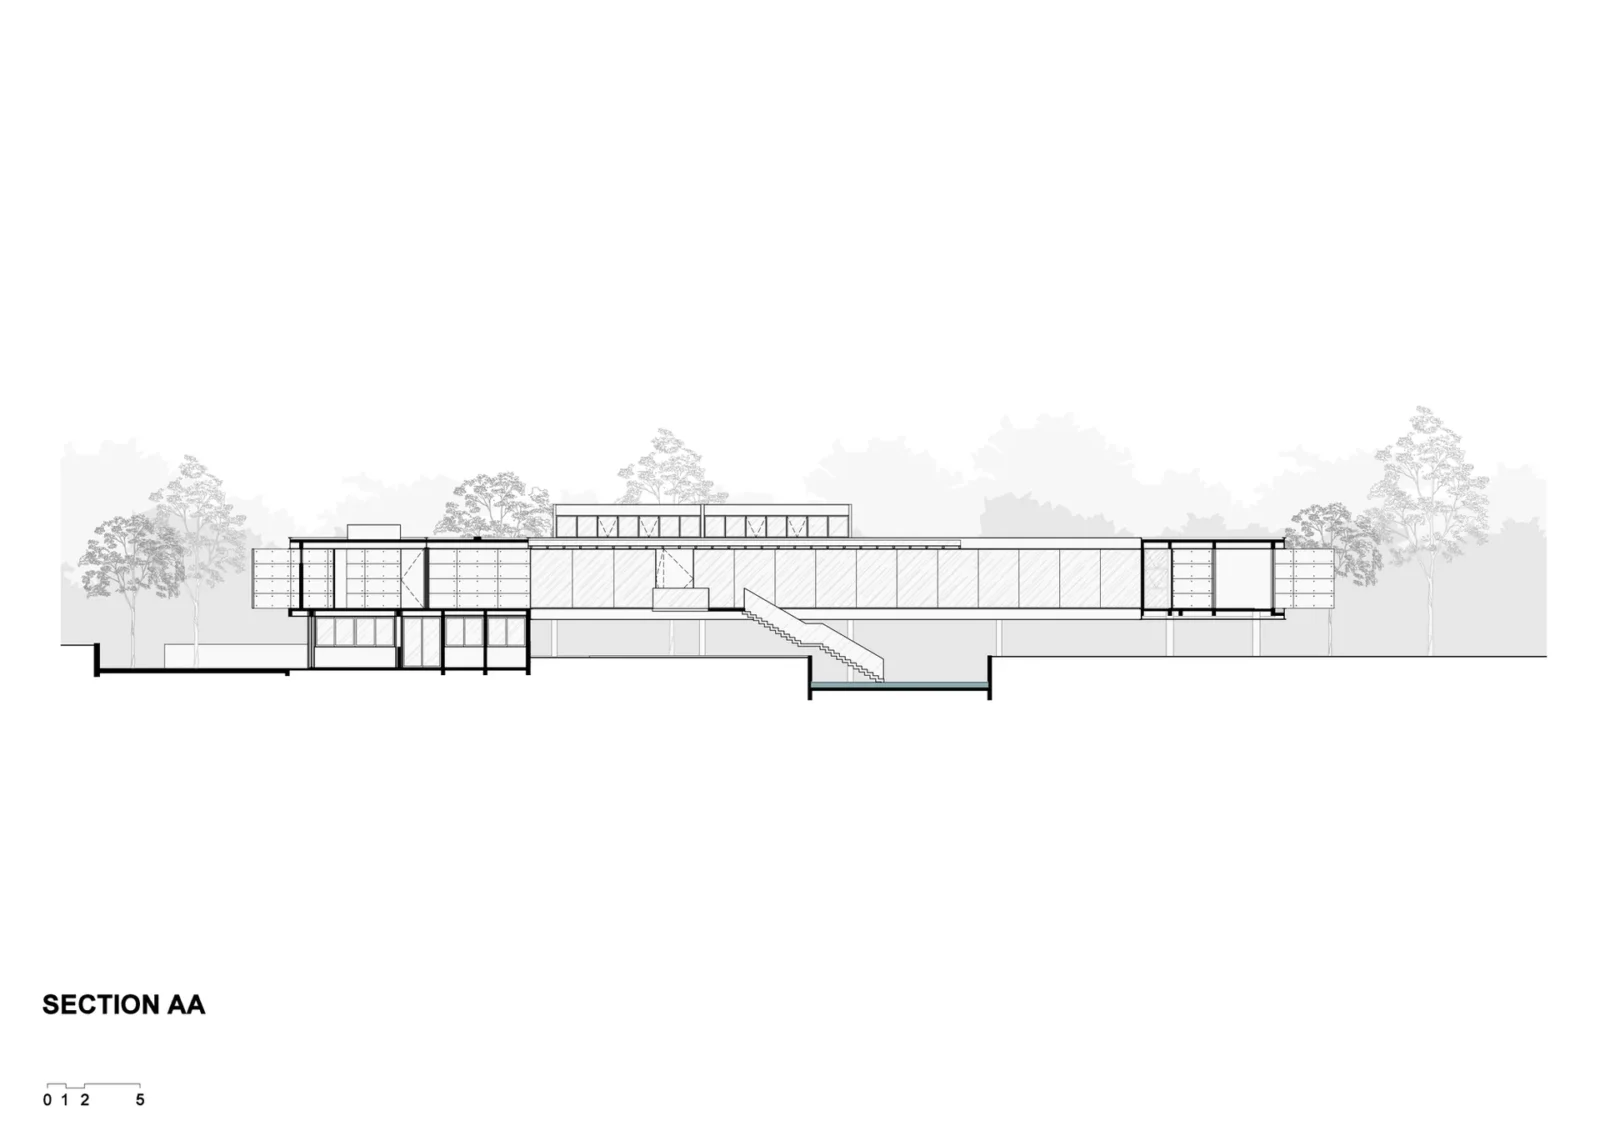
TETRO did not begin with a building shape. The team began by mapping the open ground, looking for the spaces between trunks and canopies where construction could go without taking the trees with it. The house was then drawn into those gaps.
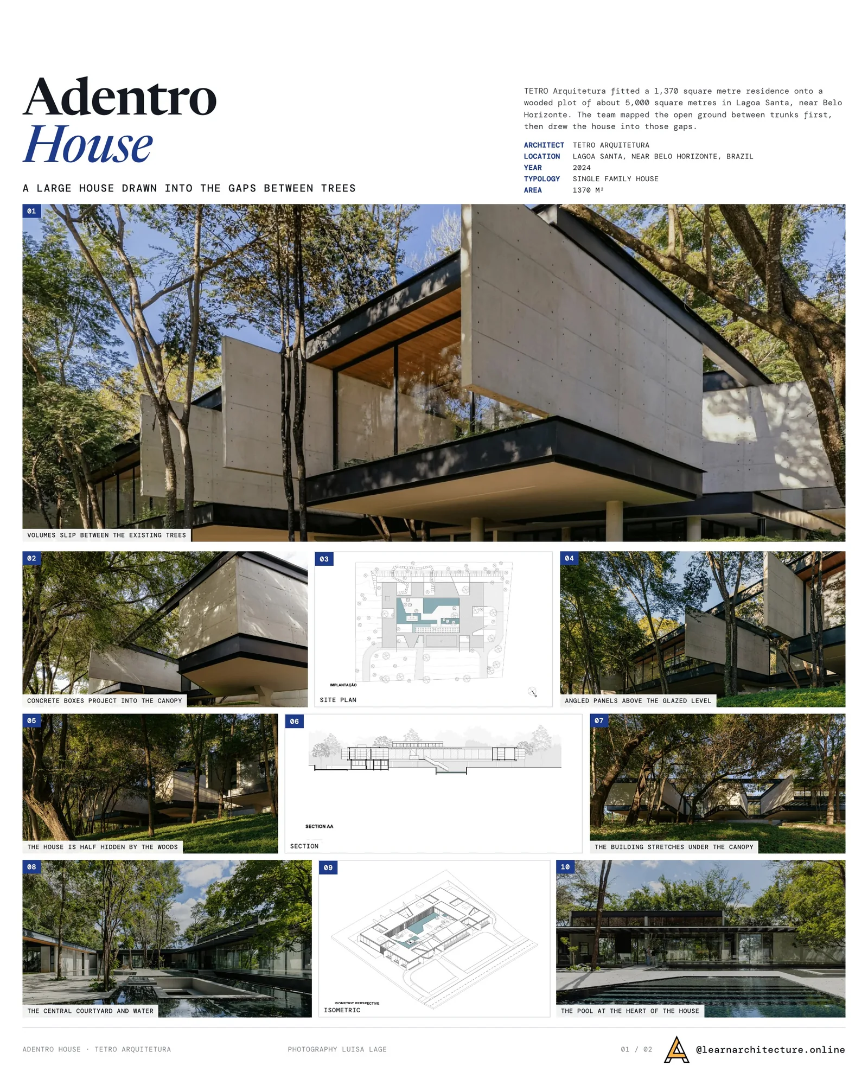
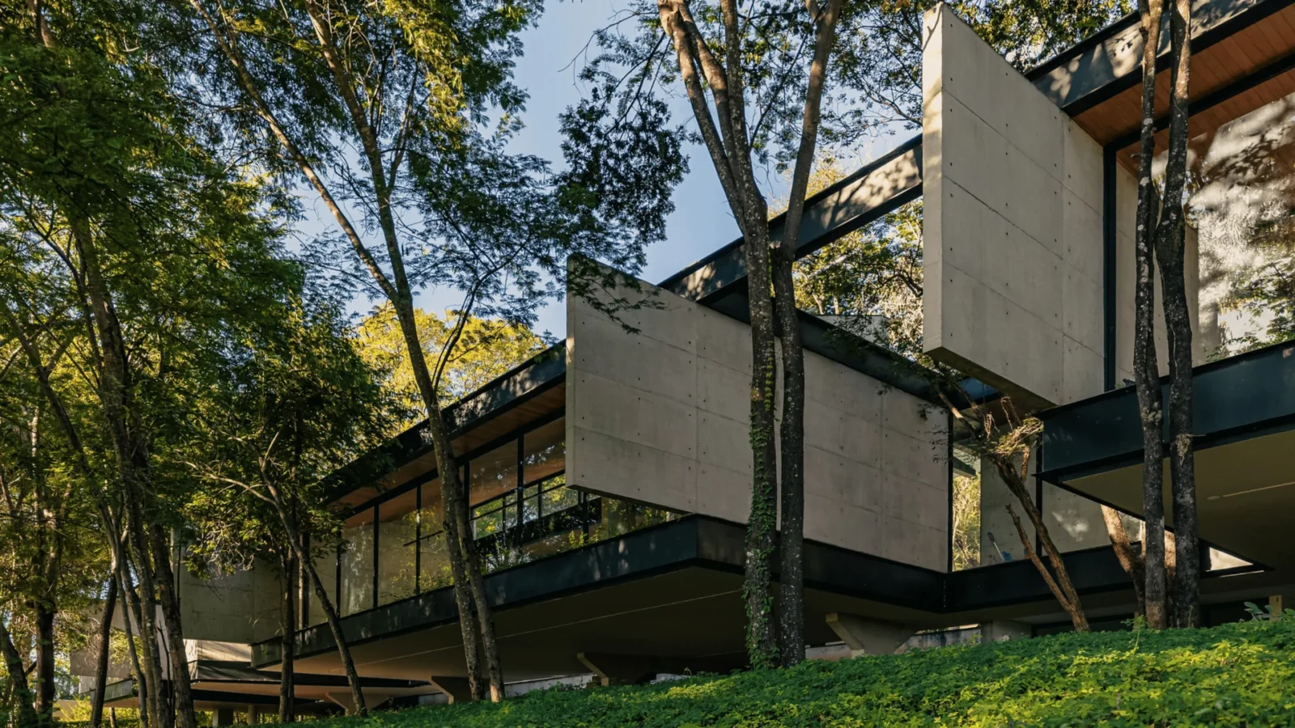
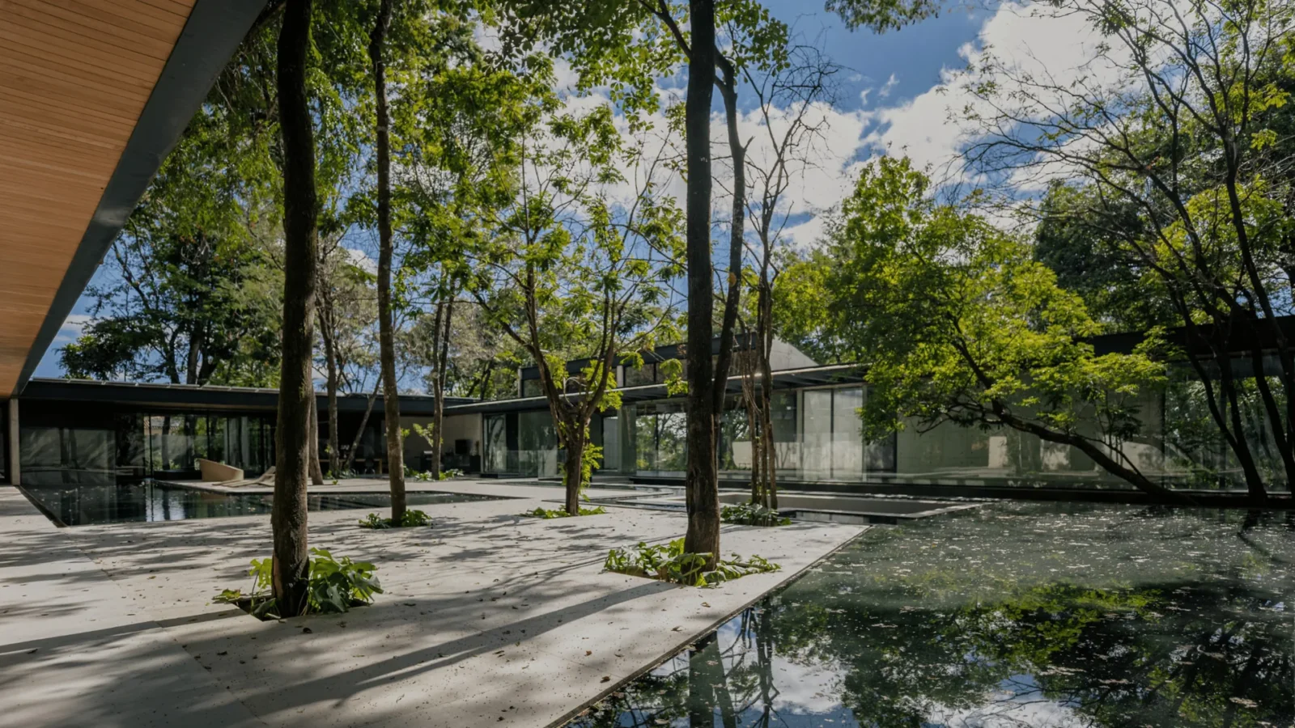
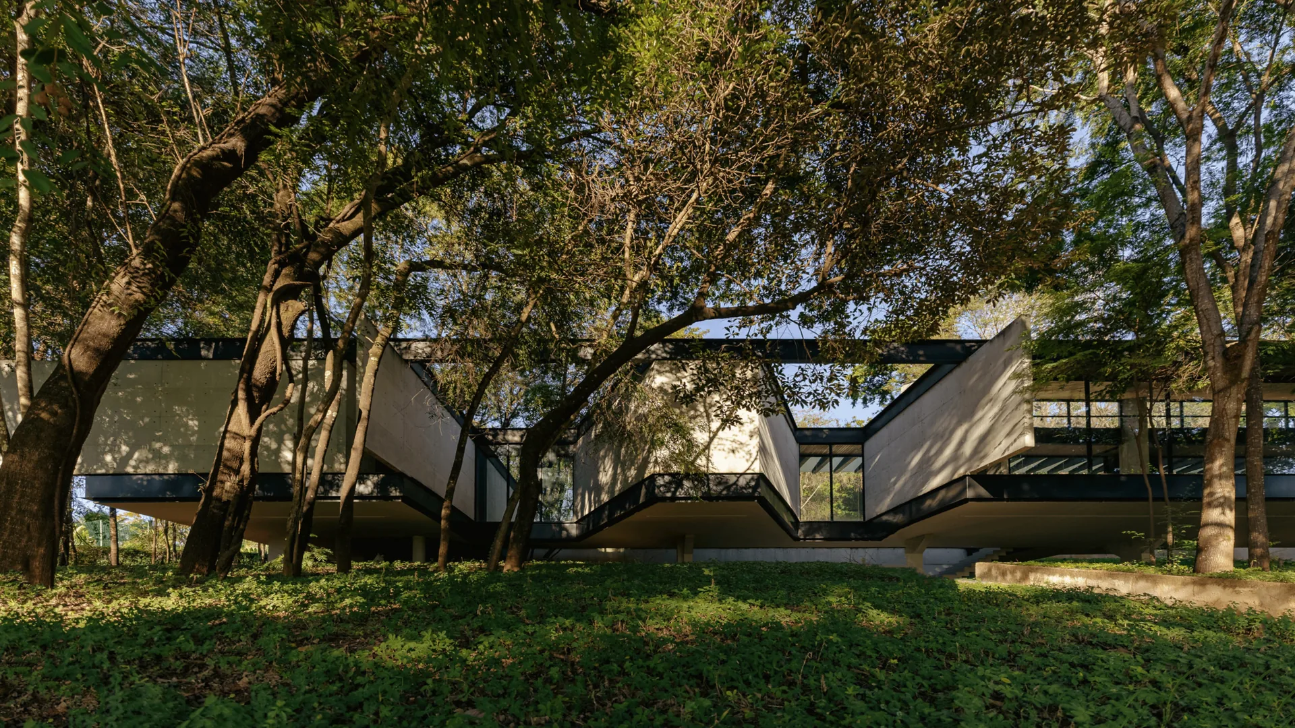
The result is organised by a single loop of circulation, a long rectangular route that holds almost the entire house on one level and links every part of the programme. In the photographs, the concrete volumes and dark steel bands seem to slide between the trunks, some rooms projecting into the canopy, others half hidden behind it.
One route, several moods
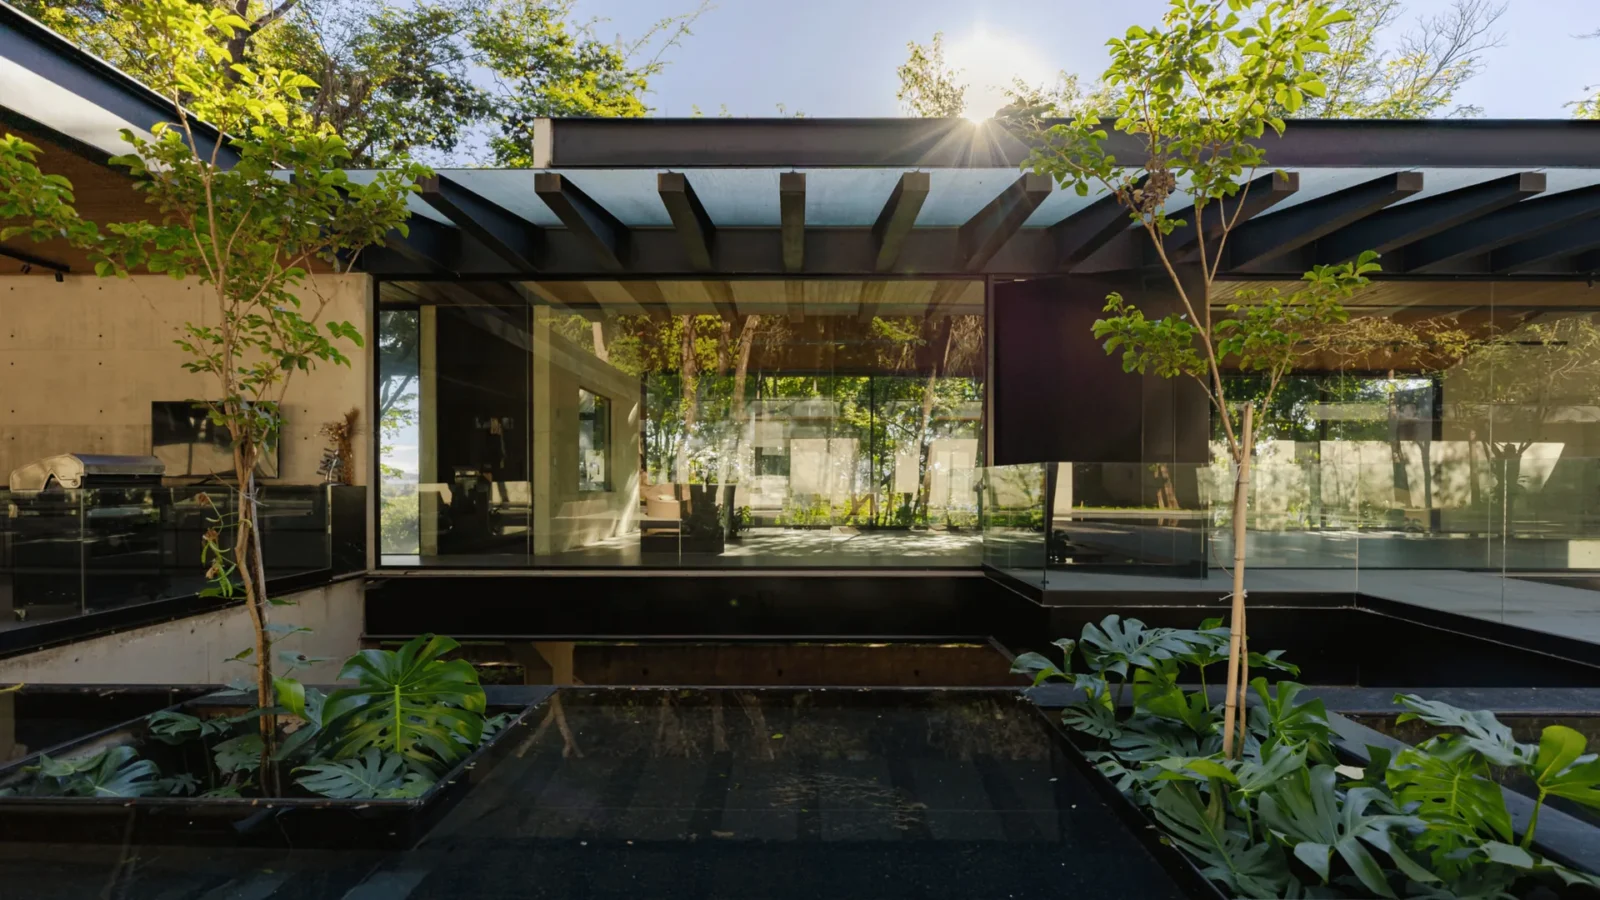
The loop is continuous, but it does not feel the same all the way round. Beside the living areas it runs behind large panes of glass and looks straight into the main courtyard. In the bedroom wing it closes up behind concrete walls, giving that part of the house more privacy. Near the gym and the guest rooms it loosens again and lets the path come back out toward the trees and the garden.
That variation is what makes a long corridor work. Instead of a uniform hallway, the walk around the house becomes a sequence of more open and more sheltered stretches, each matched to the rooms beside it.

The courtyard at the centre
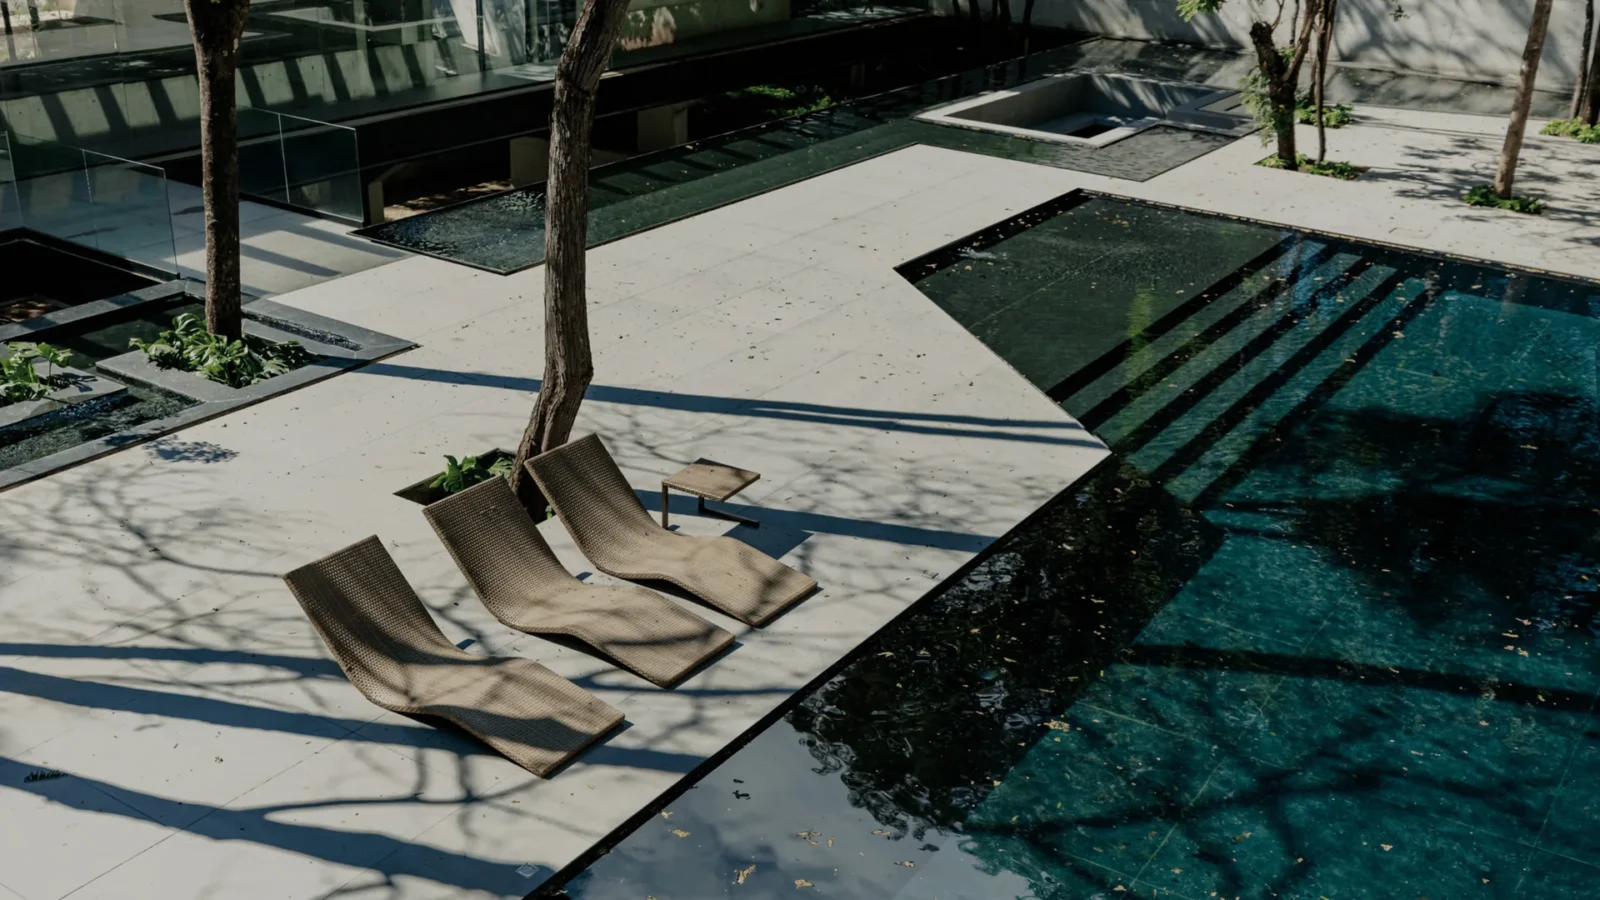
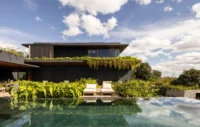
The biggest void sits in the middle. A large courtyard gathers the leisure area, the swimming pool, a set of reflecting pools and several of the trees that were kept. Paving steps down into still water, loungers line the pool edge, and the glazed wings frame the space on all sides.

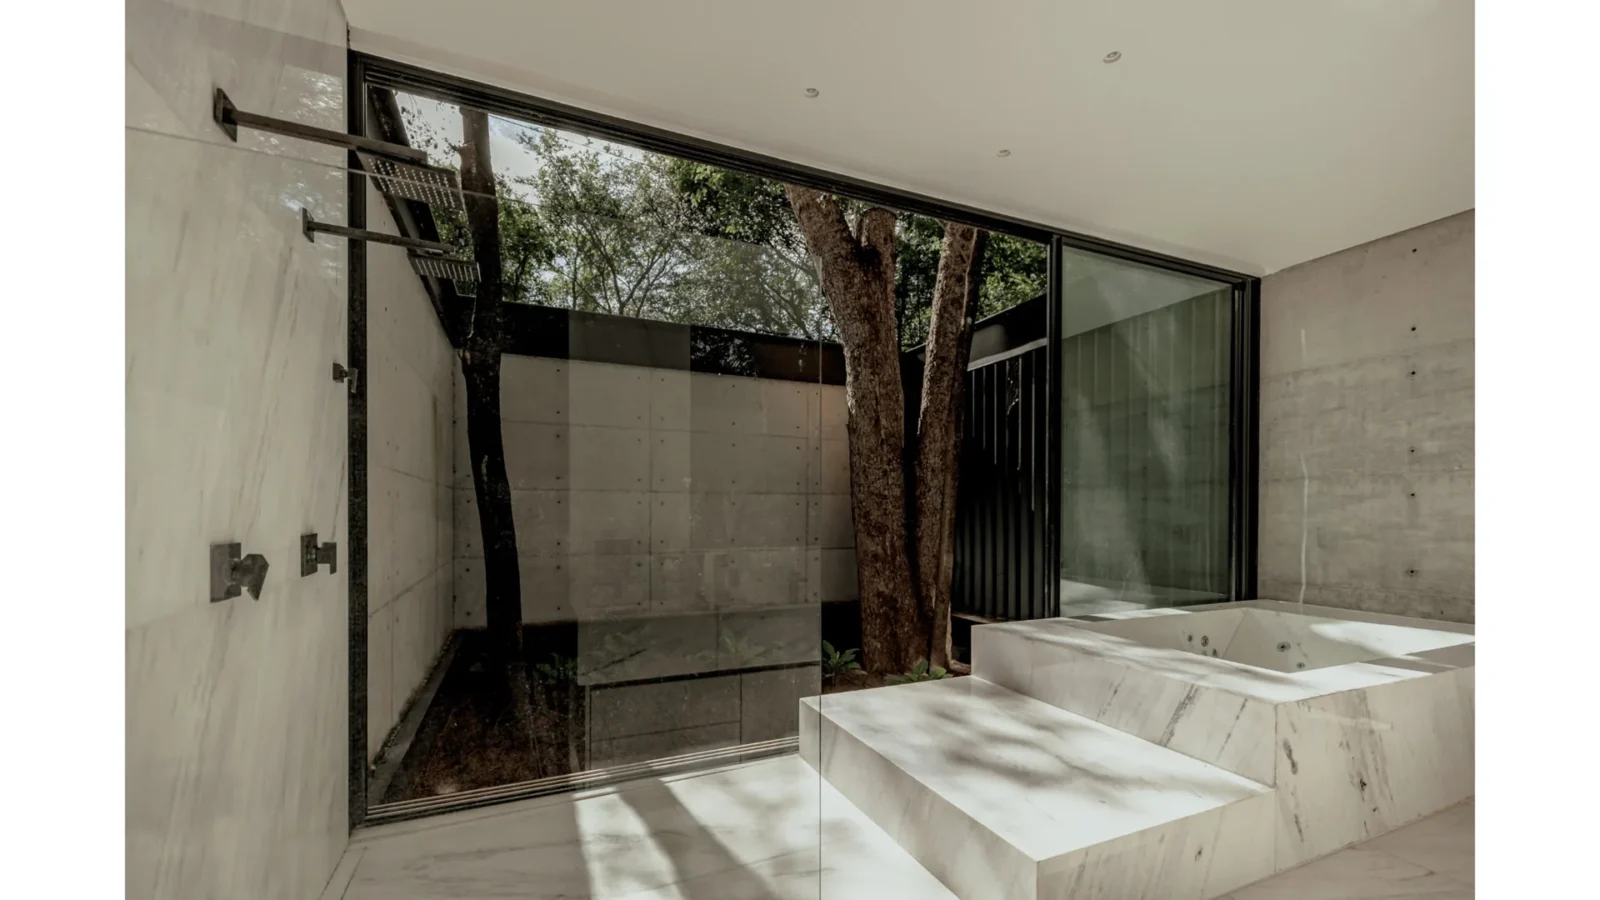
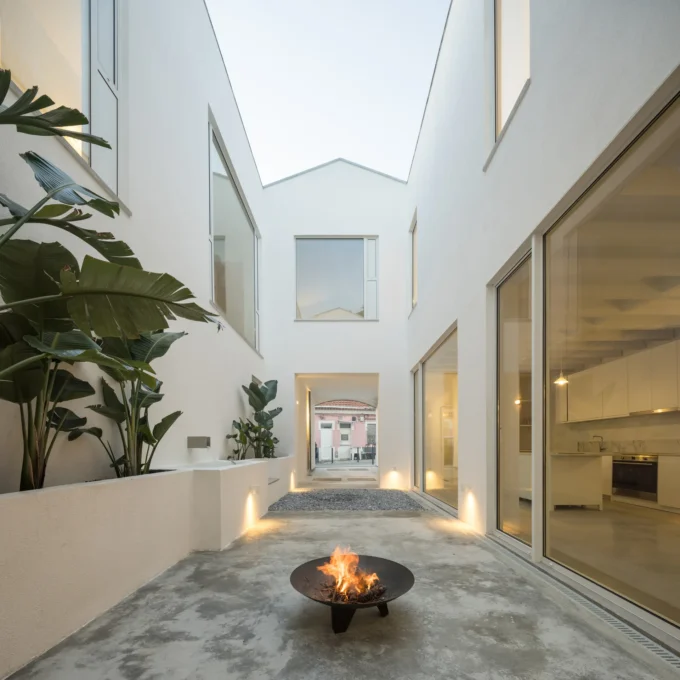
Smaller courtyards are scattered between rooms, their positions often set by where an existing tree happened to stand. They sit next to the bedrooms, the gym and the guest areas, and in one bathroom a large trunk rises just behind the glass, so the tree effectively becomes part of the room. Projects that pull nature this close tend to follow the ideas set out in our guide to biophilic design principles.
Built and unbuilt in equal measure
For the architects, the open spaces count as much as the rooms. The voids keep the vegetation alive, set up different levels of privacy, bring the garden into the interiors and tie the separate parts of the house together. A combined steel and concrete structure carries the building, and its rhythm of solid and empty makes the trees and courtyards part of the architecture rather than its backdrop.
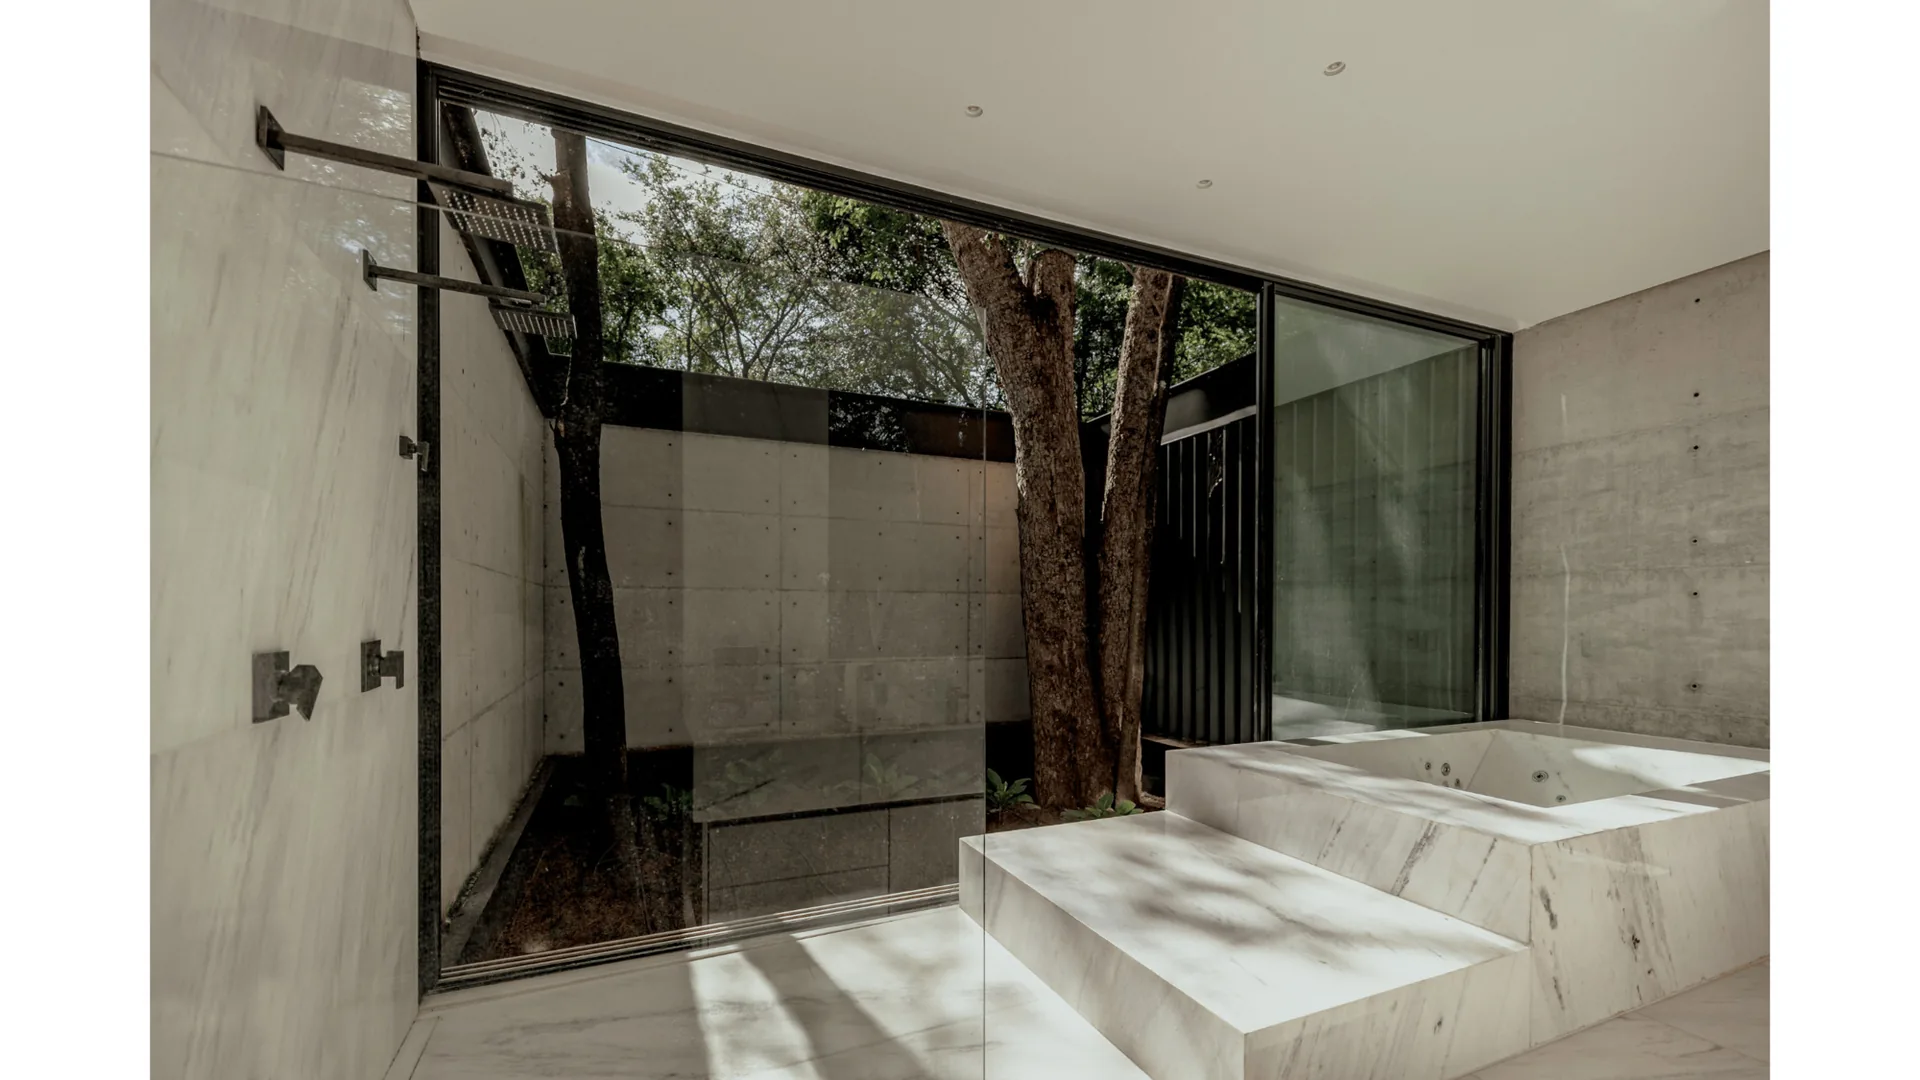
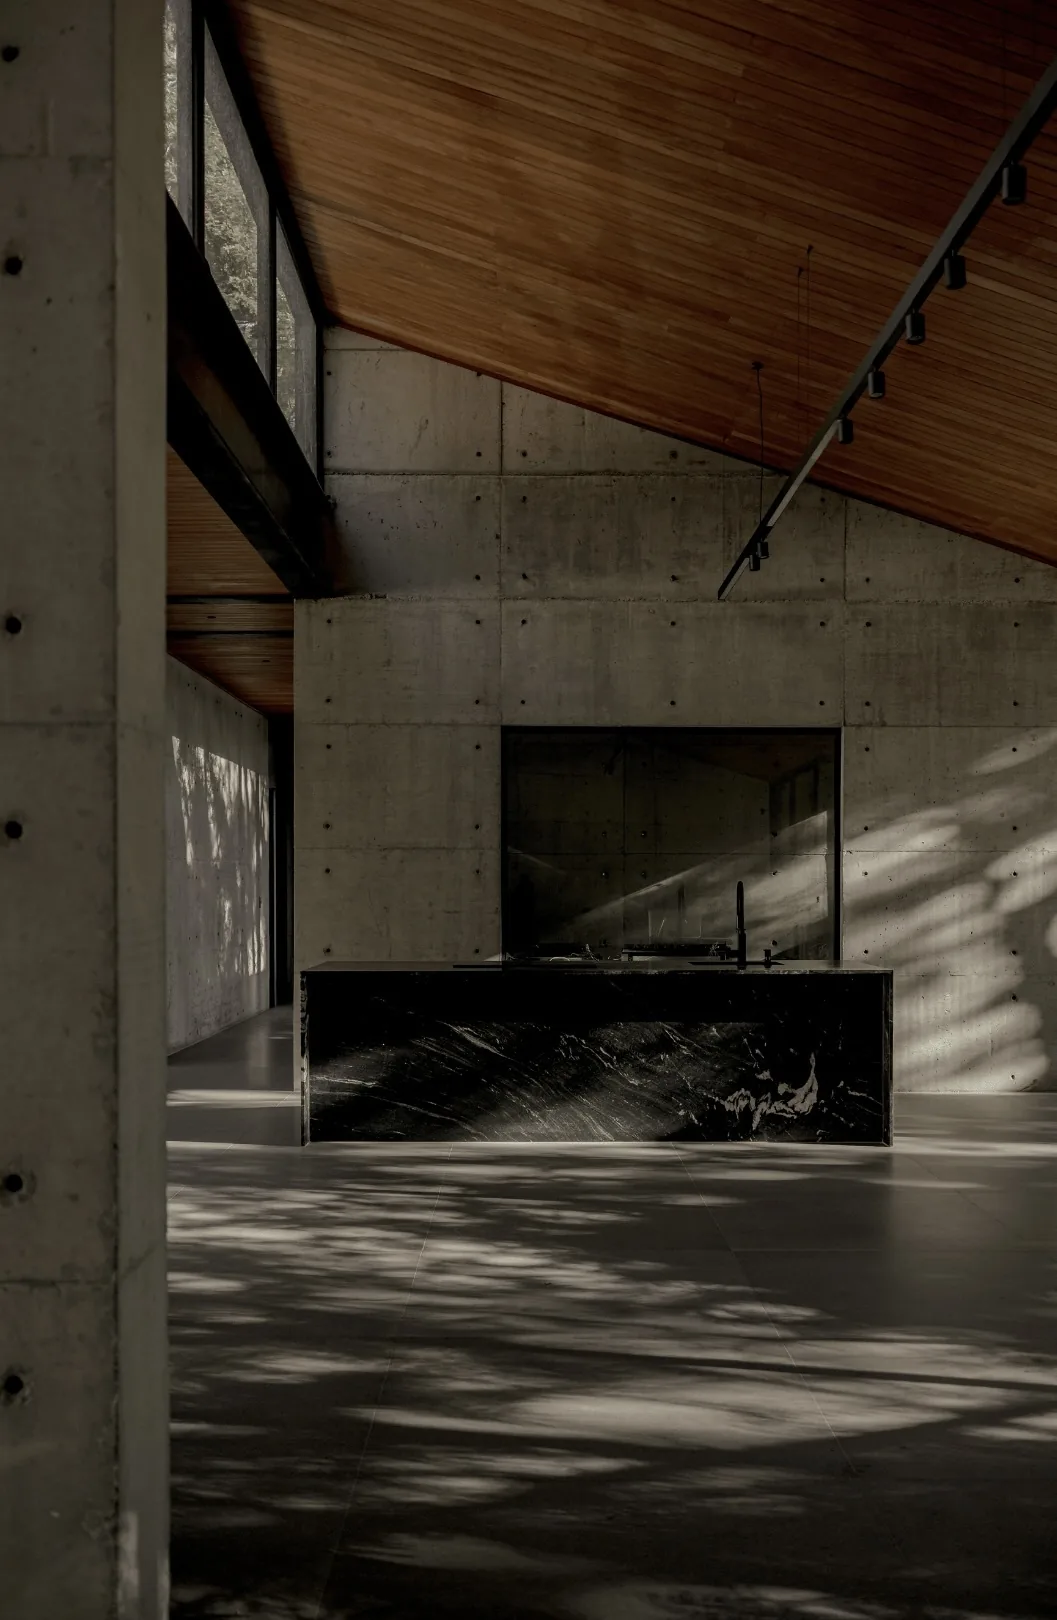
Inside, board formed concrete walls, timber ceilings and stone surfaces pick up the dappled light that falls through the canopy. For another Brazilian house where exposed materials and landscape are kept in close conversation, see BF2 House by Peninsula Arquitetura.






Leave a comment