






Table of Contents Show
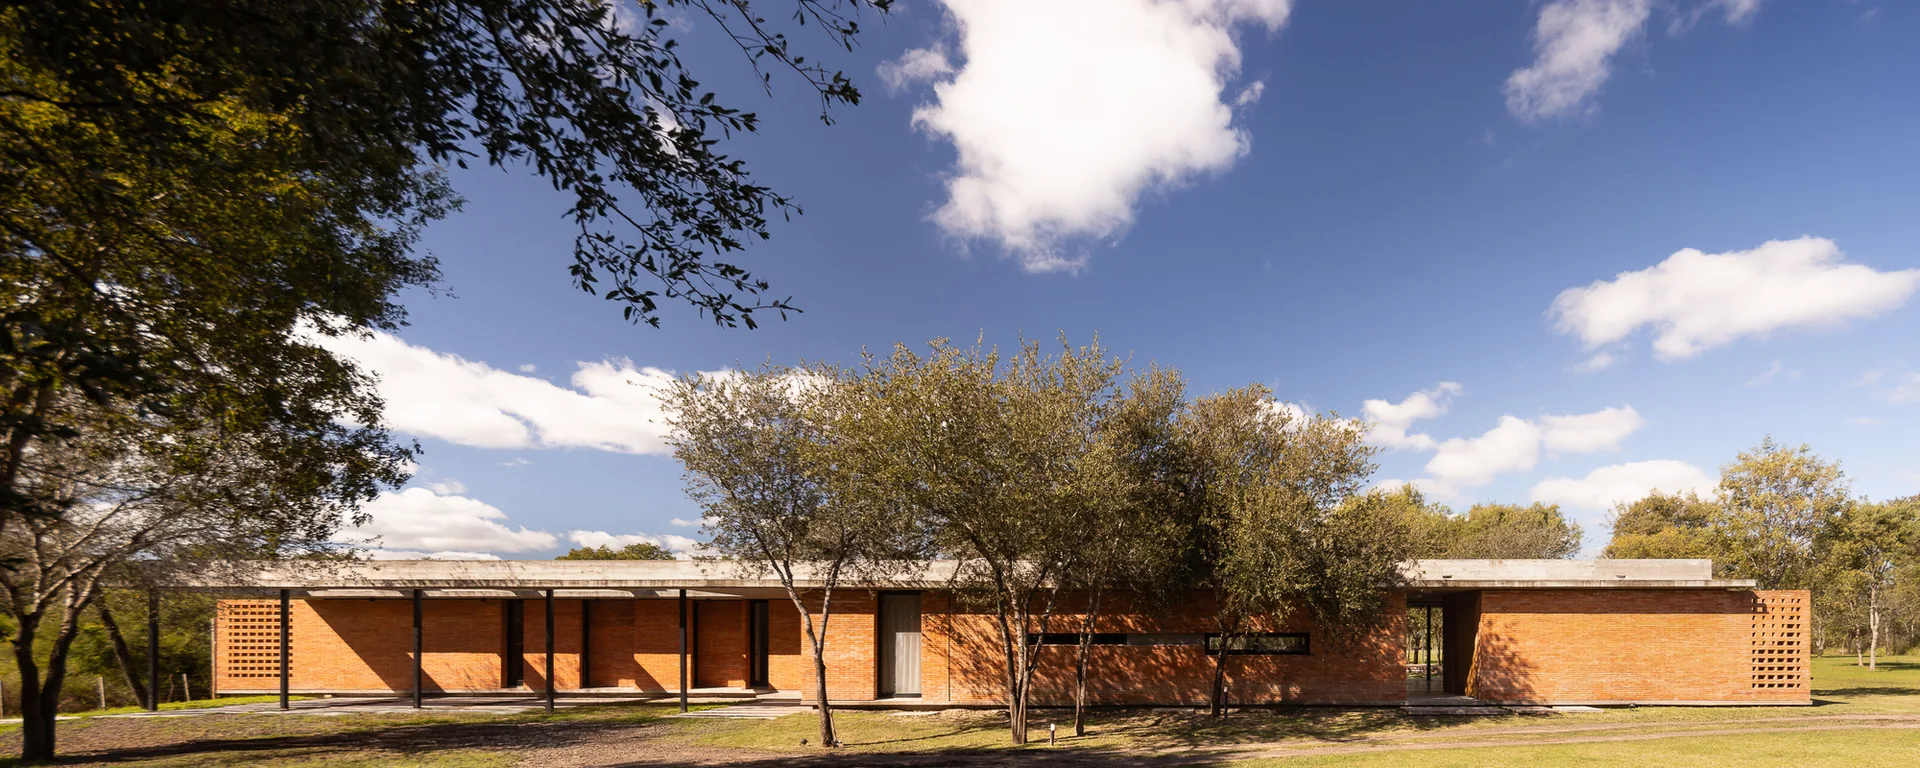
Perichón House is a 440 square metre single storey home in Argentina designed by ODB Arquitectos, with Mauricio Ortiz and Alvaro Di Bernardo as lead architects. It was not drawn first and fitted to a site later. The architects started by reading the land: a lot thick with trees, a natural opening in the middle of them, and the heat, humidity and rain of a subtropical climate.

Building in the clearing
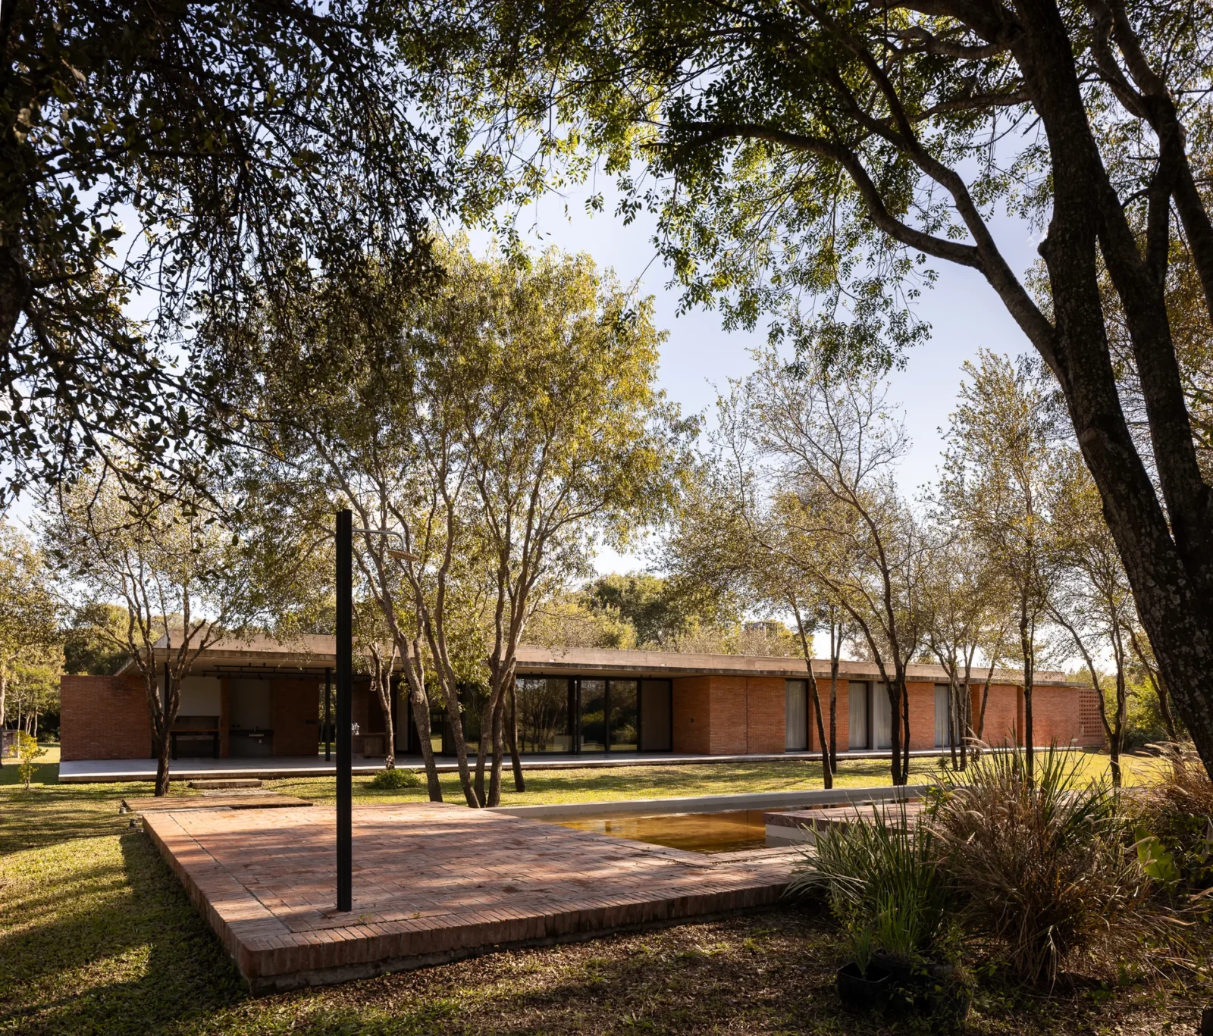
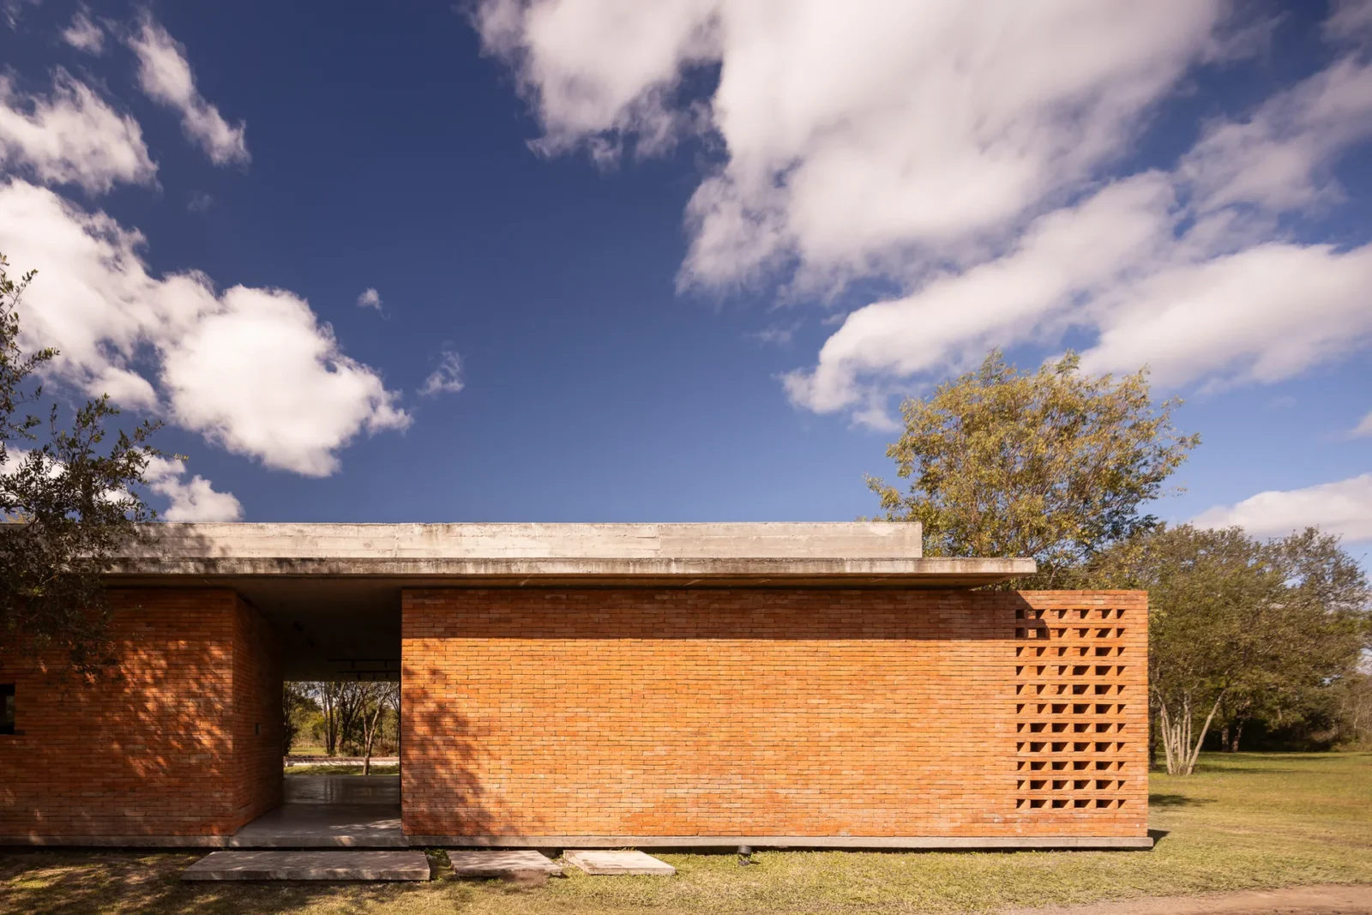
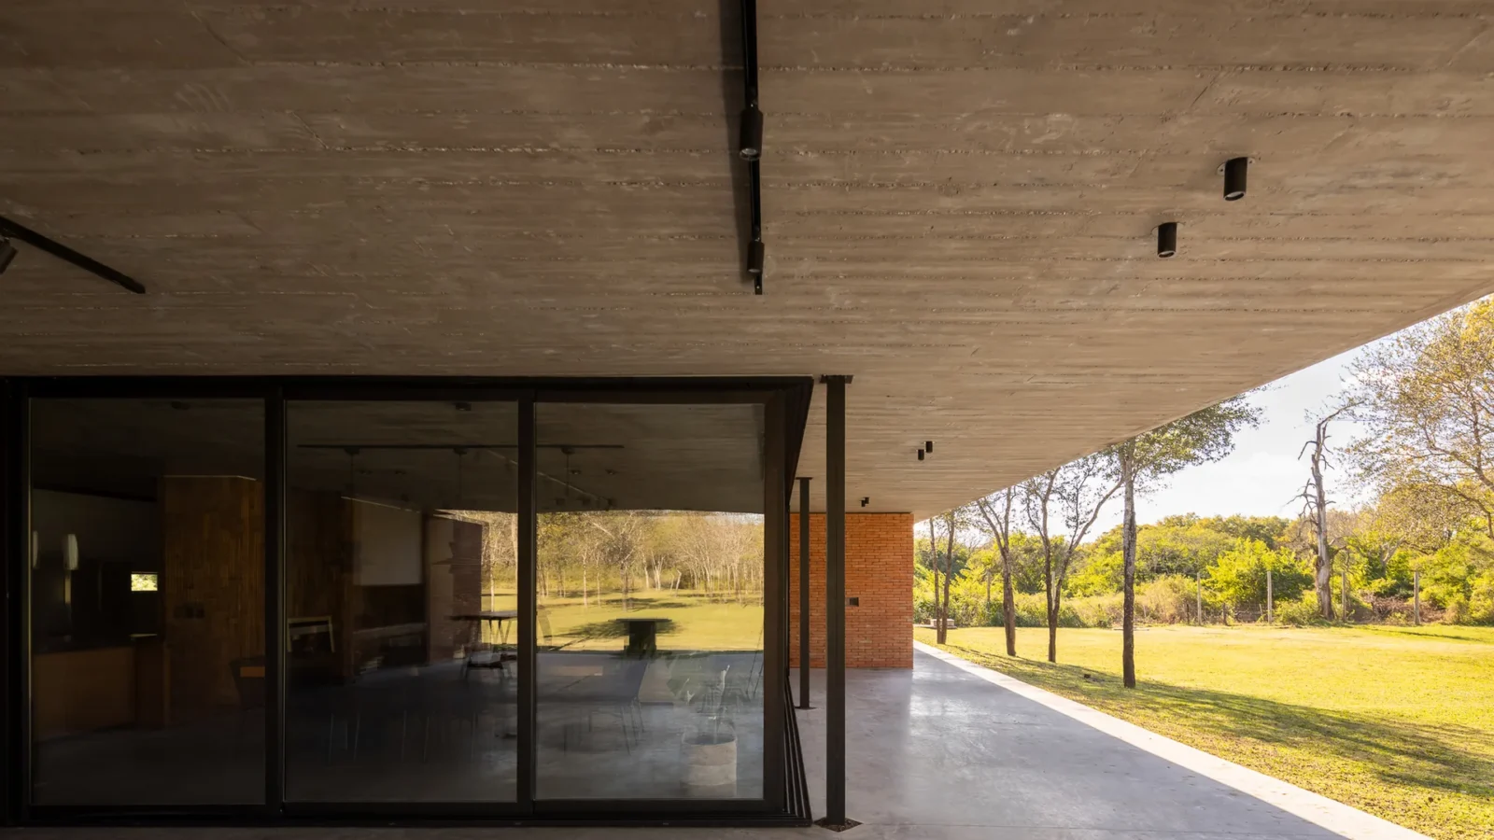
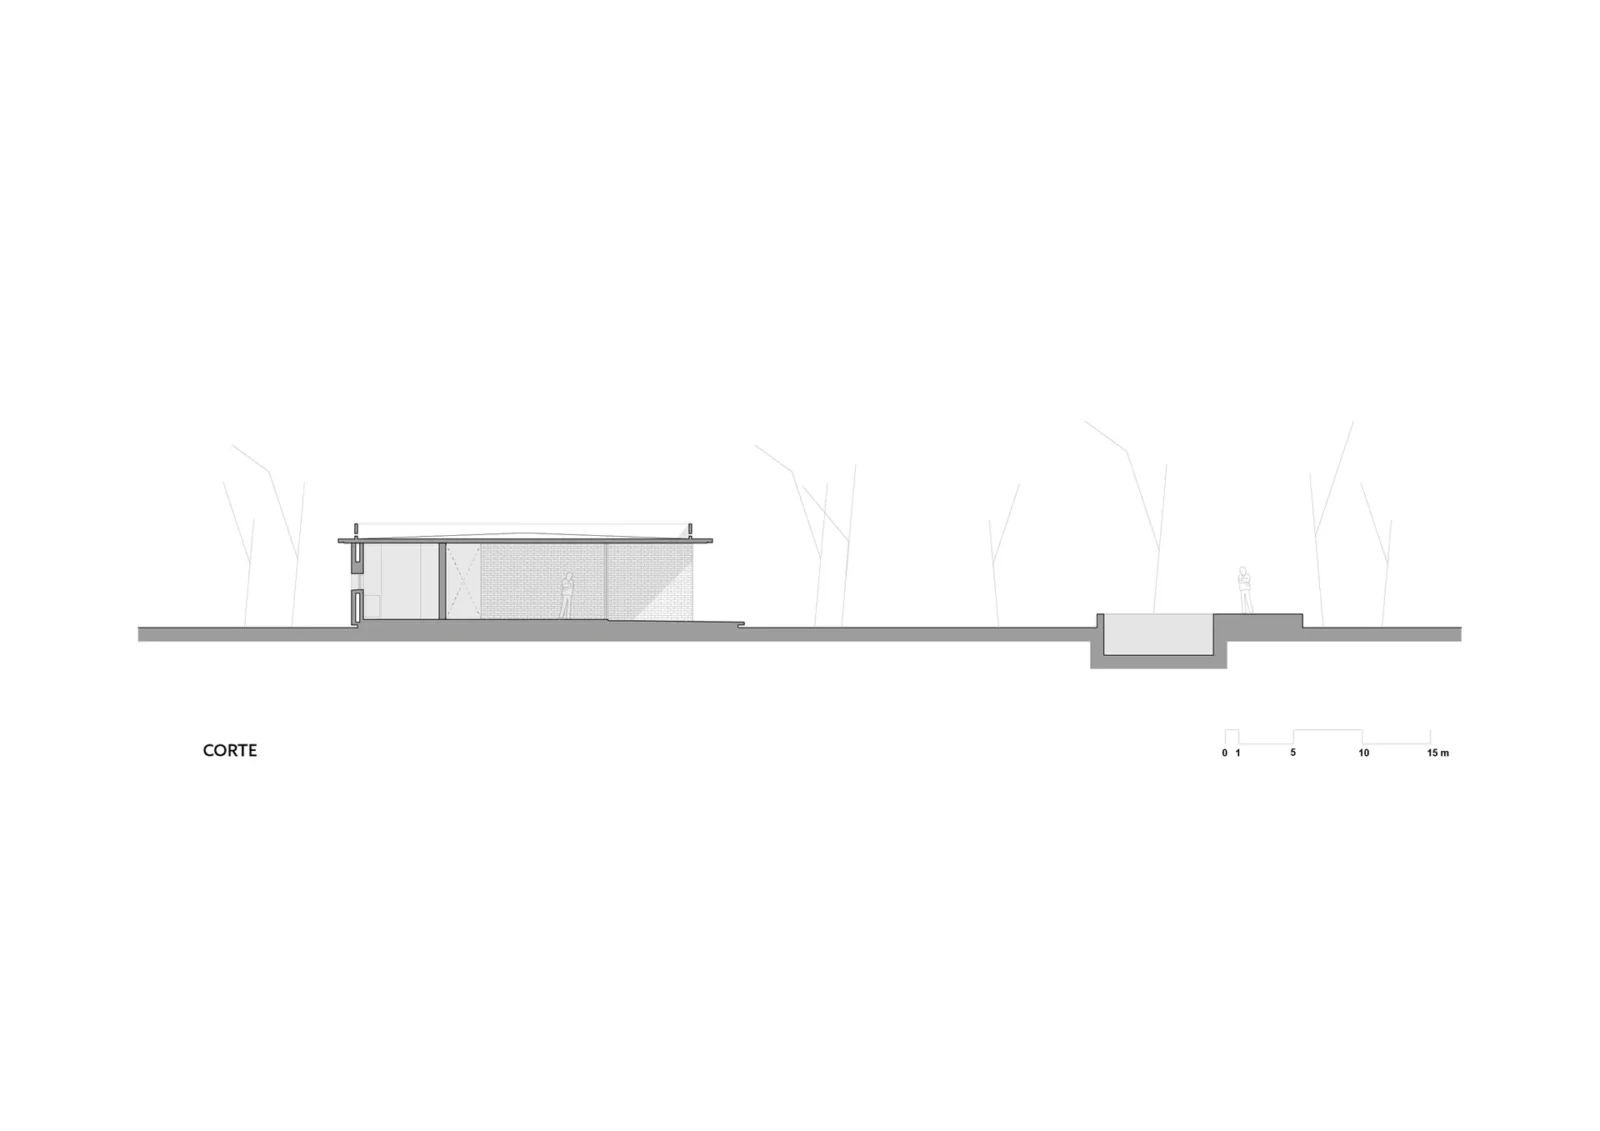
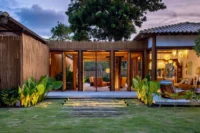
Rather than treating the plot as a blank field to receive an object, the design tries to change as little as it can. The house goes into the gap that the vegetation had already left, so the trees around it stay where they were. In the photographs the building reads as a long, low line under the canopy, with a thin roof plate projecting well past the walls.
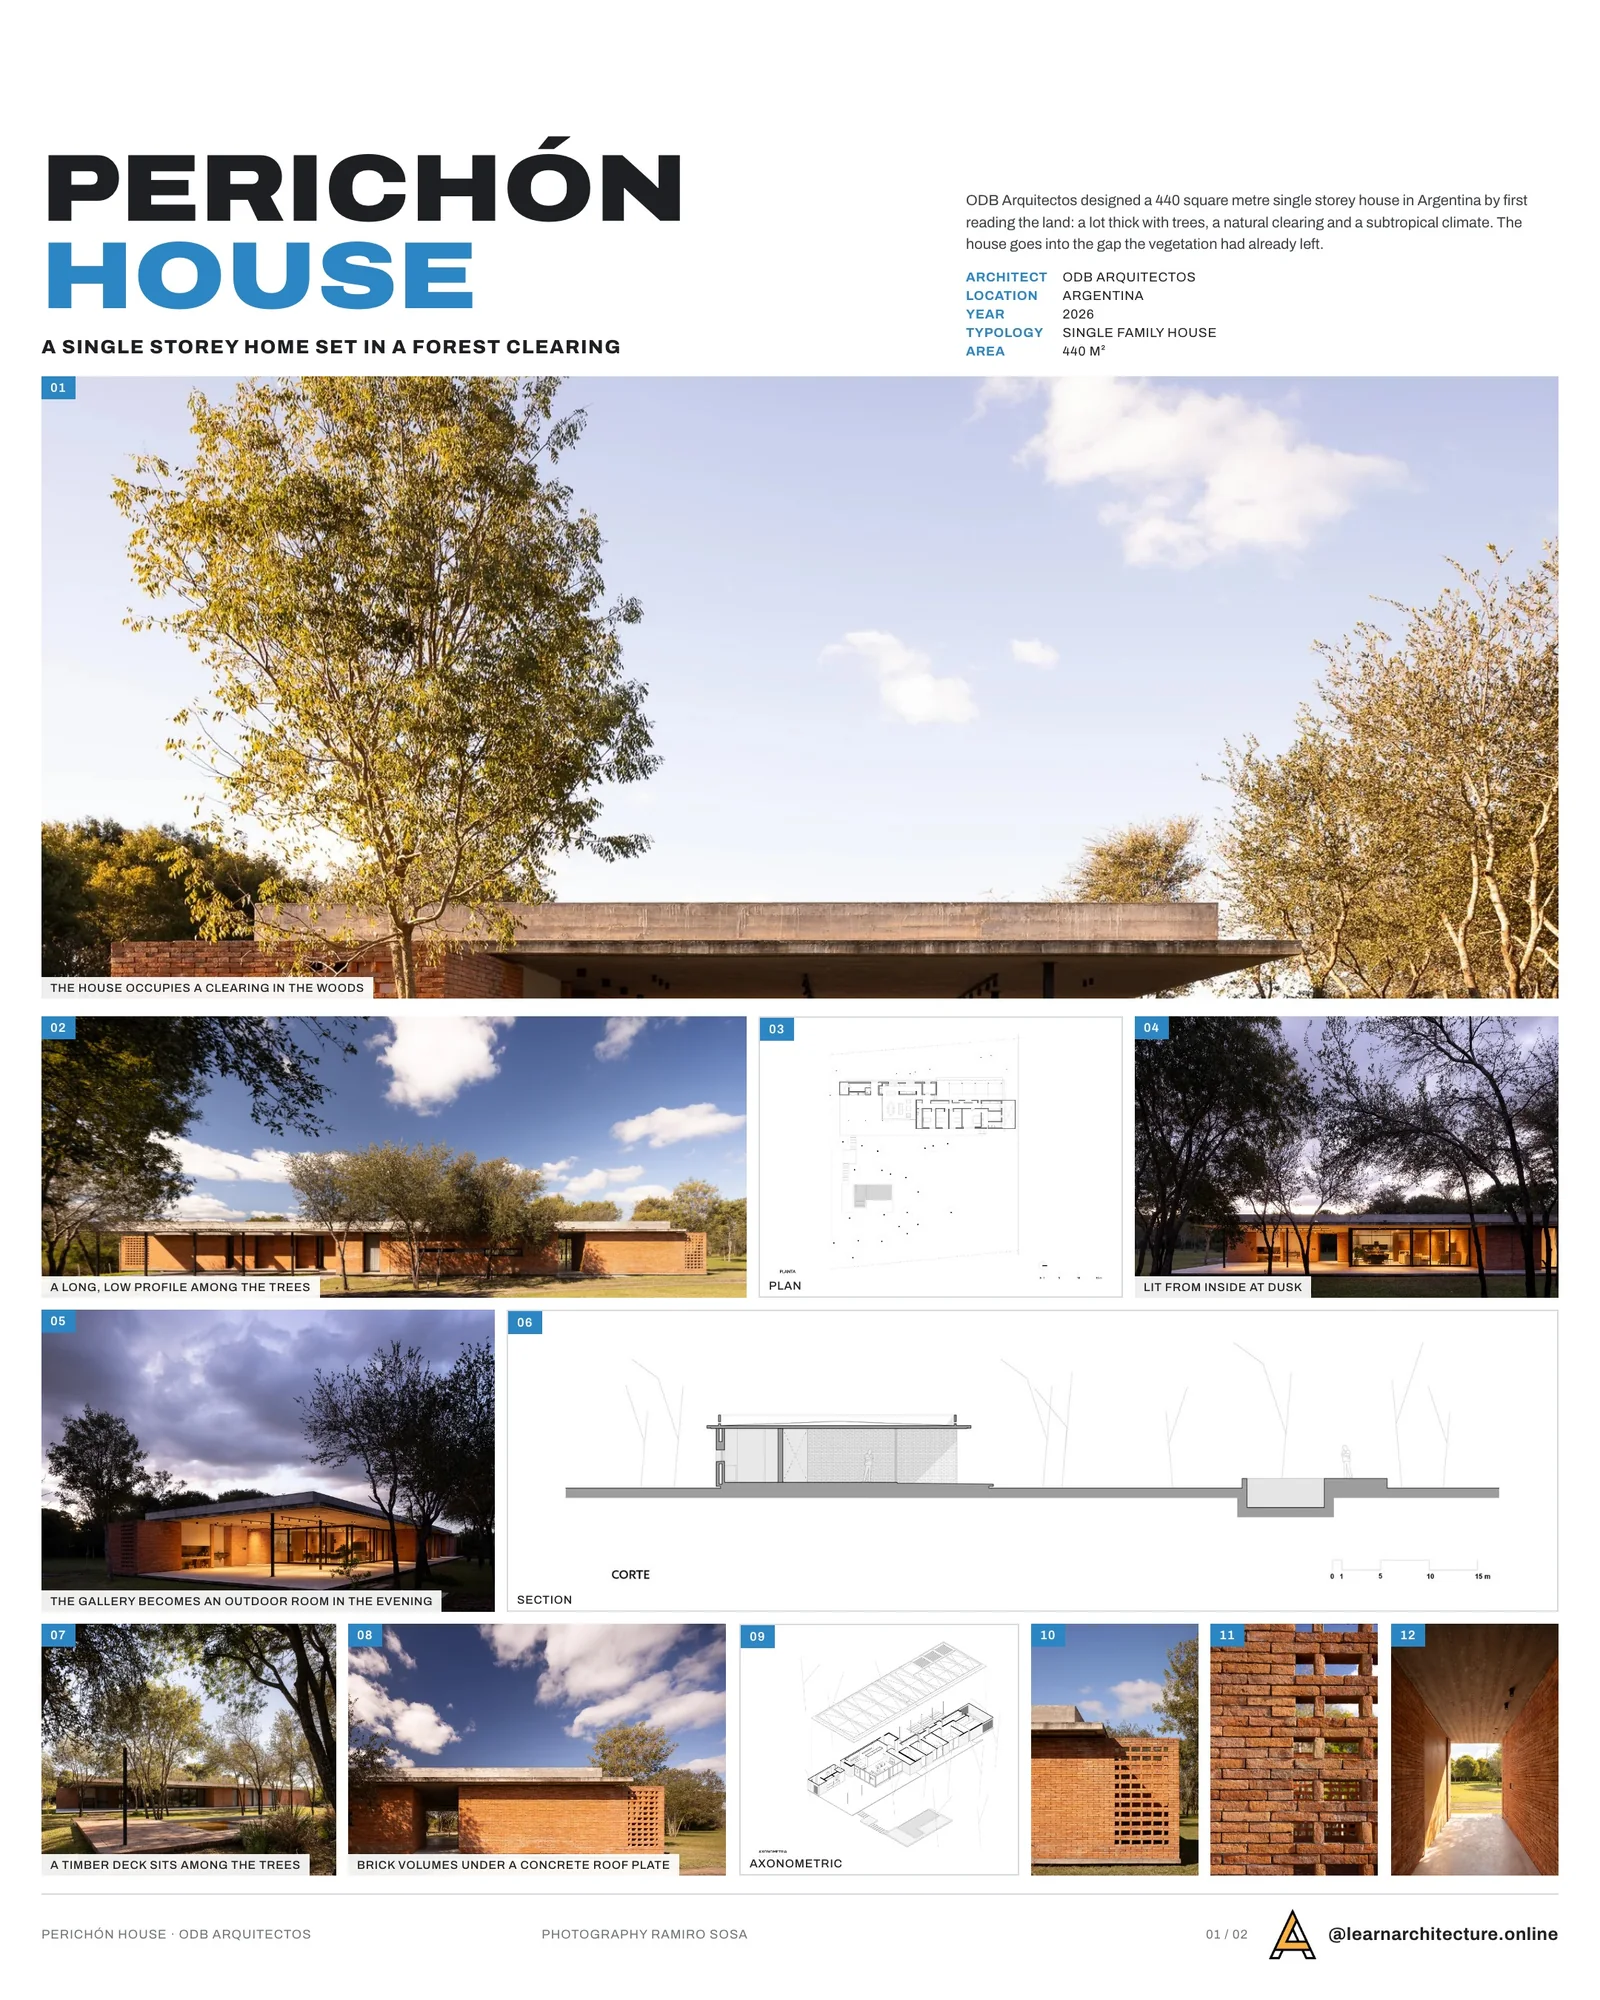
That restraint is a design choice in its own right. It keeps the shade of the existing trees working for the house and makes the woodland, not the architecture, the dominant presence on the lot.
Two galleries as the main idea
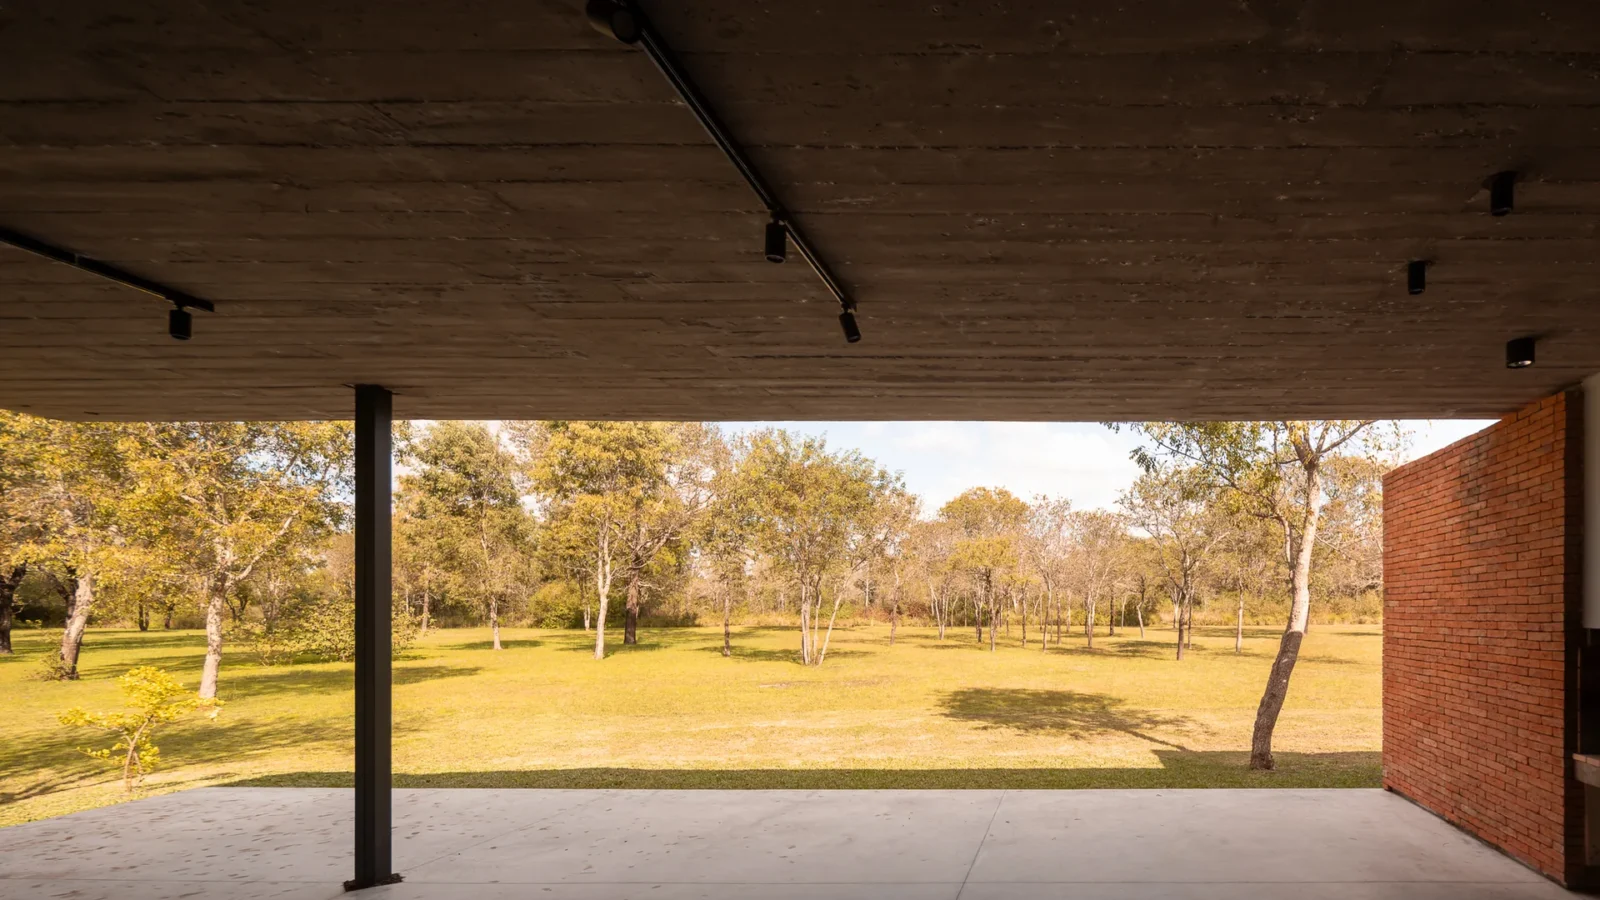
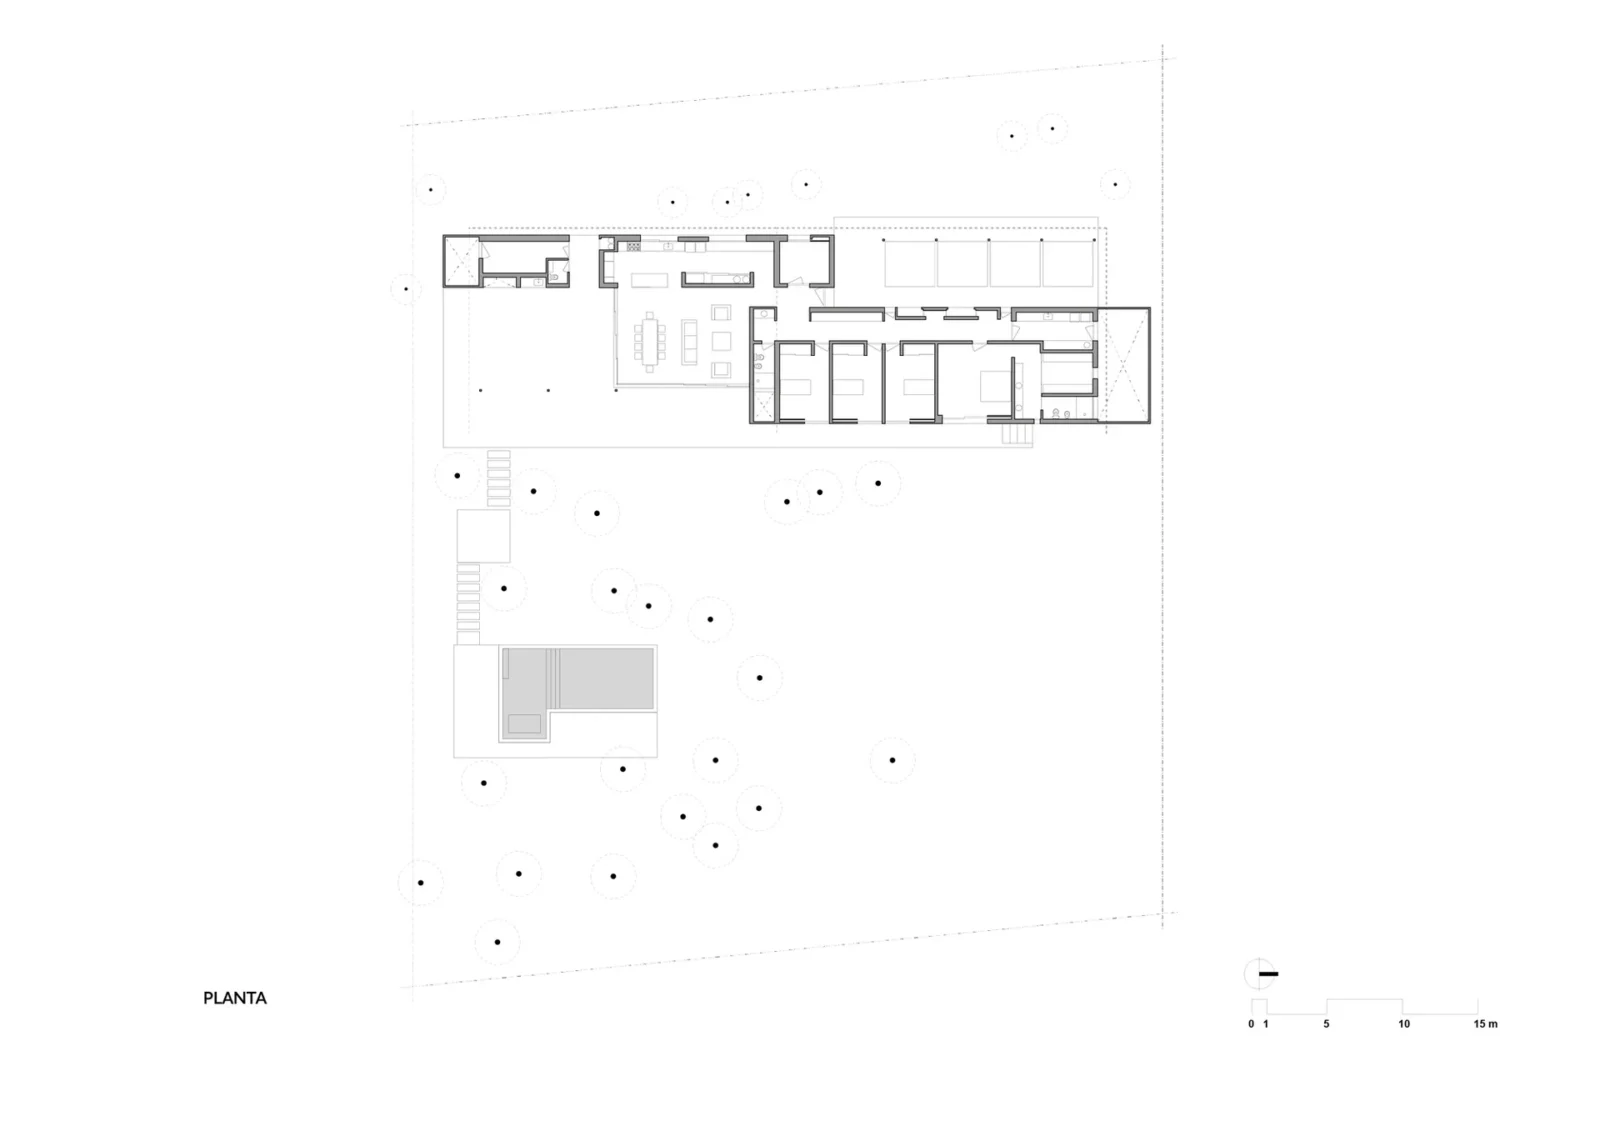
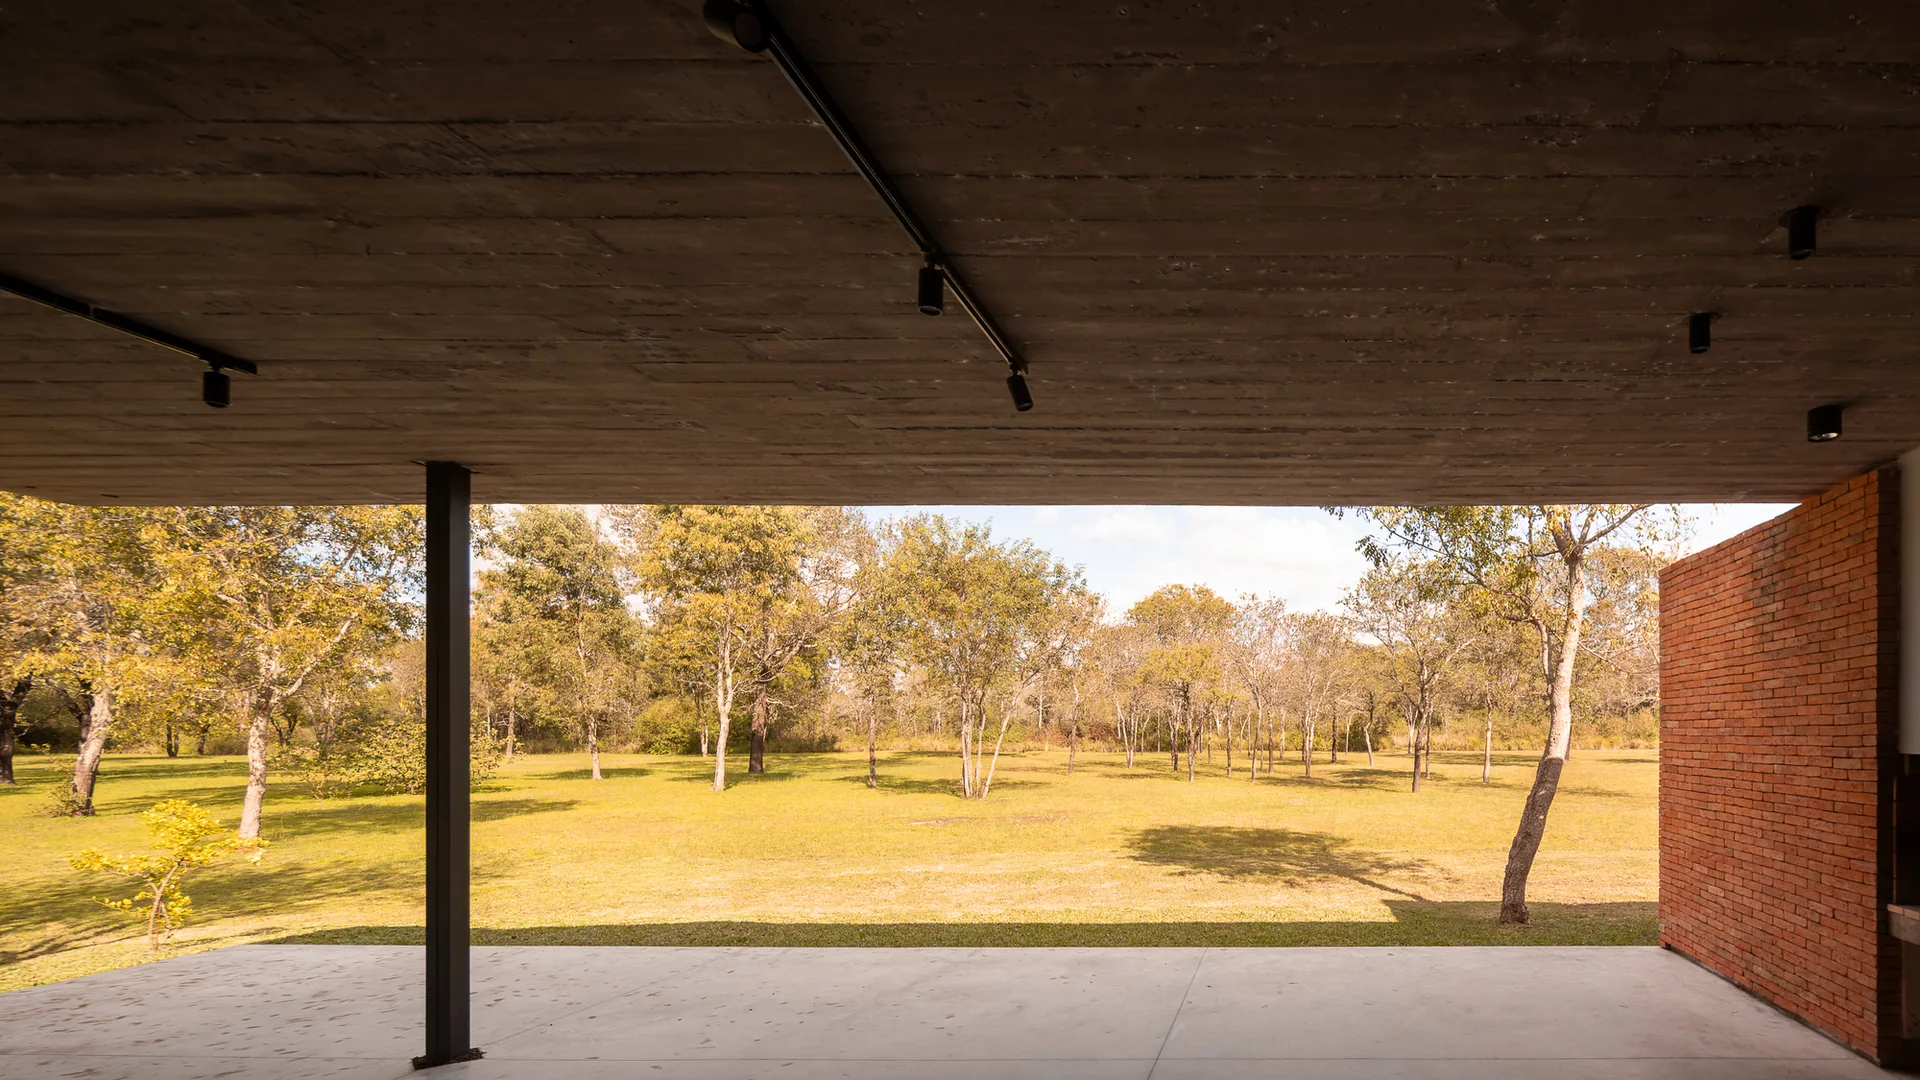
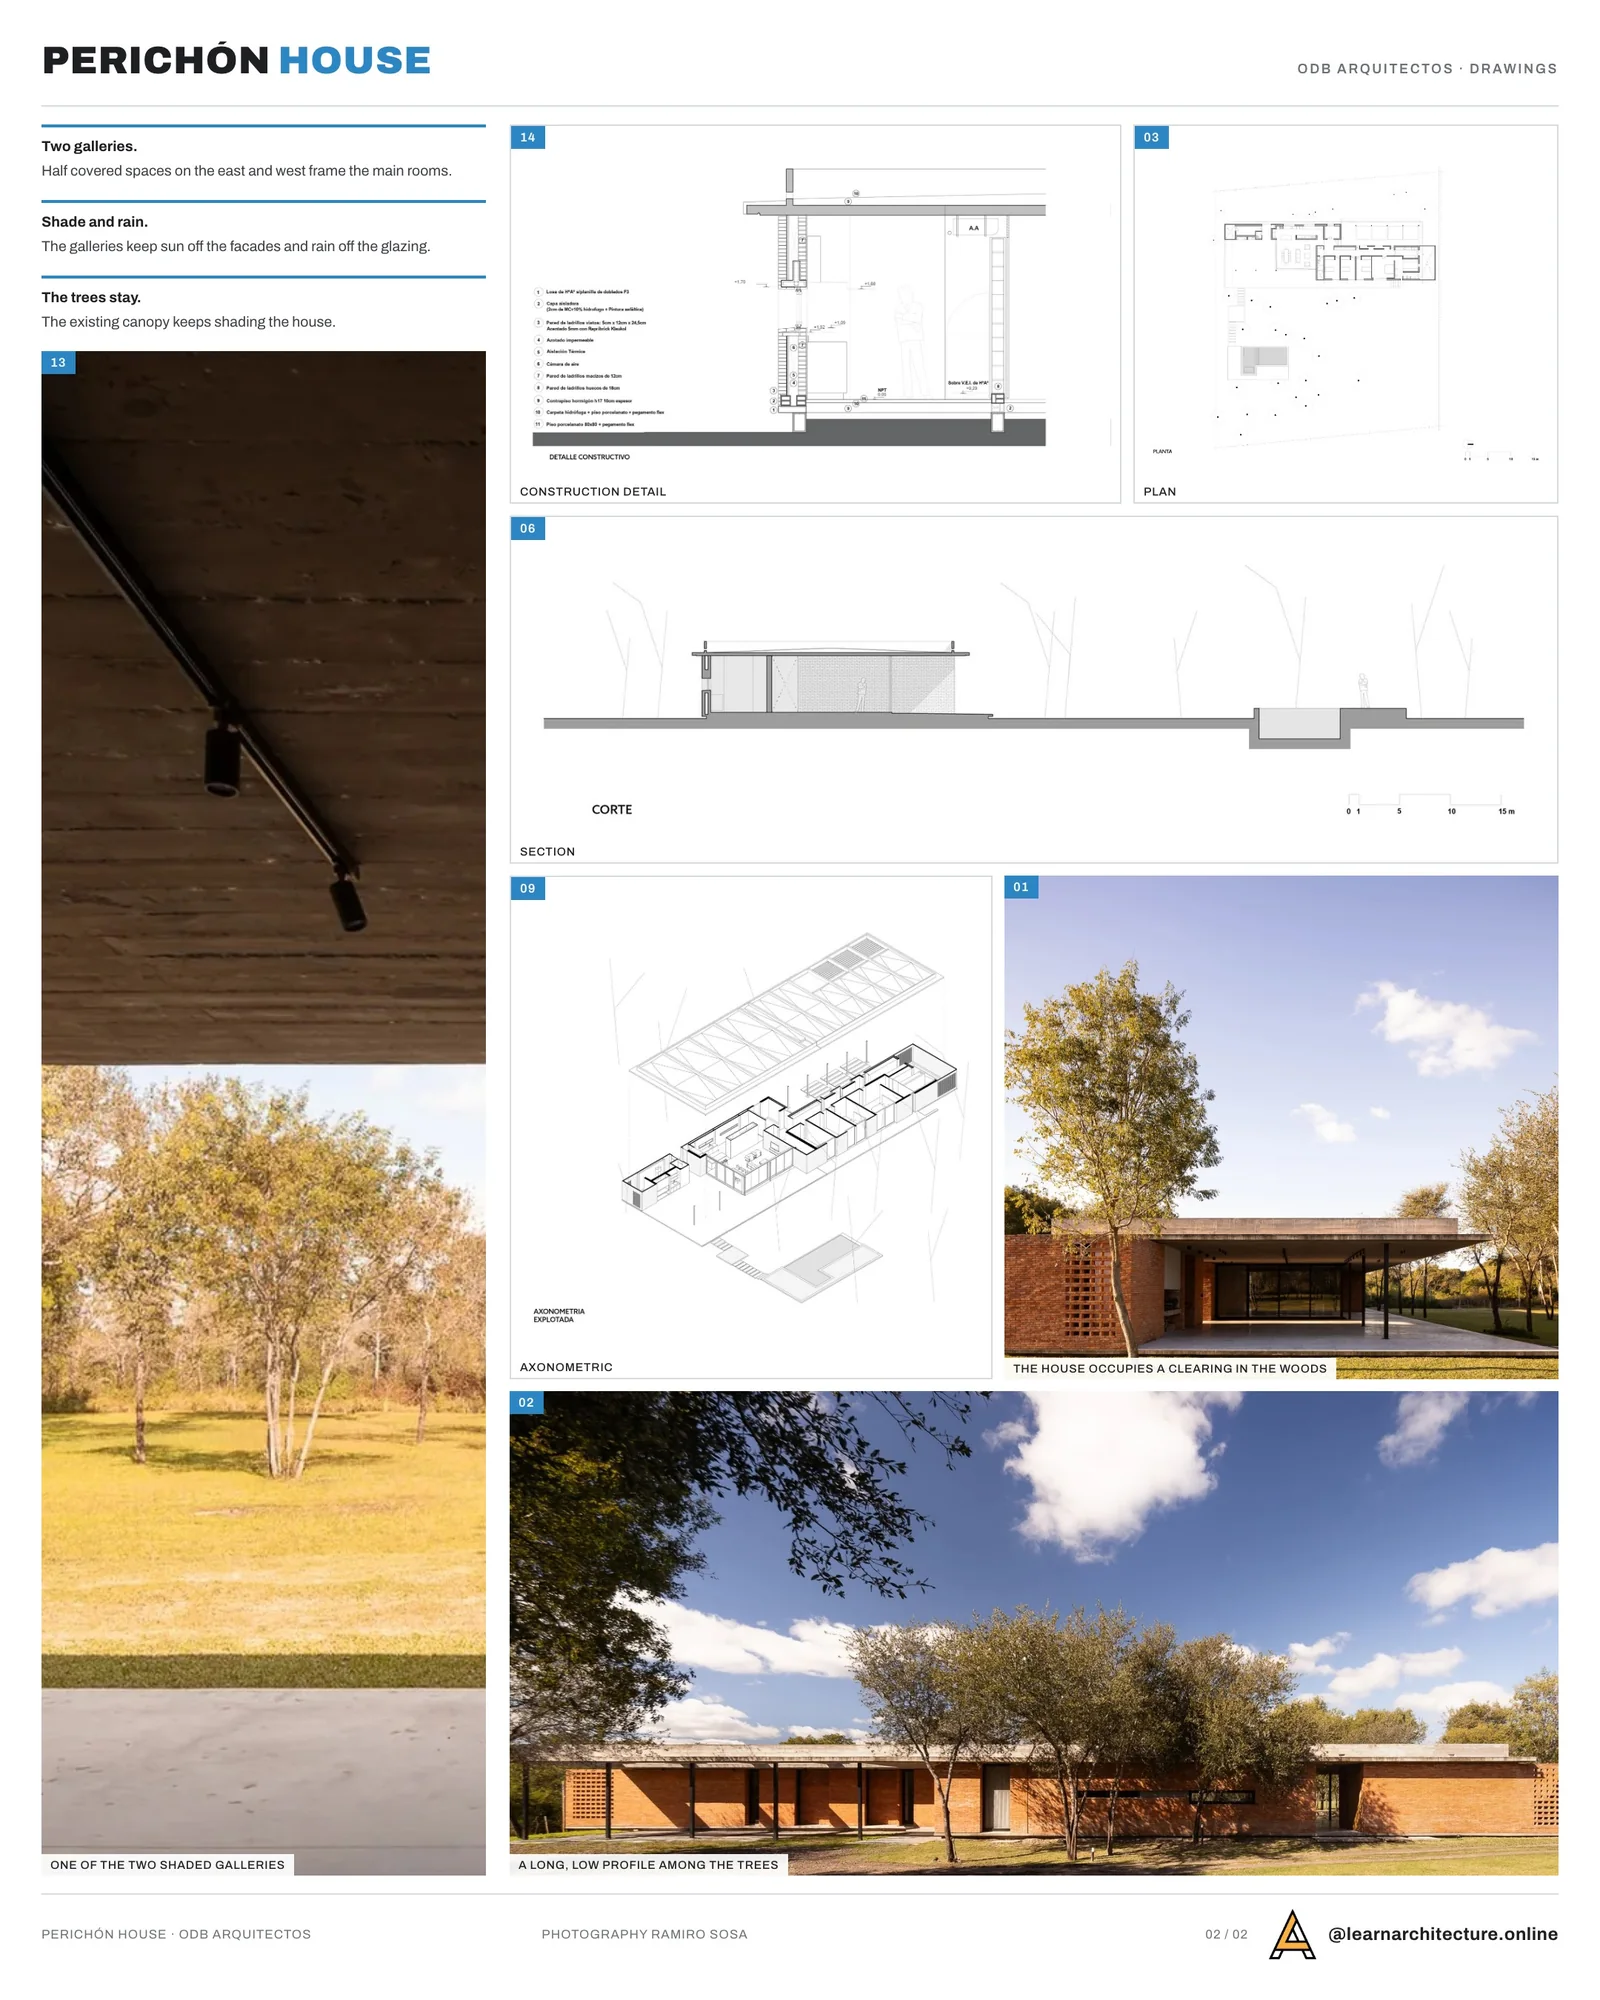
The plan is simple to describe. The principal rooms sit in a band between two large galleries, one on the east side and one on the west. These half covered spaces are the core of the project. They keep direct sun off the facades in the morning and in the afternoon, they deal with heavy rain before it reaches the glazing, and they push everyday life outside into two broad pools of shade that look onto the trees.
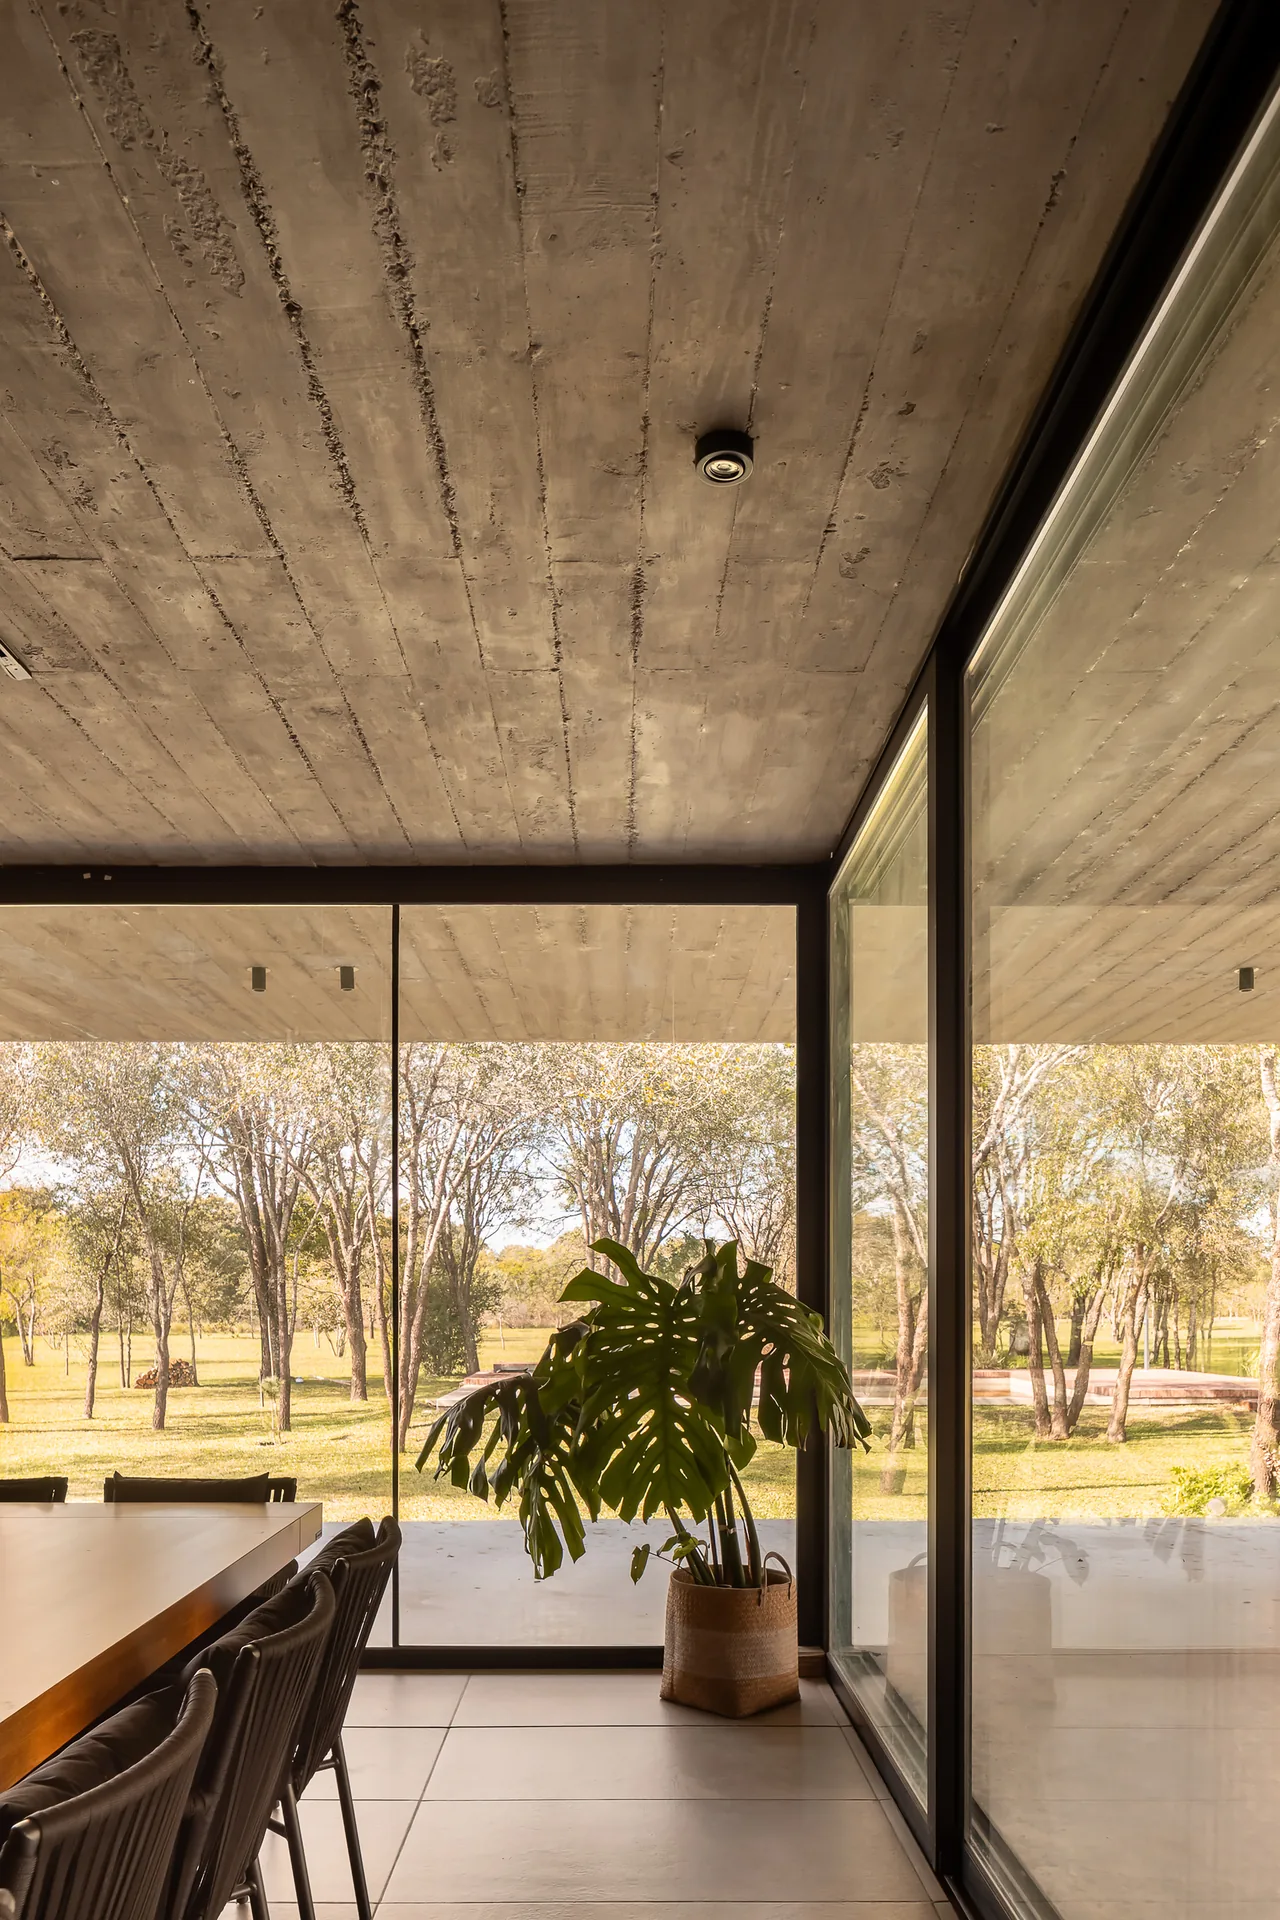
The photographs show what that means at full scale: a concrete soffit running over a paved terrace, slim steel posts at the edge, and full height glass set well back from the roof line. From the living room, the view passes through the gallery and out to the clearing, so the outdoor room becomes the frame for the landscape. For a wider look at how shade, overhangs and airflow keep warm climate homes comfortable, see our guide to designing homes that stay cool in hot climates.
Living between two shadows
The architects sum up the scheme with the phrase “inhabiting between two shadows”, which they use for both the climate strategy and the way the family lives. The house does not stop at its glass. It continues under the galleries, where inside and outside are kept intentionally close, and that is where meals, visits and quiet hours are meant to happen, things that would not work the same way in open sun.
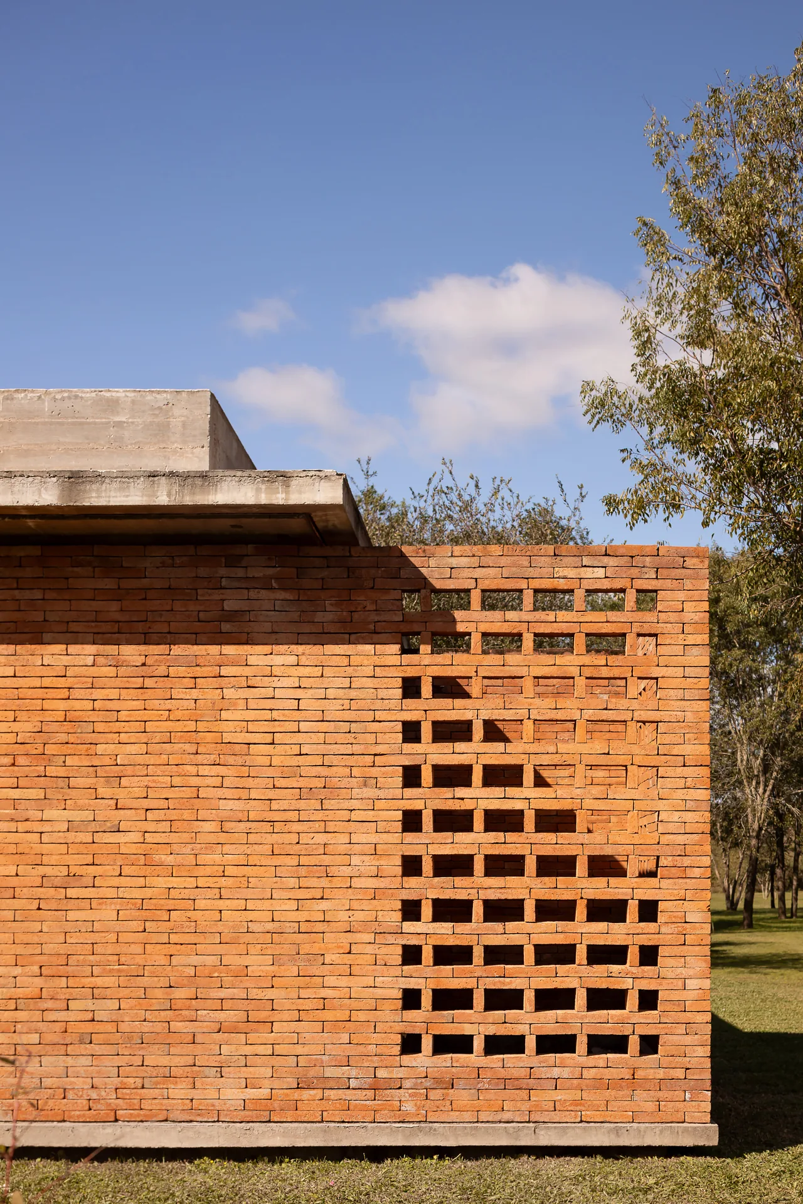
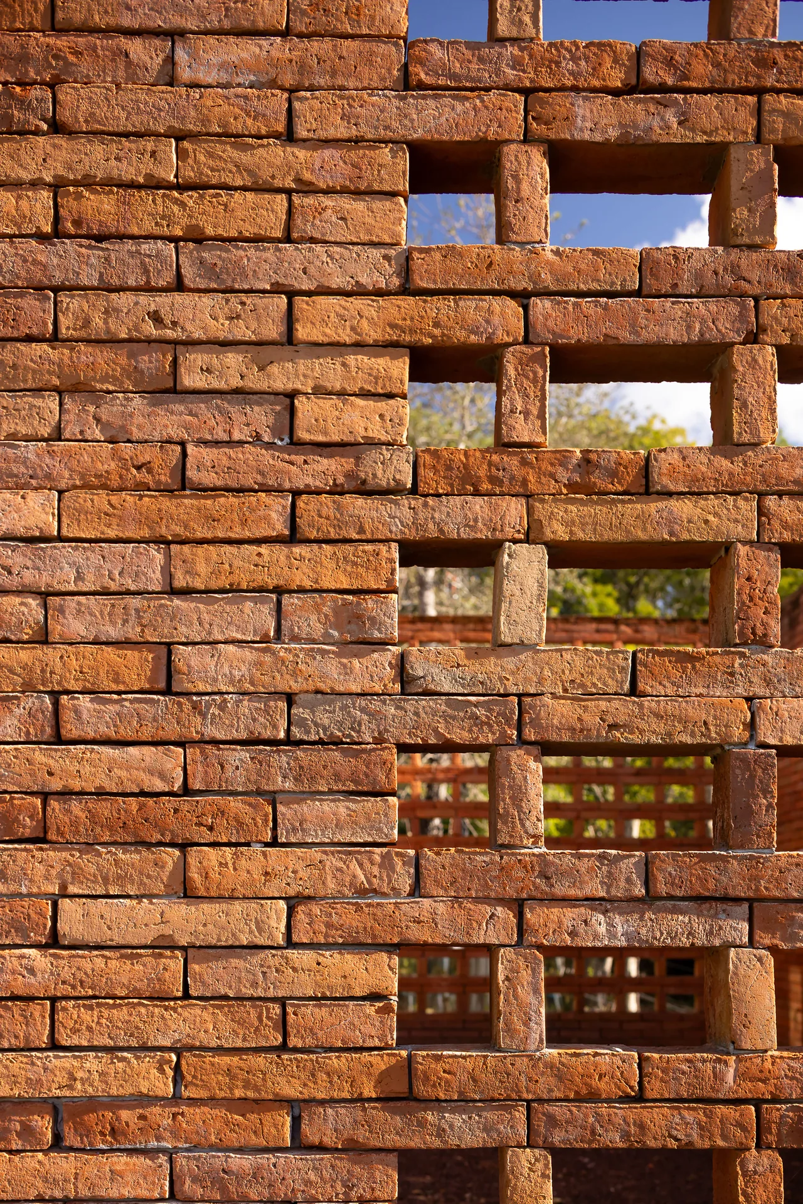
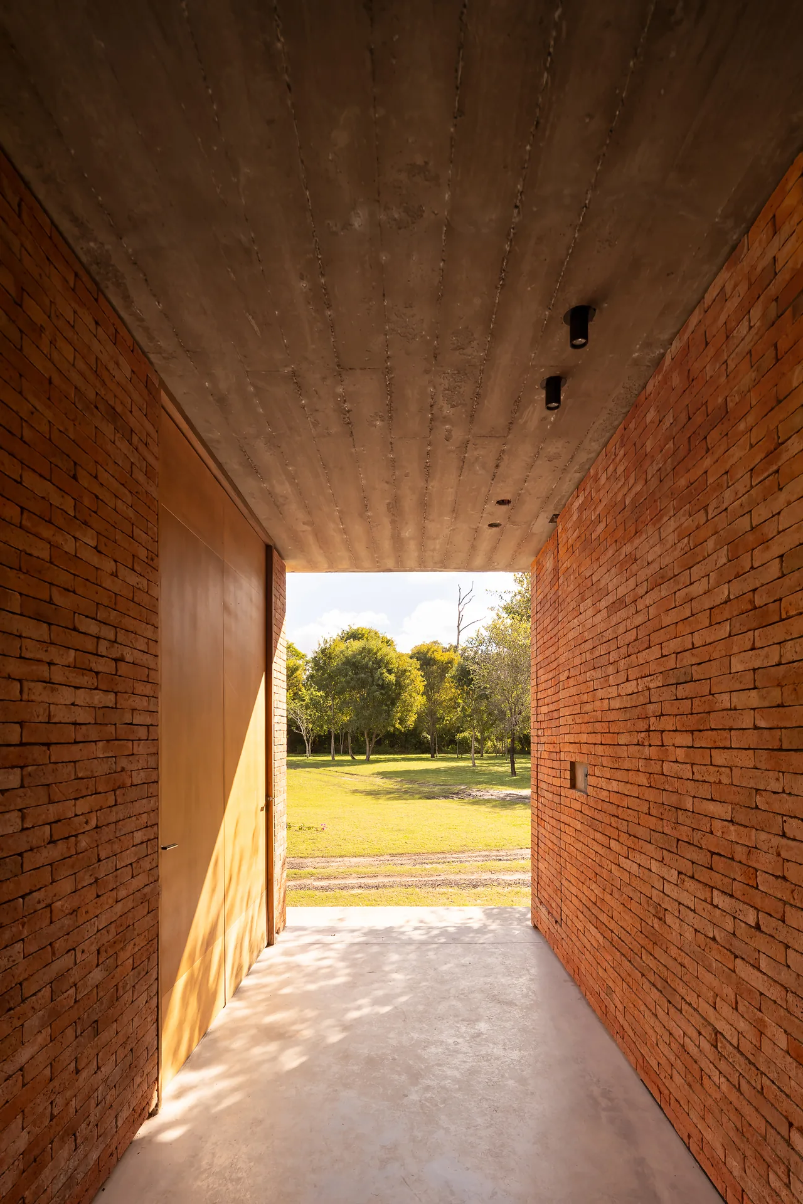
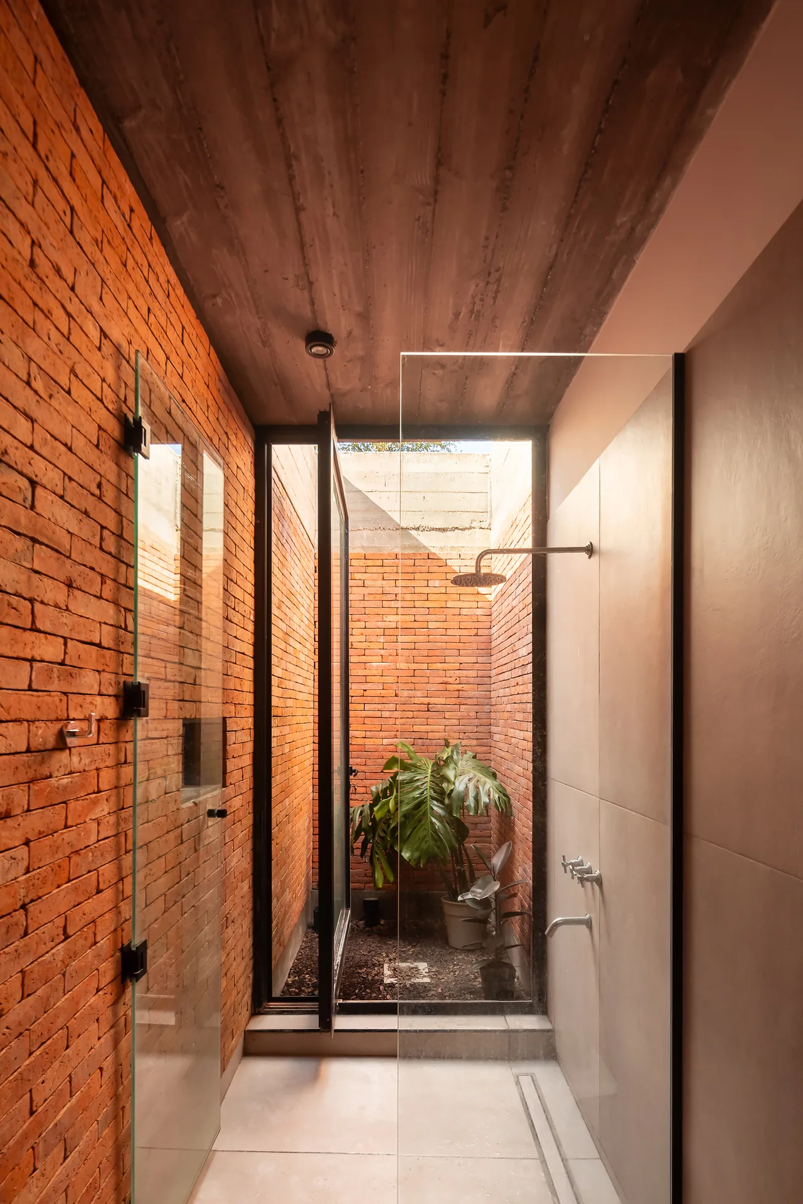
Inside, the rooms are calm and direct. Brick walls, a board marked concrete ceiling and large panes of glass are visible in the living and dining spaces, and a bathroom finishes in a small planted shower lit from above. At the ends of the house, brick laid with open joints forms lattice walls that let air and filtered light through while giving some privacy.
An old regional habit, updated
ODB Arquitectos link this approach to a long tradition in their region. Where temperatures are high, the air is damp and rain is frequent, galleries, courtyards, eaves and in between spaces have always been the basic tools for coping with the weather. The project borrows that knowledge without copying its historic shapes, and folds it into a plainly contemporary building.
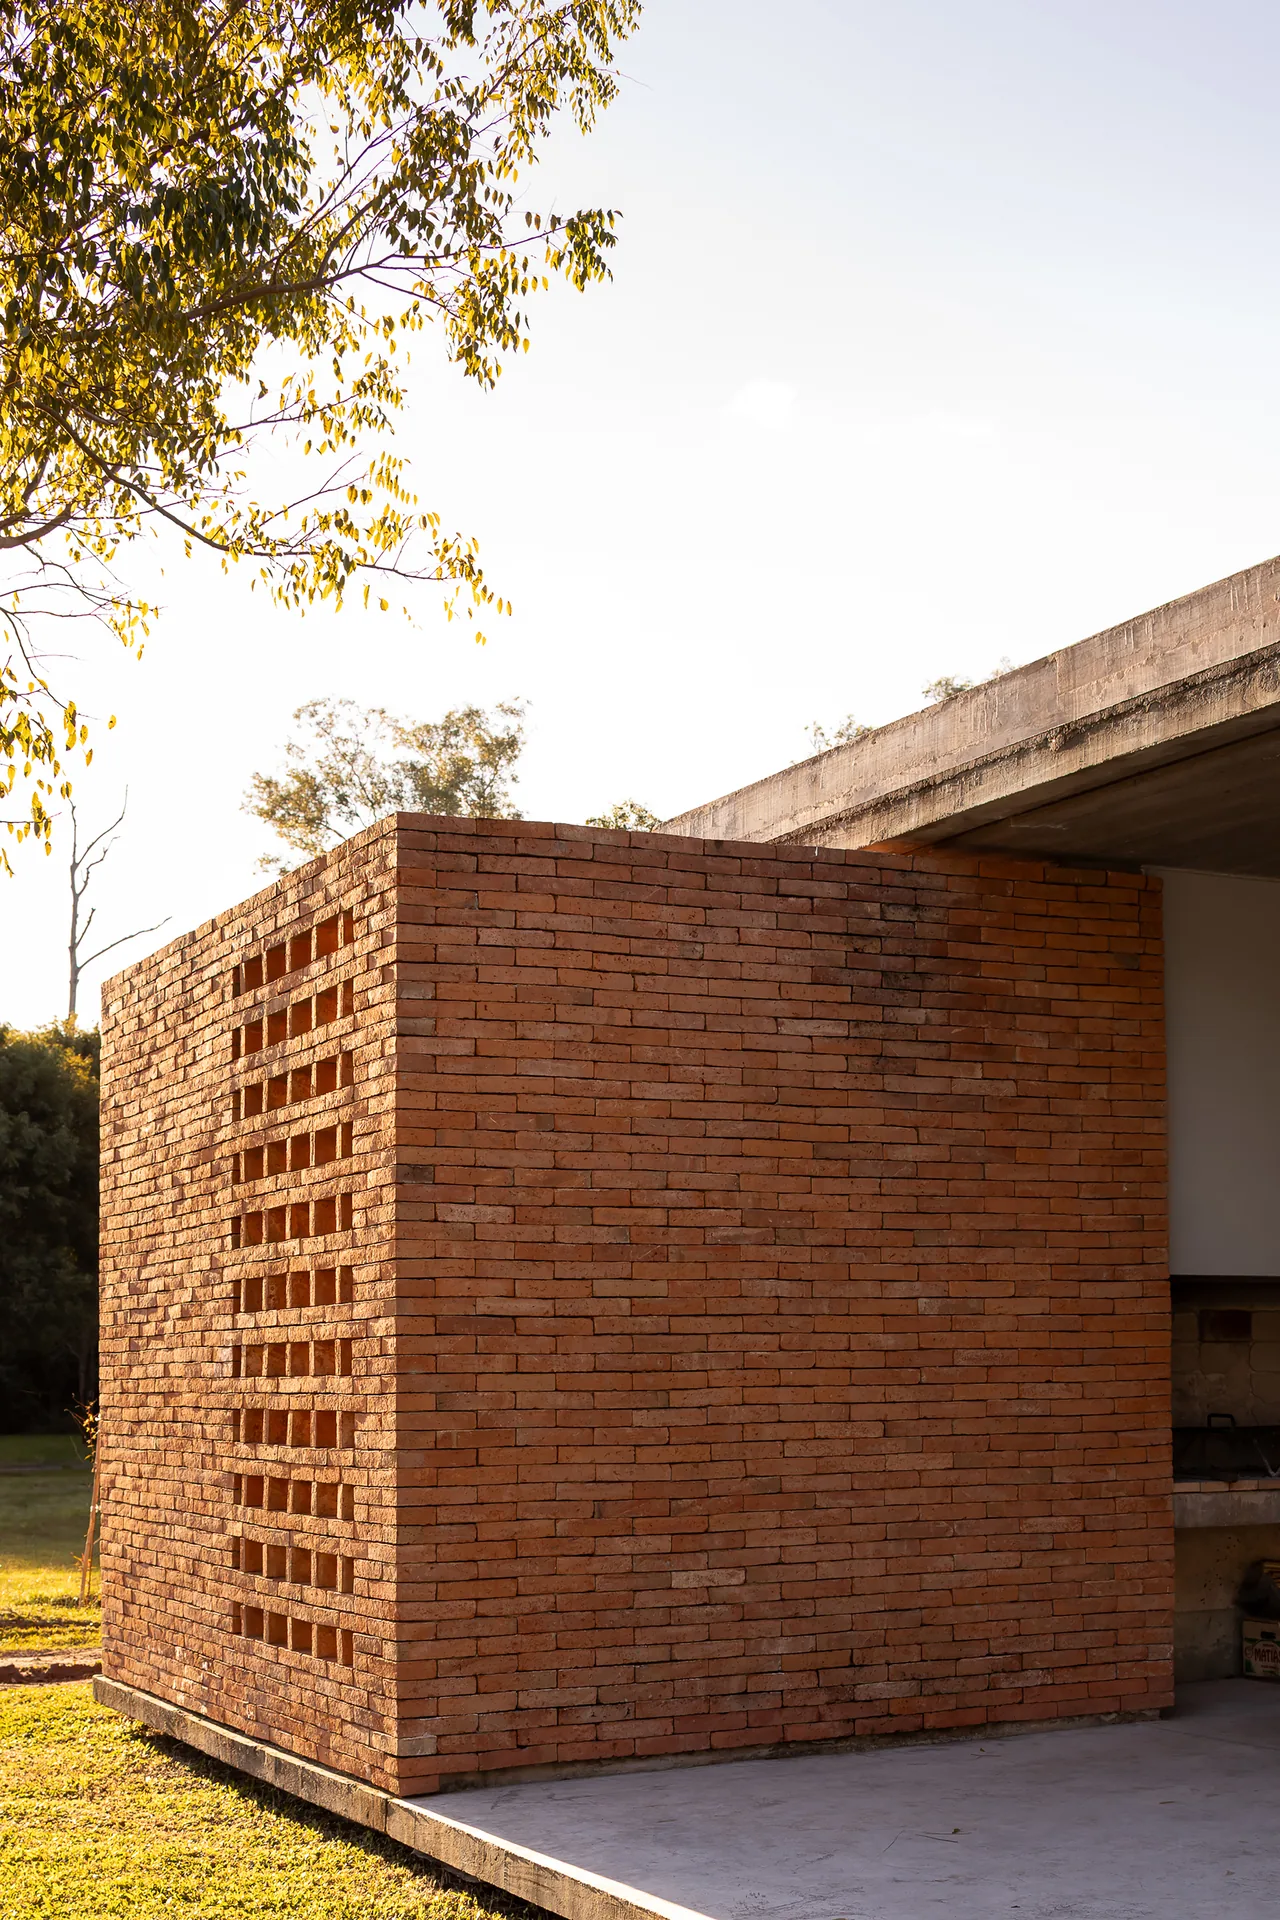
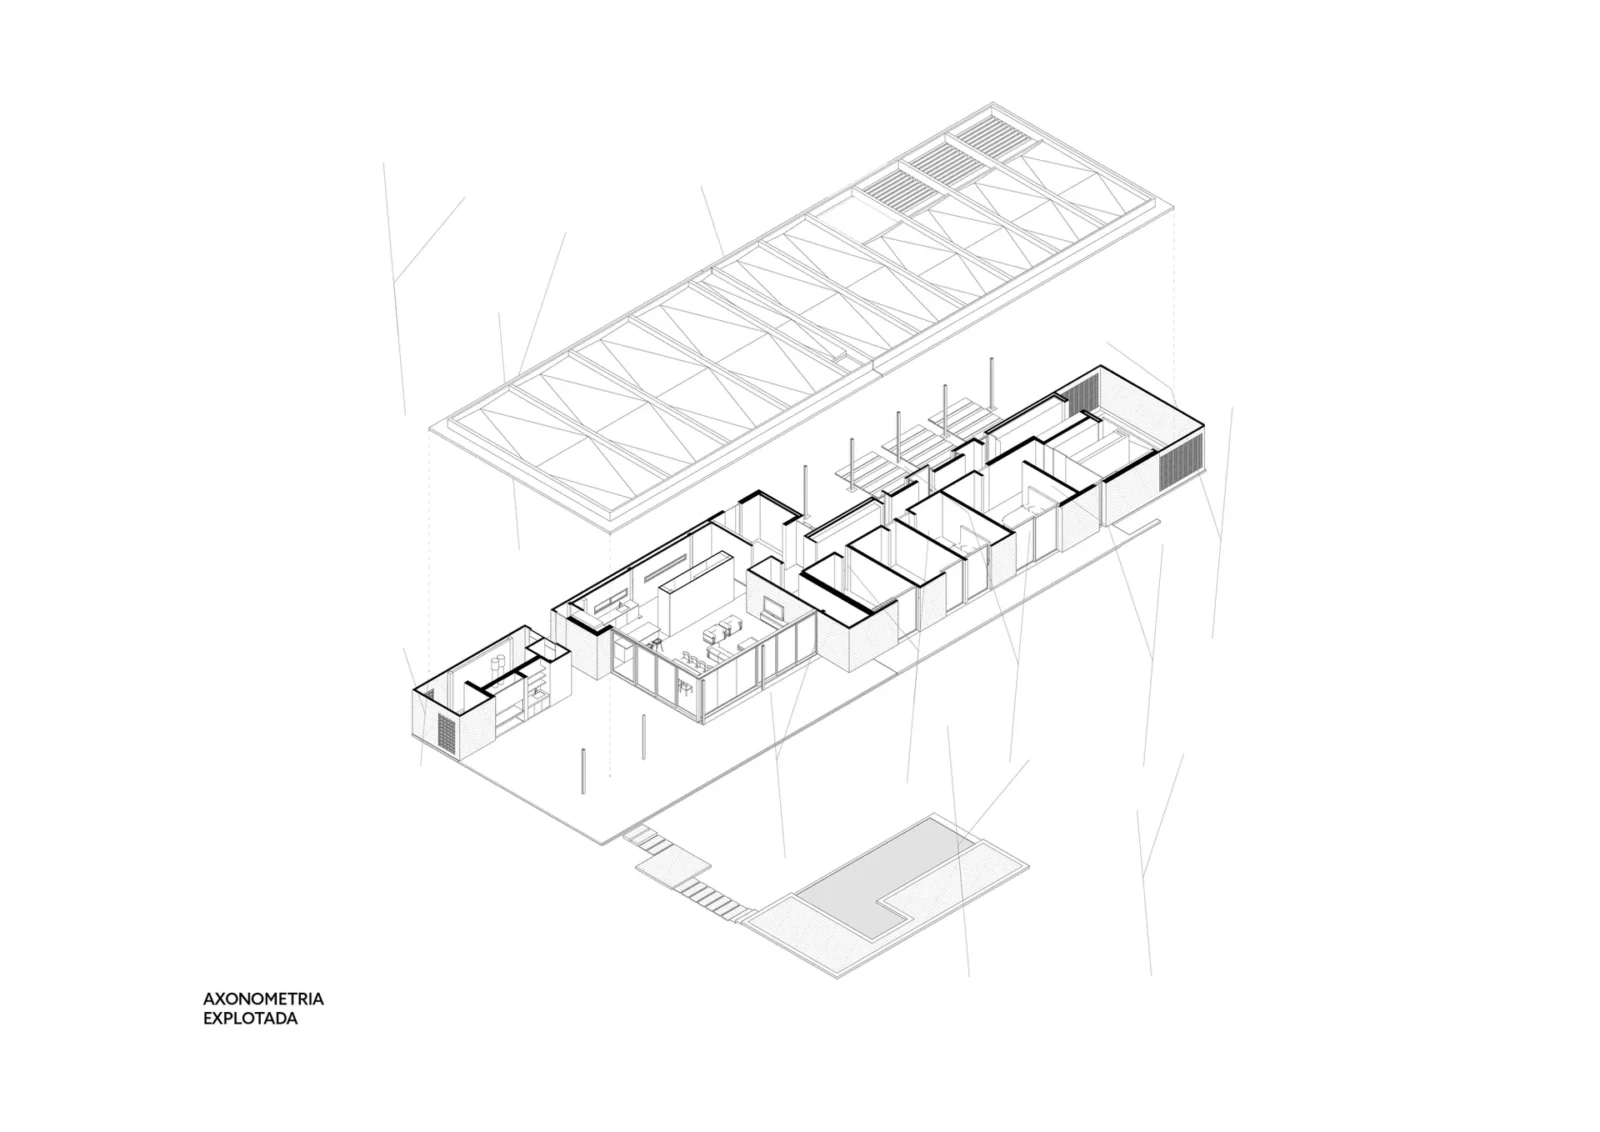
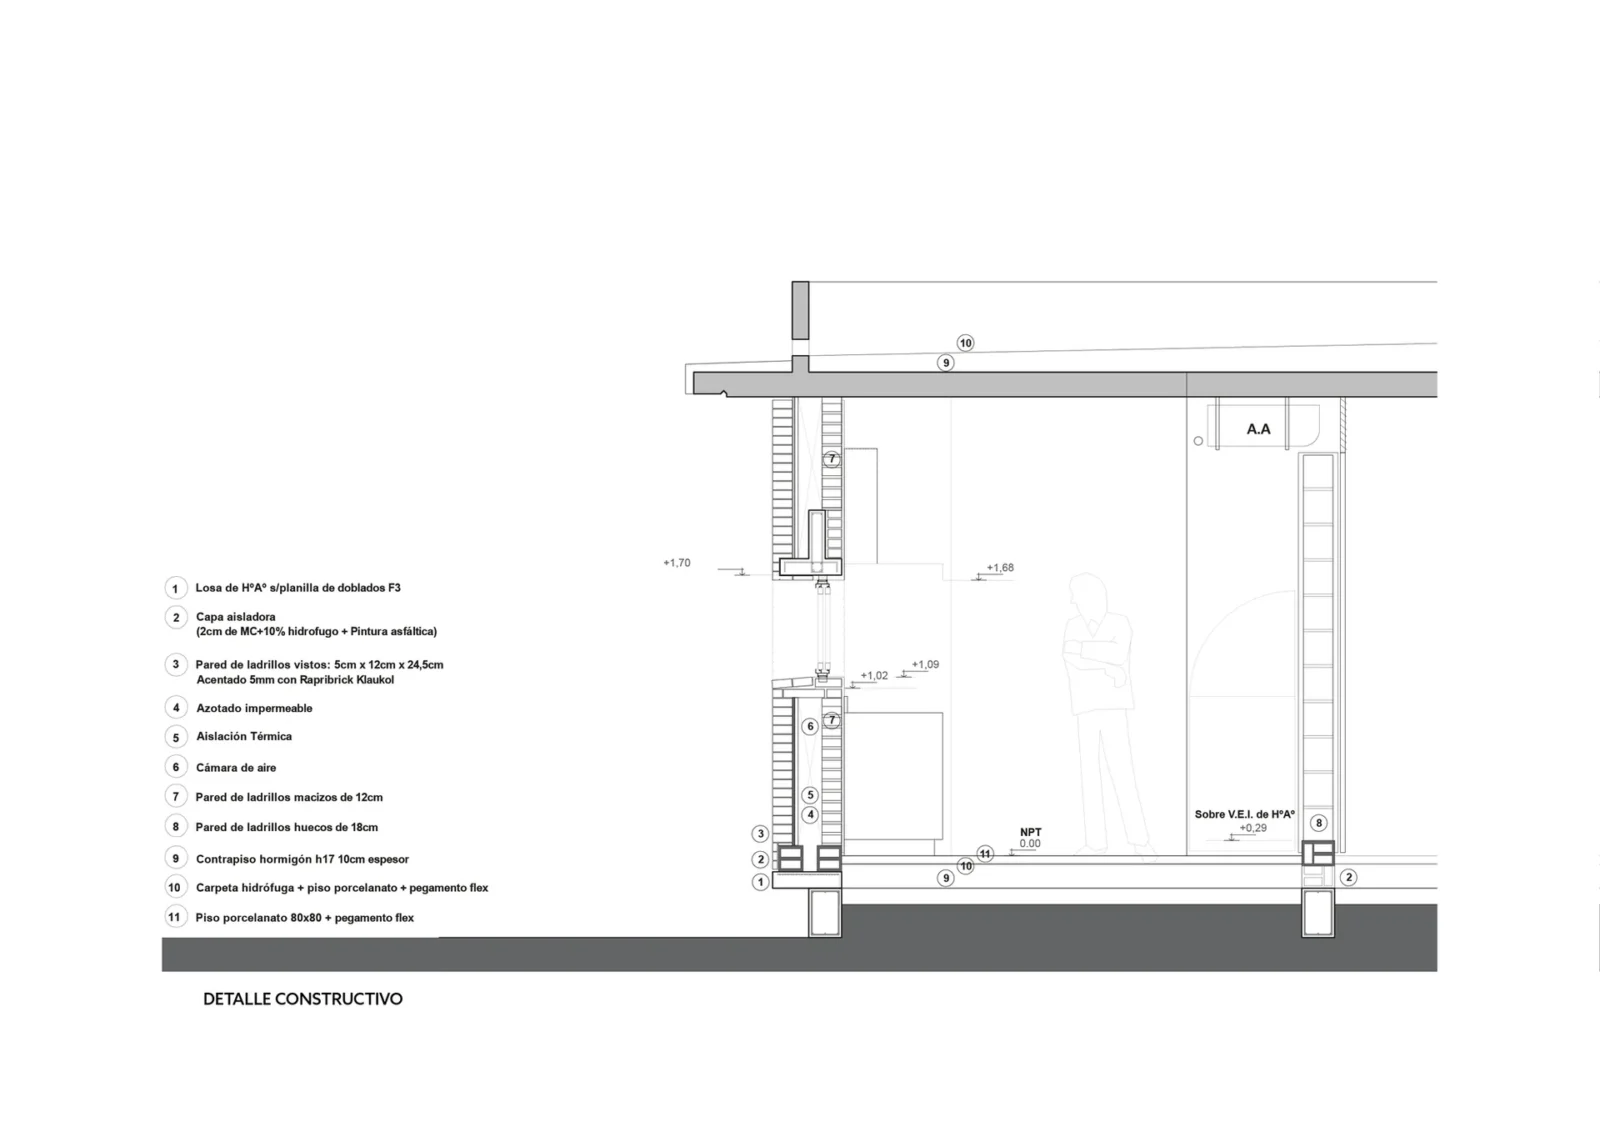
The choice of local, durable materials and deep shade connects Perichón House to a broader conversation about the beauty of local building materials. The drawings at the end of the gallery, including the plan, section, axonometric and a construction detail of the roof edge, show how thin the roof plate is and how far it reaches over the two galleries.








Leave a comment