


Table of Contents Show
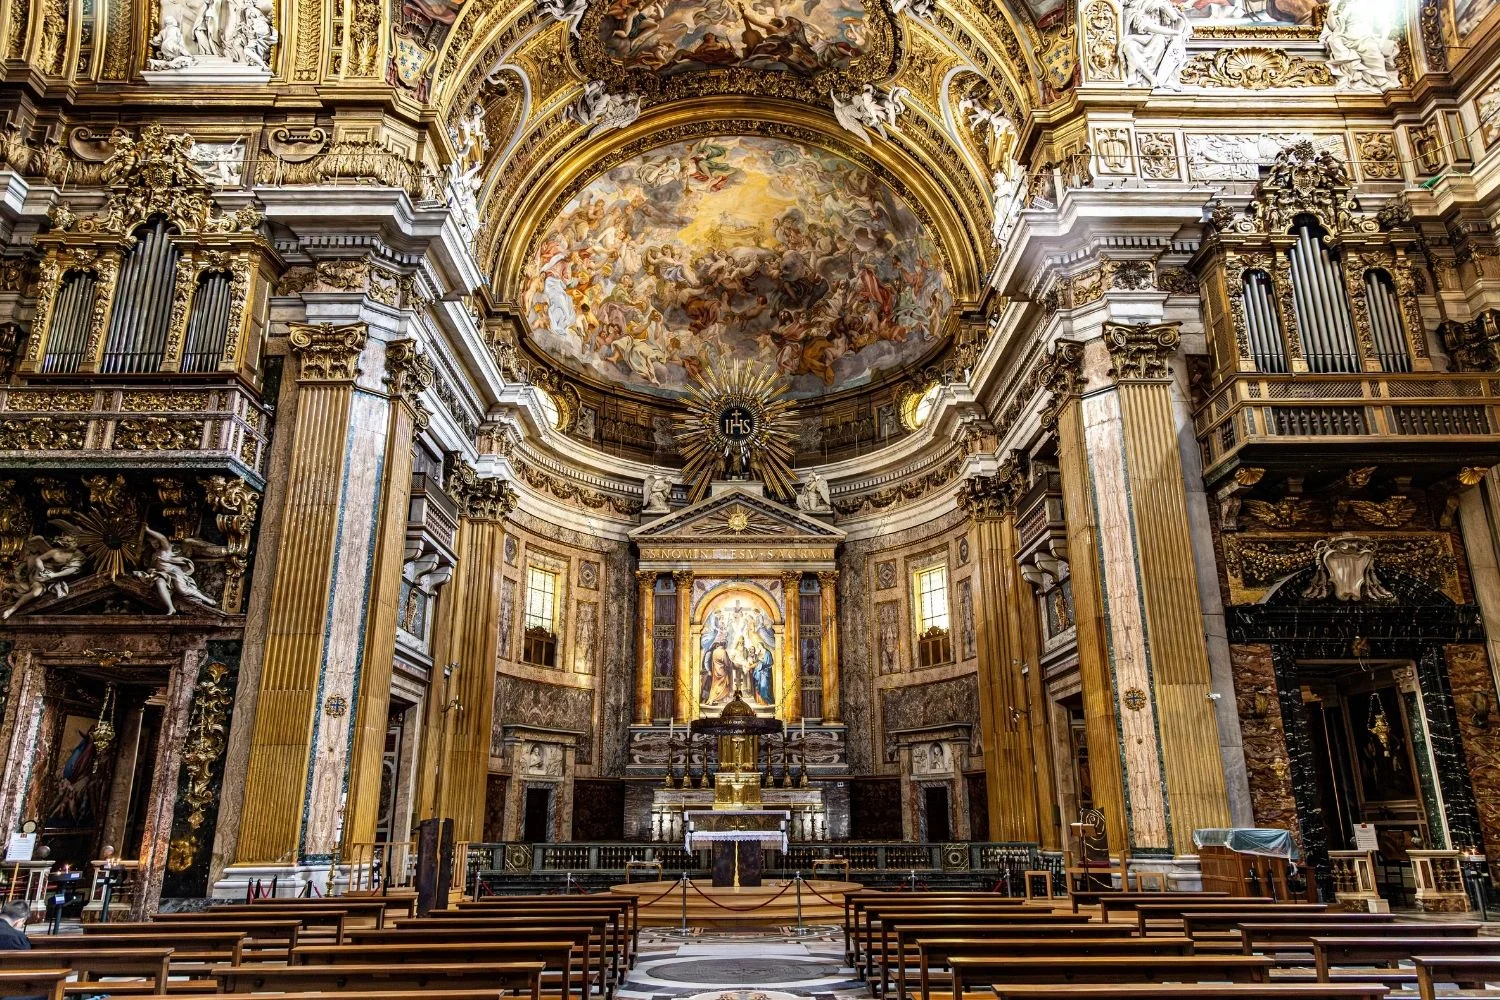
Baroque buildings are 17th and early 18th century structures built to move and impress crowds, using curved walls, oval plans, deep shadow and heavy ornament. The style began in Rome around 1600 and spread across Catholic Europe, reaching France, Central Europe, Sicily and Latin America.
Most descriptions of the style stop at the ornament. That misses the point of it. Almost every feature you can name in Baroque buildings started as a practical answer to a design brief: get large lay congregations inside, hold their attention once they are there, and make the building readable from the street it sits on. Curves, oval domes, hidden windows and swelling facades are the tools that solved those problems.
Read the style that way and the buildings stop looking like decoration for its own sake. They start looking like carefully staged spaces with a job to do.
What Is Baroque Architecture?
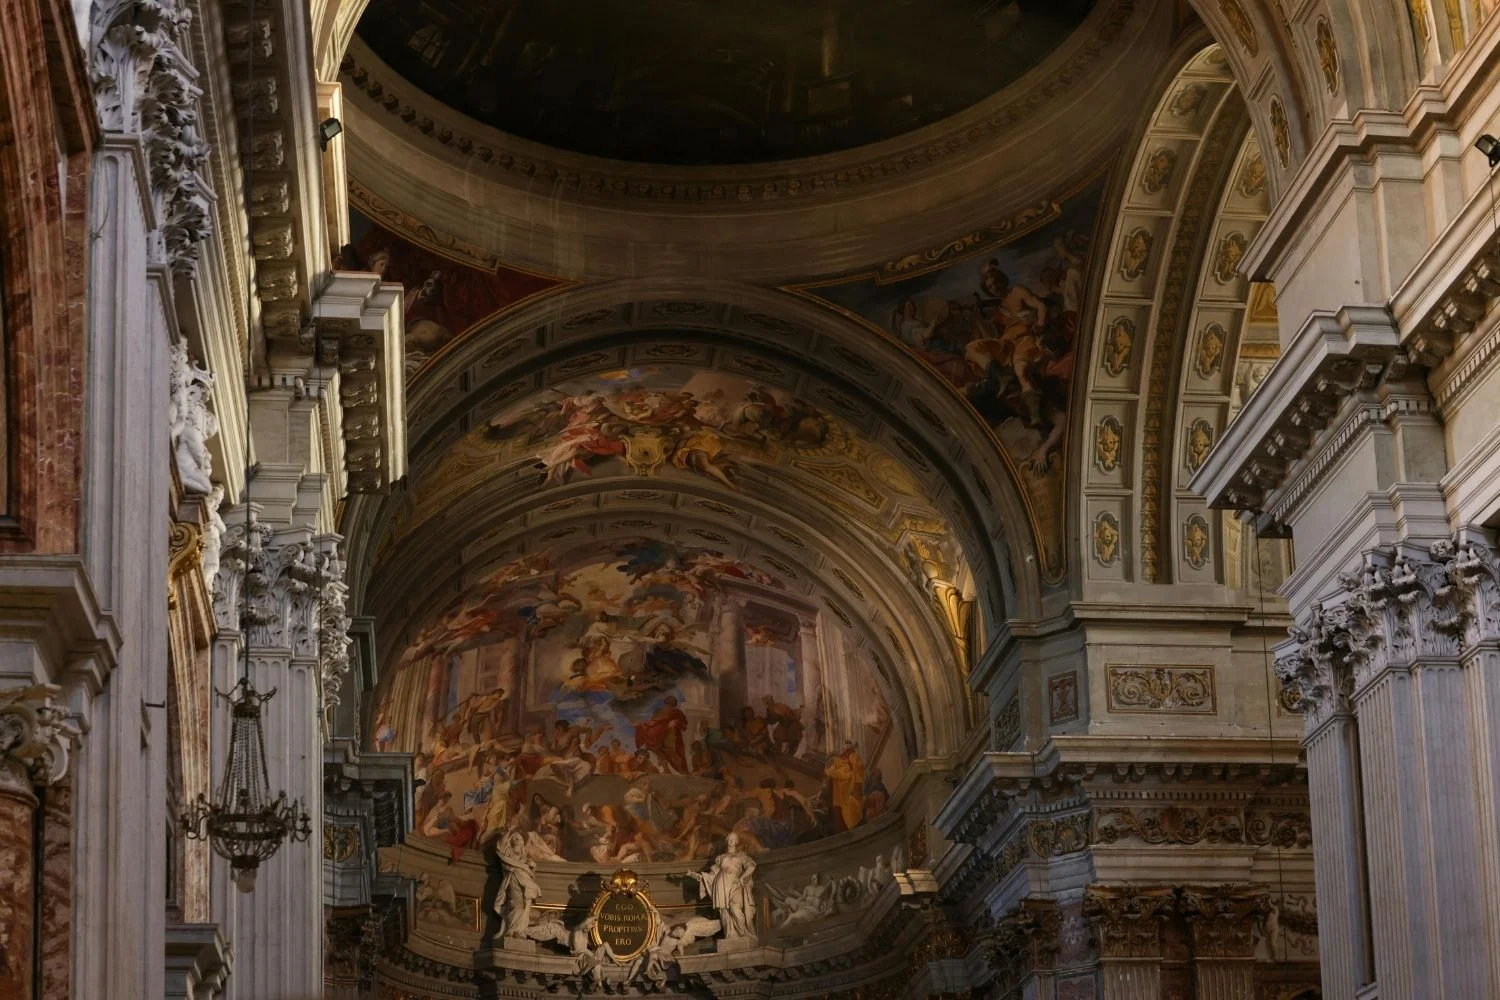
Baroque architecture is the building style of roughly 1600 to 1750, which took the classical vocabulary of the Renaissance, columns, pediments and domes, and used it for dramatic effect rather than calm proportion. It emerged in Rome under papal patronage during the Catholic Counter-Reformation and became the dominant European style for churches, palaces and civic squares.
The starting point is usually placed at the Church of the Gesù in Rome, the Jesuit mother church begun in 1568 to Vignola’s plan, with the facade completed by Giacomo della Porta in the 1570s and 1580s. Its wide single nave, with chapels instead of side aisles, was designed so that a preacher could be seen and heard by everyone in the room. That single planning decision, sightlines over structural tradition, runs through the whole Counter-Reformation building programme that followed.
The name came later, and it was not a compliment. As Britannica records, the word probably derives from the Italian barocco, a term for a contorted argument, or the Portuguese barroco, an irregularly shaped pearl, and 18th century critics used it to mean odd and overdecorated. It only became a neutral stylistic label after Heinrich Wolfflin’s study Renaissance und Barock in 1888. Styles are often named by their opponents, which is worth remembering when you compare Baroque with the calm round arches of Romanesque architecture or with the restraint that came before it in European architectural history.
Baroque Architecture Characteristics: What to Look For

The baroque architecture characteristics below are the ones that hold up across countries and building types. If a building shows three or four of them together, you are almost certainly looking at Baroque work rather than Renaissance or Neoclassical.
Curved Walls and Oval Plans
Renaissance architects worked with the circle and the square. Baroque architects preferred the oval, which has two focal points instead of one and therefore pulls a visitor forward along an axis rather than holding them still at a centre. Walls bend in plan, not just in elevation, so a nave can compress and expand as you walk through it. Concave and convex bays alternate on facades, which makes a flat street wall read as a moving surface in raking light.
🏗️ Real-World Example
San Carlo alle Quattro Fontane (Rome, 1638 to 1641): Borromini took a cramped corner plot at a crossroads and set an oval dome over an undulating wall, so the small church still commands two streets at once. The dome coffers, crosses, octagons and hexagons, shrink in size toward the lantern to exaggerate height in a room only a few metres across. The wavy facade was begun in 1664 and finished after his death in 1667.
Light Handled as a Material
Baroque interiors are lit unevenly on purpose. Windows are hidden above cornices or behind screens so the source is invisible and the light appears to arrive from somewhere else. Bernini used this at the Cornaro Chapel in Santa Maria della Vittoria, where a concealed opening drops light onto the sculpture group as if it were stage lighting. Ceilings then continue the effect in paint, using quadratura, painted architecture that appears to extend the real building upward.
🎓 Expert Insight
“As its final consequence the painterly style must completely destroy the plastic form.”, Heinrich Wolfflin, Renaissance and Baroque (1888)
Wolfflin’s point was that in Baroque work the individual element, a single column or cornice, stops being readable on its own and dissolves into the overall effect of light and mass. It is the clearest test there is: in a Renaissance interior you can isolate the parts, in a Baroque one you cannot.
Ornament Fused with Structure
Sculpture, plasterwork, coloured marble and fresco are not applied to these buildings after the fact. They are set out with the structure, so that a cornice runs into a sculpted figure and a pilaster carries a painted sky. Bernini called this unity of the visual arts, and it is why photographs of Baroque interiors are so hard to read: no single medium is doing the work alone.
Facades and Squares That Direct Movement
The most underrated feature is urban. Baroque architects designed the approach as carefully as the building. The Metropolitan Museum’s essay on Baroque Rome describes how new fountains, bridges and monumental stairways were introduced across the city so pedestrians would both move easily and pause in the spaces between destinations. The Spanish Steps, built between 1723 and 1726, exist because a steep hill separated two neighbourhoods. The result was a piece of circulation infrastructure that also works as a theatre. This scale of thinking, the building plus its square plus the route in, separates Baroque from the object buildings that dominate other periods in the history of architectural styles.
Italian Baroque Architecture and Its Regional Variants
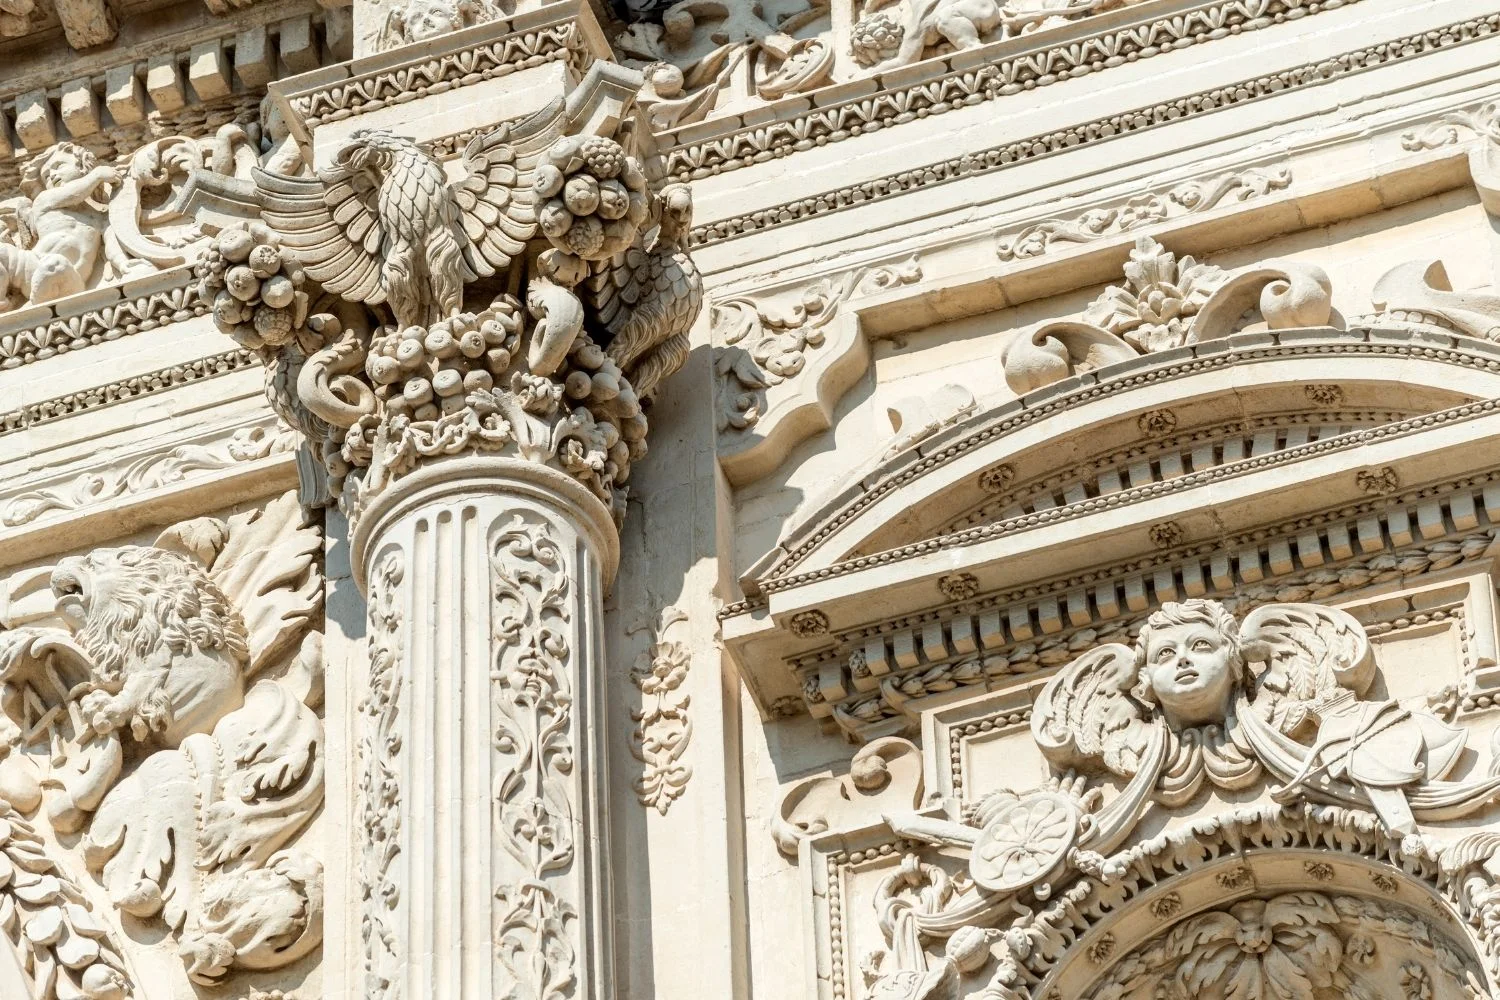
Italian baroque architecture set the vocabulary, and Rome exported it, but each region bent the style toward local materials, budgets and politics.
In Venice, Baldassare Longhena answered a plague vow with Santa Maria della Salute, begun in 1631 and consecrated in 1687, where huge scroll buttresses do no structural work at all and exist to give the drum visual mass when seen across the water. In Sicily, an earthquake did the commissioning. UNESCO’s inscription of the Late Baroque Towns of the Val di Noto covers eight towns rebuilt after the 1693 earthquake and describes them as the culmination and final flowering of Baroque art in Europe. That listing matters because it recognises Baroque as town planning, entire street networks and civic centres laid out at once, not just a set of church facades.
France took a different route. Under Louis XIV the style was disciplined into something more classical and horizontal, with the drama concentrated indoors and in the gardens. Central Europe went the other way after 1700: Fischer von Erlach’s Karlskirche in Vienna, built between 1716 and 1737 following the plague of 1713, pairs a domed church with two free-standing columns modelled on Trajan’s Column in Rome. In Spain, Portugal and their colonies, carved and gilded retable facades became the signature.
📌 Did You Know?
The mirrors in the Hall of Mirrors at Versailles were an industrial policy statement, not only a decorative one. According to the Chateau de Versailles, the gallery’s 357 mirrors set across 17 arches were sized and counted to demonstrate that the new French manufacture could rival Venice’s monopoly on mirror making, at a time when such items were a luxury good.
Famous Baroque Buildings Worth Studying
These famous baroque buildings each solve a different problem, which is why they are more useful as a study set than a longer list of well known names.
- St Peter’s Square, Rome (Bernini, 1656 to 1667). The official description from the basilica gives 284 columns in four rows at 16 metres high, carrying 140 statues over three metres tall, around an oval space of 196 by 149 metres. It is a crowd management device that reads as an embrace. The wider setting is covered in this look at the architectural hierarchies of the Vatican.
- Palace of Versailles, France (Le Vau, Hardouin-Mansart, from 1661). The Hall of Mirrors, built between 1678 and 1684, runs 73 metres and turns a corridor into the main ceremonial room of the state.
- St Paul’s Cathedral, London (Christopher Wren, 1675 to 1710). English Baroque with a restrained skin, and a triple dome where the outer profile, the inner ceiling and the load-bearing brick cone are three separate shells.
- Karlskirche, Vienna (Fischer von Erlach, 1716 to 1737). A deliberate collision of Roman columns, a Greek portico and an oval domed church, assembled as an imperial argument.
- Noto Cathedral and the Val di Noto towns, Sicily (rebuilt from 1693). Baroque applied at settlement scale, with soft local limestone that gives the whole region its colour.
Baroque vs Rococo Architecture: How to Tell Them Apart
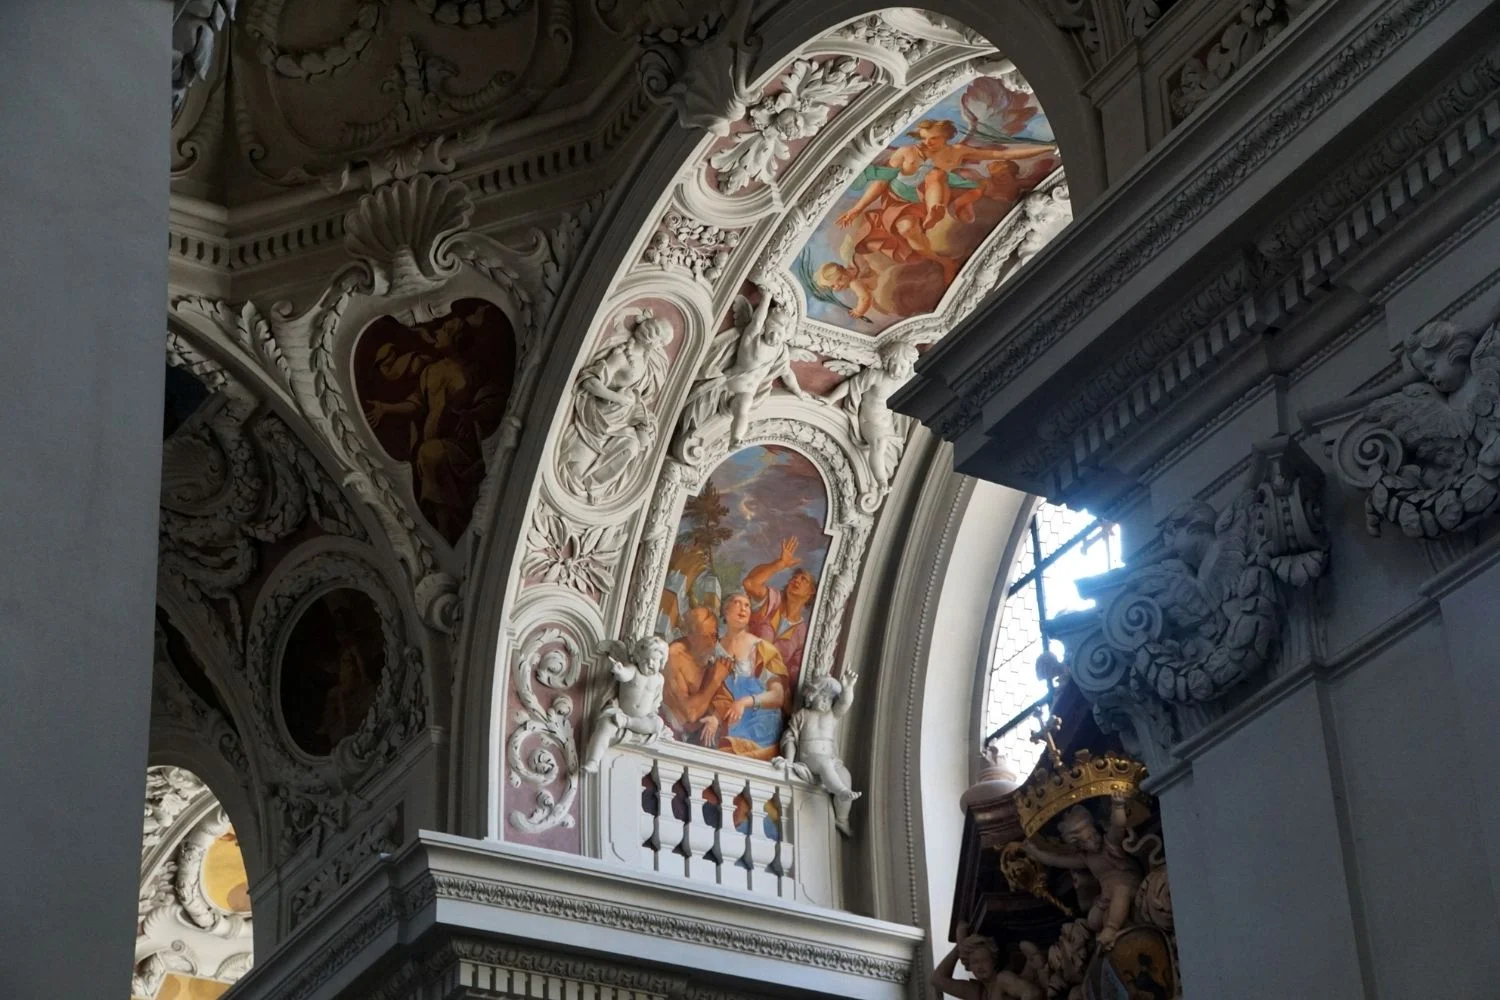
The baroque vs rococo architecture question comes up constantly because Rococo grew directly out of late Baroque interiors. The short answer: Baroque is heavy, axial and public, aimed at a crowd. Rococo is light, asymmetric and private, aimed at a room full of guests. Rococo also arrives later, from roughly the 1730s, and lives mostly indoors.
Comparison of Baroque and Rococo
The table below sets out the differences that are visible on site rather than only in the literature.
| Feature | Baroque (c. 1600 to 1730) | Rococo (c. 1730 to 1780) |
|---|---|---|
| Main patron | Church and absolutist state | Aristocracy, private townhouses |
| Scale and mass | Monumental, heavy, weight expressed | Intimate, light, weight disguised |
| Geometry | Strong axis, symmetrical, oval plans | Asymmetric curves, shell and rocaille motifs |
| Colour | Dark marbles, bronze, heavy gilding | Pastels, white and gold, mirrors |
| Light | Sharp contrast, concealed sources | Even, diffused, reflected |
| Where it shows | Facade, dome, square, whole city block | Interior surfaces, panelling, plasterwork |
One practical test works on almost every building. Stand outside first. If the exterior is doing the arguing, with a swelling facade, a dominant dome and a square shaped to receive you, it is Baroque. If the exterior is plain and the surprise waits inside, in the panelling and the plaster, you are looking at Rococo. The same before and after method, exterior mass first and surface detail second, is what makes separating closely related styles reliable rather than a guess.
The Bigger Picture
Two centuries of critics dismissed this work as bloated, and the buildings survived anyway. Part of the reason is that the best of them were never only buildings. They came with the square, the staircase and the approach attached, so cities kept using them long after the taste that produced them had gone out of fashion. A style tends to outlive its critics when it leaves behind public space that still works.








Leave a comment