


Table of Contents Show
Romanesque architecture was the dominant building style in Western Europe from about 1000 to 1150, known for round arches, thick stone walls, barrel vaults, and massive piers. It grew out of Roman and Carolingian traditions and produced monastic churches and pilgrimage cathedrals that valued solidity, mass, and clear geometric order.
The name itself is a clue. Nineteenth century historians coined the term because these buildings reused the round arch and heavy masonry of ancient Rome. The result was a sturdy, grounded look that feels very different from the soaring Gothic cathedrals that followed. To see how this fits into the wider story of European design, it helps to place Romanesque alongside the broader sweep of architectural styles across history and culture.
What Is Romanesque Architecture?
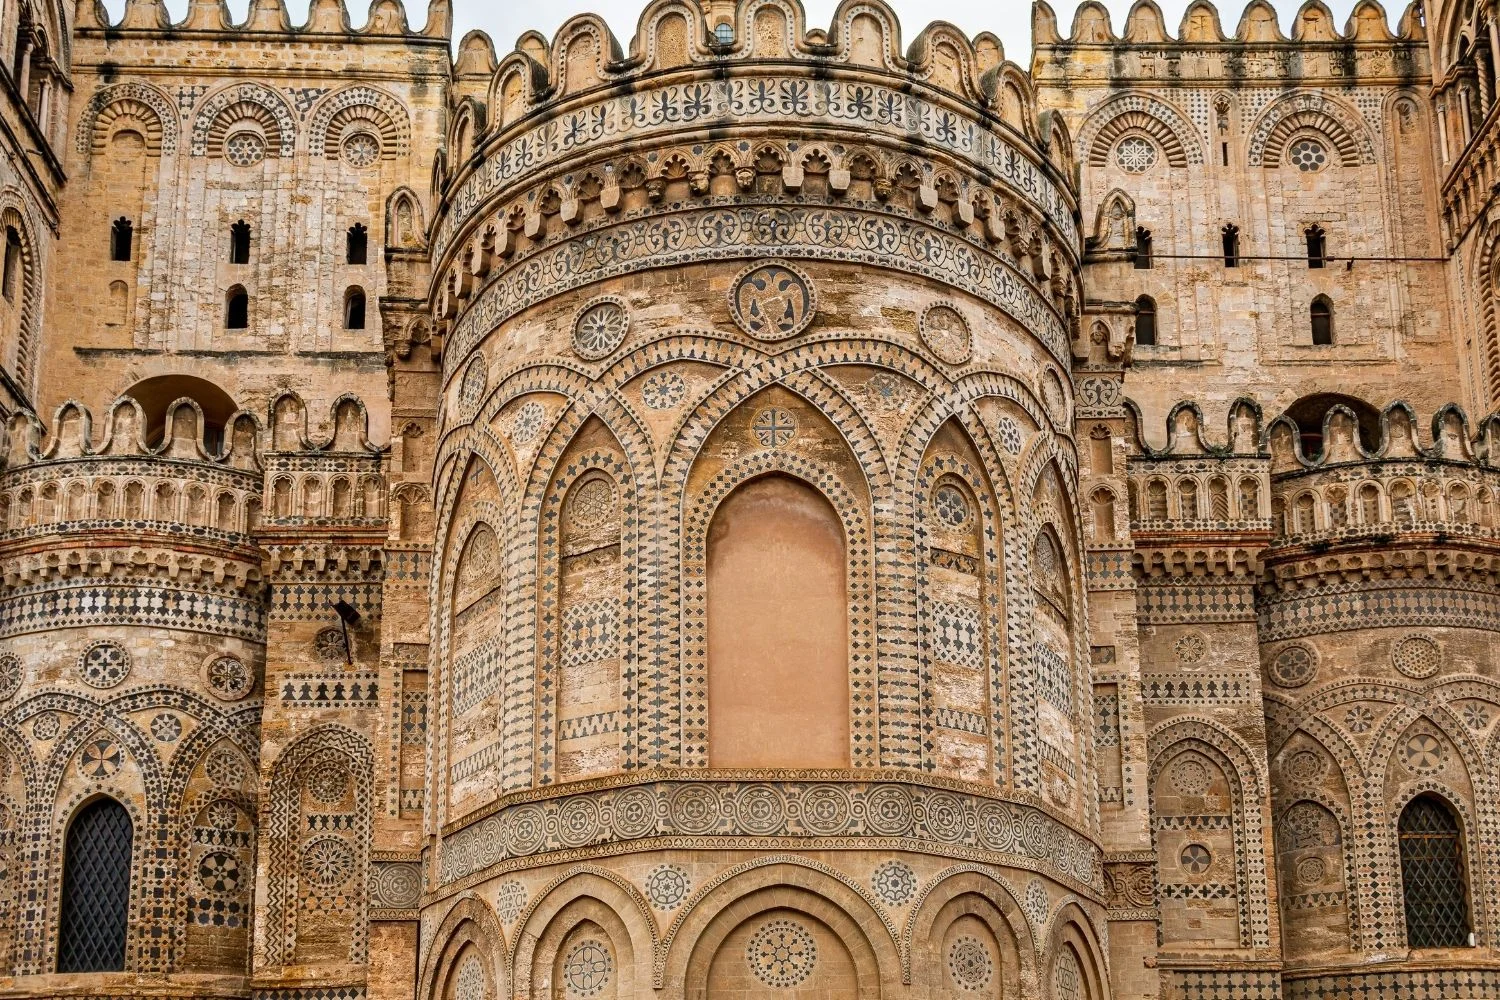
Romanesque architecture is a medieval style defined by the semicircular arch used for doors, windows, and arcades, combined with thick load bearing walls and vaulted stone ceilings. According to Britannica, the style fused Roman, Carolingian, Ottonian, Byzantine, and local Germanic building traditions into one recognizable language.
The style answered a practical need. Monasteries were expanding fast, and larger churches were required to hold growing communities of monks alongside the pilgrims who traveled long distances to view saints’ relics. Builders responded with bigger naves, stone vaults that resisted fire, and floor plans that let crowds move past shrines without blocking worship. Much of the engineering vocabulary came straight from ancient Rome, the same toolkit explored in these Greek and Roman architectural innovations.
🎓 Expert Insight
“Romanesque builders solved structural problems with mass rather than calculation, and that honesty of weight is exactly why so many of these churches are still standing nine centuries later.”, a cathedral conservation specialist with decades of work on medieval stone
The observation captures the core logic of the period. Where later engineers thinned their structures, Romanesque masons added thickness, and that surplus of stone became their margin of safety.
The History of Romanesque Architecture
The style took shape after the year 1000, a period of relative stability that historians once linked to a wave of new church construction across France, Italy, Germany, and Spain. The chronicler Raoul Glaber famously described Europe clothing itself in a “white mantle of churches.” Building activity spread along pilgrimage routes, especially the roads leading to Santiago de Compostela in northern Spain.
Regional schools developed their own accents. Burgundy produced ambitious vaulted abbeys such as Cluny, once the largest church in Christendom. Norman builders in northern France and England favored long naves and twin western towers. In the German Rhineland, imperial cathedrals grew to enormous scale. By the middle of the twelfth century, the pointed arch and ribbed vault of early Gothic began to replace the round arch, though Romanesque forms lingered in rural areas for generations.
Materials shaped each region as much as taste did. Where good building stone was close at hand, as in Normandy or the Rhineland, masons cut precise ashlar blocks for crisp arches and carved detail. In areas with poorer stone, builders mixed rubble cores faced with brick or rough masonry, which is one reason Italian Romanesque churches often read very differently from their northern cousins. Skilled stonecutters and sculptors traveled between sites, carrying ideas along the same pilgrimage roads that carried the faithful, which helped a shared vocabulary spread across borders without any central authority directing it.
📌 Did You Know?
Durham Cathedral in England, built between 1093 and 1133, carries some of the earliest pointed rib vaults in Europe. UNESCO notes that the audacity of its vaulting foreshadowed Gothic architecture, making this Romanesque church a direct ancestor of the style that replaced it.
Key Features and Characteristics of Romanesque Architecture

The Romanesque style characteristics are easy to read once you know what to look for. Every major feature serves the same goal, which is carrying heavy stone vaults safely down to the ground.
Round Arches and Barrel Vaults
The round arch is the signature element, used over doorways, windows, and the arcades that line the nave. Above the central space, builders ran a continuous half cylinder of stone called a barrel vault, or crossed two barrels to form a groin vault. These ceilings replaced flammable timber roofs but pushed outward with tremendous force.
Thick Walls, Piers, and Small Windows
To contain that outward thrust, walls grew thick and windows stayed small. Heavy compound piers and engaged columns absorbed the load from the vaults above. The trade off was a dim, cave like interior, which is one of the clearest differences from the glass filled Gothic churches that came next. The Met Museum’s essay on Romanesque art describes how this same period saw monumental sculpture return to building facades for the first time since antiquity.
Towers, Portals, and Carved Sculpture
Romanesque churches announced themselves from the outside with towers over the crossing, paired towers at the west front, and deeply carved stone portals. The semicircular space above a doorway, called the tympanum, often held scenes of the Last Judgment. Decorative blind arcading ran across walls, and carved capitals turned simple columns into storytelling surfaces.
💡 Pro Tip
When you are trying to date an old church on site, look at the arch shape first. Rounded semicircular arches almost always signal Romanesque work, while pointed arches point to Gothic. The wall thickness and window size confirm it, since Romanesque walls feel solid and Gothic walls open up into glass.
Romanesque Architecture vs Gothic Architecture
The clearest way to understand Romanesque is to compare it with the Gothic style that grew directly out of it. The shift was structural before it was decorative, since pointed arches and external buttressing let Gothic builders go taller and lighter.
Romanesque and Gothic Compared
The table below summarizes the main differences between the two medieval styles:
| Feature | Romanesque | Gothic |
|---|---|---|
| Main arch | Round, semicircular | Pointed |
| Walls | Thick and heavy | Thin, opened by glass |
| Vaulting | Barrel and groin vaults | Ribbed vaults |
| Support | Massive internal piers | Flying buttresses |
| Interior light | Dim, few windows | Bright, large windows |
| Overall feel | Solid, grounded | Vertical, soaring |
Romanesque also has a close cousin in the East. The domes and mosaics of Byzantine architecture overlapped with it in time and influenced its decoration, even though the two styles handled structure in very different ways.
Famous Romanesque Buildings and Cathedrals

Some of the most visited monuments in Europe are Romanesque, even when visitors do not realize it. These buildings show how the style scaled from quiet abbeys to vast imperial cathedrals.
- Speyer Cathedral, Germany, one of the largest surviving Romanesque churches and a UNESCO World Heritage Site since 1981.
- Durham Cathedral, England, the finest example of Norman work in Britain, listed by UNESCO as Durham Castle and Cathedral.
- The Pisa Cathedral complex in Italy, whose famous bell tower leans beside one of the most decorated Romanesque facades anywhere. The full story sits in this guide to the Leaning Tower of Pisa.
- The Abbey of Saint-Étienne in Caen, a Norman model with its twin western towers and balanced plan.
🏗️ Real-World Example
Speyer Cathedral (Speyer, begun 1030): Commissioned by Emperor Conrad II, it was meant to be the largest church in the Western Christian world. Its groin vaulted nave, added later in the eleventh century, was one of the boldest stone roofing projects of its age and set a benchmark for imperial Romanesque building.
What Is Romanesque Revival Architecture?
Romanesque revival architecture is a nineteenth century movement that brought back round arches, heavy masonry, and squat towers for modern buildings such as churches, universities, libraries, and railway stations. Architects looked to the medieval past for a style that felt permanent and dignified, the same instinct that drove the parallel Gothic Revival of the Palace of Westminster.
In the United States, the architect Henry Hobson Richardson gave the movement its most personal voice. His version, often called Richardsonian Romanesque, used rough faced stone, deep arched entrances, and short clustered columns. Trinity Church in Boston, completed in 1877, remains his defining work. The wider story of the movement is documented in Britannica’s entry on the Romanesque revival. For broader context on how revivals fit the timeline, this overview of seven architectural styles in history traces the connections between periods.
The revival spread well beyond Boston. City halls, courthouses, and warehouses across North America and Europe borrowed the heavy round arch because it read as serious and lasting, qualities that suited public institutions. In central Europe the related Rundbogenstil, or round arch style, applied the same ideas to museums and academies. Today many of these buildings are protected landmarks, and their solid stone fronts still send the same message their medieval models did, which is that the structure is built to outlast the people who raised it.
The Bigger Picture
Romanesque architecture is often treated as a warm up act for Gothic, yet that misses its real achievement. These builders relearned how to roof large spaces in stone after centuries of timber, and every flying buttress and pointed vault that followed stood on lessons worked out inside heavy Romanesque walls. The next time a low, round arched doorway feels almost too solid, remember that its weight was the whole point.
- architecture of romanesque
- romanesque architecture
- romanesque architecture buildings
- romanesque architecture cathedrals
- romanesque architecture characteristics
- romanesque architecture features
- romanesque architecture vs gothic
- romanesque art and architecture
- romanesque revival architecture
- romanesque style architecture














Leave a comment