


Table of Contents Show
Midjourney for architecture turns written prompts into atmospheric concept images in seconds. Architects use it to test massing, materials, and mood early in design, long before building a 3D model. Treat its output as a visual thinking tool for ideas and direction, not a measured or buildable rendering.
Concept design is where Midjourney earns its place in a studio workflow. The early stage of a project rewards quick visual options, and a text prompt can produce a dozen distinct directions while you are still sketching. The skill is not clicking generate, it is writing prompts that translate spatial and material intent into images you can actually use in a review. This guide covers setup, prompt structure, parameters, example prompts by stage, and how to carry a result forward into a real design.

What Is Midjourney for Architecture, and Why Use It?
Midjourney for architecture means using a text-to-image AI model to generate architectural concept imagery from written descriptions. You describe a building type, a material palette, a view, and a mood, and the model returns several interpretations in under a minute. It runs through the Midjourney web app and through Discord, both backed by the same engine.
The appeal is speed at the front of a project. Instead of spending an afternoon modeling a rough massing study, you can produce 20 to 30 visual options and use them to frame a conversation with your team or client. ArchDaily has covered how image generators lower the time between intention and execution, which is exactly what concept design needs. For a wider view of where this fits, our guide on how to use AI in architecture design places Midjourney alongside generative and BIM tools.
What Midjourney does not do is read your geometry. The images are disconnected from any model, so dimensions, structure, and code compliance are not part of the output. That boundary is the single most useful thing to understand before you start, because it tells you which jobs to hand to the tool and which to keep in your CAD or BIM environment.
⚠️ Common Mistake to Avoid
A frequent error is presenting a Midjourney image to a client as a final render. The model invents plausible but unbuildable details, such as floating slabs or impossible spans. Label these outputs as concept explorations or design mood studies, and keep your measured visuals in a dedicated rendering engine.

Getting Started With Midjourney for Architecture Concept Work
Setup is short. You need a Midjourney subscription, which you can start at the official midjourney.com site, and you choose between the browser interface and the Discord bot. The web app is easier for organizing boards of architectural studies, while Discord suits people who already work in that environment.
Web App or Discord: Which to Pick?
Both produce identical results because they call the same model. The web app gives you a visual library, drag-to-rerun, and simpler parameter controls, which most architects prefer for keeping project boards tidy. Discord exposes the raw command line and is handy when you want to fire prompts quickly during a working session. Pick one and learn its shortcuts rather than splitting your reference images across two places.

Setting a Base Version and Defaults
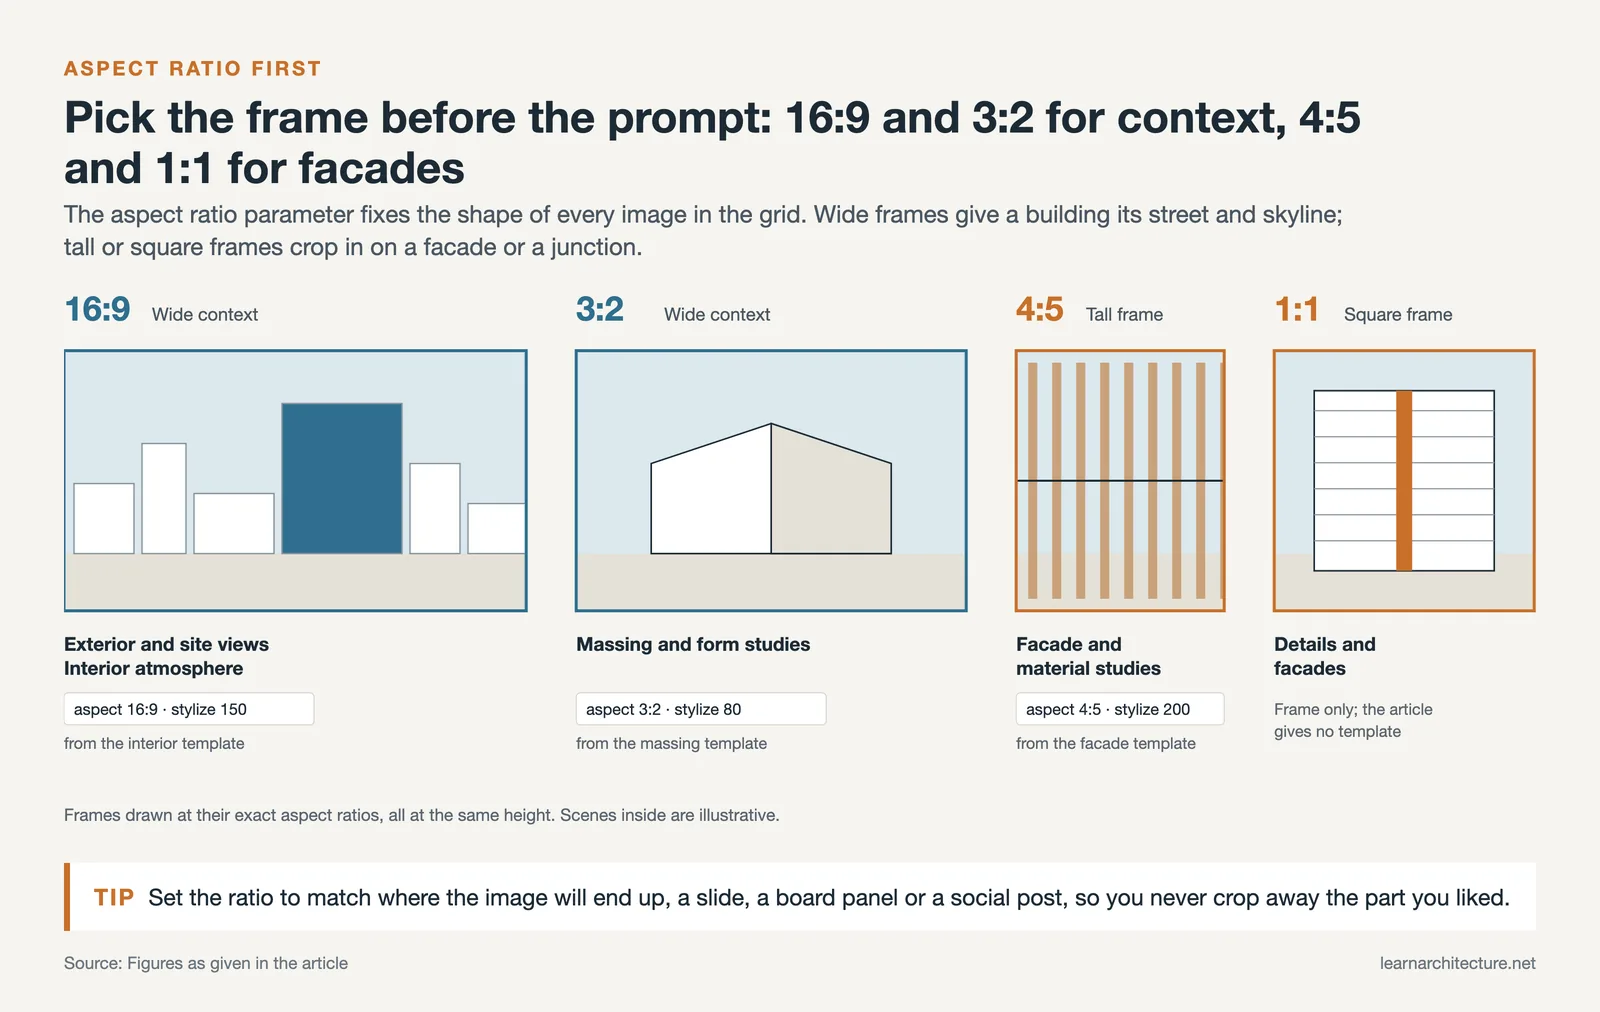
Choose the current model version before you generate, since each release changes how prompts are read. Set a default aspect ratio that matches your output, usually a wide frame for exterior context and a squarer frame for facade or detail studies. Getting these defaults right once saves you from re-typing parameters on every prompt.
💡 Pro Tip
Start every concept session with three or four loose prompts to read the model’s current mood, then lock the phrasing that lands closest to your intent. Reusing a refined base prompt and changing only one variable at a time gives you a controlled set of options instead of scattered noise.
How to Write Midjourney Prompts for Architecture
Prompt quality decides everything. The official Midjourney documentation on prompt basics recommends clear, specific phrasing over long lists, and that advice maps neatly onto architectural work. A strong architecture prompt names the subject, the design language, the view, the light, and the context, in that rough order.

The Core Prompt Structure
Think of a prompt as a layered brief rather than a sentence. The table below breaks a working architecture prompt into parts you can swap independently.
| Component | What to specify | Example fragment |
|---|---|---|
| Subject and program | Building type and use | riverside cultural pavilion |
| Design language | Style and materials | board-formed concrete, timber screens |
| Perspective | Camera position | eye-level approach view |
| Light and mood | Time of day, atmosphere | soft overcast morning light |
| Context | Site and surroundings | dense urban waterfront |
| Medium and parameters | Render look and flags | architectural photography, 35mm –ar 16:9 |
Parameters That Shape the Result
A handful of parameters do most of the heavy lifting in architectural prompts. The aspect ratio flag (--ar) sets the frame, with wide ratios suiting exterior context and tighter ratios suiting facades. The --stylize value controls how much artistic license the model takes, where lower numbers stay closer to your literal description. The --chaos flag widens variety across the four images when you want to explore divergent directions, and --no removes unwanted elements such as people or cars from a clean massing study.
Word order inside the prompt also carries weight. Terms placed earlier tend to influence the result more strongly, so lead with the building type and the dominant material rather than burying them after a long mood description. When a generation drifts away from your intent, shorten the prompt before you lengthen it, since extra adjectives often confuse the model rather than guide it. Save your best-performing prompts as a small studio library so the whole team can reuse phrasing that already works.
📐 Technical Note
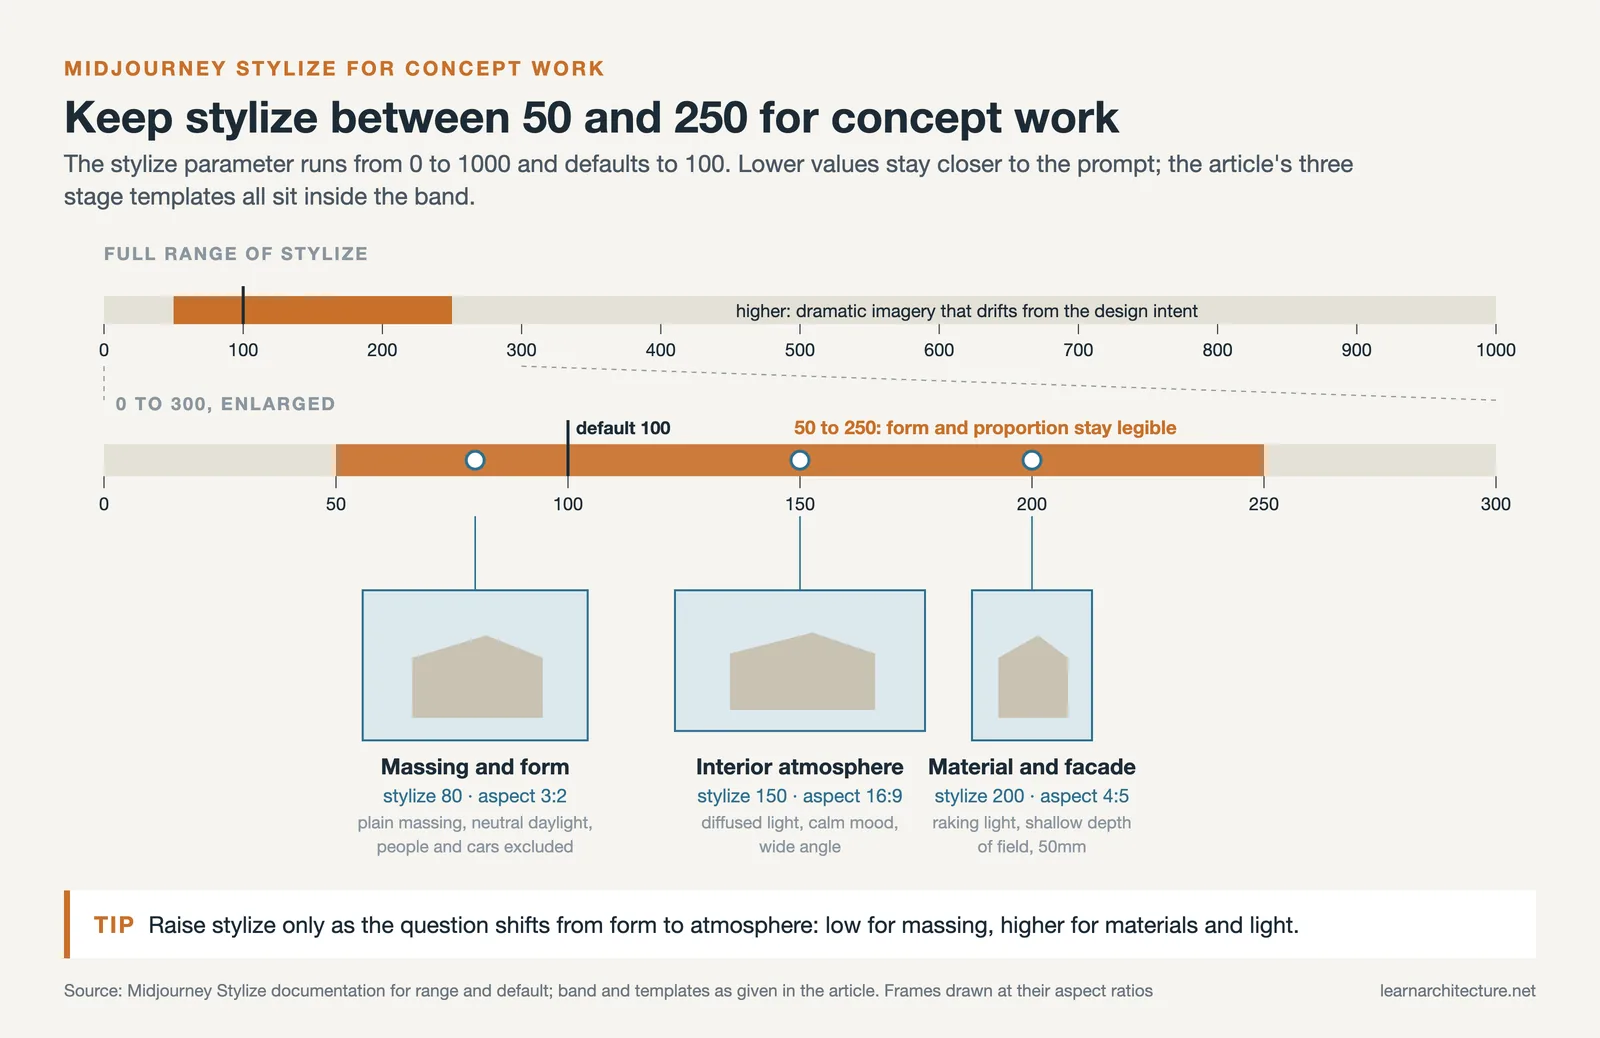
Per the Midjourney parameter documentation, --stylize accepts a range from 0 to 1000, with the default near 100. For concept work that needs to stay readable as architecture, values between 50 and 250 keep form and proportion legible. Higher settings push toward dramatic imagery that drifts from your stated design intent.

Best Architecture Prompts for Midjourney: Examples by Stage
The best architecture prompts for Midjourney change with the design stage. Below are three prompt structures you can copy and adapt by replacing the bracketed terms. They are templates for direction, not guarantees of a specific image, since the model varies output each run.
Massing and Form Studies
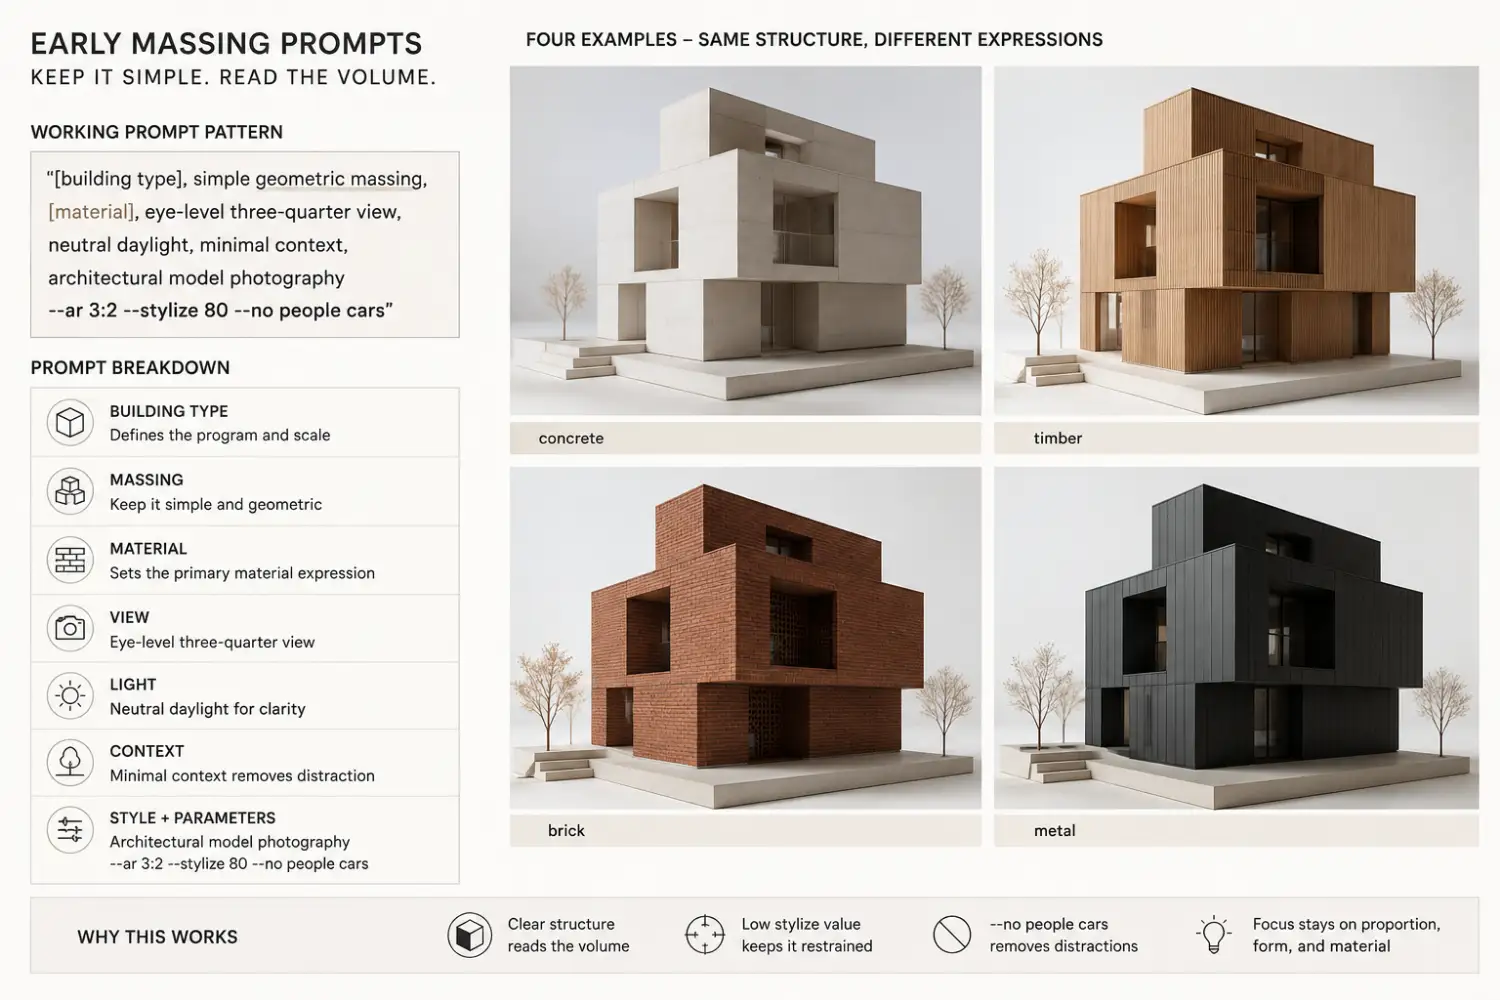
Early massing prompts stay deliberately plain so structure reads clearly. A working pattern is: “[building type], simple geometric massing, [material], eye-level three-quarter view, neutral daylight, minimal context, architectural model photography –ar 3:2 –stylize 80 –no people cars”. The low stylize value and the --no flag keep the focus on volume and proportion rather than scenery.
Material and Facade Exploration
Once a massing direction holds, shift the prompt toward surface and texture. Try: “facade detail of [building type], [material one] combined with [material two], strong raking afternoon light, shallow depth of field, architectural photography, 50mm –ar 4:5 –stylize 200”. The tighter frame and the raised stylize value bring out how materials catch light, which is the point of a facade study.
Interior Atmosphere and Spatial Mood
Interior prompts benefit from naming the spatial experience. Use: “interior of [space type], [material palette], diffused north light through clerestory, calm and quiet atmosphere, wide-angle architectural photography –ar 16:9 –stylize 150”. Describing the feeling, not only the objects, steers the model toward the mood you want to communicate in a review.
📌 Did You Know?
Midjourney supports image prompts and style references, meaning you can feed it a photo of a precedent building or your own sketch to steer the result. According to the Midjourney documentation, attaching a reference image and a weight value lets you blend an existing visual direction with your written description.
From Midjourney Image to a Buildable Concept
An appealing image is only the start. The handoff from Midjourney to a working design is where many teams stumble, because the output has no geometry behind it. The practical route is to use the image as a reference target, then rebuild the idea in your modeling tool where dimensions and structure exist. Using Midjourney for architectural rendering of final deliverables is the wrong job for it, but using it to set a visual brief for those deliverables works well.
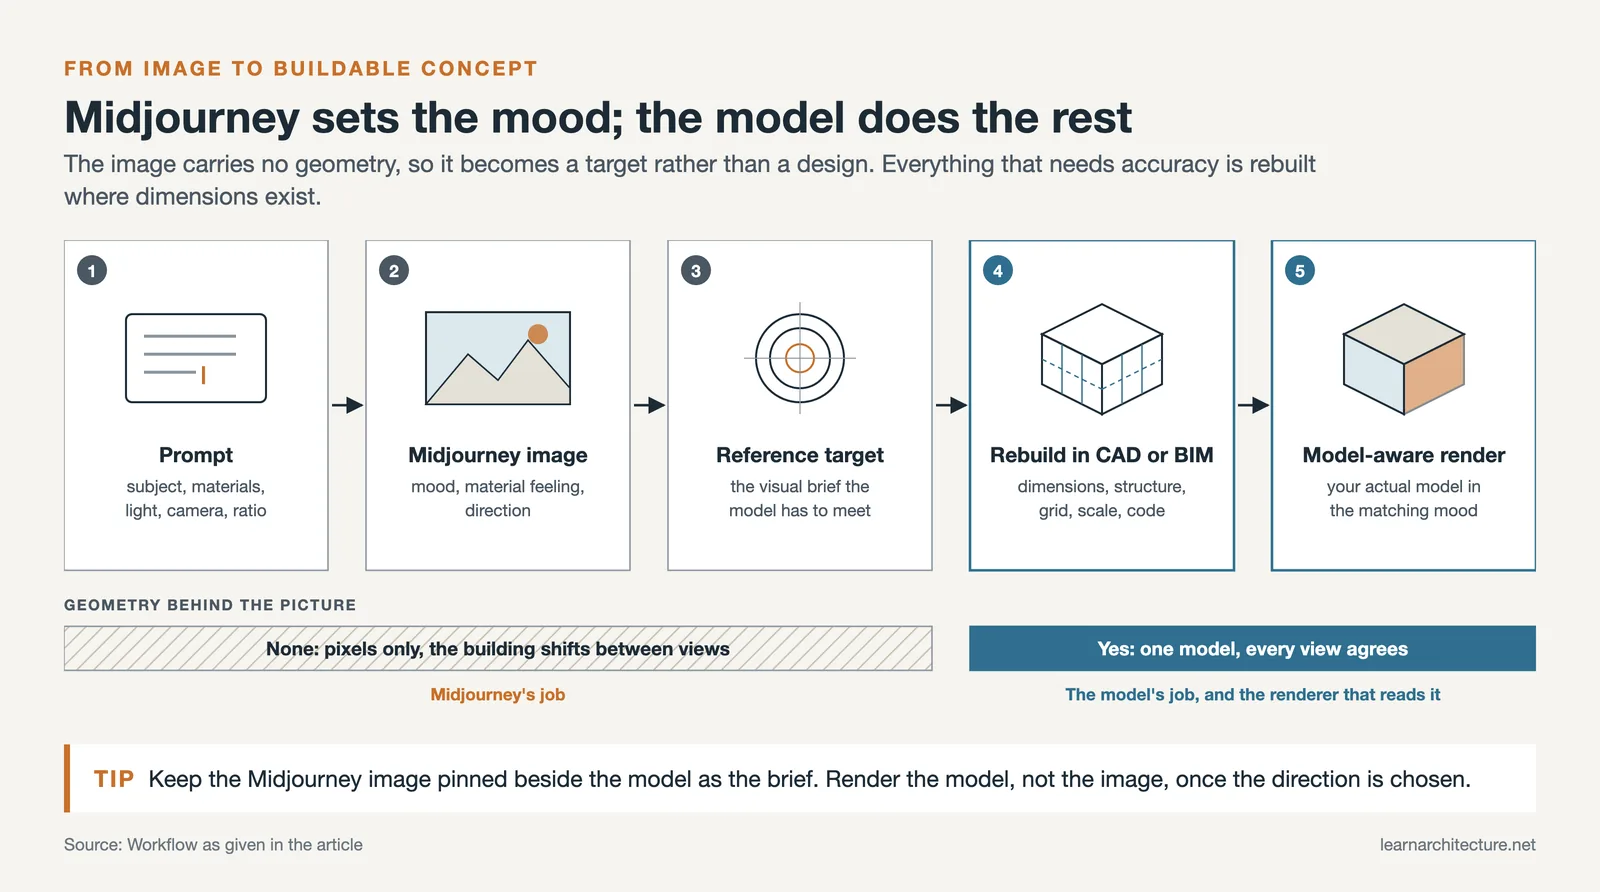
Pair it with tools that do read geometry. Once you have a direction, model-aware platforms covered in our roundup of AI tools for architectural visualization can render your actual model in a matching mood. For idea generation upstream of all of this, methods described in our piece on generative design in architecture complement the visual exploration Midjourney offers. To compare it against the broader toolkit, see our overview of the top AI tools every architect should know.

Limitations and How to Work Around Them
Using Midjourney for architecture comes with clear constraints. It cannot hold a consistent building across multiple views, so the same concept will shift between a street view and an aerial. It struggles with precise repetition, such as an exact structural grid, and it has no concept of scale or code. Plans and sections are weak because the model was trained mostly on photographs rather than technical drawings.
The workaround is division of labor. Let Midjourney handle mood, material feeling, and direction, then move proven directions into CAD and BIM for anything that needs accuracy. Midjourney AI for architecture is strongest as a front-end idea engine, and weakest as a documentation tool, so build your workflow around that split. If you want lower-cost entry points to experiment first, our list of free AI visualization tools is a useful starting point.
One more limitation worth planning for is intellectual property and originality. Because the model draws on a broad training set, two studios can land on similar imagery from similar prompts, so a Midjourney concept should be treated as a starting sketch that you push toward something specific to your site and brief. Run the generated direction through your own design judgement, test it against real program and structure, and the tool becomes a genuine asset rather than a shortcut that flattens your work into a generic look.
Where to Go From Here
Using Midjourney for building architecture concepts rewards practice with prompts more than any single setting. The architects who get usable results are the ones who treat prompt writing as a craft, refining phrasing across many runs rather than expecting a perfect image on the first try.
Your Next Step: Take one current project, write a single base prompt using the six-part structure in the table above, then generate four variations by changing only the material term each time. That controlled comparison will teach you more about Midjourney for architecture than any tutorial.
Frequently Asked Questions
Can Midjourney produce accurate architectural drawings?
No. Midjourney generates images from text and has no understanding of dimensions, scale, or building code. It is built for concept imagery and mood, not measured plans, sections, or construction documents. Keep technical drawing work in CAD or BIM and use Midjourney only for visual exploration.
What aspect ratio works best for architecture concepts?
It depends on the study. A wide ratio such as 16:9 or 3:2 suits exterior and context views, while a taller or square ratio like 4:5 or 1:1 works for facades and detail shots. Set the ratio with the –ar flag and match it to how the image will be presented.
Is Midjourney free for architects?
Midjourney is a paid subscription service with several monthly tiers, and there is no permanent free plan. You can review current pricing on the official Midjourney website. Architects who want to test text-to-image generation without a subscription can start with free alternatives before committing.
How many Midjourney prompts should I run for one concept?
Plan for iteration rather than a single shot. Most architects run a dozen or more variations of a refined base prompt, changing one variable at a time, to build a coherent set of options. Treat the first few generations as calibration before you commit to a direction.
Can I use Midjourney images in a client presentation?
Yes, with clear labeling. Present them as concept explorations or design mood studies, never as final renders, since the model invents details that may not be buildable. Used honestly, they communicate intent and direction early in a project very effectively.
- best architecture prompts for midjourney
- best midjourney prompts for architecture
- how to use midjourney for architecture
- midjourney ai for architecture
- midjourney for architectural rendering
- midjourney for architecture
- midjourney for architecture rendering
- midjourney for building architecture
- midjourney prompts for architecture
- using midjourney for architecture









Leave a comment