


Table of Contents Show
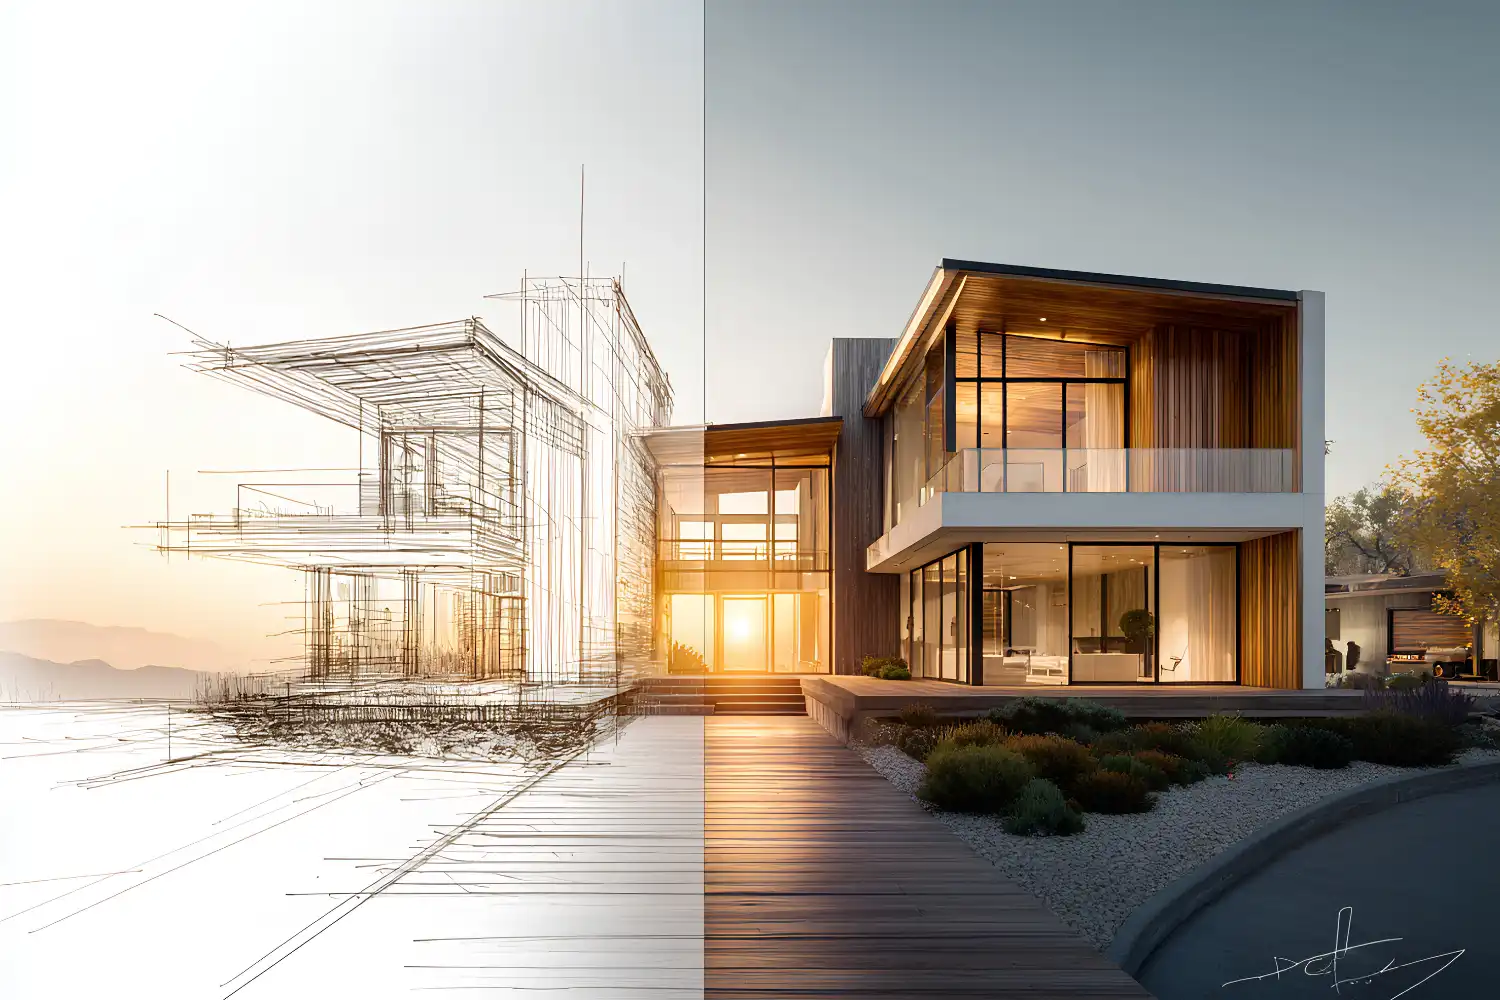
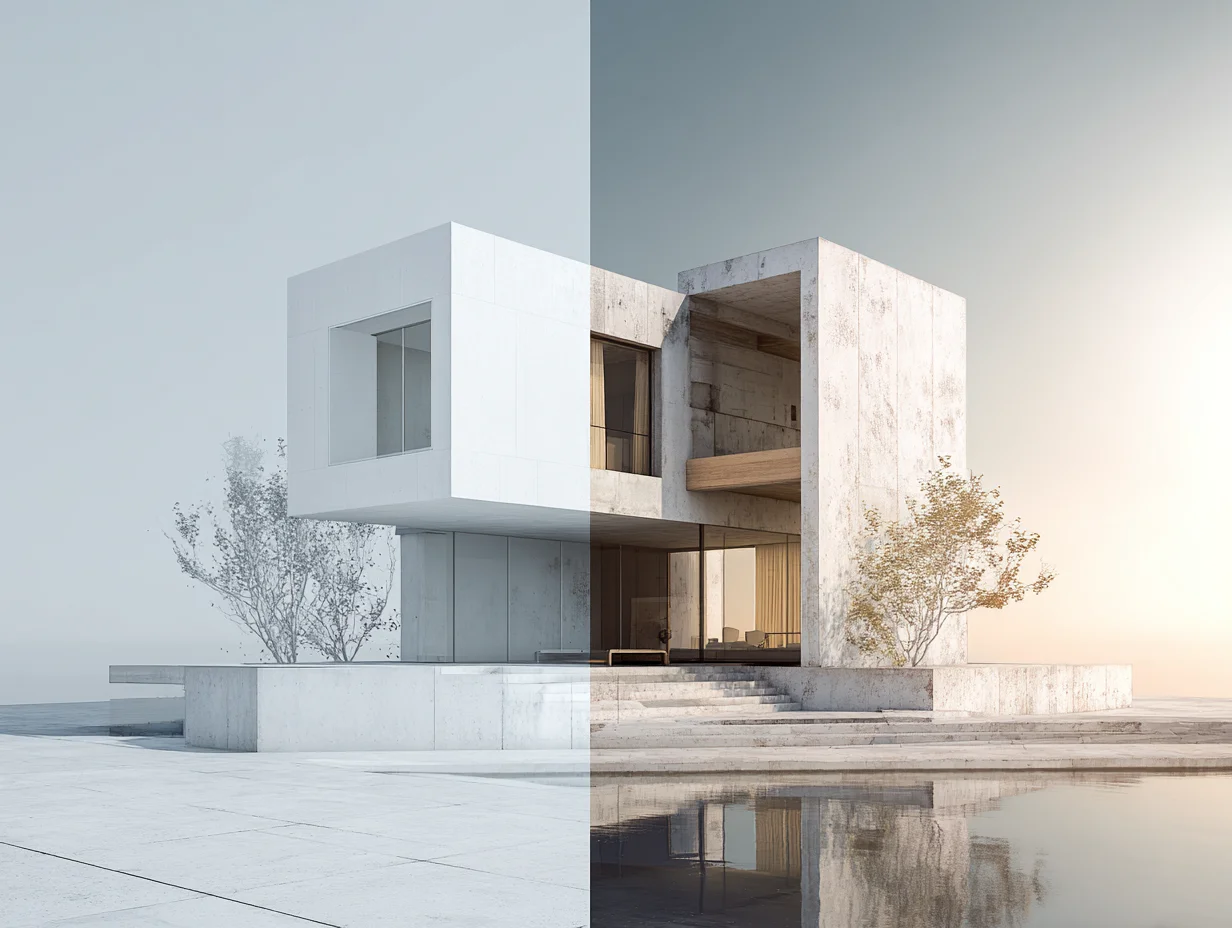
AI rendering is the use of artificial intelligence to convert architectural sketches, 3D models, or even text prompts into photorealistic images in seconds rather than hours. For architects new to this technology, AI rendering tools remove the need for complex lighting setups and long render queues, making high-quality visualization accessible at every stage of design.
Two years ago, producing a single photorealistic exterior render meant hours of scene setup in V-Ray or Corona, careful HDRI placement, and overnight render times. Today, an architect can upload a SketchUp screenshot to a browser-based AI tool and receive a styled concept image in under 30 seconds. That shift is not hypothetical. According to the AIA’s 2024 report on AI adoption in architecture firms, 53% of individual practitioners are already experimenting with AI, and image generators rank among the most popular tools in use.
This guide breaks down how AI rendering for architecture actually works, which tools are worth trying (including free options), and how to produce your first AI-generated render without any prior machine learning knowledge.

What Is AI Rendering in Architecture?
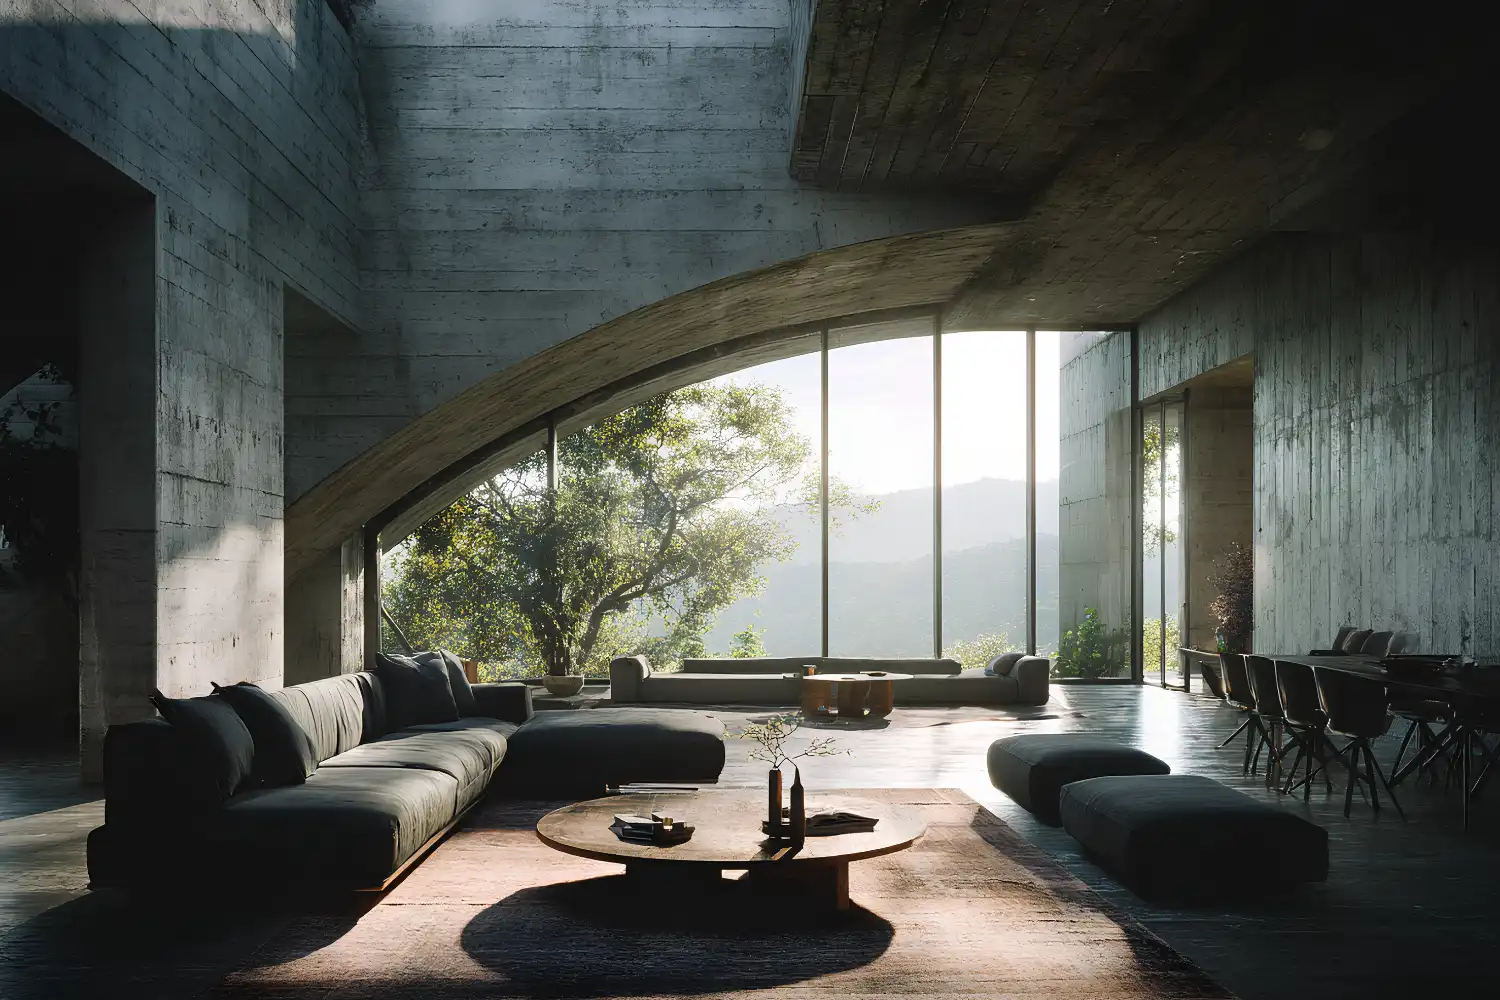
Traditional rendering relies on ray tracing or rasterization engines that simulate light bouncing off surfaces. You build a 3D scene, assign materials, configure a virtual camera, and wait for the software to calculate every pixel. AI rendering replaces most of that manual pipeline with trained neural networks. These models have learned from millions of images what “a brick facade in golden hour light” or “a Scandinavian interior with oak floors” looks like, and they apply that learned knowledge to your input geometry or sketch.
The result is not physically simulated light. It is a predicted image based on patterns the model has absorbed during training. That distinction matters: AI renders excel at speed and mood exploration but currently lack the pixel-level accuracy needed for construction documentation or material specification sheets. They are best used during concept design, client presentations, and early-stage massing studies where speed outweighs precision.
If you would rather skip the software learning curve, browser-based tools like the Archfine AI render tool can generate renders straight from your design.
⚠️ Common Mistake to Avoid
Many beginners treat AI renders as final deliverables and send them directly to clients for approval. AI-generated images often contain structural inconsistencies like floating columns, impossible cantilevers, or window mullions that shift between renders. Always label these outputs as “concept explorations” and reserve physically accurate renderers like V-Ray or Enscape for design development and construction phases.
How AI Rendering Tools Work
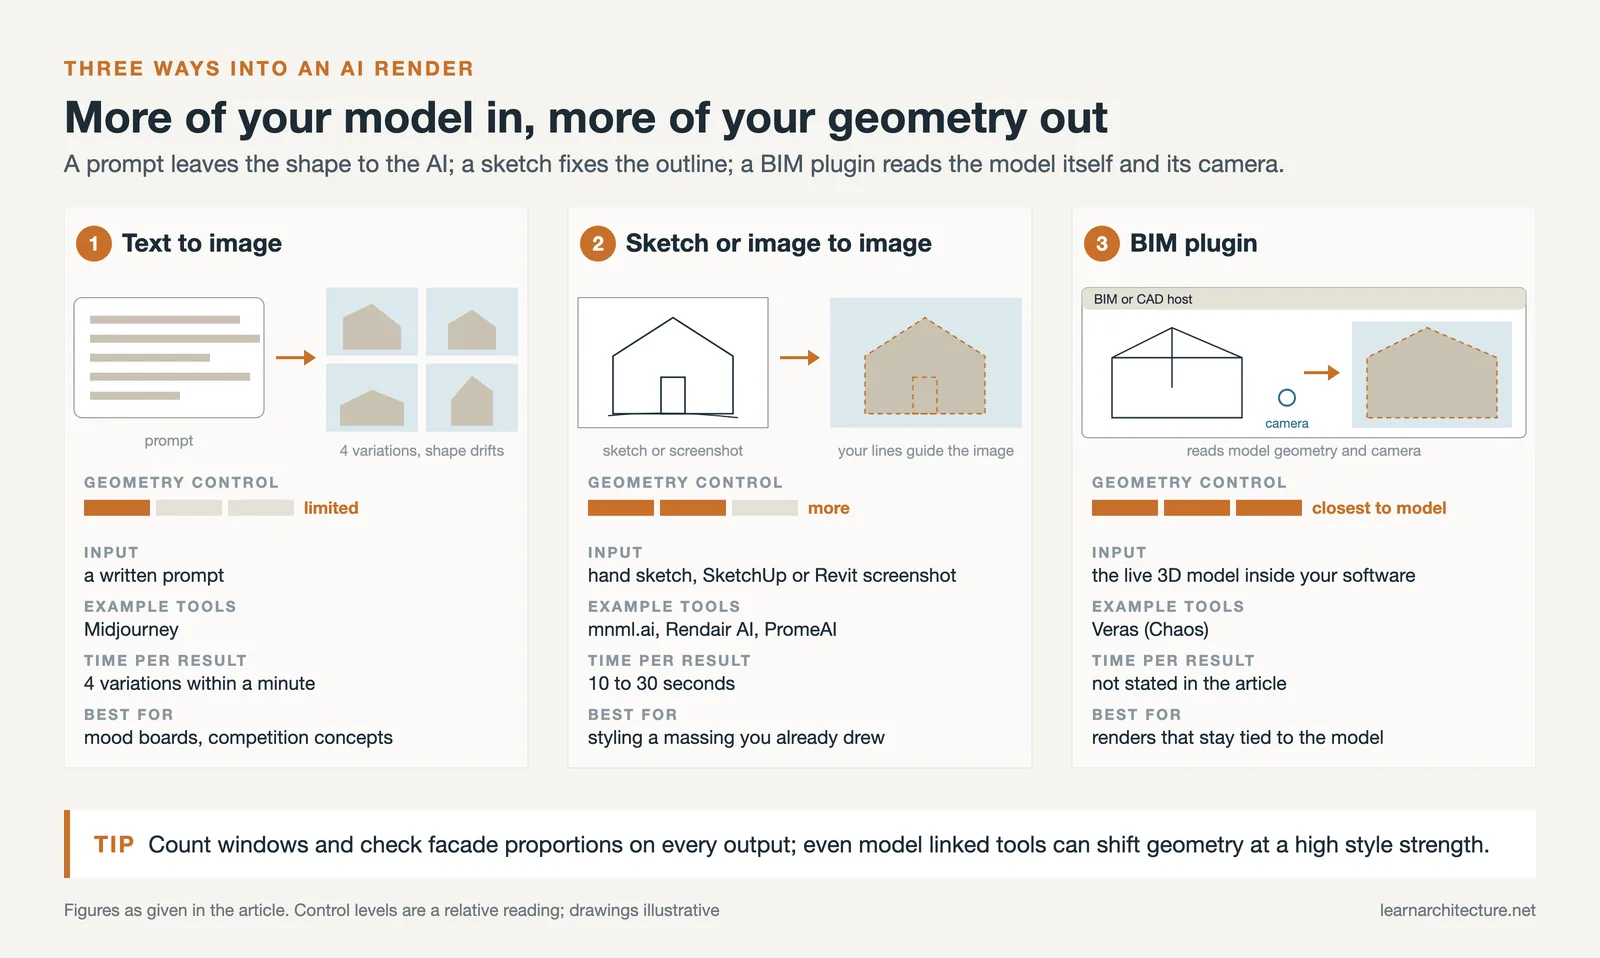
Most AI software for architecture rendering follows one of three input methods, and understanding which one you need saves time when choosing a platform.
Text-to-Image Generation
You write a prompt describing the building, materials, lighting, and atmosphere. The AI generates an image from scratch. Midjourney is the most widely used tool in this category. Architects type prompts like “two-story residential house, white stucco facade, flat roof, desert landscape, warm afternoon light” and receive four image variations within a minute. Text-to-image works well for mood boards, competition concepts, and early ideation, but you have limited control over exact geometry.

Sketch-to-Render and Image-to-Image
You upload a hand-drawn sketch, a SketchUp viewport screenshot, or a basic Revit export. The AI interprets the geometry and applies realistic materials, lighting, and context. Tools like mnml.ai, Rendair AI, and PromeAI fall into this category. This method gives you more geometric control than text-to-image because the AI uses your actual design lines as a structural guide.
BIM-Integrated AI Plugins
These sit inside your existing CAD or BIM software. Veras by Chaos connects directly to Revit, SketchUp, Rhino, Vectorworks, and Archicad. It reads your model geometry and camera position, then generates styled renders that reference your actual building shape. This is the closest AI rendering gets to traditional workflows because the output stays tied to your 3D model rather than being an independent image.
💡 Pro Tip
For the cleanest sketch-to-render results, turn off shadows and use a plain white or light gray background in your SketchUp or Rhino viewport before taking the screenshot. AI models read geometry more accurately when there is strong contrast between building edges and the background. Noisy inputs with overlapping shadows and busy surroundings produce less reliable outputs.
Best AI Software for Architecture Rendering
The AI tool landscape for architectural visualization is growing fast. Below are the tools that have proven most useful in real studio workflows.

Comparison of Top AI Rendering Tools
The following table compares the leading AI rendering tools by input type, pricing, and best use case:
| Tool | Input Type | Free Tier | Best For |
|---|---|---|---|
| Midjourney | Text prompt | Limited free trial | Concept mood boards, competitions |
| Veras (Chaos) | BIM model (Revit, SketchUp, Rhino) | Free trial available | Model-linked renders for client reviews |
| Rendair AI | Sketch or image upload | Free credits on signup | Quick sketch-to-render explorations |
| mnml.ai | Sketch or viewport screenshot | Free plan with limits | Interior design and style transfer |
| Krea AI | Real-time canvas drawing | Free tier with daily tokens | Real-time design iteration |
| D5 Render | 3D model import | Free community edition | Real-time visualization with AI materials |
If you are looking for the best free AI for architecture rendering, Krea AI and D5 Render’s community edition offer the most capable free tiers. Krea AI lets you draw directly on a canvas and see AI-generated results update in real time, which is especially useful for students and early-stage design studies. D5 Render includes AI-powered material generation and atmosphere matching within a full real-time rendering environment.
📌 Did You Know?
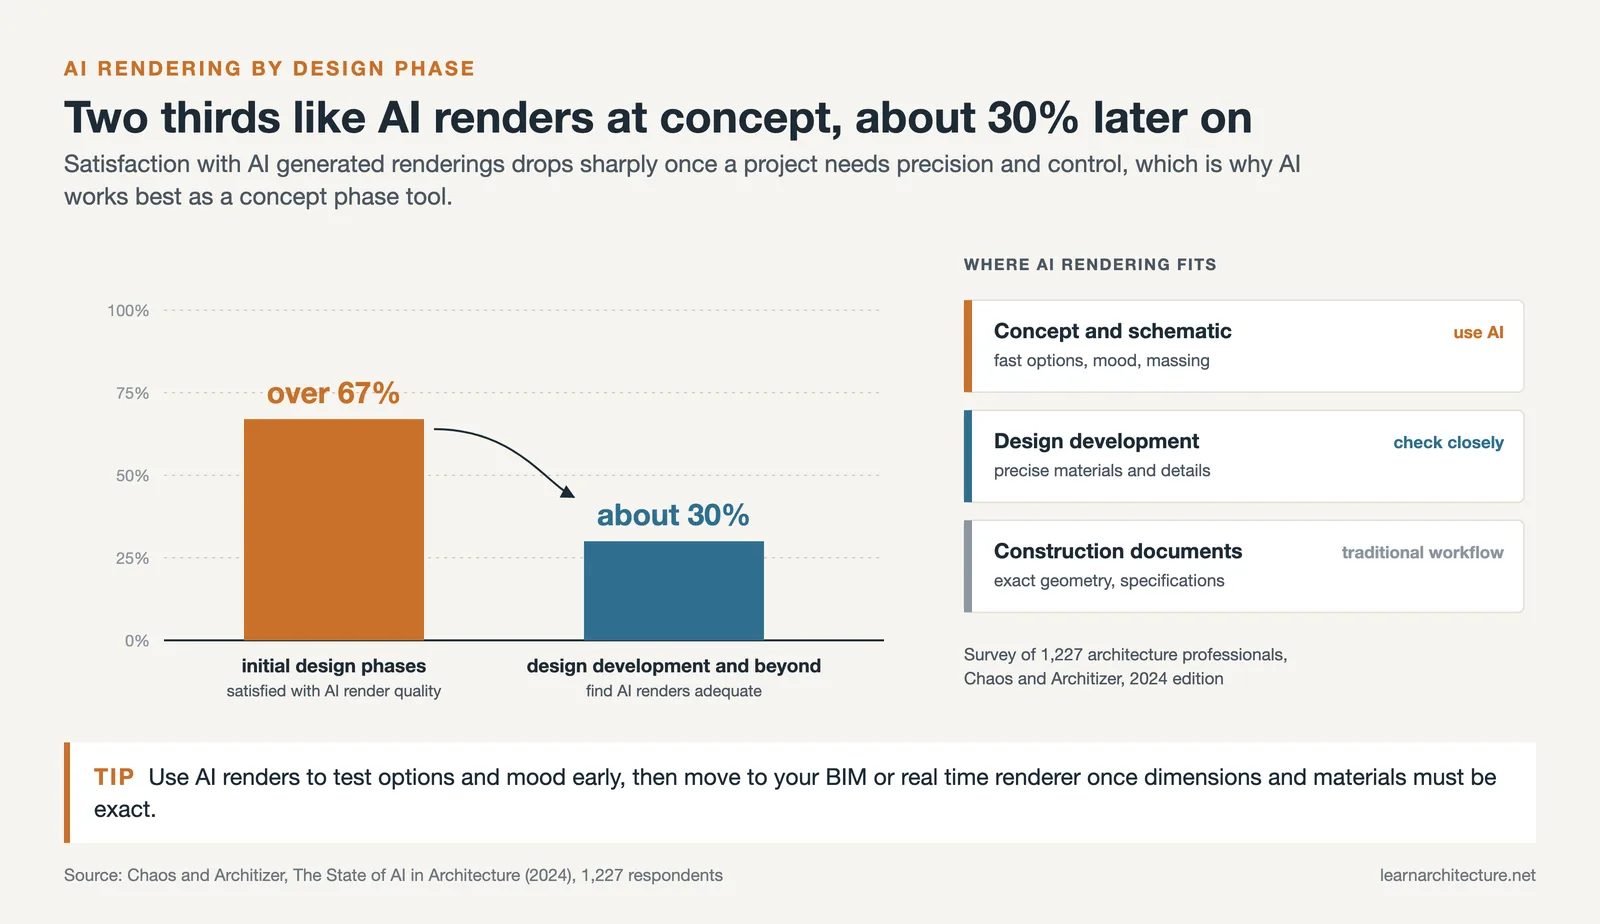
According to a 2024 survey by Chaos and Architizer covering 1,227 architecture professionals, over 67% expressed satisfaction with AI renderings during initial design phases, but only 30% found them adequate for later project stages. This gap confirms that AI rendering is a concept-phase tool, not a replacement for production-level visualization.

How to Get Started with AI for Architectural Renderings
You do not need a background in machine learning or a powerful GPU to start using AI in architecture design. Most platforms run entirely in your browser. Here is a practical workflow for producing your first AI render:
Pick a simple project to test with. A single residential elevation or an interior perspective works well. Open your model in SketchUp, Rhino, or even take a photo of a hand sketch. Export a clean screenshot with minimal visual noise.
Choose a sketch-to-render tool like Rendair AI or mnml.ai. Upload your image, select a style preset (photorealistic exterior, warm interior, watercolor concept), and generate your first output. Most tools produce results in 10 to 30 seconds.
Evaluate the output critically. Look at the window proportions, roof connections, and ground plane. AI renders often add or remove architectural elements that were not in your original design. Iterate by adjusting your prompt text or trying different style presets. Each generation teaches you what the model responds to and what it ignores.
Once you are comfortable with single images, try generating multiple style variations of the same view. Present three or four material options to a client in a single meeting, something that would have required days of traditional rendering work. This is where AI rendering for architecture delivers its biggest practical value: rapid iteration at the concept stage.
💡 Pro Tip
Start AI visualization at the massing study stage rather than waiting for design development. Running quick renders on early mass models helps you test facade proportions, material palettes, and site relationships before investing time in detailed modeling. Studios that adopt this approach report cutting their concept presentation timelines by 40% or more.
Video: How to Use AI for Architecture Rendering
This video by Melos Azemi walks through a full AI-driven architecture workflow, showing how floor plans and elevations translate into styled renders using a browser-based platform:
Step-by-Step: Your First AI Render
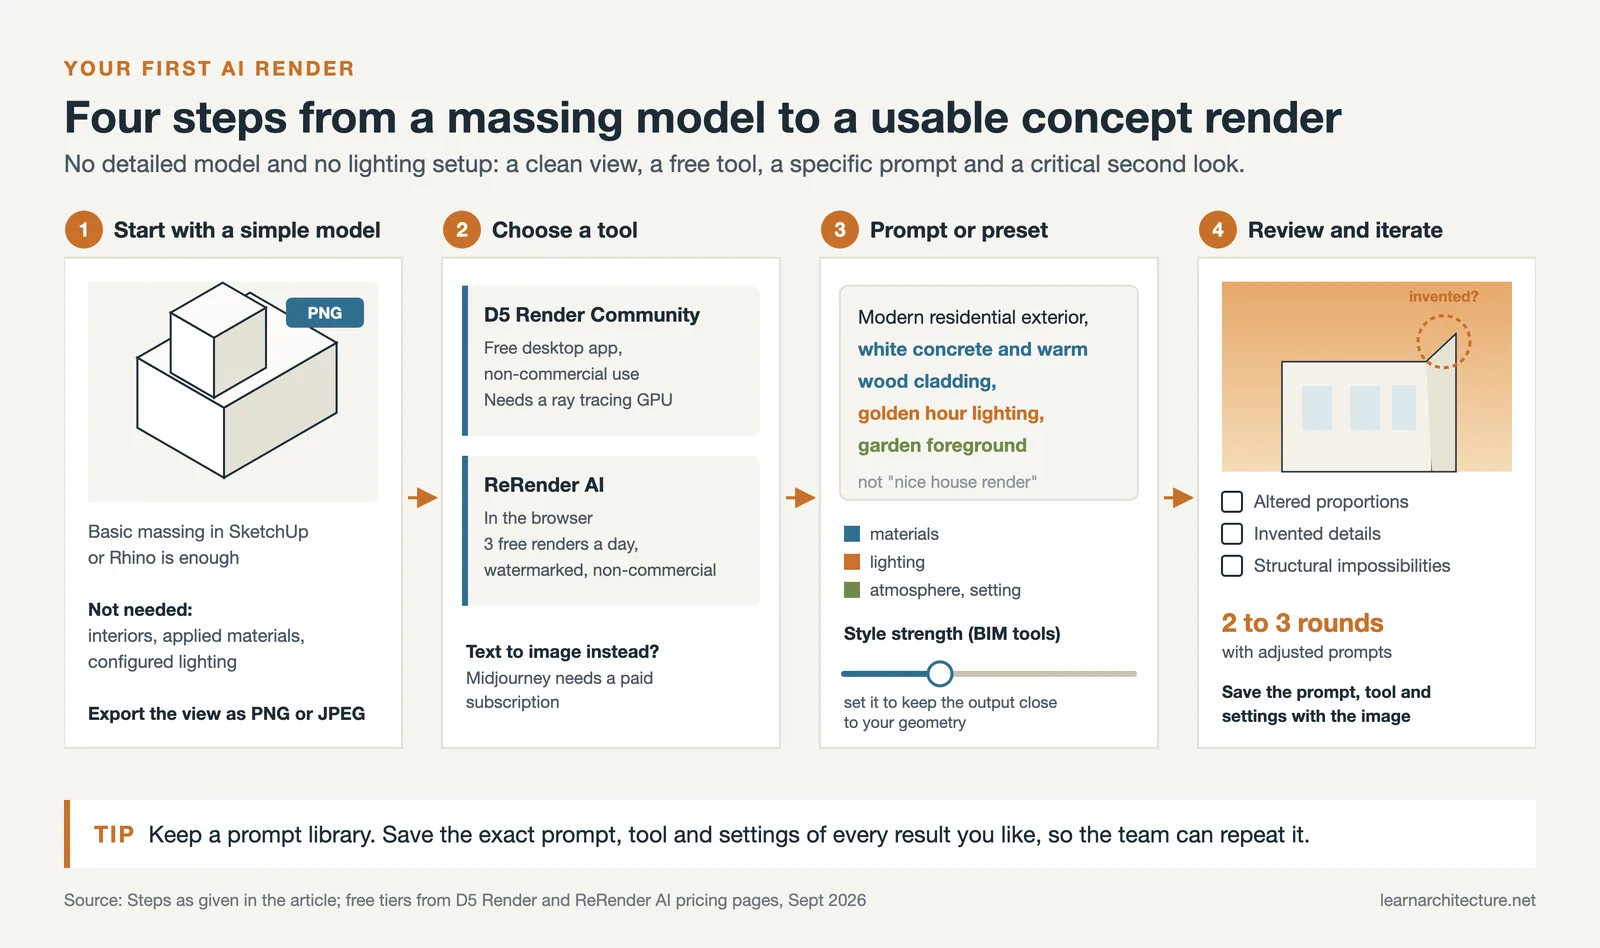
Getting your first architecture ai rendering result does not require advanced skills. Follow this basic workflow to produce a usable concept render within minutes.
Start with a simple 3D model. A basic massing model in SketchUp or Rhino is enough. You do not need detailed interiors, applied materials, or configured lighting. Export the model view as a PNG or JPEG, or if you are using a BIM-integrated tool, connect through the LiveSync plugin.
Next, choose your tool. For a first attempt, D5 Render Community edition (free) or ReRender AI (browser-based, three free renders daily) are the lowest-friction options. If you prefer text-to-image, Midjourney requires a paid subscription and runs through Discord or its web interface.
Write your prompt or select a preset style. Be specific about materials, lighting conditions, and atmosphere. “Modern residential exterior, white concrete and warm wood cladding, golden hour lighting, garden foreground” will produce better results than “nice house render.” For BIM-integrated tools, adjust the style strength slider to keep the output close to your geometry.
Review the output critically. Check for structural impossibilities, altered proportions, and invented details. Run two or three iterations with adjusted prompts before selecting your best result. Save the prompt text alongside the image so you can reproduce similar results later.
💡 Pro Tip
Keep a prompt library. Every time you get a result you like, save the exact prompt text, the tool used, and the settings applied. Over weeks, you will build a reference set that makes future renders faster and more consistent. Many firms maintain shared prompt documents so the entire team can draw on proven formulas.
AI Rendering Limitations and What to Watch For
AI renderings look impressive at first glance, but they carry specific risks that architects need to manage. The most common issue is geometric inaccuracy. Text-to-image tools like Midjourney can change window counts, alter facade proportions, or introduce structural elements that would be impossible to build. Even model-linked tools like Veras may soften edges or shift geometry depending on the style strength setting.
Copyright and intellectual property questions around AI-generated images are still evolving. Some competition organizers and clients have started requesting disclosure of AI tool usage. If you plan to use ai renderings in published materials or submissions, check the licensing terms of the tool you used and any applicable client or competition requirements.
Hardware requirements vary. Cloud-based tools like ReRender AI and Midjourney run on remote servers, so your local machine does not matter. GPU-dependent tools like D5 Render require a dedicated NVIDIA graphics card with at least 6 GB of VRAM for usable performance. Before committing to a tool, verify that your workstation meets the minimum specifications.
🔢 Quick Numbers
- The global AI rendering market was valued at $2 billion in 2025 and is projected to reach $4.94 billion by 2029, growing at a 25.3% CAGR (Research and Markets, 2025)
- 67% of architecture professionals reported satisfaction with AI renderings during initial design phases (Chaos and Architizer Survey, 2024)
- The generative AI in architecture market is expected to grow from $2.07 billion in 2026 to $8 billion by 2030 at a 40.2% CAGR (Research and Markets, 2026)
✅ Key Takeaways
- AI rendering generates architectural visuals in seconds to minutes instead of hours, using machine learning to automate material, lighting, and style decisions.
- Three tool categories exist: BIM-integrated plugins (Veras, D5 Render), standalone sketch-to-render platforms (LookX, ReRender AI), and text-to-image generators (Midjourney, Stable Diffusion).
- The best results come from a hybrid approach: AI for early concepts and rapid iteration, traditional renderers for final marketing-quality deliverables.
- Always label AI-generated images as concept visualizations and pair them with actual architectural drawings to prevent client misunderstandings.
- Start with free tools like D5 Community or ReRender AI to test the technology before investing in paid subscriptions.
Where to Go From Here
Your Next Step: Download the free tier of one sketch-to-render platform (Krea AI or Rendair AI both work), upload a SketchUp screenshot of your current project, and generate three style variations. Compare them side by side with your traditional render output to see exactly where AI fits, and where it falls short, in your own workflow.
Frequently Asked Questions
What is the best AI tool for architecture rendering in 2026?
The best AI for architectural renderings depends on your workflow. For firms working inside Revit or SketchUp, Veras by Chaos offers the tightest integration because it reads your model geometry directly. For quick concept images from sketches, Rendair AI and mnml.ai are strong options. Midjourney remains the top choice for atmospheric, text-driven mood boards. Each tool fits a different stage of the design process.
Is there a free AI for architecture renders?
Yes. Krea AI offers a free tier with daily tokens for real-time rendering. D5 Render has a free community edition with AI-powered material generation. PromeAI provides free sketch-to-render credits on signup. These free options are capable enough for students, freelancers, and firms testing AI for rendering architecture before committing to a paid subscription.

Can AI rendering replace traditional rendering software like V-Ray?
Not yet. AI rendering is a concept-phase tool that excels at speed and visual variety, but it lacks the physical accuracy required for construction-level documentation. V-Ray, Enscape, and Lumion still produce more reliable material representations, accurate shadow studies, and consistent output across multiple views. Most studios use AI renders alongside traditional tools rather than replacing them entirely.
Do I need a powerful computer for AI rendering?
No. Most AI rendering platforms (Midjourney, Rendair AI, mnml.ai, Krea AI) run in the cloud. All processing happens on remote servers, so any computer that can run a web browser is sufficient. Desktop-installed tools like D5 Render benefit from a dedicated GPU, but the AI-powered features within them are still handled server-side.
How much does AI rendering software cost?
Pricing ranges widely. Midjourney starts at $10 per month for a basic plan. Veras charges $39 to $199 per month depending on render volume. Rendair AI and mnml.ai offer pay-per-render credit systems alongside monthly subscriptions. Free tiers exist on most platforms with usage limits. For a single architect or small studio, monthly costs typically fall between $30 and $100.
Pricing figures are approximate and subject to change. Visit each platform’s website for current plans and availability in your region.
- ai for architectural renderings
- ai for architecture renders
- ai for rendering architecture
- ai rendering architecture beginners
- ai rendering for architecture
- ai software for architecture rendering
- ai tool for architecture rendering
- best ai for architectural renderings
- best ai for architectural renders
- best free ai for architecture rendering
- free ai for architecture renders







Leave a comment