


Table of Contents Show
Cross-laminated timber (CLT) is a structural wood panel built from layers of lumber boards stacked in alternating directions and bonded under pressure. This crosswise layering gives CLT strength in two directions, letting architects build tall, low-carbon structures that rival concrete and steel while storing carbon inside the building itself.
Cross-laminated timber has moved wood from a material used mostly for houses and small frames into the territory of mid-rise and high-rise construction. Over the past fifteen years, it has become the backbone of the mass timber movement, with completed towers now reaching well above twenty stories. For architects weighing carbon, speed, and structural performance on a single project, knowing how CLT works and where it fits has become part of the basic toolkit.

What Is Cross-Laminated Timber?
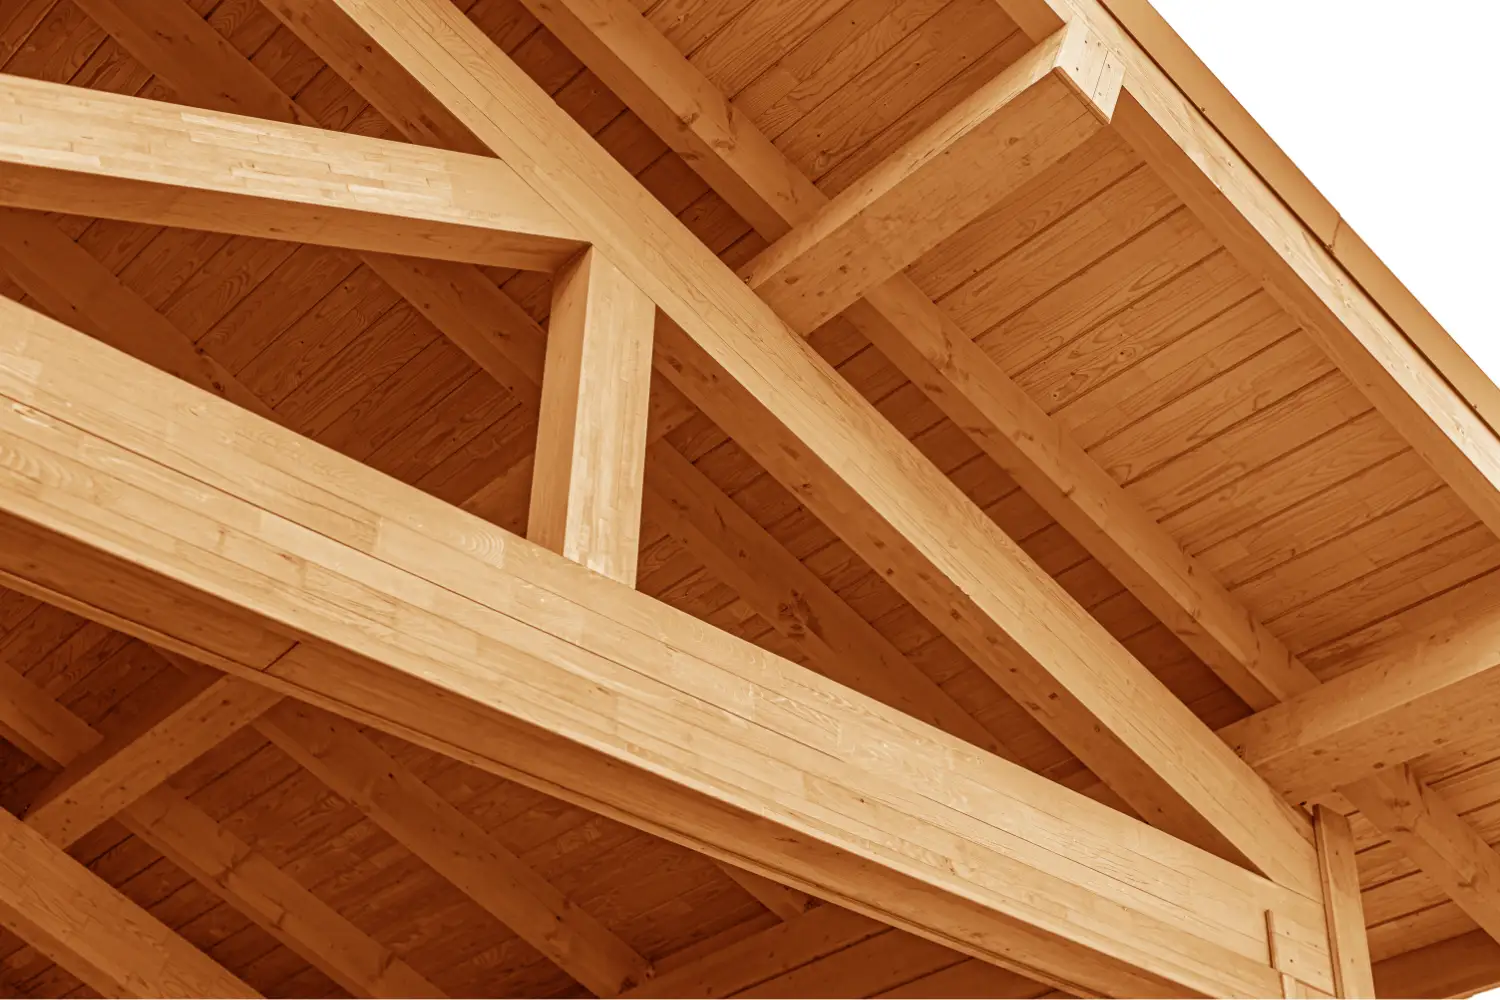
CLT is a solid, prefabricated wood panel made by gluing together odd-numbered layers of dimensional lumber, usually three, five, or seven plies. Each layer runs at a right angle to the one below it, much like industrial plywood but at a far larger scale. A finished panel can measure up to about 18 metres long and 3 metres wide, thick enough to act as a floor, wall, or roof plate on its own.
The alternating grain direction is the whole point. Wood is strong along its grain and weak across it, so a single board bends and splits in predictable ways. By rotating each layer ninety degrees, CLT spreads load in both directions and reduces the swelling and shrinking that plague solid timber. The result is a dimensionally stable slab with genuine two-way structural behaviour, something a stack of parallel boards could never offer.
CLT belongs to a broader family of engineered wood that includes glue-laminated timber (glulam) beams and columns. Together they form what the industry calls mass timber, the structural counterpart to lighter sustainable building materials such as bamboo and recycled steel. Technical guidance from WoodWorks and the engineered wood standards bodies treats CLT as a primary load-bearing element, not a finish or infill.

How CLT Panels Are Made
Production starts with kiln-dried boards, often spruce, pine, or fir, that are visually or machine graded for strength. The boards are finger-jointed into long lengths, planed flat, then laid up in perpendicular layers inside a press. A structural adhesive, typically a low-emission polyurethane, bonds the layers under high pressure. Once cured, the panel goes through a CNC machine that cuts openings for windows, doors, services, and connections to a tolerance of a few millimetres.
That precision matters on site. Because every panel arrives numbered and pre-cut, a crew can assemble a floor plate in hours rather than days. The performance requirements for these panels in North America are set by ANSI/APA PRG 320, the standard maintained by APA, The Engineered Wood Association, which covers everything from adhesive bond strength to allowable layups.
🎓 Expert Insight
“The biggest shift CLT brings is not the material itself, it is the schedule. When the structure arrives as a flat-pack kit, you redesign the whole construction sequence around dry, quiet, fast assembly.”, says a licensed structural engineer specializing in mass timber projects.
This reflects a common observation across mass timber teams, where the speed of erection often drives the business case more than the carbon story does.
Why Cross-Laminated Timber Matters in Architecture
The reason CLT has drawn so much attention comes down to three linked advantages: carbon, speed, and the quality of the spaces it creates. Each one addresses a real pressure that architects face on contemporary projects, and together they explain why CLT keeps appearing in design briefs that once defaulted to concrete.
Carbon Storage and Sustainable Building
Wood absorbs carbon dioxide as it grows and holds that carbon for the life of the building. Concrete and steel, by contrast, release large amounts of carbon during manufacture. Choosing CLT as a clt sustainable building material means a structure can store carbon rather than emit it, provided the timber comes from responsibly managed forests. This is why CLT features so often in discussions of biocompatible building materials and low-impact design.
📌 Did You Know?
One cubic metre of CLT stores roughly 0.9 tonnes of carbon dioxide equivalent locked in the wood fibre, according to peer-reviewed life-cycle data on cross-laminated timber. A single mid-rise floor plate can therefore hold the equivalent of several cars taken off the road for a year.
The carbon benefit only holds if the forestry is sustainable, so certification matters. Sourcing timber under recognised forest schemes keeps replanting ahead of harvest, an idea closely tied to the case for sourcing materials locally where regional mills can supply graded stock with a shorter transport footprint.
Speed, Weight, and Prefabrication
A CLT structure goes up dry and fast. Panels arrive cut to size, and a small crew can lift and fix them with a single crane, often closing in a floor in a day. That speed cuts financing costs, shortens the period of disruption around a site, and reduces noise and waste. Prefabrication also moves much of the quality control into a controlled factory rather than an exposed site.
Weight is the other quiet advantage. CLT weighs roughly a fifth of an equivalent reinforced concrete slab, which lightens the loads carried down to the foundations. On sites with poor soil or over existing structures, that lower dead load can make a scheme viable when concrete would not be, and it opens the door to vertical extensions on top of older buildings.
💡 Pro Tip
Plan your service routing before the panels are cut, not after. Because CLT is machined off site, chasing in pipes or cables later means hand-cutting solid wood and weakening the panel. Experienced teams coordinate mechanical, electrical, and plumbing layouts with the fabricator during design so every penetration is pre-cut.

Design Quality and Healthier Interiors
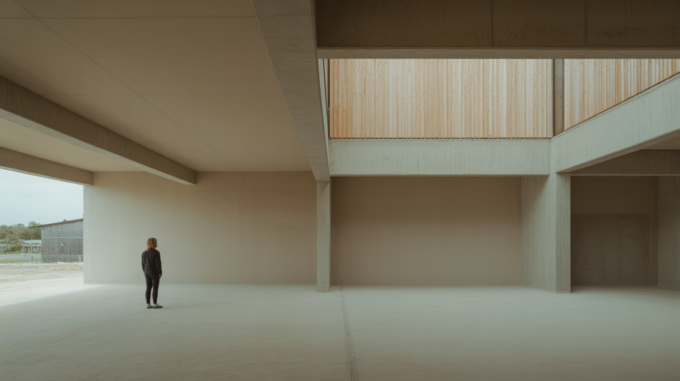
The third advantage is harder to put on a spreadsheet but easy to feel inside a finished room. A CLT soffit can stay exposed, so the structure becomes the finish. That warm wood ceiling removes a layer of plasterboard, saves on linings, and gives a space an acoustic and visual character that bare concrete rarely matches. Cross-laminated timber architecture tends to read as calm and tactile, which is part of why schools, offices, and clinics keep choosing it.
There is a wellbeing argument behind the look. Studies on biophilic design link visible natural materials to lower stress and better focus, and exposed timber is one of the simplest ways to bring that quality indoors. For architects, this means a single material can deliver structure, finish, and a measurable human benefit at once, which is a rare combination in building.
Where CLT Works Best in Construction
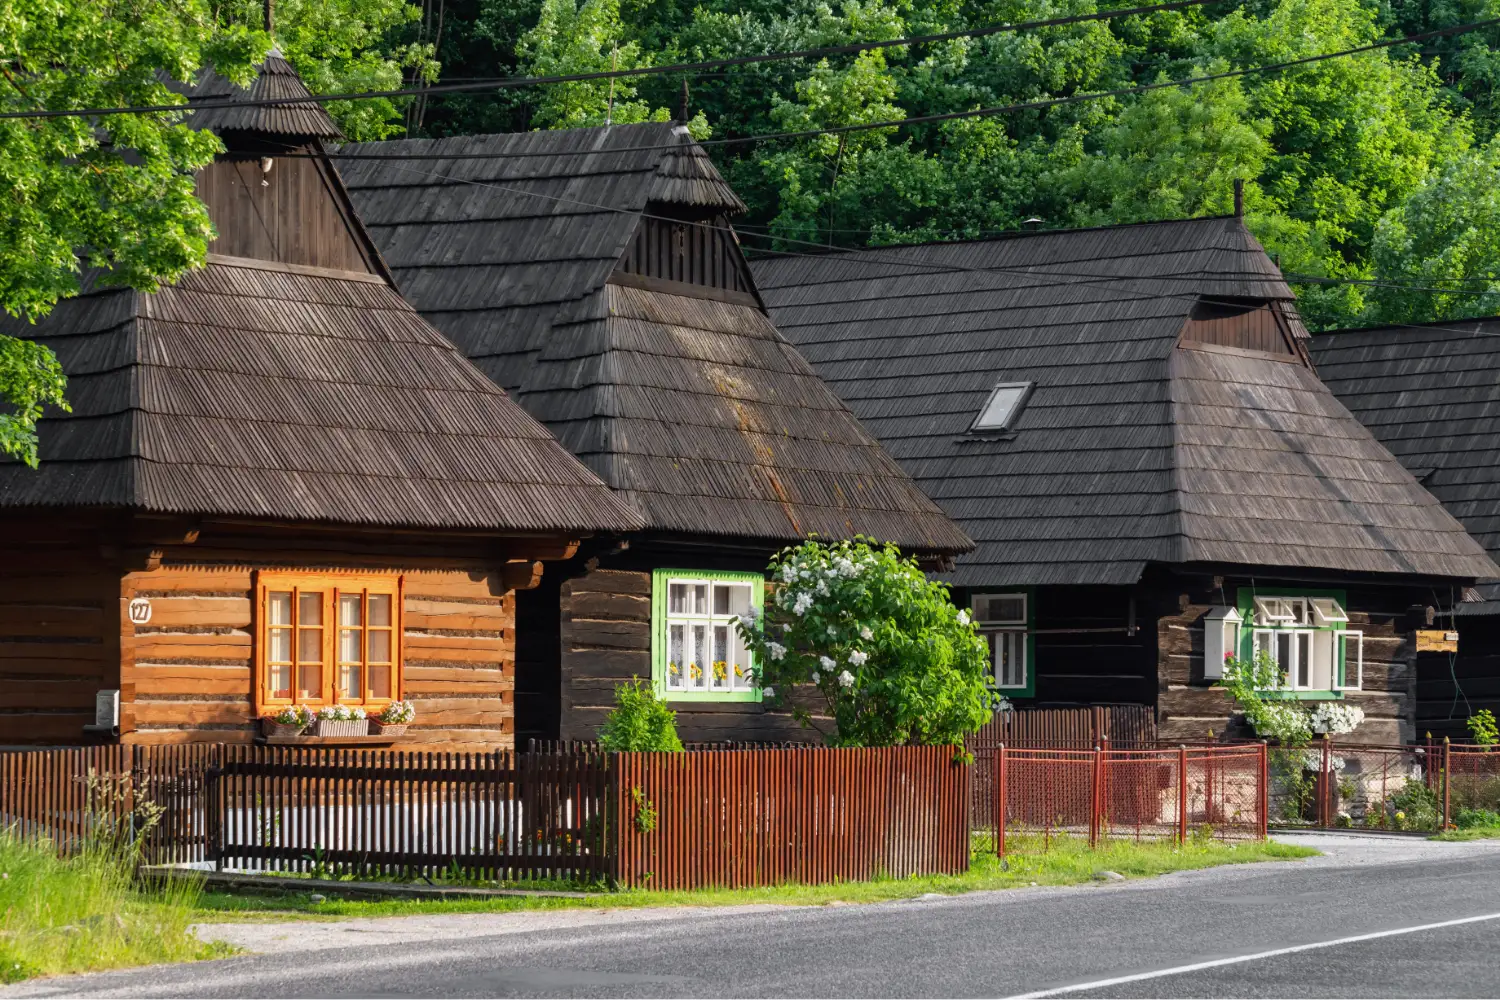
CLT is not trying to replace every concrete slab. It performs strongest in repetitive, cellular layouts where panels can be standardised, which is why residential blocks, student housing, schools, and offices suit it so well. In these building types, a CLT timber structure can be designed as a kit of similar parts, driving down both fabrication cost and erection time.
The material is also well suited to additions on top of existing buildings, where its light weight allows extra storeys without rebuilding the foundations. CLT construction does have natural limits, very long clear spans, heavy industrial loads, and fully exposed wet environments still favour steel or concrete. Reading the brief honestly and matching the structure to the demand is what separates a smart timber scheme from a forced one. The cross-laminated timber advantages are real, but they reward projects that play to the panel’s strengths.
CLT vs Traditional Construction
Comparing CLT with concrete and steel helps clarify where it earns its place and where it does not. The table below sets out the main differences that shape a clt vs traditional construction decision at the concept stage, before detailed engineering begins.
CLT Compared With Concrete and Steel
The following summary highlights the trade-offs architects weigh most often:
| Factor | Cross-Laminated Timber | Concrete and Steel |
|---|---|---|
| Embodied carbon | Stores carbon, low emissions | High emissions during production |
| Speed of erection | Fast, dry, prefabricated | Slower, wet trades and curing |
| Self weight | Light, around one fifth of concrete | Heavy, large foundation loads |
| Fire behaviour | Chars predictably, retains core strength | Non-combustible, steel softens in heat |
| Moisture sensitivity | Needs protection during build | Tolerant of wet conditions |
| Exposed finish | Warm wood surface, no cladding needed | Usually clad or finished |
One point often misread in this comparison is fire. Solid timber does not behave like the thin sticks of a stud wall. A CLT panel forms a protective char layer as the outer wood burns, and that char slows heat from reaching the structural core, so the panel keeps carrying load for a defined period. Engineers design for this by adding a sacrificial thickness, and full-scale tests on real towers have confirmed multi-hour fire ratings for mass timber frames.
Cross-Laminated Timber Buildings Around the World
The clearest case for CLT is the set of buildings already standing. A growing list of mid-rise and high-rise projects shows that cross-laminated timber buildings are no longer experiments but financed, occupied, code-approved structures. These projects also sit inside a wider wave of sustainable architecture projects reshaping how cities think about height and carbon.
🏗️ Real-World Example
Mjostarnet (Brumunddal, Norway, 2019): Designed by Voll Arkitekter, this 85.4 metre, 18-storey tower held the title of world’s tallest timber building. Its glulam columns and CLT floors carry apartments, a hotel, and offices, proving that engineered wood can reach high-rise scale in a harsh northern climate.
The record did not stand still. In 2022 the 86.6 metre Ascent tower in Milwaukee, designed by Korb and Associates, took the title with 19 storeys of mass timber over a concrete podium, as covered in Dezeen’s report on the building. Its team ran a three-hour glulam fire test with the US Forest Products Laboratory to satisfy code officials, work that has since helped open the door for taller timber in American building codes.
Both towers are documented in depth by the architectural press, including ArchDaily’s case study on Mjostarnet. Beyond these headline projects, CLT now appears in schools, offices, airports, and housing, where its warm exposed soffits double as the finished ceiling and remove the need for added linings.

Limitations and Considerations of CLT
CLT is not a default answer for every project, and treating it as one leads to trouble. The first real constraint is moisture management. Panels must stay dry during transport, storage, and erection, because trapped water can cause swelling, staining, or decay. Good projects build in weather protection, fast dry-in sequences, and detailing that keeps water away from end grain. On larger jobs, teams often schedule erection during drier months and apply temporary membranes to panels that will sit open for any length of time.
Cost is the second consideration. CLT can carry a higher material price than concrete, and the saving usually comes from faster programmes and lighter foundations rather than the panel cost alone. Acoustics need attention too, since lightweight floors transmit impact sound, so designers add toppings and resilient layers. Codes are catching up but still vary by region, which means early talks with the authority having jurisdiction are sensible. Many of these issues echo the wider challenges seen across eco-friendly material strategies, where performance gains come with new detailing demands.
Technical specifications and structural performance should be verified by a licensed professional for your specific project, and building codes covering mass timber vary by jurisdiction.
The Bigger Picture
The most interesting thing about CLT is what it asks of architects rather than what it offers them. Designing in timber means thinking about a building as a carbon store, a kit of parts, and eventually a source of reusable material, not just a fixed object poured in place. A concrete frame is a one-way decision, while a CLT frame can be unbolted, adapted, or recovered. As cities look for ways to grow without pouring more carbon into the sky, the question is shifting from whether wood can carry the load to how much of the skyline we are willing to grow from forests.












Leave a comment