Home kitchen layout

kitchen layout

1 Articles
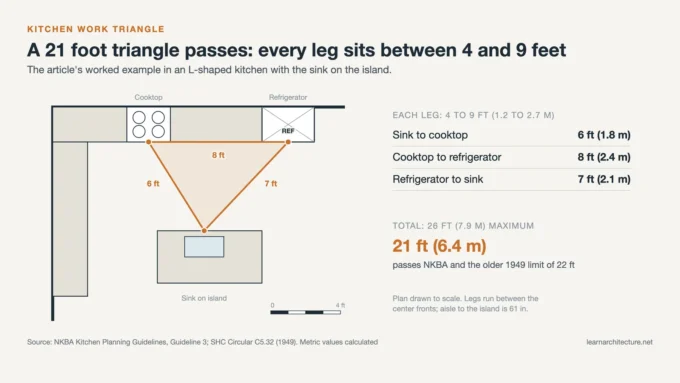
Kitchen work triangle on an L-shaped plan with the sink on the island and legs of 6, 8 and 7 feet totaling 21 feet
Interior Design

Kitchen Work Triangle Guide: Rules, Dimensions, Islands and Galley Kitchens

Where the sink, cooktop and fridge should sit relative to each other, with the actual NKBA limits, the stricter 1949 University of Illinois...

Learn Architecture is a global architecture learning platform and marketplace for content creators.

Subscribe to Our Updates

Enjoy a daily dose of architectural projects, tips, hacks, free downloadble contents and more.

Copyright © Learn Architecture Online. All rights reserved.
Made with ❤️ by learnarchitecture.online

iA Media's Family of Brands