

Architecture Software Hub
Architecture software and apps, from your first 3D model to AI tools
Every Learn Architecture guide to architecture software in one place: how to choose a program, BIM in Revit and ArchiCAD, SketchUp, Rhino and Grasshopper, apps for iPad, Mac and phone, AI tools for design and visuals, and software for presentations and daylight analysis.
Start with choosing software →Jump to BIM guides →Updated November 2026
Most read architecture software guides
The guides readers open most often from Google search, based on the last 90 days.
- 1
 Best BIM Viewer Apps for iPad & Android Tablets in 202611 min read
- 2Top 3D-Scanning Apps for Architects: As-Built Capture on iPhone and Android14 min read
- 3Best Mac Apps for Architects: 8 Top Picks for Every Stage of Design10 min read
- 4ArchiCAD vs SketchUp: Which Architecture Software Should You Use?10 min read
- 5Daylight Analysis in Architecture: 8 Best Software Tools for 202619 min read

A learning route through architecture software
New to architecture software? Read these nine guides in order, from choosing a program to modeling and documenting a project, then on to parametric design and AI tools.
Get an overview of the main programs and pick the one that fits how you work.
Learn the programs studios use every day for models, drawings and schedules.
Add scripting and AI tools once the basics feel familiar.
Choosing Architecture Software
Start here if you are not sure which program to learn or buy. These guides compare the main options, look at low cost choices and the laptop to run them, and show how to learn faster.
Guides and examples
 Architecture Software Guide: Essential Tools for Modern Practice
 ArchiCAD vs SketchUp: Which Architecture Software Should You Use?
 Best 3D Architectural Design Software
 Cost-Effective Solutions: Exploring Affordable 3D Architectural Modeling Software
 How to Learn Architecture Software Faster: A Practical Guide for AEC Professionals
 Best Laptop Configurations for Architecture Software in 2026
BIM Software: Revit and ArchiCAD
Building information modeling keeps plans, sections and schedules in one model. Compare Revit and ArchiCAD, share models with your team and open them on site.
Guides and examples
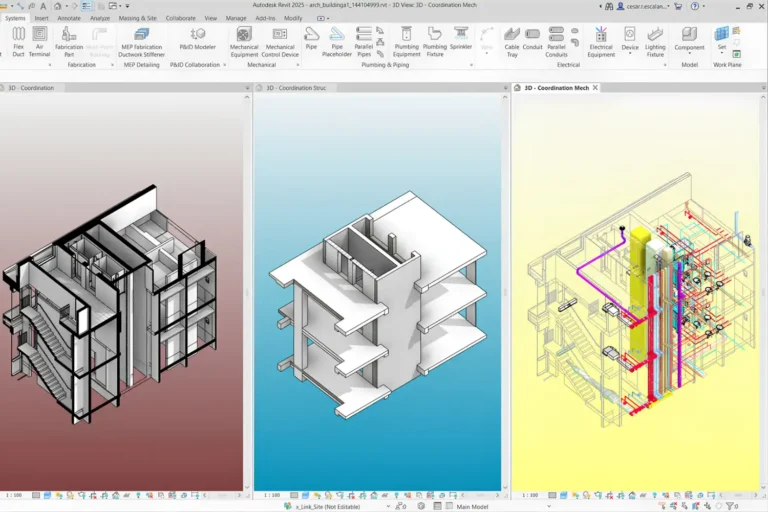 Revit vs ArchiCAD: Which BIM Software Is Right for Your Practice
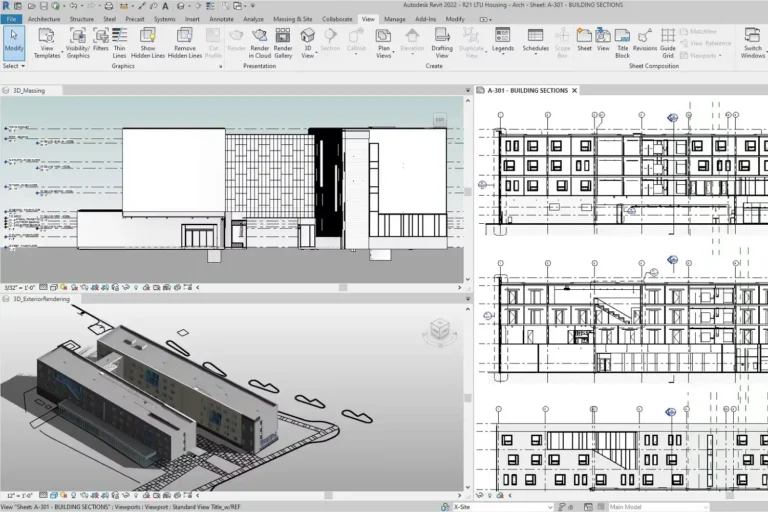 Revit for Architects: A Practical Guide to BIM Workflows and Tools
 Top Autodesk Apps for Architects: AutoCAD & Revit Reviewed
 5 BIM Collaboration Platforms: Free Plans, Viewers and Trials
 Best BIM Viewer Apps for iPad & Android Tablets in 2026
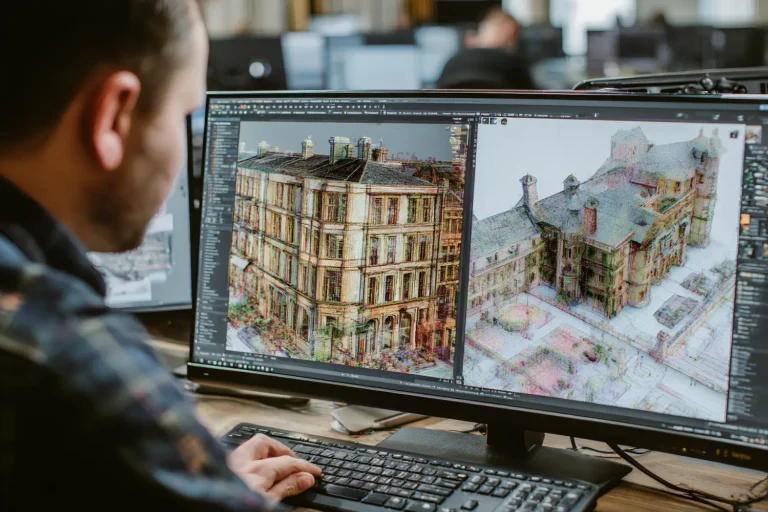 Point Cloud to BIM: A Practical Guide for Renovation and Restoration
SketchUp, Rhino and Parametric Design
Fast 3D modeling in SketchUp, free-form geometry in Rhino and rule based design in Grasshopper, with plugins and drawing workflows that save time.
Guides and examples
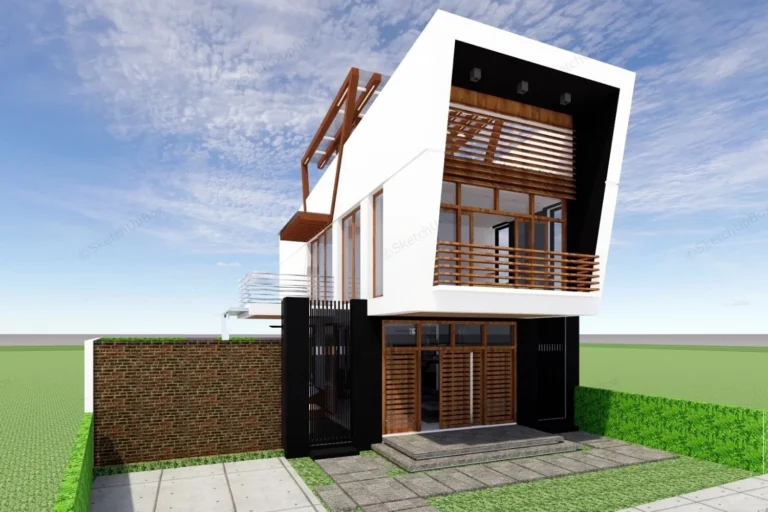 How to Learn SketchUp for Architecture in 30 Days
 Essential Plugins for SketchUp That Save Architects Hours
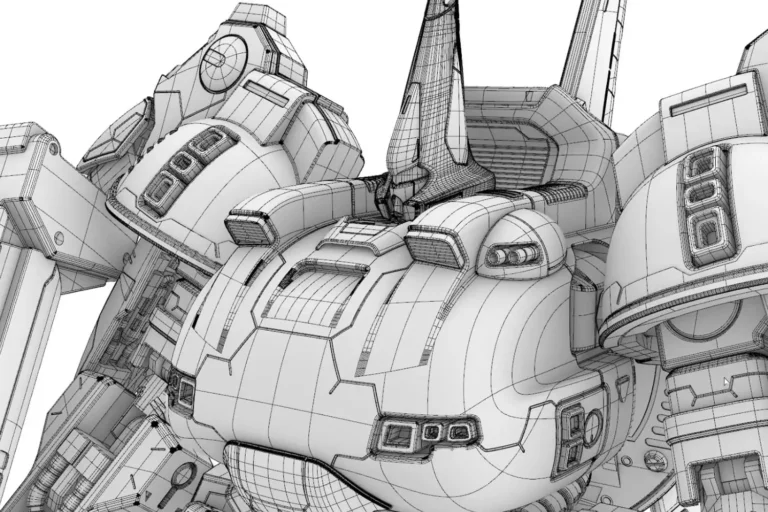 Grasshopper & Rhino for Architects: A Practical Guide to Parametric Design
 Best Parametric Design Tools for Architects: A 2026 Software Guide
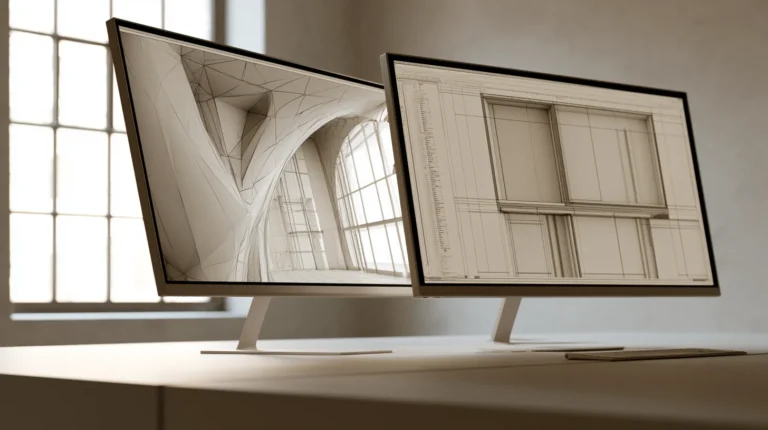 Rhino vs Revit: When to Use Each in Architecture
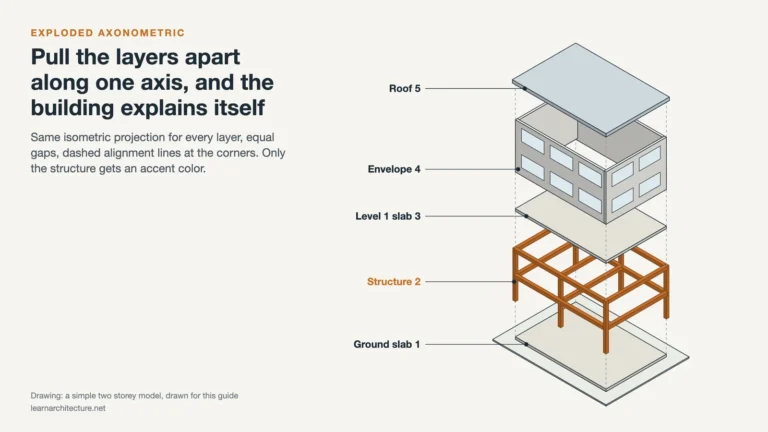 Exploded Axonometric Drawing: How to Make One in Revit, Rhino and Illustrator
Apps for iPad, Mac and Phone
Sketching, scanning and everyday apps that turn a tablet, laptop or phone into part of your design kit, plus a toolkit for freelancers.
Guides and examples
 Best Mac Apps for Architects: 8 Top Picks for Every Stage of Design
 Top 3D-Scanning Apps for Architects: As-Built Capture on iPhone and Android
 Top 8 Best Sketching Apps for Architects: Features, Pricing, and Use Cases Compared
 How to Create Architectural Designs Using an iPad: Tips & Tools
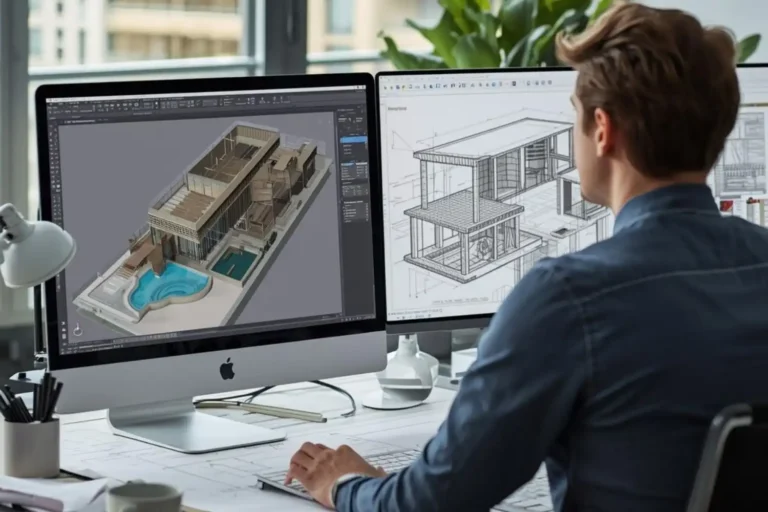 Essential Apps for Architects: Design & Productivity Tools
 Essential Software Toolkit for Freelance Architects: 8 Must-Have Tools in 2026
AI Tools for Architects
Practical AI tools for visuals, floor plans, video and automated workflows, what they do well and where they still fall short.
Guides and examples
 Top 10 AI Tools Every Architect Should Know to Speed Up Design Workflows
 How to Use AI in Architecture Design: Tools, Workflows, and Real-World Applications
 Can ChatGPT Actually Help Architects? Practical Use Cases and Real Limits
 How to Build an Automated Design Workflow with AI Tools
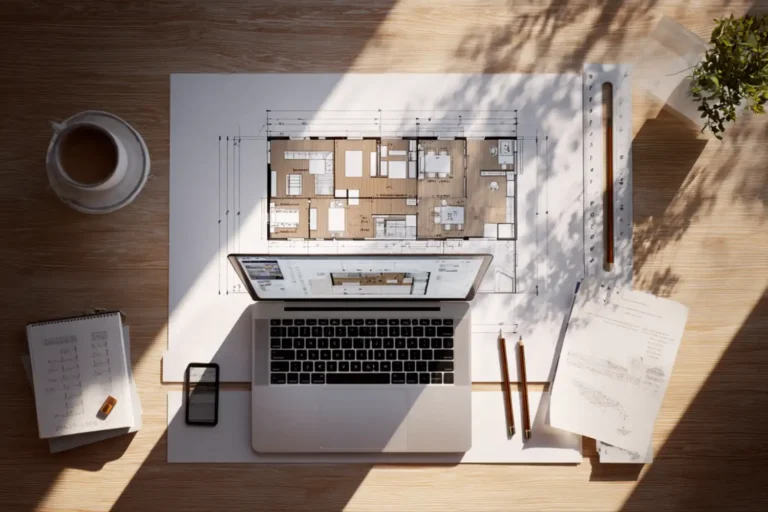 7 AI Floor Plan Tools That Speed Up Architectural Space Planning
 5 Best AI Tools for Creating Stunning Architectural Visuals
 Best AI Video Generation Tools for Architecture and Urban Design Studios
 7 Best AI Tools for Architecture Competitions and Tight Deadlines
AI and the Future of Design
The bigger questions behind AI in architecture: new career paths, ethics, design thinking and what AI generated buildings mean for the profession.
Guides and examples
 How to Become an AI Architect: Skills, Tools, and a Realistic Roadmap
 Exploring the Ethics of AI in Architecture: Balancing Innovation and Responsibility
 Is AI the End of Human Design Thinking? Exploring Creativity and Collaboration in Design
 Exploring AI-Generated Architecture: Innovation and Challenges in Design
Presentation and Analysis Software
Software for presenting a design to clients and juries, from slides and VR to digital painting, plus tools that test daylight inside a building.
Guides and examples



Which software does which job
Most studios use several programs side by side. Use this table to match a tool to the task, then open the guide for details and alternatives.
| Software | What it does | Use it for | Guide |
|---|---|---|---|
| Revit | BIM model where plans, sections and schedules stay coordinated | Documentation in mid-size and large practices | Read → |
| ArchiCAD | BIM with freer early modeling and strong IFC support | Small to mid-size studios and open BIM exchange | Read → |
| SketchUp | Fast push and pull 3D modeling, not a BIM platform | Concept design, massing and quick client models | Read → |
| Rhino and Grasshopper | NURBS modeling plus visual scripting | Free-form geometry and parametric studies | Read → |
| AutoCAD | Precise 2D drafting with 3D tools | Detailed drawings and drafting work | Read → |
| BIM viewer apps | Open 3D models and IFC files on a tablet | Site visits, markup and client walkthroughs | Read → |
| Daylight analysis tools | Simulate daylight levels and glare risk | Testing windows and shading early in design | Read → |
| AI tools | Visuals, floor plan options and site feasibility | Early concepts and quick visual studies | Read → |
Frequently Asked Questions
Which architecture software should I learn first?
Many students start with SketchUp because its push and pull tools are quick to pick up, then move to a BIM program such as Revit or ArchiCAD for drawings and documentation. Our guide to choosing architecture software compares the main options.
What is the difference between BIM and 3D modeling software?
BIM programs such as Revit and ArchiCAD store data in every element, so plans, sections and schedules update together. A 3D modeler such as SketchUp mainly creates geometry and does not carry that building data unless you add plugins.
Is Revit or ArchiCAD better?
Neither is better for every office. Revit is common in larger multi-discipline practices, while ArchiCAD gives more freedom in early design and has strong support for the open IFC format. Our Revit vs ArchiCAD guide compares both side by side.
What are Rhino and Grasshopper used for?
Rhino is a NURBS modeler that handles smooth, free-form geometry. Grasshopper runs inside Rhino and builds a design from connected components, so changing one input updates the whole model.
How are architects using AI tools?
Most use them alongside their main software for quick visuals, floor plan options and early feasibility studies. The AI guides in this hub cover practical tools as well as their limits and the ethical questions they raise.
Explore more hubs
Every Learn Architecture hub collects the guides and free tools for one subject. Pick the next one for your project.
All free tools →Browse all articles →


