Structures Hub
Structural systems explained, from walls and trusses to landmark towers
Learn Architecture's guides on structures in one place: how grids, load bearing walls, trusses and roofs work, how concrete, steel, mass timber and earth compare as structural materials, how form finding shapes a building, new methods such as prefabrication and 3D printing, and the engineering behind landmark towers and temples.
Open the free tool →Start with the basics →Updated November 2026
Most read structures guides
The guides readers open most often from Google search, based on the last 90 days.
- 1
 Structural Grid Systems in Architecture: How They Work17 min read
- 2Form Finding in Architecture: Structural Logic Meets Design7 min read
- 3Taipei 101: Bamboo-Inspired Design, Engineering & Structural Secrets9 min read
- 4Tokyo Tower: Japan’s Iconic Lattice Structure and Its Architectural Legacy7 min read
- 5Architecture of the Lotus Temple: Structure, Symbolism, and Design Principles11 min read
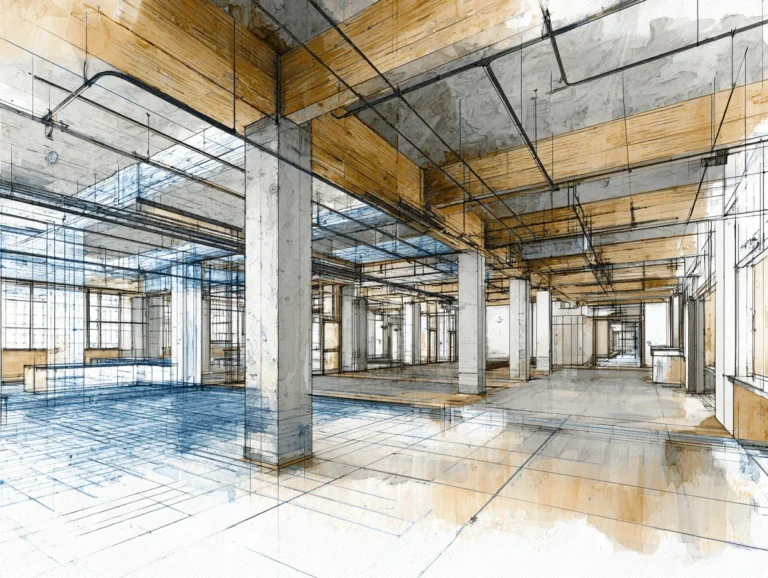




A learning route through structural systems
New to structures? Read these nine guides in order, from the basic parts of a structure to choosing a material and reading structure as design.
How grids, load bearing walls and trusses carry a building's weight.
Compare concrete and steel, then see how mass timber and rammed earth work.
See how forces shape form and how landmark buildings turn structure into their identity.
Free Tool for Structural Grids
Lay out a column grid for a plan with the Structural Grid Generator. It is free, runs in the browser and needs no account.
All free tools →Structural Basics
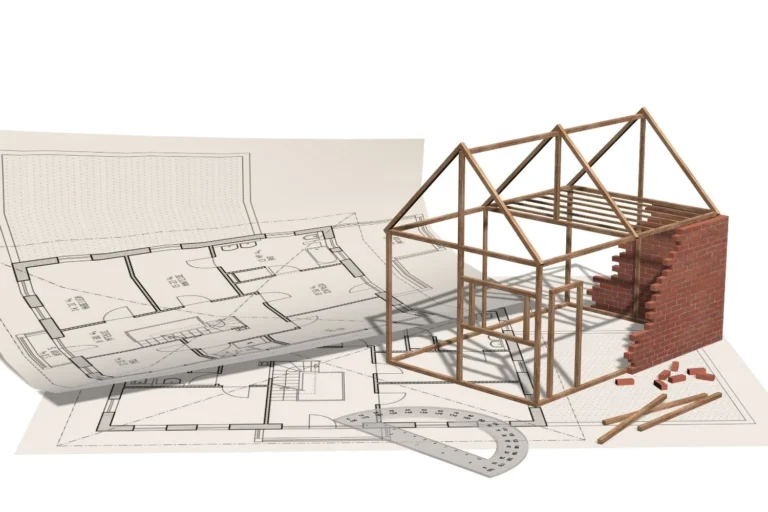
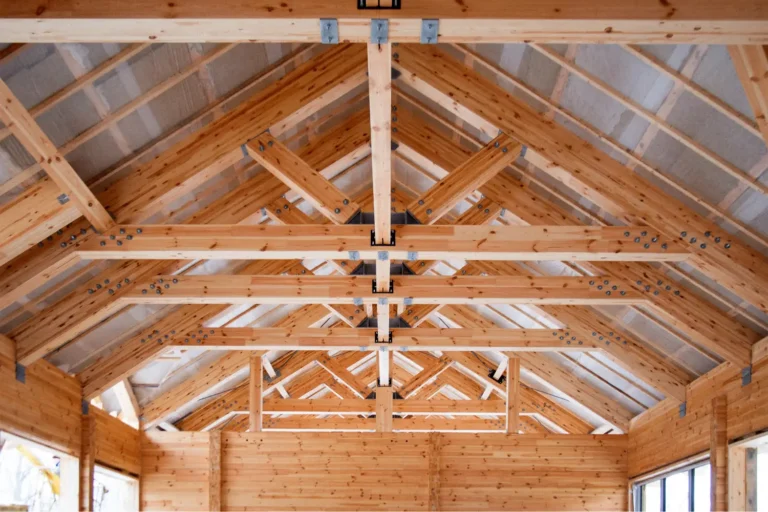
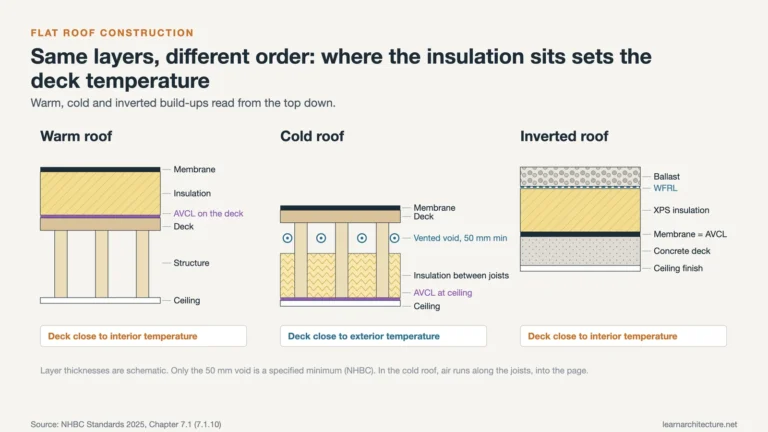
The parts most buildings rely on: the structural grid, load bearing walls, trusses and flat roof build-ups, and how loads travel down to the foundation.
Free tools for this step
Guides and examples
Structural Materials
How concrete, steel, mass timber and rammed earth work as structure, and where each one makes sense.
Guides and examples
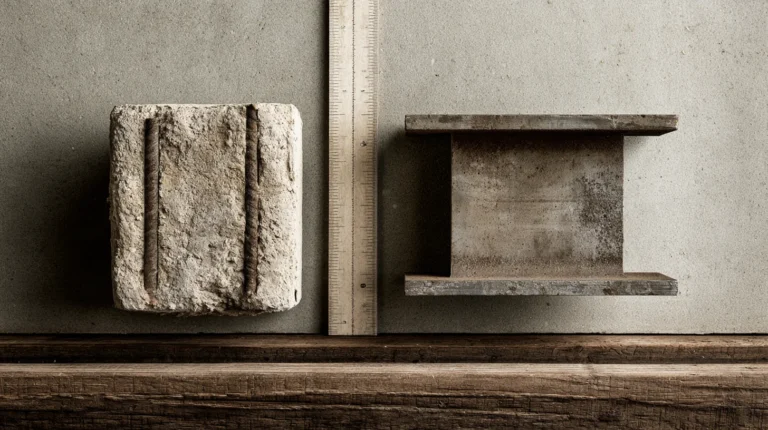 Concrete vs Steel Framing: Pros and Cons for Smarter Structural Choices
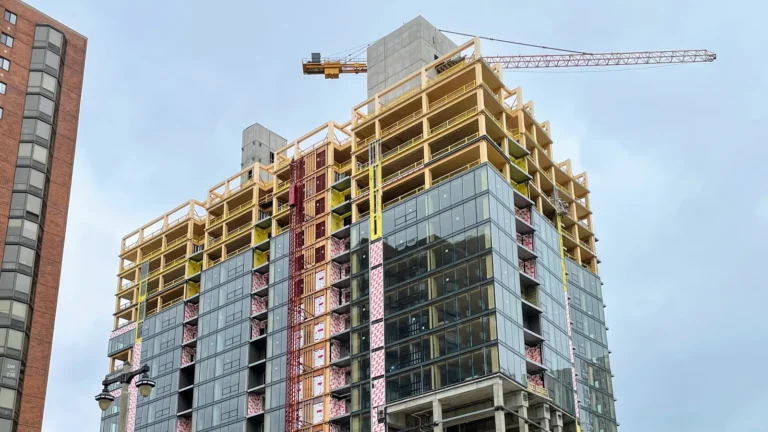 Mass Timber Construction: CLT, Glulam, NLT and How Mass Timber Buildings Are Built
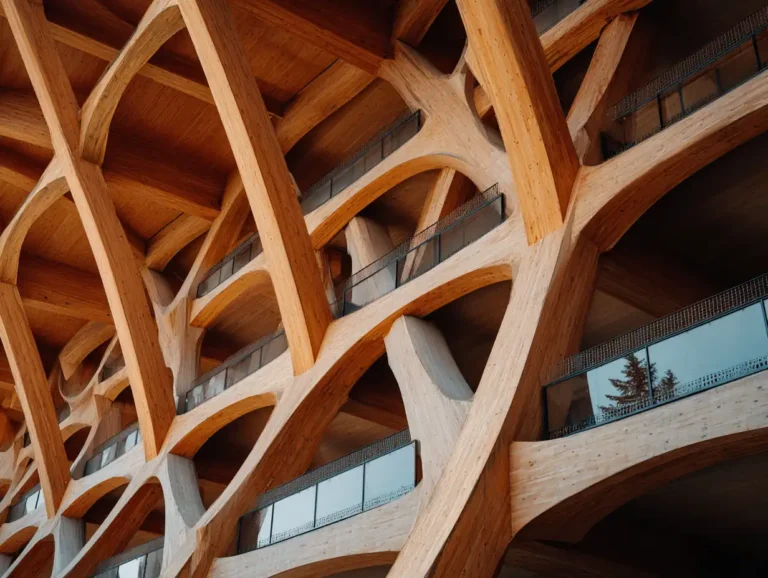 How Wood Is Changing Modern Construction: What We’re Learning On Real Projects
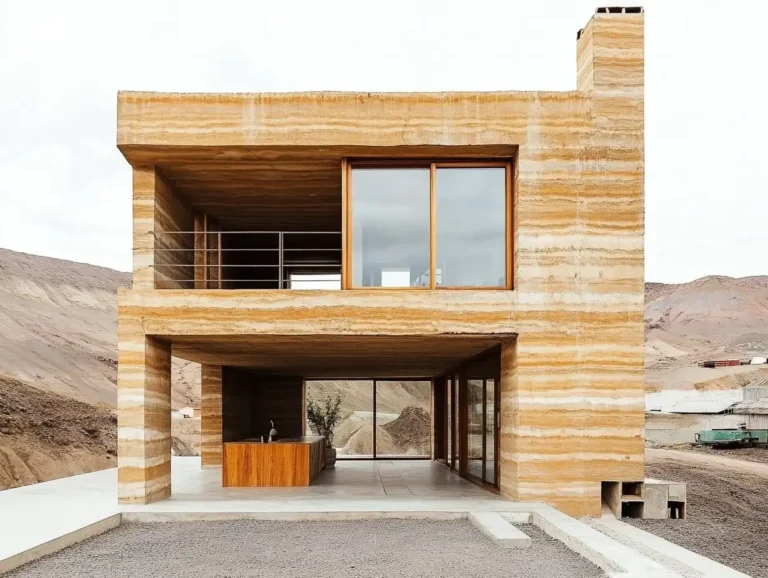 Rammed Earth Construction: A Sustainable Solution for Modern Architecture
Form Finding and Expressive Structure
When forces and movement shape the building: form finding, kinetic design and the deconstructivist break with structural order.
Guides and examples



Prefabrication, 3D Printing and New Methods
Factory made and printed buildings, off site methods and how AI is changing structural engineering.
Guides and examples



Landmark Structures Explained
Famous towers and temples read through their structure, from a lattice tower to a looped skyscraper.
Guides and examples

How common structural systems carry load
Each system moves loads to the ground in its own way. Use this table to compare them, then open the guide for diagrams and examples.
| System | How it works | Where it fits | Guide |
|---|---|---|---|
| Load bearing wall | Carries weight from floors and roof down to the foundation | Houses and older masonry buildings | Read → |
| Truss | Triangles of straight members in tension or compression | Roofs, floors and bridges over long spans | Read → |
| Structural grid | Columns at grid intersections, with repeating bays between | Planning layouts, services routing and facade modules | Read → |
| Concrete frame | Columns, beams and slabs, usually with reinforcing bars | Buildings that need fire resistance, thermal mass and stiffness | Read → |
| Steel frame | Prefabricated beams and columns bolted or welded on site | Long spans, light weight and fast erection | Read → |
| Mass timber | Factory made CLT panels with glulam beams and columns | Up to 18 stories under the 2021 IBC | Read → |
| Rammed earth | Soil compacted in layers to form solid walls | Walls that use thermal mass to steady indoor temperatures | Read → |
| Form-found structure | Shape guided by forces and material behaviour | Forms that are both efficient and expressive | Read → |
Frequently Asked Questions
What is a structural system?
It is the set of elements, such as walls, columns, beams, slabs and trusses, that carries loads from the roof and floors down to the foundation. The basics section explains grids, load bearing walls, trusses and roofs one by one.
How do I tell if a wall is load bearing?
Our load bearing wall guide sets out the checks in order, from the most reliable evidence to the least. When in doubt, ask a structural engineer before removing any wall.
Should I choose concrete, steel or timber?
Each material has its own strengths: concrete for fire resistance, thermal mass and stiffness, steel for long spans and fast erection, mass timber for factory made elements assembled on site. The materials guides compare them in detail.
What is form finding?
Form finding lets forces and material behaviour guide the shape of a structure instead of imposing a fixed geometry. The guide covers its history and how computational tools are used for it today.
Is the structural grid tool free?
Yes. The Structural Grid Generator is free, runs in the browser and needs no account.
Explore more hubs
Every Learn Architecture hub collects the guides and free tools for one subject. Pick the next one for your project.
All free tools →Browse all articles →