Building Dimensions and Codes Hub
Building dimensions and code minimums, from corridors and stairs to kitchens and parking
Learn Architecture's reference guides on building dimensions in one place: code minimums for corridors, stairs, ramps, doors and elevators, standard room and furniture sizes for homes, site dimensions for parking and courts, and how to read standards and dimension a drawing. Many guides quote US codes such as the IBC, IRC and ADA Standards, so always check the code that applies where you build.
Open the free tools →Start with circulation →Updated November 2026
Most read dimension guides
The guides readers open most often from Google search, based on the last 90 days.
- 1
 Minimum Corridor Width: Building Code Standards for Hallways12 min read
- 2Floor Levels in Architecture: Terms and Drawings Explained6 min read
- 3Bathroom Size Requirements: Minimum Dimensions and Layout Guide8 min read
- 4CAD Layer Standards: How to Organise a Drawing So Others Can Use It9 min read
- 5Minimum Stair Dimensions: Building Code Requirements Explained10 min read



A learning route through building dimensions
New to codes and standard sizes? Read these nine guides in order, from how standards are written to sizing spaces and checking a site.
How to read a building standard, what floor level terms mean and how high a ceiling should be.
Apply code minimums to corridors, stairs and bathrooms in a plan.
Lay out parking, make routes accessible and put clear dimensions on the drawings.
Free Tools for Code and Layout Checks
Three free tools for early checks: work out the occupant load of a floor, count the plumbing fixtures a building needs and plan stalls and aisles for a car park. They are free, run in the browser and need no account.
All free tools →Corridors, Stairs, Ramps and Doors
Code minimums for the routes people use to move through and leave a building: corridor and stair widths, ramp slopes, door and elevator sizes and sidewalk widths.
Free tools for this step
Guides and examples
 Minimum Corridor Width: Building Code Standards for Hallways
 Minimum Stair Dimensions: Building Code Requirements Explained
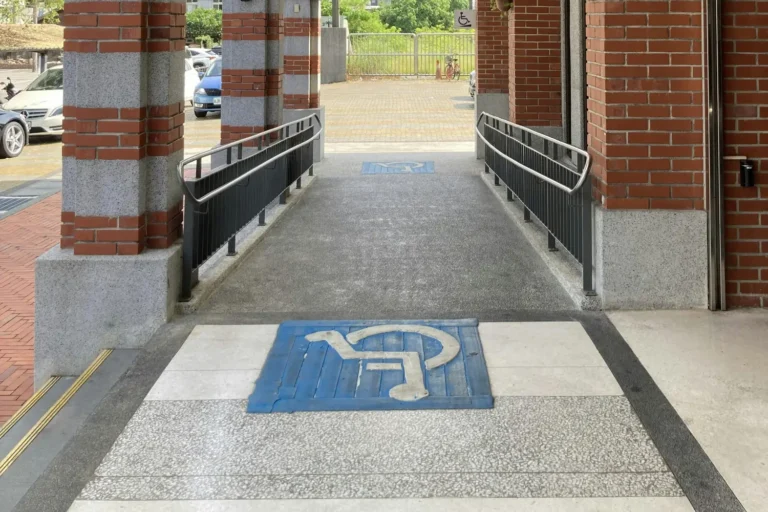 ADA Ramp Slope Requirements: A Simple Visual Guide to the 1:12 Rule
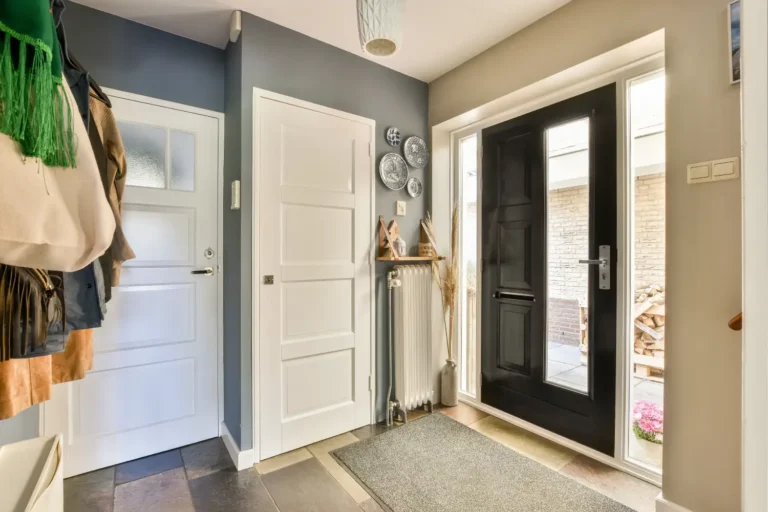 Standard Door Sizes: A Practical Guide to Widths and Clearances
 Elevator Dimensions: Standard Car, Shaft, and Door Sizes for Building Design
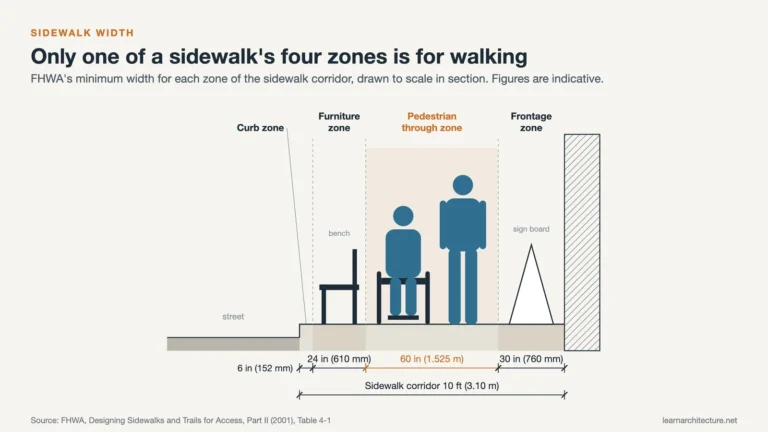 Sidewalk Width: Standard, Minimum and ADA Requirements for Street Design
Room Sizes and Heights
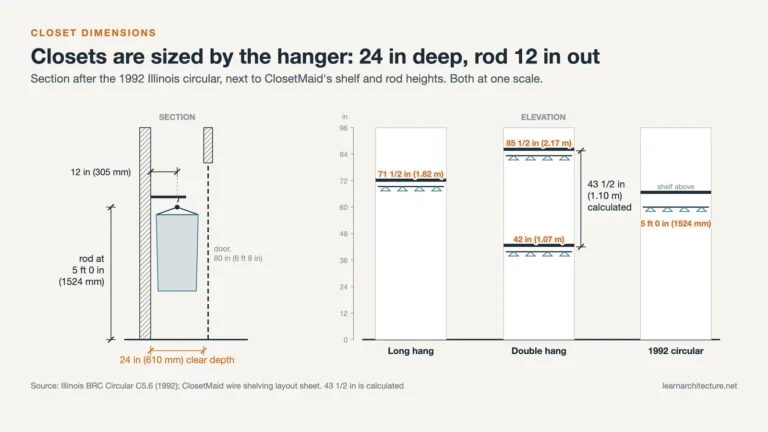
Minimum and typical sizes for bathrooms, bedrooms and closets, and the ceiling heights that make residential rooms work.
Free tools for this step
Guides and examples

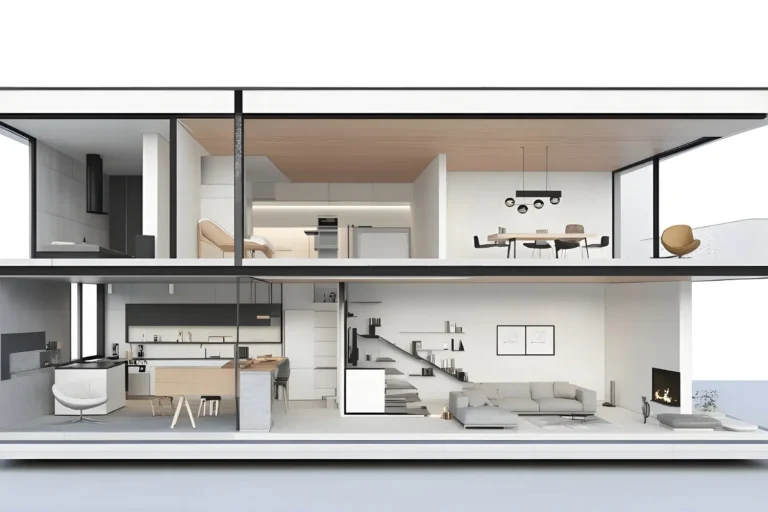
Kitchens, Dining and Furniture
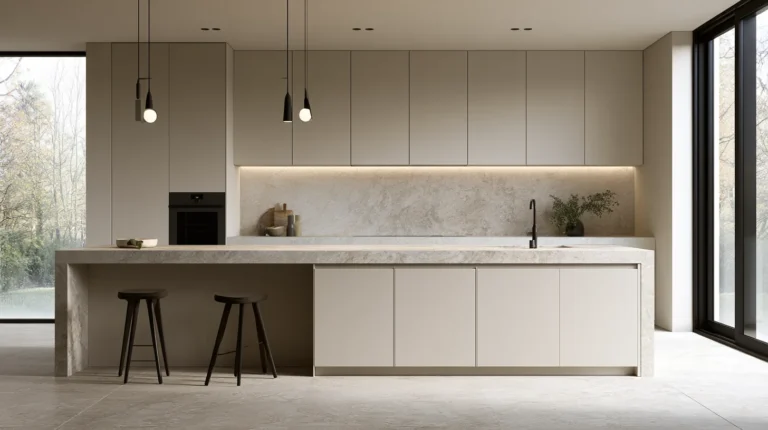
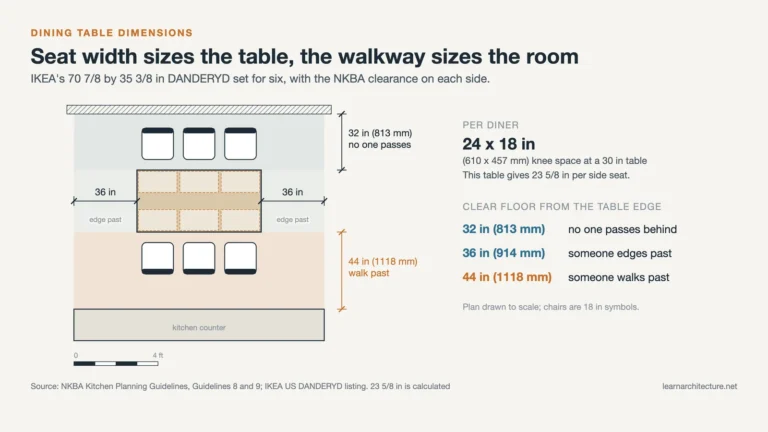
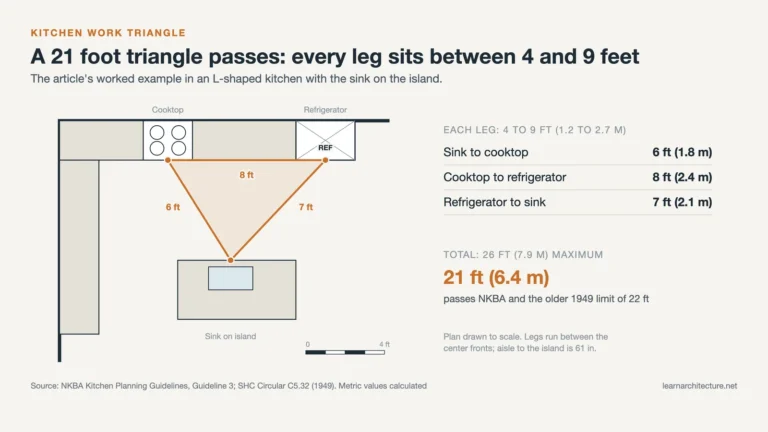
Countertop heights, dining table sizes with the clearance around them, and the work triangle rules behind kitchen layouts.
Guides and examples
Parking, Garages and Courts
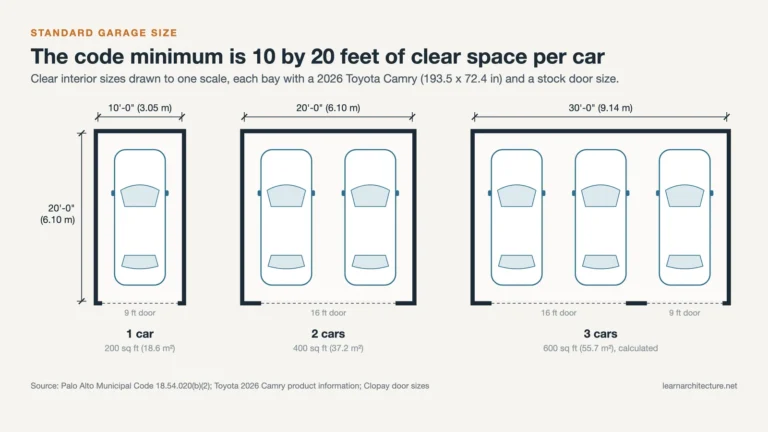
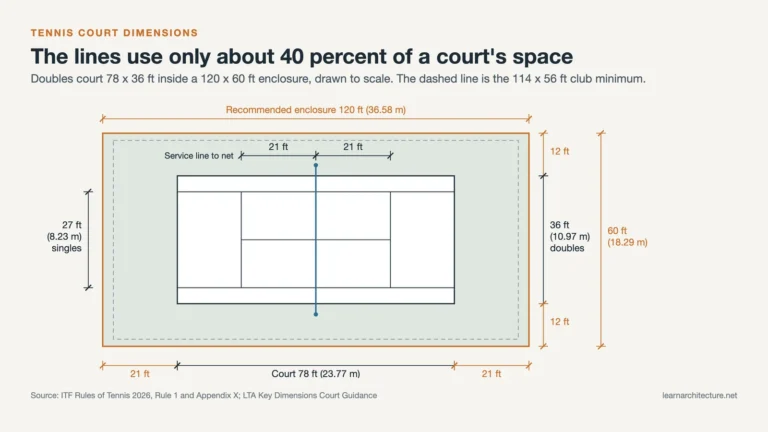
Dimensions for site planning: parking stalls and aisles, one, two and three car garages and tennis courts with run-off space.
Free tools for this step
Guides and examples

Standards by Building Type and Use
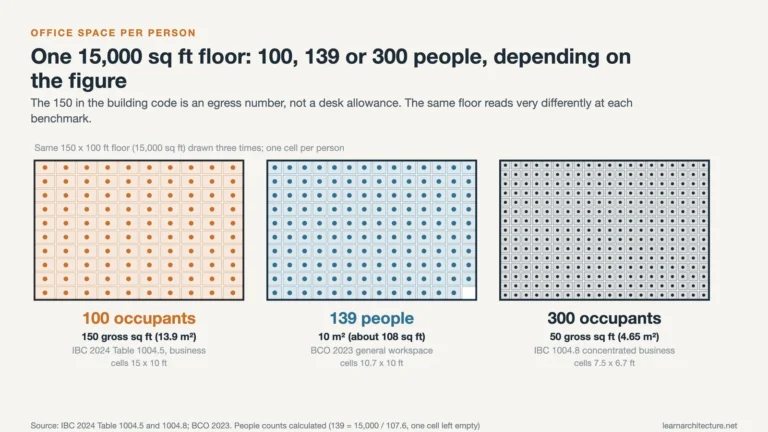
Office space per person, recommended lighting levels, healthcare facility standards and what the Passivhaus standard requires.
Guides and examples



Reading Standards and Dimensioning Drawings
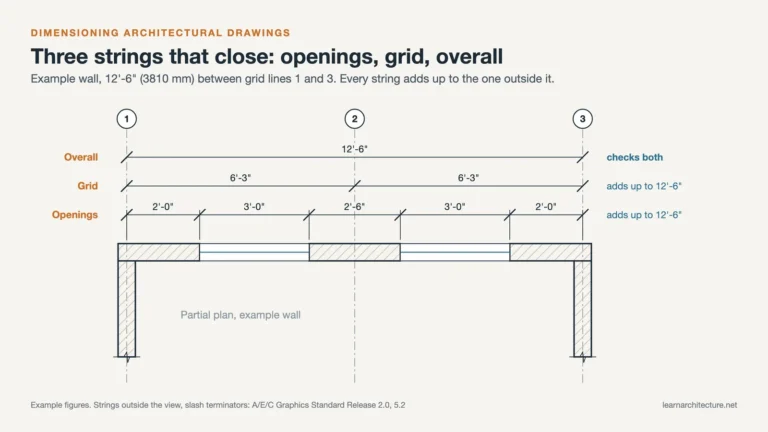
How building standards are written and where to find them, how to place dimensions builders can trust, floor level terms and CAD layer standards.
Guides and examples

Common minimums and standard sizes
Quick reference figures from the guides in this hub. Codes change by country, edition and building type, so treat these as starting points and confirm with the code that applies to your project.
| Element | Common figure | Where it comes from | Guide |
|---|---|---|---|
| Corridor width | 44 in (1120 mm) for 50 or more occupants; 36 in (915 mm) below | IBC egress rules, Table 1020.3 | Read → |
| Residential stair | 36 in wide, riser up to 7¾ in, tread at least 10 in | IRC, for US homes | Read → |
| Accessible ramp | Slope no steeper than 1:12; up to 30 in rise per run | 2010 ADA Standards, Section 405 | Read → |
| Interior passage door | 30 to 32 in wide, 80 in tall | Common manufactured sizes | Read → |
| Ceiling height | 8 to 9 ft typical; 7 ft code minimum for habitable rooms | Residential practice and building codes | Read → |
| Toilet, sink and bidet | 21 in (533 mm) clear space in front of each | IRC Section R307 | Read → |
| Perpendicular parking stall | 8.5 to 9 ft by 18 ft, with a 24 ft two-way aisle | Local zoning and the vehicles you design for | Read → |
| Public sidewalk | 48 in (1220 mm) clear pedestrian access route | PROWAG R302.2 (2023) | Read → |
Frequently Asked Questions
Where do building dimensions come from?
Some are legal minimums written into building codes and accessibility standards. Others are typical sizes that come from manufacturers, zoning rules or common practice, and each guide in this hub says which kind of figure it gives.
Do these figures apply in my country?
Many guides quote US codes such as the IBC, IRC and ADA Standards, and some add UK figures for comparison. Codes change by country, city and edition, so always confirm with the code adopted where you build.
What sets the minimum width of a corridor?
The occupant load it serves, the occupancy type of the building and the accessible route through it. The corridor guide explains how each factor works and gives figures in imperial and metric.
How should I dimension architectural drawings?
Our guides on dimensioning drawings and CAD layer standards set out rules for placing dimensions builders can trust and for organising a drawing so others can use it.
Are the tools on this page free?
Yes. The occupant load calculator, plumbing fixture calculator and parking layout generator are free, run in the browser and need no account.
Explore more hubs
Every Learn Architecture hub collects the guides and free tools for one subject. Pick the next one for your project.
All free tools →Browse all articles →