


Table of Contents Show
Angled parking dimensions depend on three numbers: the stall angle, the stall width measured along the curb, and the aisle width. A common set for one-way aisles is an 8 ft 6 in (2.59 m) stall with a 12 ft (3.66 m) aisle at 45 degrees and a 16 to 18 ft (4.88 to 5.49 m) aisle at 60 degrees, but local codes differ.
Our reference on standard parking space dimensions covers stall sizes in general. This article stays with the angle itself: what happens to curb length, stall depth and aisle width as you rotate a stall from 90 degrees down to 60, 45 and 30, and how two published city codes and one state design manual turn that geometry into numbers you can lay out on a site plan. Every figure below is quoted from its source, and every source gives the edition it comes from, because parking dimensions are set locally and they change.
How Angled Parking Dimensions Work
An angled stall is a rectangle tipped toward the direction of travel. Tipping it changes four measurements at once, and codes and manuals use slightly different names for them:
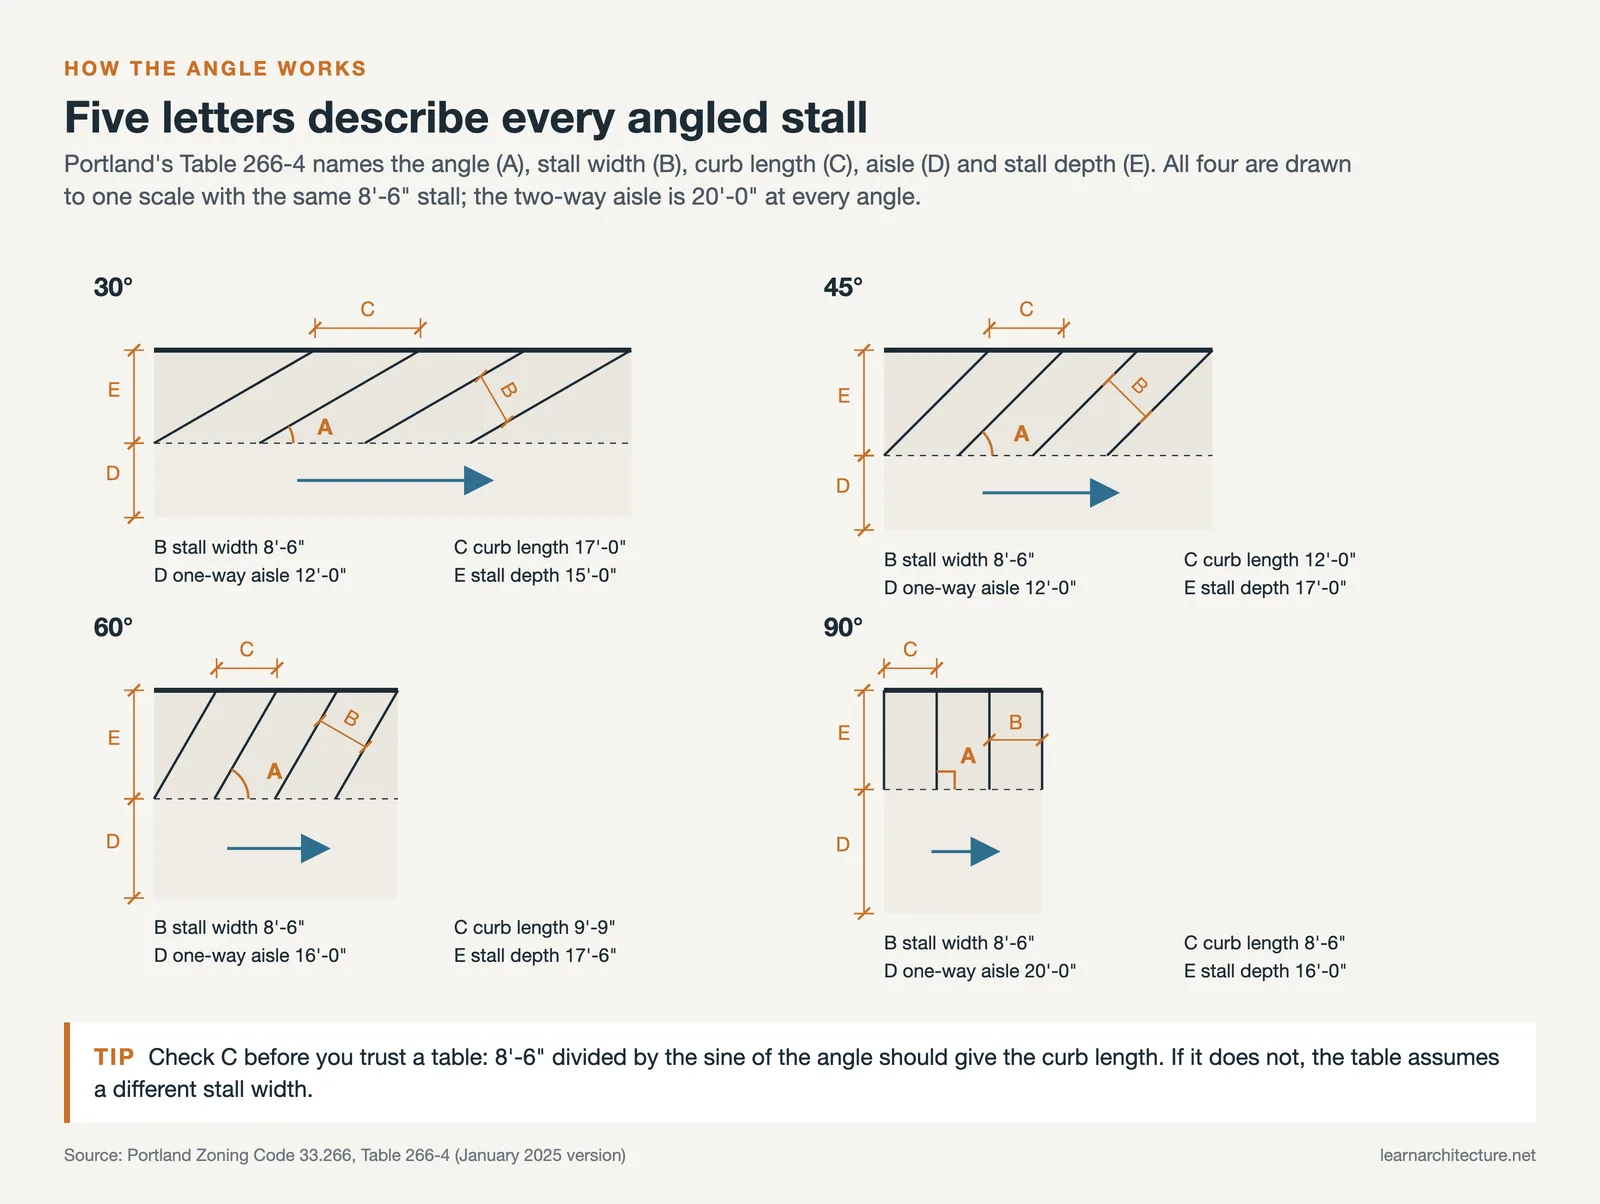
- Stall width is measured square to the long side of the stall, usually 8 ft 6 in to 9 ft (2.59 to 2.74 m).
- Curb length (also called width projection) is the stall width measured along the aisle. It equals the stall width divided by the sine of the angle, so it grows as the angle gets flatter.
- Stall depth (or stall projection) is how far the stall reaches from the edge of the aisle toward the curb or wall.
- Aisle width is the clear driving lane between the rows. This is the dimension that shrinks most as the angle drops, because a driver turns through less of a swing to enter.
The curb length rule is easy to check. With an 8 ft 6 in stall, the curb length is 8 ft 6 in at 90 degrees, about 9 ft 10 in (3.00 m) at 60 degrees, 12 ft (3.66 m) at 45 degrees and 17 ft (5.18 m) at 30 degrees. Those are the same values printed in the tables quoted later, which is a quick way to tell whether a table uses the same stall width you do.
Why angle changes how many cars fit
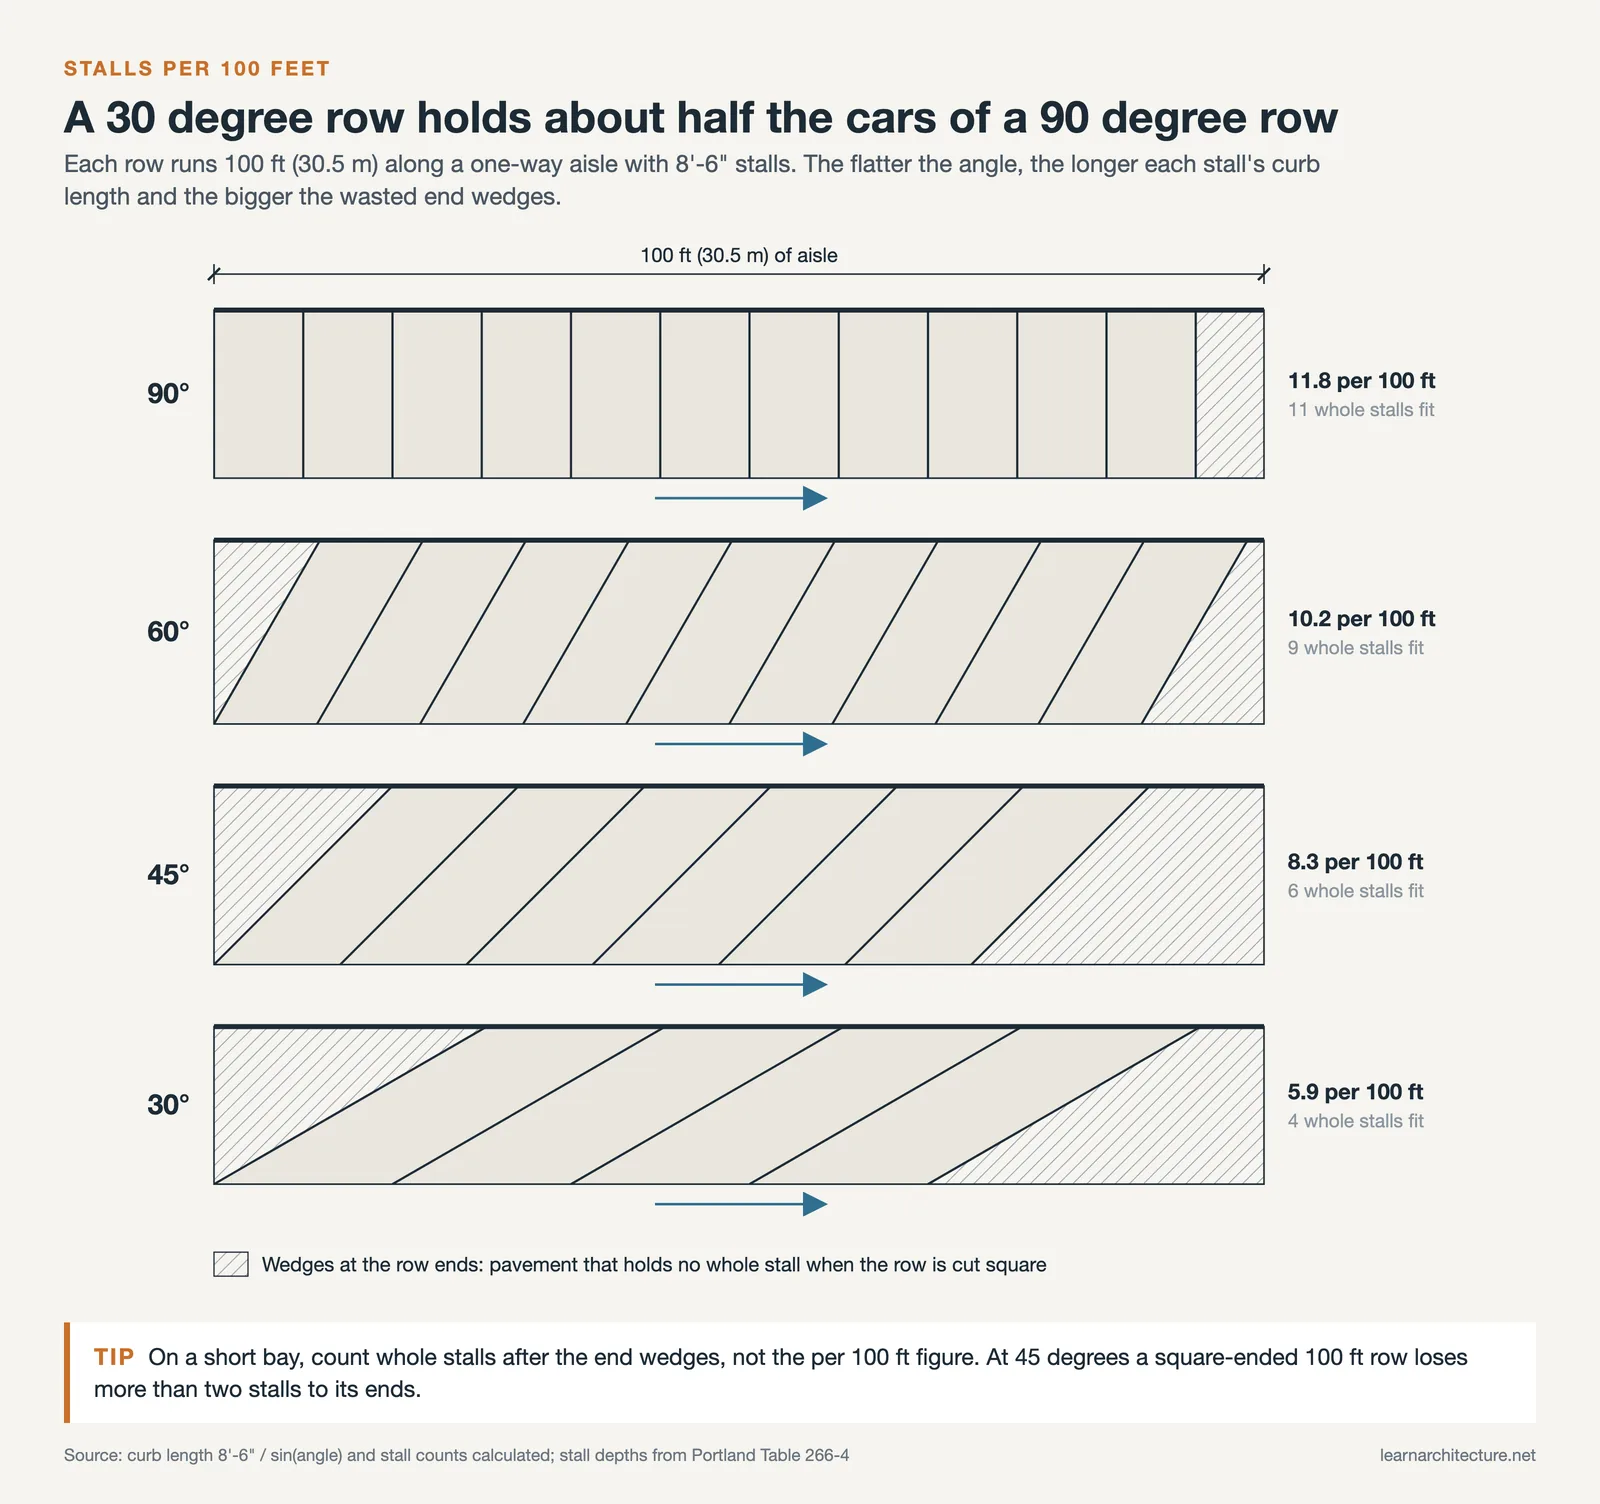
Dividing 100 feet of aisle by the curb length gives the number of stalls on one side of a straight run, before losing any space to the triangles at each end of the row:
| Angle | Curb length, 8 ft 6 in stall | Stalls per 100 ft (30.5 m) of aisle, one side |
|---|---|---|
| 90 degrees | 8 ft 6 in (2.59 m) | 11.8 |
| 60 degrees | 9 ft 10 in (3.00 m) | 10.2 |
| 45 degrees | 12 ft (3.66 m) | 8.3 |
| 30 degrees | 17 ft (5.18 m) | 5.9 |
A 30 degree row holds about half the cars of a 90 degree row of the same length. That is why 30 degree parking is rare in off-street lots and why some codes do not allow it at all. The trade is aisle width: the flatter the angle, the narrower the lane you need, and on a narrow site that saving can decide whether a second row fits.
45 Degree Angle Parking Dimensions
Forty-five degrees is the most common angle for one-way lots because it pairs a narrow aisle with a stall that is easy to pull into. Here is how three published sources size it:
- Portland’s Zoning Code, Chapter 33.266 (January 2025 version), Table 266-4: 8 ft 6 in wide stall, 12 ft curb length, 17 ft (5.18 m) stall depth, 12 ft one-way aisle or 20 ft (6.10 m) two-way aisle.
- San Diego Municipal Code section 142.0560 (September 2026 printing), Table 142-05L: 12 ft one-way aisle, 20 ft two-way aisle, with stalls 18 ft (5.49 m) long and 8 ft (2.44 m) wide, or 8 ft 3 in (2.51 m) for retail and restaurant uses.
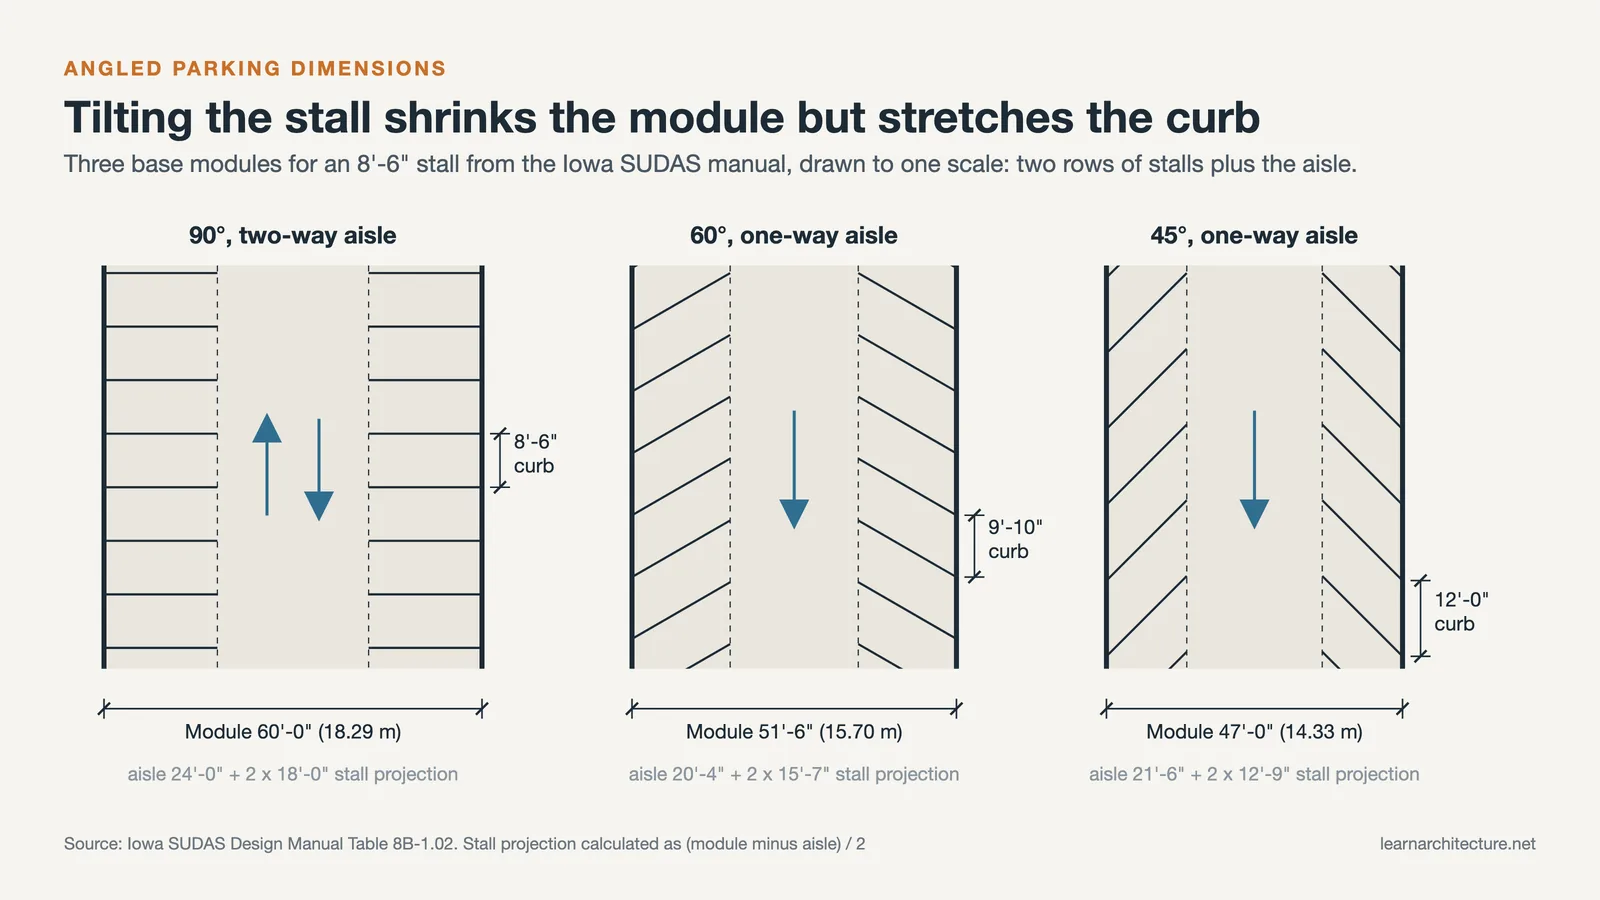
- Iowa Statewide Urban Design and Specifications (SUDAS) Design Manual, Chapter 8 (2013 edition text), Table 8B-1.02: for an 8 ft 6 in stall, a 21 ft 6 in (6.55 m) one-way aisle and a 47 ft (14.33 m) base module, meaning two rows of stalls plus the aisle between them.
The gap between 12 feet and 21 ft 6 in is not a mistake. Portland and San Diego publish legal minimums. The SUDAS figures are adapted from The Dimensions of Parking by the Urban Land Institute and the National Parking Association, and are meant as recommended design dimensions for comfortable parking, not the smallest a permit reviewer will accept.
📐 Technical Note
The SUDAS manual defines the base module (M1) as two stall projections plus the aisle, and gives two smaller figures for angled rows that face another row across a curb or island: wall to interlock (M3) and interlock to interlock (M4). At 45 degrees with one-way aisles and 8 ft 6 in stalls, the interlock is 3 ft 0 in, so the module drops from 47 ft to 44 ft (13.41 m) with one interlocking side and to 41 ft (12.50 m) with two.
60 Degree Parking Dimensions
Sixty degrees holds more cars per foot of aisle than 45 and still works with one-way traffic, which makes it a common choice for long, straight bays. The same three sources give:
- Portland: 8 ft 6 in stall, 9 ft 9 in (2.97 m) curb length, 17 ft 6 in (5.33 m) stall depth, 16 ft (4.88 m) one-way aisle or 20 ft two-way aisle.
- San Diego: 18 ft (5.49 m) one-way aisle, 22 ft (6.71 m) two-way aisle. For angles between 45 and 90 degrees that are not in the table, the code uses the aisle width of the next larger angle.
- SUDAS: 20 ft 4 in (6.20 m) one-way aisle and a 51 ft 6 in (15.70 m) base module; with a two-way aisle the aisle grows to 25 ft 10 in (7.87 m) and the module to 57 ft (17.37 m).
For comparison, SUDAS gives a 24 ft (7.32 m) two-way aisle and a 60 ft (18.29 m) module for 90 degree parking, and San Diego requires 24 ft for perpendicular stalls in either direction, reducible to 22 ft on lots 100 feet or less wide.
30 Degree Parking and Where It Is Allowed
Portland’s Table 266-4 still lists 30 degree parking: an 8 ft 6 in stall, 17 ft curb length, 15 ft (4.57 m) stall depth, and the same 12 ft one-way or 20 ft two-way aisles as 45 degrees. Since the aisle is no narrower than at 45 degrees, the only thing a 30 degree layout buys in Portland is a shallower row, at the cost of about 40 percent more curb length per car.
San Diego takes the opposite position. Its code requires that parking spaces not parallel to the aisle be at an angle of at least 45 degrees, unless the City Manager approves otherwise according to accepted engineering practices. SUDAS does not tabulate 30 degrees either and refers designers to The Dimensions of Parking for other angles. In practice, 30 degree stalls tend to appear only in very narrow strips where a 45 degree row plus its aisle will not fit.
Parking Aisle Width: One-Way vs Two-Way Layouts
Angled stalls work best with one-way aisles, because every driver approaches the stalls from the direction they point. The table below puts the aisle widths from all three sources side by side.
Parking lot aisle width by angle
| Angle | Portland 33.266 (1-way / 2-way) | San Diego 142.0560 (1-way / 2-way) | SUDAS, 8 ft 6 in stall (1-way / 2-way) |
|---|---|---|---|
| 30 degrees | 12 ft / 20 ft | Not permitted without approval | Not listed |
| 45 degrees | 12 ft / 20 ft | 12 ft / 20 ft | 21 ft 6 in / 29 ft 8 in |
| 60 degrees | 16 ft / 20 ft | 18 ft / 22 ft | 20 ft 4 in / 25 ft 10 in |
| 90 degrees | 20 ft / 20 ft | 24 ft / 24 ft | 24 ft (two-way) |
Two things stand out. First, the design manual is consistently more generous than the city minimums, sometimes by more than 9 feet. Second, SUDAS makes two-way angled aisles wider than a two-way 90 degree aisle. Its explanation is that two-way angled parking cannot take full advantage of the narrower drive aisle and needs roughly 10 to 15 percent more area per space than perpendicular or one-way angled parking. If traffic must run both ways, 90 degree stalls are usually the better answer.
🔢 Quick Numbers
- 90 degrees, two-way: about 255 sq ft (23.7 m²) of module per stall, from the SUDAS 60 ft module and 8 ft 6 in curb length
- 60 degrees, one-way: about 253 sq ft (23.5 m²) per stall, from the 51 ft 6 in module and 9 ft 10 in curb length
- 45 degrees, one-way: about 282 sq ft (26.2 m²) per stall, from the 47 ft module and 12 ft curb length
- 60 degrees, two-way: about 280 sq ft (26.0 m²) per stall, from the 57 ft module, close to 10 percent above the 90 degree figure
These module-only figures leave out end islands, drive entries and landscaping, but they confirm the SUDAS statement that one-way angled and perpendicular parking use about the same surface per space. Sixty degrees one-way matches 90 degrees almost exactly, while 45 degrees costs roughly 10 percent more pavement per car in exchange for easier entry.
Angled Parking Layout Details That Change the Numbers
Stall width, turnover and obstructions
SUDAS recommends a minimum stall width of 8 ft 6 in (2.59 m) for low turnover parking such as employees and students, and 9 ft (2.74 m) for moderate to high turnover uses such as retail and medical facilities. It bases this on a design vehicle that has stayed within an inch or two of 6 ft 7 in by 17 ft 3 in (2.01 by 5.26 m) since 1999, plus door opening clearances of 23 to 27 inches. Next to walls, curbs or islands it adds at least 12 inches of width. San Diego’s code makes the same adjustment in fixed terms: 9 ft (2.74 m) where one side of the space abuts a wall or column, and 9 ft 6 in (2.90 m) where both sides do.
Overhang, curbs and snow
SUDAS allows stall length to shrink by up to 2 feet (0.61 m) where vehicles can overhang a curb, and tabulates the overhang at 2 ft 2 in for 60 degrees and 1 ft 9 in for 45 degrees. Portland lets up to 2 feet at the front of a standard stall be planted with ground cover instead of paved, and counts that strip toward interior parking lot landscaping. SUDAS also notes that snow hides striping and drivers pull too far forward, so its aisle widths assume that; where a curb, wall or other physical stop serves at least 30 percent of stalls, the aisle may be 1 foot narrower. Light poles and columns may protrude up to 2 feet into a module if they affect no more than 30 percent of the stalls.
💡 Pro Tip
When you plant the 2 foot overhang strip instead of paving it, you gain landscape area without losing a stall, and the planted strip can double as a rain garden collecting runoff from the stalls. Check that your local code counts it, as Portland does, before you rely on it for the landscape calculation.
Accessible spaces in an angled row
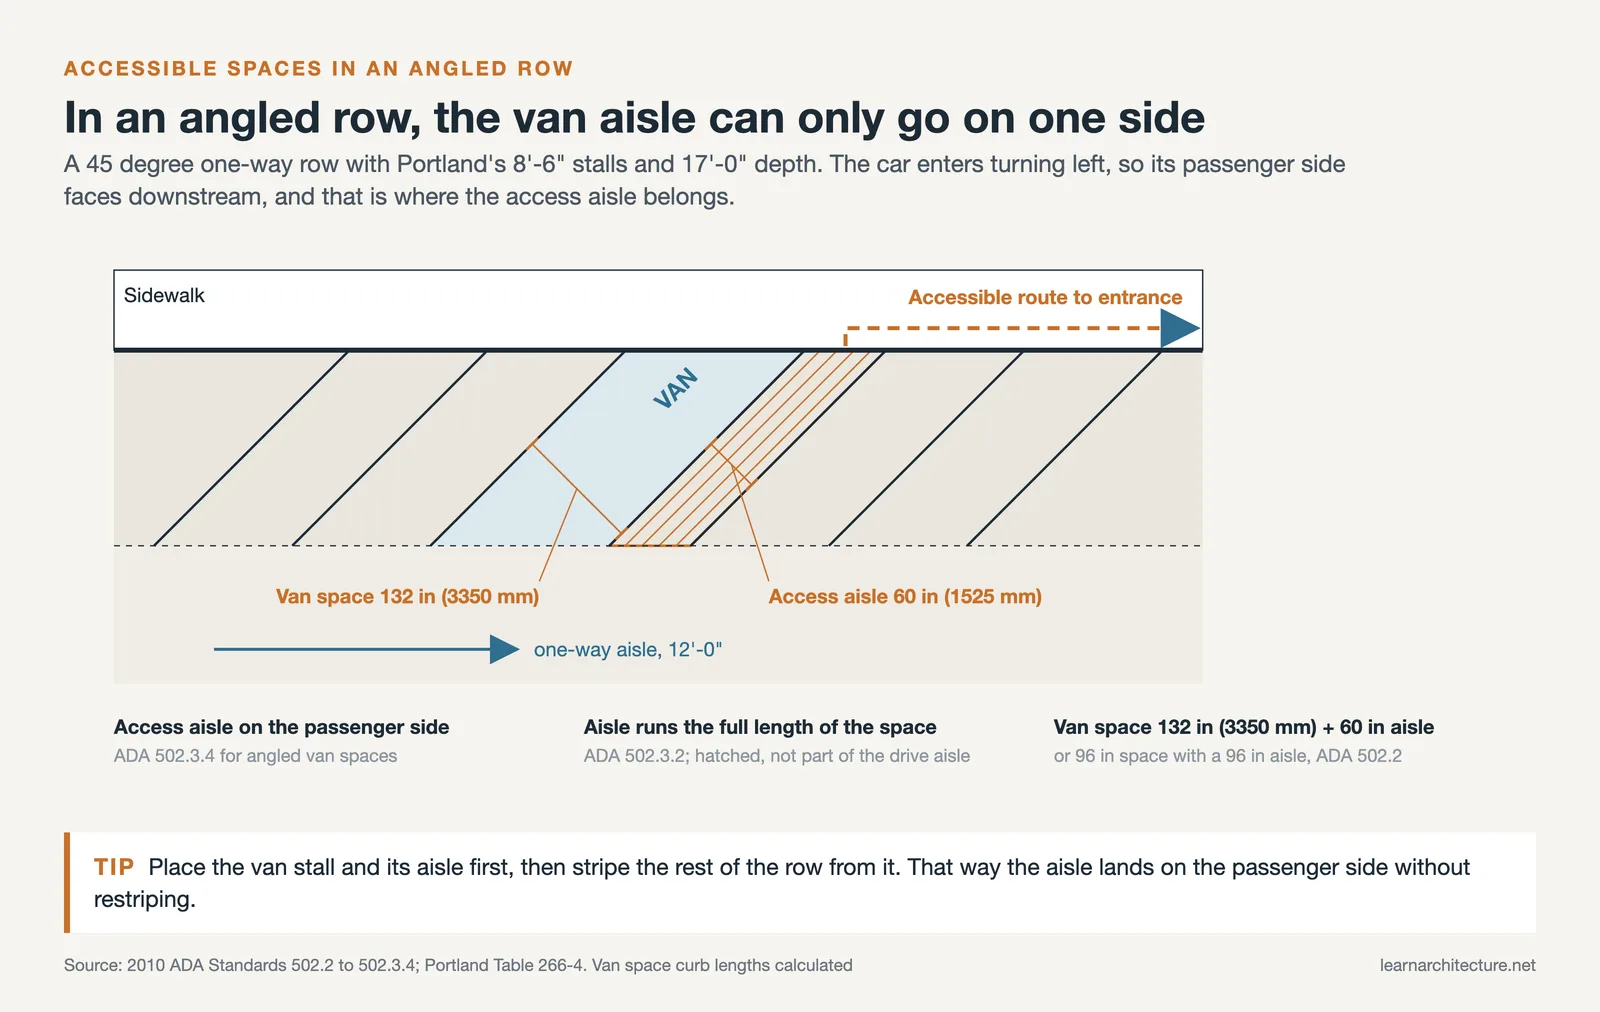
Section 502 of the 2010 ADA Standards for Accessible Design sets accessible car spaces at 96 inches (2,440 mm) wide minimum and van spaces at 132 inches (3,350 mm), or 96 inches with a 96 inch access aisle. Access aisles must be at least 60 inches (1,525 mm) wide, run the full length of the space and must not overlap the vehicular way. For angled parking, section 502.3.4 adds a rule that catches many layouts: angled van spaces must have their access aisle on the passenger side, where van lifts are usually fitted. In a one-way angled row, that fixes which side of the van stall the hatched aisle goes on, so place those stalls before striping the rest of the row. Our overview of accessibility in architecture covers the accessible route from the aisle to the entrance.
Drawing an Angled Parking Layout Step by Step
A reliable sequence for a surface lot on the site plan:
- Confirm the local code table and the edition in force, and note the stall width it assumes.
- Decide on circulation first: one-way loops for angled stalls, two-way aisles for 90 degree stalls.
- Lay out modules across the narrow dimension of the site using the module widths, not stall depth plus aisle guessed separately.
- Place accessible and van spaces nearest the entrance, with van aisles on the passenger side.
- Add end islands, the wedge triangles at the row ends, light poles and planting, then count the stalls that are left.
Angled parking dimensions are set by local zoning and building codes, and figures here are quoted from the editions named. Always confirm the current code for your jurisdiction and have the layout reviewed by a licensed professional.
Wrapping Up
Bottom Line: Pick the angle to suit the site’s width and the direction of traffic, not the other way round. One-way 60 degree bays use about the same pavement per car as two-way 90 degree bays, 45 degrees trades some capacity for easy entry, and 30 degrees belongs only in strips too narrow for anything else, if your code allows it at all.











Leave a comment