


Table of Contents Show
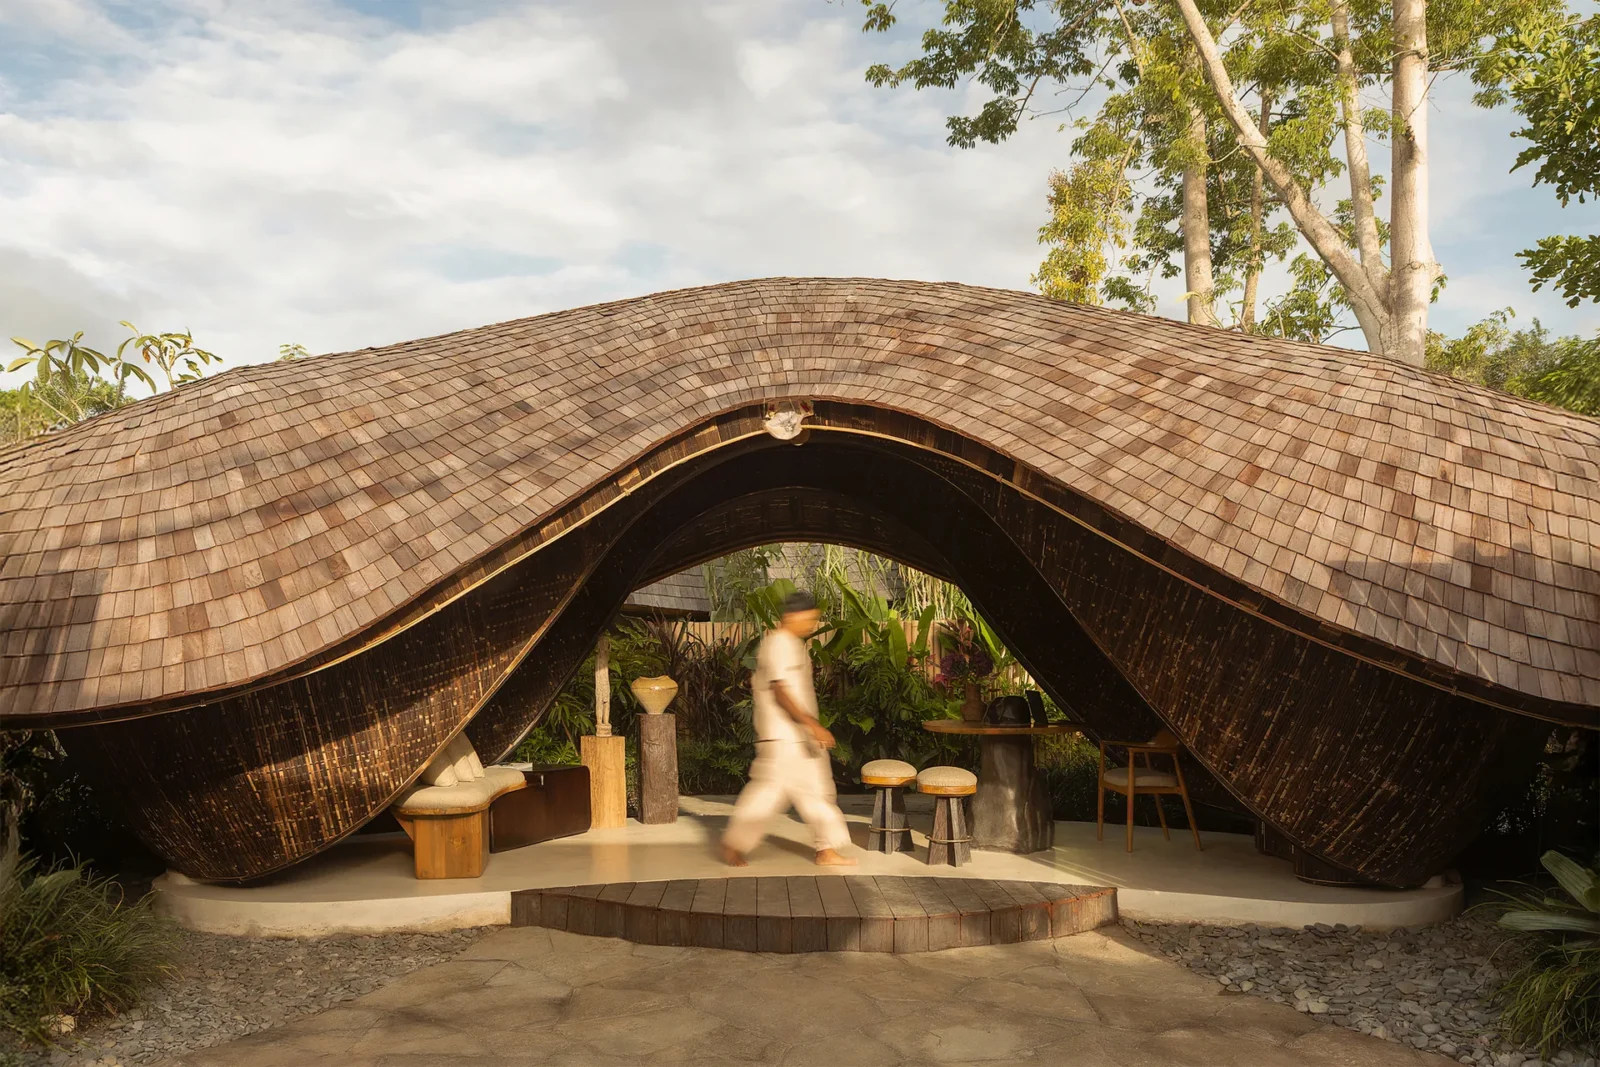
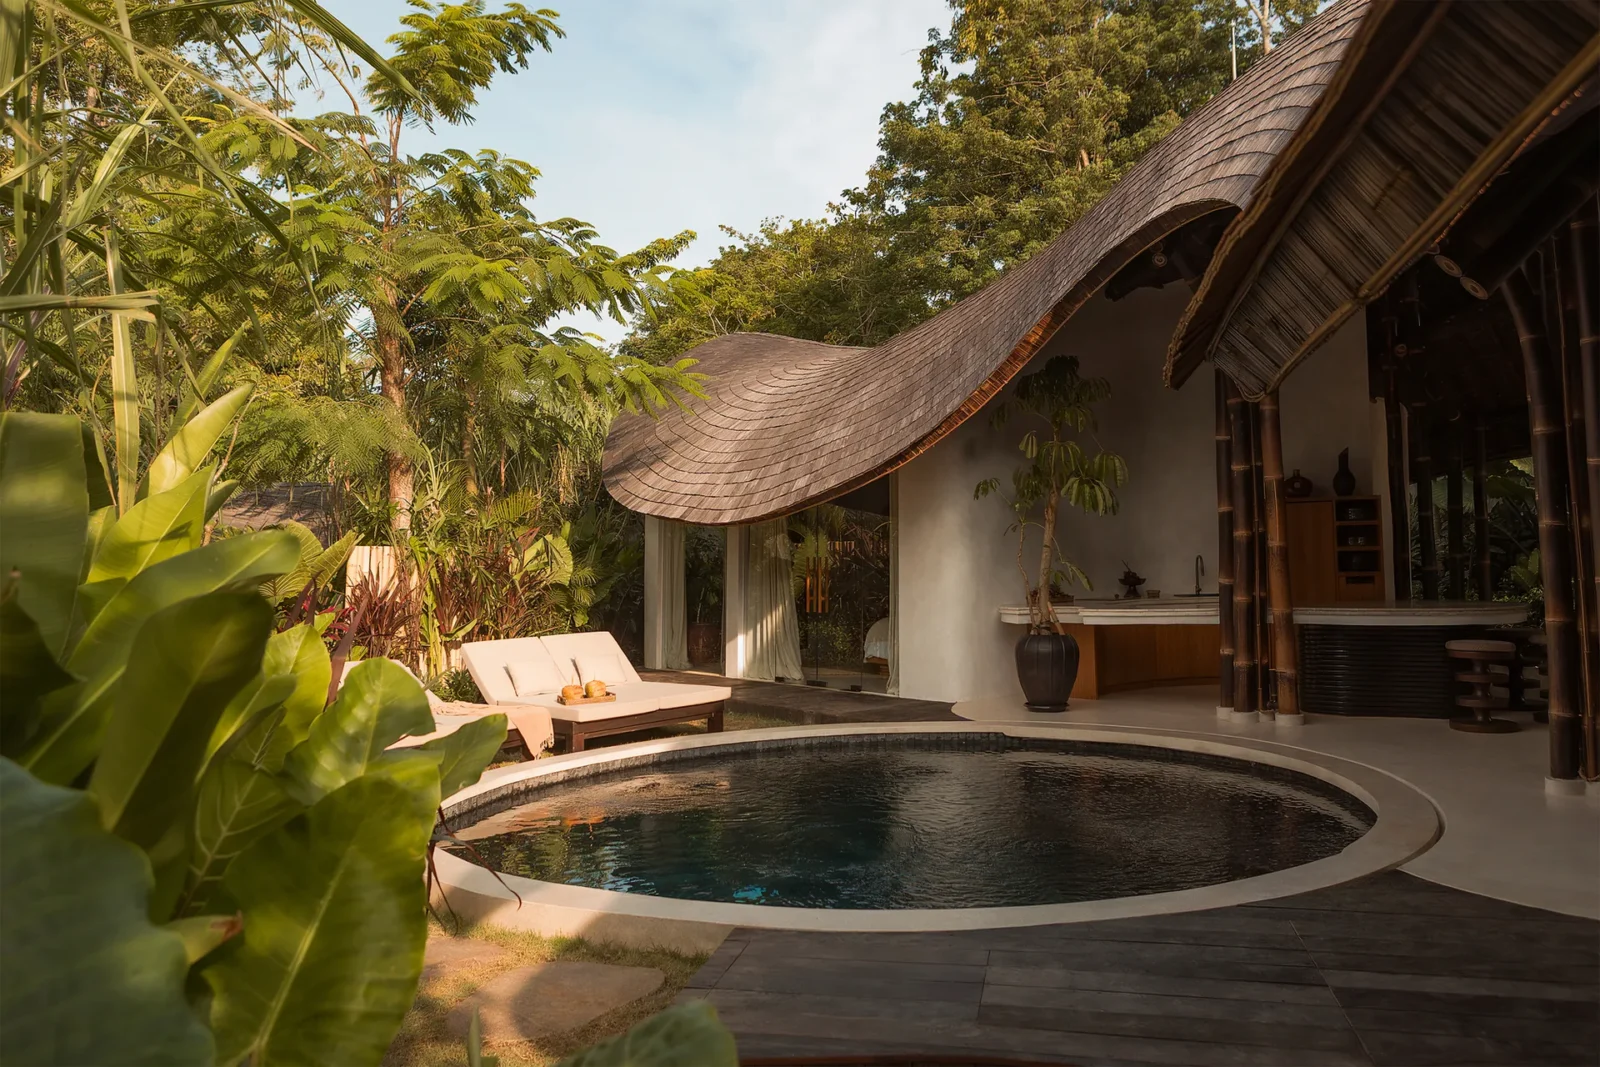
Kaymana Wave Reception is the arrival pavilion of the Kaymana villas in Uluwatu, on the southern tip of Bali, designed by Pablo Luna Studio with Dolores Giribone as lead architect. It covers only 22 square metres, yet it carries the first impression of the whole development, and its form is drawn from a single image: a wave folding over as it reaches the shore.
One curve, not a literal wave
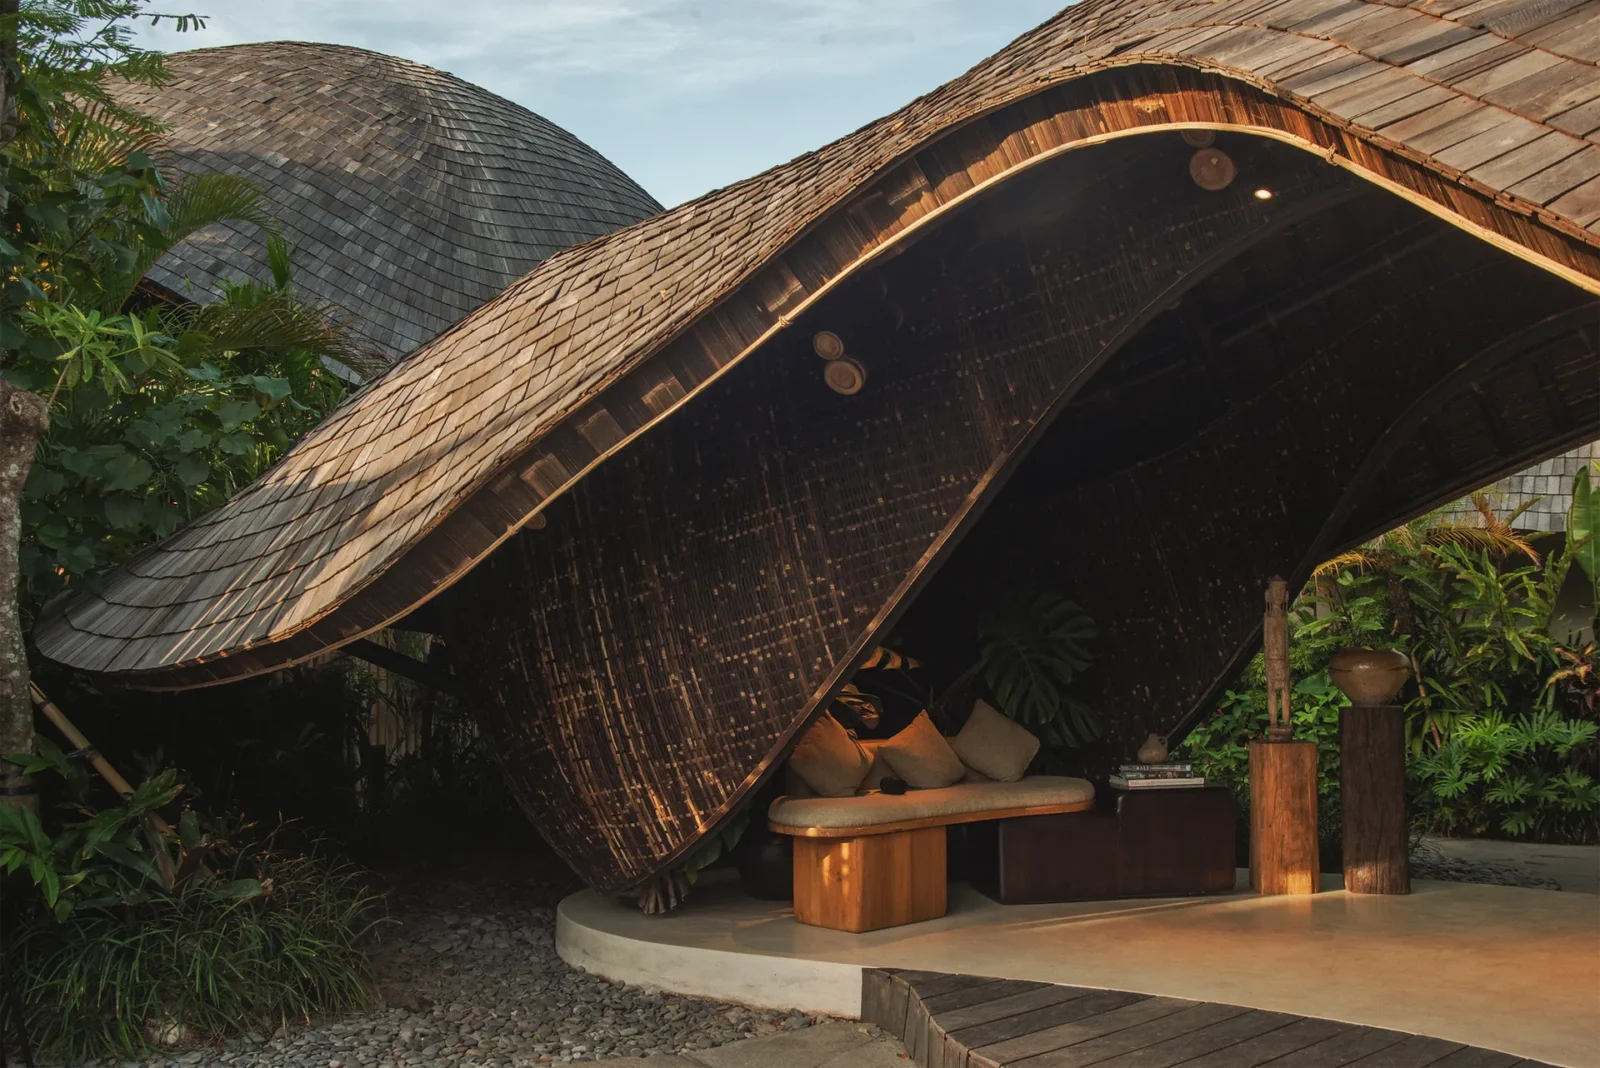
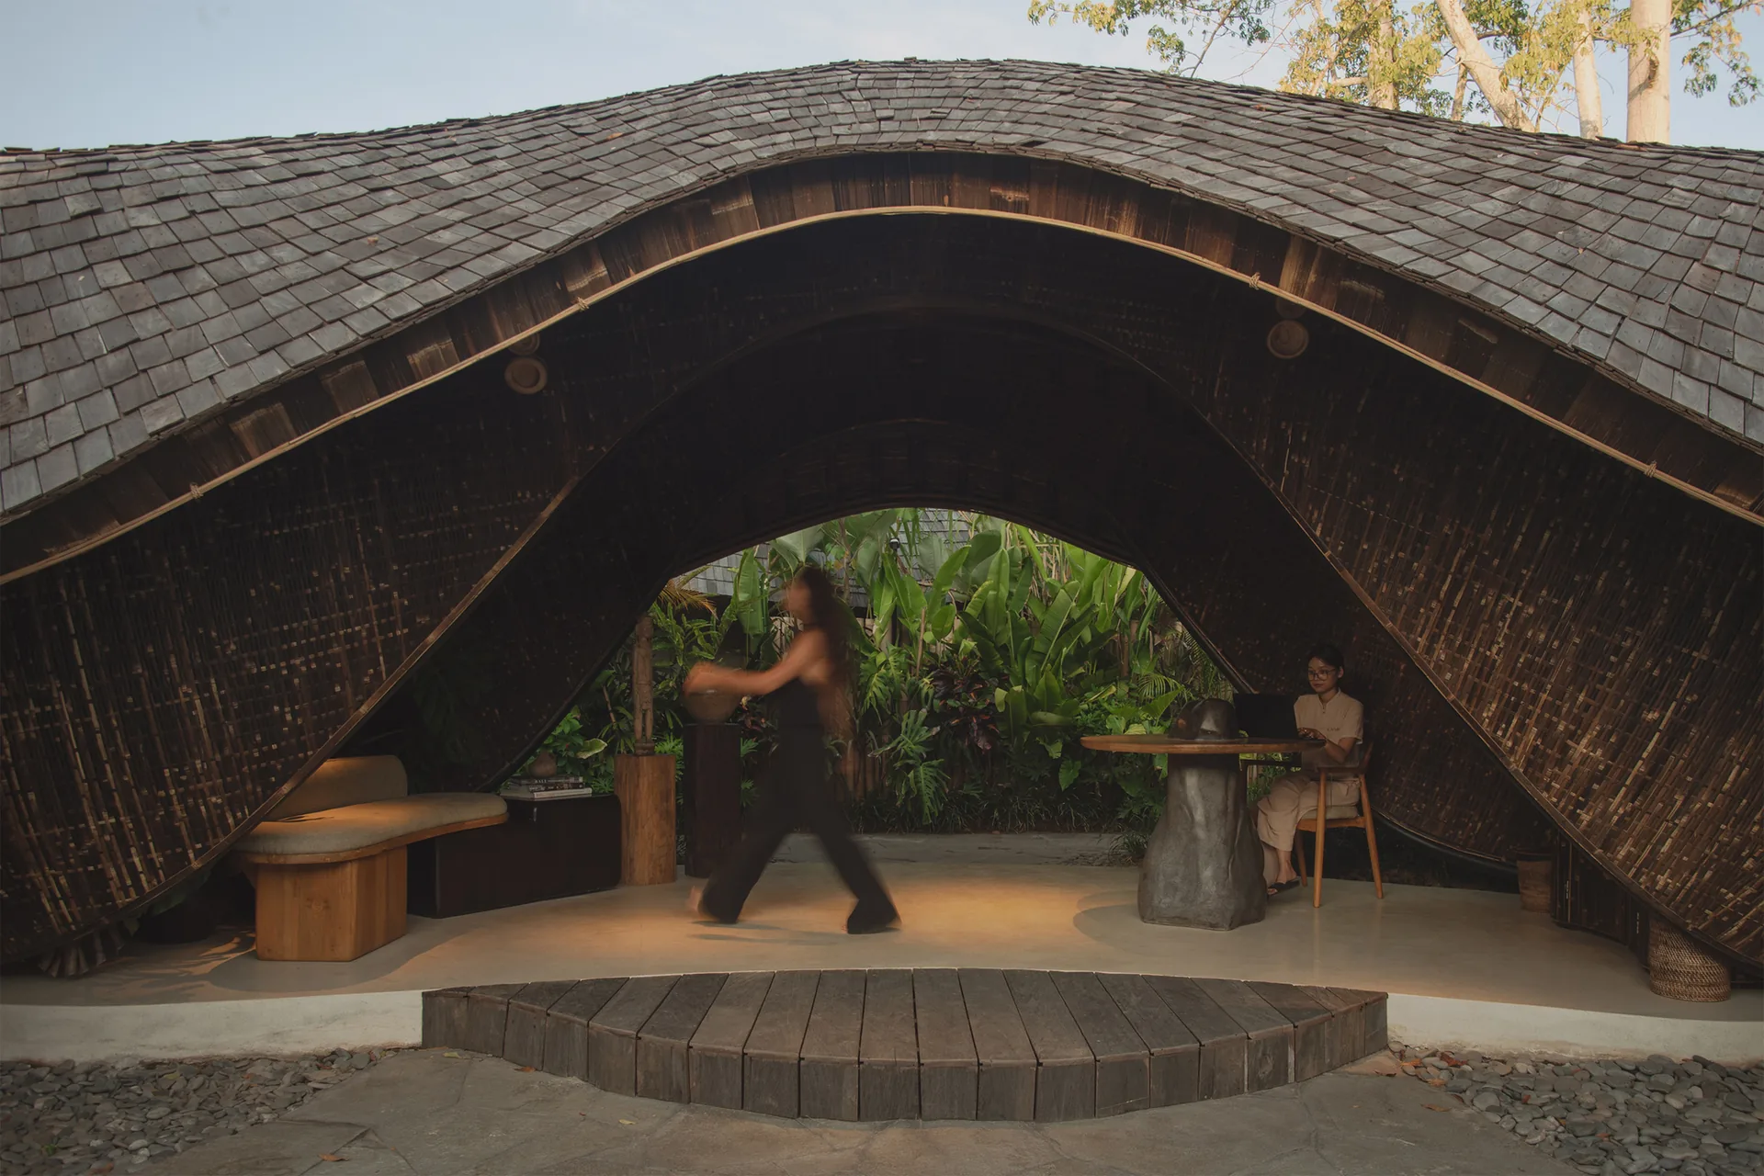
The studio kept the gesture deliberately plain. One unbroken curve rises, rolls over and comes back down, and in doing so it encloses a soft, sheltered pocket of space. The point is not to sculpt a recognisable wave but to bring something of the feeling of standing at the edge of the sea, its rhythm and its pull, into the act of arriving.
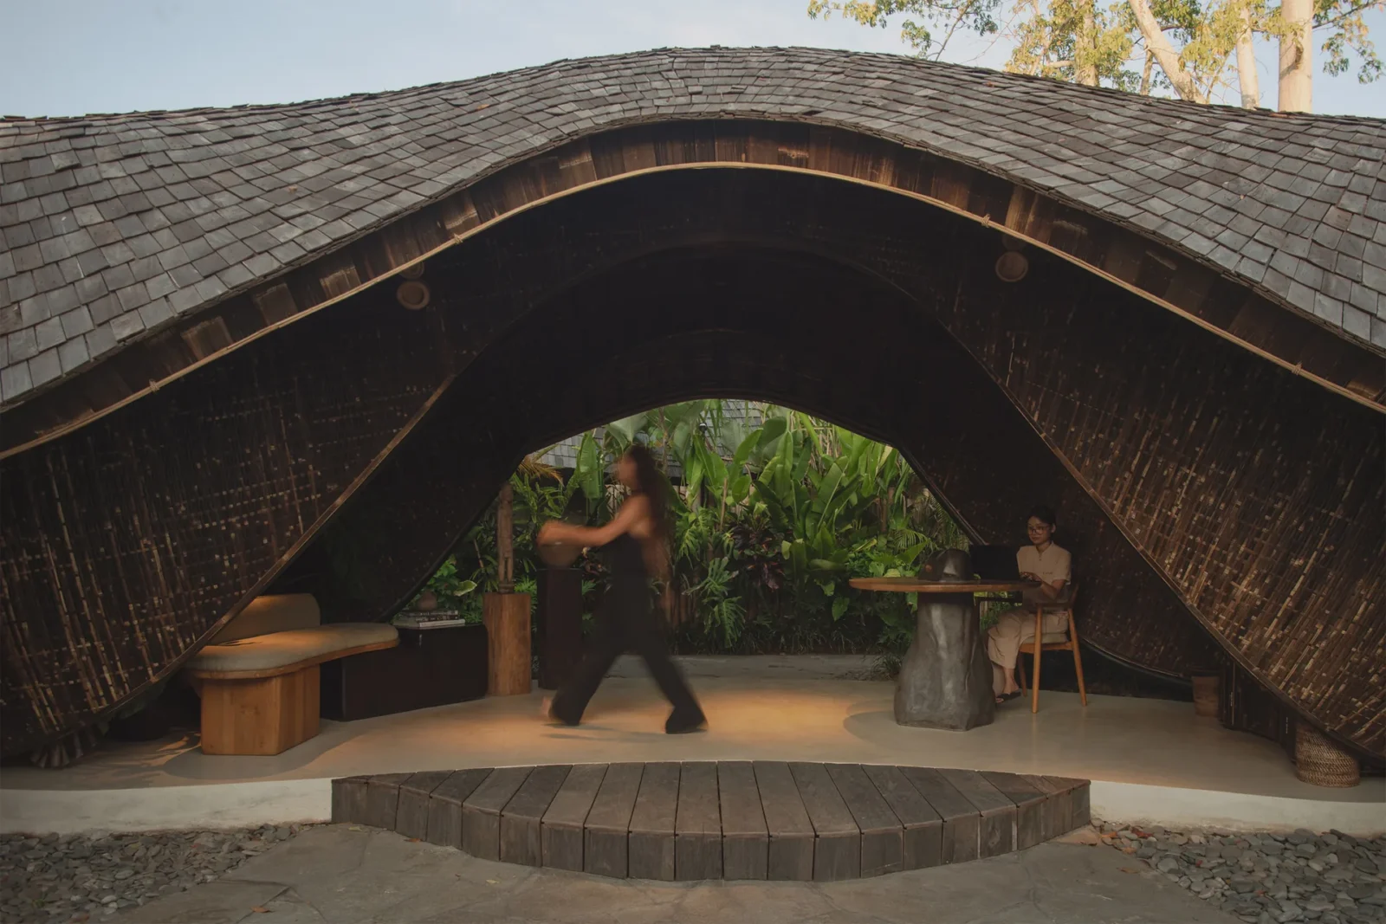
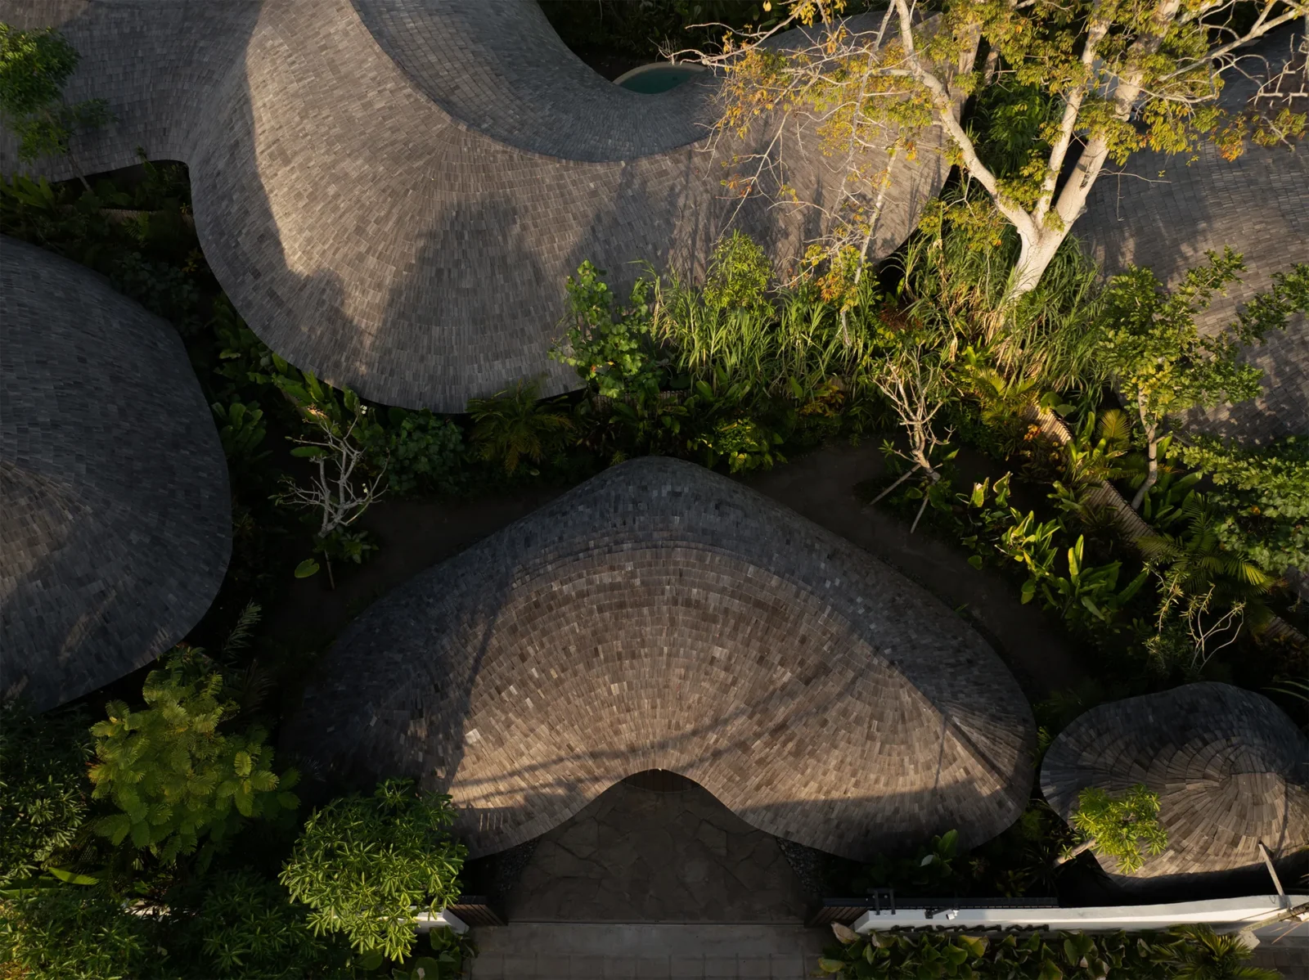
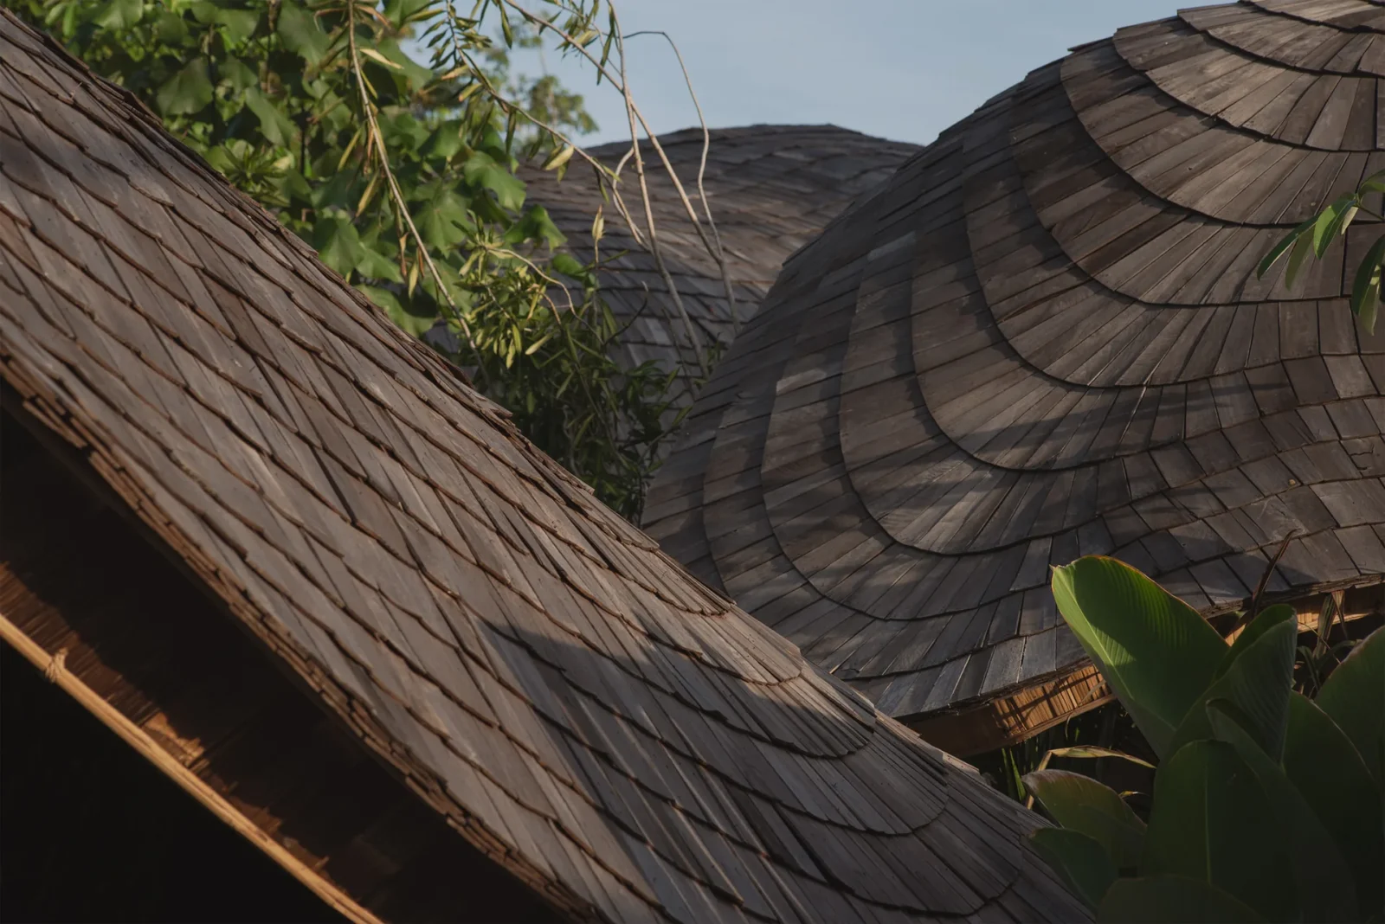
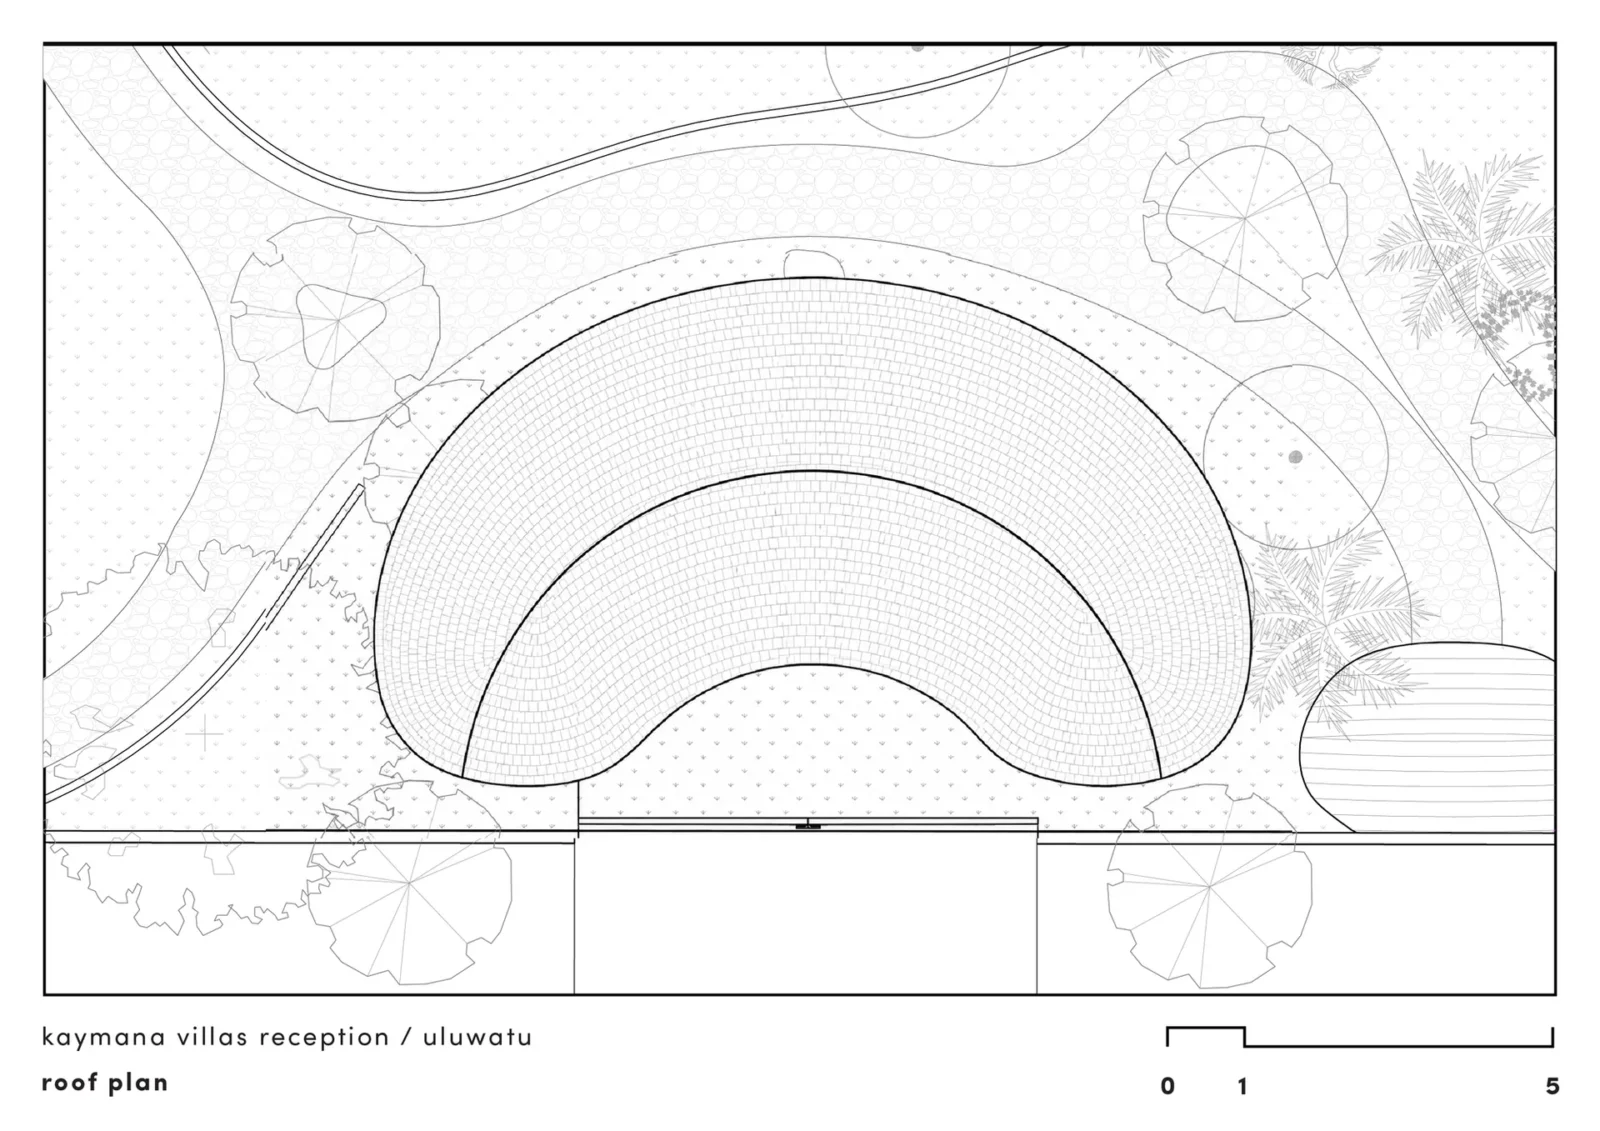
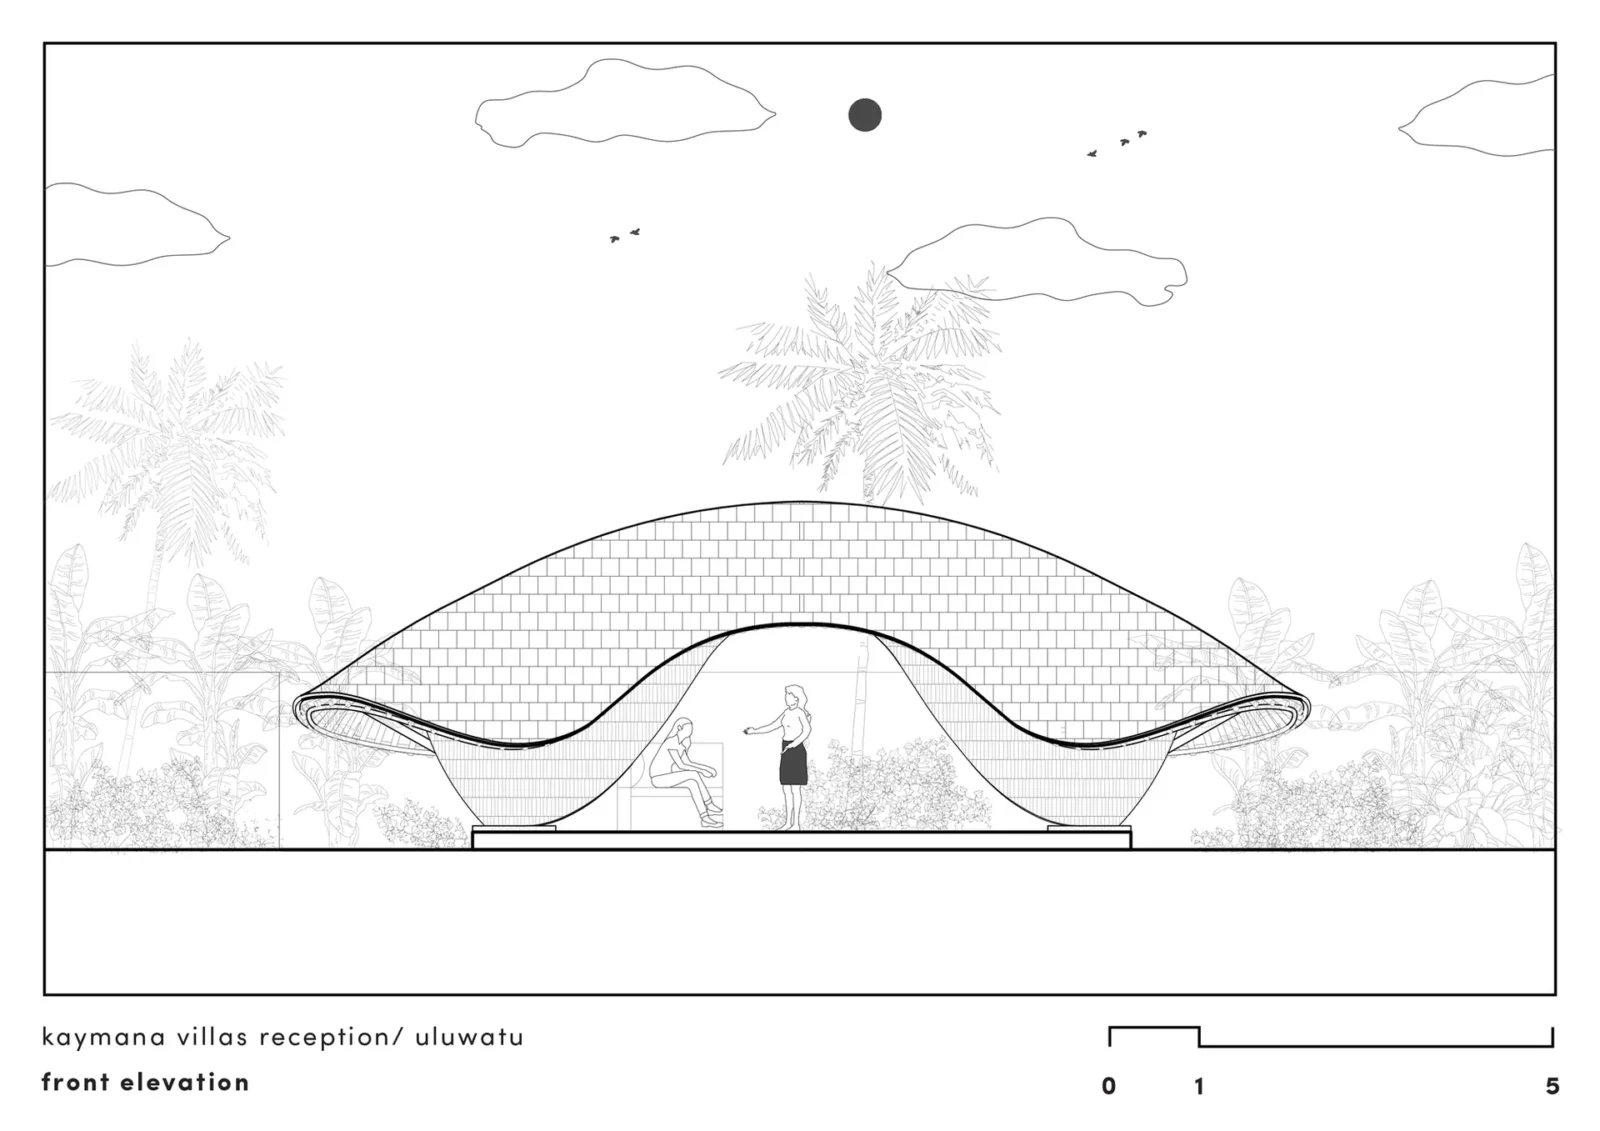
Seen from the front, the roof reads as a broad arch of dark shingles lifting over a low stepped platform. From the side it bends right down to meet the ground, so the pavilion feels like a shell that has been opened rather than a box with a roof on top.
A threshold instead of a lobby
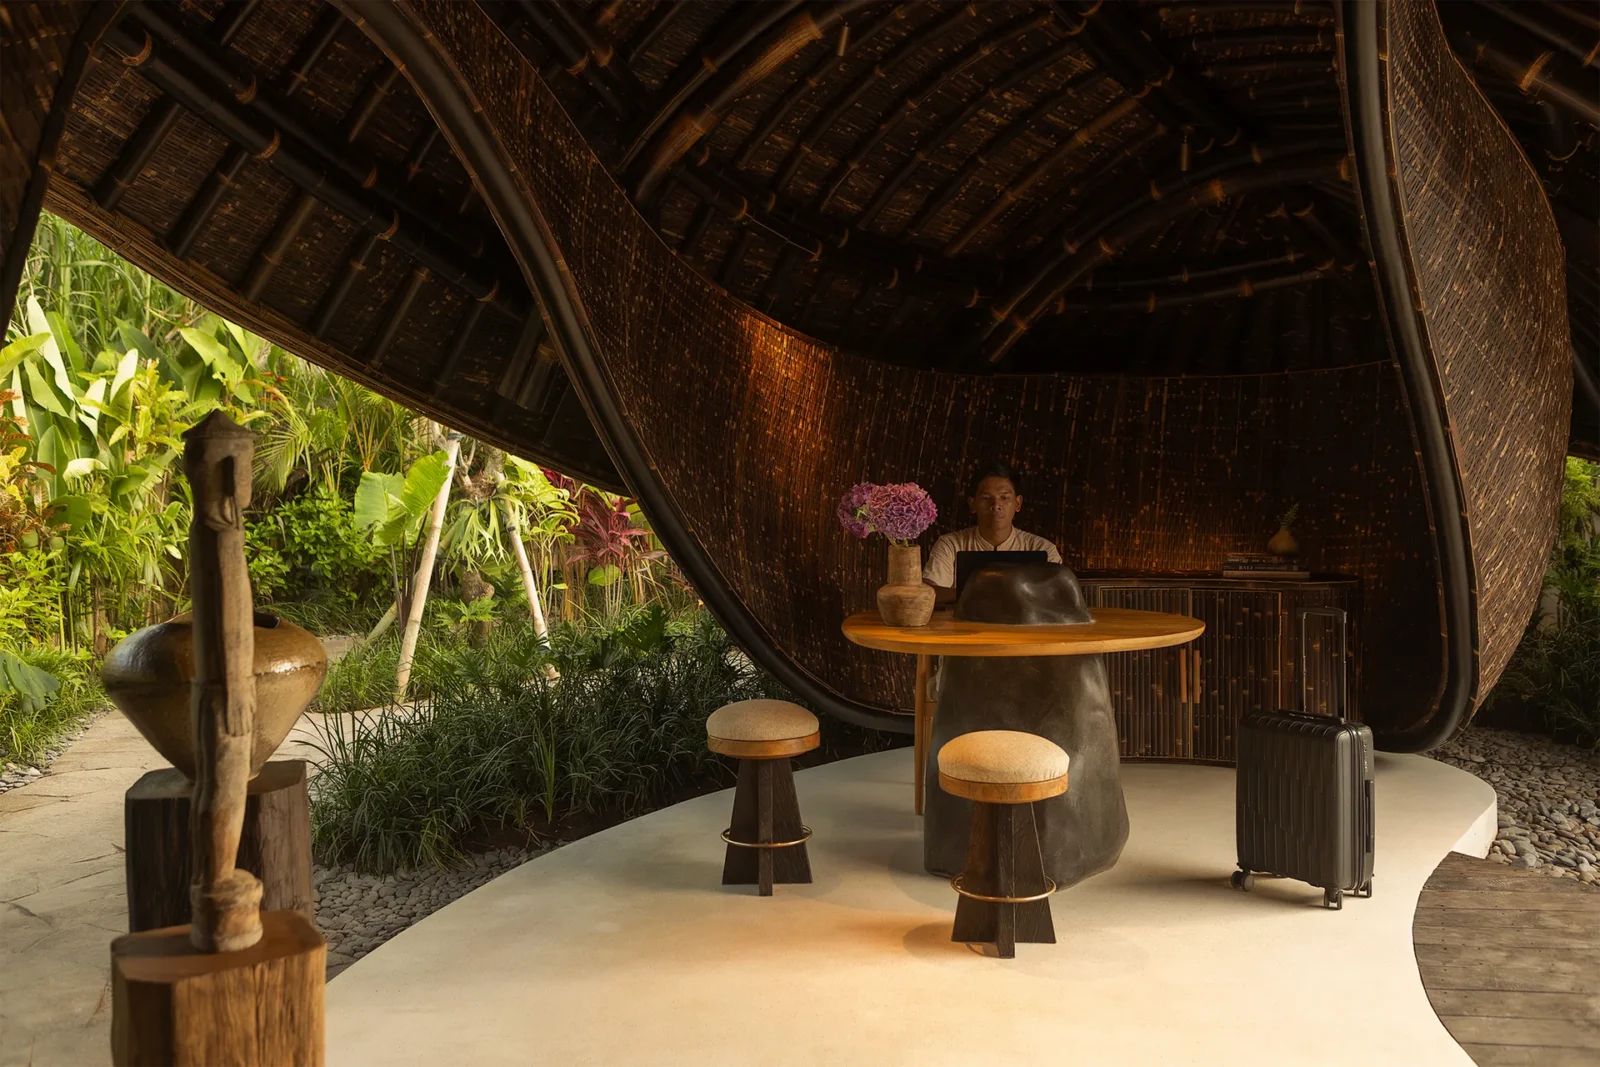
As the first place guests reach, the reception is meant to introduce them to the landscape rather than shut it out. It is not a closed building with doors and walls. It works as an open gateway, and the tropical setting moves straight through it: planting, daylight, breezes and long views all pass from one side to the other.
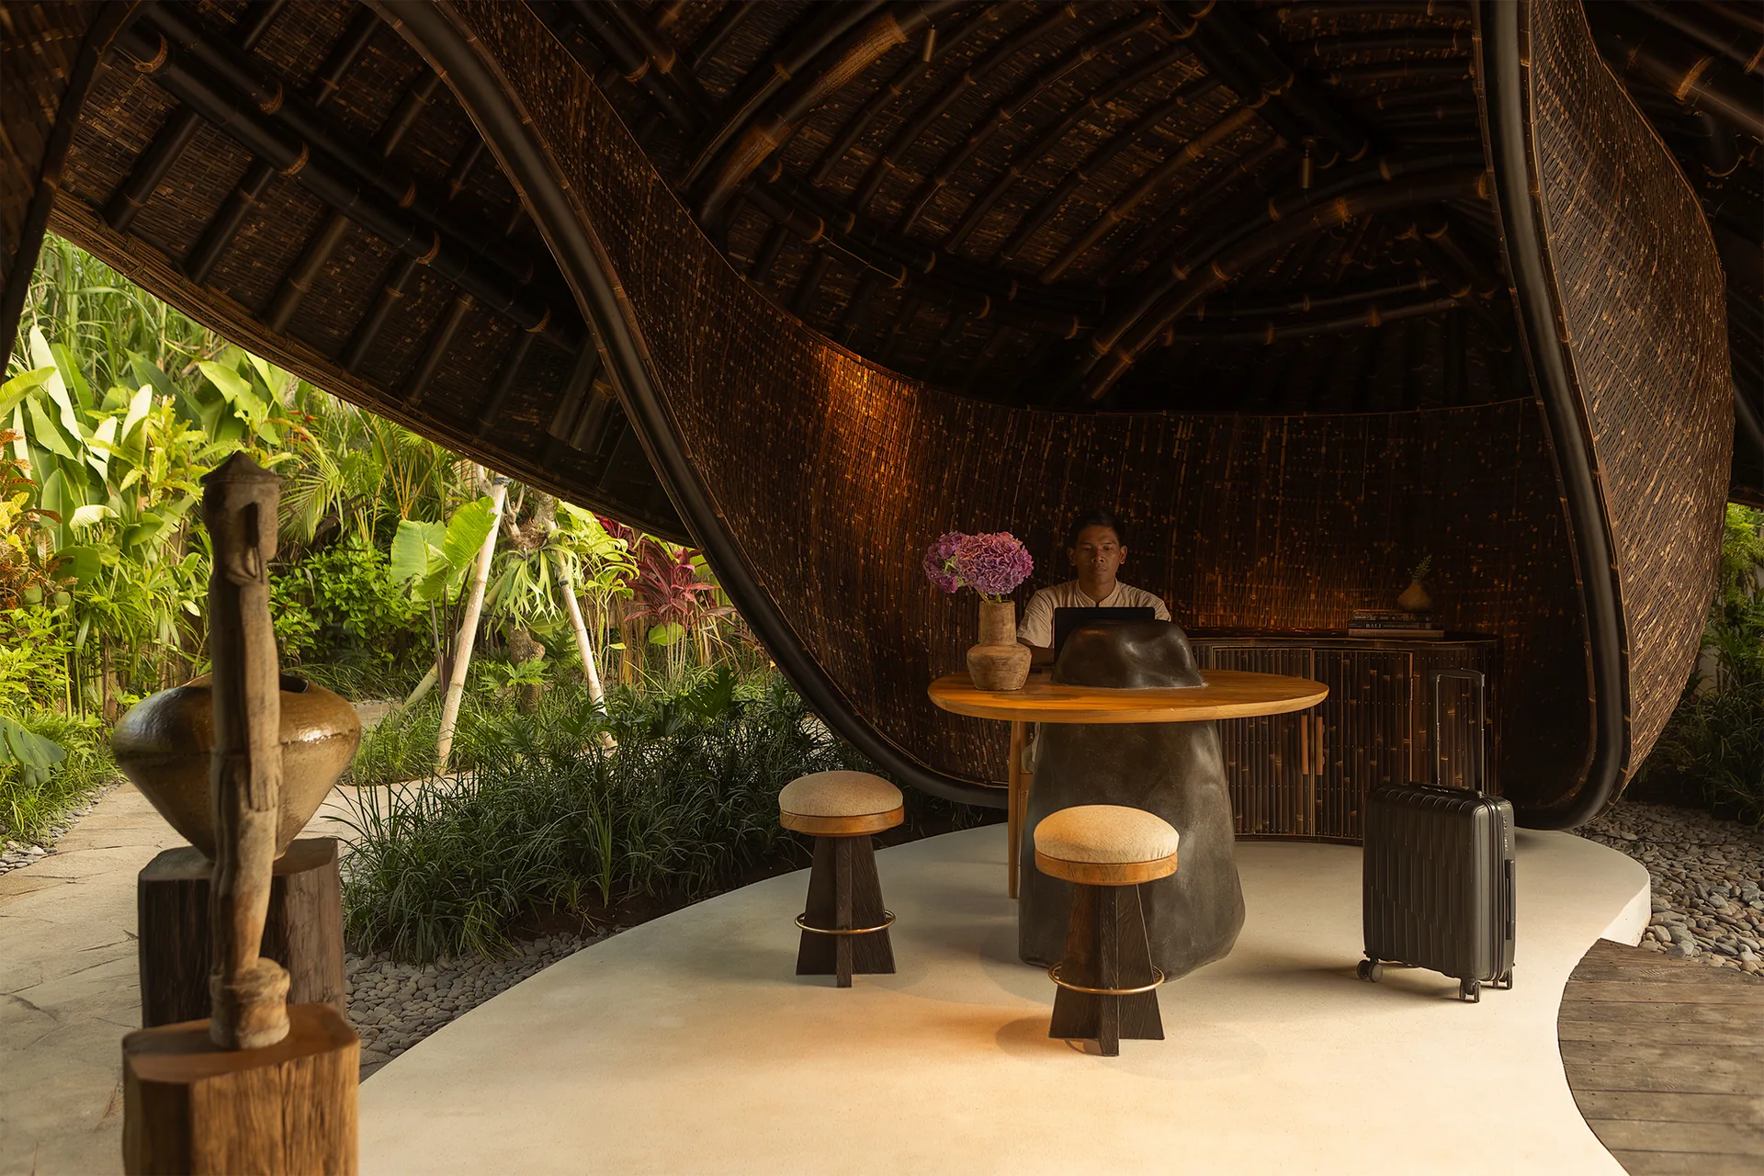
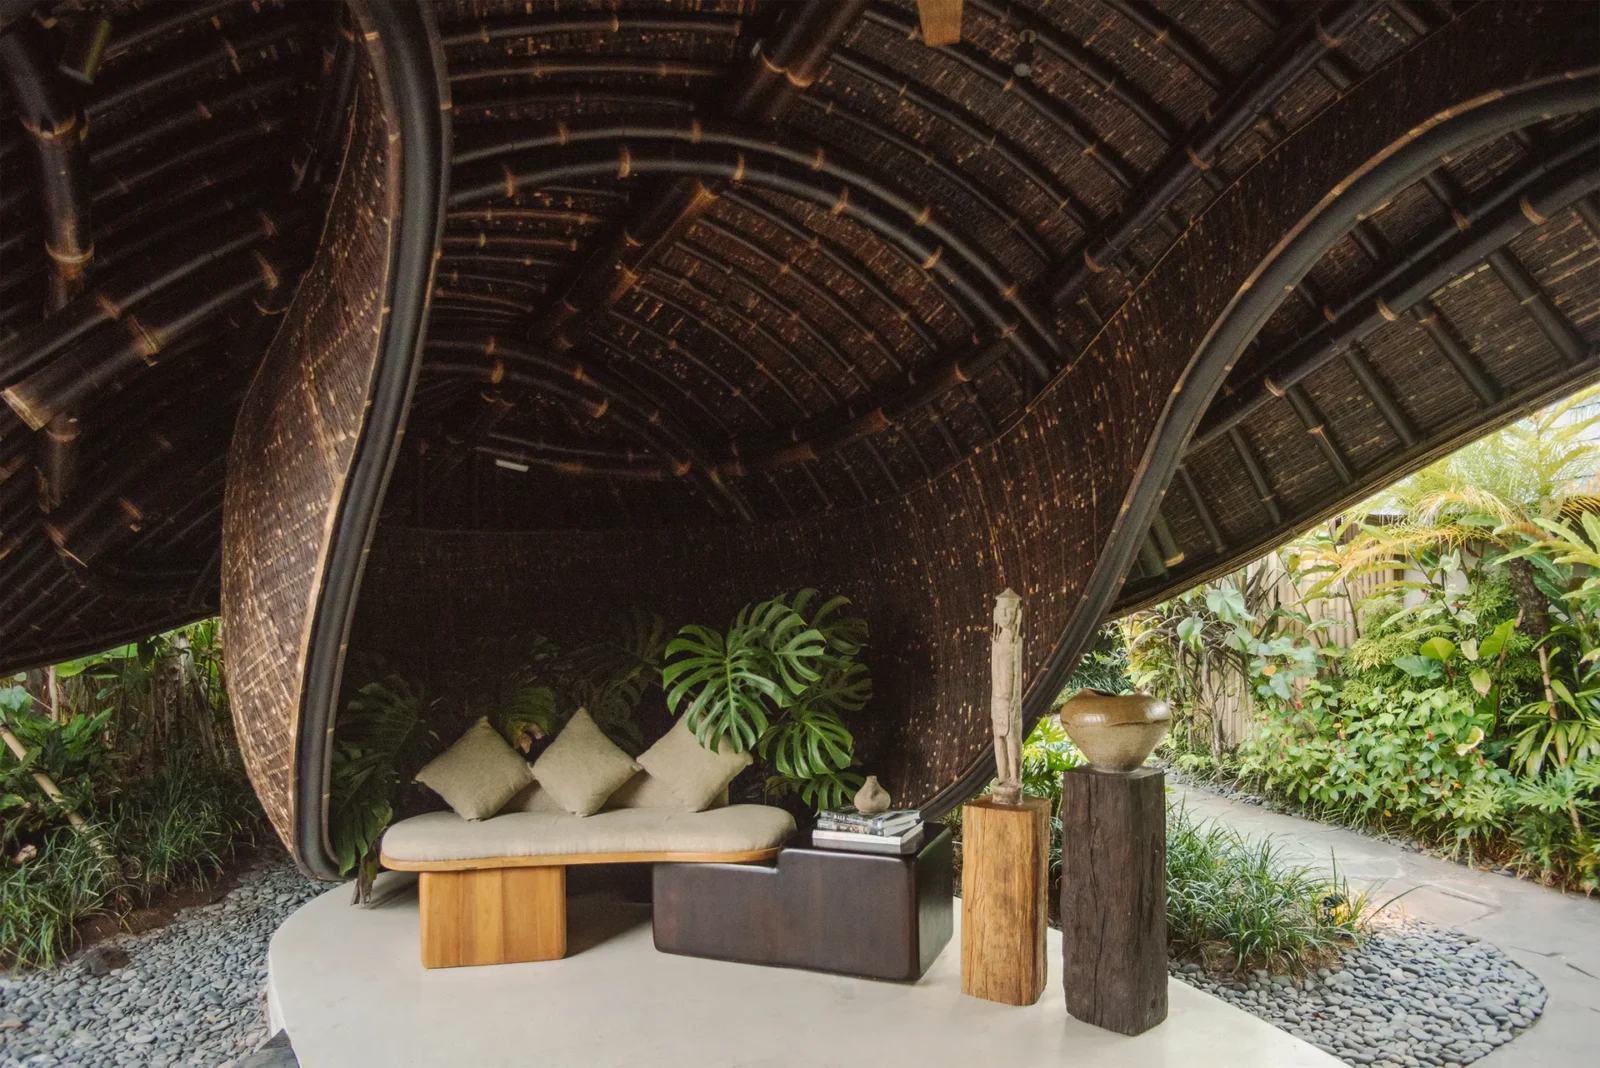
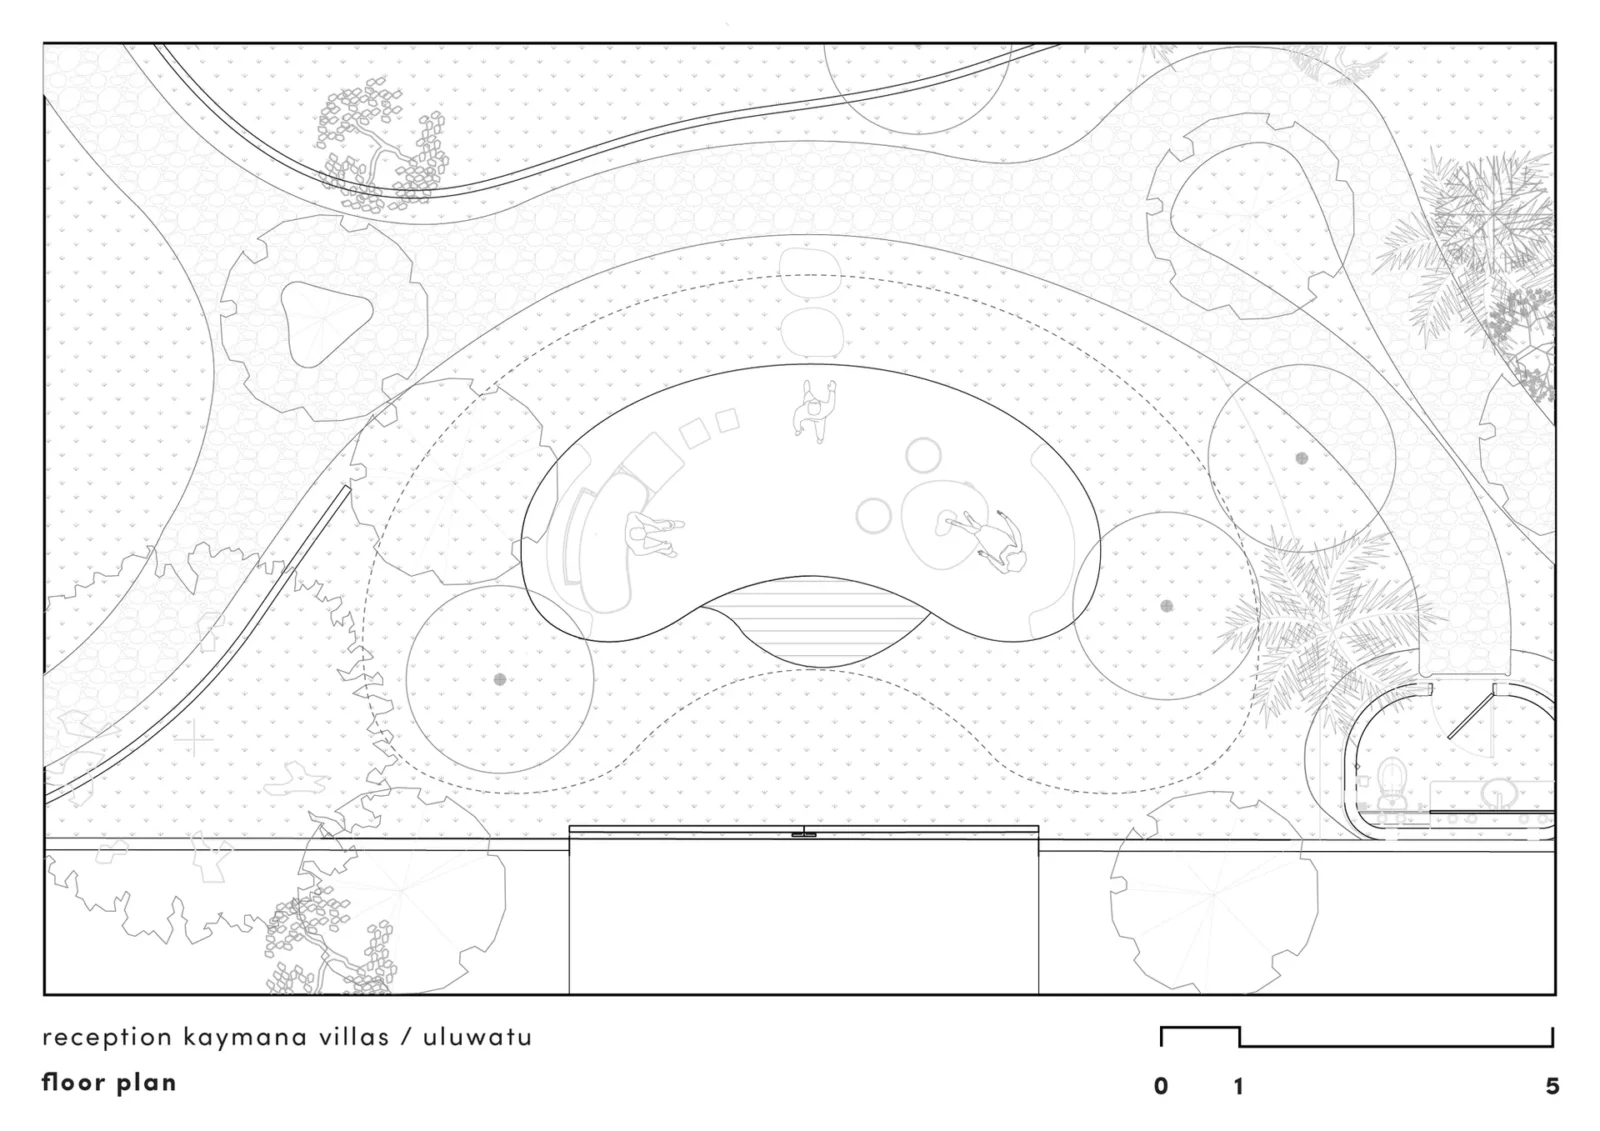
Those views are aimed. Looking through the arch, guests see the gardens beyond and the path that carries on into the site toward the villas, so the building quietly tells people where to go next. Inside, a round timber desk, a few stools and a cushioned bench are all the furniture the space needs. A similar idea of letting the welcome area belong to the landscape runs through Esh Hotel and Spa by FAMM Arquitectura.
Light through woven bamboo
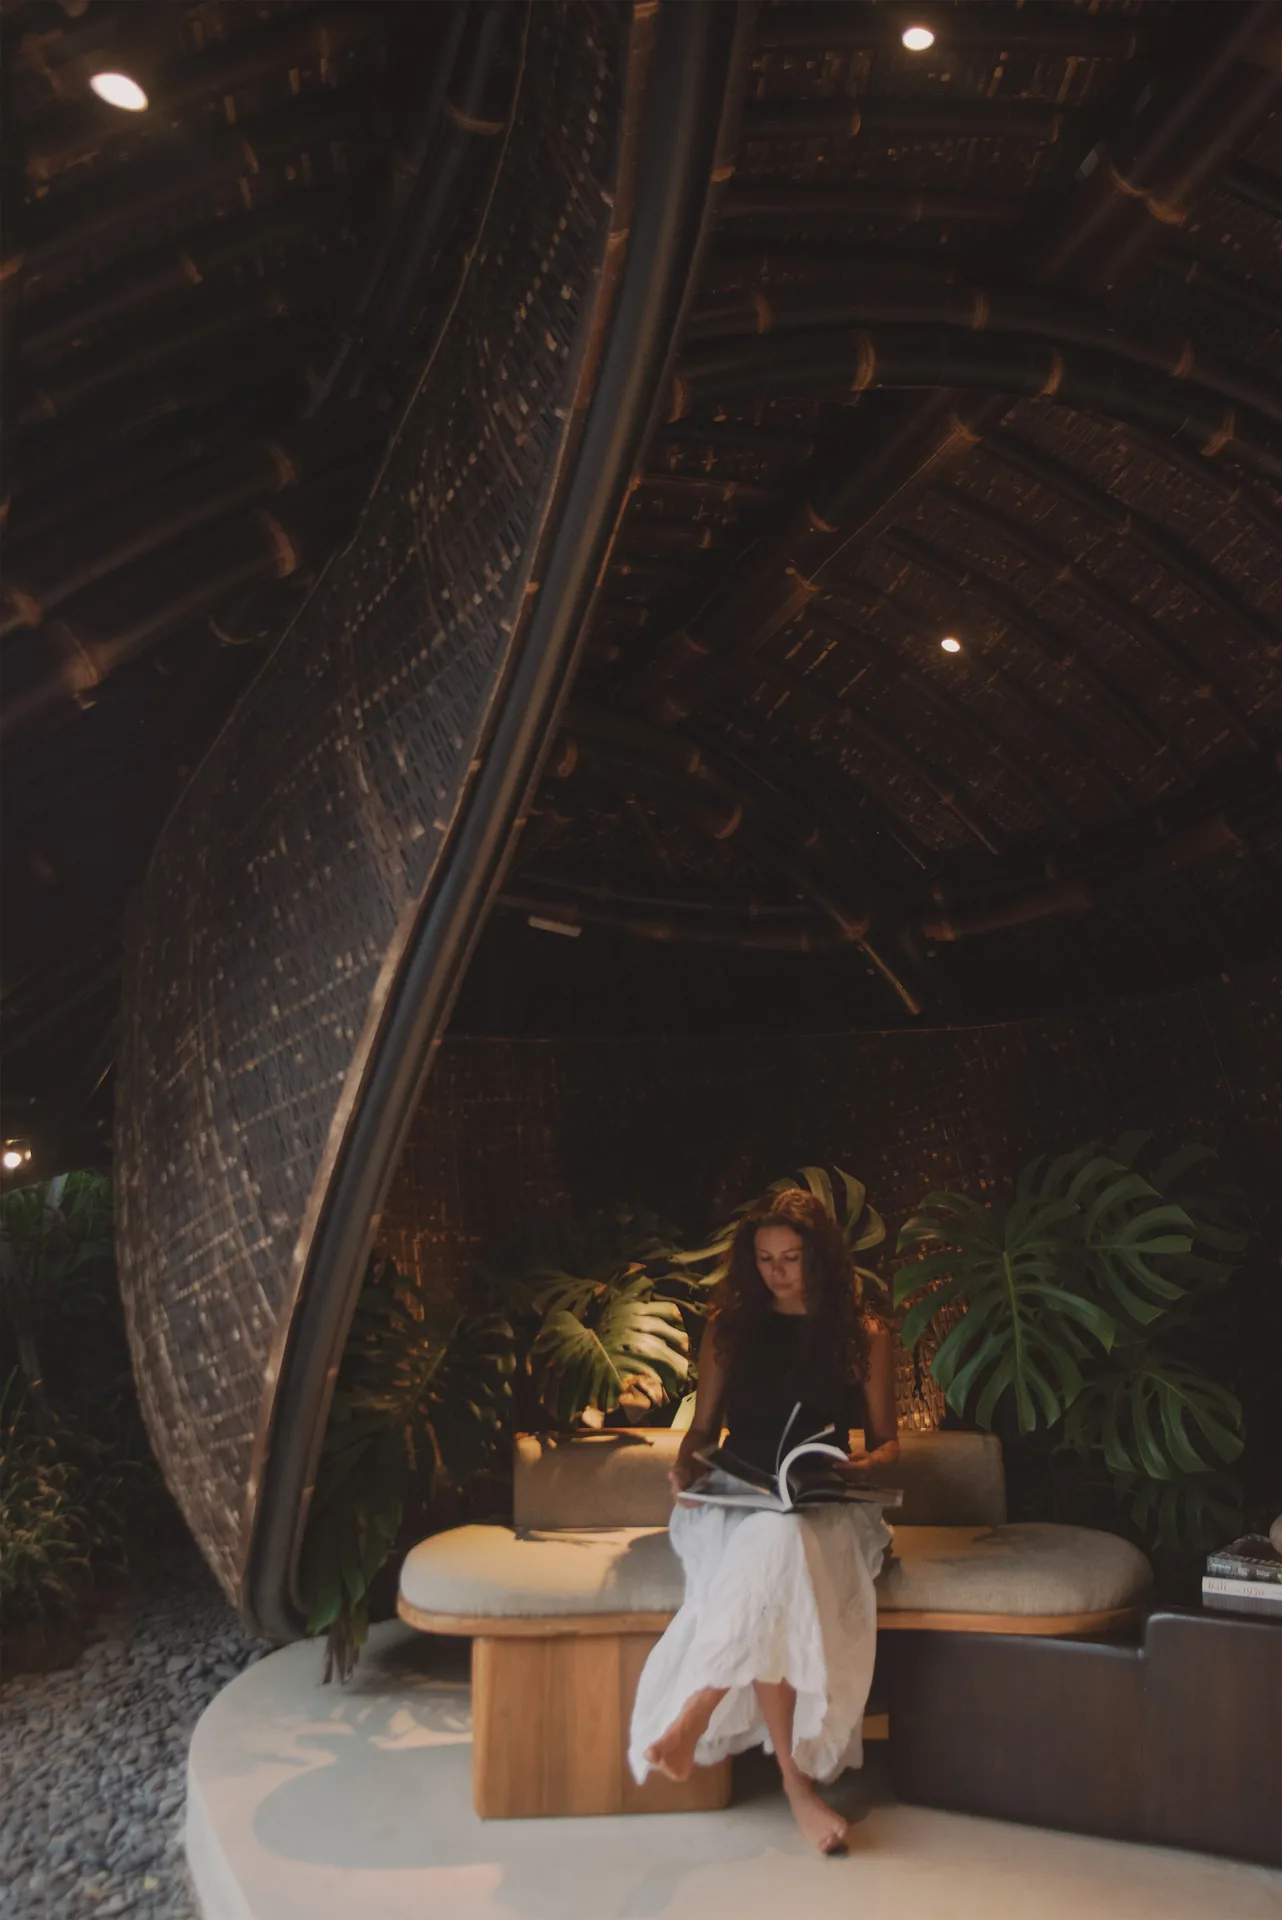
Daylight is the main design tool here. Woven bamboo screens soften the strong tropical sun, and as the day moves on they throw a shifting pattern of light and shade over the curved inner surfaces. The interior never looks quite the same twice, and in the evening small downlights pick out the texture of the shell.
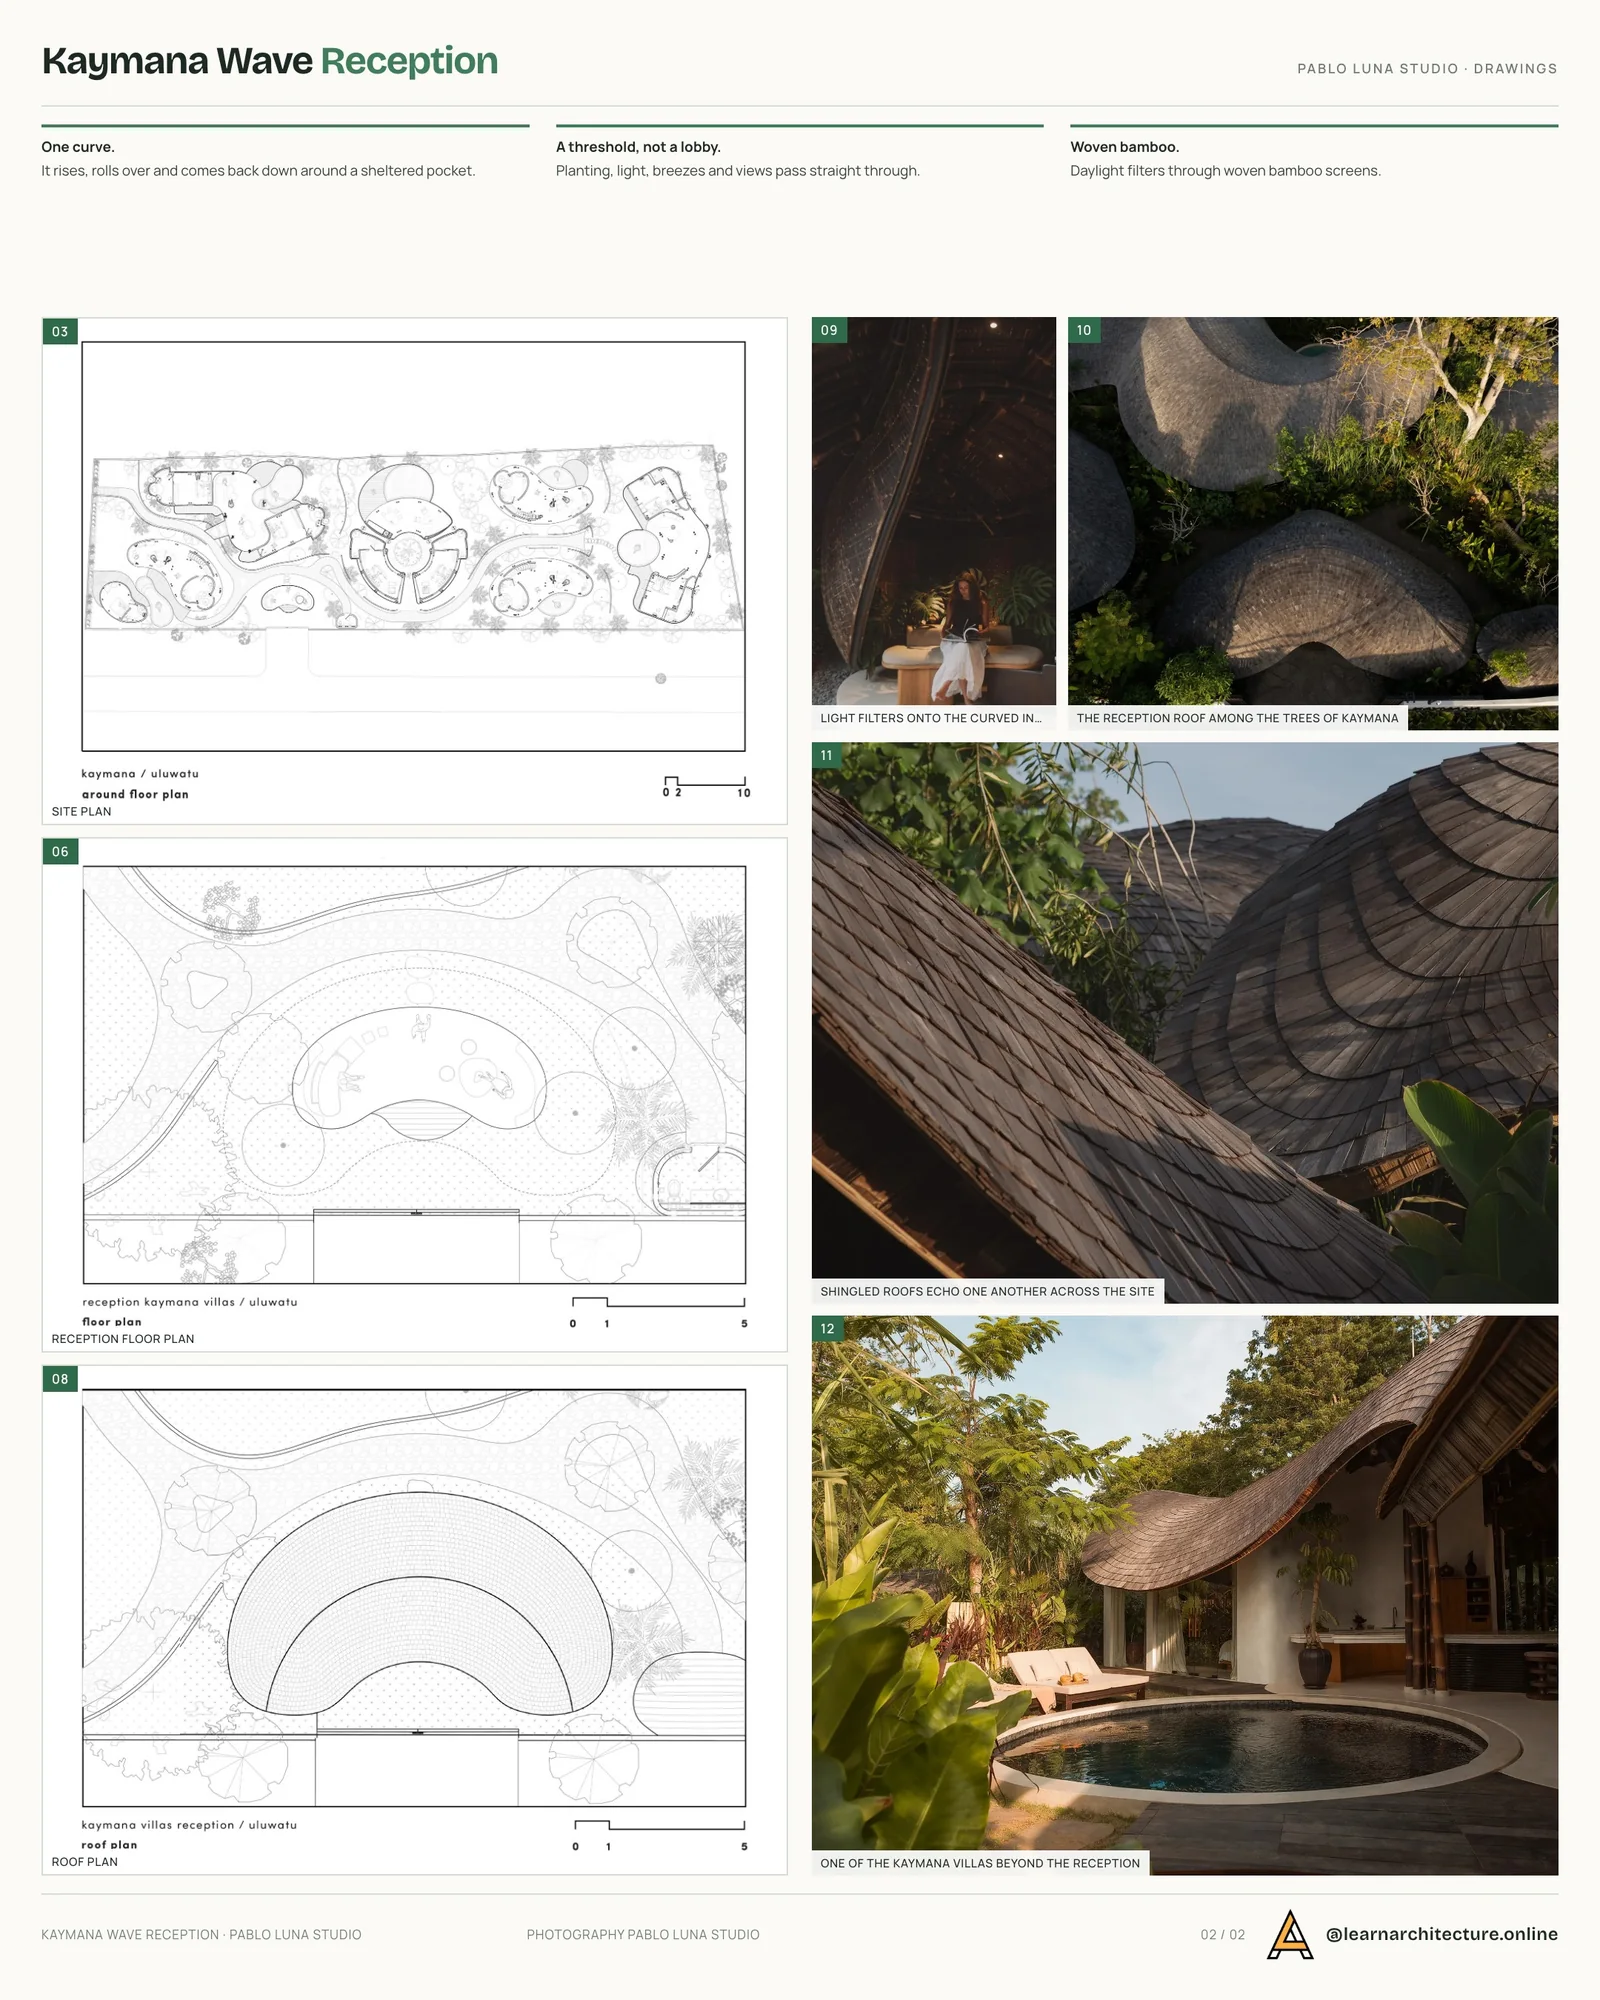
Material and touch support that effect. Sections of laminated bamboo are bent to make the smooth sweeping curves, while other areas leave the bamboo fibre exposed and rough. Putting the polished and the raw side by side makes the most of what bamboo can do, an argument also made in our overview of biocompatible materials in architecture.
Bamboo with a steel backbone
Structurally, the pavilion pairs laminated bamboo with steel reinforcement. That combination lets the roof cover a long span without intermediate supports and still look light and organic. Pablo Luna Studio presents it as a meeting of craft and engineering: a natural material with a long local history, made more capable by modern methods.
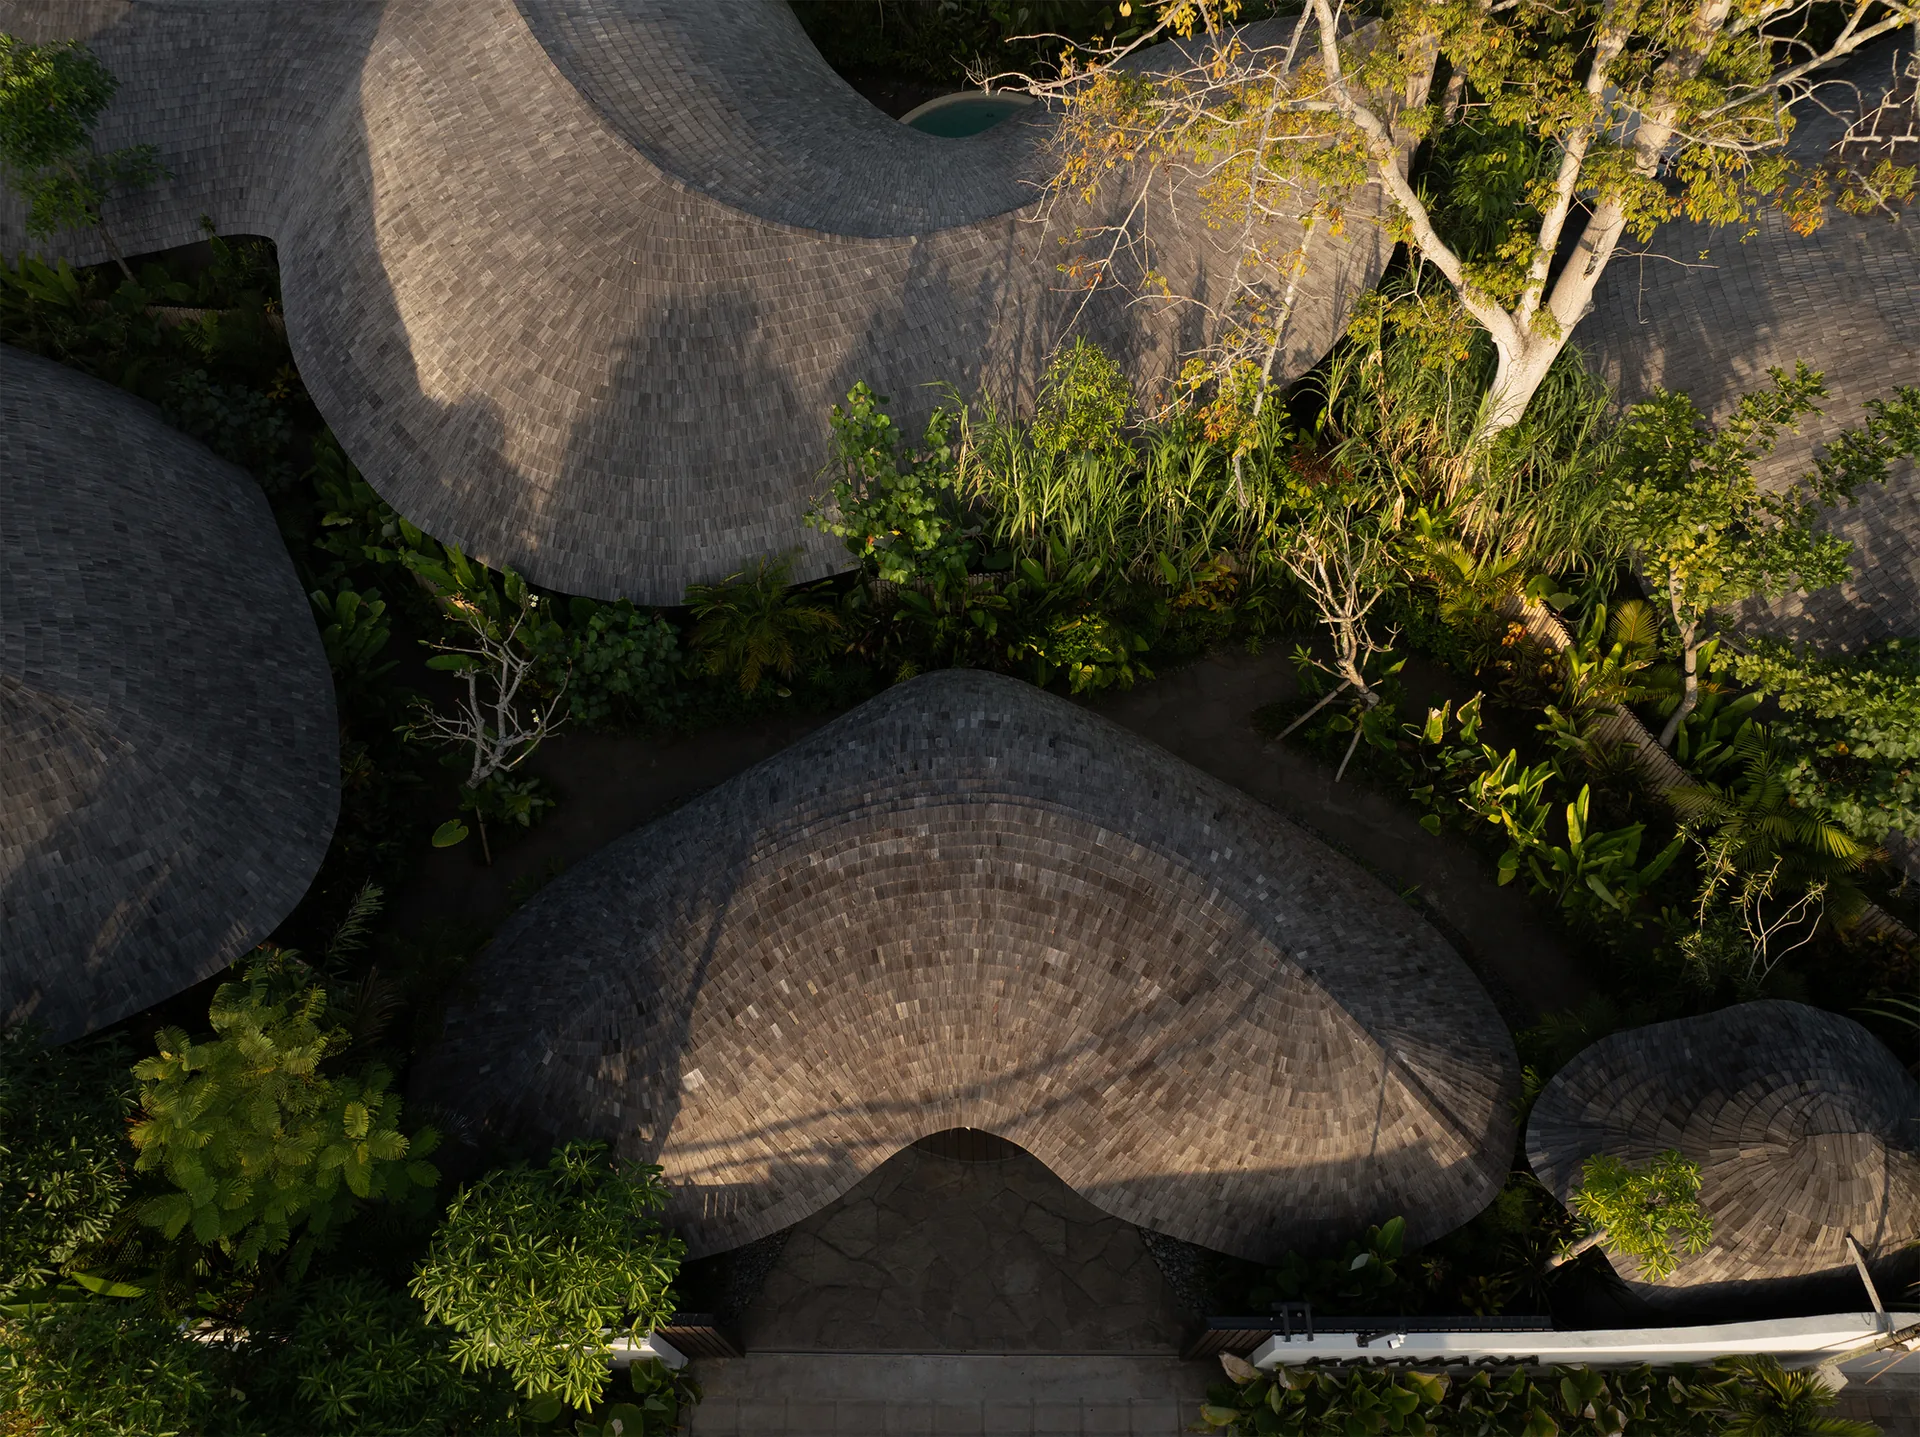
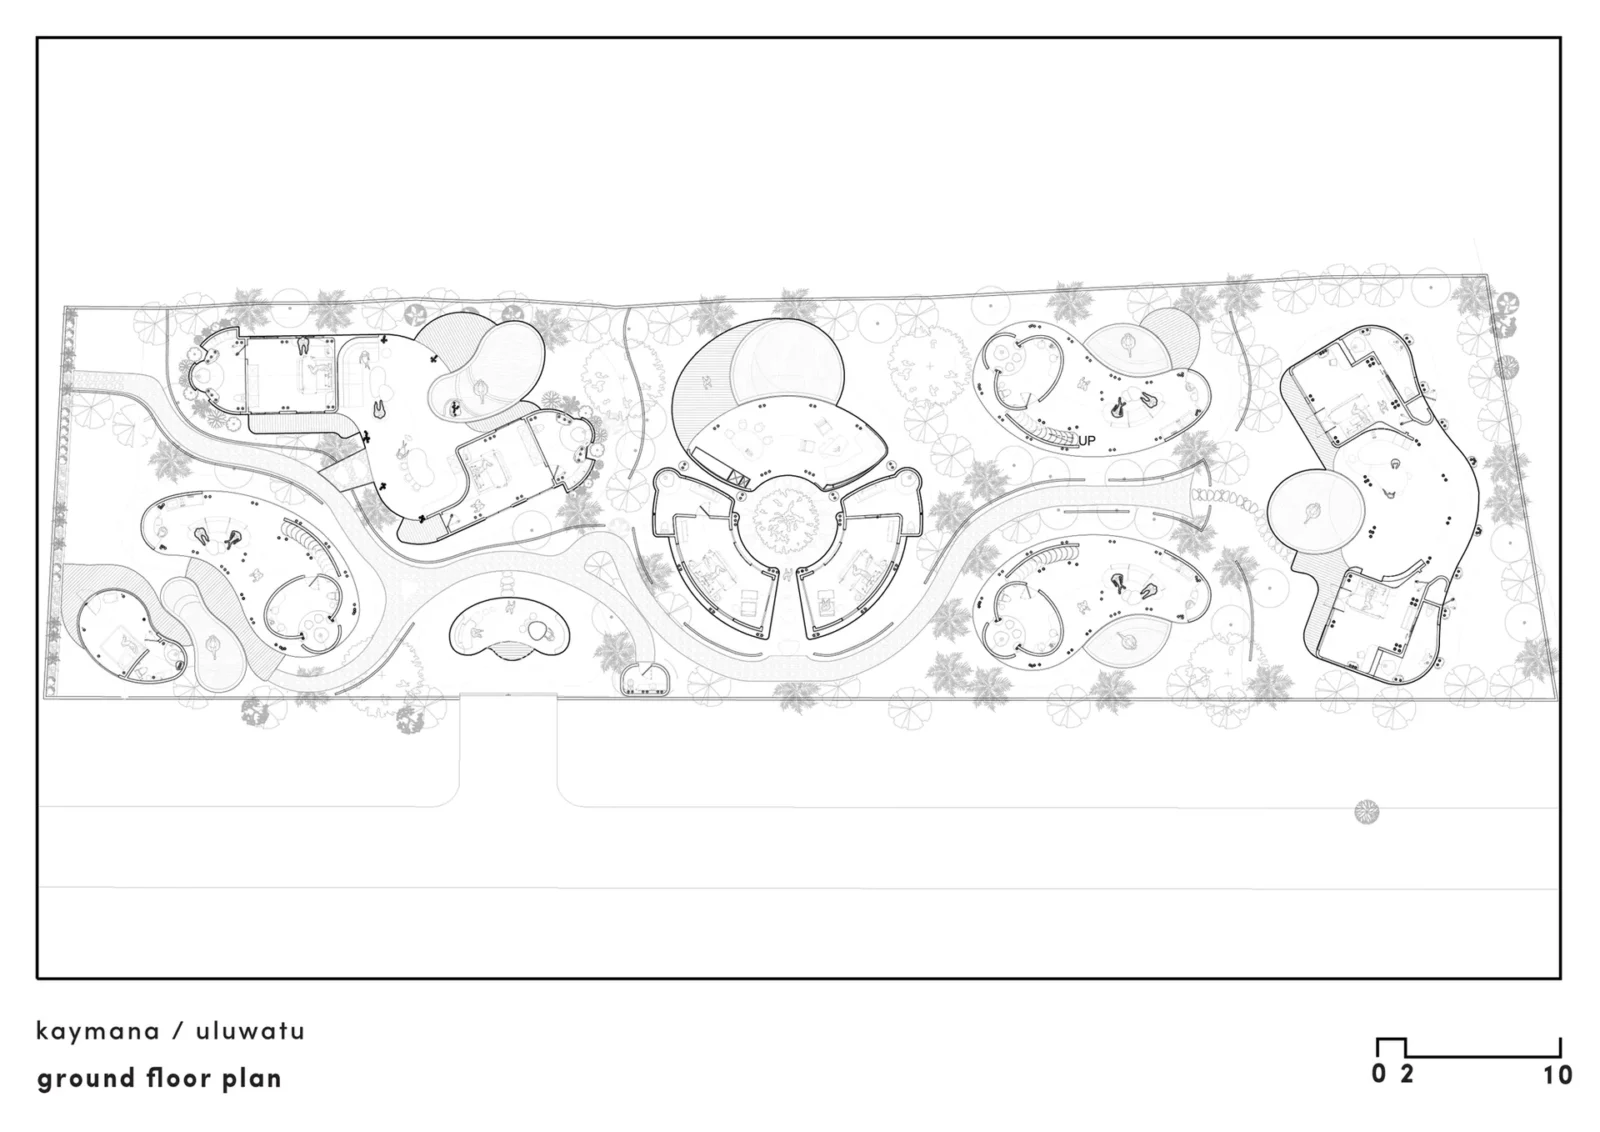
The pavilion also holds the plan of Kaymana together. It sits at the centre of the masterplan as the main point of orientation, and from there every villa is a short walk from the main pool and the shared facilities. Landmark and doorway at once, it sets out the architecture, materials and closeness to nature that guests will find in the rest of the villas.











Leave a comment