


Table of Contents Show
Hostile architecture is design that uses the built environment to stop certain people from using public space in certain ways: sleeping, sitting too long, skateboarding, sheltering from rain. It shows up as sloped benches, studs in doorways, boulders under bridges, sprinklers and sound devices, and very often as seating that simply disappears.
The term went mainstream in 2014, when studs outside a London block of flats went viral, but the practice is much older. Below are 12 real examples, each with a place, a year and a number you can check. Some were removed after public anger; some still stand, and the difference between the two groups says a lot about public space.
What Is Hostile Architecture? A Working Definition
A useful hostile architecture definition has three parts. The object targets a behavior rather than a hazard. It works without a sign or a guard, so the rule is enforced by the material. And it is usually aimed at a group, most often people sleeping rough, teenagers or skateboarders, even when the stated reason is cleanliness or safety.
So the category is wider than spikes: armrests that split a bench into single seats, sloped bus stop perches, “pig ears” on ledges, classical music played in stations and the quiet removal of benches all belong to it. The Guardian’s 2014 report on anti-homeless spikes and hostile architecture quoted Rowland Atkinson of the University of York calling the trend “a kind of assault on the poor, a way of trying to displace their distress.”
The bench is where most of these fights start, so the site’s piece on how public benches shape urban life makes a good companion.
1. Camden Bench (2012) – Holborn, London, UK
Type: concrete bench | Size: 270 x 55 x 65 cm (106 x 22 x 26 in) | Mass: about 1,765 kg (3,890 lb) | Maker: Factory Furniture | Client: London Borough of Camden
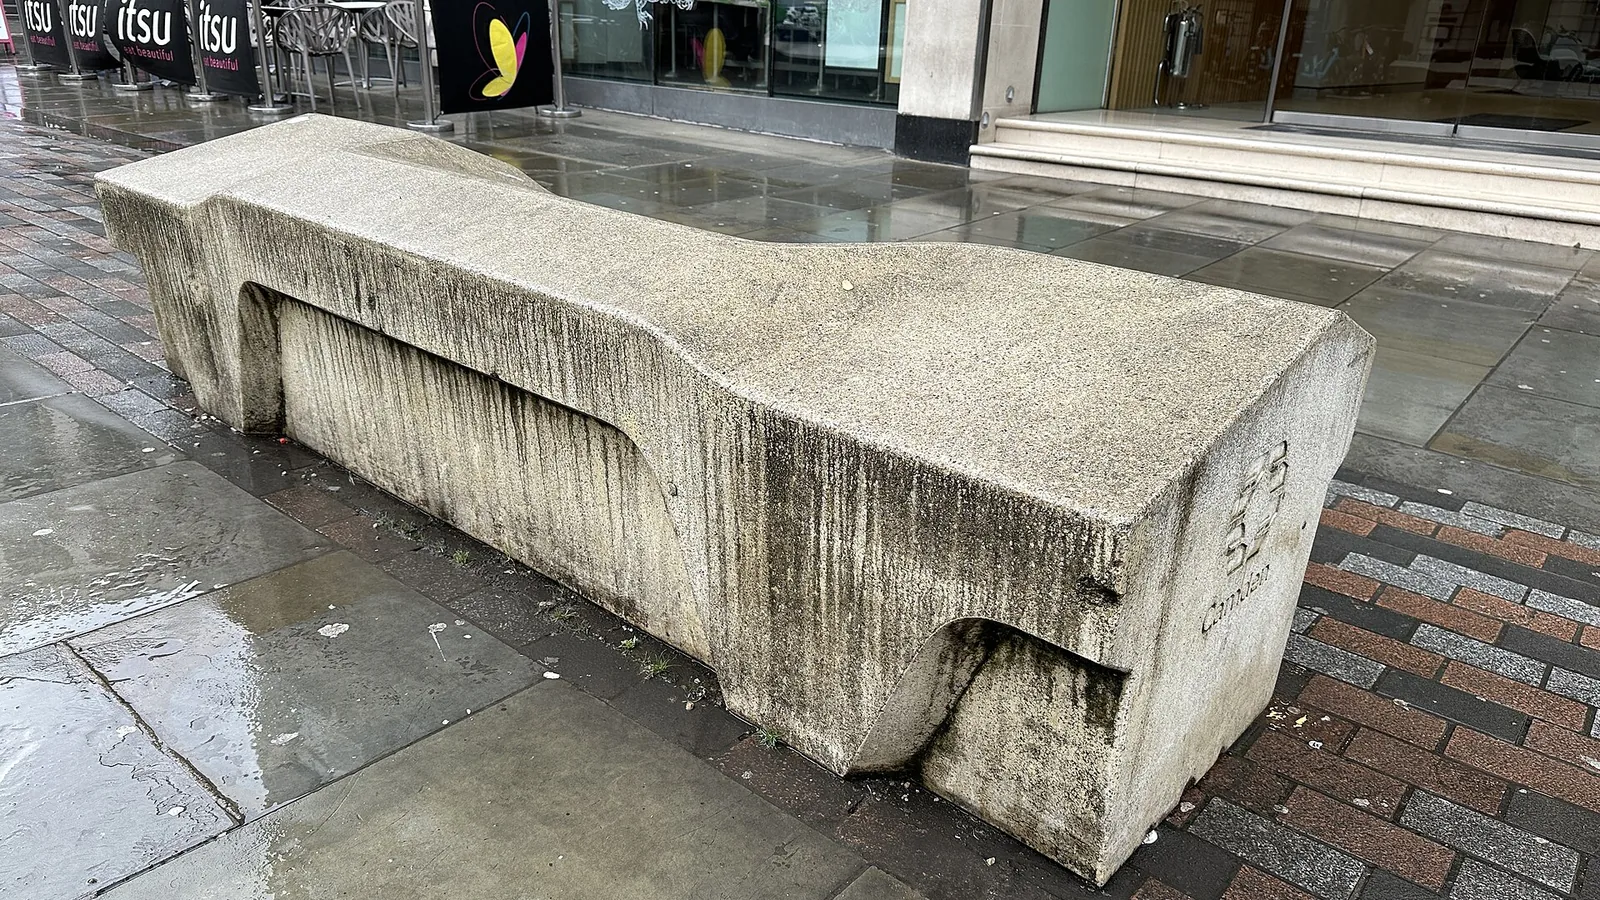
The Camden bench is the textbook hostile architecture bench. Camden commissioned it from Factory Furniture at a time when councils were removing benches they saw as magnets for rough sleeping and drug dealing, and the first units went in on Great Queen Street and High Holborn in 2012. Its top is faceted so a body cannot lie flat, its edges change height to stop skateboard grinds, it has no slots to hide drugs in, and an anti-paint coating repels graffiti.
At roughly 1,765 kg (3,890 lb) it is set by crane, so it doubles as a vehicle barrier. Founder Dean Harvey told CNN the aim was to minimize the time people spend in an area. A Design Council “best practice for reducing crime” citation in 2012 is exactly why critics treat it as a test case: it is well made, it works, and it still decides in advance who public seating is for. In 2019 a $5,000 Camden bench went into the 16th and Mission BART plaza in San Francisco.
2. Anti-Homeless Studs at 118 Southwark Bridge Road (2014) – London, UK
Type: steel studs set into a doorway recess | Location: residential block entrance, Southwark | Outcome: removed June 2014
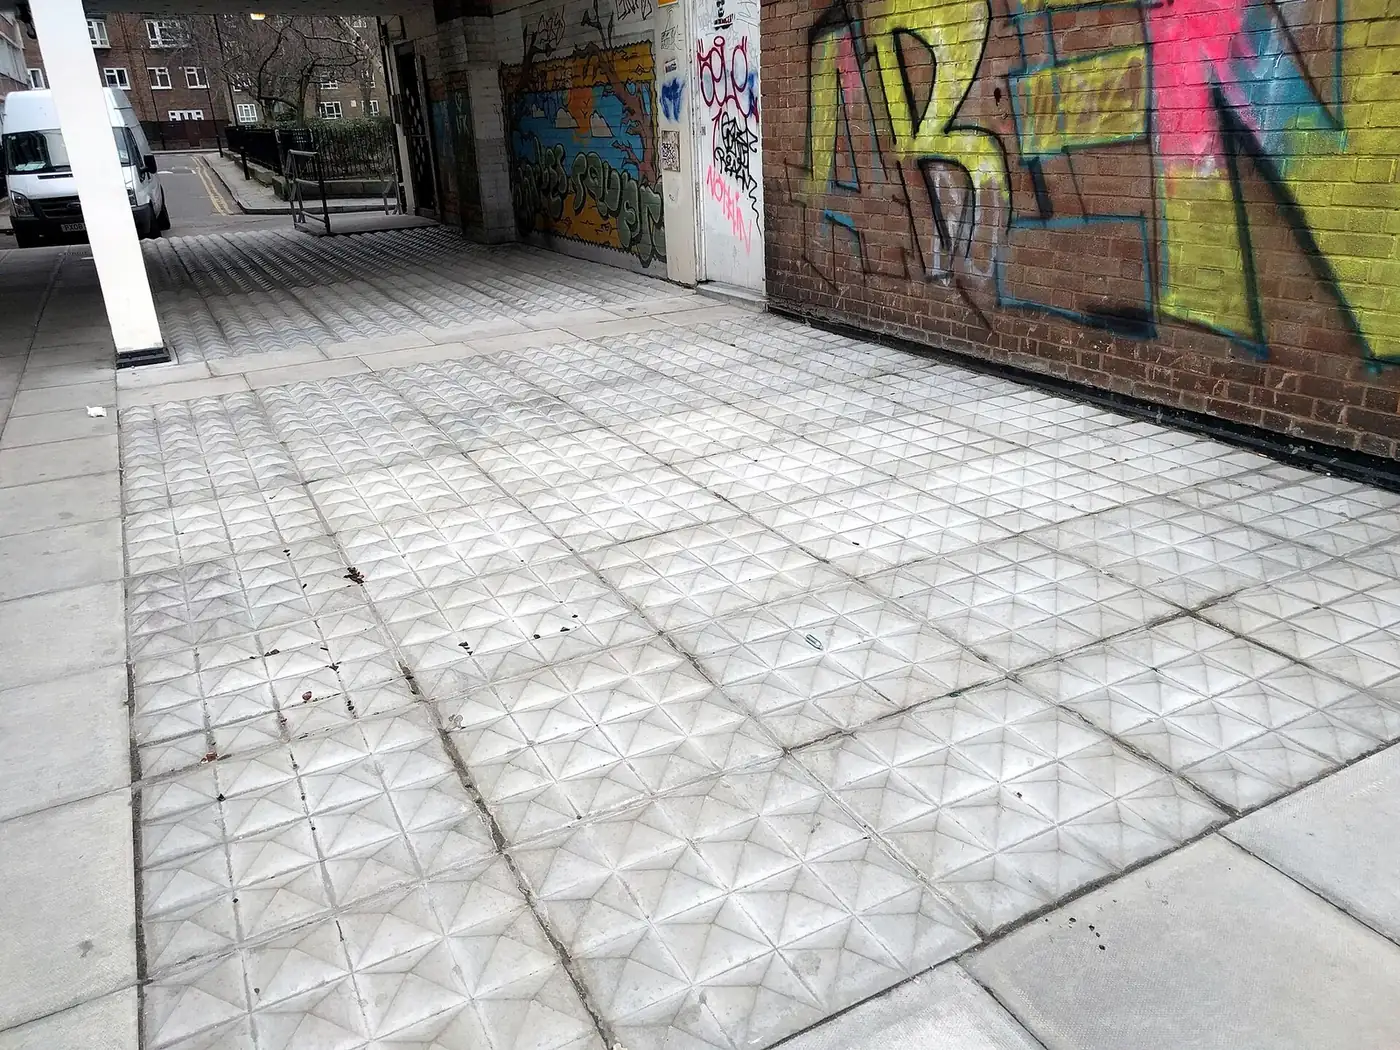
In early June 2014 a photo of stainless steel studs set into the paving at the entrance of 118 Southwark Bridge Road spread across social media. The recess had been a dry place for rough sleepers; the studs made it unusable. Harriet Wells, a mental health nurse, started a petition, and Southwark Council leader Peter John joined a small protest outside the building on 10 June, when the petition stood at almost 80,000 signatures.
Within days it passed 100,000 signatures, London mayor Boris Johnson publicly asked the owners to remove the studs, and they were taken out. This is the case that put the phrase “hostile architecture” into headlines, and a reminder of how reversible the crudest measures are. The design question the studs raised, whether a private doorway on a public street owes anything to people with nowhere else to go, was never settled.
3. The Mosquito Sound Device (2005) – Barry, Wales, UK
Type: ultrasonic loitering deterrent | Frequency: about 17.4 kHz | Maximum output: 108 dB | Inventor: Howard Stapleton, Compound Security Solutions
Not every example is solid. The Mosquito is a speaker that emits a tone at about 17.4 kHz, a pitch the manufacturer says is typically heard only by people under 25, so it drives teenagers away from a shopfront while older customers notice nothing. Howard Stapleton patented it in 2005 and first tested it outside a shop in Barry, Wales, where it reduced groups of young people gathering. A second setting at 8 kHz is audible to almost everyone.
The criticism came from an unusual level. In 2010 the Council of Europe’s Committee on Culture, Science and Education reported that the device breaches rights protected by the European Convention on Human Rights and the UN Convention on the Rights of the Child, and recommended it be banned in Europe. Sound cannot pick out behavior: it excludes every young person in range, including one waiting for a bus. For designers, the Mosquito proves that hostile architecture is not a matter of form. A device you cannot see can exclude as well as a wall.
4. Saint Mary’s Cathedral Sprinklers (2013 to 2015) – San Francisco, USA
Type: timed sprinkler system in cathedral doorways | Building: Cathedral of Saint Mary of the Assumption, 1971 | Architects: Pier Luigi Nervi and Pietro Belluschi | Height: 190 ft (58 m)
Nervi and Belluschi’s cathedral on Gough Street is a landmark of structural expression, a 190-foot (58 m) saddle roof built from hyperbolic paraboloids over a 2,400-seat nave. Its four deep side doorways also made good shelter. In 2013 the archdiocese installed sprinklers in those recesses, and according to NBC Bay Area they came on at least once every hour through the night, soaking the people sleeping there.
The system ran for about two years until KCBS radio reporter Doug Sovern broke the story in March 2015. The archdiocese called it a “safety, security and cleanliness measure,” then called the method “ill-conceived,” conceded it may have broken city water-use rules, and tore the pipes out. Nothing about it was visible in daylight, and it shows the stated reason and the practical effect pulling apart: the cathedral described itself as a hub for hundreds of homeless people while wetting the ones in its doorways.
5. Clinton Park Boulders (2019) – San Francisco, USA
Type: loose boulders on a public sidewalk | Count: about 24 | Cost: about $2,000, paid by neighbors | Outcome: removed by San Francisco Public Works
In September 2019 around two dozen large boulders appeared on the sidewalk of Clinton Park, a short residential street between Market, Dolores and Guerrero. Residents later said they had pooled about $2,000 to buy and place them after repeated encampments, fires and fights outside their homes. The city had not installed them and at first said it had no plans to take them away.
The reaction was physical. People rolled the boulders into the street at least three times, one resident listed them on Craigslist as free, and the Coalition on Homelessness pointed out that the city had 1,200 people on its shelter wait list that same night. Days after the story broke, the neighbors asked the city to remove the rocks, and Public Works did. Clinton Park was a private purchase placed on public land, with no designer and no permit, and it shows the limit of the approach: the residents who paid for the boulders ended up asking the city for “a longer-term solution.”
6. Alaskan Way Viaduct Bike Racks (2017) – Seattle, USA
Type: bike racks installed after an encampment sweep | Quantity: 18 racks and 6 mounting rails | Cost: about $6,700 | Client: Seattle Department of Transportation
After clearing an encampment under the Alaskan Way Viaduct in Belltown in September 2017, the Seattle Department of Transportation filled the same stretch of sidewalk with bike racks. Emails obtained by resident Jeff Few showed SDOT filed the job under its homelessness emergency response. The cost breakdown, reported by The Stranger, was precise: $3,998 for 18 racks and six mounting rails, plus $2,718 for three crew members working five hours.
Few said the racks went almost completely unused, since the spot under a highway on-ramp was not a destination for cyclists. Sara Rankin, who directs Seattle University’s Homeless Rights Advocacy Project, called it hostile architecture and said objects that pretend to serve another function are “disingenuous.” SDOT removed them in March 2018. Call it an alibi object: an amenity installed less for its users than for the people it keeps out.
7. Southern State Parkway Overpasses (1927) – Long Island, New York, USA
Type: low stone and concrete overpasses on a parkway | First section opened: 1927 | Planner: Robert Moses, Long Island State Park Commission
Any list of hostile architecture NYC examples has to include the parkway overpasses, and it has to include the argument about them. In The Power Broker (1974), Robert Caro wrote that Moses had the bridges built low so buses from the city, and the lower-income and mostly Black riders who depended on them, could not reach Jones Beach, which opened in 1929. The source was Sidney Shapiro, a close Moses associate.
Historians pushed back. Sociologist Bernward Joerges argued in 1999 that commercial vehicles were banned from parkways anyway and that parkways of the era generally had low bridges, and Columbia historian Kenneth T. Jackson called the story wrong. Then Cornell’s Thomas J. Campanella measured the 20 original bridges on the Southern State and compared them with 20 structures on other parkways of the period, and found the Southern State clearances were substantially lower. His verdict, summarized in a History News Network fact check, was that Shapiro seems to have been right. Intent remains disputed; the measured result does not.
8. Birwood Wall (1941) – Detroit, Michigan, USA
Type: concrete separation wall | Size: 6 ft (1.8 m) high, 1 ft (0.3 m) thick, about half a mile (0.8 km) long | Listed: National Register of Historic Places, 2021
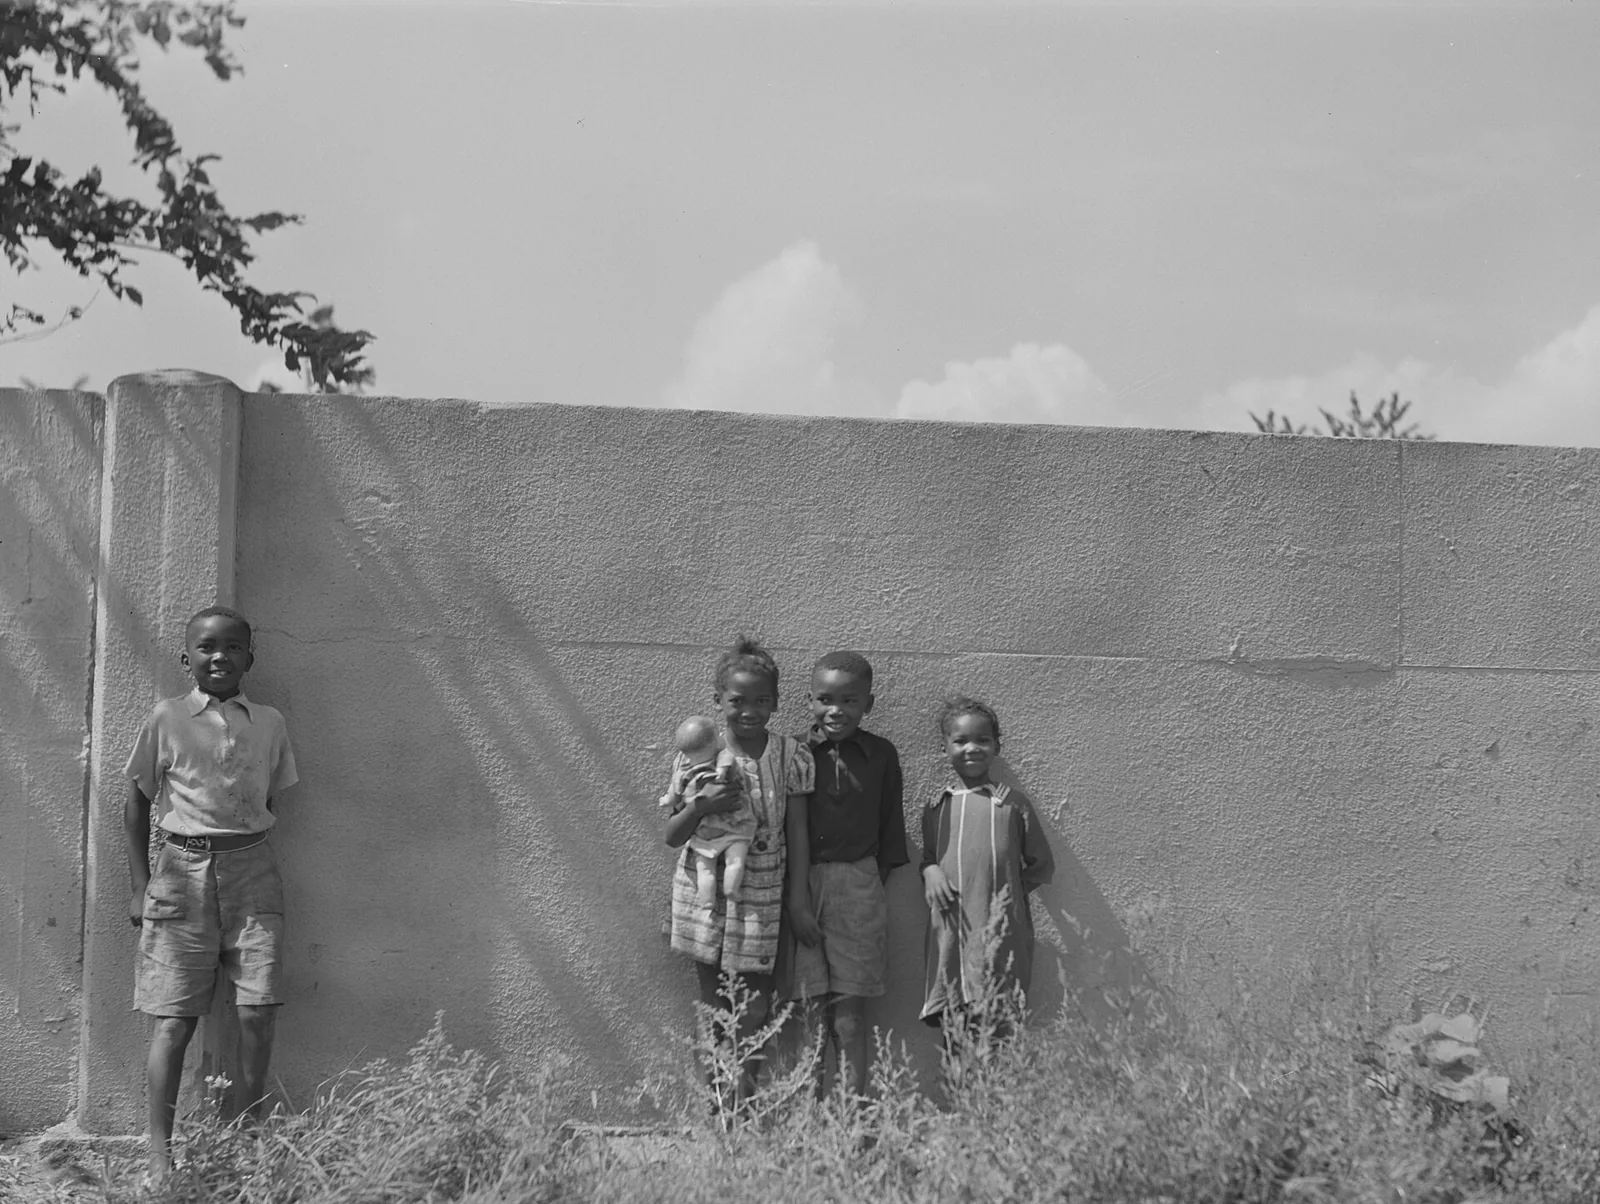
The Birwood Wall is the bluntest item here and the oldest. In 1941 a developer planning a white subdivision next to the Black Eight Mile-Wyoming neighborhood could not get federal mortgage backing, because appraisers rated land near Black residents as high risk. Historian Thomas J. Sugrue records the compromise: the Federal Housing Administration would back the loans if the developer built a foot-thick, six-foot-high wall along the property line. It runs for about half a mile (0.8 km) parallel to Birwood Avenue, with roughly 5 feet (1.5 m) above ground.
The wall failed at its purpose. The 1948 Supreme Court ruling in Shelley v. Kraemer made racial deed restrictions unenforceable, and by the 1960s both sides were majority Black. Yet it still stands, painted with civil rights murals where it crosses Alfonso Wells Memorial Playground. It belongs here because it shows the concept at its root, with the same mechanism as a stud or a slope: a physical object doing the work of a rule nobody wanted to write down.
9. Moynihan Train Hall (2021) – New York City, USA
Type: rail concourse in the former Farley Post Office | Gross area: 255,000 sq ft (23,700 m2) | Height: 111 ft (34 m) | Architect: Skidmore, Owings & Merrill | Opened: 1 January 2021
Moynihan Train Hall is a genuinely good piece of architecture. SOM kept the 1914 McKim, Mead & White building and its steel trusses, put a skylight over the former mail sorting room, and gave Penn Station’s riders, more than 700,000 a day according to SOM, a daylit concourse. The original station’s underground concourses had lost their skylight in the 1960s.
What it left out became the story. The main hall opened with no public benches. Seating exists in a 320-seat waiting area for ticket holders, so everyone else waits standing or on the floor. Representative Jerry Nadler and other local officials wrote to Amtrak and the MTA demanding seating, and Mother Jones named the hall its “Monster of 2022,” noting there were still no new benches, only a mural of one. Officials talk about keeping people circulating; in practice, like the 1 a.m. closing time, it keeps unhoused New Yorkers out. This is removal as design, the least visible and most common form of hostile architecture.
💡 Pro Tip
When a brief asks for “anti-loitering” or “defensive” seating, ask the client to name the exact behavior and the evidence for it, then design for that behavior rather than for a type of person. Armrests at the ends of a bench, or at one or two points along it, help older users stand up without turning the whole run into single seats. Put the seating count on the drawings; it is far easier to defend at review than a vague “street furniture allowance.”
10. Miyashita Park Redevelopment (2020) – Shibuya, Tokyo, Japan
Type: public park rebuilt on top of a shopping center and hotel | Length: about 330 m (1,080 ft) | Floor area: about 46,000 m2 (495,000 sq ft) | Developer: Mitsui Fudosan | Architect: Nikken Sekkei
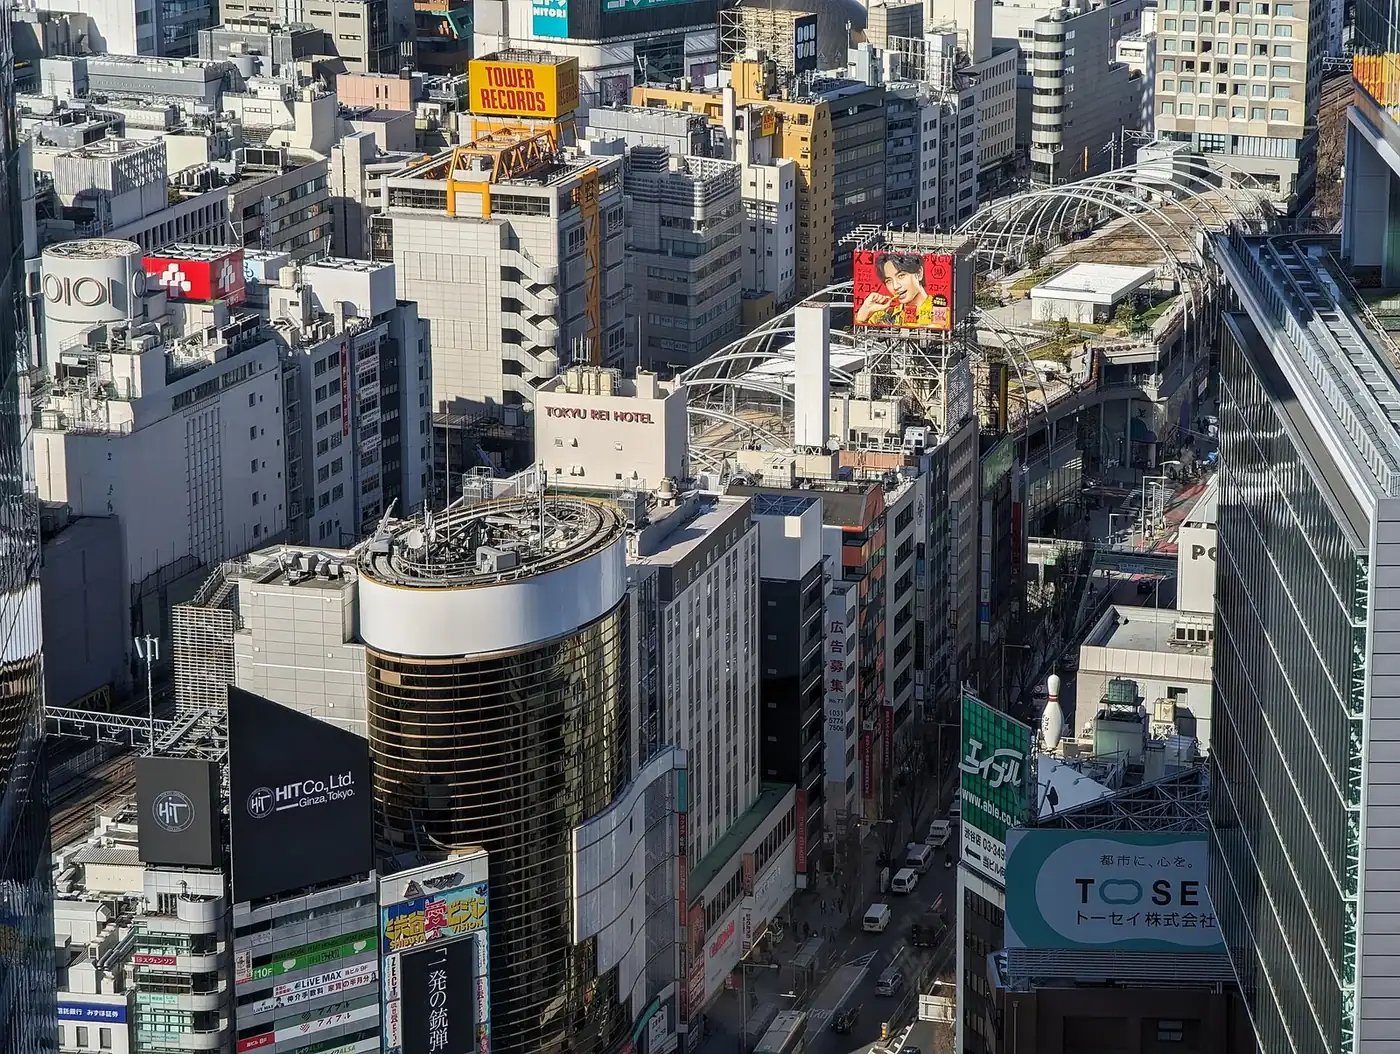
For hostile architecture in Japan, Miyashita Park shows the scale the idea can reach. Opened in 1953 beside the Yamanote Line, the park had sheltered people living in cardboard structures since the late 1990s. In 2009 Shibuya Ward sold naming rights to Nike Japan; in 2010 the ward evicted the residents and closed the park, and when it reopened in 2011 more than half the space went to paid facilities and the gates were locked at night. On 27 March 2017, according to a Jesuit social justice group that supported the residents, the whole site was enclosed with 3 m (10 ft) steel panels for rebuilding.
Mitsui Fudosan reopened it in July 2020 as a public-private partnership with Shibuya City: a four-storey retail block, a 240-room hotel and a rooftop park with an open lawn, a skateboard park and a bouldering wall, stretching about 330 m (1,080 ft). It is attractive and busy, and it is also a park you reach through a shopping center. No single element is hostile; the exclusion is built into the program. A court had already ruled in 2015 that the ward’s contract with Nike was illegal.
11. Luleå Station Benches (2015) – Luleå, Sweden
Type: waiting hall benches with added armrests | Spacing: 47 cm (18.5 in) between armrests | Owner: Jernhusen, state-owned station operator
Luleå shows how a hostile bench arrives in stages. Jernhusen, the Swedish state company that runs station buildings, first removed all the seats from the Luleå waiting hall because people with drug problems were sleeping there, replacing them with lean-on “standing benches.” After protests, seated benches came back in 2015, but with steel armrests fixed at close intervals so nobody could lie down or lean sideways.
Local Green Party group leader Jan Nyberg measured the gap himself for SVT: 47 cm (18.5 in), which he pointed out is narrow enough that many adults do not fit. Jernhusen’s press chief Cecilia Granath said the armrests were mainly for elderly and disabled passengers, then conceded that order problems in the station had shaped the design. Both things can be true. Armrests do help older users, as the site’s guide to accessibility in public spaces explains, but spacing sets the real brief. At 47 cm the bench serves the rule first and the passenger second.
12. JR Osaka Station Concrete Blocks (2026) – Osaka, Japan
Type: raised concrete blocks on an unused paved strip | Count: about 150 | Area: about 58 m2 (625 sq ft) | Installed by: Osaka City Construction Bureau, July 2026 | Fenced: 30 September 2026
The newest example here went in between about 9 and 13 July 2026, under the footbridge linking JR Osaka Station’s Midosuji South Exit to Hankyu’s Umeda department store. Osaka City’s Construction Bureau covered a paved strip of about 58 m2 (625 sq ft) with roughly 150 low, irregular concrete blocks, then ringed it with yellow no-entry barriers. A former planting bed that the overpass had starved of sun, the strip had since hosted street music, demonstrations, dumped rubbish and people sleeping rough.
On 21 July a post calling the blocks “exclusion art” (haijo art, Japan’s term for hostile architecture) passed 26 million views. Officials called it an access-prevention measure aimed at everyone, and some residents welcomed it. Mayor Yokoyama Hideyuki at first said a fence would need foundation work that is difficult under the bridge and asked staff to study public art for the site instead. In the end the city fenced it: on 30 September 2026 a mesh fence about 1.8 m (6 ft) tall went up around the blocks, which stay in place behind it, and the city said it was still studying how to use the space. Architecture critic Igarashi Taro has traced the spread of haijo art in Japan to the late 1990s and 2000s, after the 1995 sarin attack and the 2001 Ikeda school stabbing raised public fears about safety.
📌 Did You Know?
Japan’s version of the idea is centuries old. From around the Heian period, people in Kyoto and the wider Kansai region placed ikezu-ishi, roughly “rude rocks,” at building corners and in narrow lanes to stop vehicles cutting corners and to discourage loitering.
Honorable Mentions
Tesco, central London (2014). Activists poured concrete over spikes outside a central London Tesco during the Southwark row, and the company agreed to remove them the next day. It is left out because it repeats the Southwark story almost exactly.
Kungsholmen fence, Stockholm (2015). The City of Stockholm spent 200,000 kronor on a fence to keep people from sleeping under an outdoor staircase on Kungsholmen after residents complained, Dagens Nyheter reported. It stays a mention because the full report is paywalled and the details could not be checked.
Former Bank of England building, Liverpool (2016). The owners fitted a metal slope over a doorway where people regularly slept, according to BBC News. It is a temporary fitting on a private building, closer to the Southwark studs than to a design decision.
What These Hostile Architecture Examples Have in Common
Read one at a time, these look like local disputes. Read together, four patterns stand out.
Removal does more than addition
The studs and boulders drew the headlines, but the most durable exclusions on this list are absences. Moynihan Train Hall has no benches in its main hall, Luleå’s waiting room first lost its seats entirely, and Miyashita Park lost its free ground to paid facilities before it lost its shelters. You cannot photograph a missing bench, so it rarely sparks a petition.
Almost every object carries an alibi
The Seattle racks were bike parking, the Luleå armrests were for elderly passengers, the Saint Mary’s sprinklers were for cleanliness, and the Osaka blocks prevent access for everyone. Each claim has some truth in it. The test is whether the stated use actually happens: Seattle’s racks sat empty, which is how the real purpose came out.
Cheap measures get reversed, built ones stay
The Southwark studs, the Clinton Park boulders, the Seattle racks and the cathedral sprinklers were all gone within days or months of public attention. The Birwood Wall, the Southern State overpasses and the Camden bench are still in place. Once exclusion is cast in concrete or built into a road, it outlives both its designers and their reasons.
The target shifts, the tools stay the same
The Birwood Wall targeted Black homeowners, the Mosquito targets teenagers, and Camden’s bench targets rough sleepers and skateboarders at once. The toolkit barely changes: a surface you cannot lie on, a barrier you cannot pass, a place you cannot stay. Those refusals shape how a place feels for everyone, a theme the site’s piece on how urban design affects mental health picks up in detail.
🔢 Quick Numbers
- Over 100,000 signatures on the 2014 petition against the Southwark studs (The Guardian, June 2014)
- About $6,700 spent on Seattle’s viaduct bike racks, labor included (SDOT, via The Stranger, 2017)
- 1,200 people on San Francisco’s shelter wait list the week the Clinton Park boulders went down (Coalition on Homelessness, 2019)
- 17.4 kHz, the tone of the Mosquito device, generally audible only to people under about 25 (manufacturer figures)
The Bigger Picture
The quiet lesson of these 12 cases is that the bench is a policy document. Its armrest spacing, its slope and whether it exists at all state who a place is for more plainly than any sign. Architects are rarely asked to design against people outright; they are asked for “durable” or “secure” street furniture, and the exclusion rides in on those words. The better question at every review is the one Seattle’s empty bike racks answered by accident: if nobody uses the thing for its stated purpose, what is it really for? If you are drawing public space now, start from the site’s notes on how to design public spaces and make the seating count part of the scheme, not an afterthought.







Leave a comment