


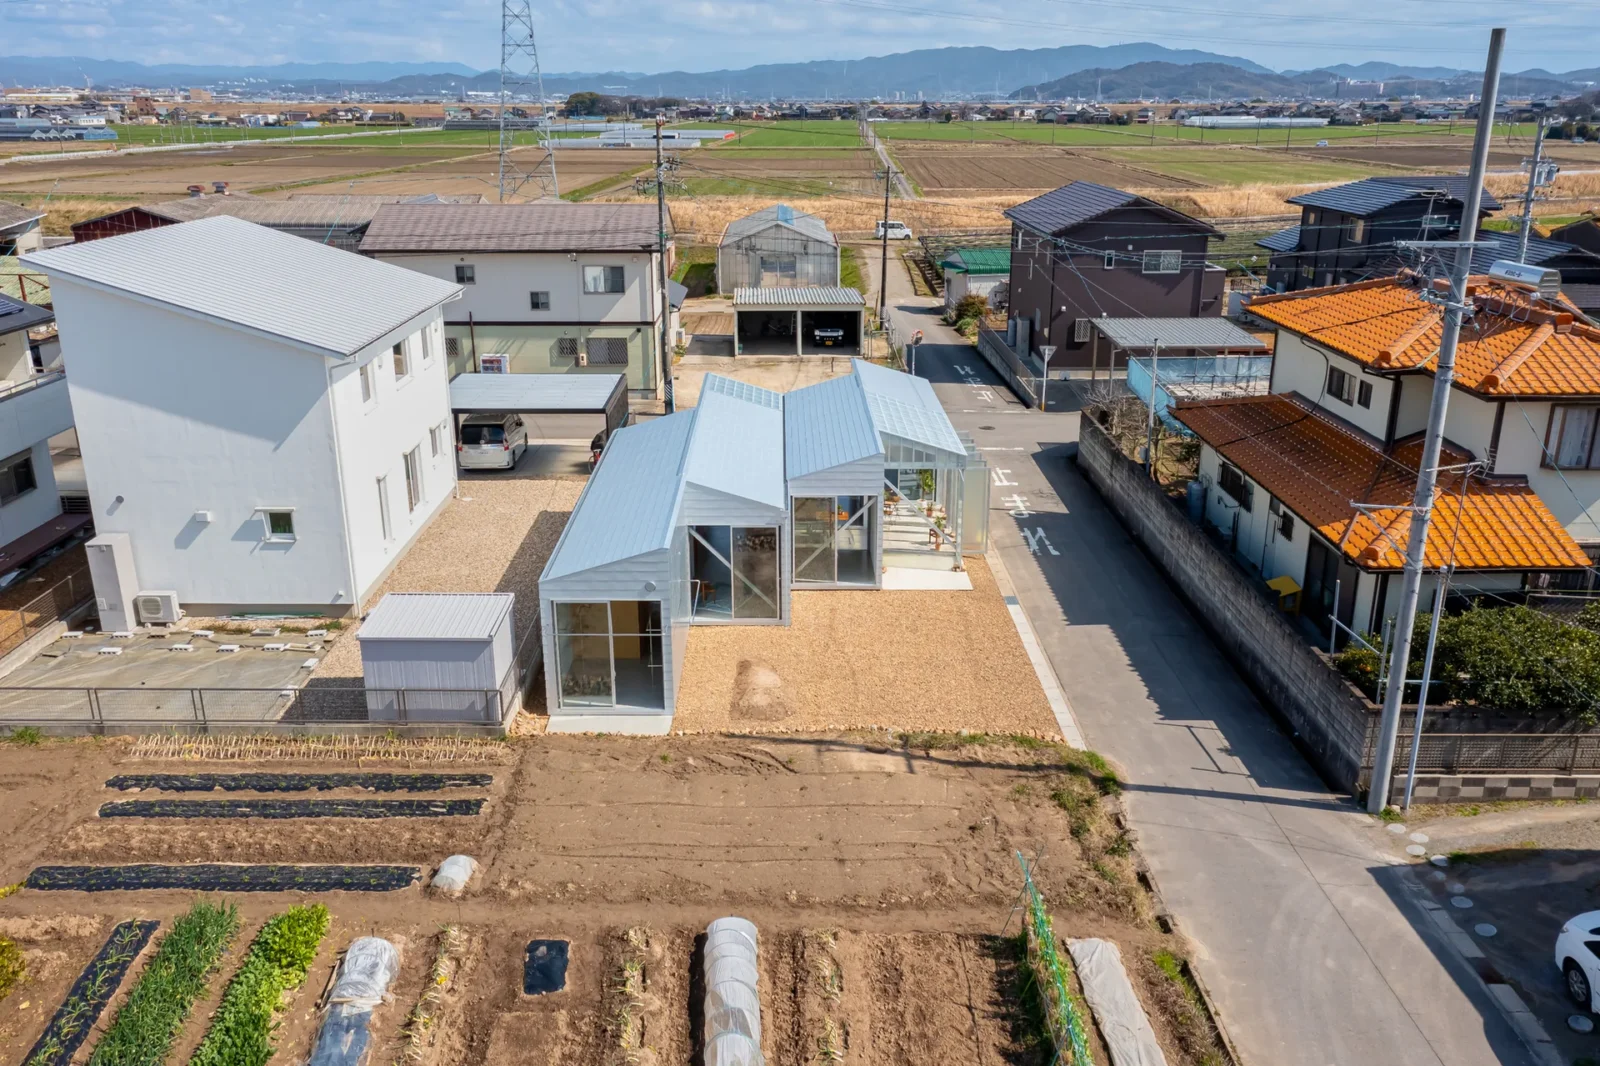






House OY by 1-1 Architects is an 80 square metre home completed in 2024 in Anjo, a city in Aichi Prefecture, Japan. The plot sits inside an urbanization control area, a zone where new building is restricted, and the client obtained it by converting farmland under a rule that lets family members build on agricultural land. The outcome was a site far larger than a single house usually needs, and the architects chose not to fill it with one big box.
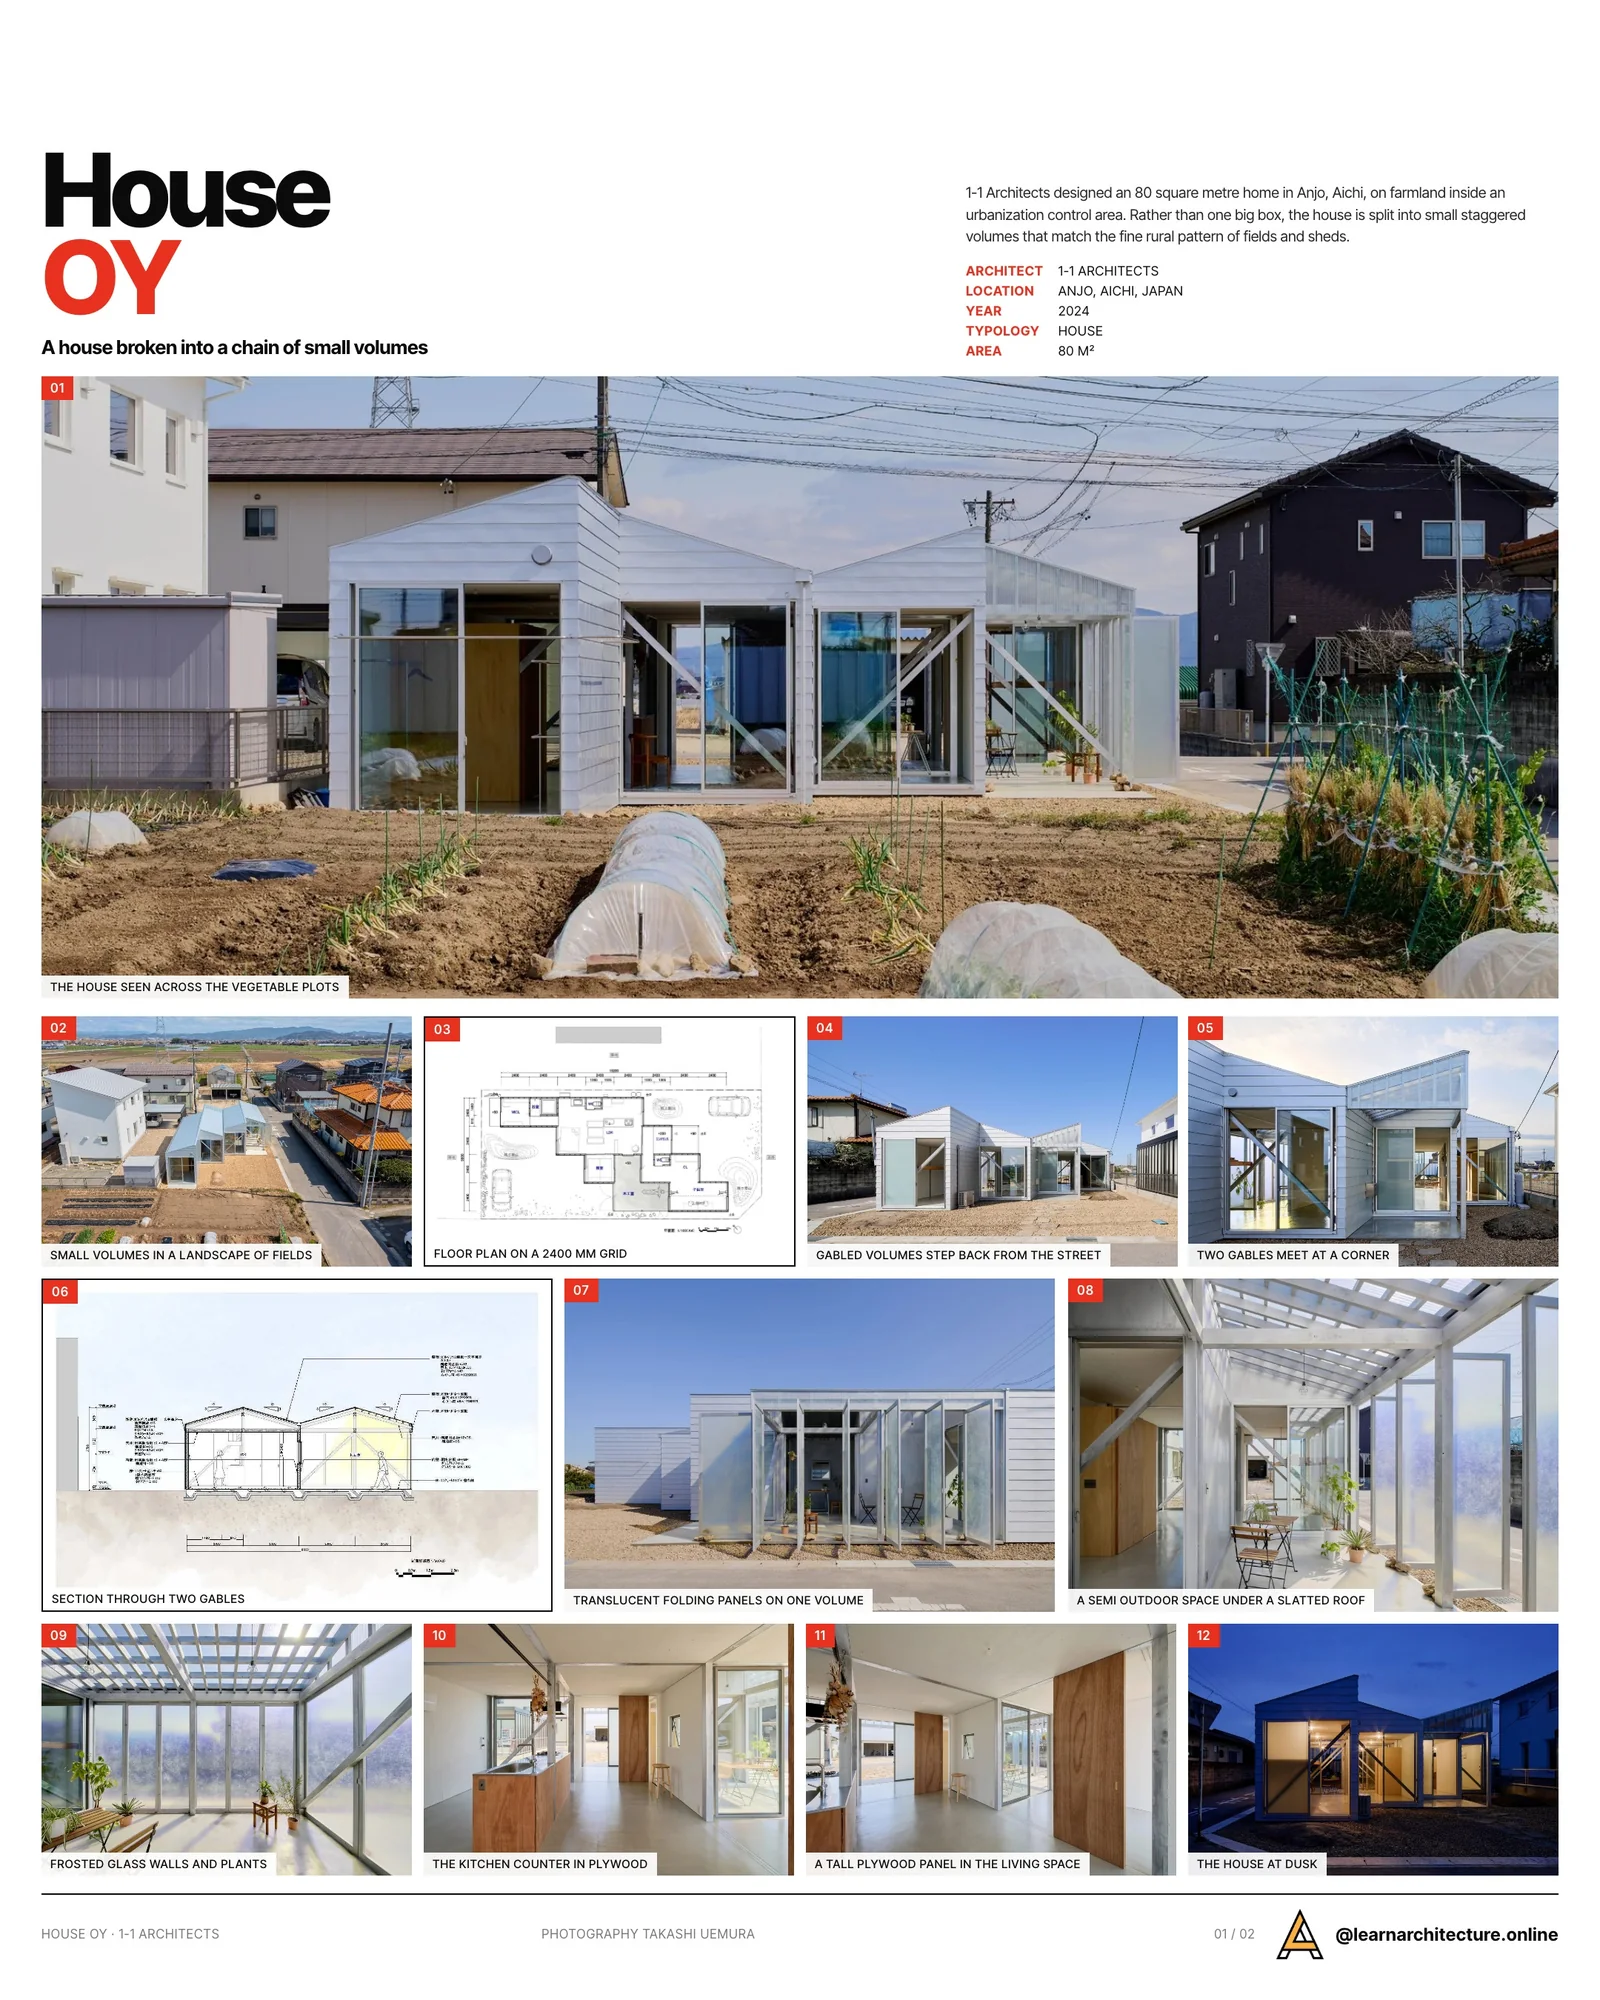
Around the site the landscape is made of small things: open fields, plastic greenhouses and modest work sheds, each at a fine and repeated scale. Instead of setting a large volume against that pattern, the design breaks the house into a chain of smaller units that read as part of the same rural texture.
A 2400 mm grid and staggered volumes
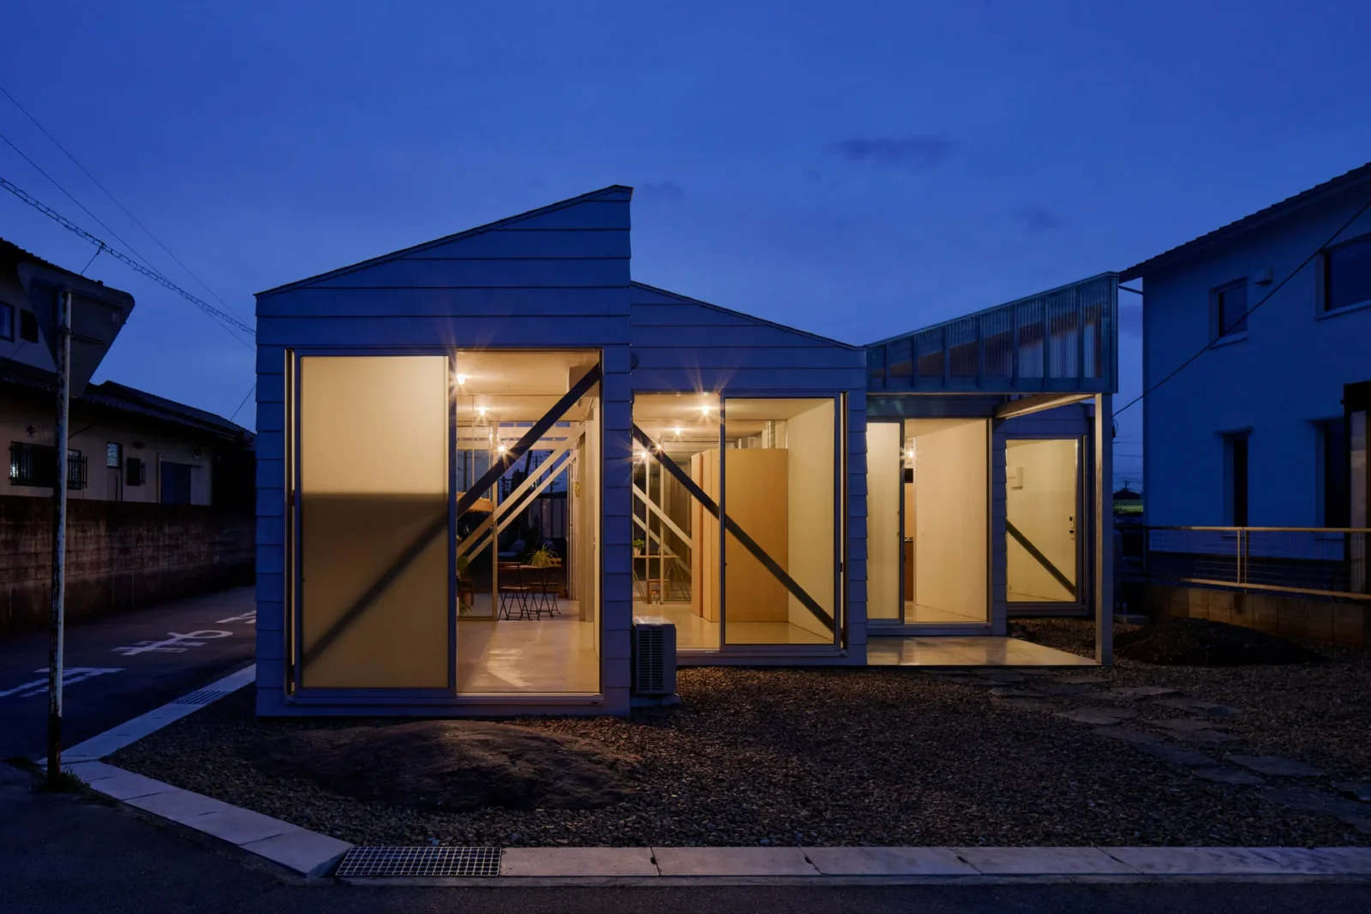
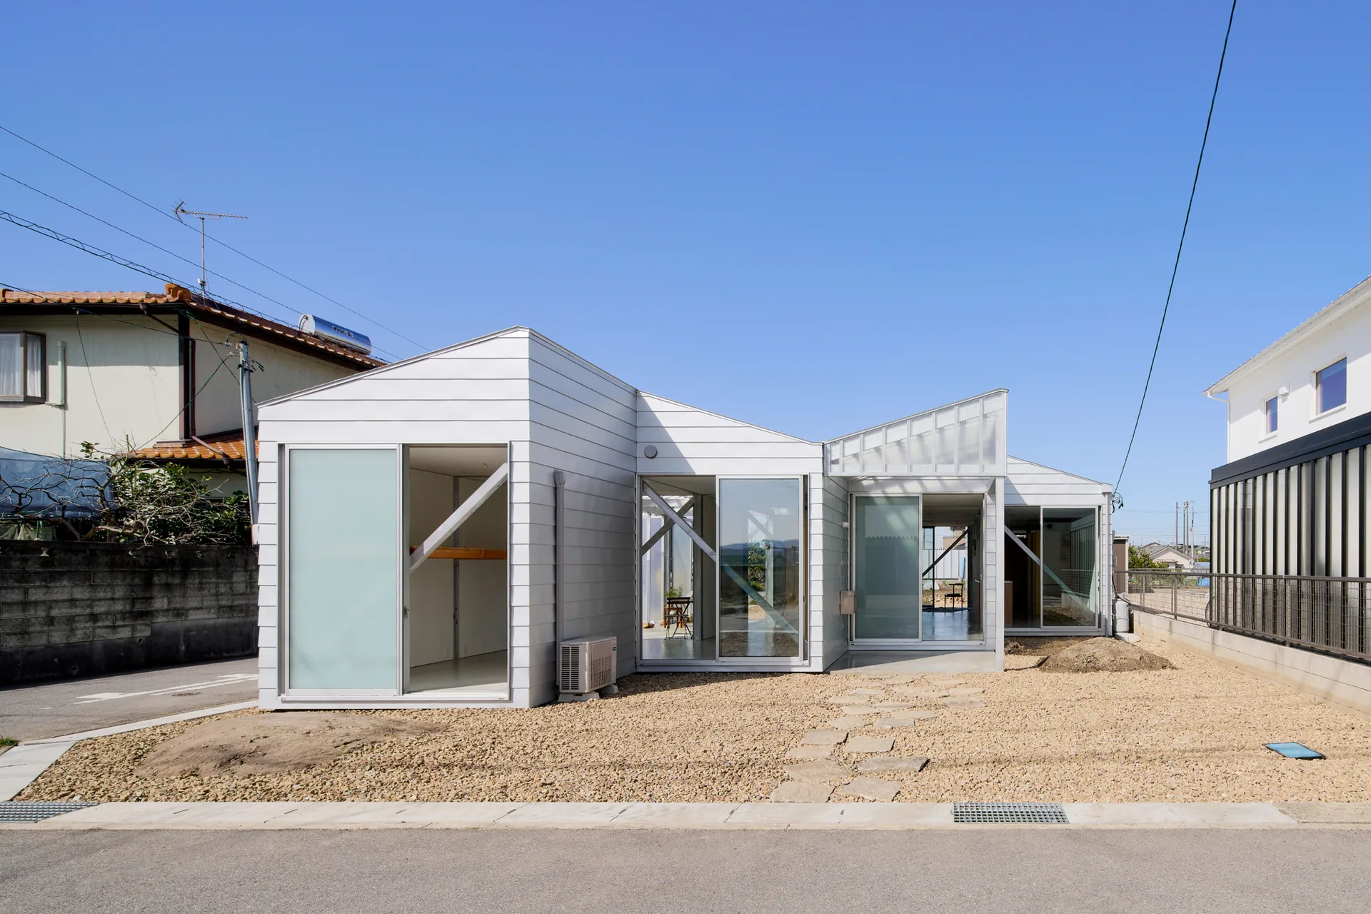
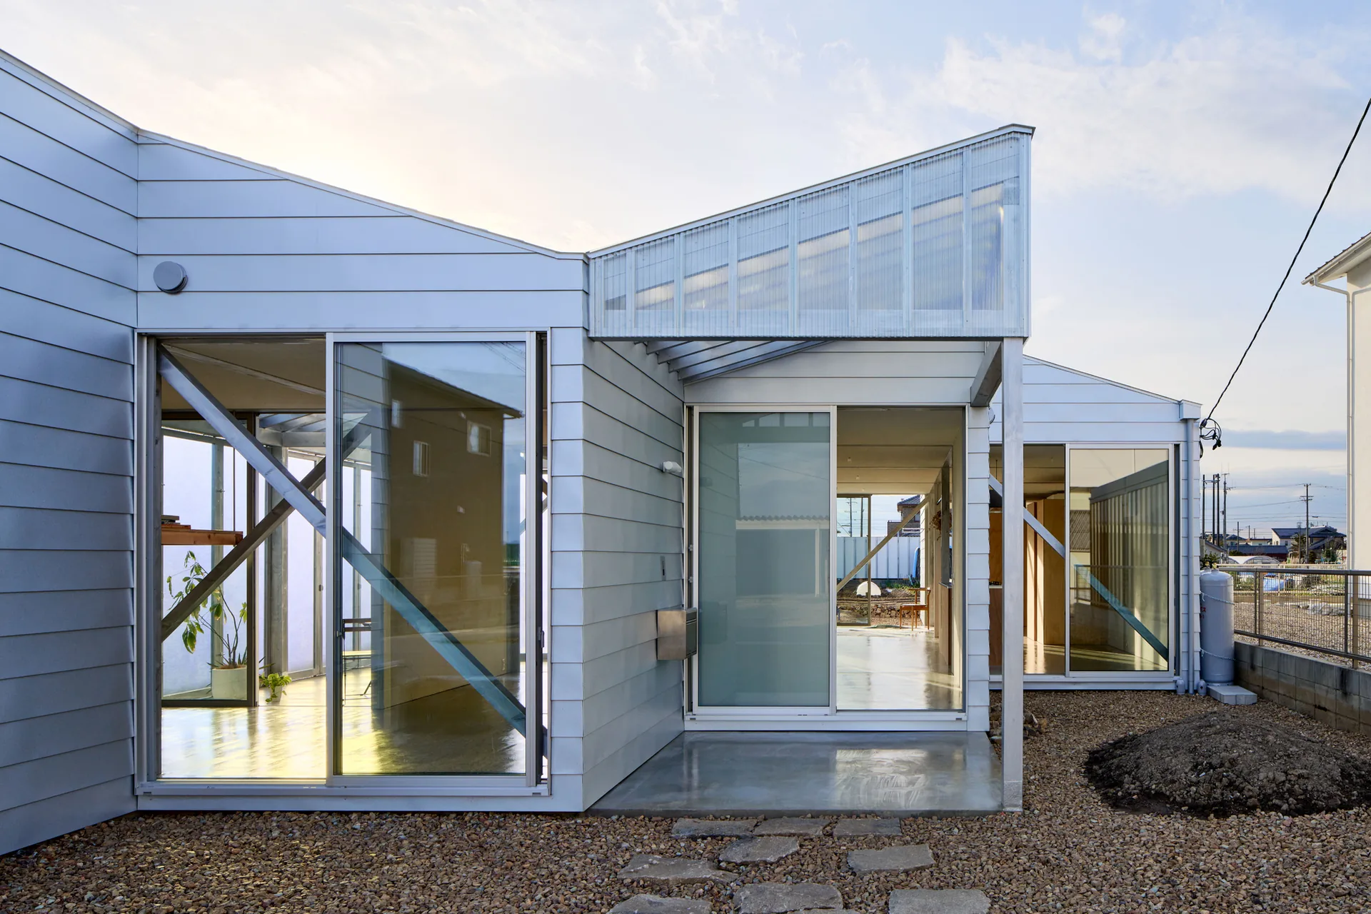
The whole project is laid out on a 2400 mm grid. The architects note that this dimension falls between the usual scales of timber and steel building: a little generous for wood, a little modest for steel. On that grid a series of single storey volumes is shifted in plan, one against the next, so that outdoor rooms open up between them.
Those gaps do real work. They create several separate gardens on the site and long lines of sight that run out toward the surrounding farmland, rather than stopping at the wall of one large mass. The house therefore keeps a constant relationship with the fields around it.
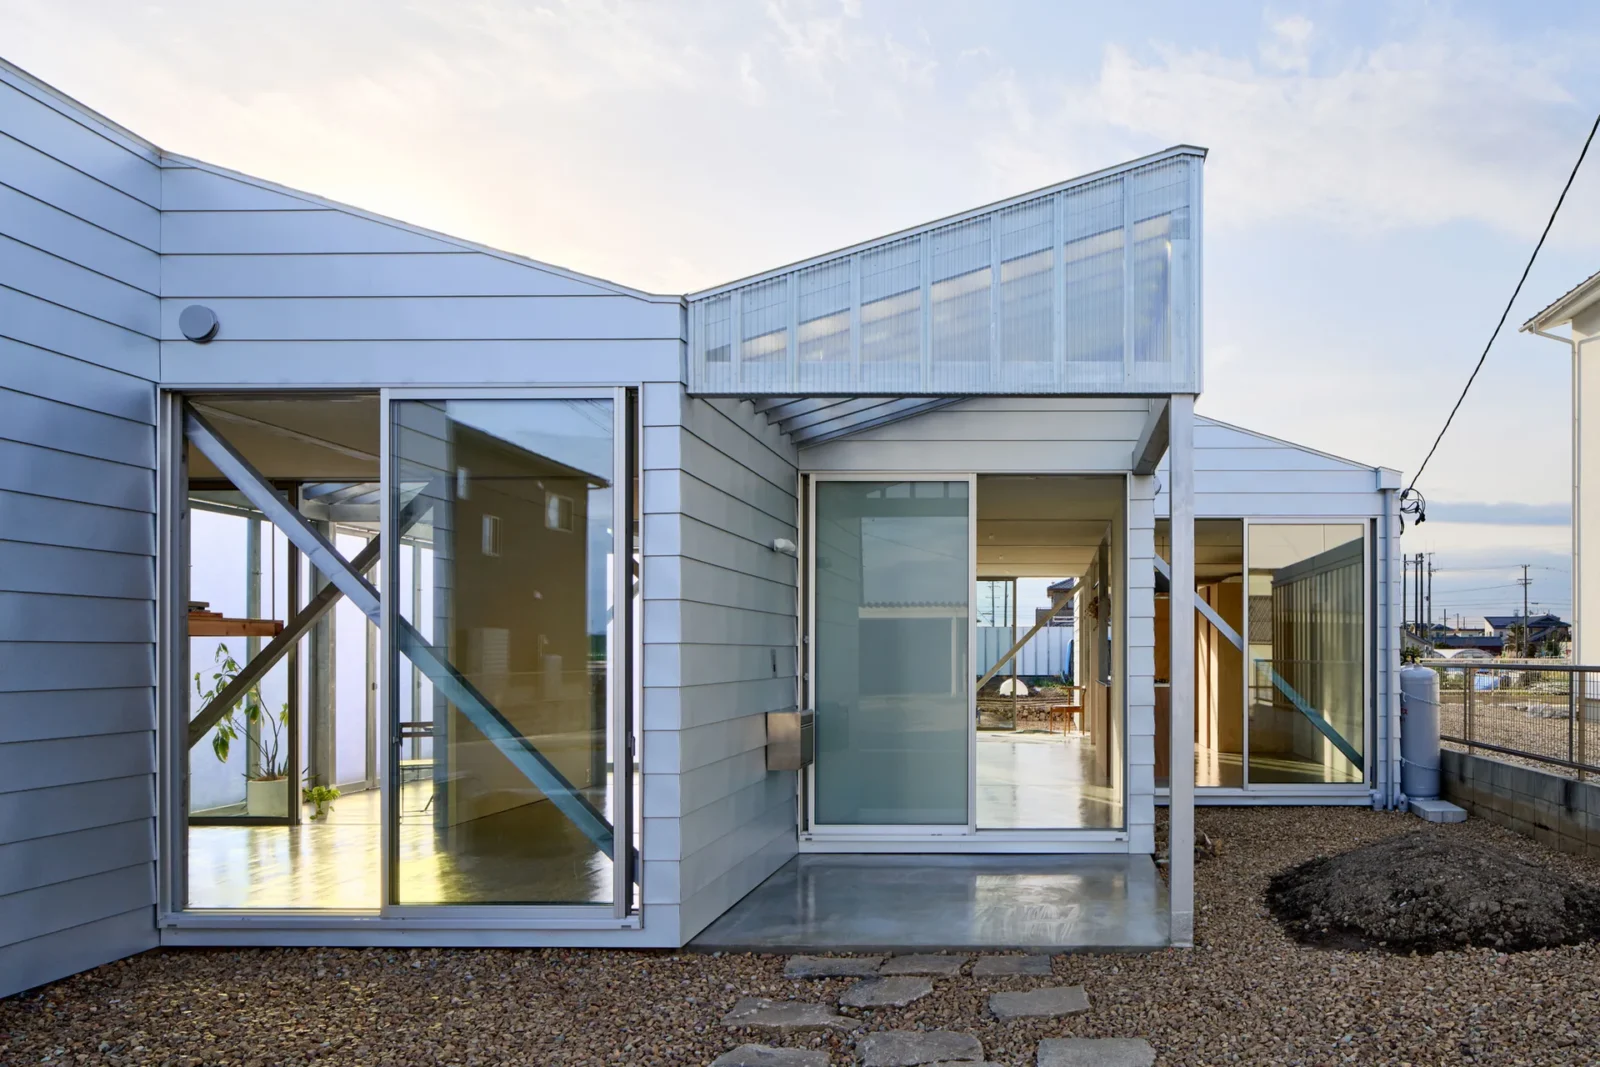
The staggered plan also shapes the section. Each volume carries a gabled roof with the same pitch, but the roofs are offset from each other, which gives the interior small changes in ceiling height and a layered sense of depth from room to room. For a refresher on how roof angles are described and specified, see our guide to standard roof pitch and slope.
A home built around a woodworker
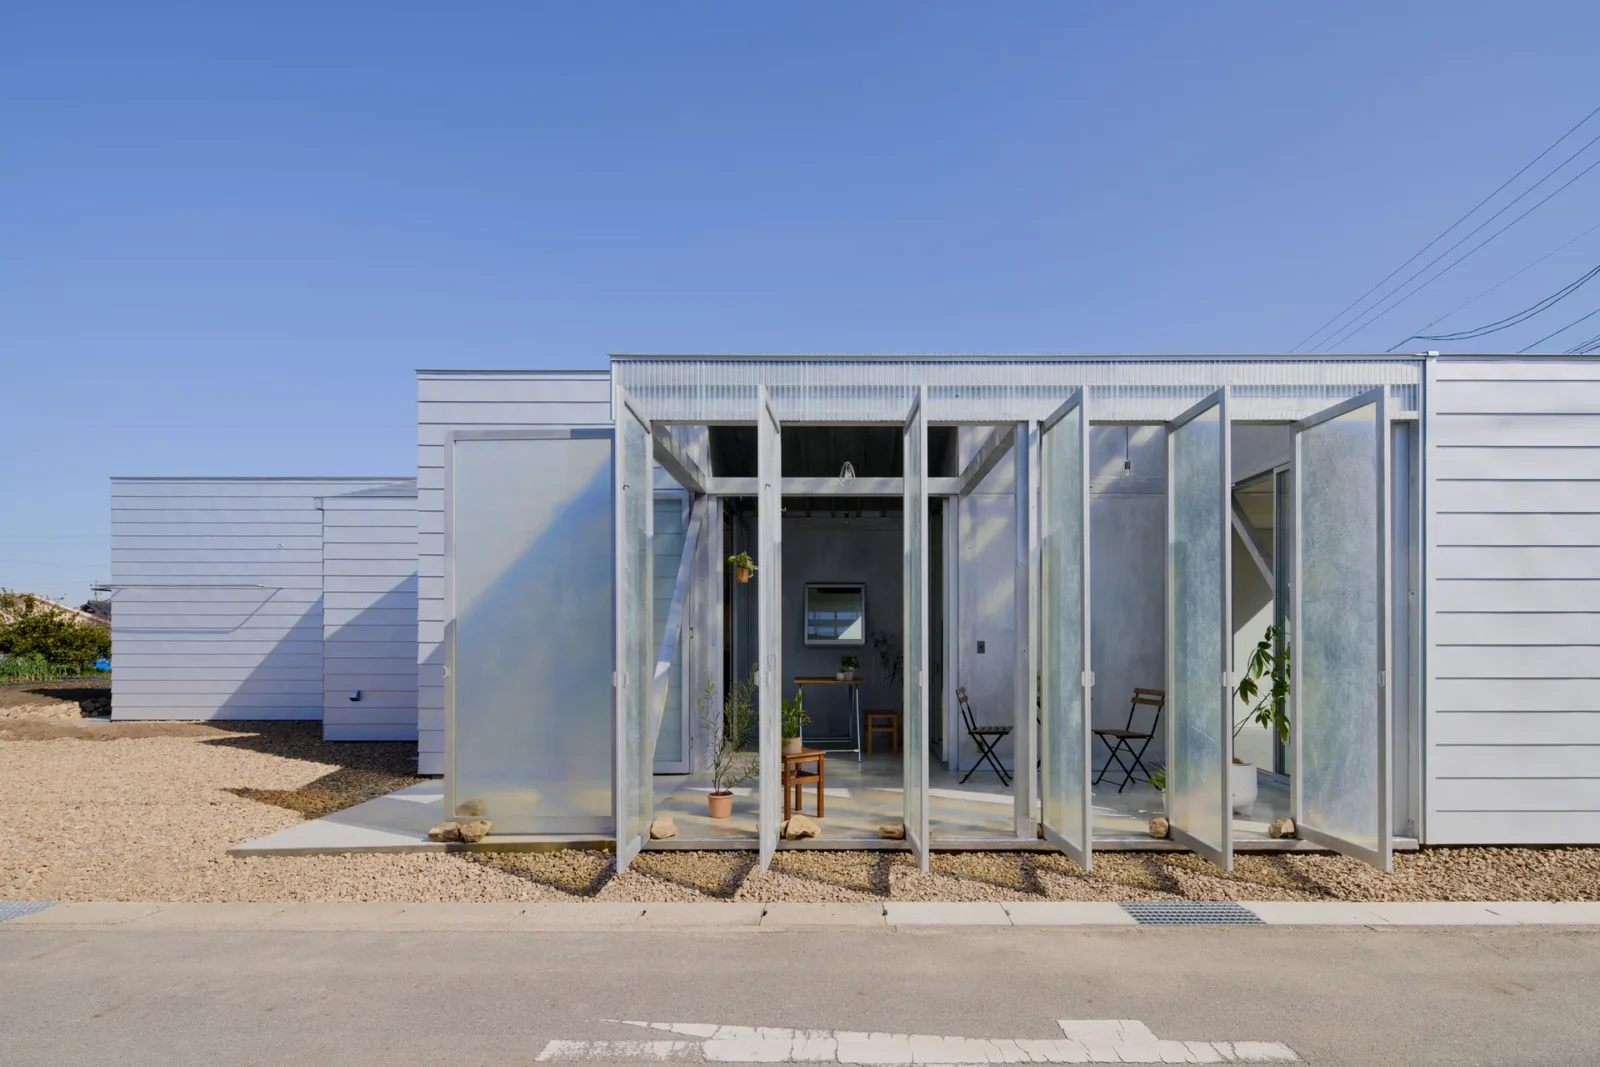
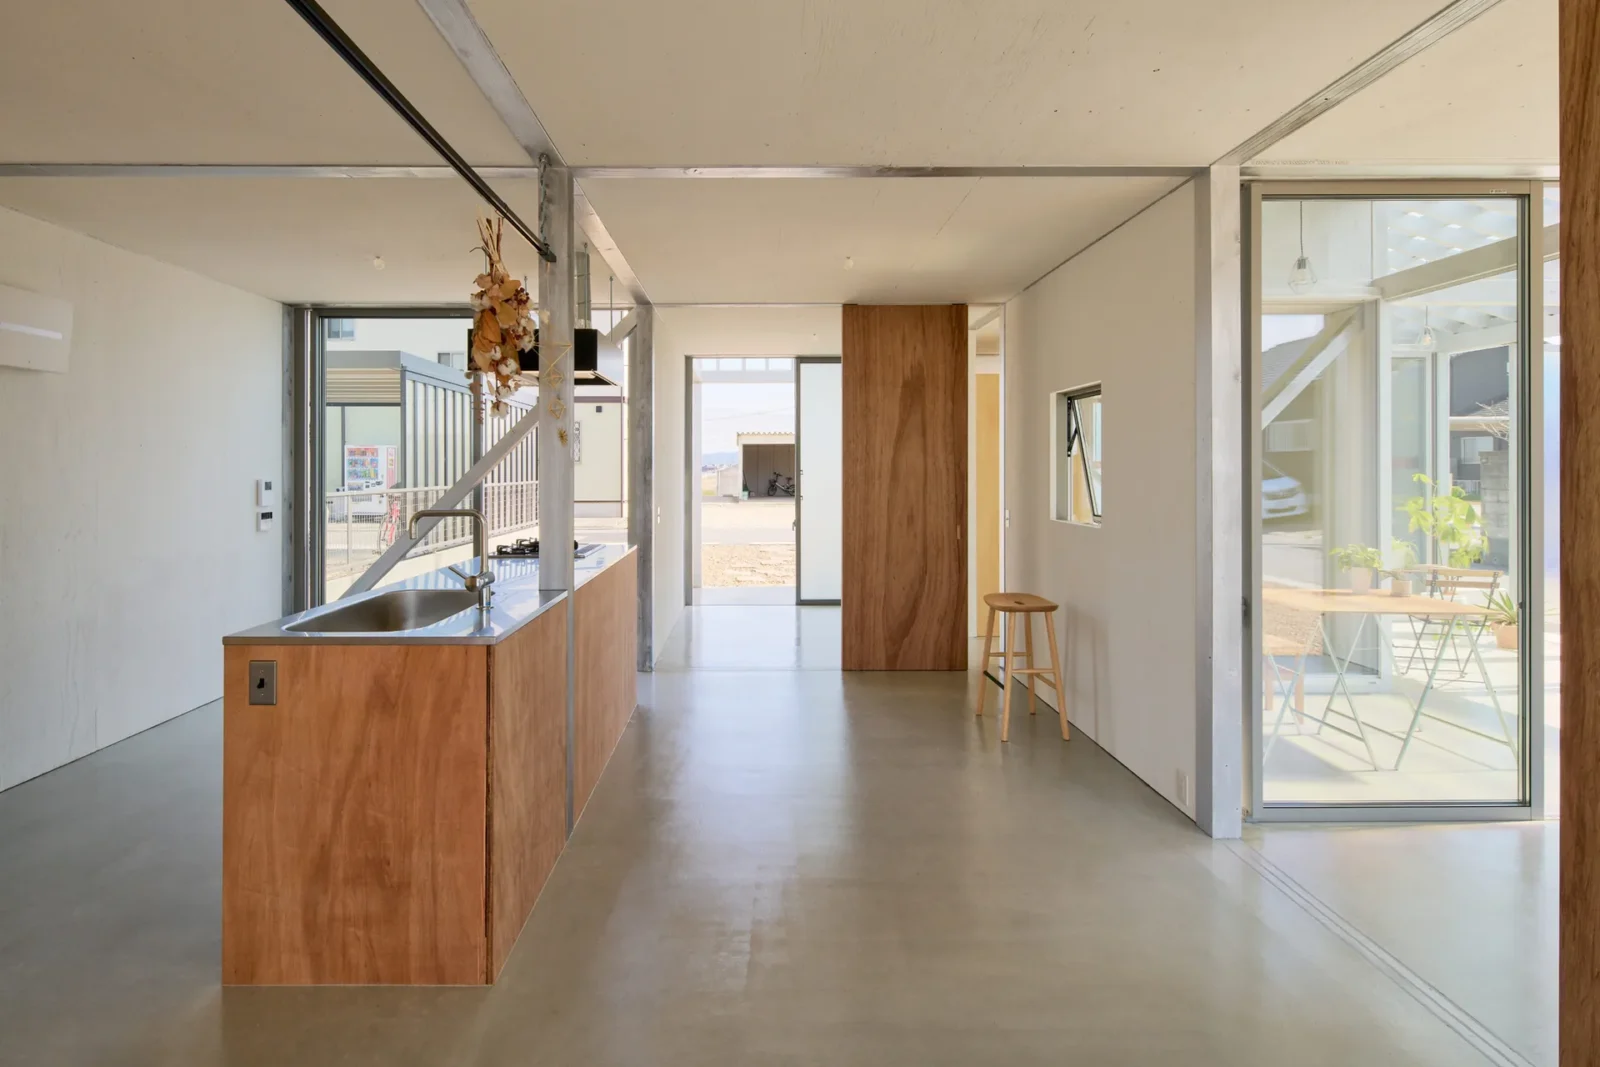
The client teaches technology at a junior high school and regularly makes furniture and tools by hand. A proper workshop was therefore a fixed part of the brief. The woodworking area is planned as a semi outdoor space that can also handle work outside, and it takes the form of one of the staggered volumes, pushing partly into the living spaces.
Because it opens straight onto the garden while staying joined to the home, everyday life and making overlap without a hard boundary. The architects describe the building as a backdrop, a calm setting in which the client’s handmade furniture and tools become the main feature of the rooms.

Structure, finish and the farmland context
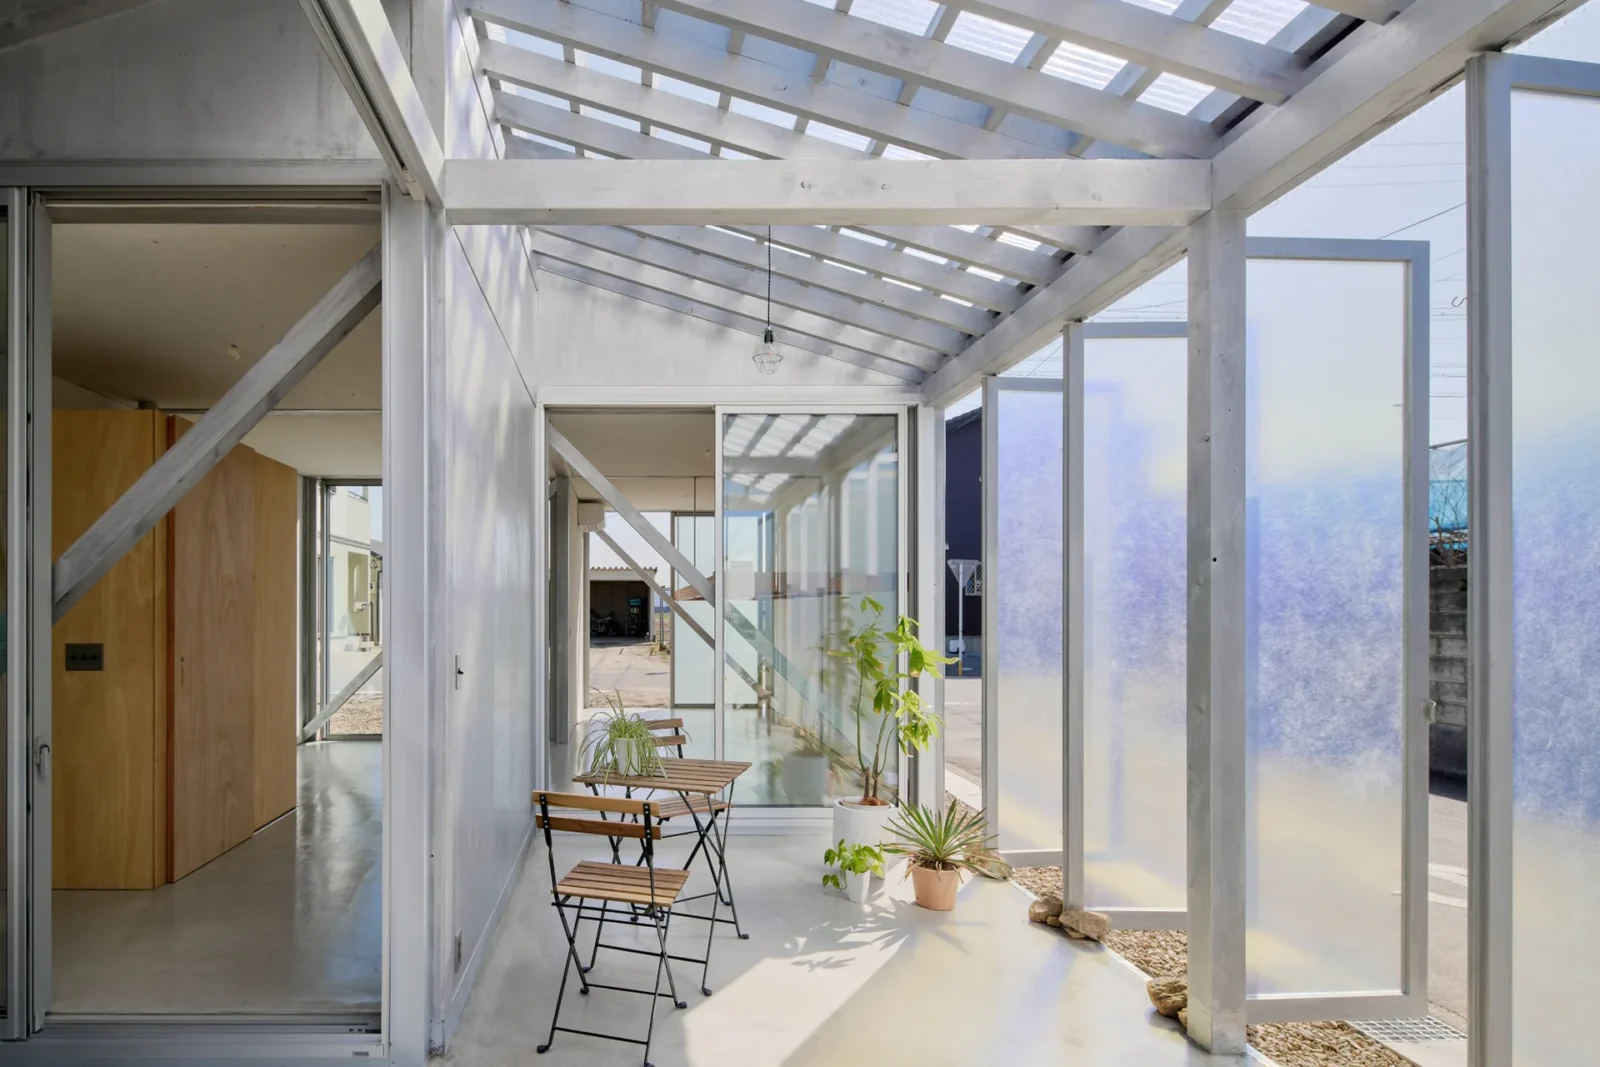
The structure follows the same grid. It is an exposed post and beam frame in the Japanese shin-kabe manner, where the frame itself sets the rhythm of the spaces. The timber is treated with a silver wiping stain that keeps the grain visible while cooling its colour, so the frame reads somewhere between wood construction and the lightness of a steel structure.
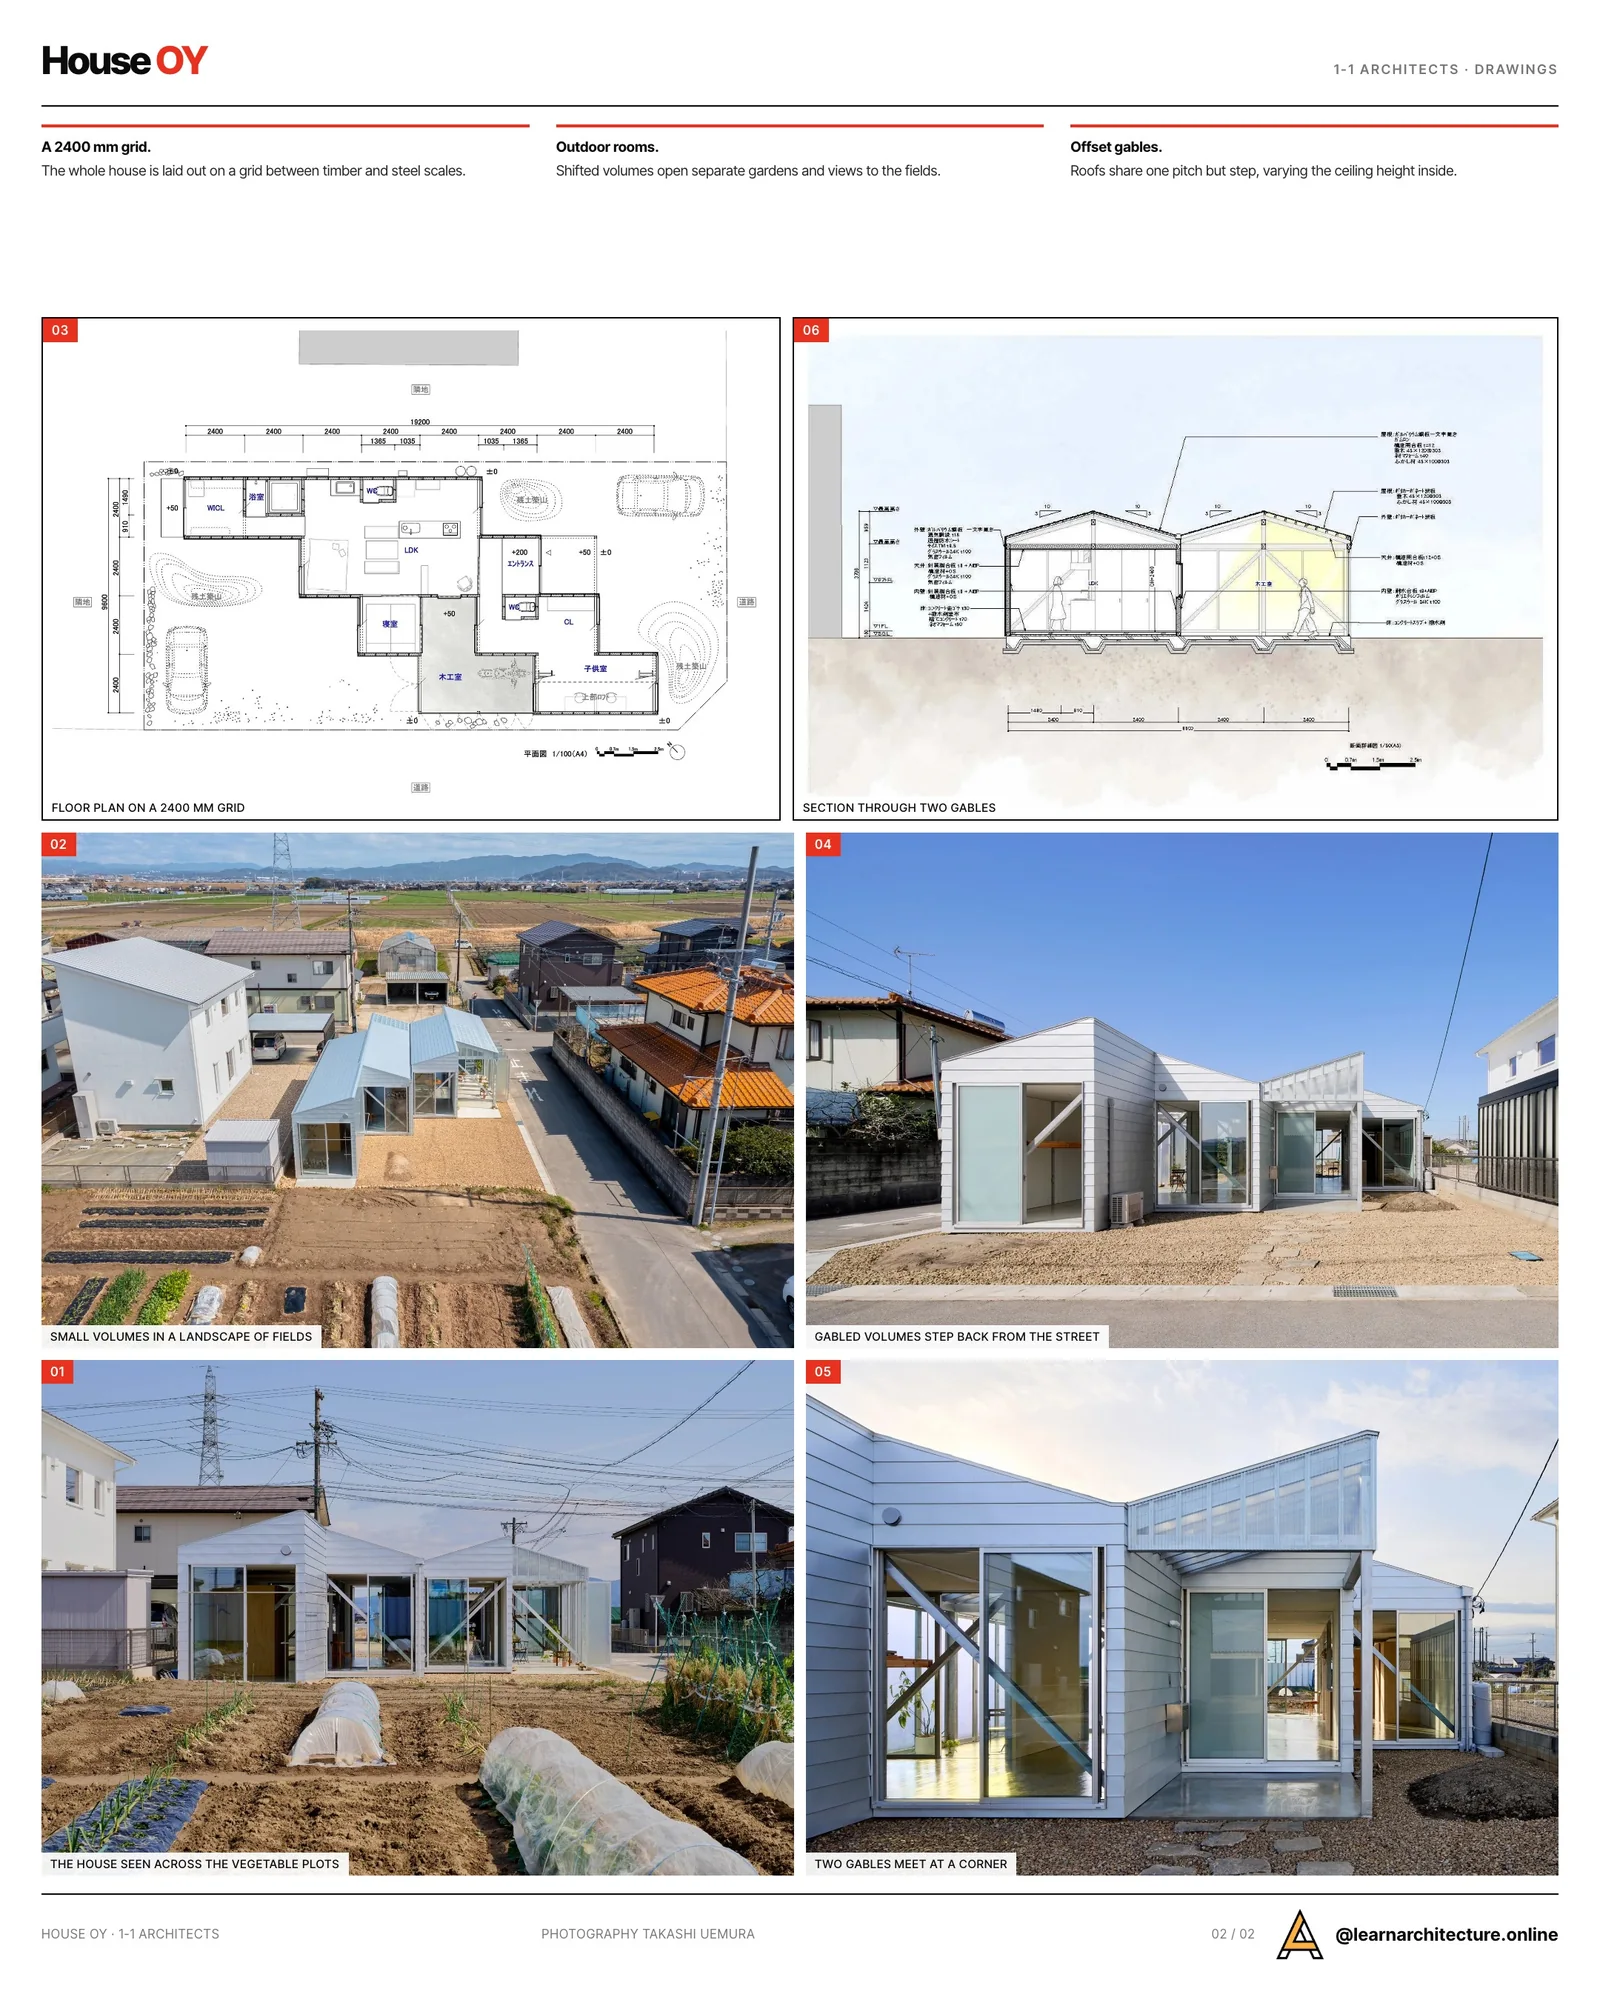
That ambiguity connects the house to its neighbours. The fields nearby are dotted with steel framed greenhouses, and the grid and slender frame of House OY echo those light agricultural buildings. In a setting that is neither fully urban nor fully rural, the project uses a grid taken from the scale of farming and a staggered row of single storey volumes to tie living, working and landscape loosely together. Readers interested in other approaches to the Japanese house may also like our article on traditional Japanese kominka houses.







Leave a comment