


Table of Contents Show
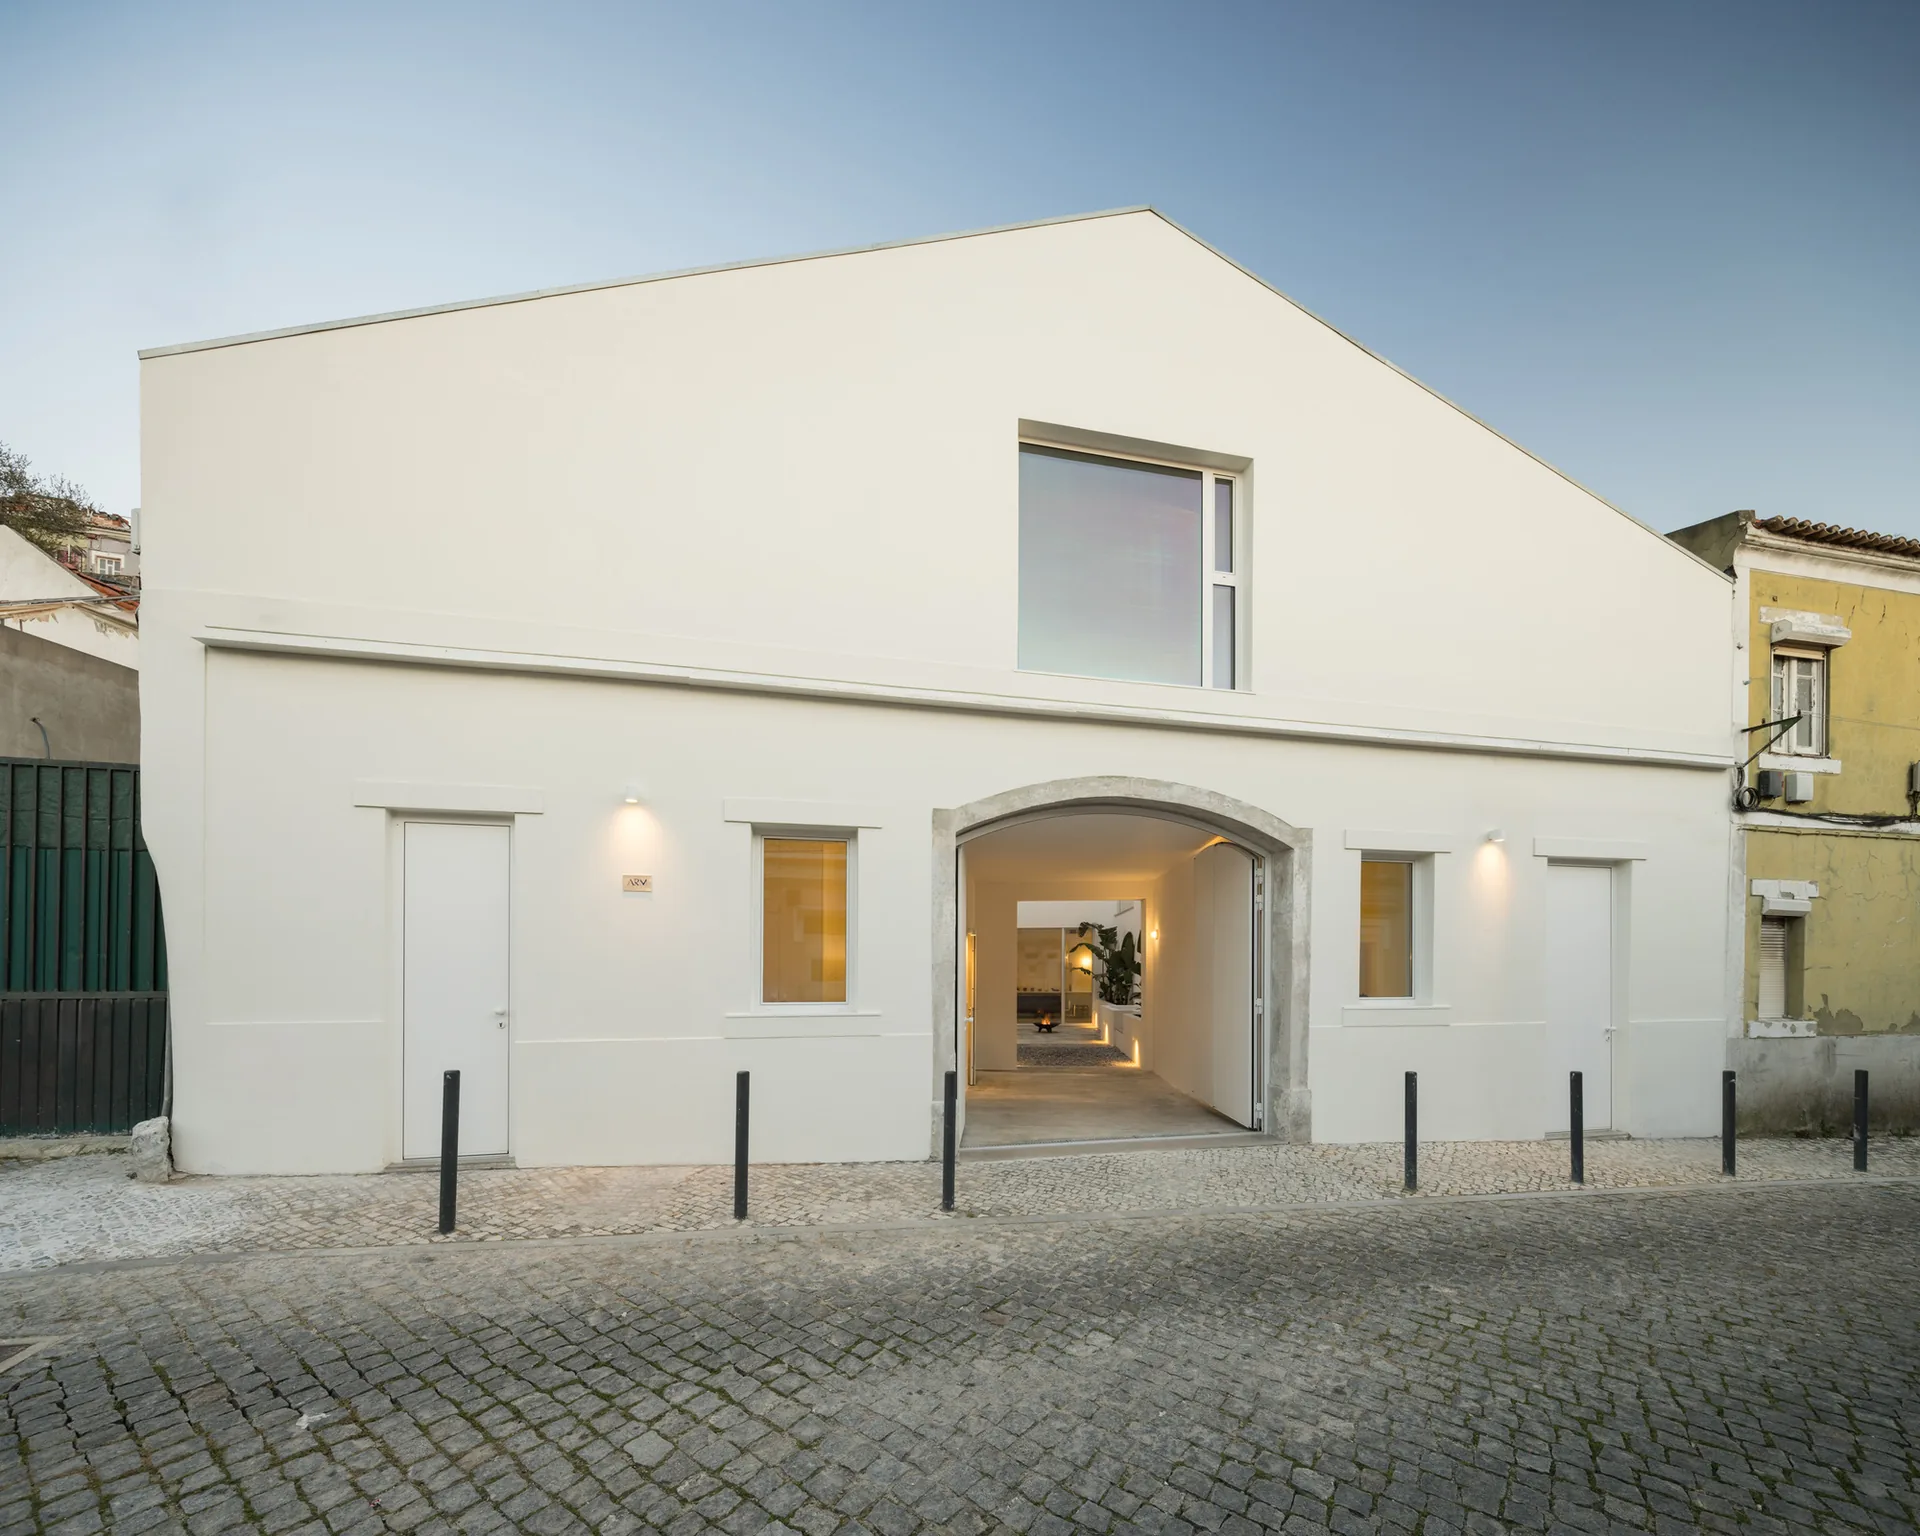
House Particular Dois is a family home in the Campolide district of Lisbon, created by José Adrião Arquitetos inside a masonry shed from the 1920s. The finished house measures 411 square metres. Its story begins well before the shed, with the way this part of the city was divided up at the end of the nineteenth century.
A shed in a workers’ villa
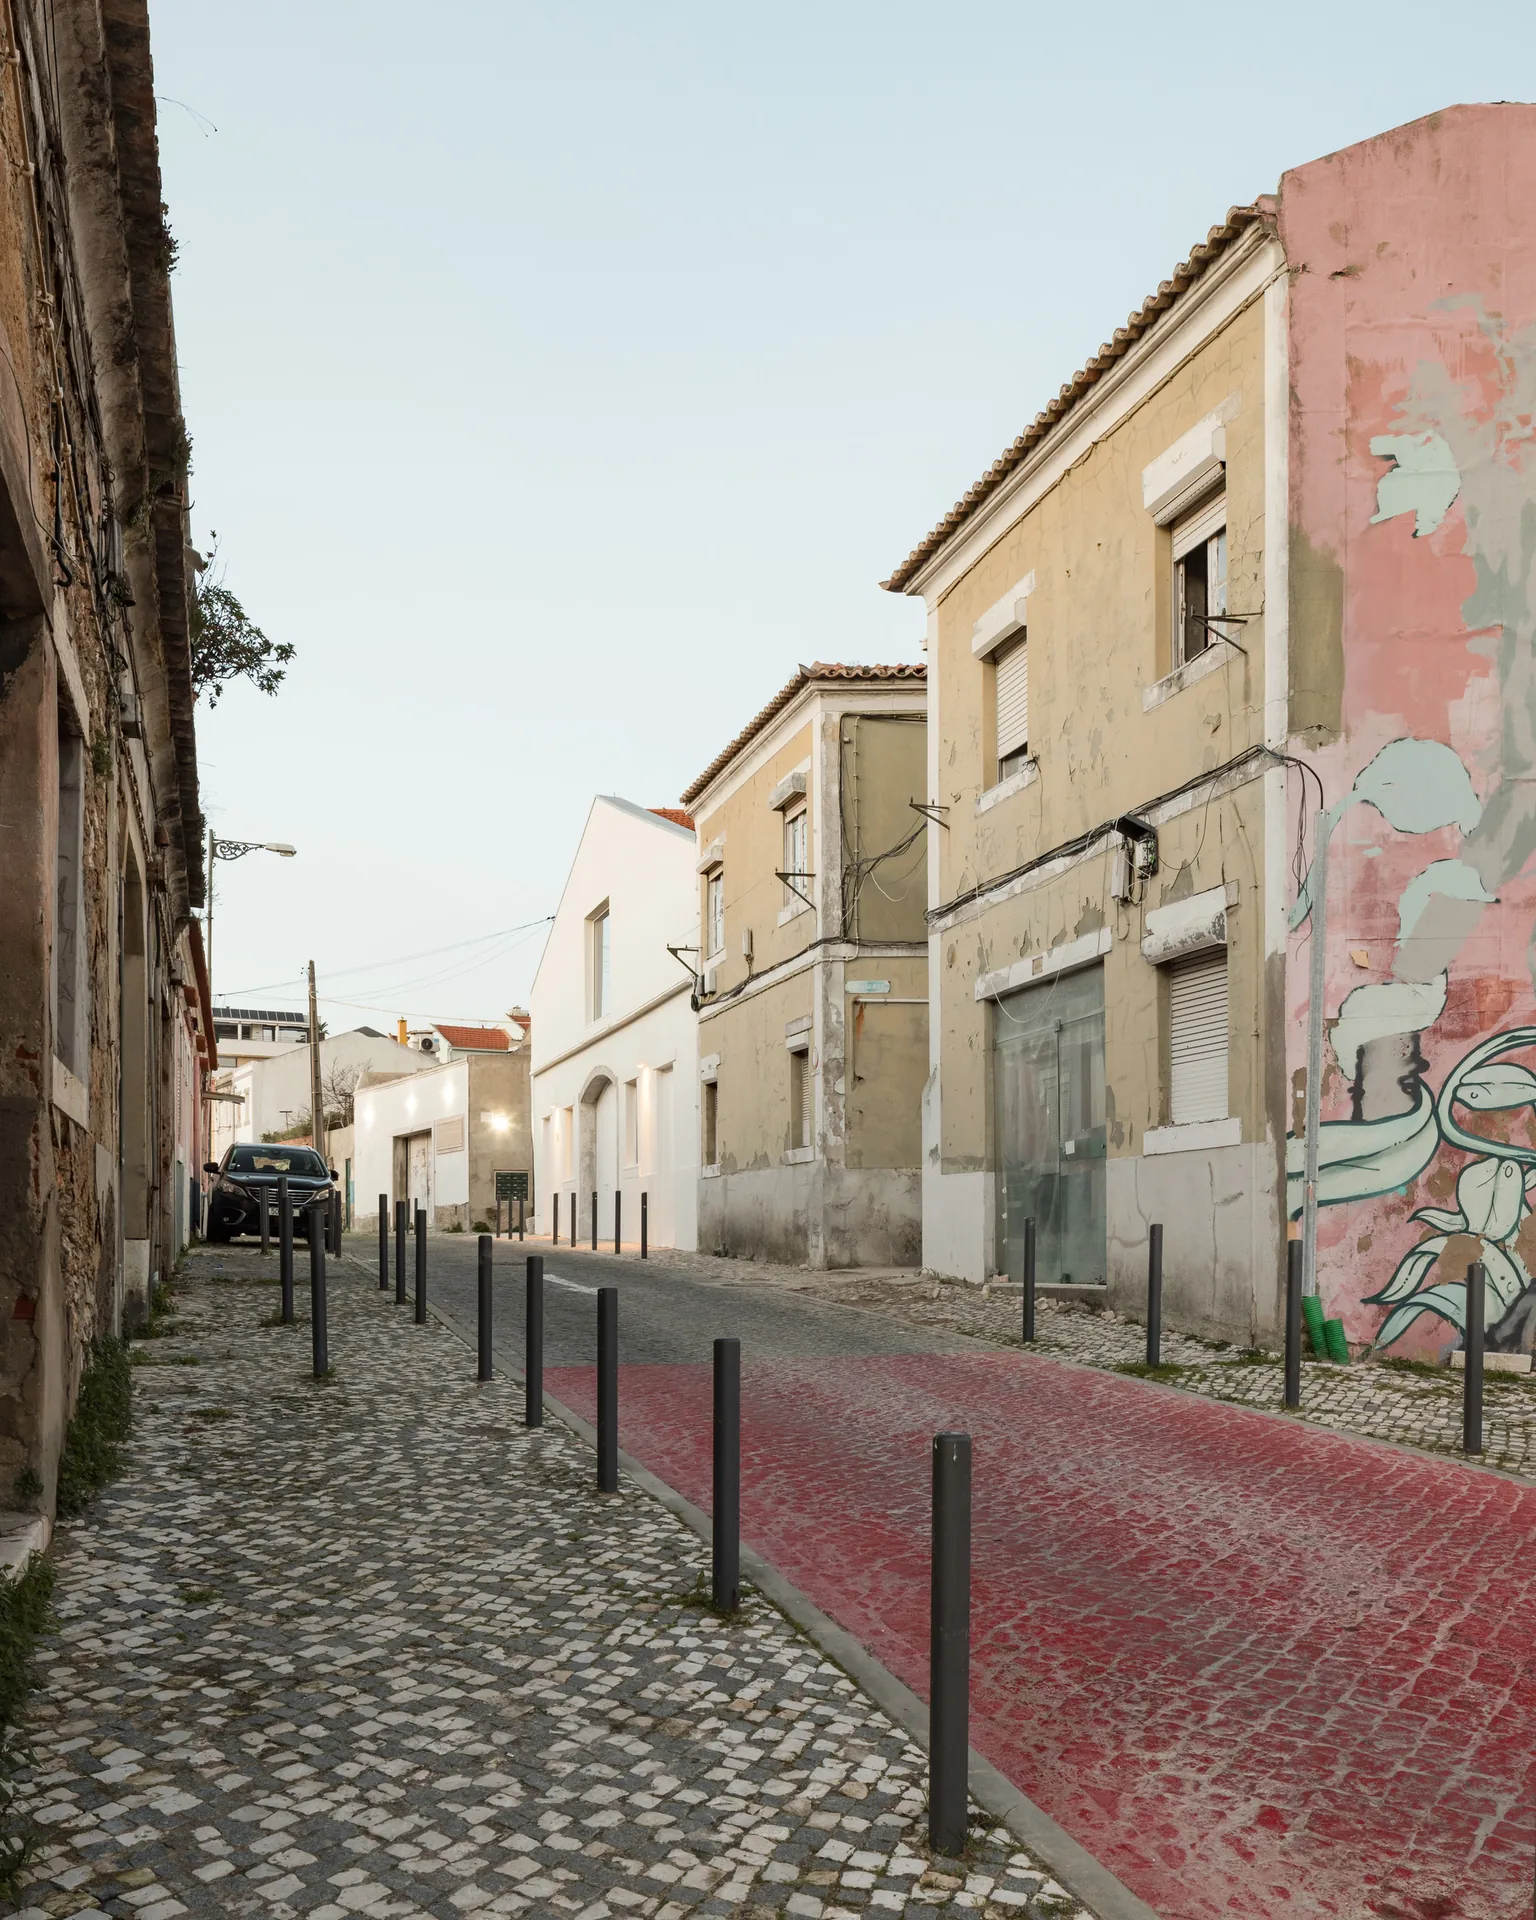
In 1889 several estates in Campolide were split into plots, and three small working class enclaves grew on them: Amarante, Cabaço and Maia. Inside Vila Maia stood the building locals called the Barracão, Portuguese for shed. It was built of masonry, a roof of Marseille tiles and an earth floor, and for decades it stored building materials, tools and carts.
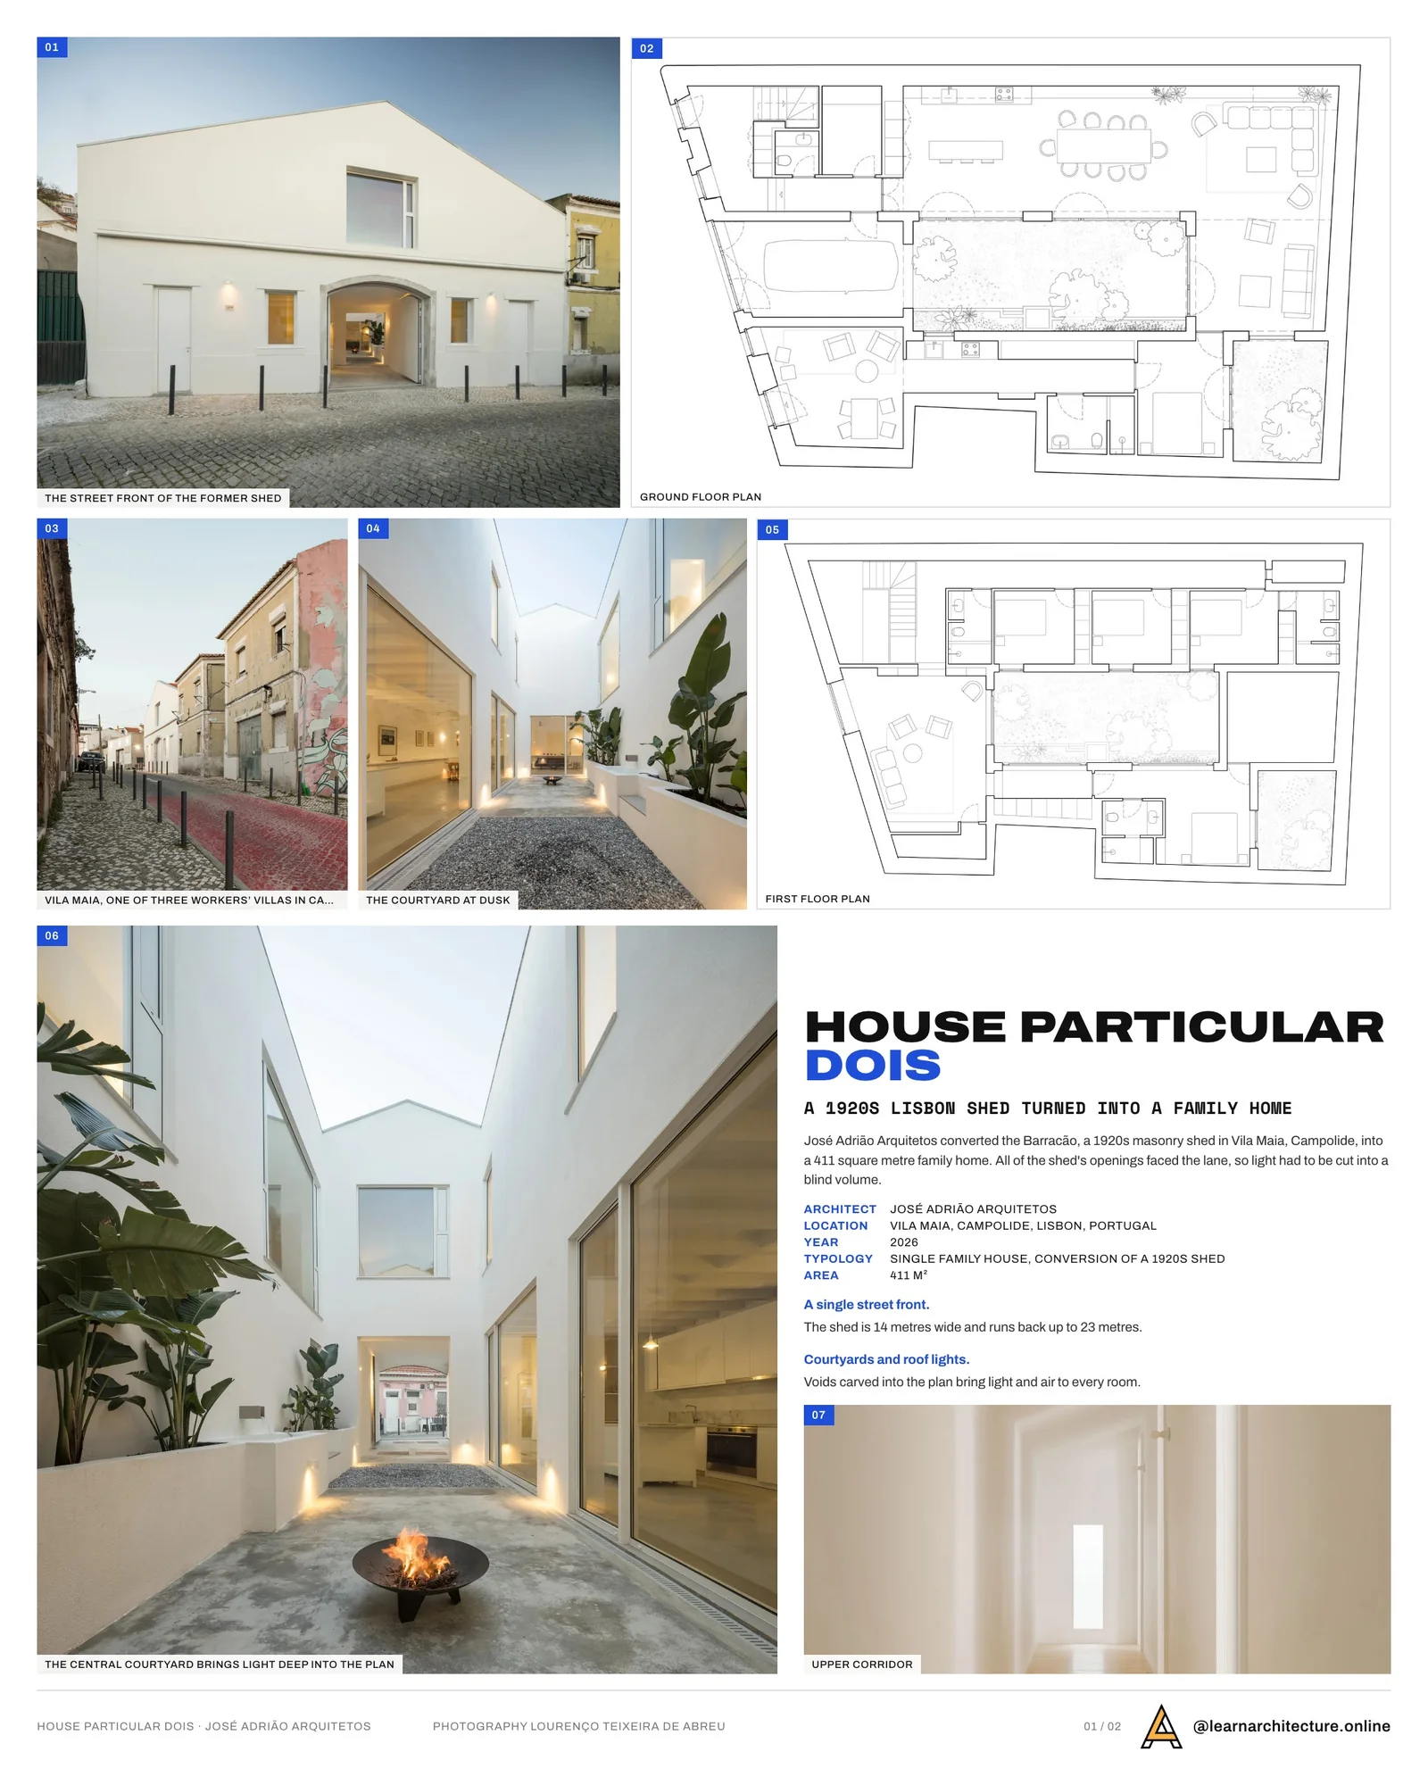
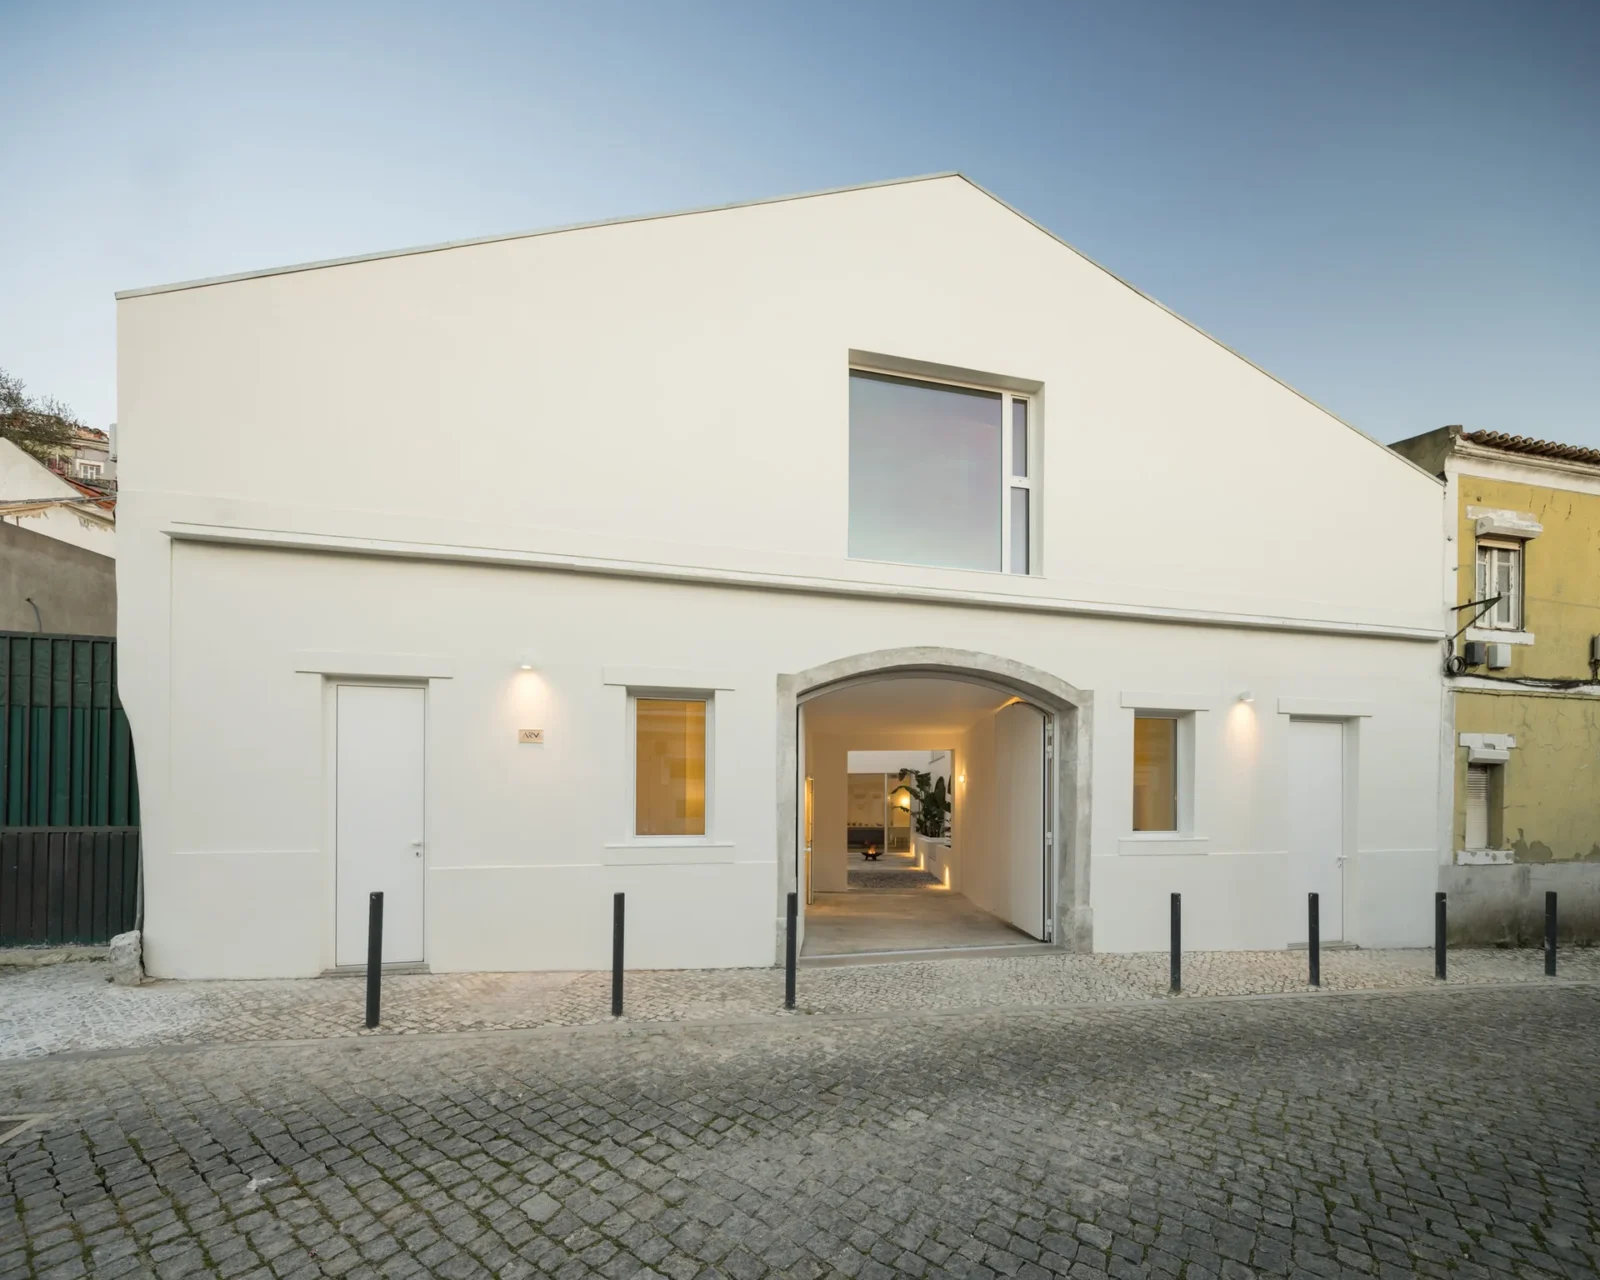
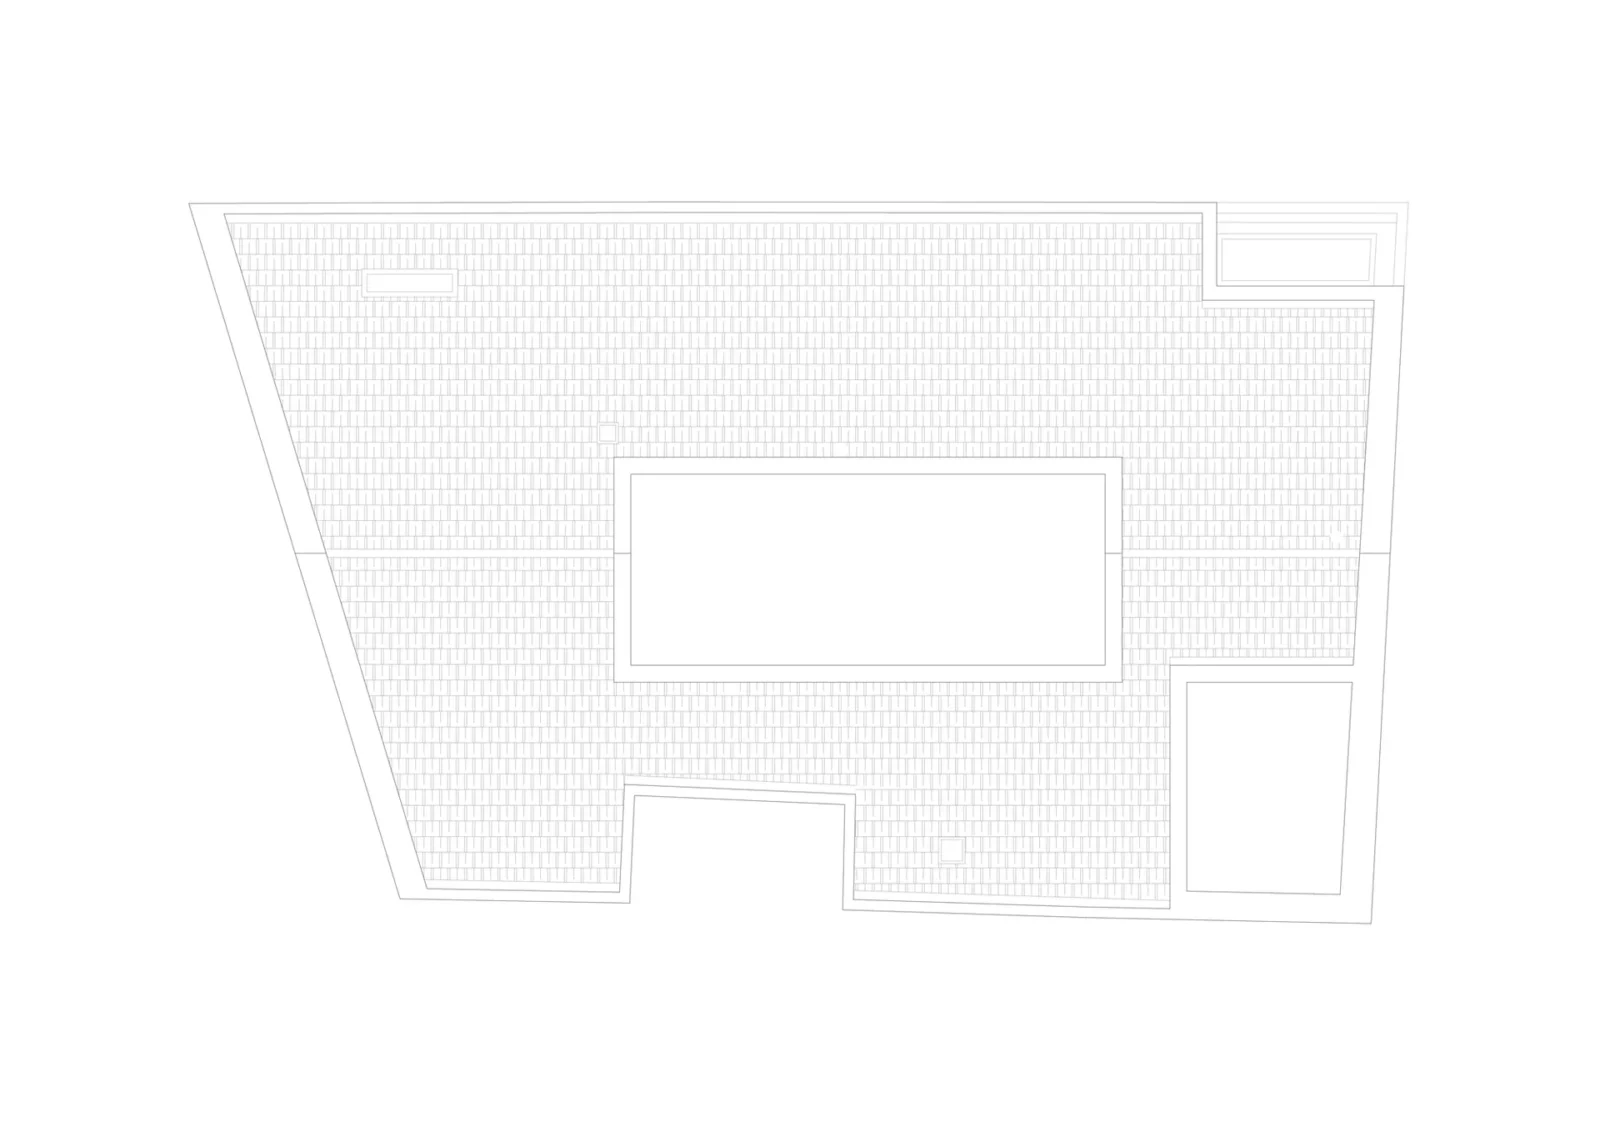
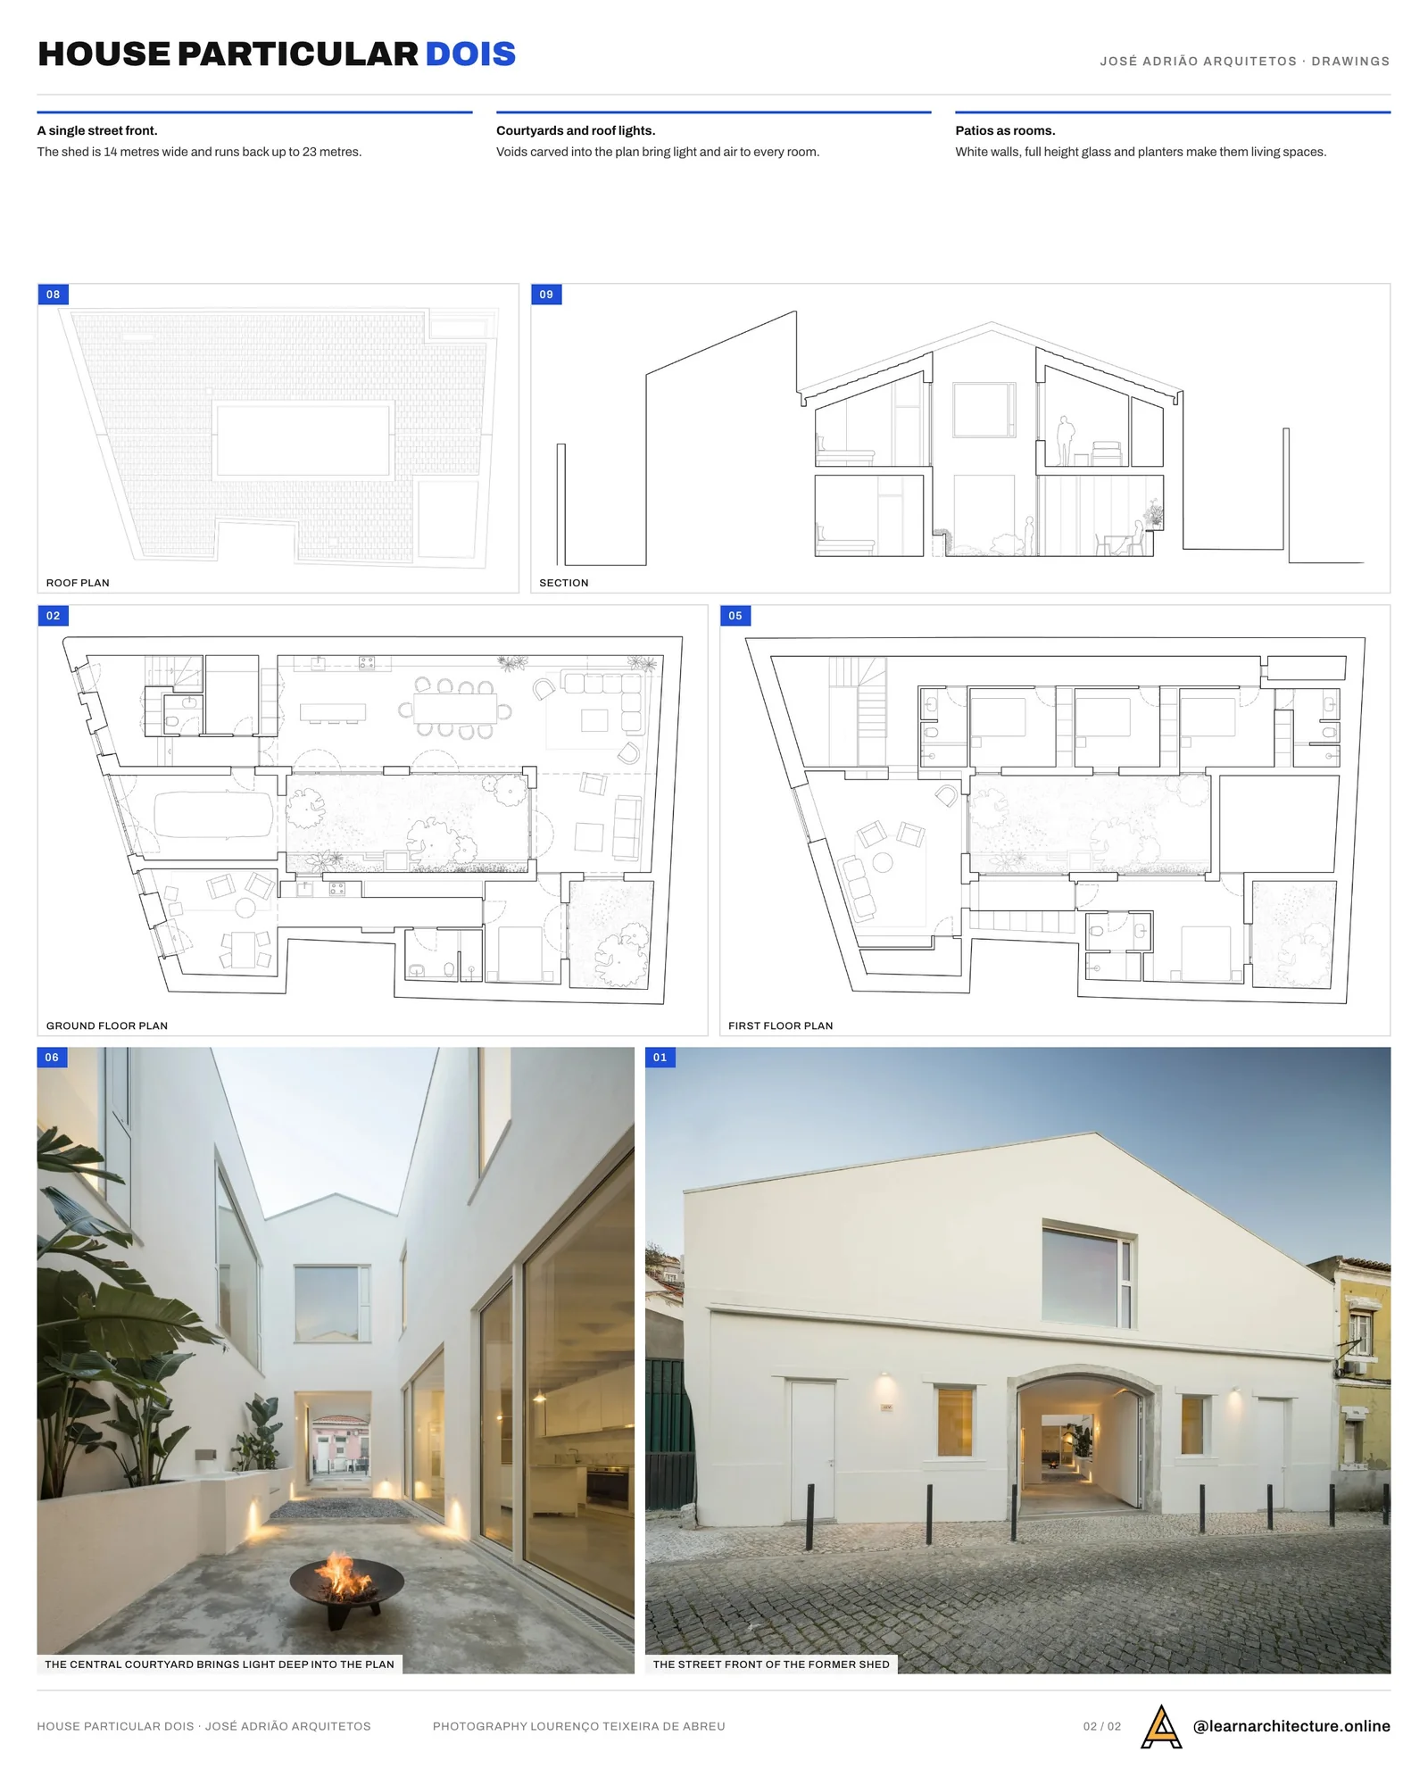
Those facts set the brief. The shed has only one street facade, 14 metres wide, and runs back up to 23 metres, giving about 267 square metres inside under a pitched roof. Its side and rear walls have no windows at all; every opening faces the lane. For a house, that is the central problem, because the deepest rooms would otherwise get neither daylight nor fresh air. Our guide on approaching barn conversions in Portugal discusses the same tension between keeping a working building and making it livable.
Cutting light into a blind volume
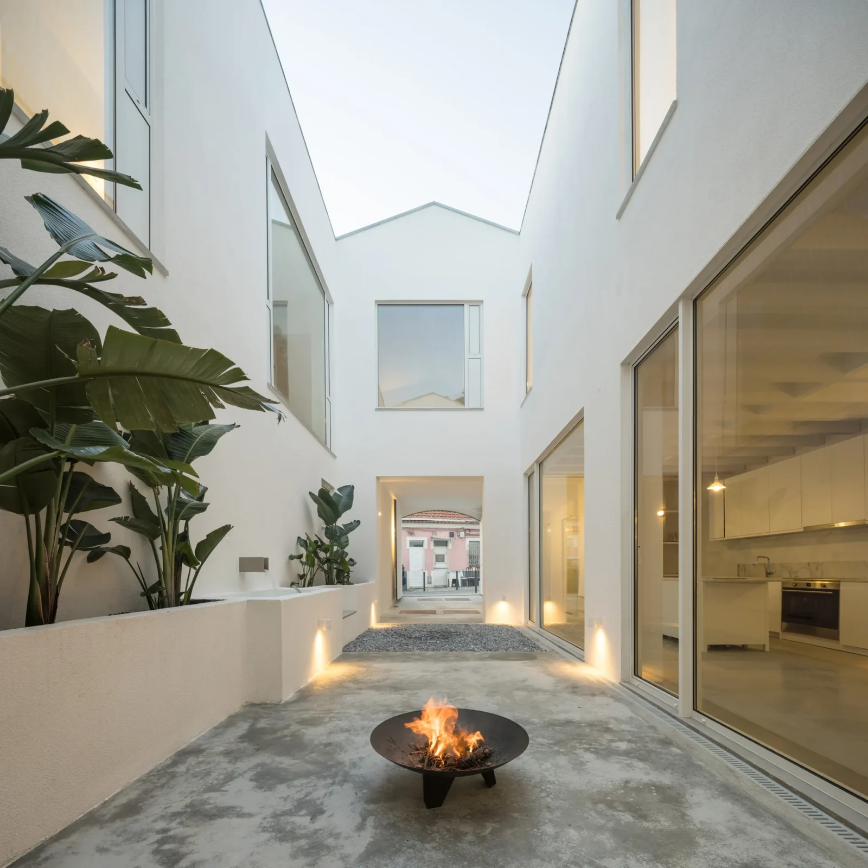
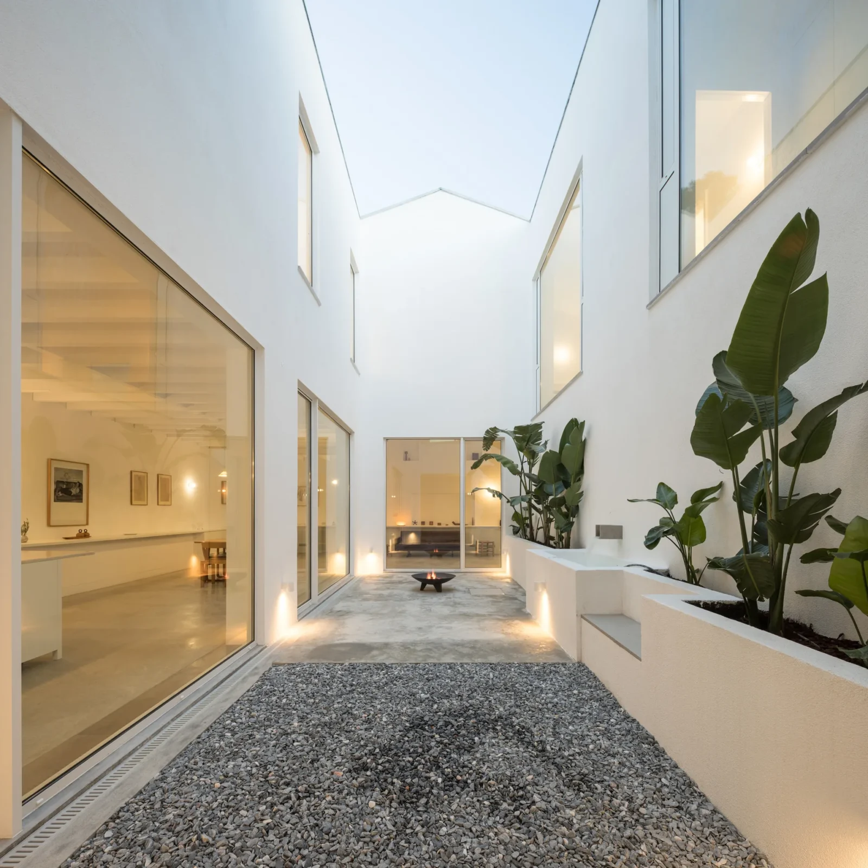
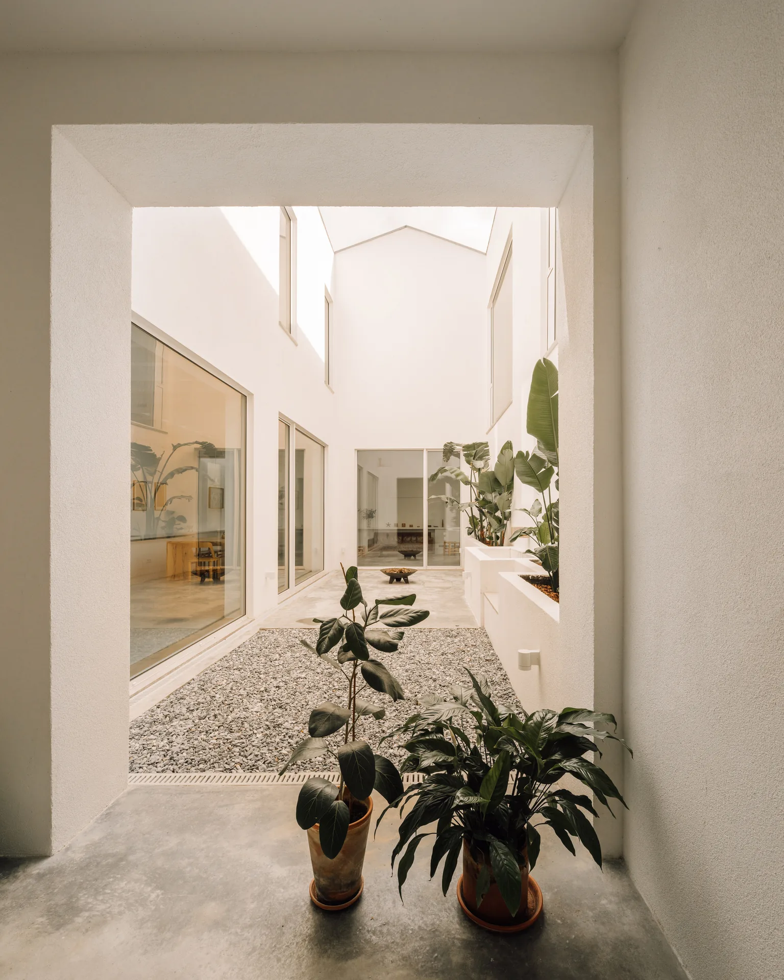
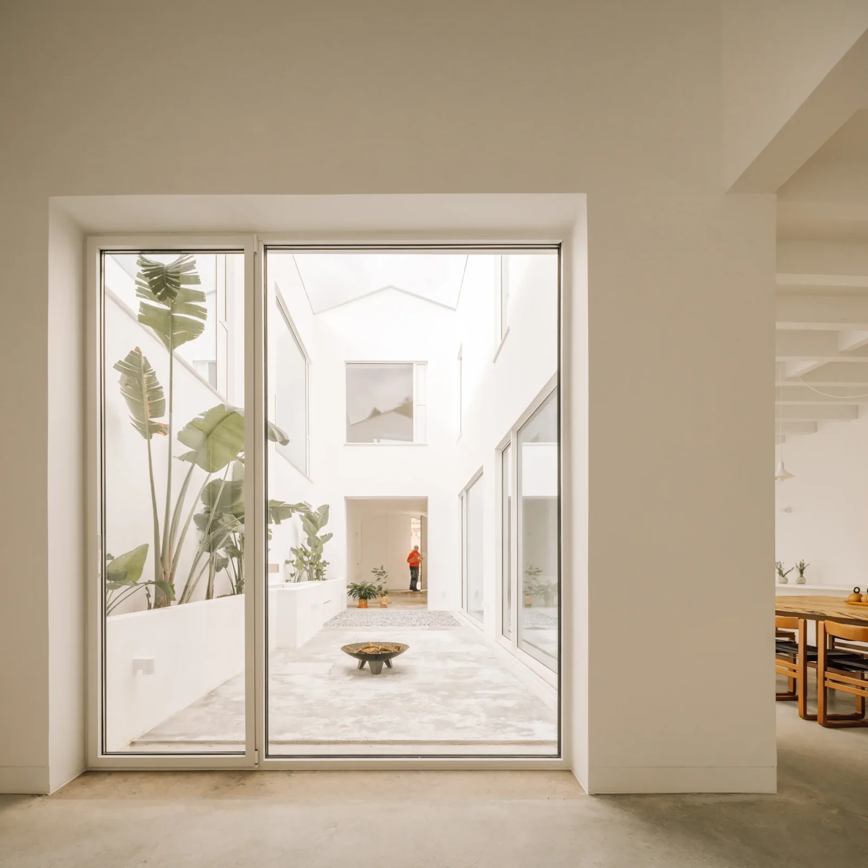
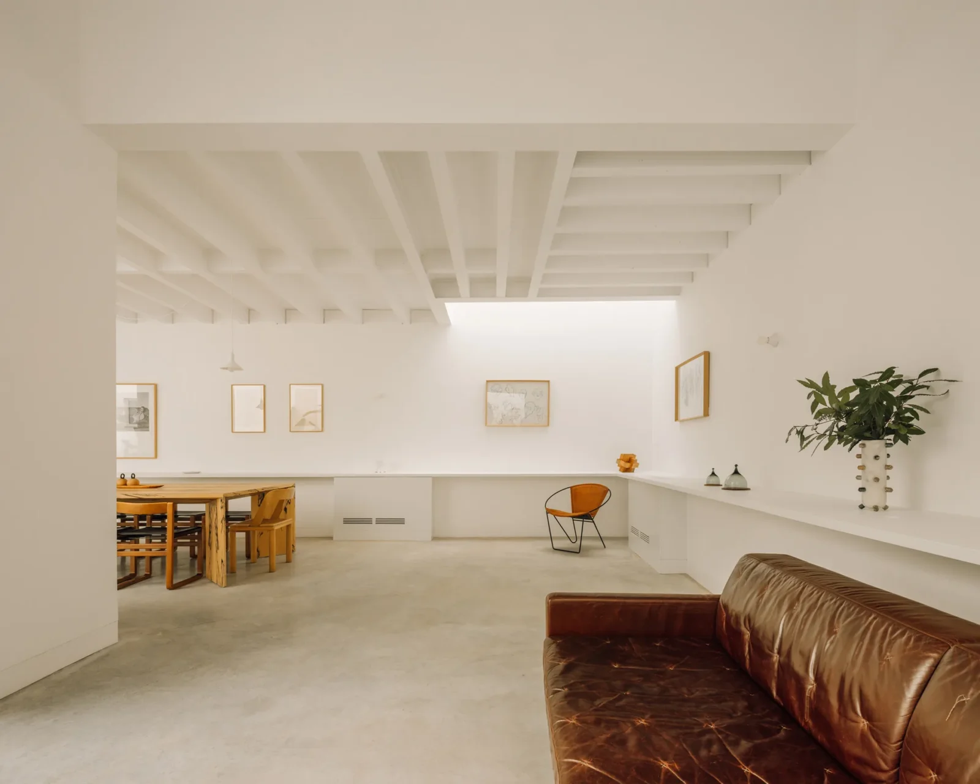
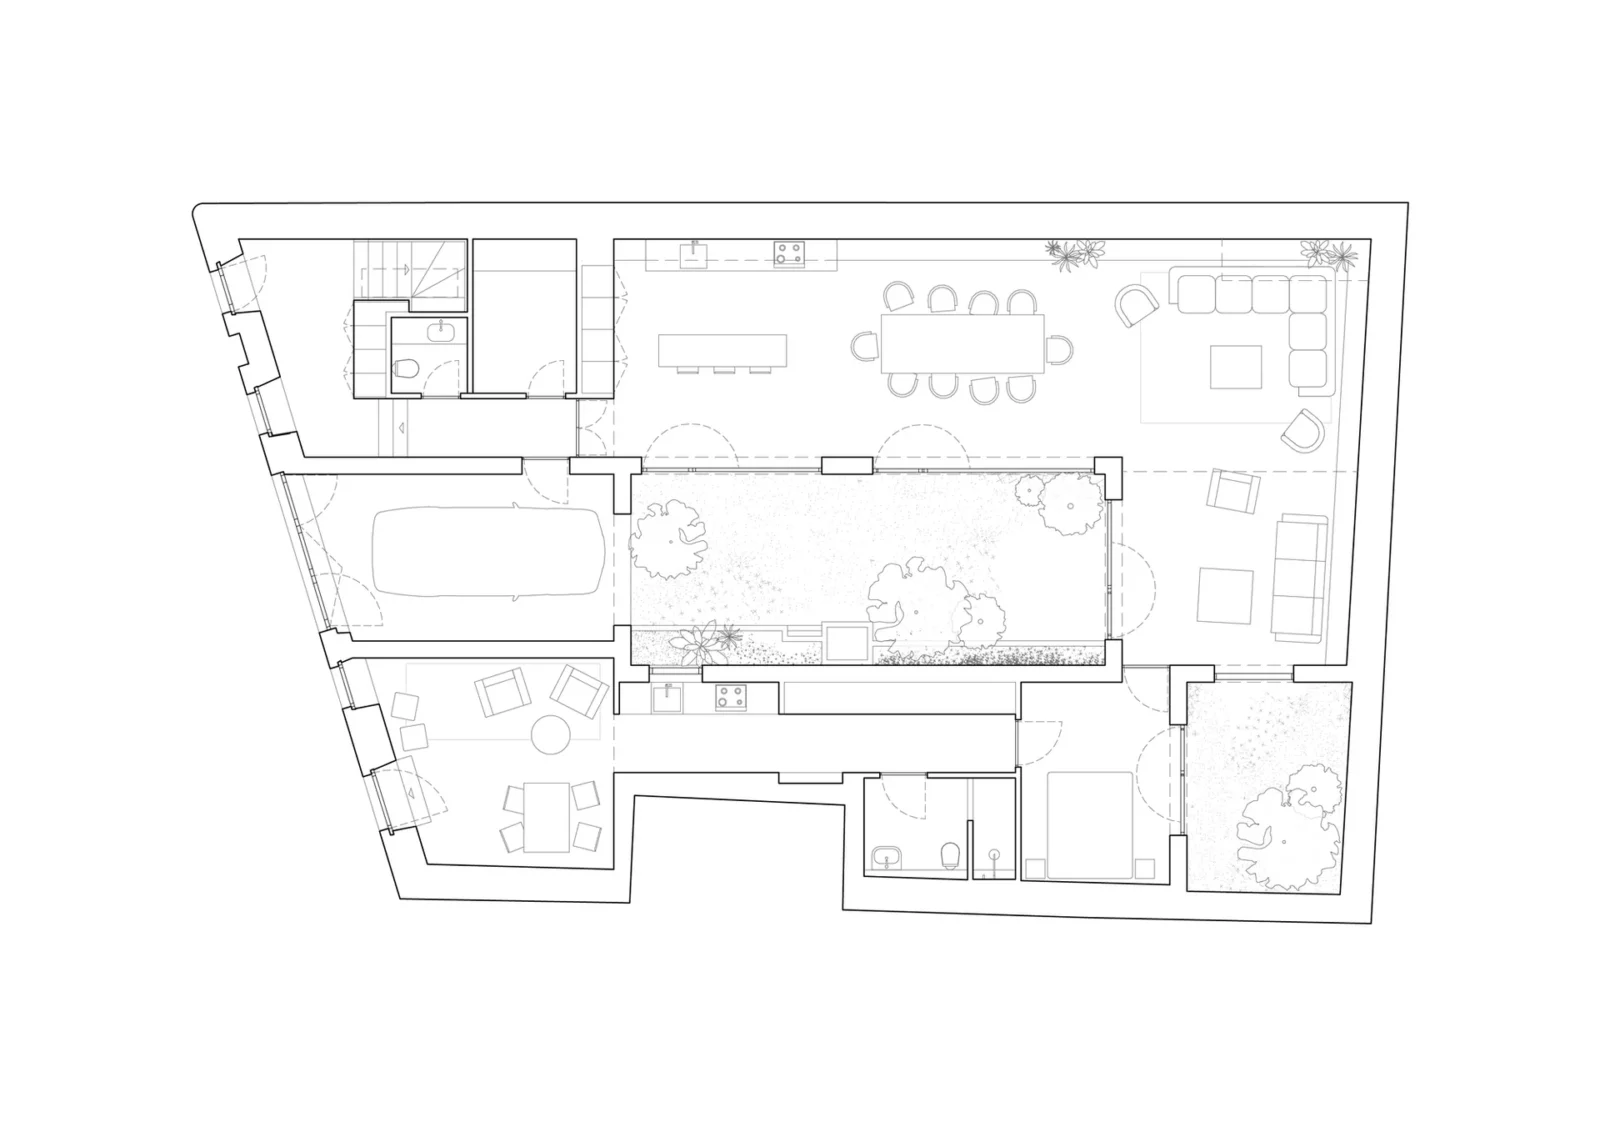
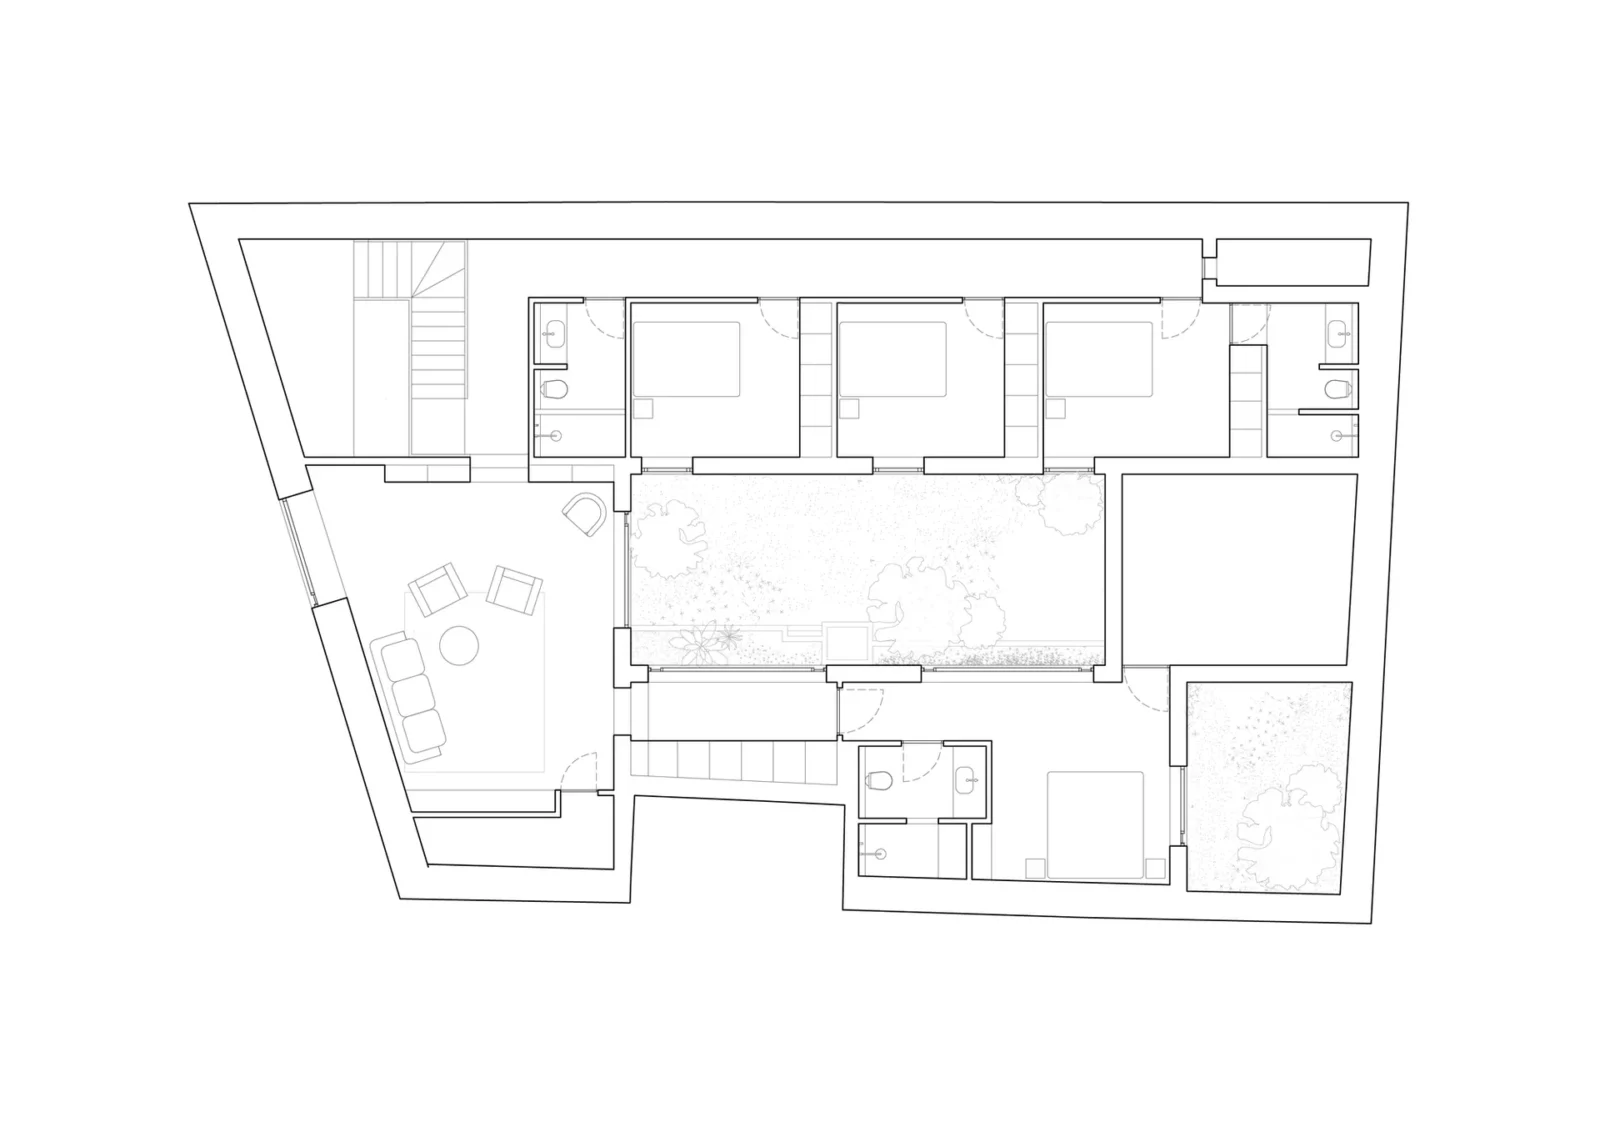
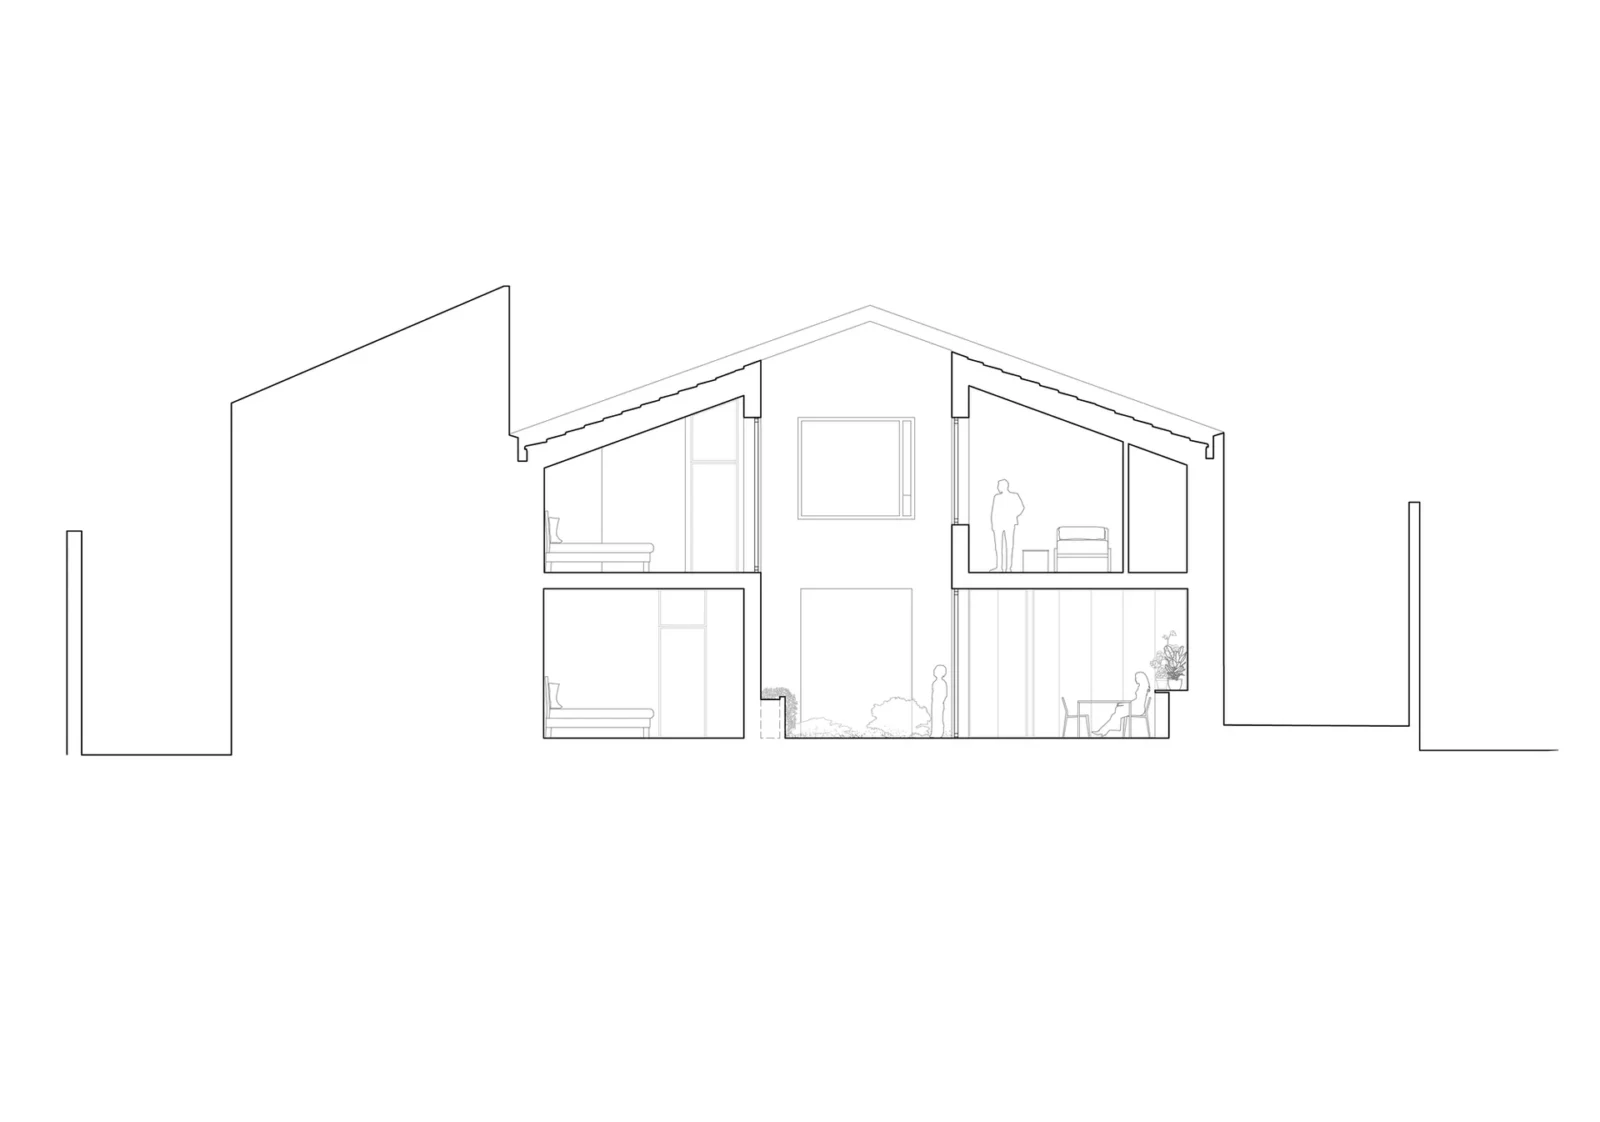
The architects answered by carving voids into the plan. Courtyards and roof lights were inserted into the old footprint, and they reorganise both floors around them. New lines of sight open between rooms, new routes link them, and natural light and cross ventilation now reach every part of the house.
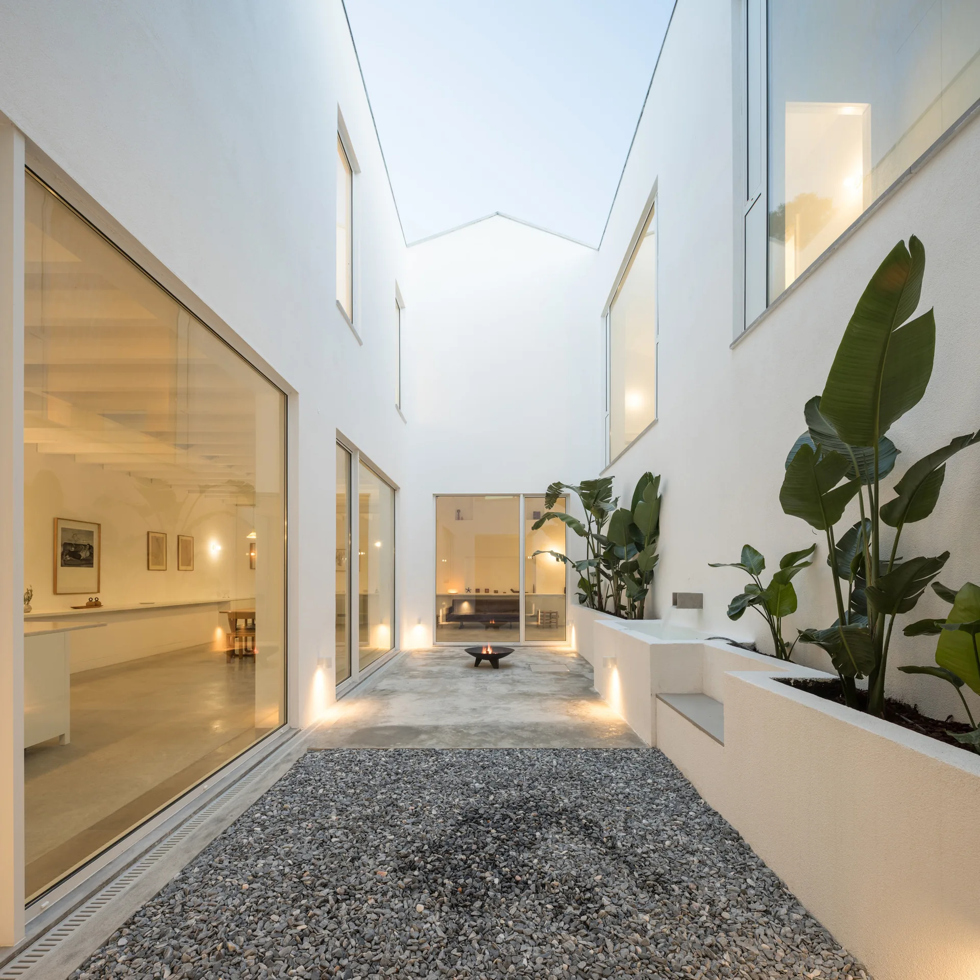
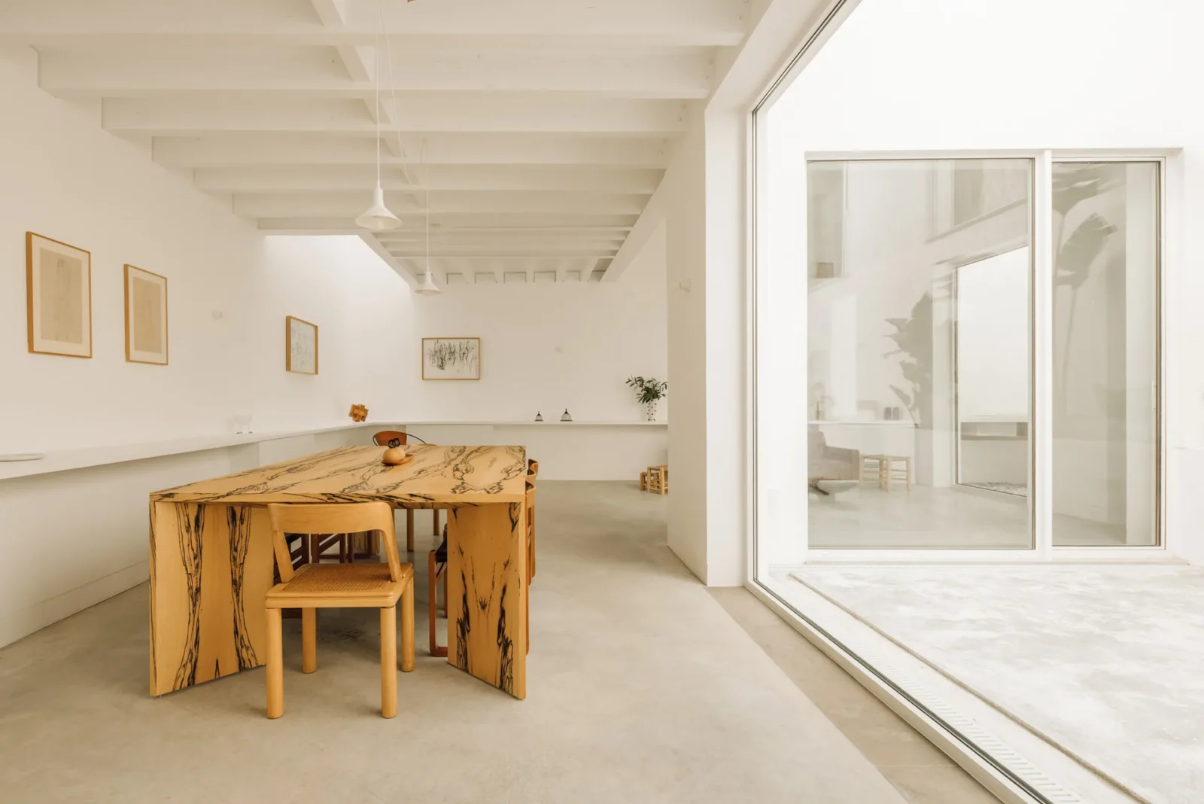
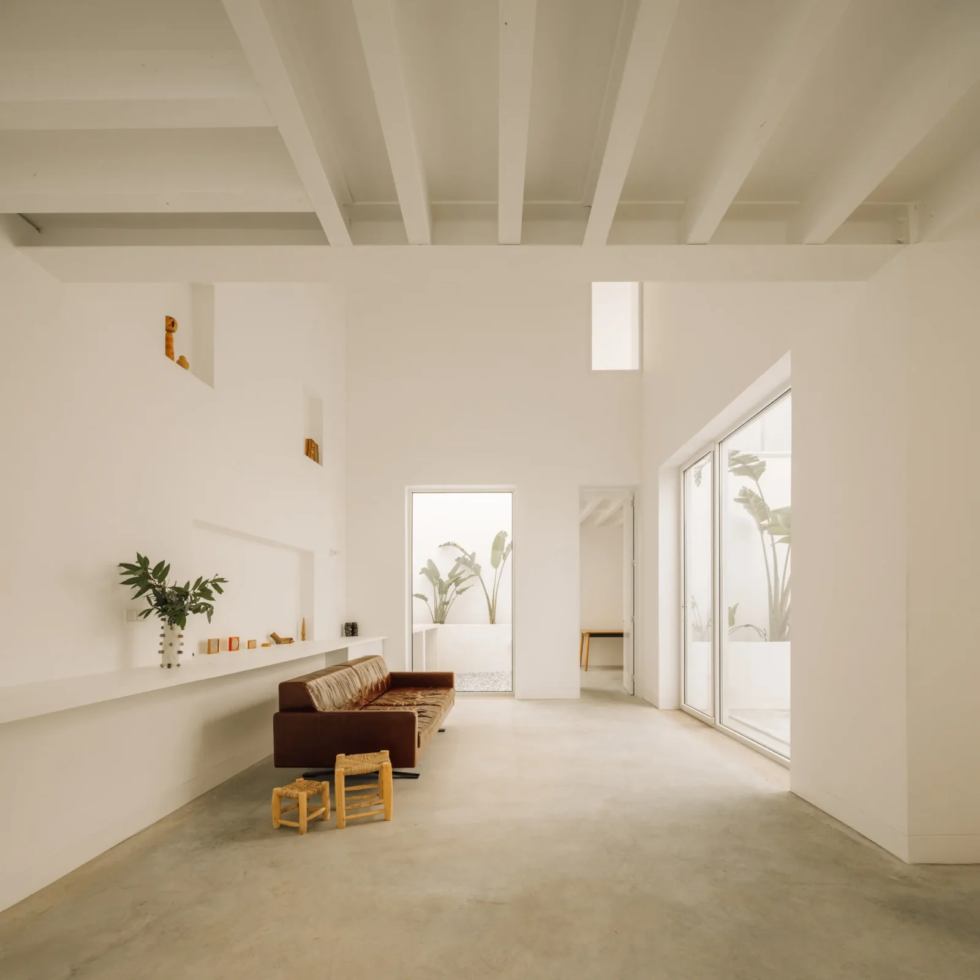
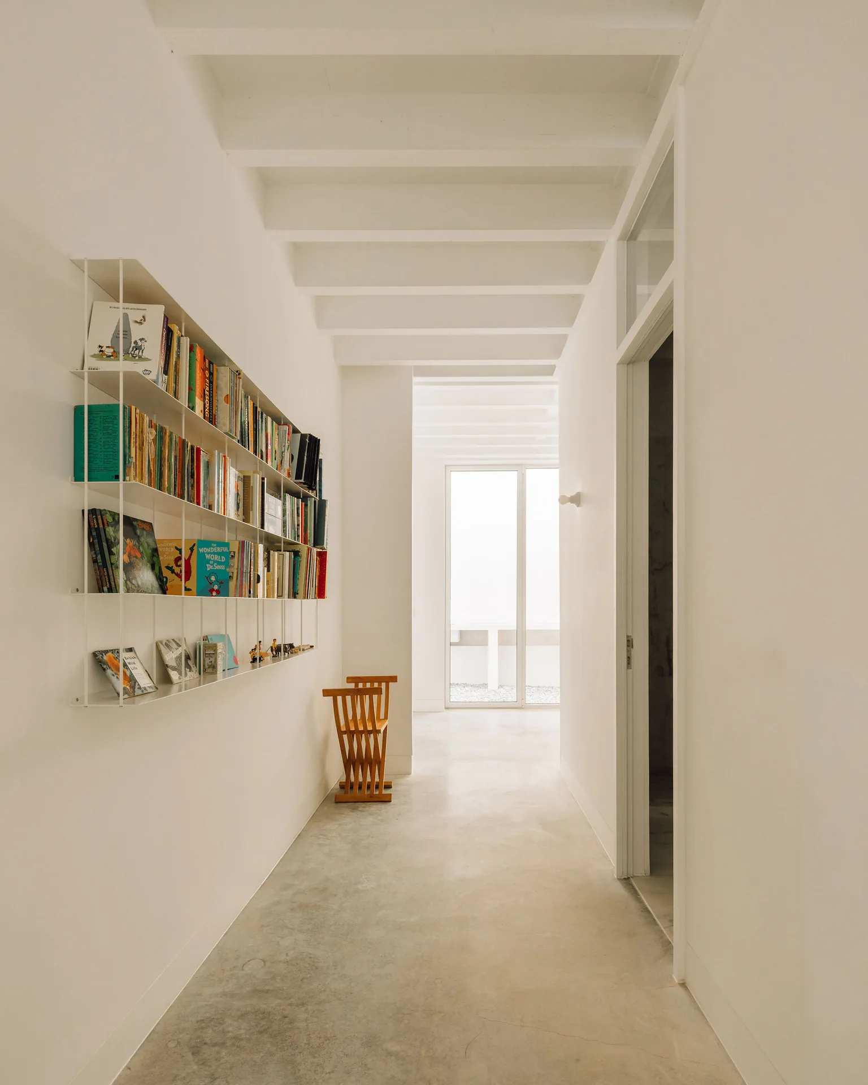
In the photographs the effect is striking. Walls are painted white throughout, the glass is full height, and planters with tall leaves fill the outdoor rooms, so the patios read almost as extra living spaces under the open sky.
A Roman plan in a Lisbon lane
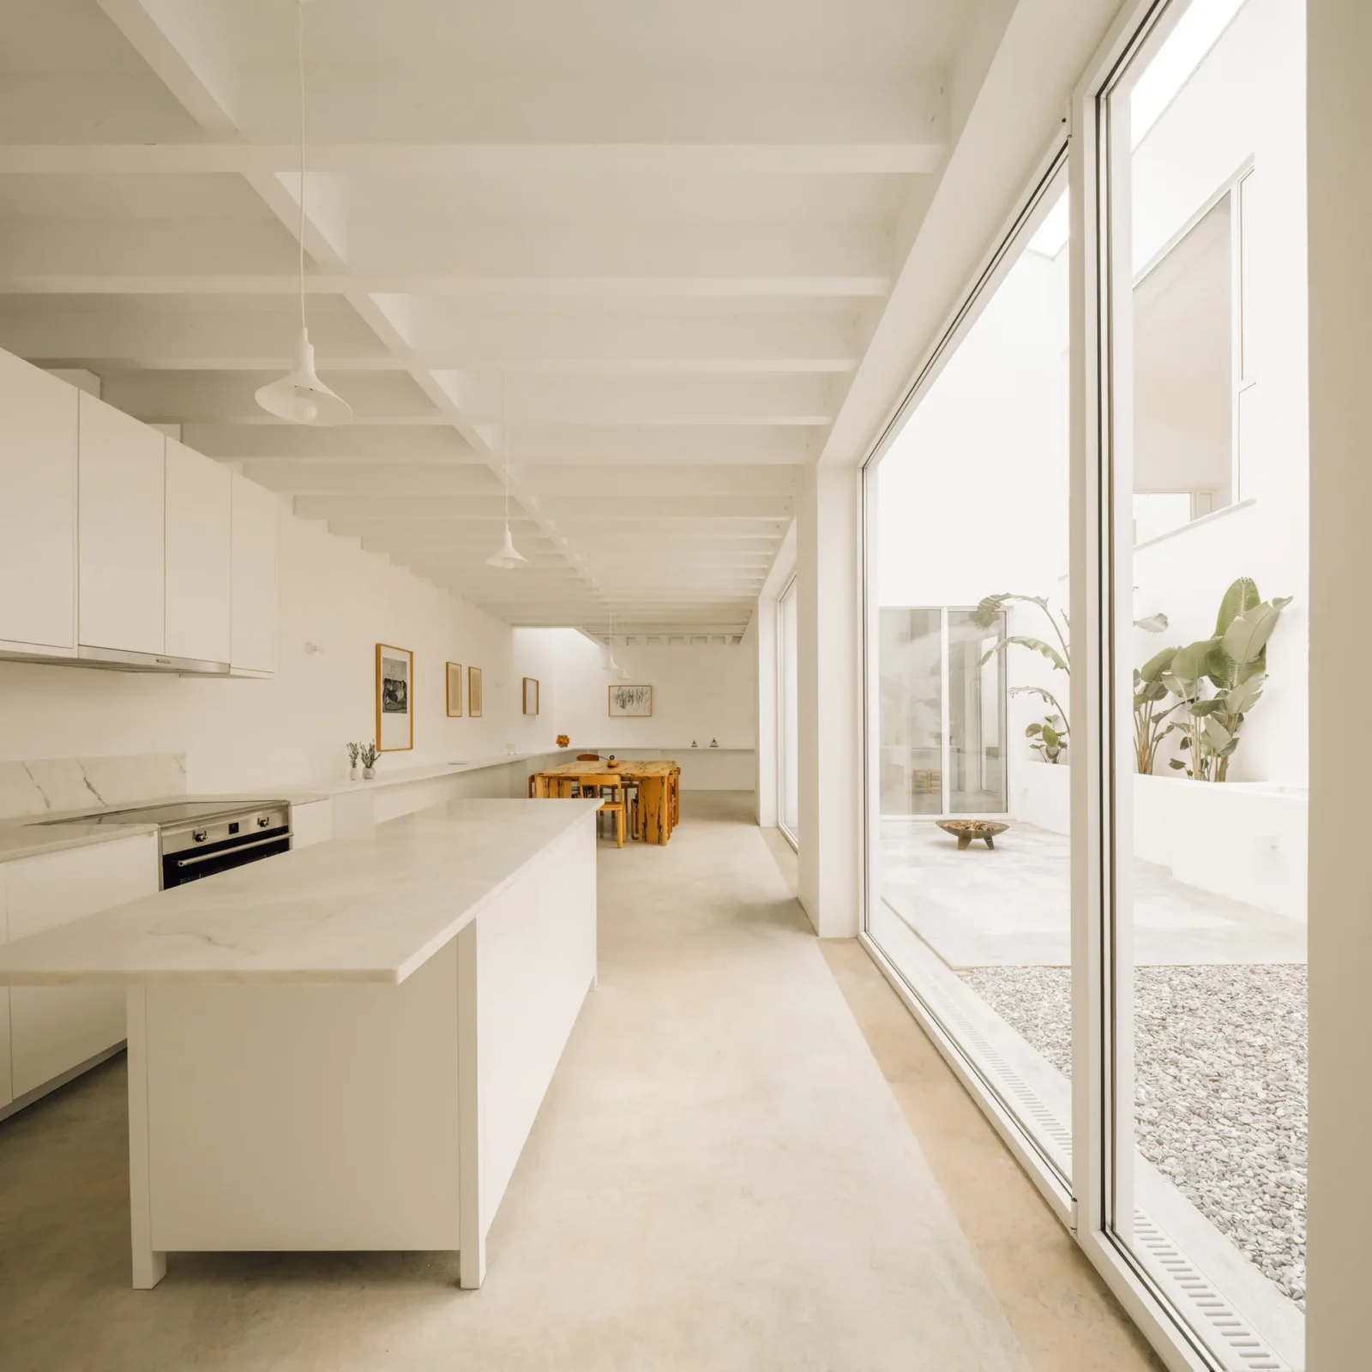
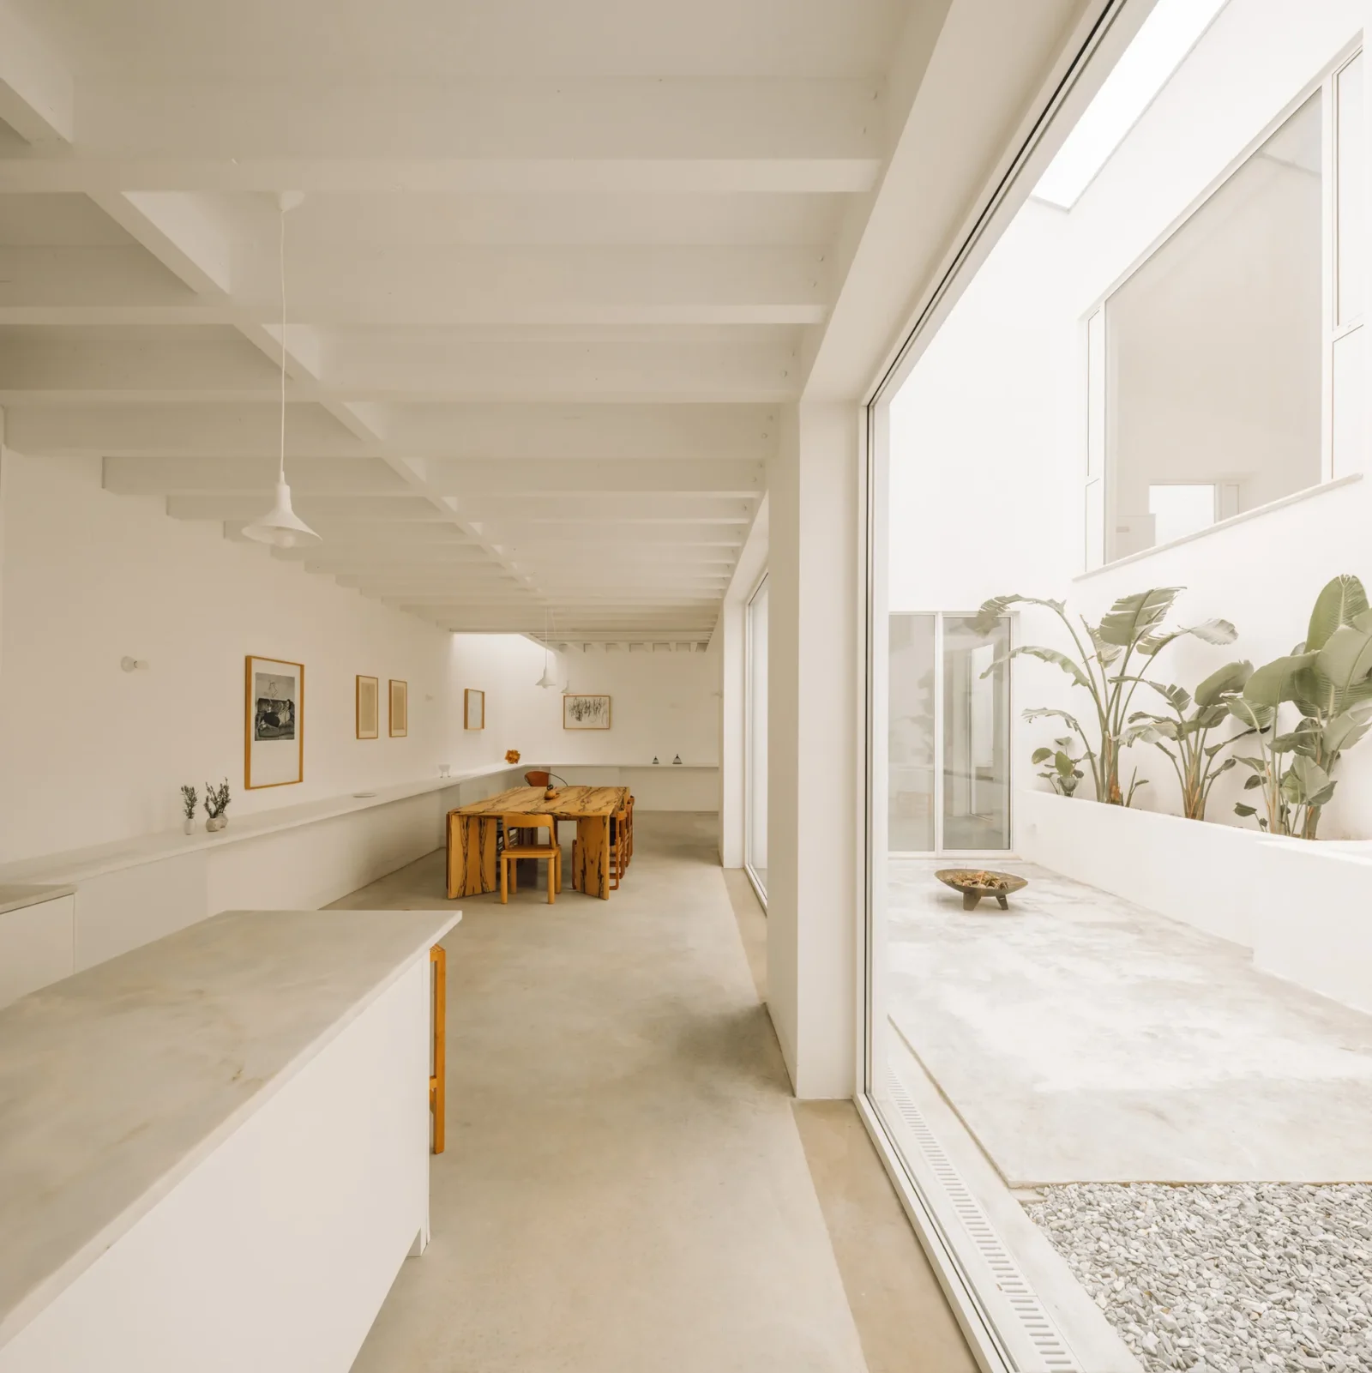
The layout borrows from the Roman domus and its impluvium, the open court that once gathered rainwater at the heart of the house. Here the main courtyard plays that role for family life. Kitchen, dining and living spaces sit around it, and large sliding panels let the floor carry on from inside to outside without a break.
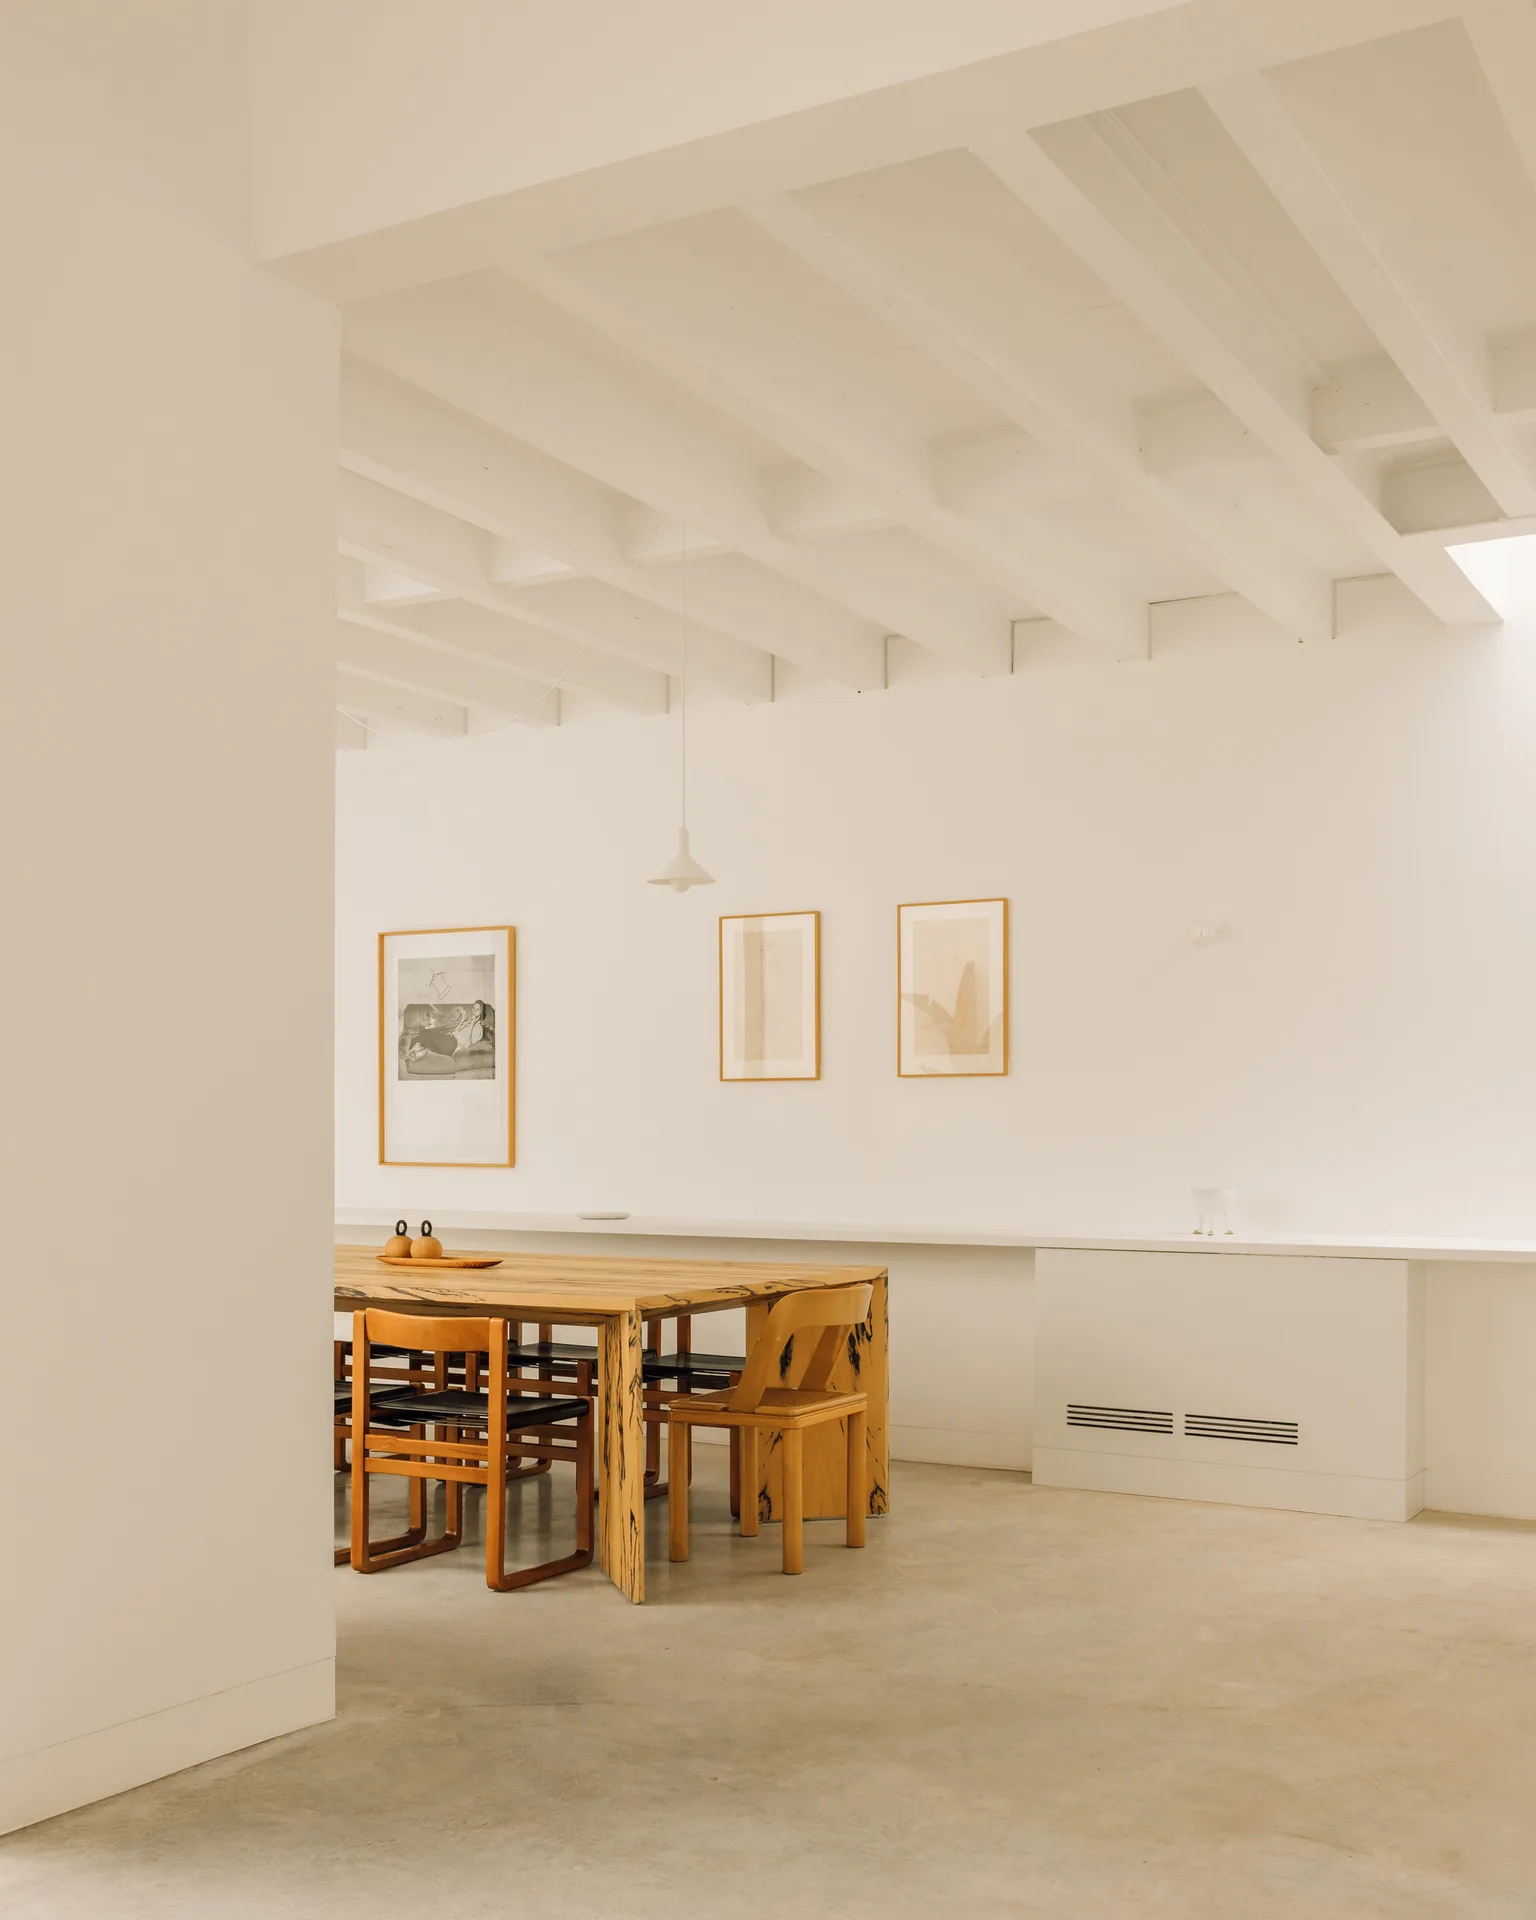
The public rooms are all on the ground floor. To give them more height, the floor level was dropped below the original, so the white ceiling joists sit high above the dining table and kitchen island. The question of how much headroom a room needs is covered in our explainer on standard ceiling height in residential design.
Bedrooms inside the roof
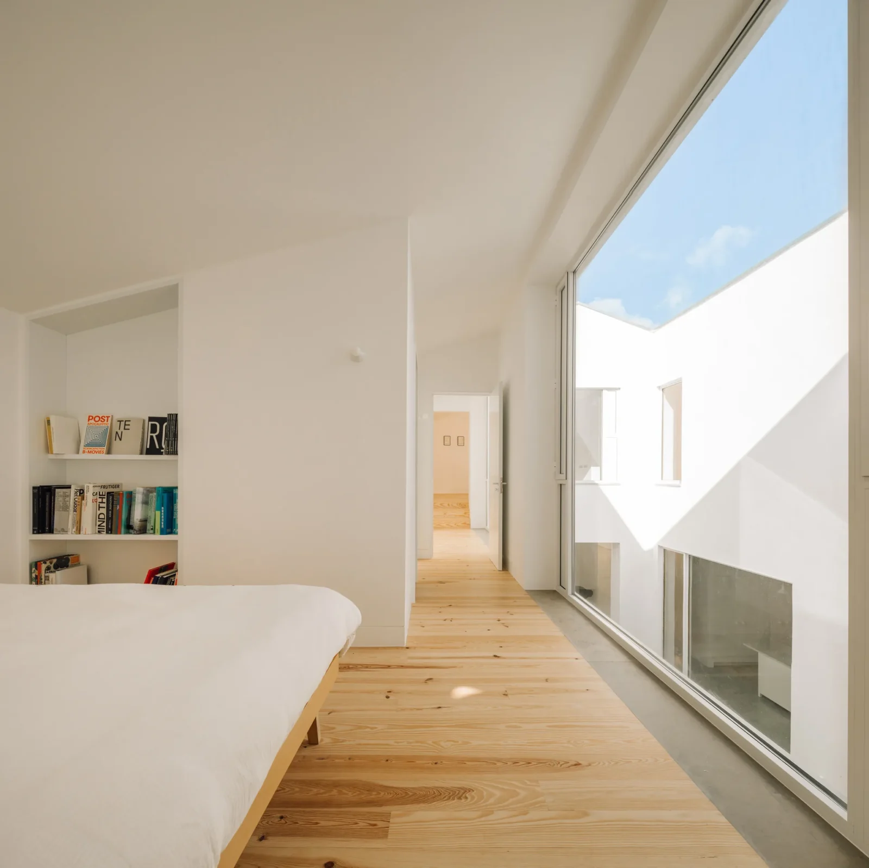
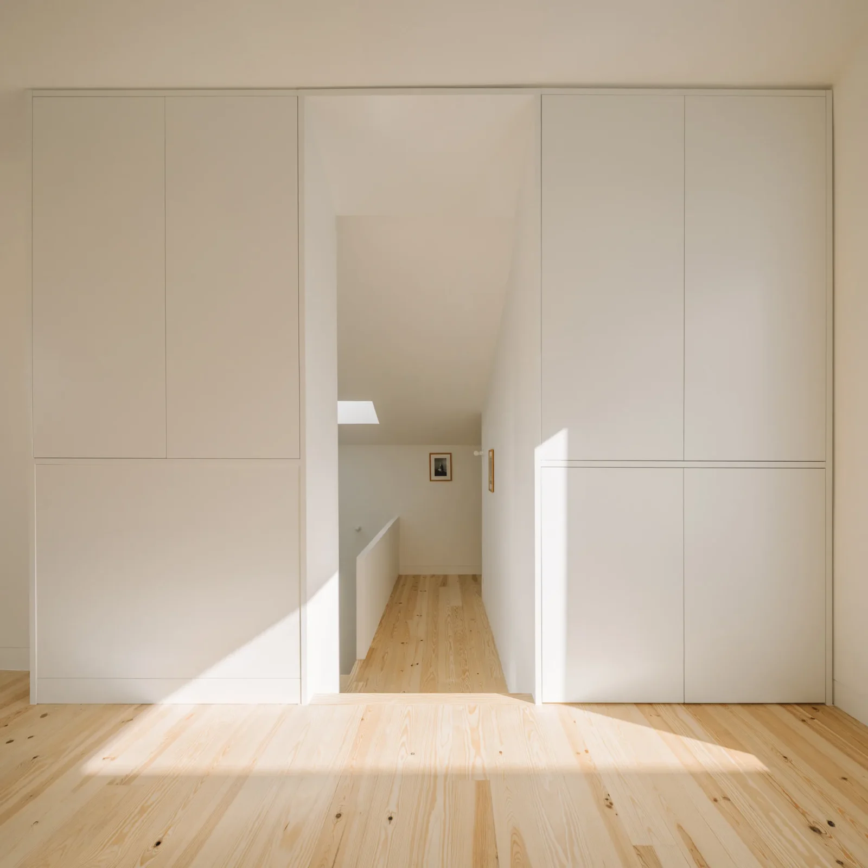
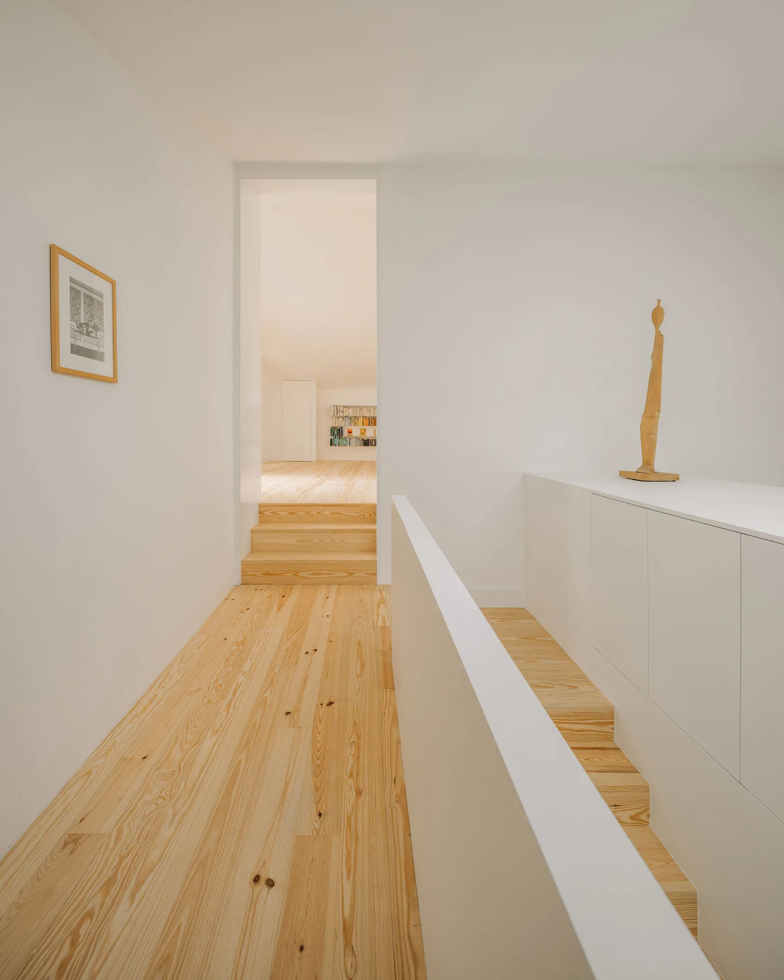
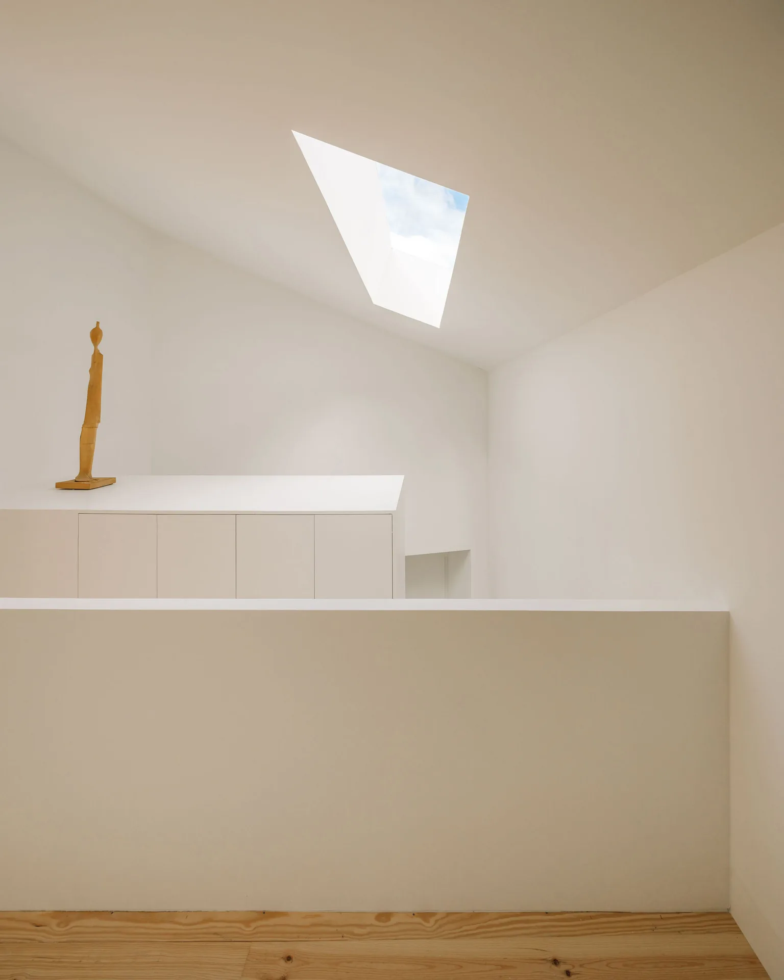
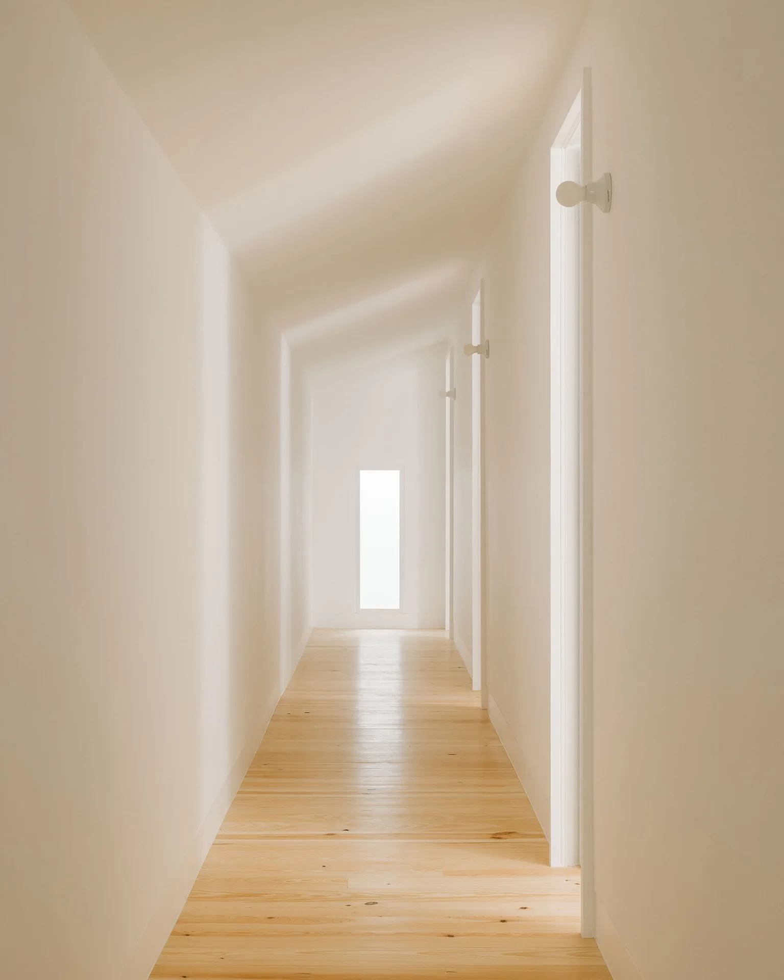
The private rooms are upstairs, tucked into the volume of the pitched roof. Pine floorboards replace the pale concrete of the ground floor, ceilings follow the slope of the roof, and a skylight over the stair brings in light from above.
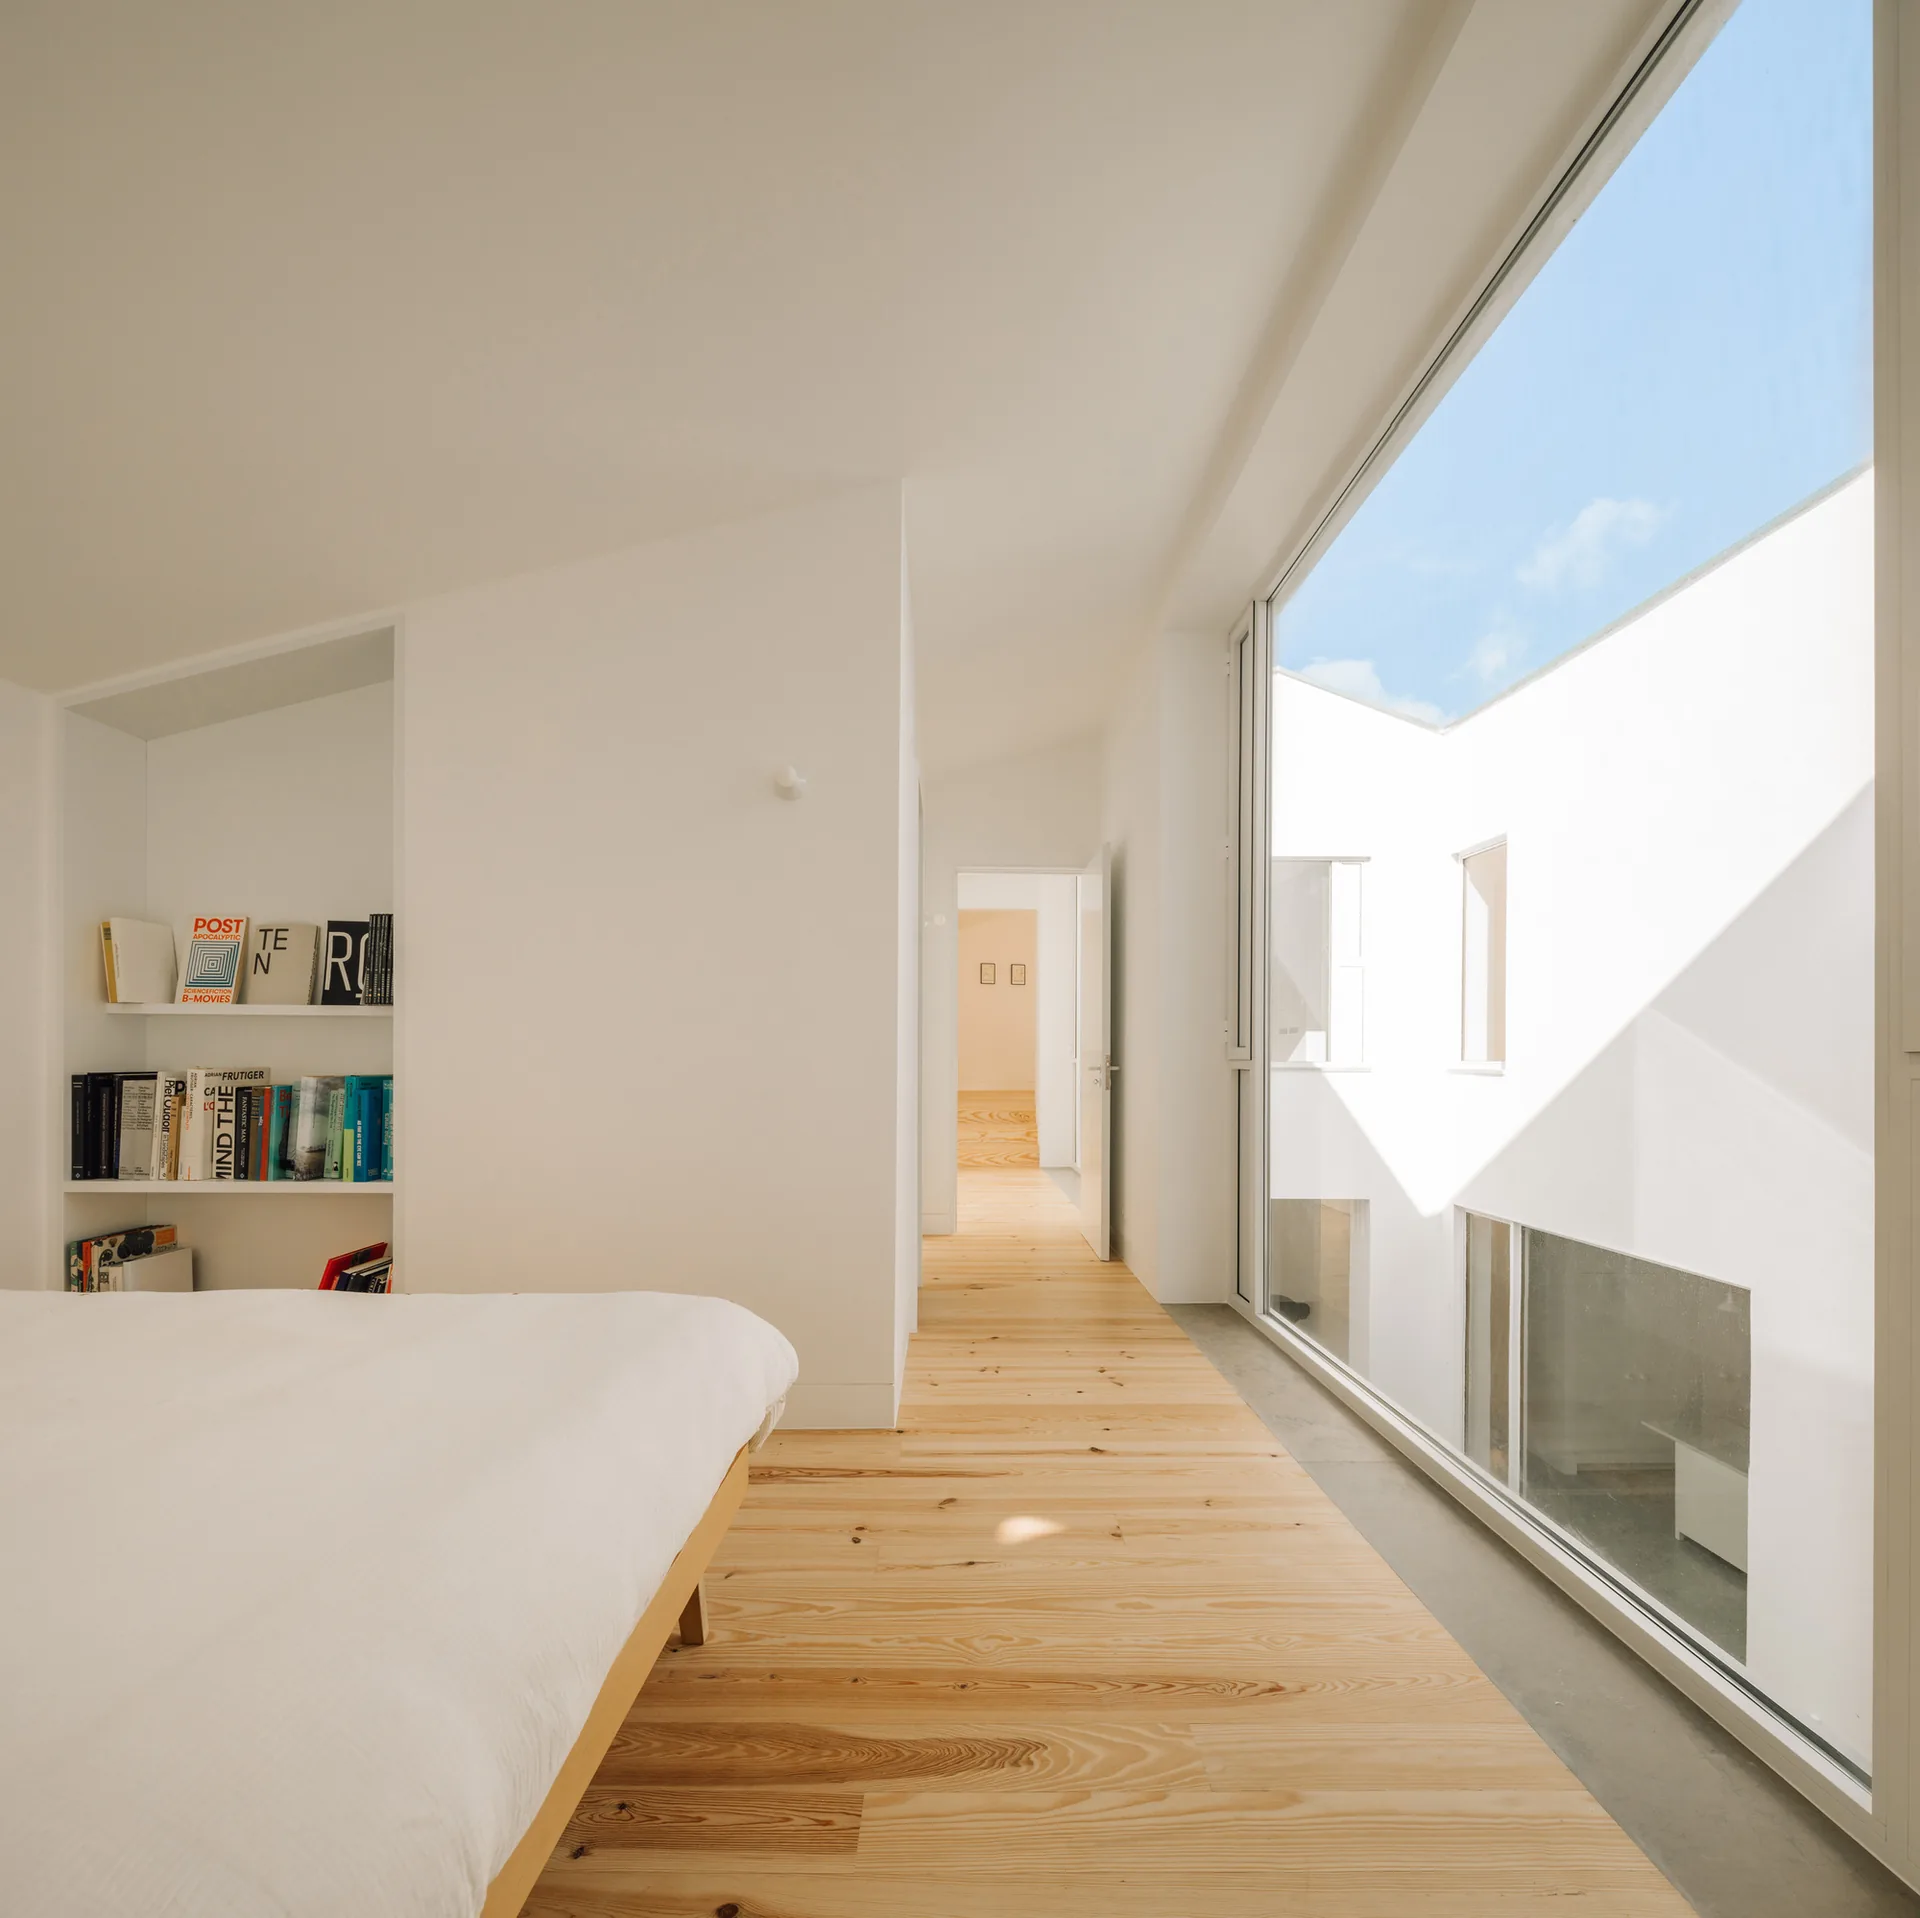
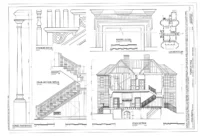
Windows on this level look down into the courtyards rather than out to the street, which keeps the house private on a narrow lane while still giving each room a view. The plans and section at the end of the gallery show how the patios cut through both floors, and how the original shell with its single street front has been kept intact.











Leave a comment