


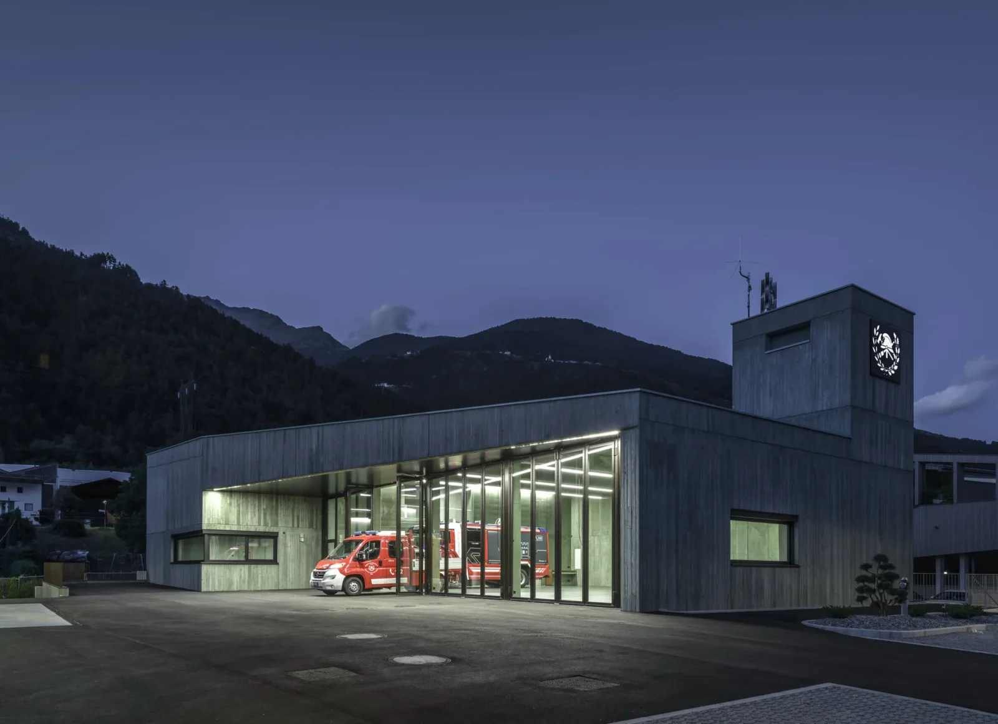
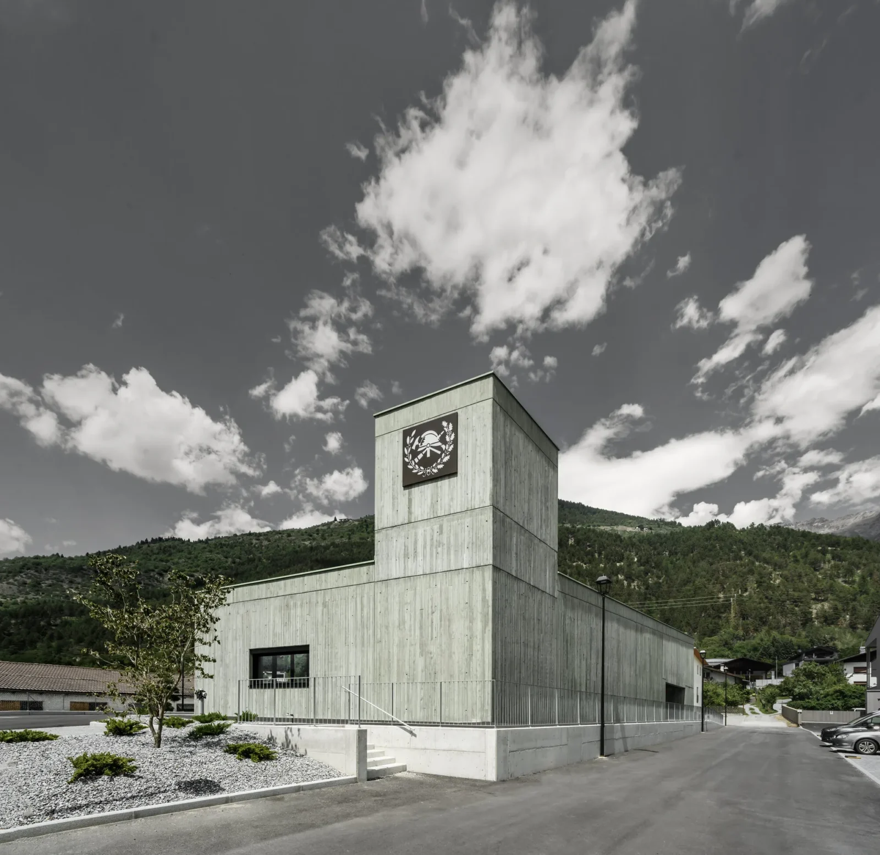
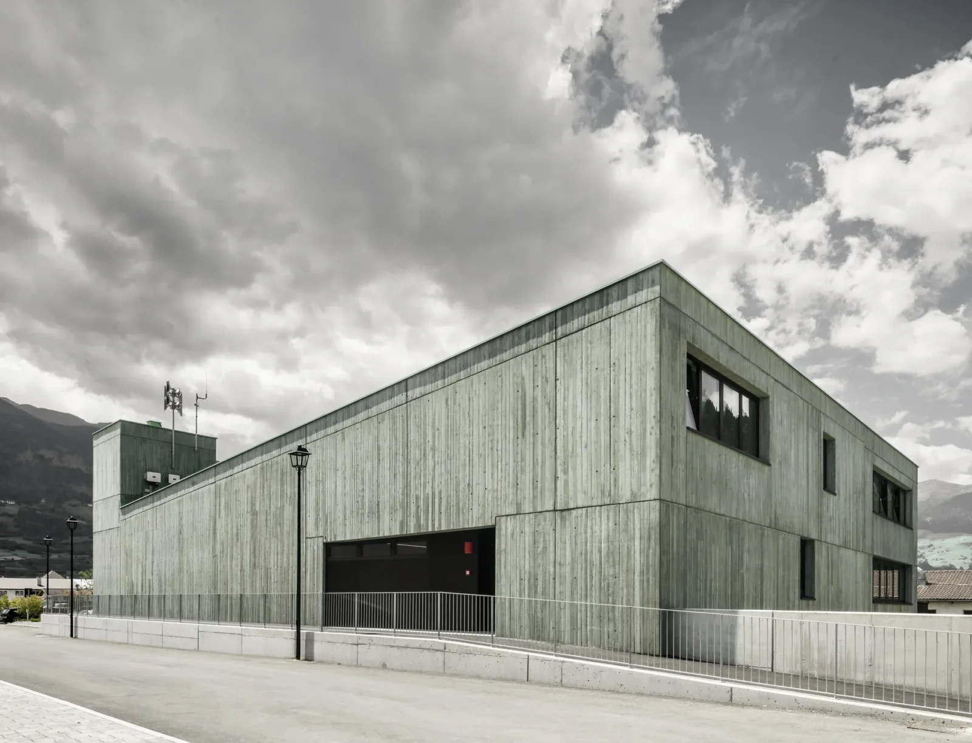
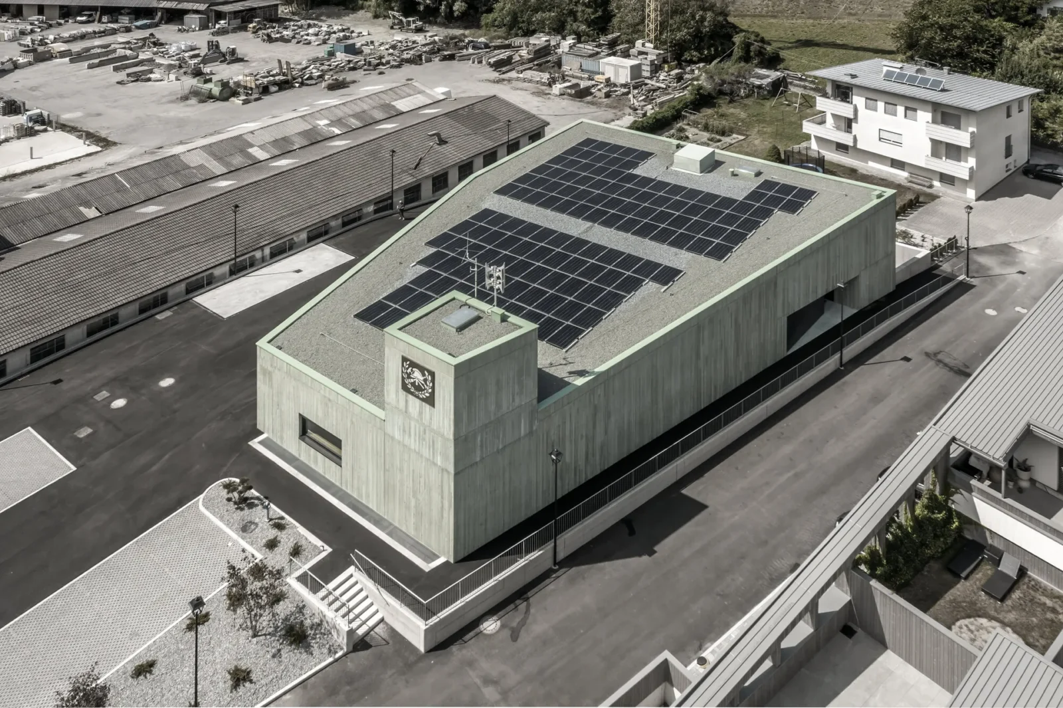
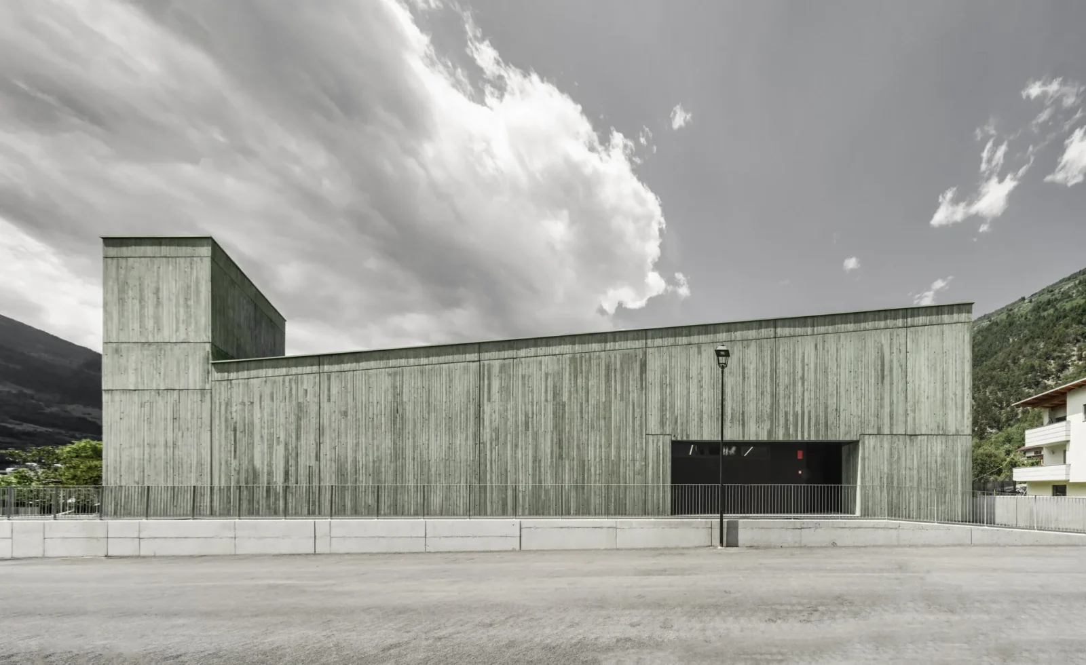


The Civil Protection Centre by Roland Baldi Architects gives the volunteer fire brigade of Eyrs and Oris a new base in Italy’s Venosta Valley. Completed in 2026 and covering 1,404 square metres, the building sits between the forested valley slopes and Oris, a small hamlet belonging to Lasa. Its walls are cast in insulating concrete tinted green, which makes the whole station read as one solid piece and ties its colour to the hills behind it.
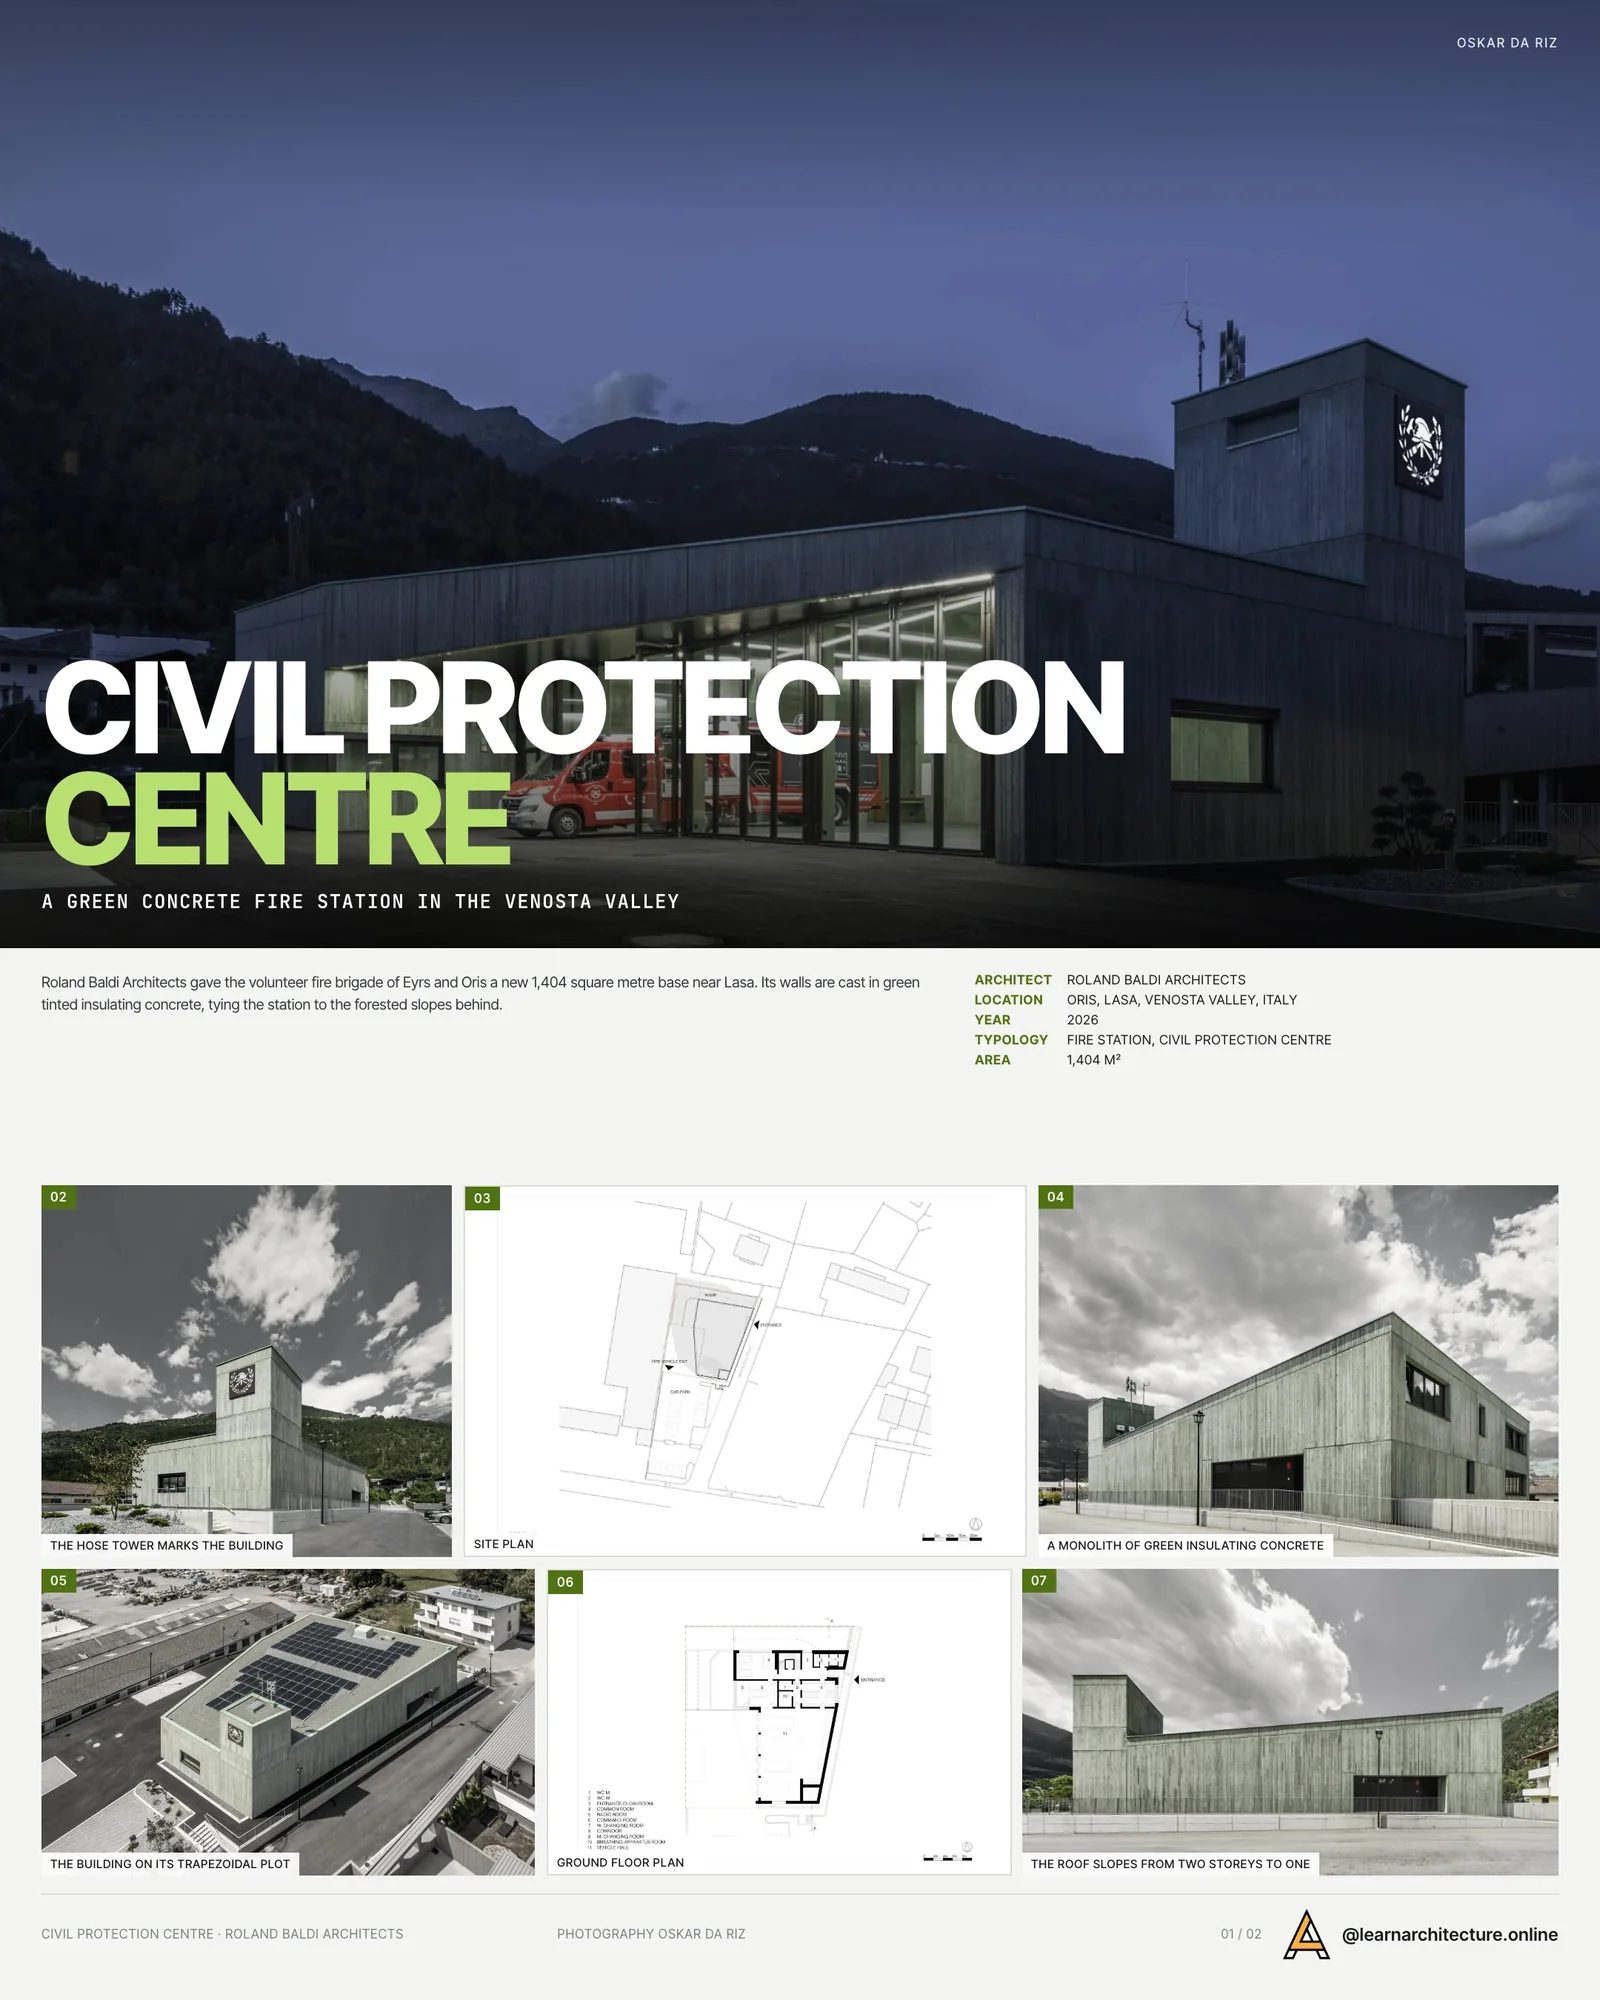
Fire stations are usually judged on speed and practicality, and this one was planned around those needs first. What makes it stand out is that the same practical decisions also produce a clear and memorable form.
A form taken from the plot
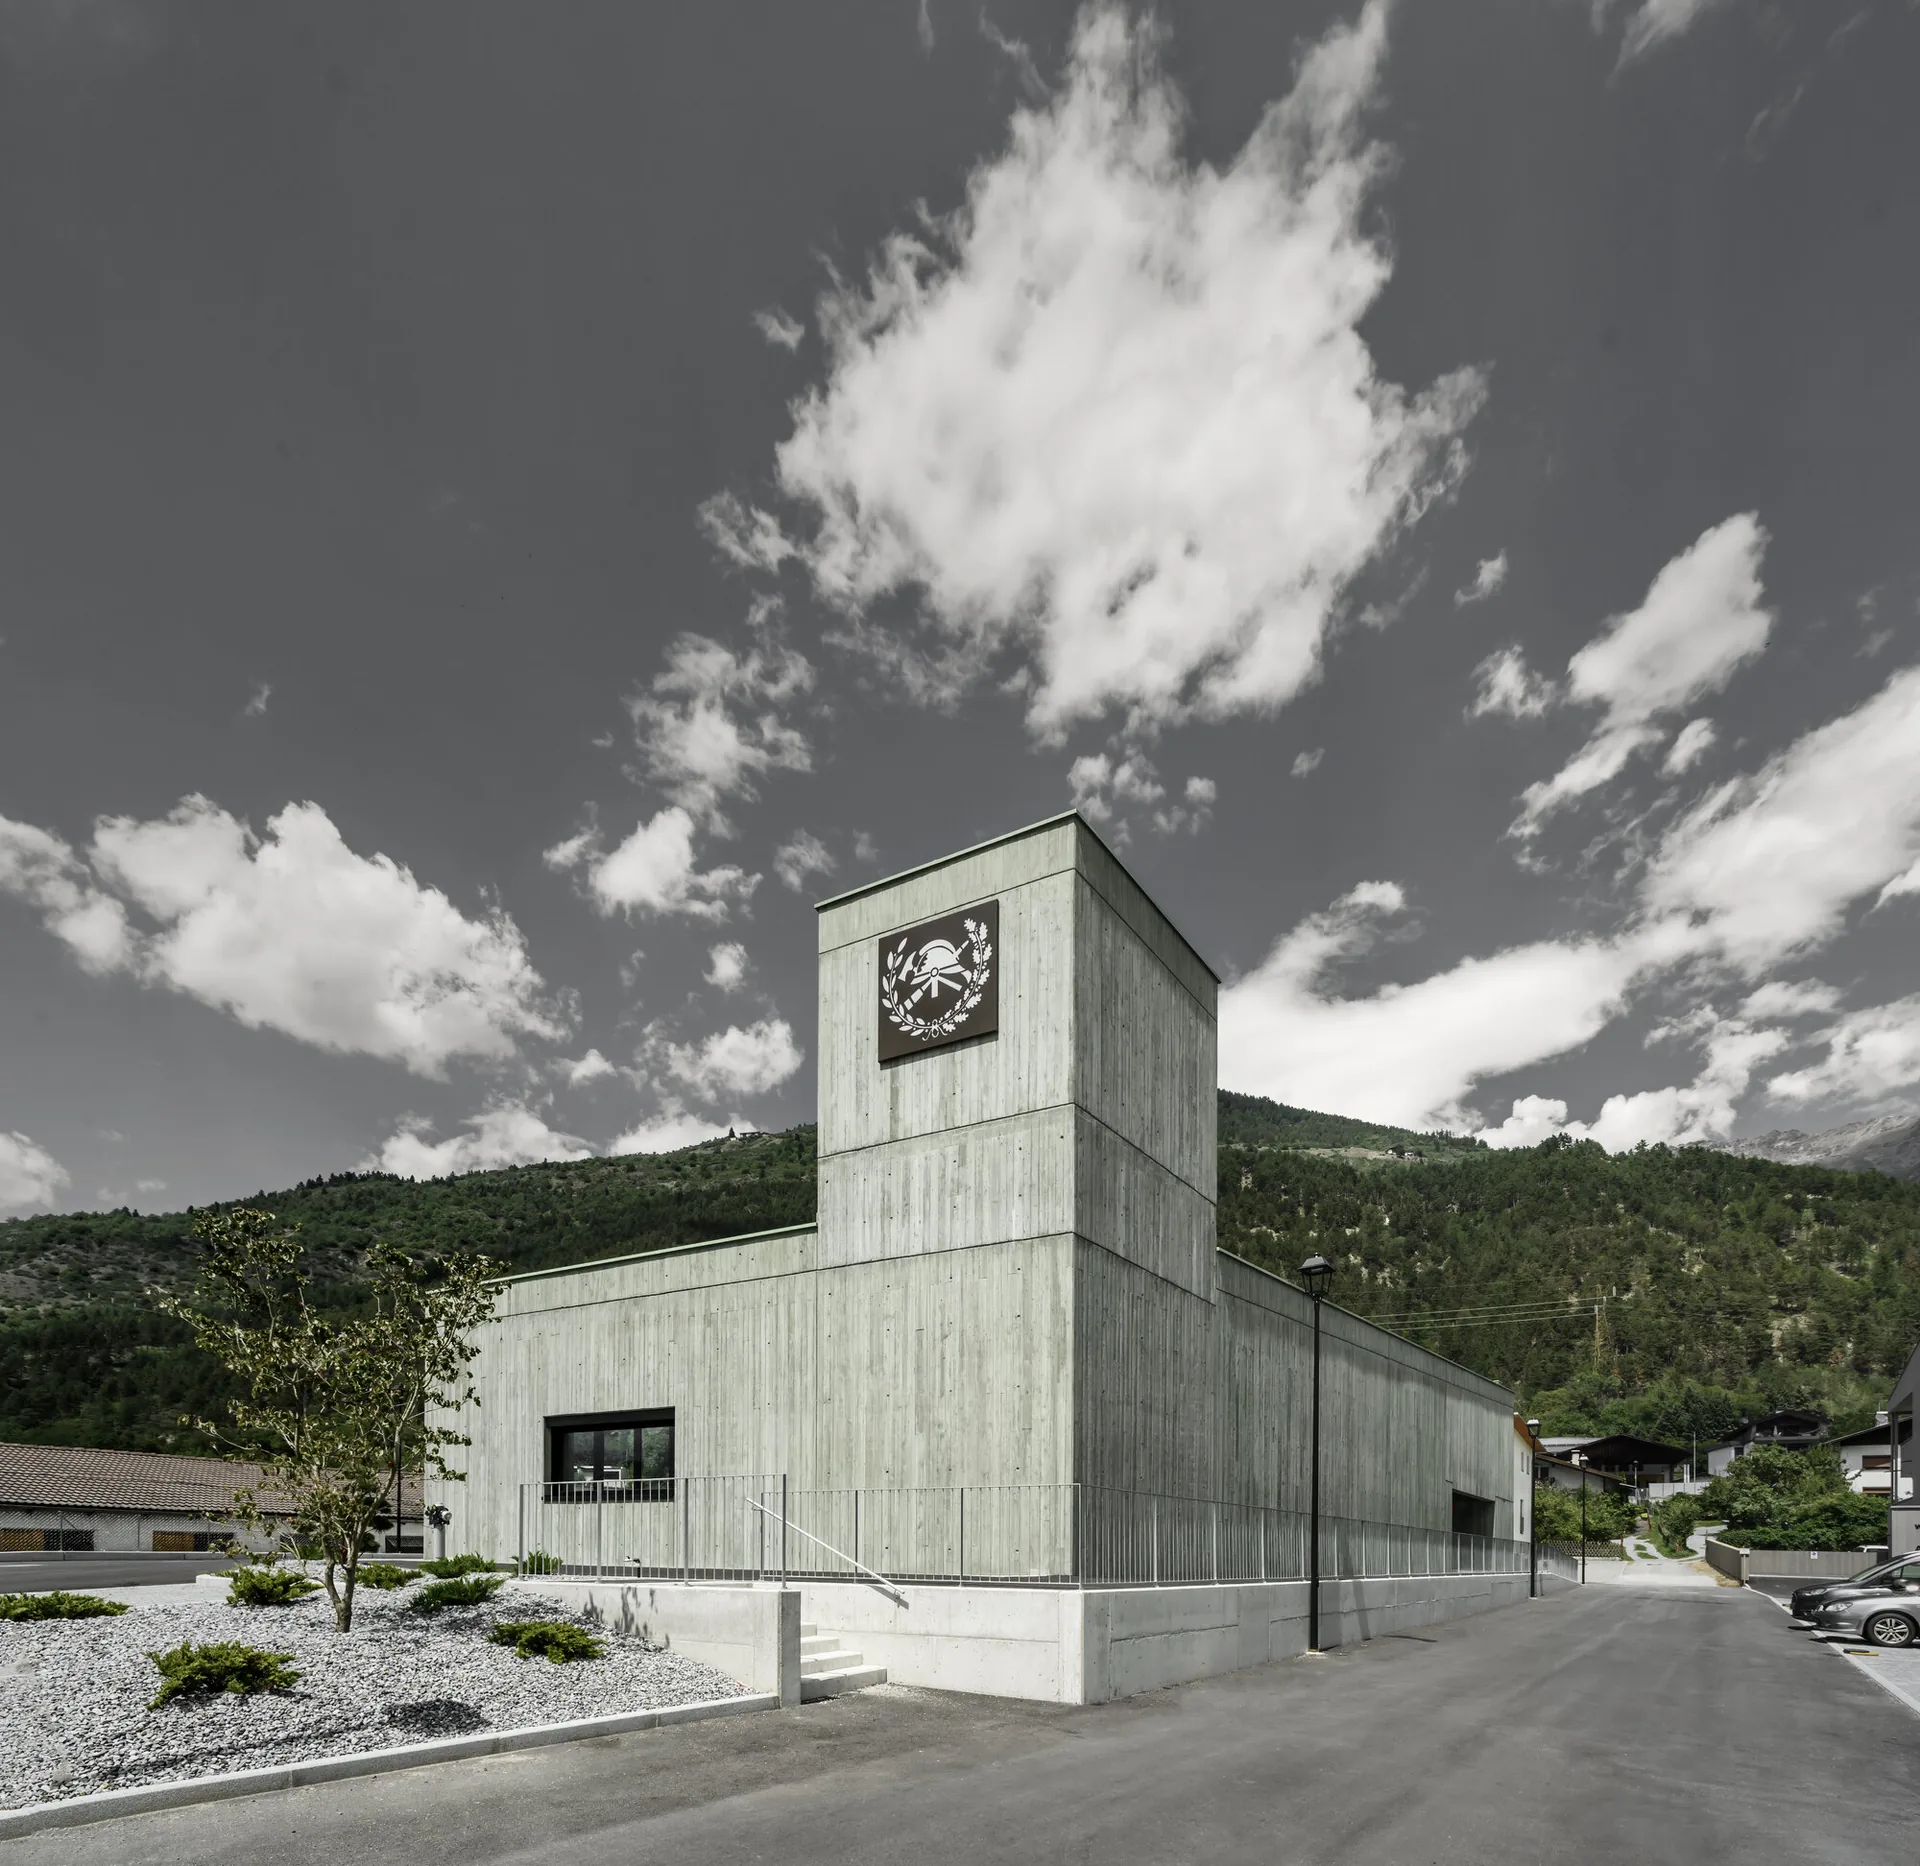
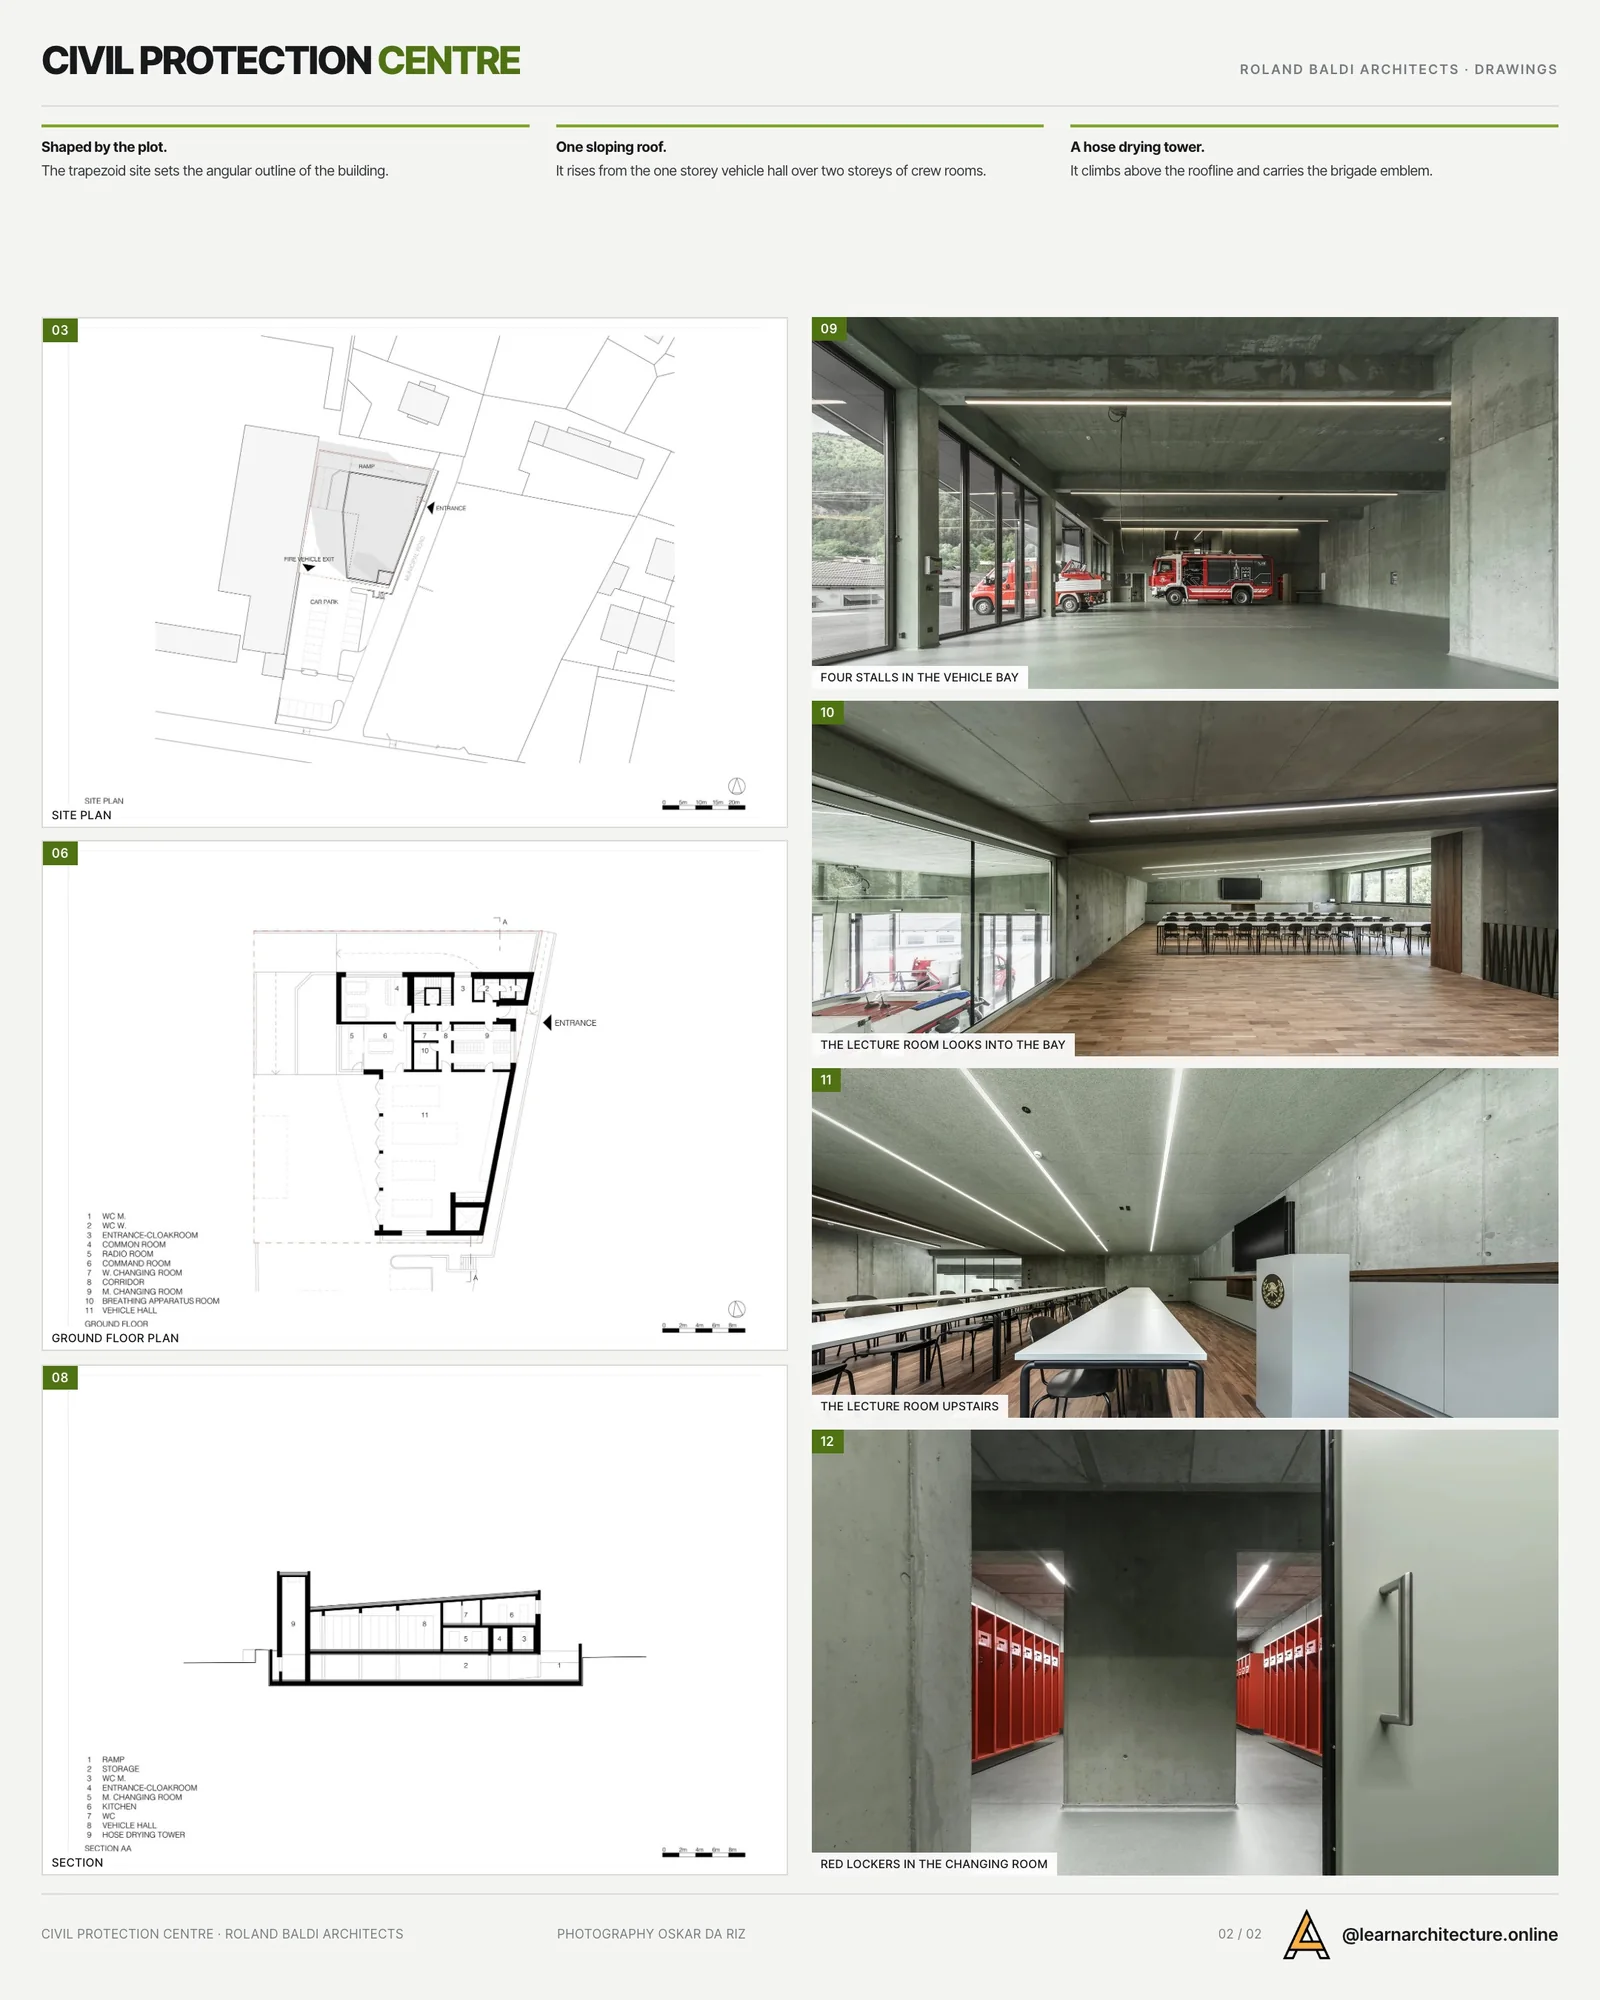
The site is a trapezoid, and the architects let its edges set the outline of the building rather than forcing a rectangle onto it. The result is a compact, angular volume that behaves like a landmark at the edge of the village. Height follows use: the vehicle hall needs only one storey, while the crew rooms and administration are stacked over two. The roof rises from the low end to the high end to cover both parts, so the two functions sit under a single sloping plane.
At one corner the hose drying tower climbs above the roofline. It works as a vertical marker in the street, much like a stele, and carries the fire brigade emblem at the top. Seen from the road, the tower and the long sloping roof are what announce the building.
Planned around the call out
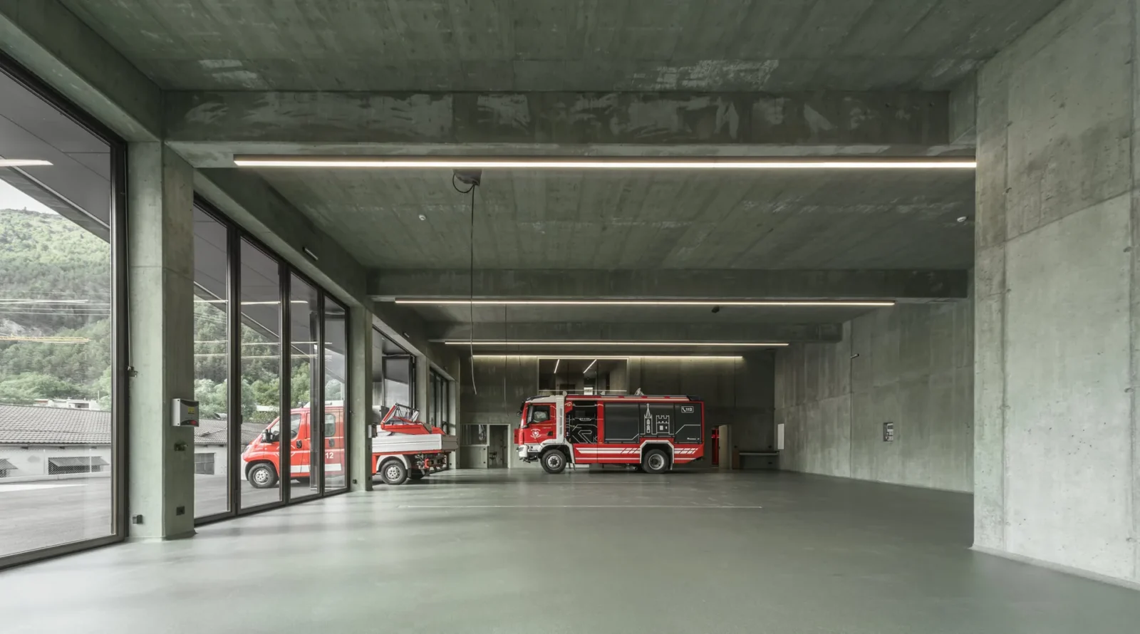
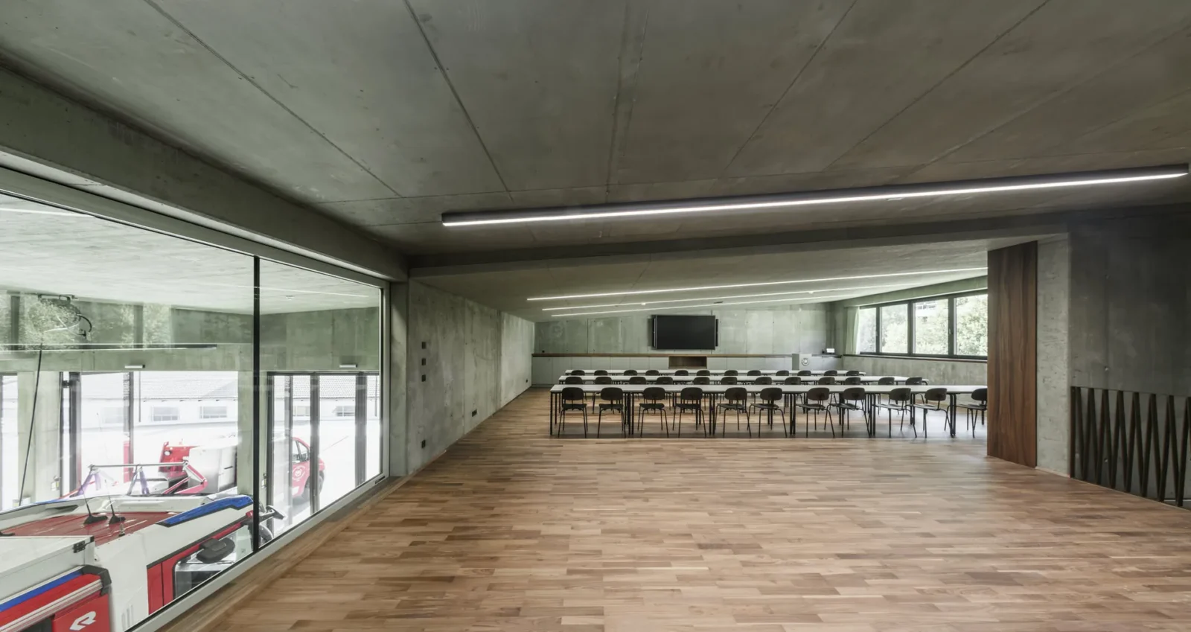
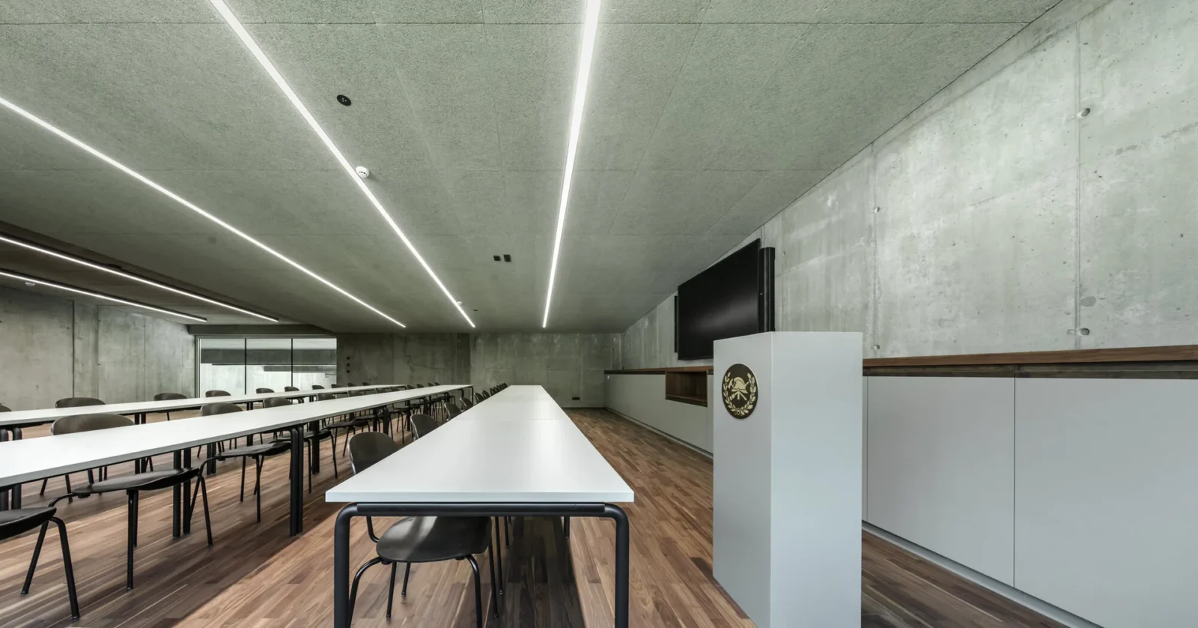
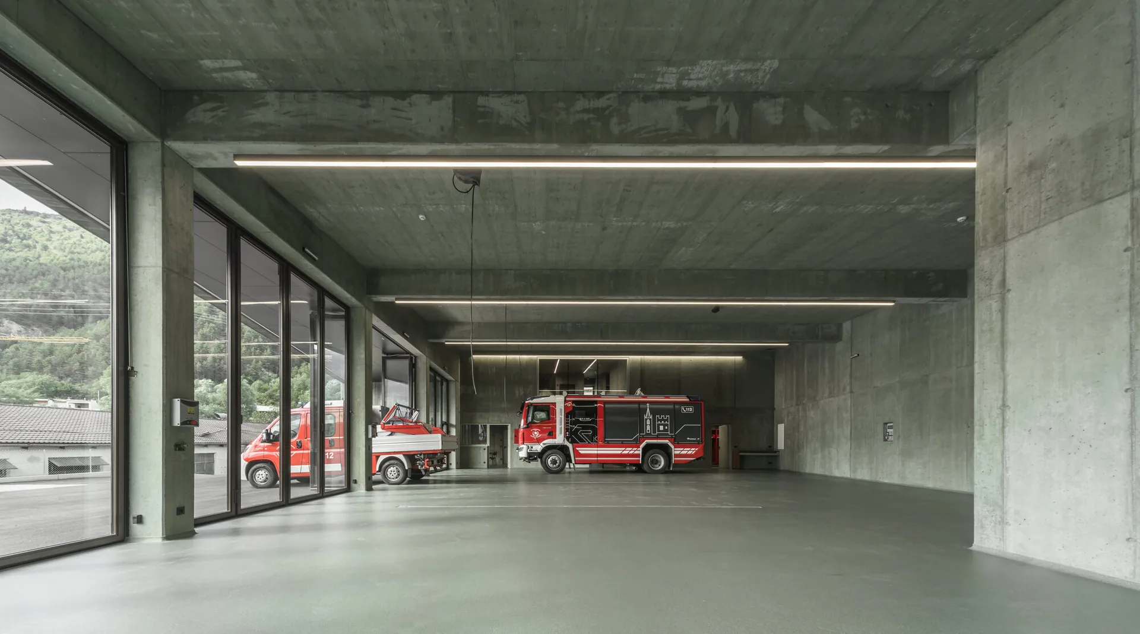
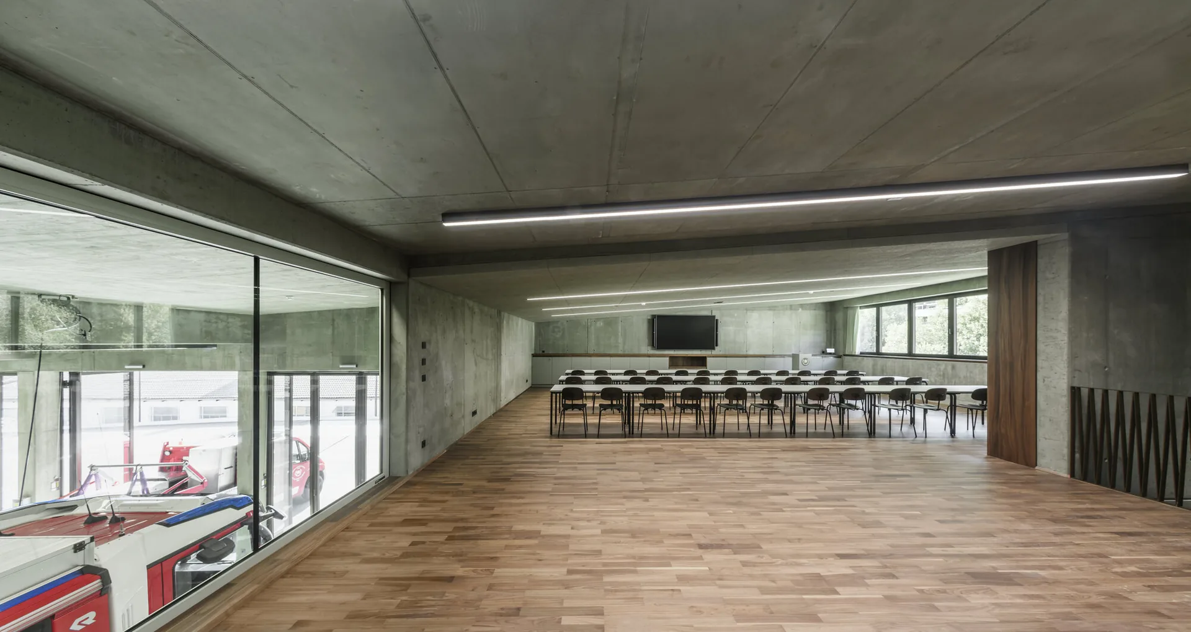
Inside, the layout follows how crews move when an alarm comes in. The ground floor holds the vehicle hall with four stalls, the command room, a standby room and the changing rooms, all linked by short routes so that people reach their gear and their vehicles quickly. The upper floor contains the kitchen and the lecture room, and large internal windows look straight down into the vehicle hall, which keeps the training areas in visual contact with the trucks below. The basement takes the technical rooms, storage and the archive, and a lift in the centre of the plan makes every level accessible without steps.
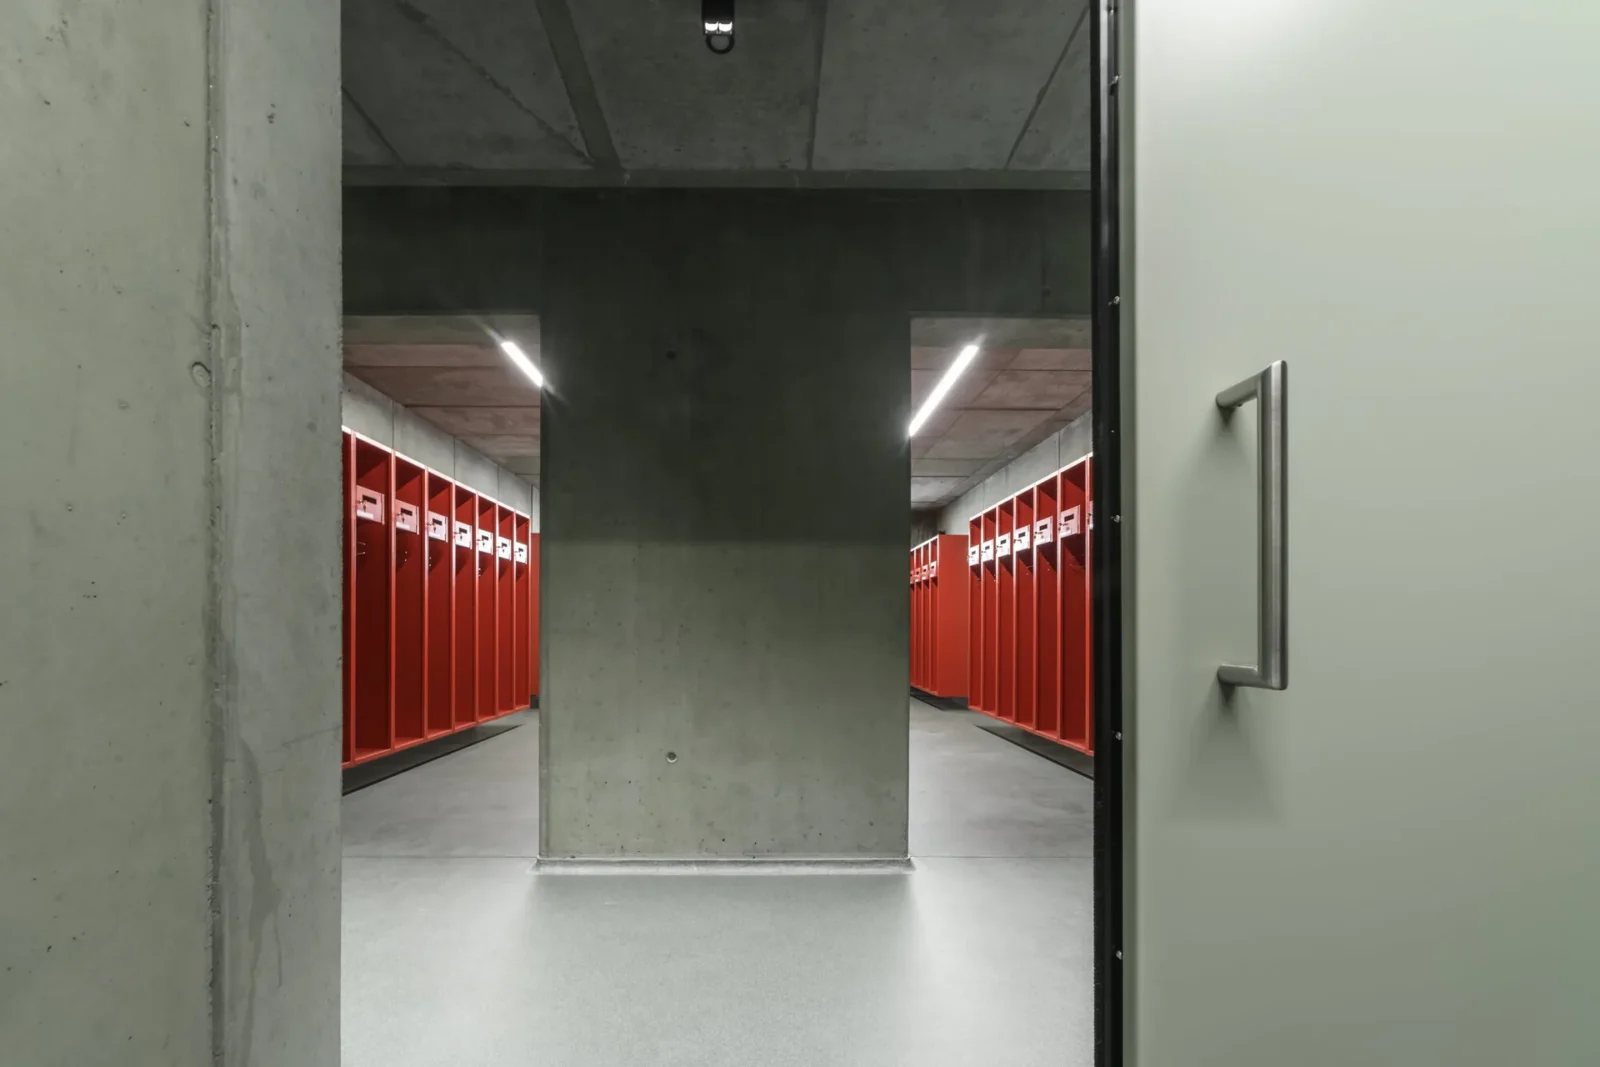
The green tone does not stop at the facade. It continues onto the concrete walls inside, the resin floors, the steel doors and the furniture, so the interiors carry the same identity as the exterior. Timber floors in the lecture rooms and red lockers in the changing rooms add a few warmer accents.
Insulating concrete as the main idea
The outer walls do two jobs at once. Insulating concrete is load bearing and also provides thermal insulation, so the envelope can be built as one monolithic layer instead of a structure wrapped in separate insulation. The mix combines cement, water and additives with mineral lightweight aggregates of different grain sizes, adjusted to what each part of the wall needs. The material is durable, does not burn and can be fully recycled. Its porous structure also slows down temperature changes, a principle explained in our guide to thermal mass in building design, and it gives the facade a rough, tactile surface.
Behind the walls, the frame and floor slabs are reinforced concrete. Large aluminium windows with insulated glazing bring daylight into the rooms, and hard wearing finishes such as resin floors and steel or timber doors are chosen for daily use by the brigade. For another project where the concrete wall defines the whole building, see House on Concrete Walls by dolmus Architekten.
The colour was a deliberate choice. Most houses in the village are grey, white or beige, and the green separates the station from them while matching the wooded slopes. Depending on the season and the light, the building either stands out as a sculptural object or almost disappears against the valley.






Leave a comment