Home Projects Residential The Makers Barn Residence by HUTCH design
ResidentialProjects

The Makers Barn Residence by HUTCH design

HUTCH design turns a derelict piggery on the rural edge of London into a 70 m² single storey home with larch cladding, clay walls and a board marked concrete chimney.

Share
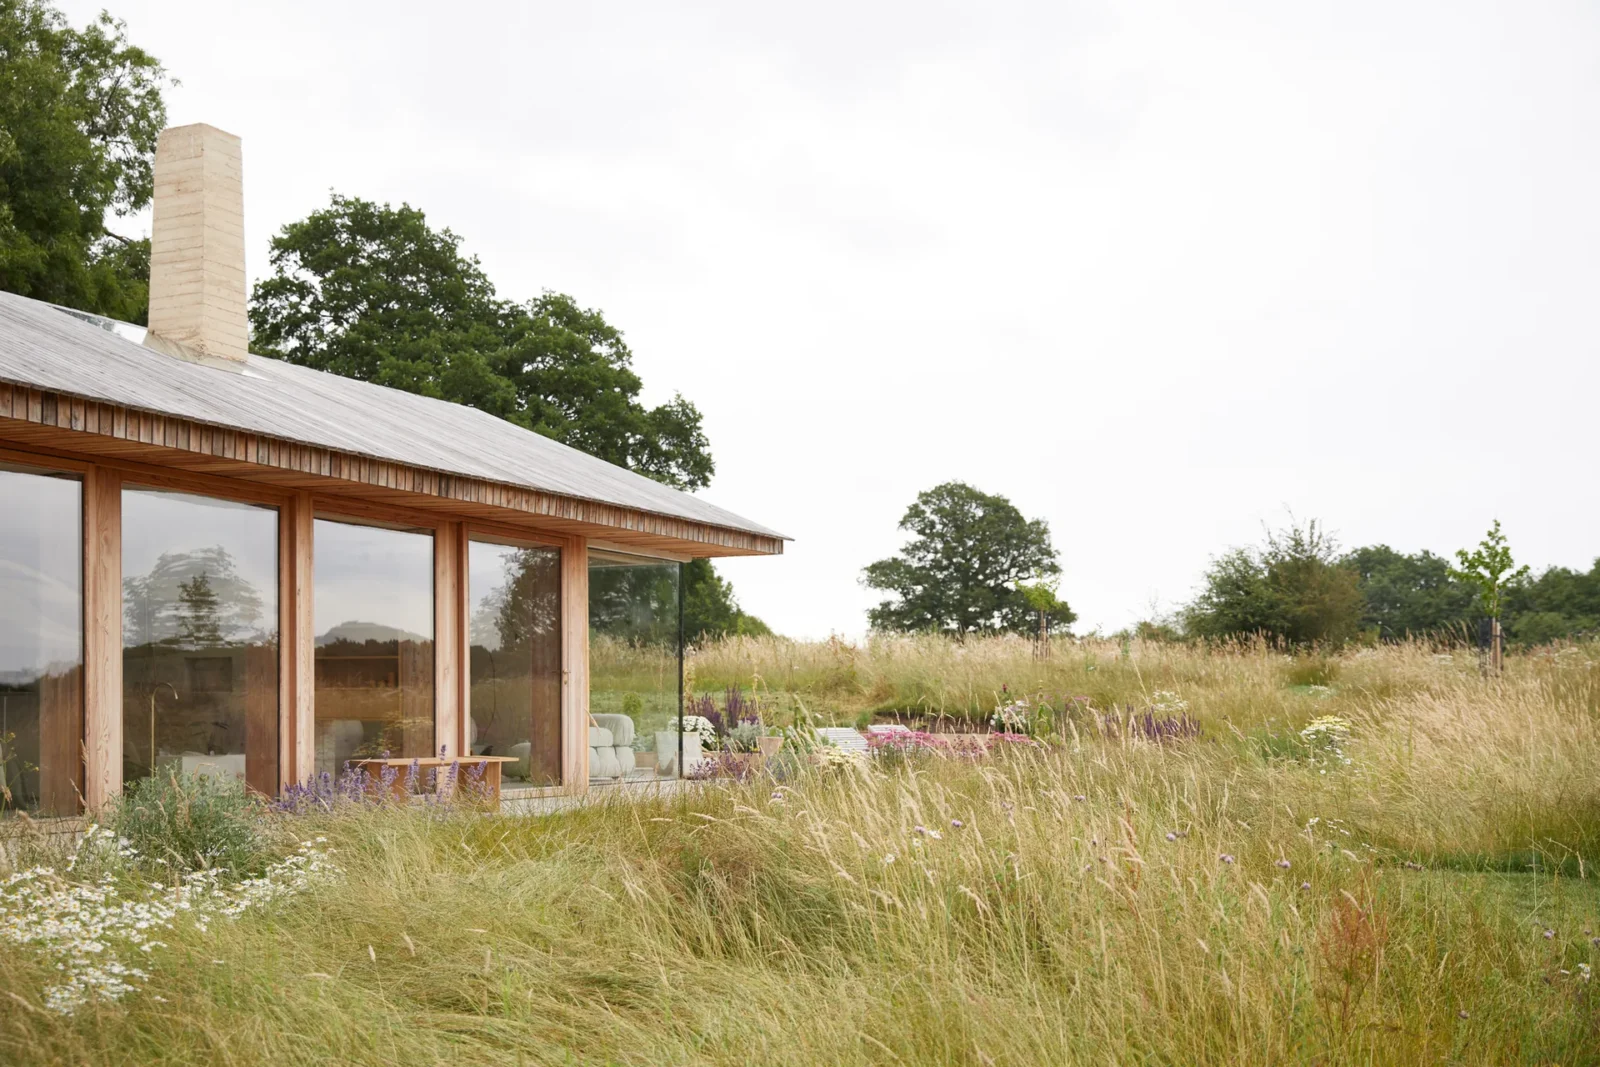
Low barn with a timber shingled pitched roof, tall glazing and a pale chimney seen across a wildflower meadow, The Makers Barn by HUTCH design
The barn in its meadow. Photograph: Helen Cathcart.
Share

The Makers Barn is a small home by HUTCH design on the rural fringe of London, made from a piggery that had been left to fall apart. The new building keeps its farm roots in plain view. It covers 70 m² on a single level, and its plain, barn like outline stands in a meadow of long grass and wildflowers, reached on paths mown through the surrounding crops.

Presentation board cover for The Makers Barn Residence by HUTCH design, with the lead image, project summary and a grid of photographs and drawings
Presentation board: learnarchitecture. Project: The Makers Barn Residence by HUTCH design; Photography: Helen Cathcart

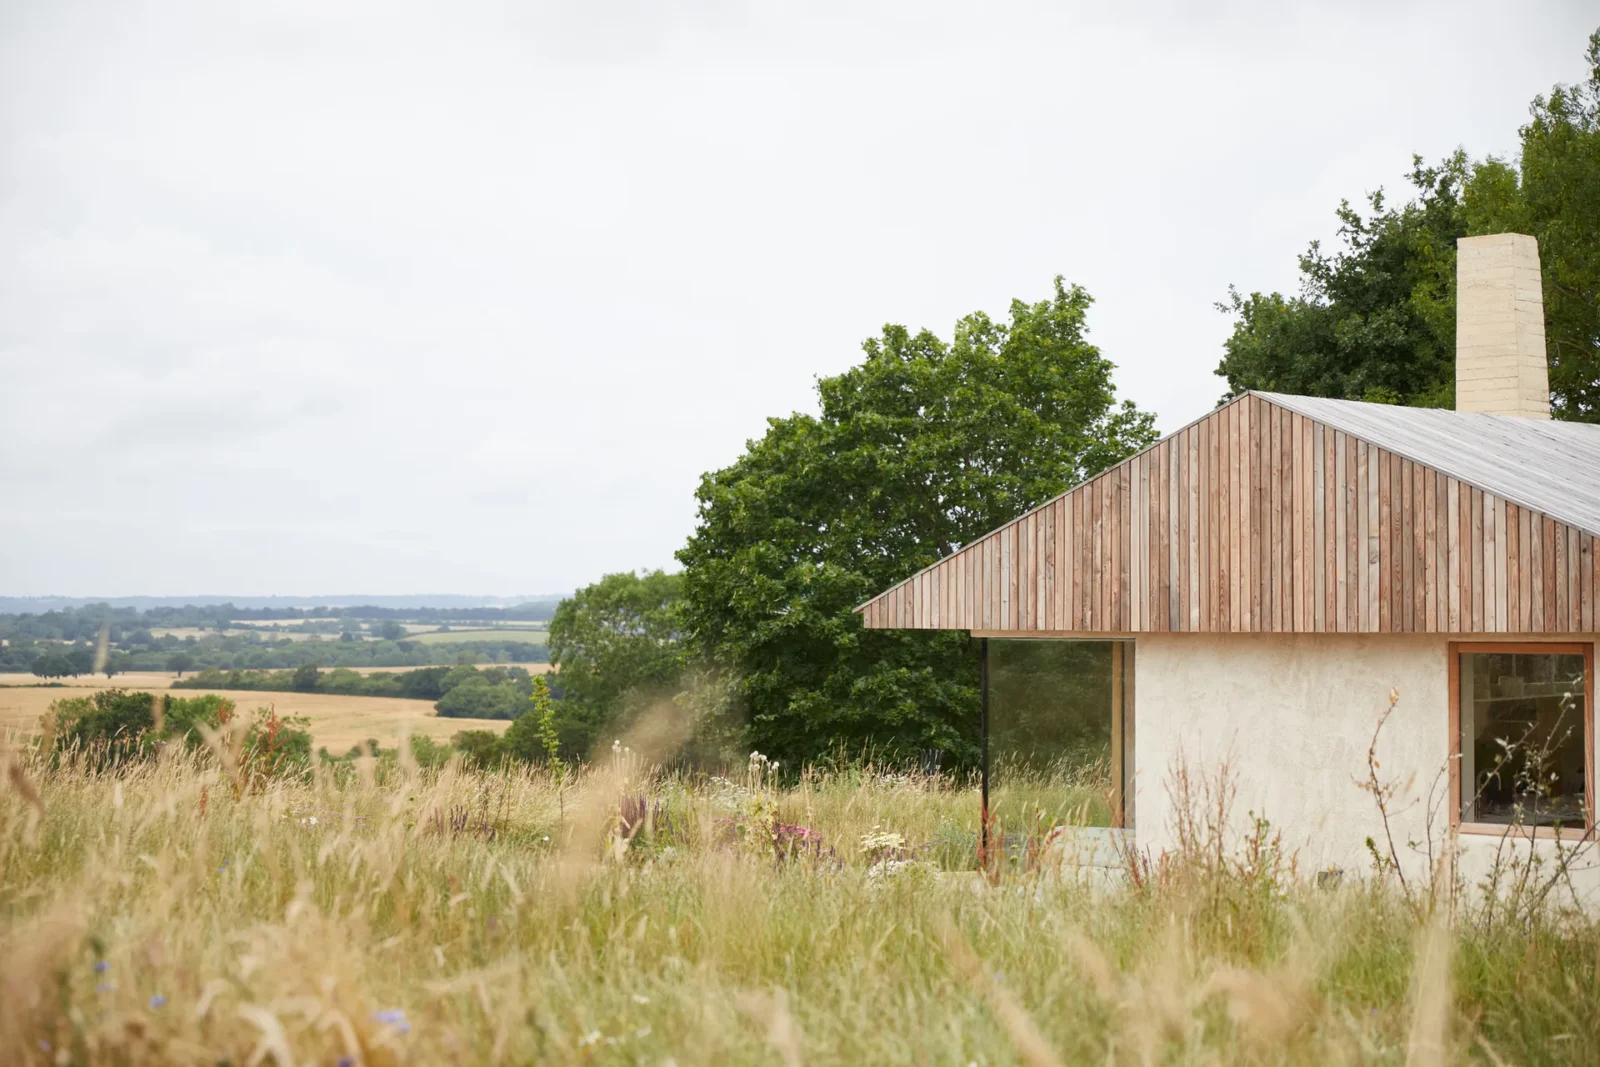
Its steep pitched roof is borrowed from the Tudor cottages nearby, and the outside is covered in vertical larch boards. The result is a tough, working shape that would not look out of place among farm sheds, yet it was built as a house for rest and play.

Gable end with larch boarded roof and plastered wall facing open farmland, The Makers Barn by HUTCH design

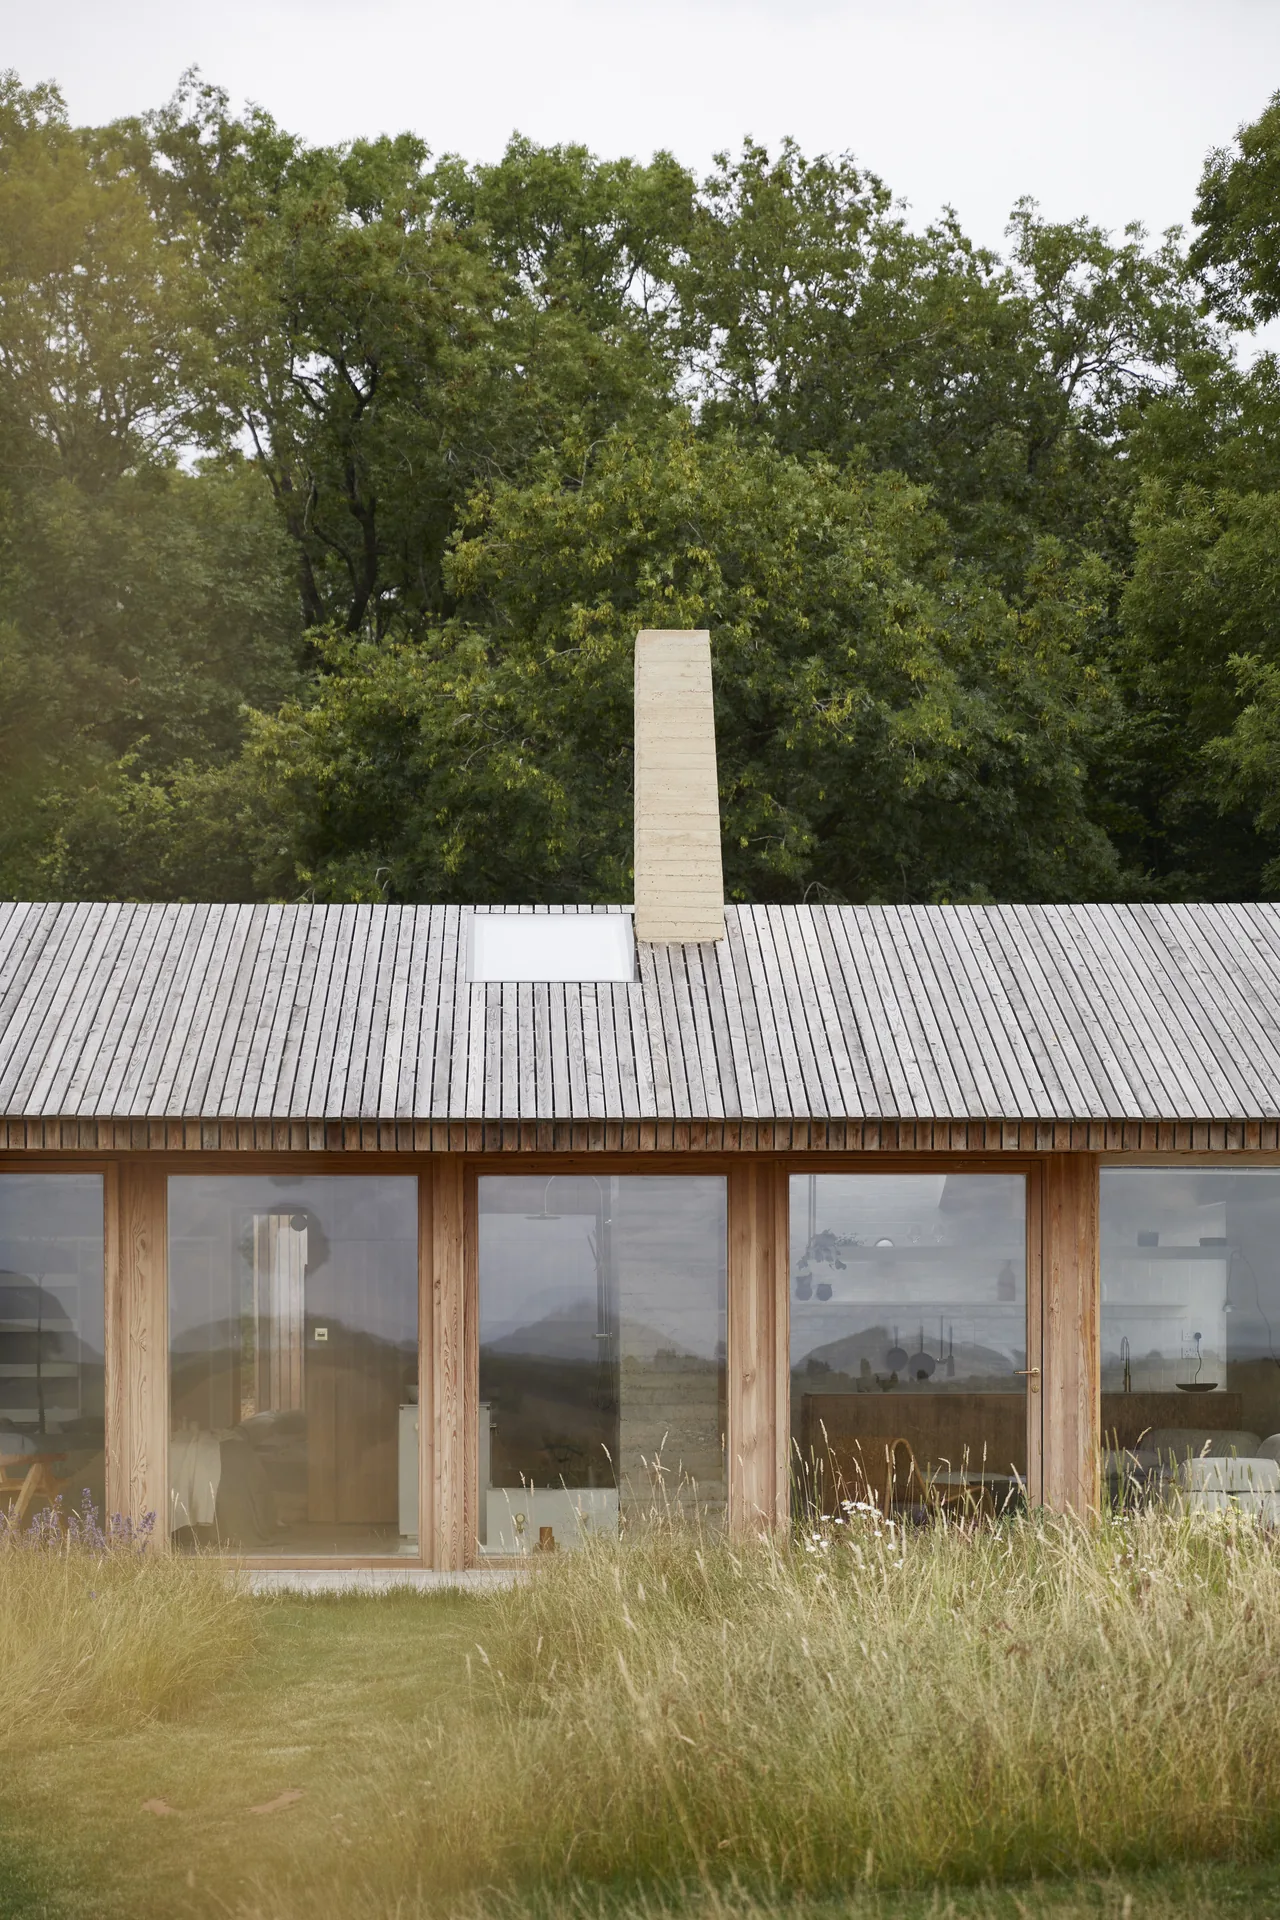
A chimney cast like timber

Rising through the middle of the roof is a concrete chimney cast against boards, so that its surface picks up the knots and grain of the timber formwork. The method recalls Brutalist practice, covered in our guide to Brutalist architecture, and gives the rural house an industrial anchor.

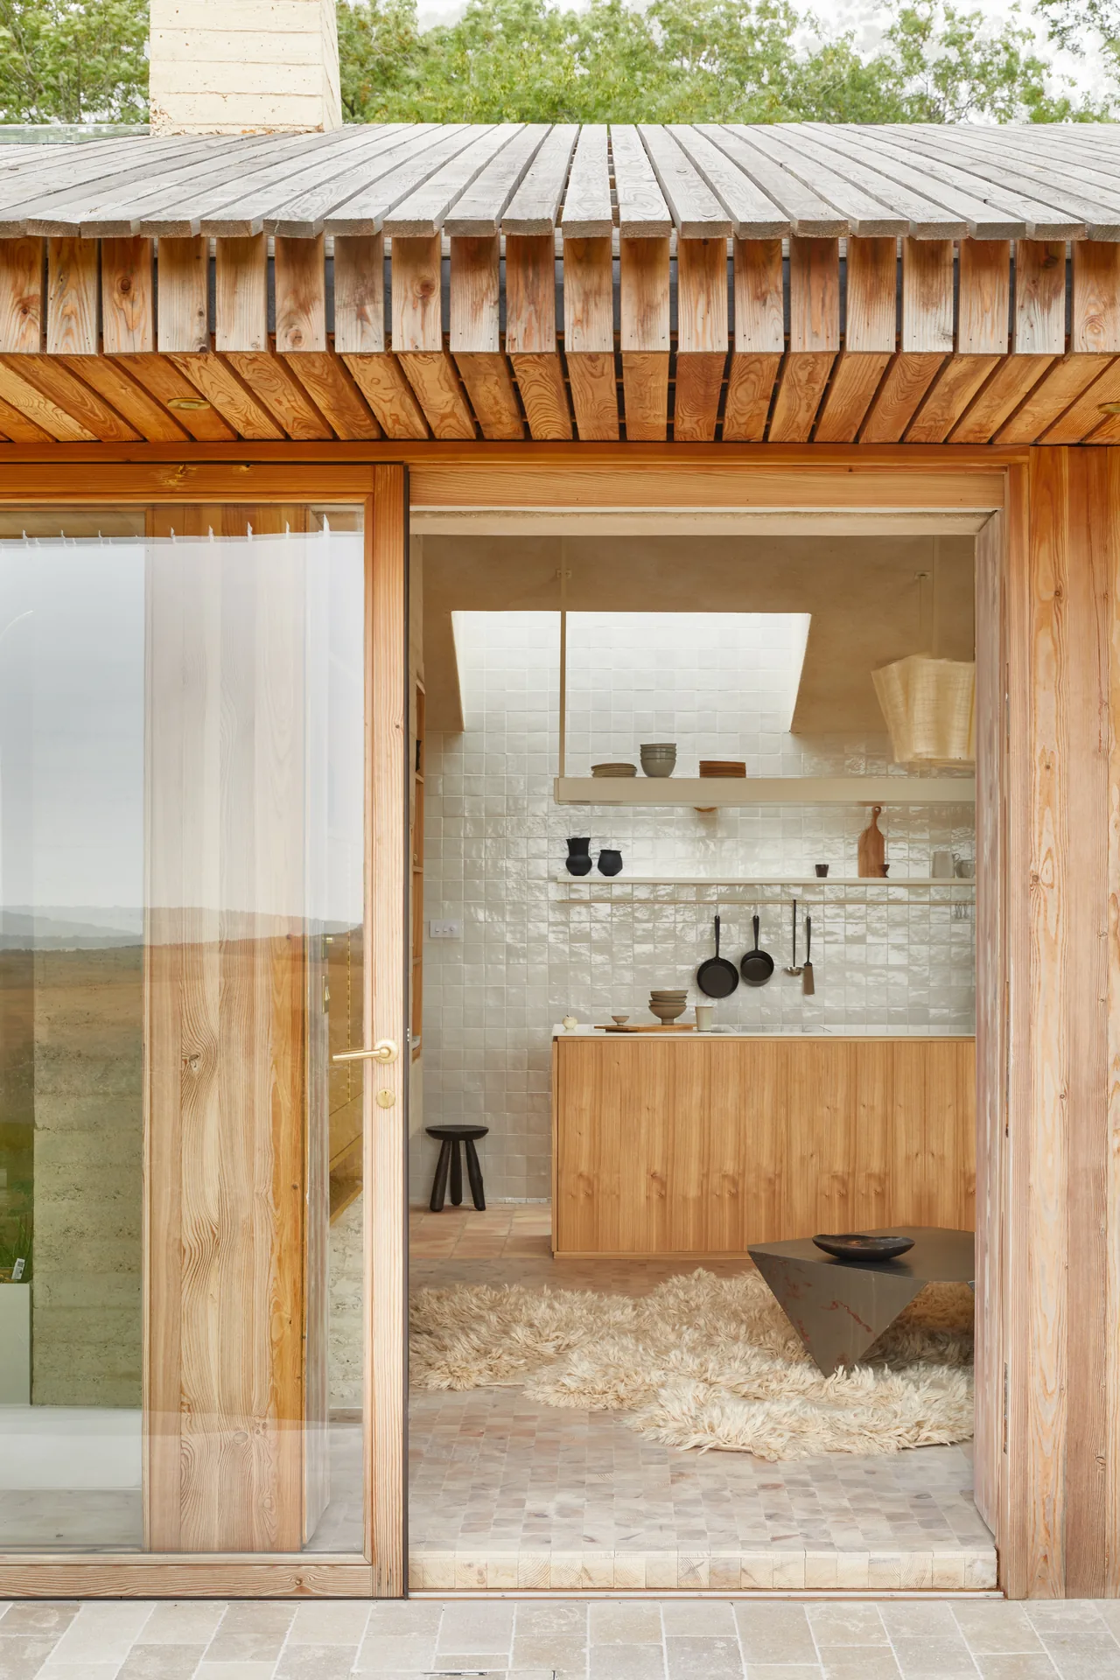
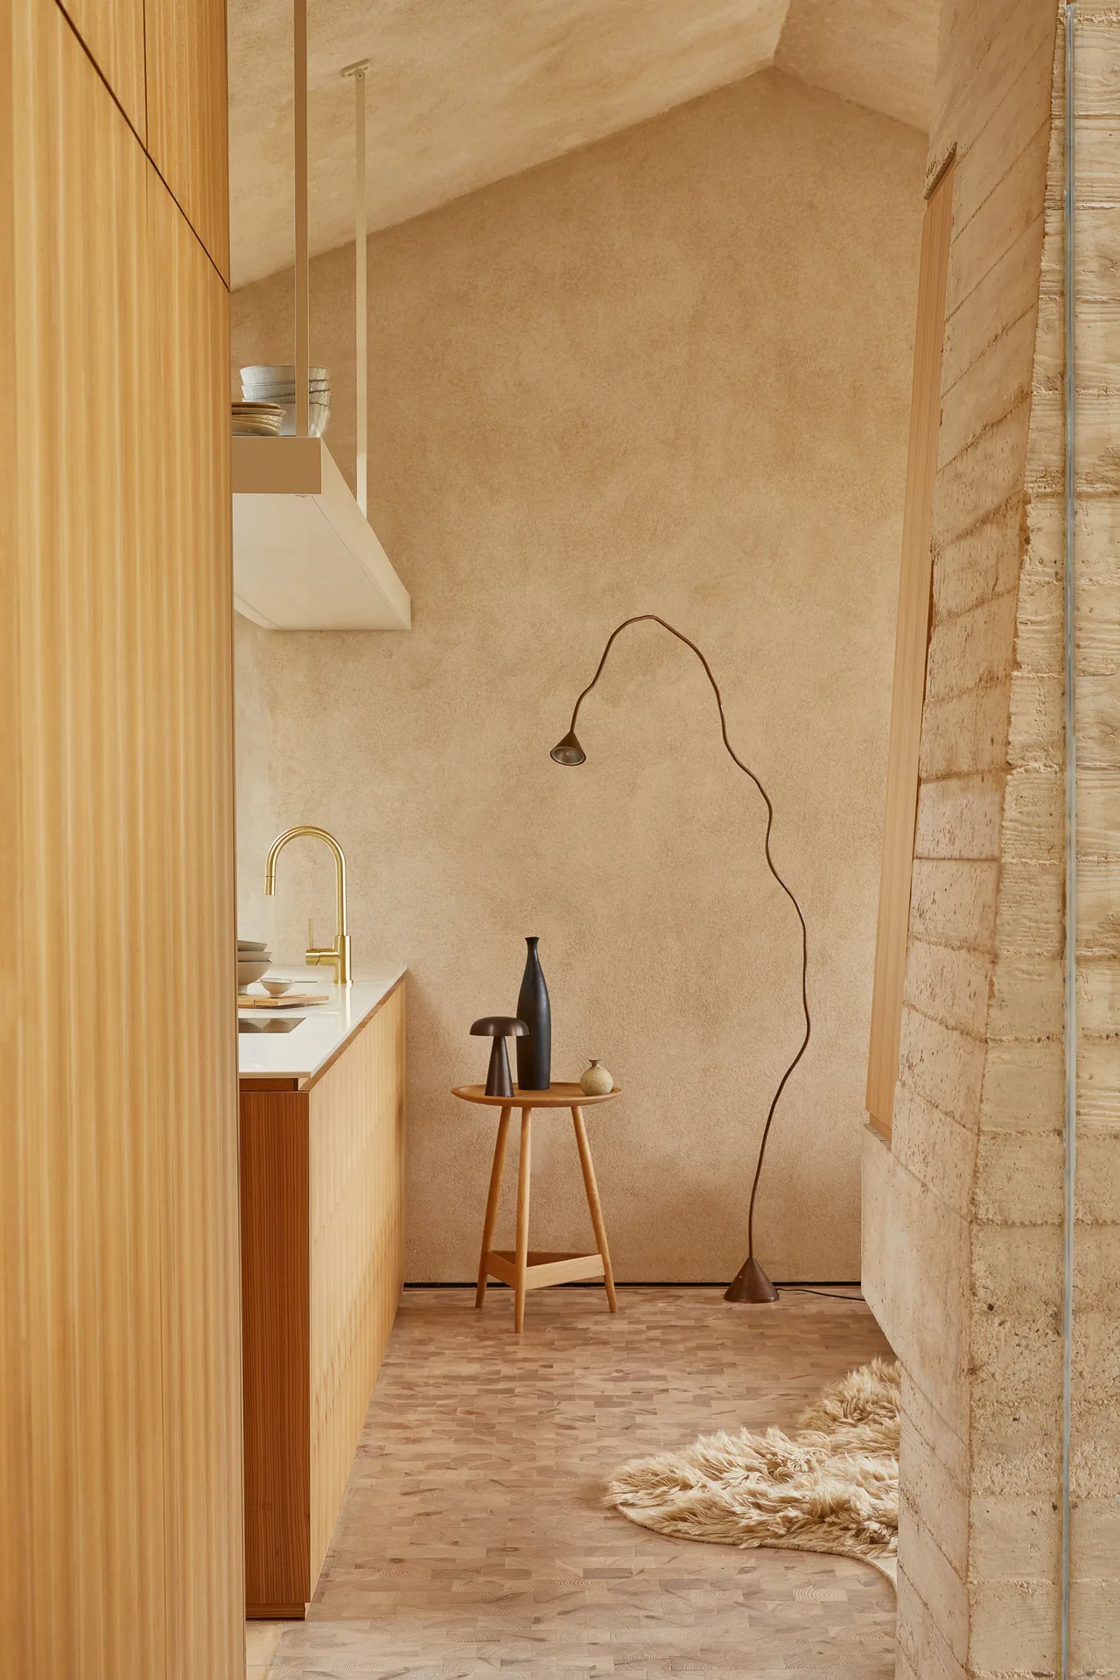
That push and pull between rough and refined continues indoors. A steel table stands on a deep shaggy rug, and a modular mid century sofa sits under a late 1980s floor lamp with a root like form, the work of an Italian artist based in Japan. Elsewhere there are hand shaped ceramics and a floss silk sapling in a pot, while the floor is a mosaic of end grain timber: small blocks sliced crosswise so the growth rings swirl underfoot.

Kitchen and flow

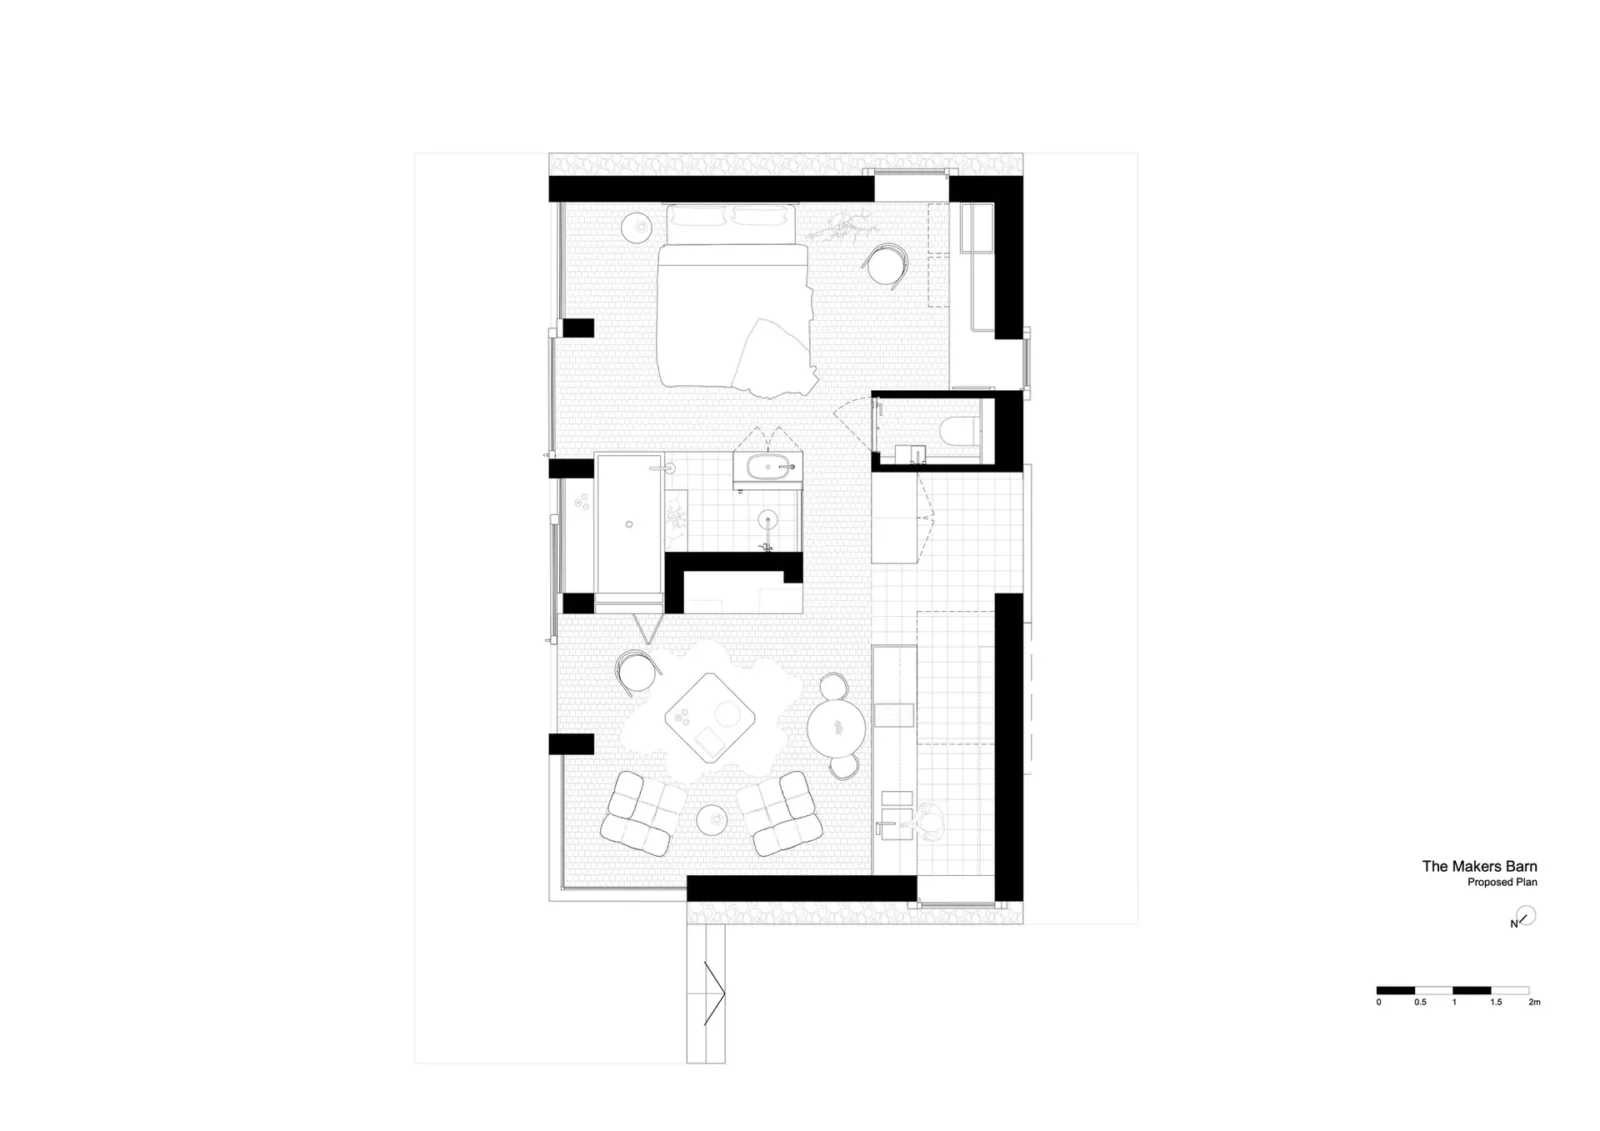
The kitchen is tiny but carefully made. Custom racks hold forged steel pans from a blacksmith in Dorset, and a casement window opens the galley directly to the grass outside. The guiding idea for the whole house is flow: long sightlines and half height walls let each room catch a glimpse of the next, so the single storey feels open and light, easy to keep, and close to the landscape around it.
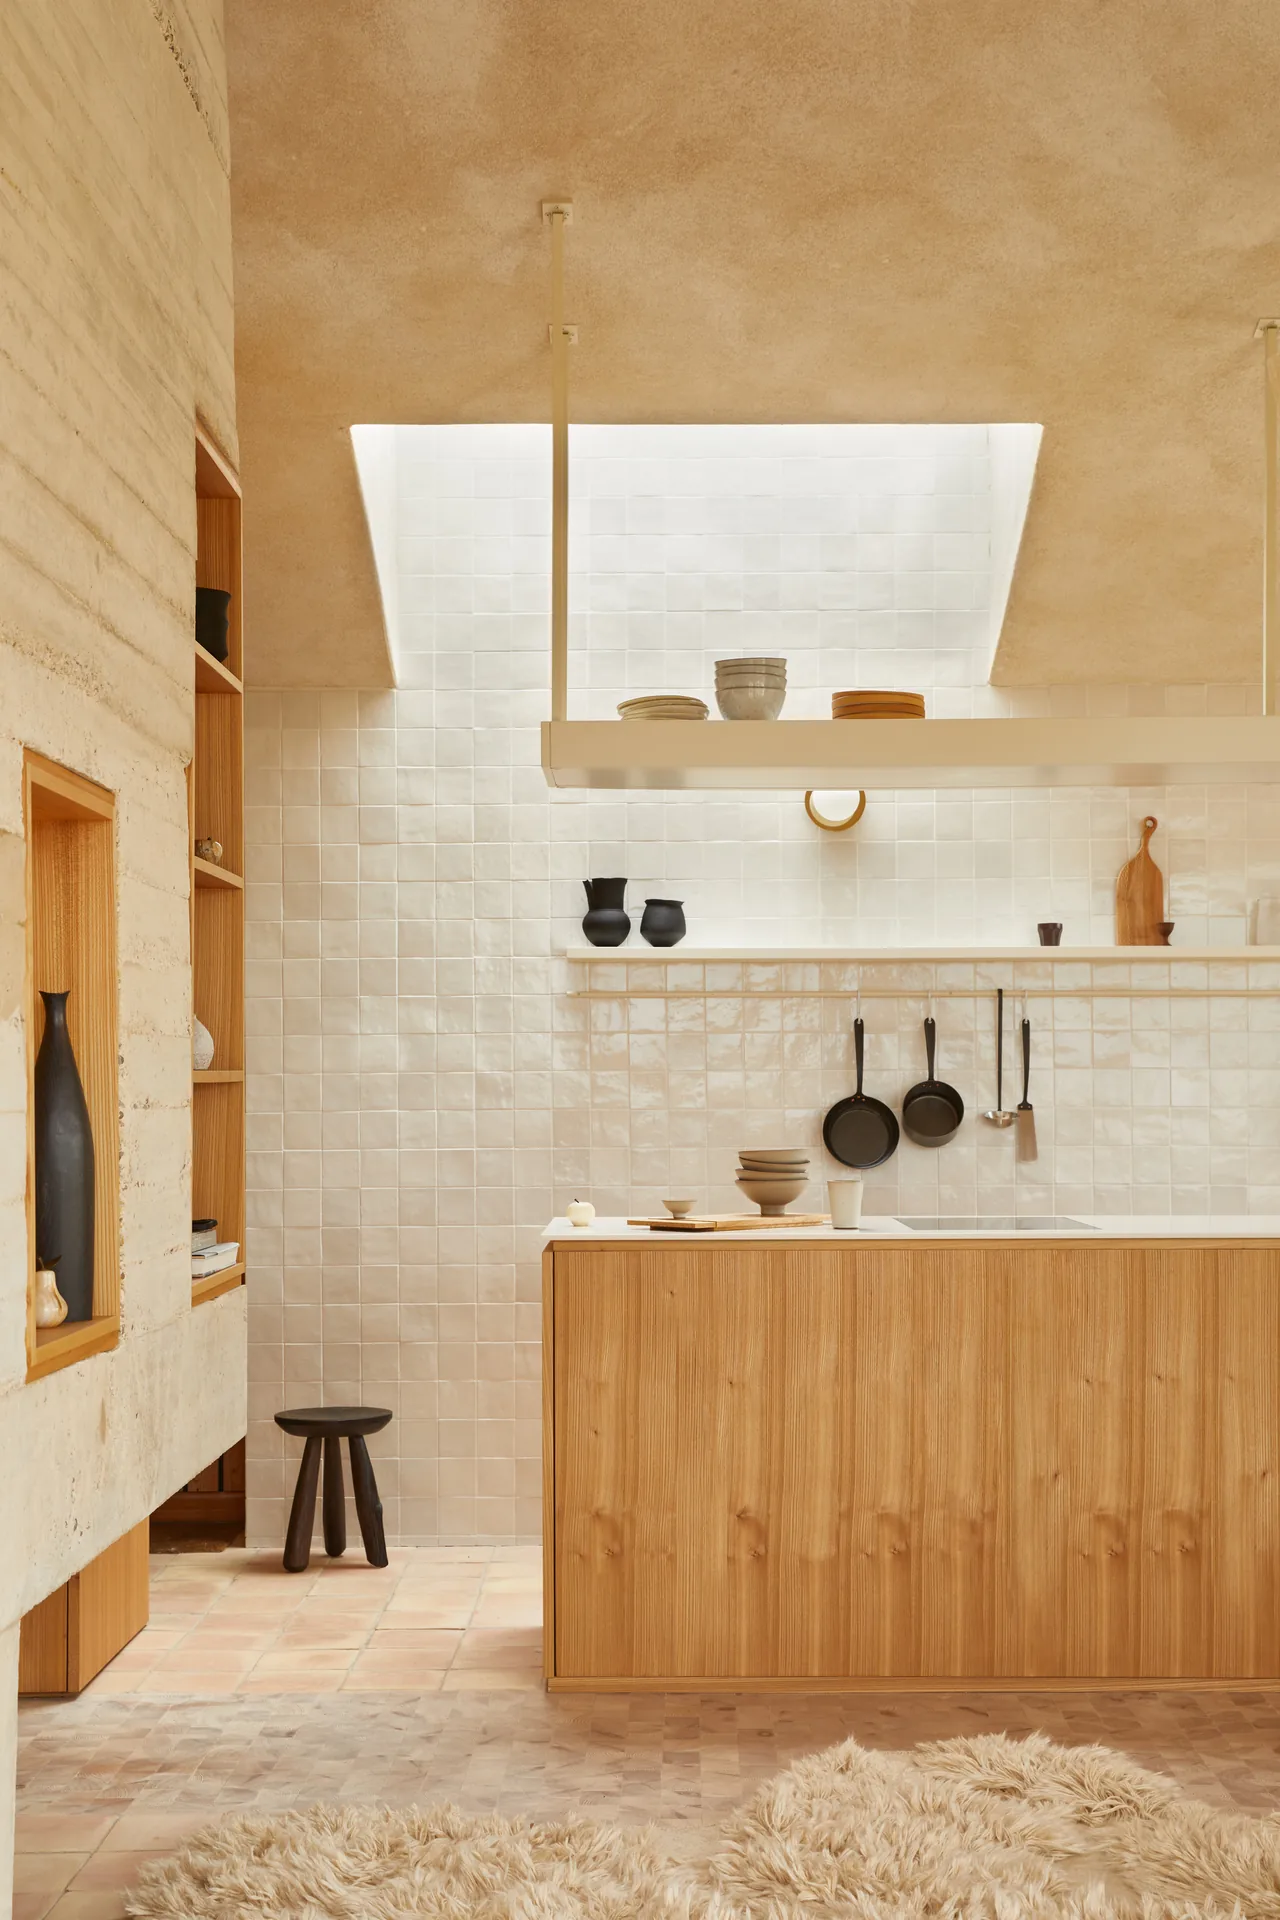
Small kitchen with zellige style tiles, hanging skillets and an elm counter under a skylight, The Makers Barn by HUTCH design

Bathing under the sky

The bathroom treats water as an outdoor experience brought indoors. A concrete shower sits beneath an opening to the sky, meant to suggest falling rain, and a spout in brushed brass fills a bath sunk into the floor, a private version of a hot spring. Glass walls and corner windows without frames are held by timber pilasters that stop just short of the ground, so they appear to float and the line between room and field almost disappears.

Earth tones and quiet objects

There is something of earth building about the interior, and the architects compare it to an adobe ranch house translated to England. Walls are thick and pinkish, ceilings are finished in clay, and the plain volumes are lit by daylight, creating a calm, still mood. The colours stay close to straw and sun dried earth, which gives the house a slightly nomadic feel and makes it a retreat from the city.

Second presentation board sheet for The Makers Barn Residence by HUTCH design, laying out the project drawings and images on one page
Presentation board: learnarchitecture. Project: The Makers Barn Residence by HUTCH design; Photography: Helen Cathcart

The fittings are well chosen: joinery in locally sourced elm, PINCH pieces woven from banana plant fibre, a cone shaped standing lamp, and an Ercol bed in the Shaker manner. Even so, nothing is displayed for show. Anyone thinking about a similar project can compare this approach with our notes on rustic barn conversions in rural Portugal.

Sunken bath with a brass spout below concrete walls and built in shelving, The Makers Barn by HUTCH design
Share
Written by
LA Editorial Team

The Learn Architecture editorial team is a group of architects, designers, and writers who research, write, and review content on architecture, design, technology, sustainability, and education for students and professionals worldwide.

Leave a comment

Leave a Reply

Your email address will not be published. Required fields are marked *

Related Articles
Fire station at dusk with its glazed vehicle bay lit up and a concrete hose tower carrying the brigade emblem, Civil Protection Centre by Roland Baldi Architects
SocialProjects

Civil Protection Centre by Roland Baldi Architects

In Oris, in Italy's Venosta Valley, Roland Baldi Architects shapes a fire...

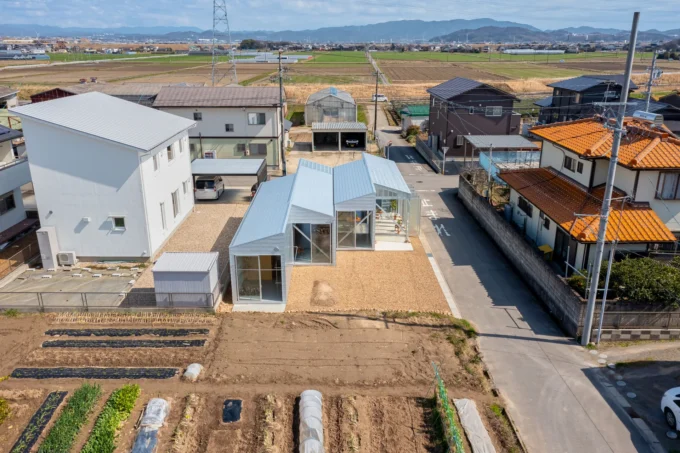
Aerial view of a row of small white gabled volumes beside a street, with vegetable plots in front and farmland beyond, House OY by 1-1 Architects
ResidentialProjects

House OY by 1-1 Architects

House OY by 1-1 Architects in Anjo, Japan, breaks an 80 m²...

Street view of the glass tower rising behind terraced blocks with bronze panels along a busy road, Greentown ThinkWorks
FactoryProjects

Greentown ThinkWorks by LYCS Architecture + GLA

In Hangzhou's Zijingang Science and Technology City, LYCS Architecture and GLA stack...

Timber upper volume with a wavy roof edge projecting over a white brick house and a long reflecting pool, Los Navegantes House
ResidentialProjects

Los Navegantes House by María Catalina Picon Meleda + Alberto Browne Cruz

A 1963 masonry house in Providencia, Santiago, gains a timber upper floor...

Subscribe to Our Updates

Enjoy a daily dose of architectural projects, tips, hacks, free downloadble contents and more.

Copyright © Learn Architecture Online. All rights reserved.
Made with ❤️ by learnarchitecture.online

iA Media's Family of Brands

Privacy Overview

This website uses cookies so that we can provide you with the best user experience possible. Cookie information is stored in your browser and performs functions such as recognising you when you return to our website and helping our team to understand which sections of the website you find most interesting and useful.