archicad vs revit architecture
Design Softwares  Sinan Ozen10 Mins read
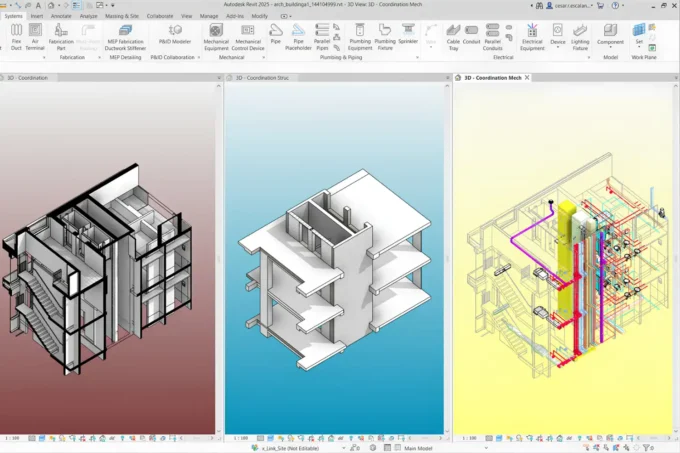
Revit vs ArchiCAD: Which BIM Software Is Right for Your Practice
A side-by-side look at Autodesk Revit and Graphisoft ArchiCAD covering modeling philosophy, teamwork features, documentation workflows, interior design use, pricing, and platform compatibility....
Sinan Ozen10 Mins read