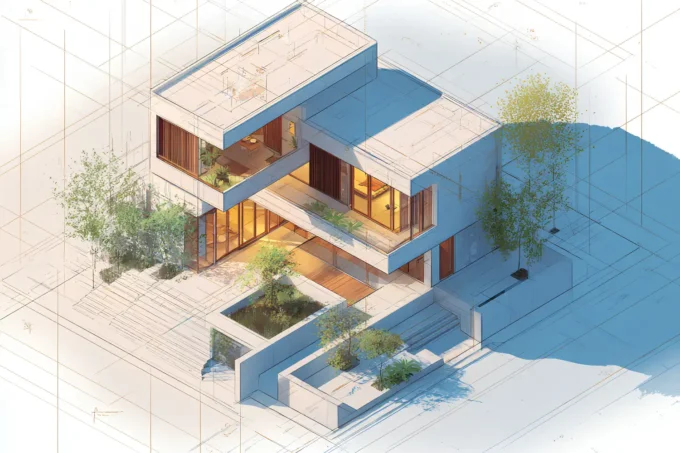
isometric drawing architecture
Articles  Sinan Ozen7 Mins read
Isometric Drawing for Architecture: A Complete Tutorial
What an isometric drawing shows and how it differs from perspective. Set up the grid and axes, then work through building one from...
Sinan Ozen7 Mins read