



Table of Contents Show
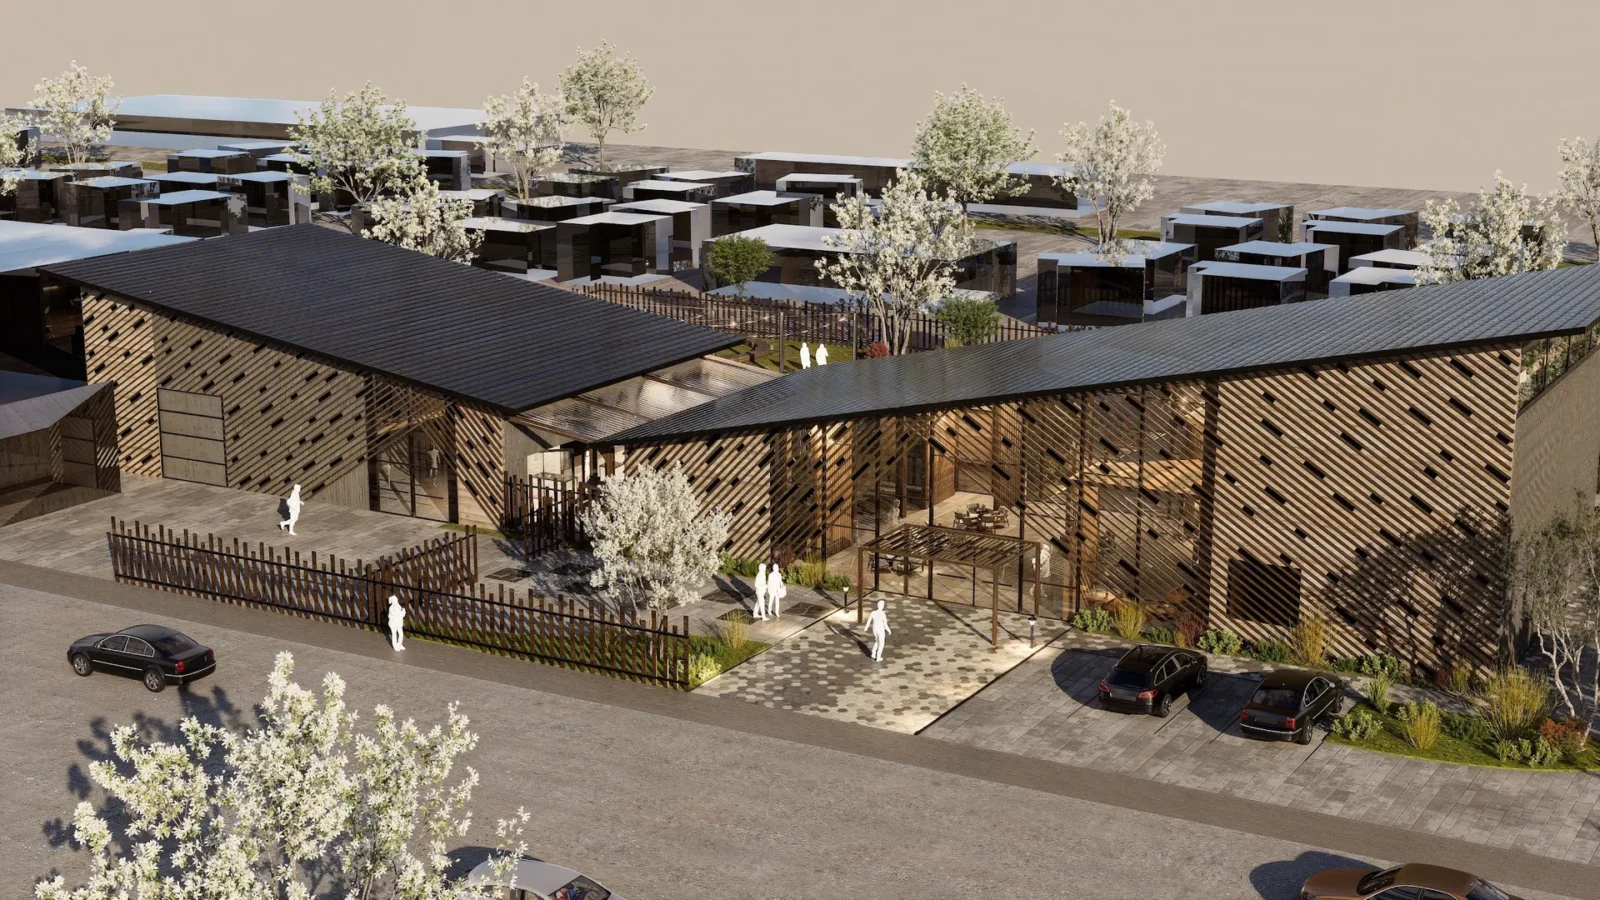
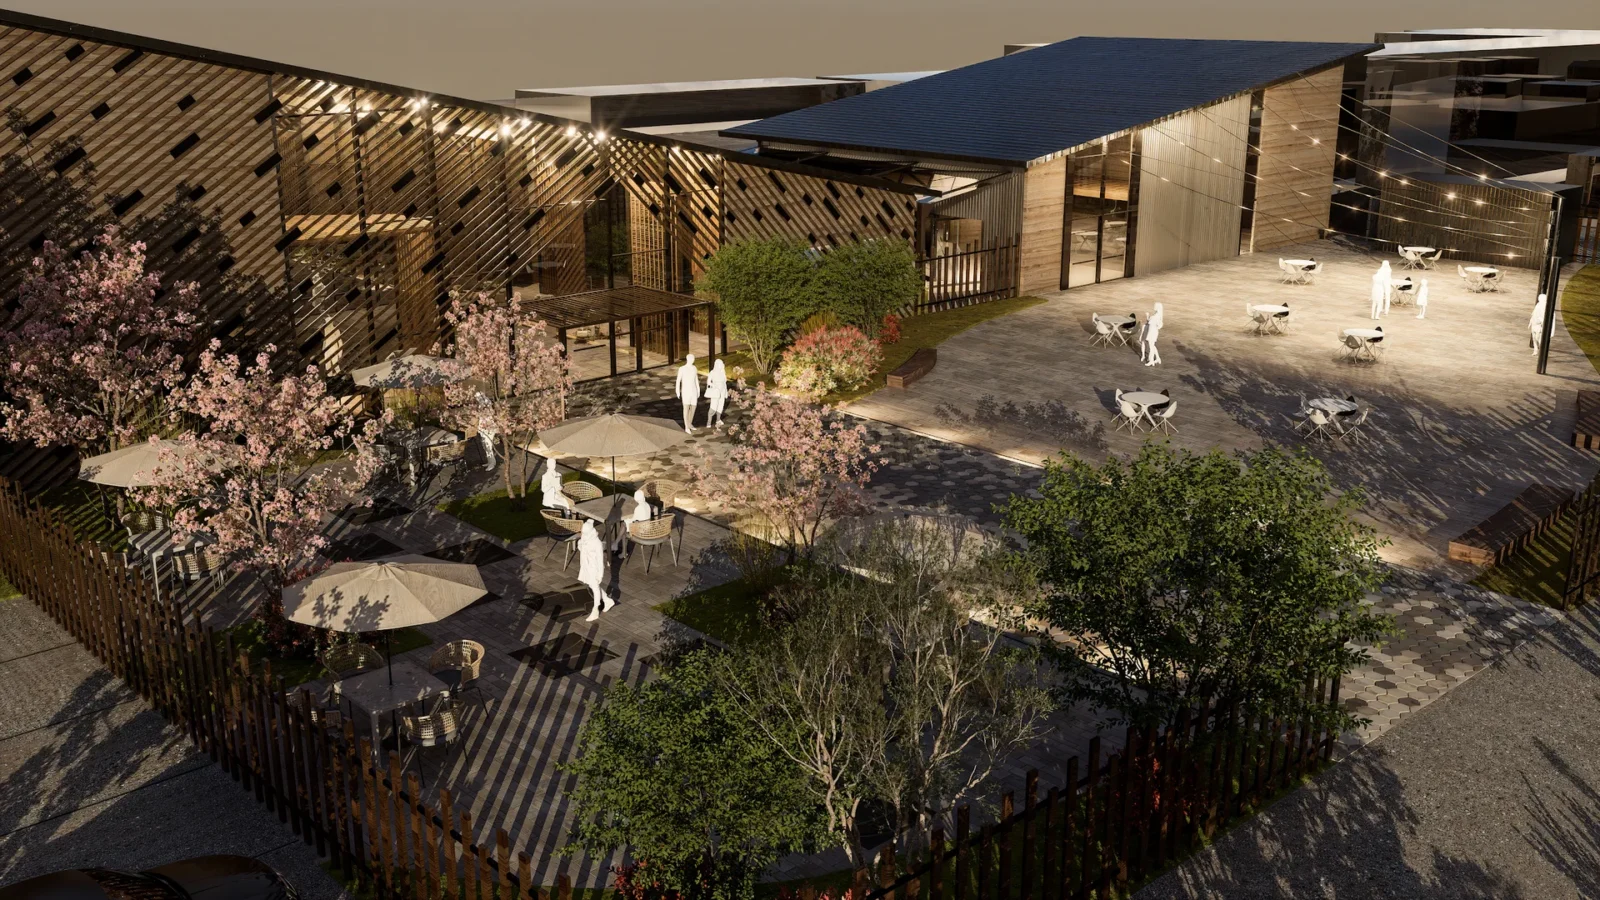
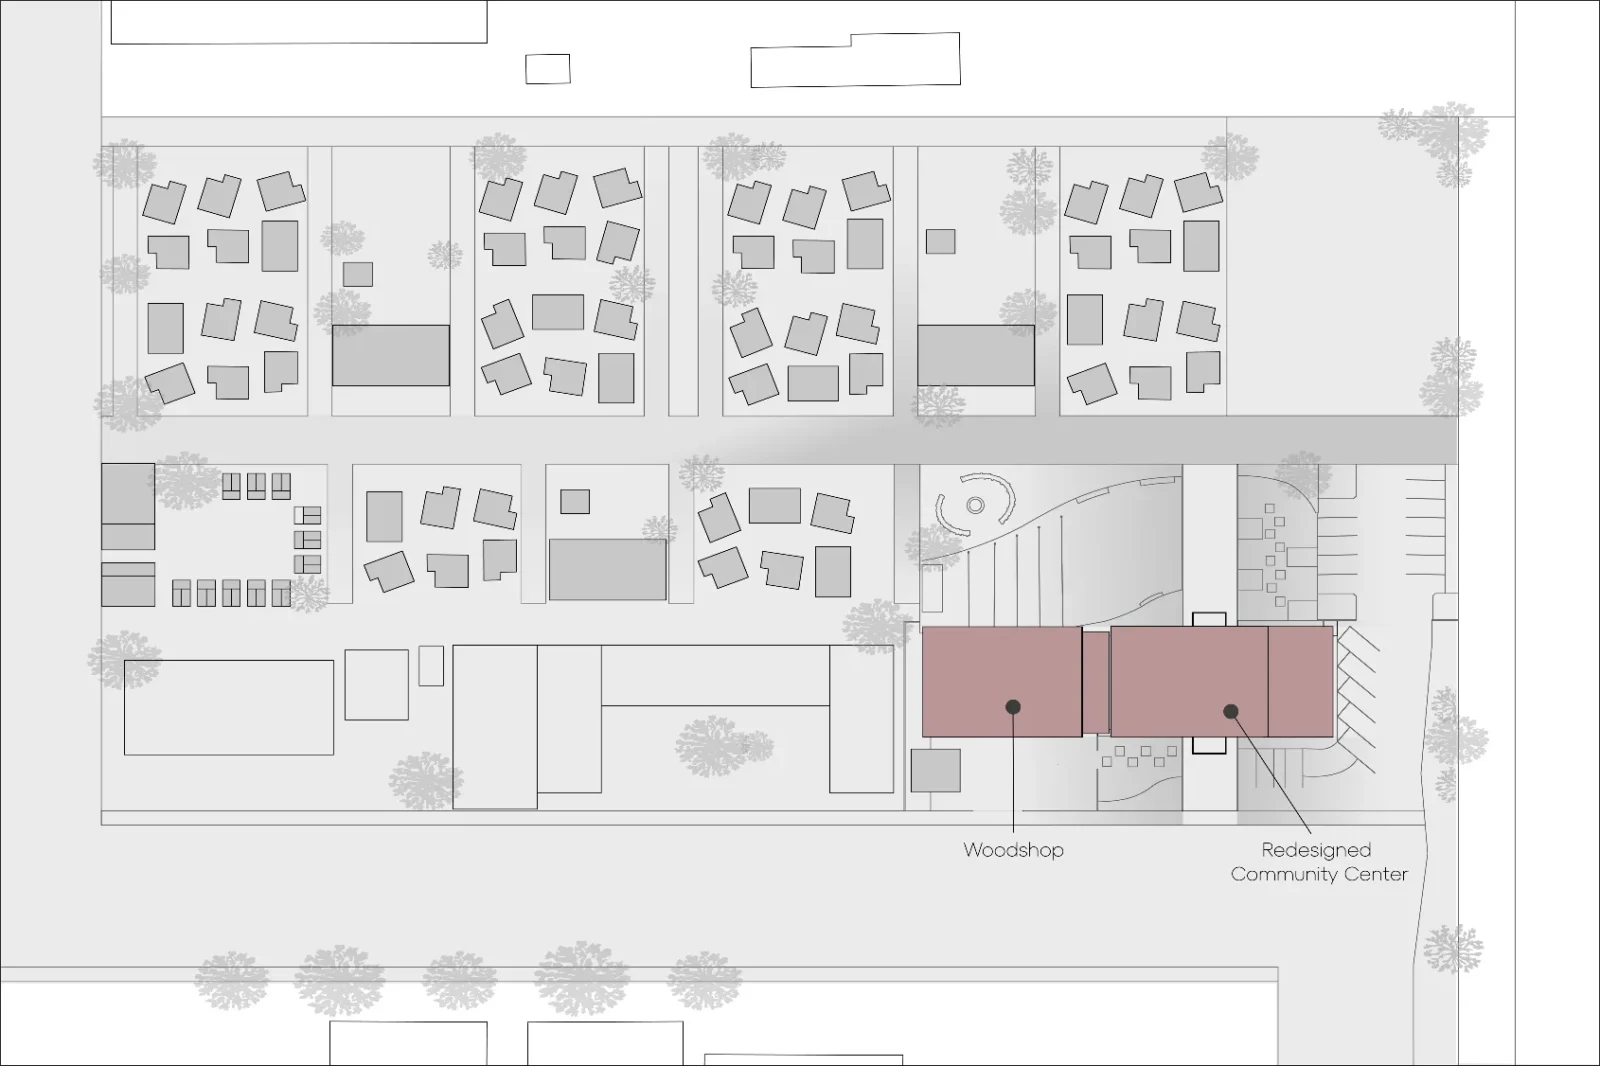
Roots Restored Community Center is a project designed by architectural designer Sara Fernandes for Everyone Village in Eugene, Oregon, a village that provides transitional shelter for its residents. The proposal reworks the village’s existing Welcome Center and its relationship with the woodshop next door, so that the building feels more stable and supportive and gives residents a stronger sense of belonging. Rather than adding one more room for events, the design treats the whole center as a place where people inside the village and visitors from outside can meet.
Starting with what was missing
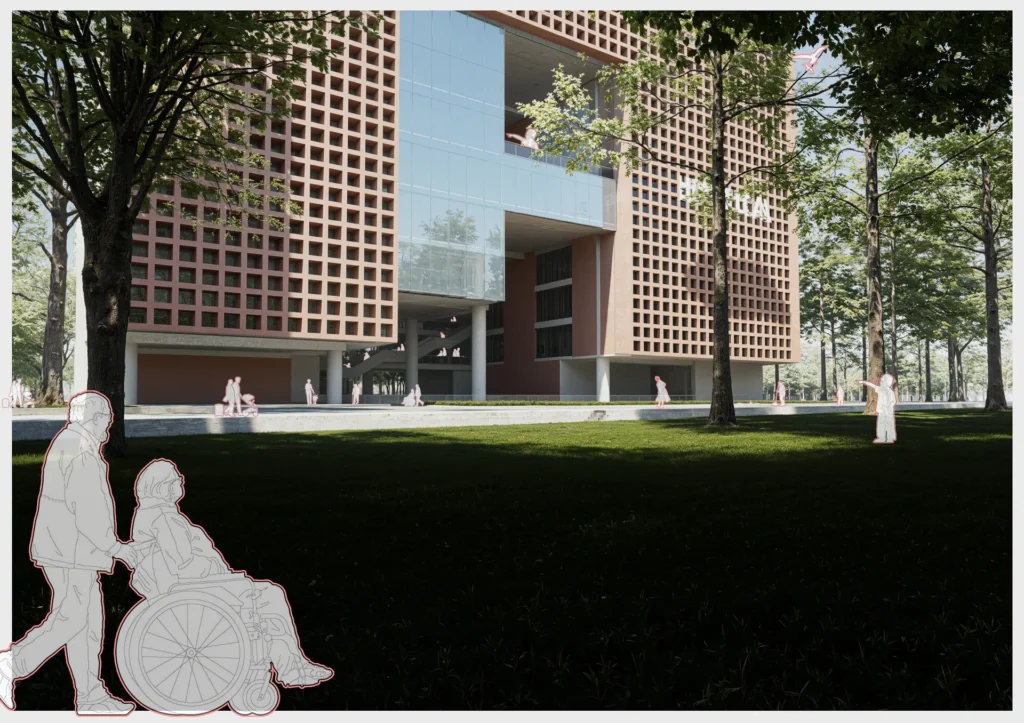
Before the project, meetings, classes and celebrations in the village all took place in one administration building, which also held a small reading corner and a kitchen. In practice it felt formal and a little removed from daily life. Because so many activities were squeezed into the same space, it was hard for residents to see it as their own.
Fernandes began with three plain questions: what works, what needs to change and what needs to be improved. Finding the answers took time on site: noting the routes residents took each day, seeing which rooms they actually used and, most of all, listening to them. One answer changed the brief. When residents were asked why they did not always join gatherings, a worker explained that it often depended on whether people from outside the village were taking part. The center, she realized, did not only need another place to gather. It needed to create chances for people to meet each other.
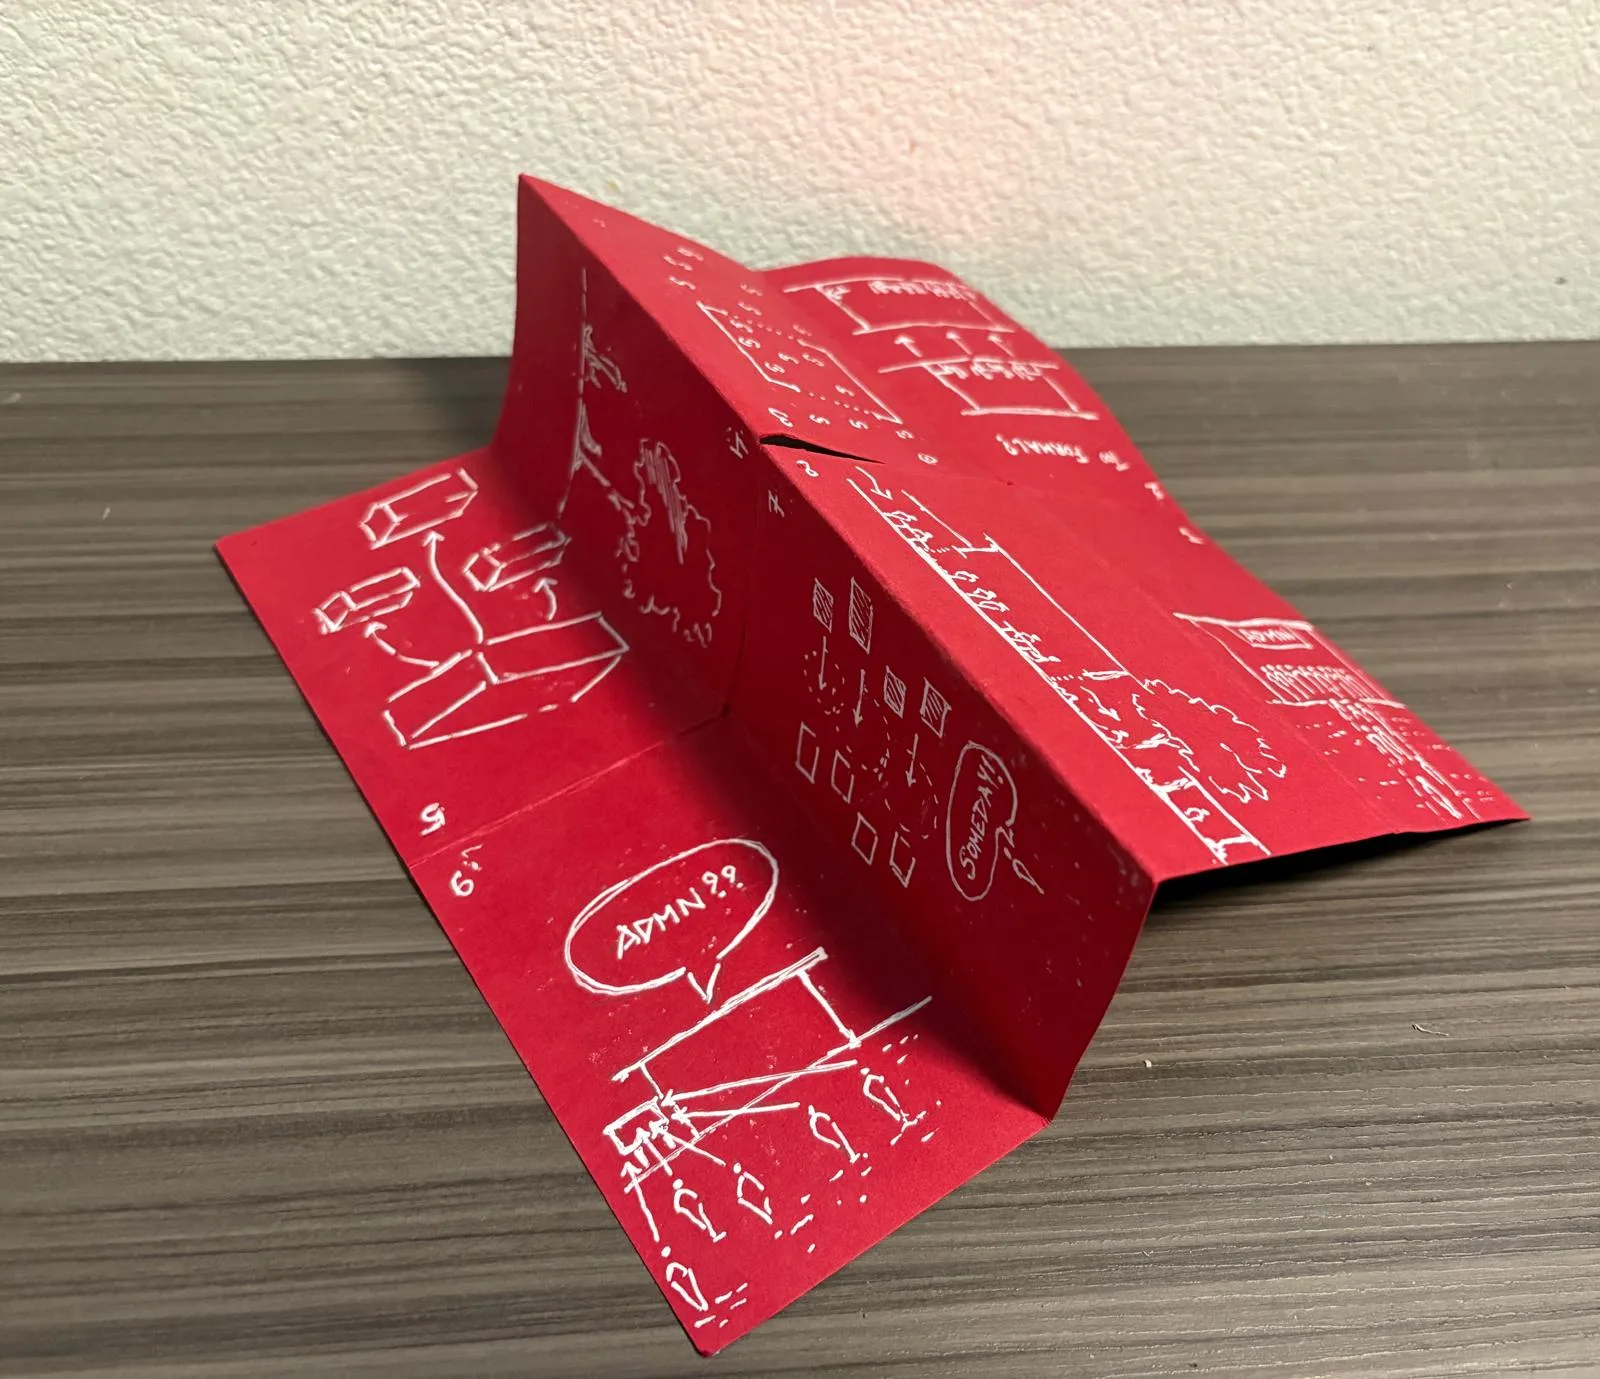
Architecture as a mediator
From there the project took on the role of a mediator between the village and the wider world. In the designer’s words, the residents “wanted to be seen. They wanted to feel accepted. They wanted to feel like they belonged.” Three themes guide the scheme. The first, an inviting character, deals with how the building is seen and approached. The second, spatial organization, looks at the links between the groups working in the community, between programs, and between the center and the rest of the village. The third, flexibility, lets rooms shift with what is happening, so a space can be formal in the morning and relaxed in the evening, and an outdoor area can carry an indoor event outside.
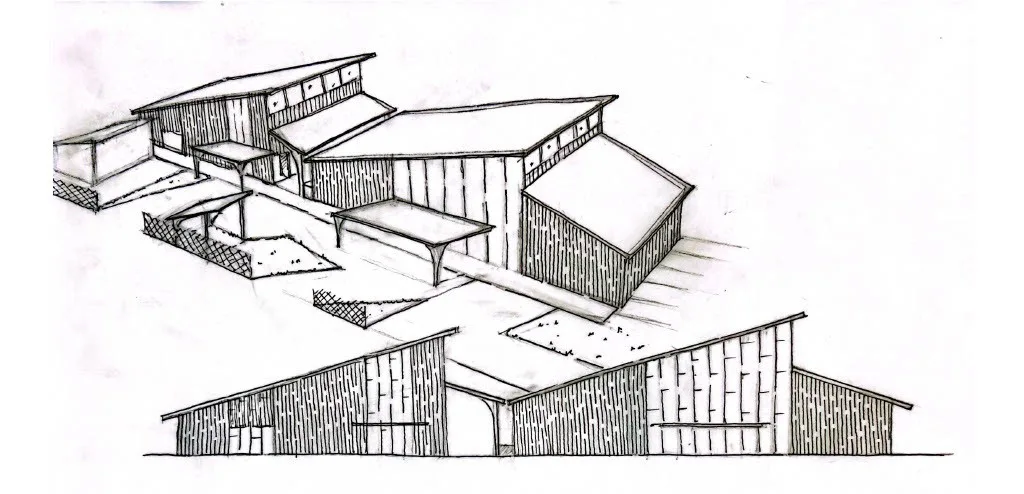
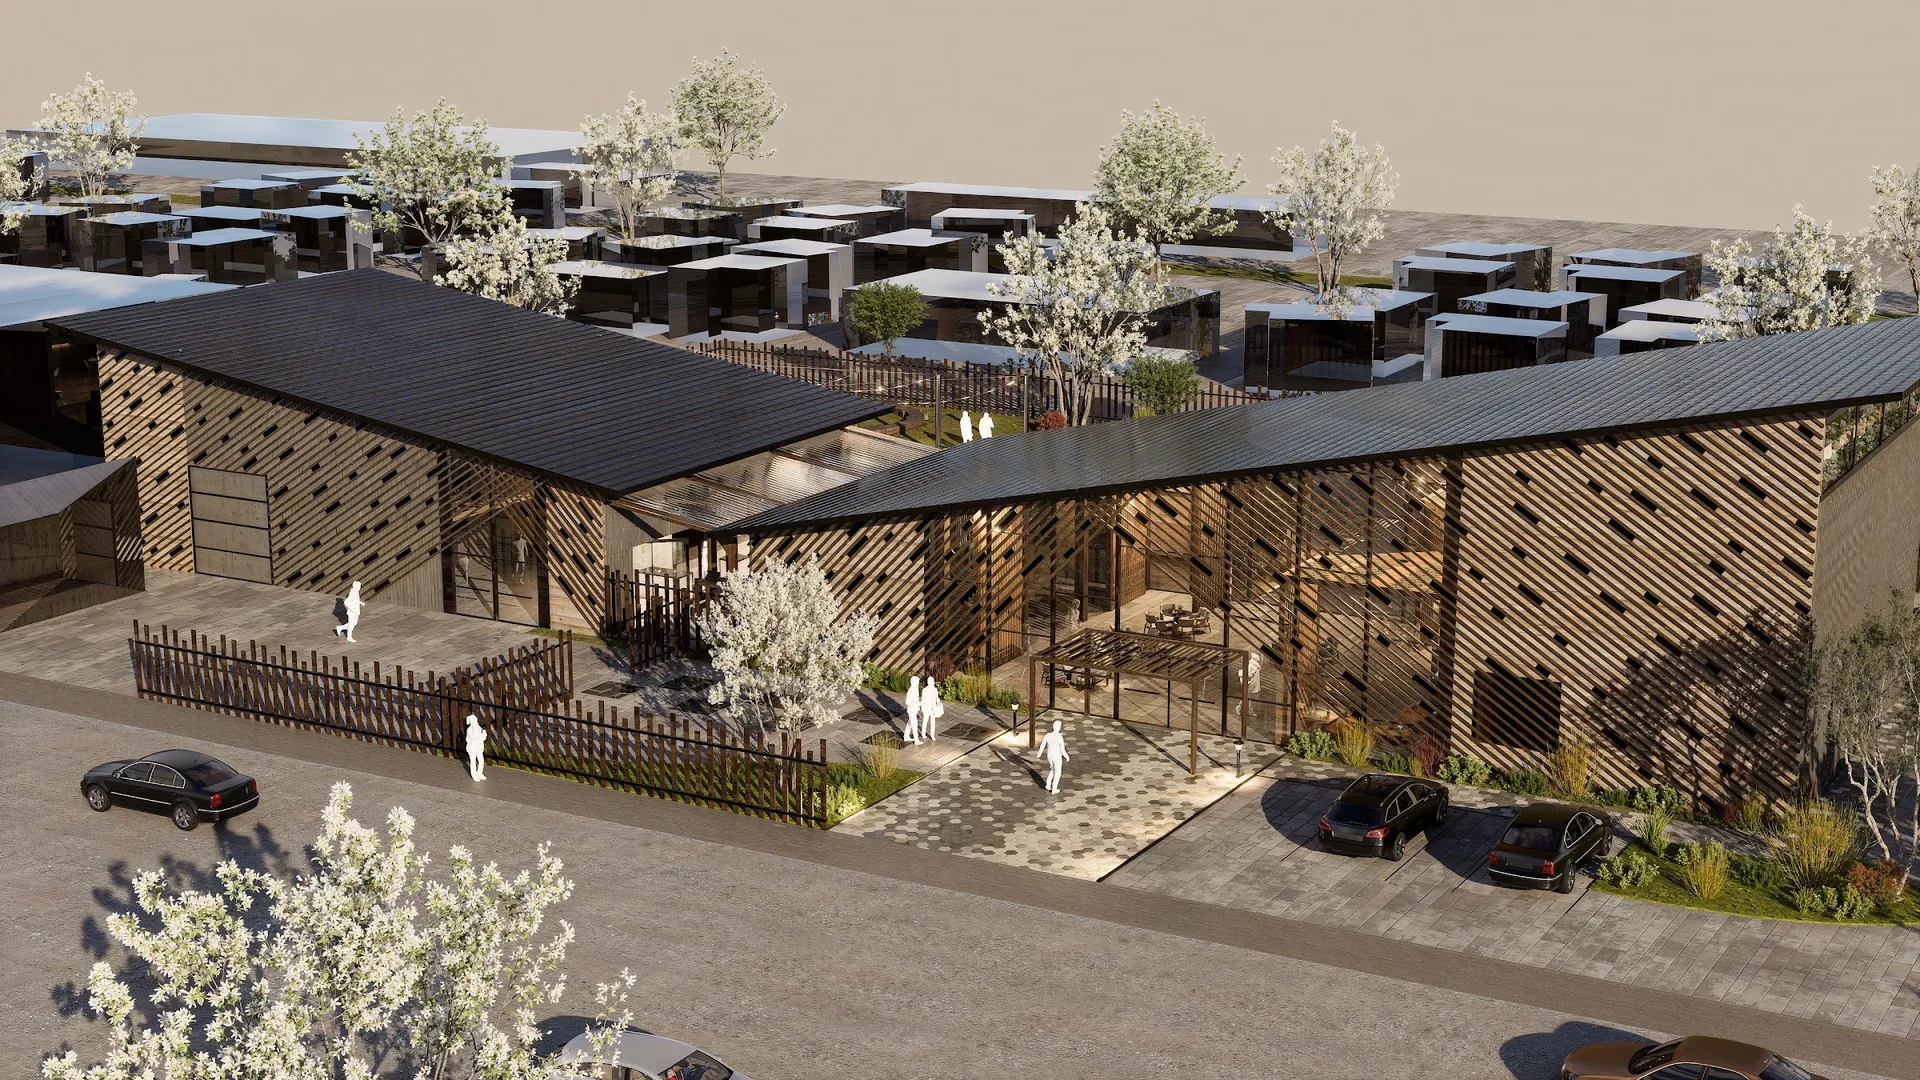
A welcoming edge and a shared threshold
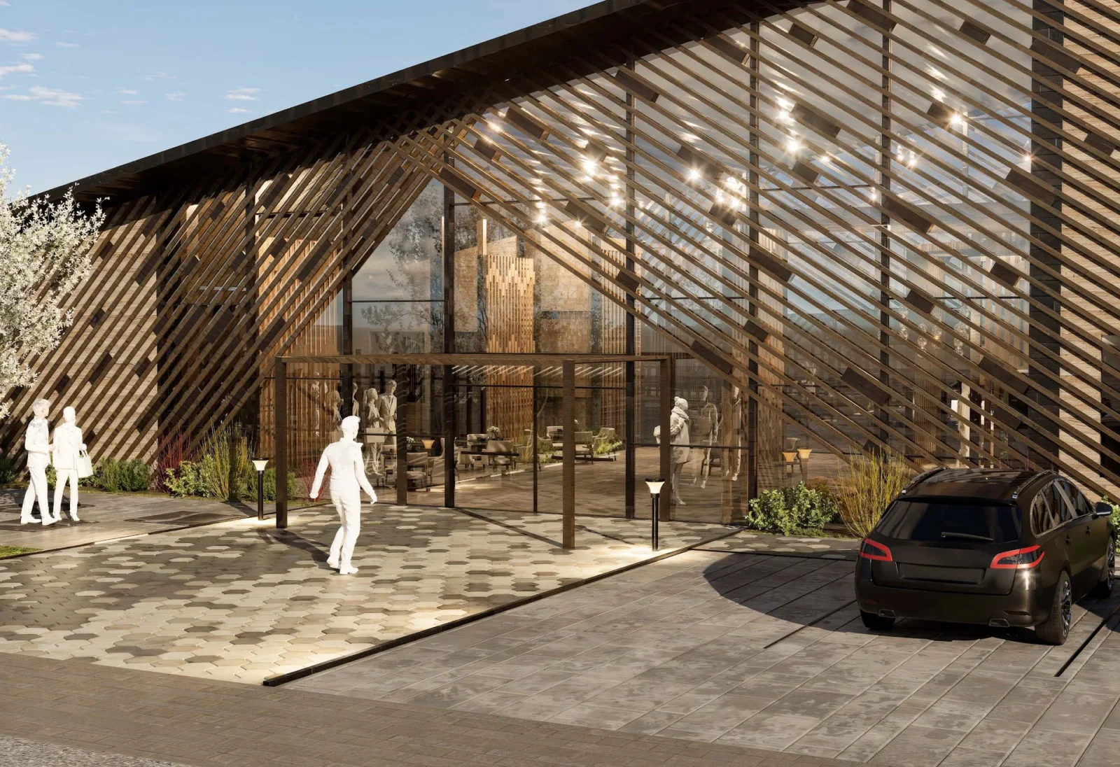
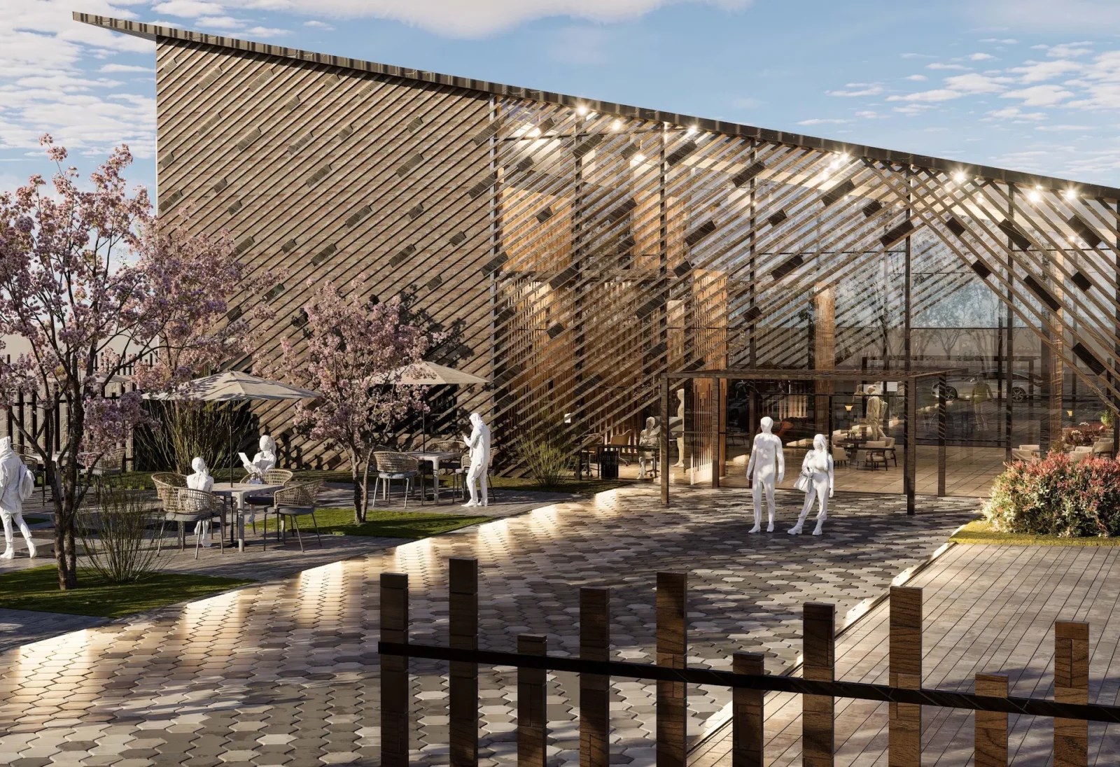
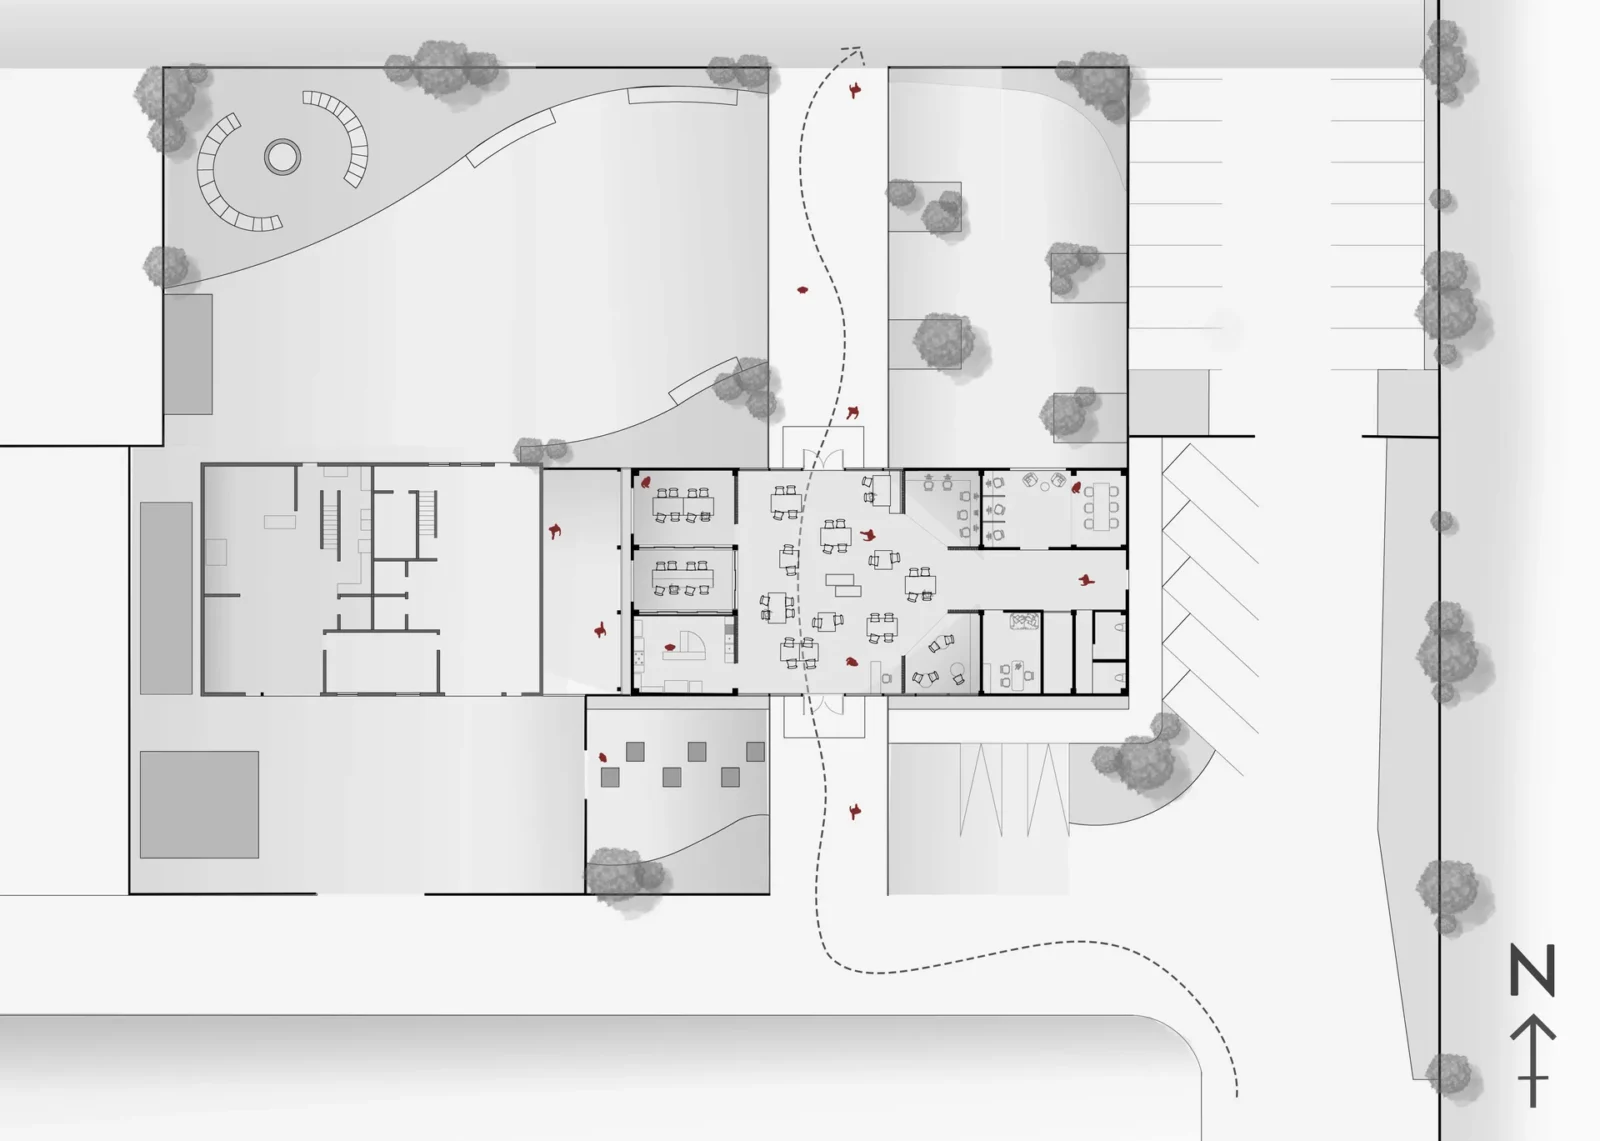
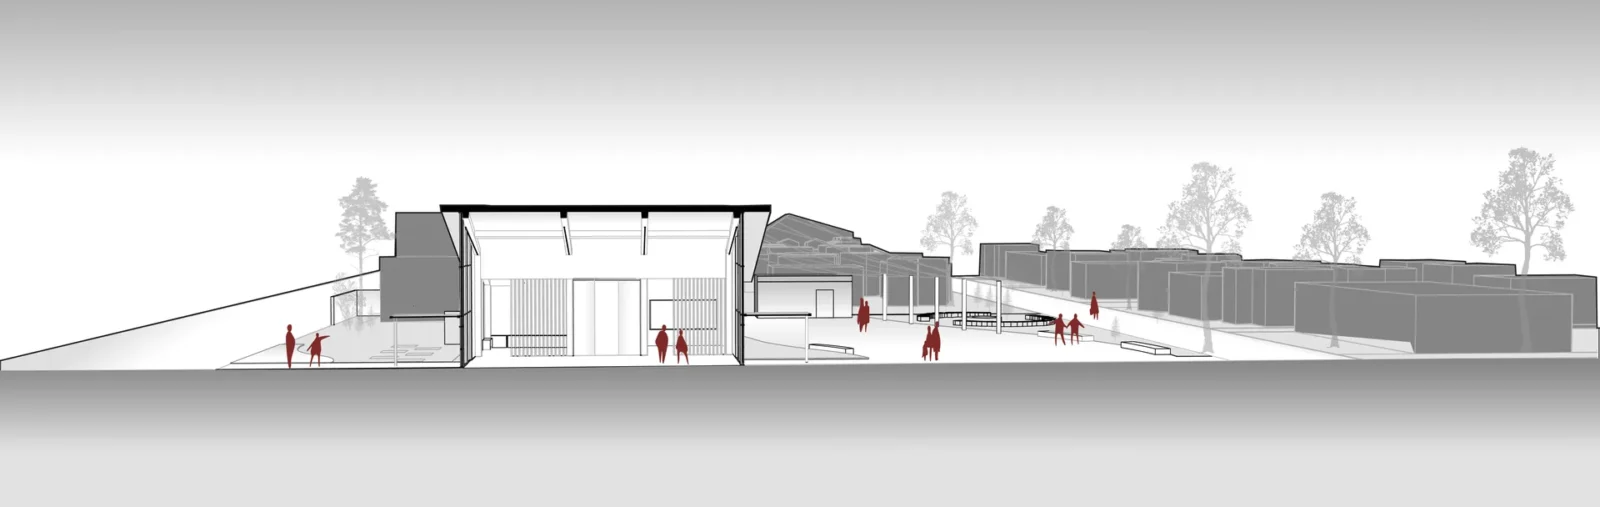
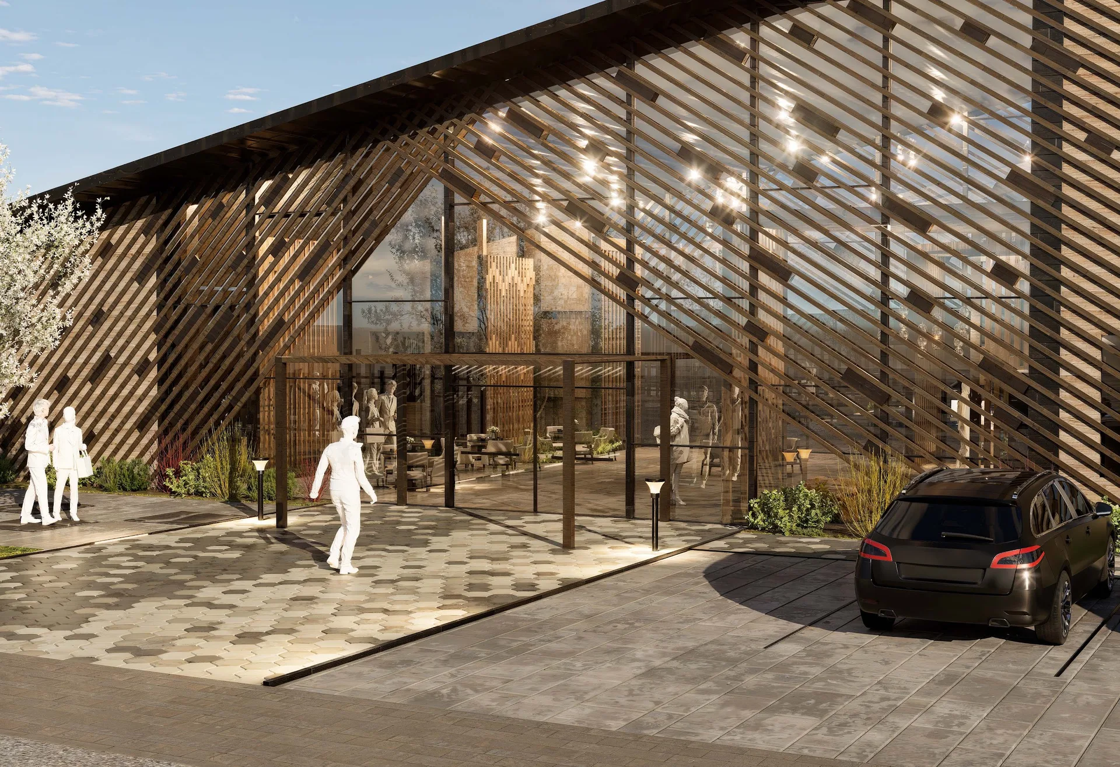
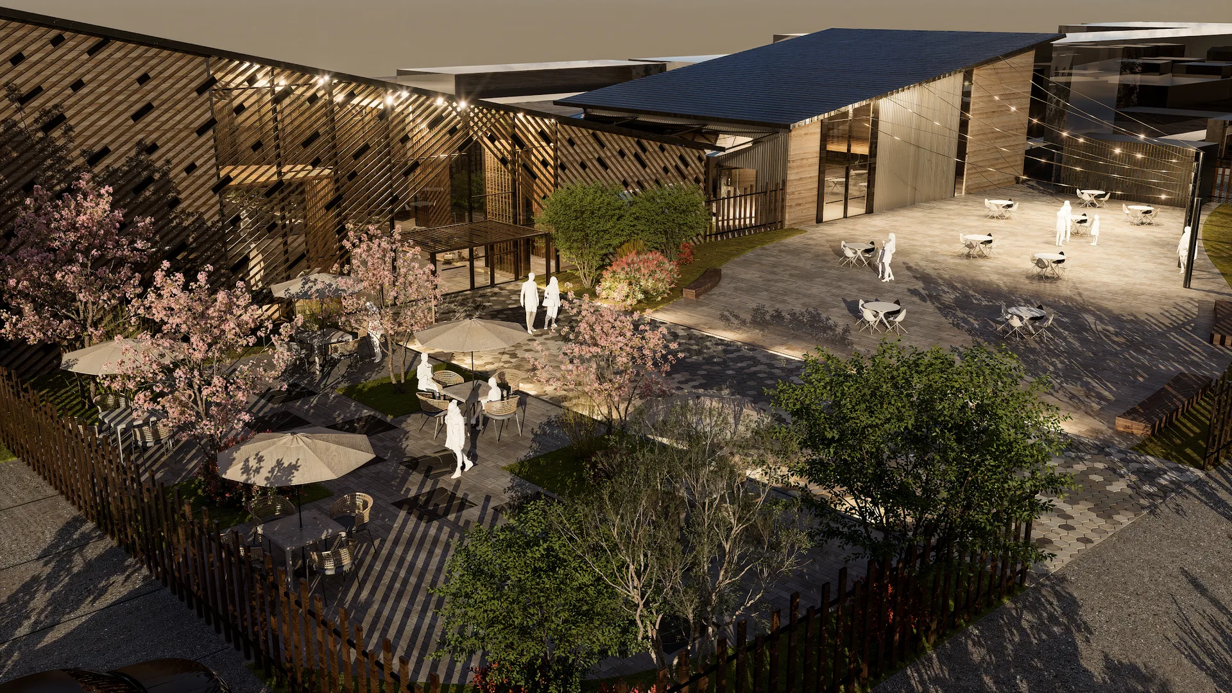
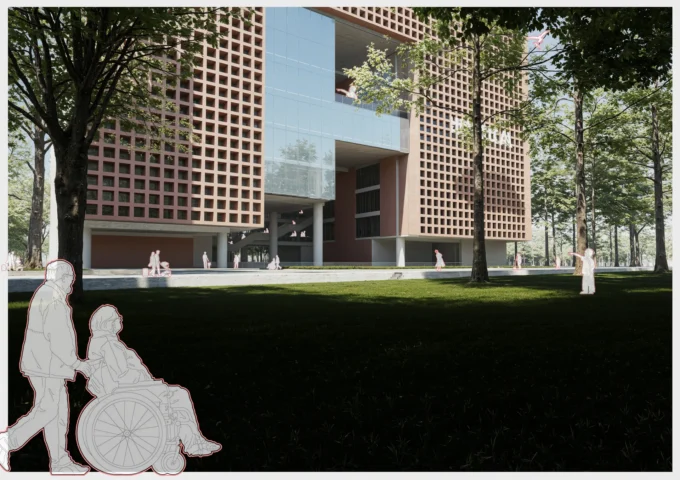
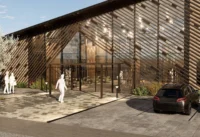
The entrance is designed so that it does not read as a hard line. A wide plaza and a deep timber canopy draw people in from the street, and the slatted facade lets light and views pass through without closing the building off. The threshold itself becomes a place to pause, talk and look into the activities inside.
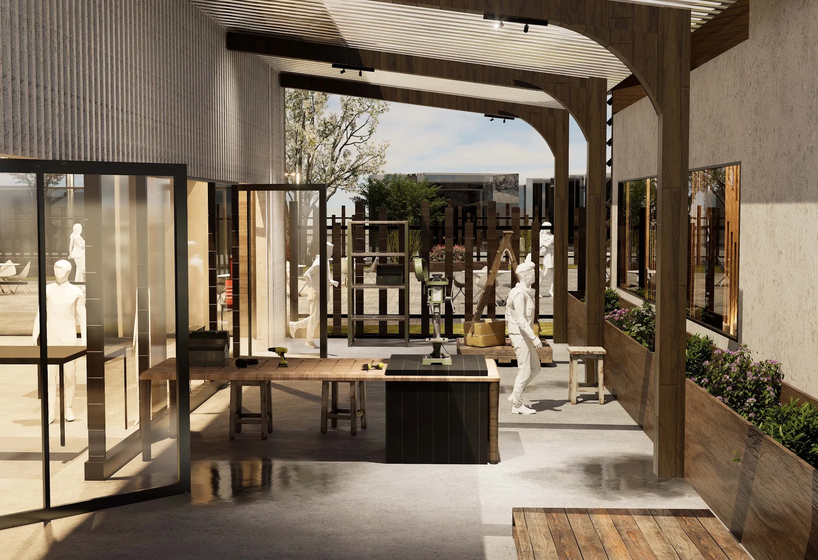
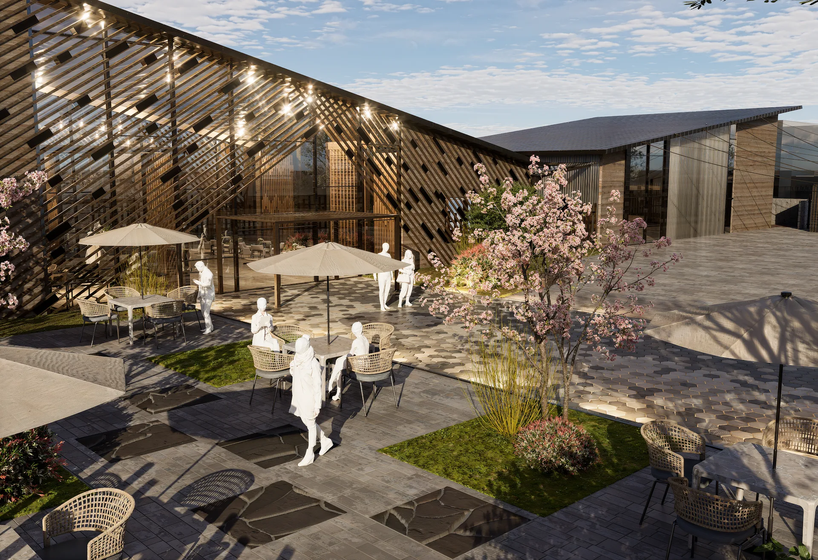
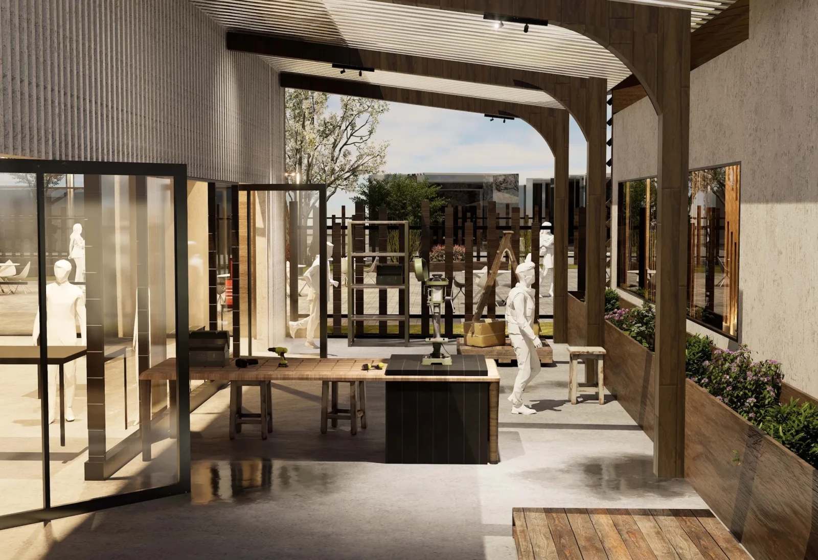
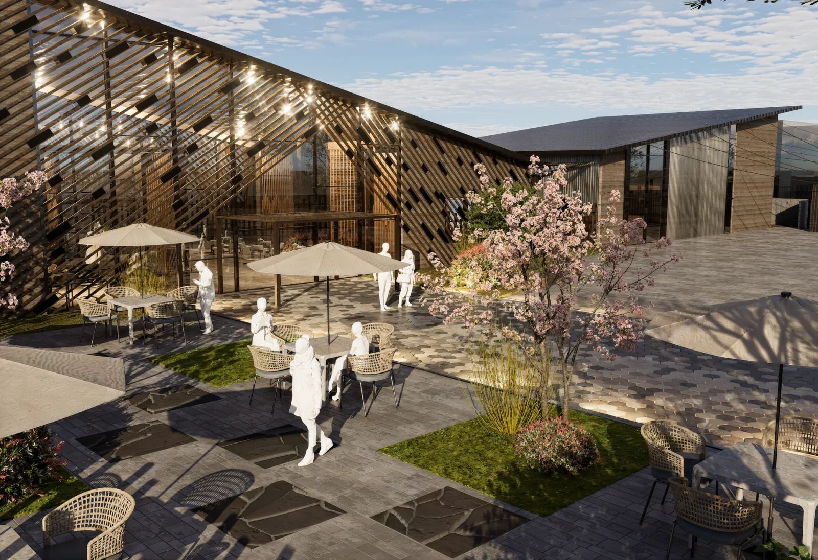
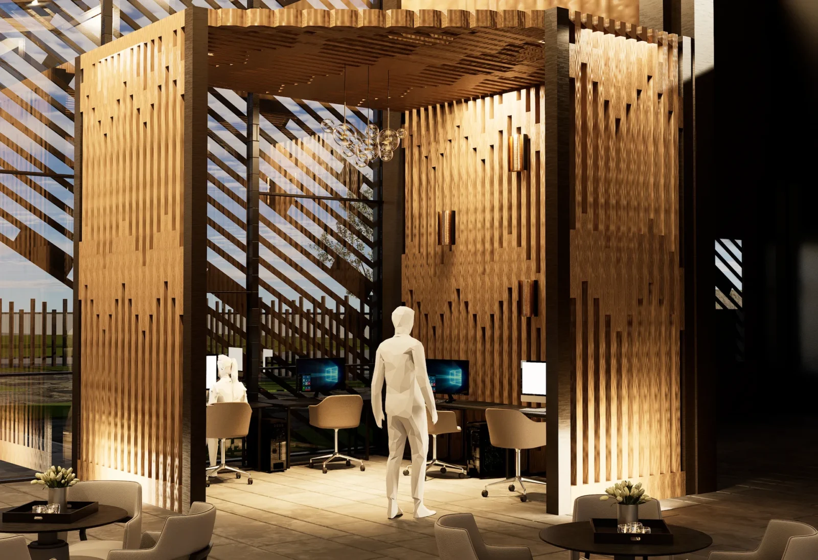
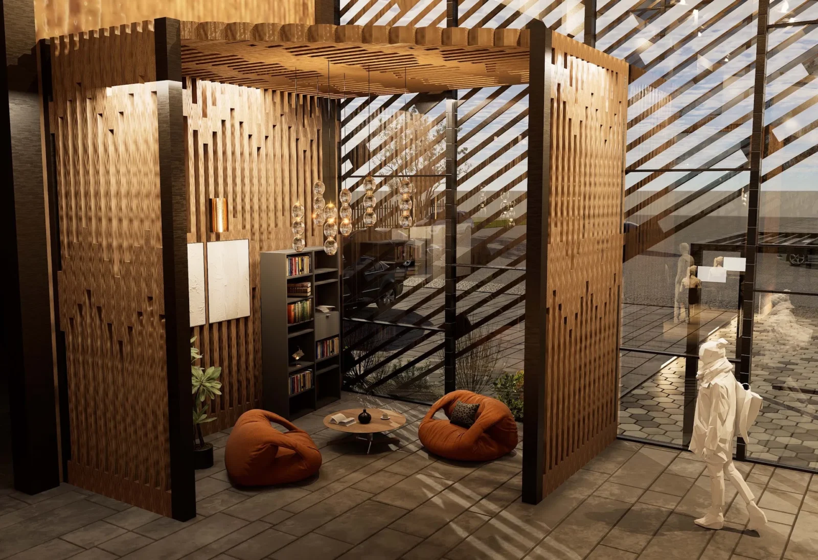
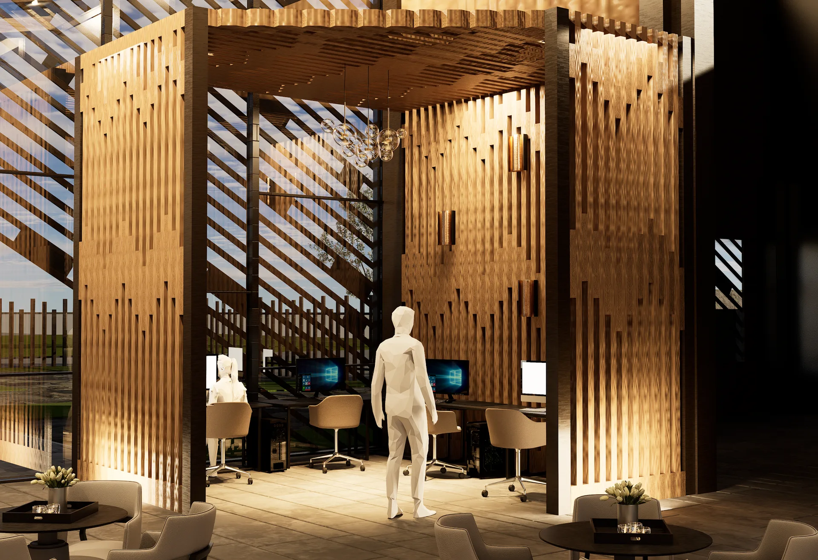
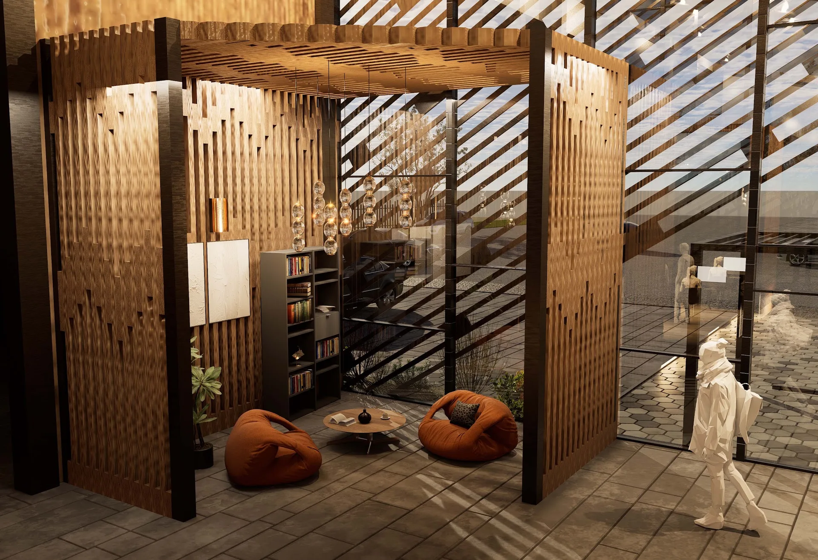
Inside, the plan connects the woodshop, a makerspace, the community library nook and several gathering spaces with the outdoor areas around them. Circulation is not a corridor between rooms but a chain of small moments: a bench, a framed view, a corner where two programs overlap. The spaces between programs are given as much weight as the programs themselves.
Designing the conditions for belonging
The drawings were the main tool for testing these ideas. Could an entry be designed so that it hardly reads as one? Could the line between indoors and outdoors blur, and could the routes through the building turn into meeting places in their own right? Instead of a single big hall, the result is a set of options, so residents can decide how and when they want to take part. Belonging cannot be drawn as a line or given a floor area, yet a well placed doorway, a generous porch, a meeting area that opens onto the garden and a room that adapts to whoever walks in can all make it more likely.
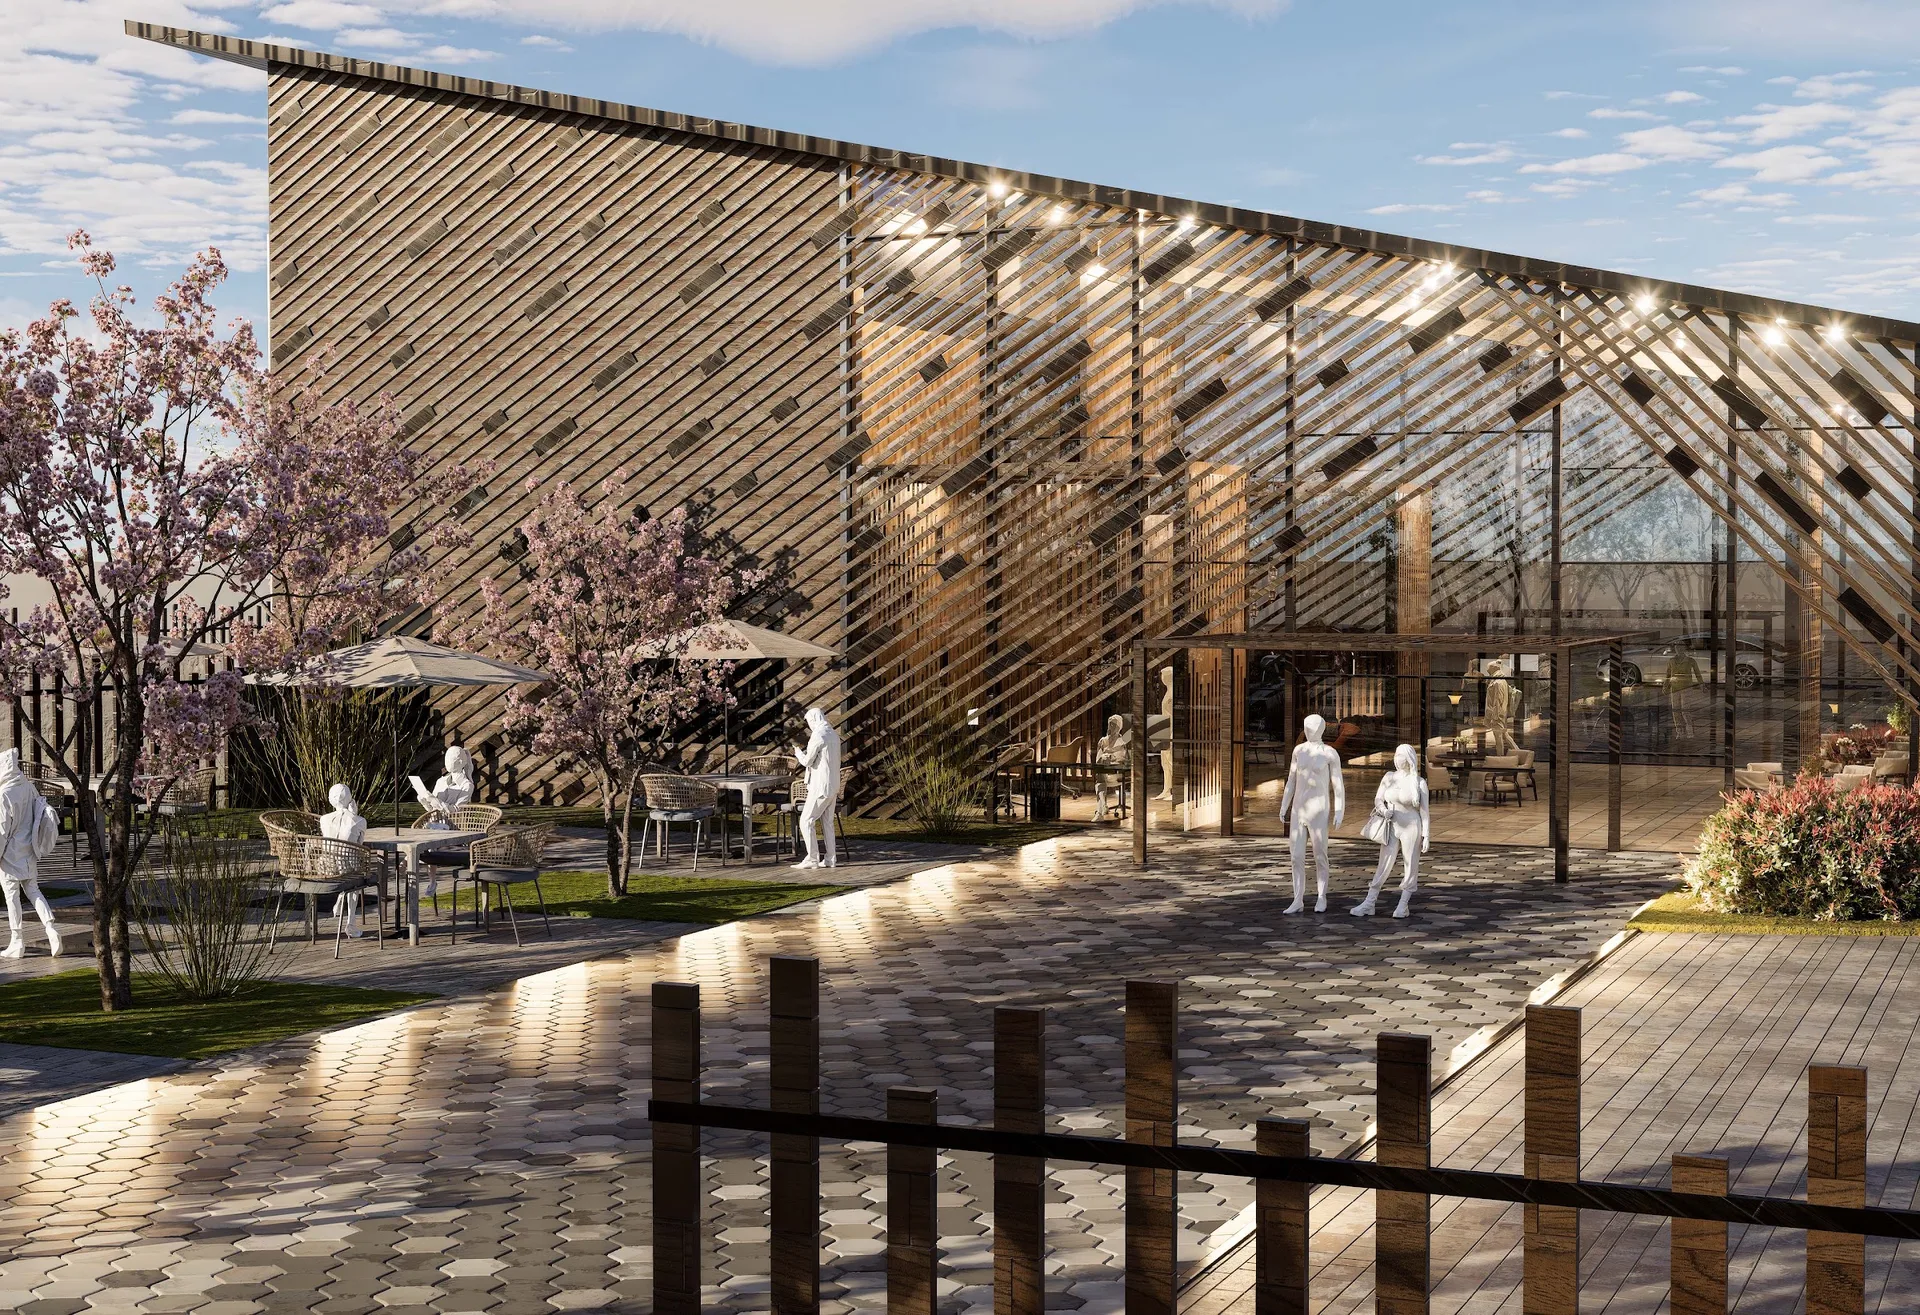
Like the Community Center in Bercy-Cavaillon by EVA Studio, the project lets conversations with residents shape the brief as much as the program does. Sara Fernandes is originally from Mumbai and recently completed her Master of Architecture at the University of Oregon, where she also studied design ecology. For students working on community projects, the drawings below, from the master plan to the sections, show how a set of small spatial decisions can add up to a building that people feel is theirs. It is also a useful counterpoint to hostile architecture, which uses design to push people away rather than invite them in.
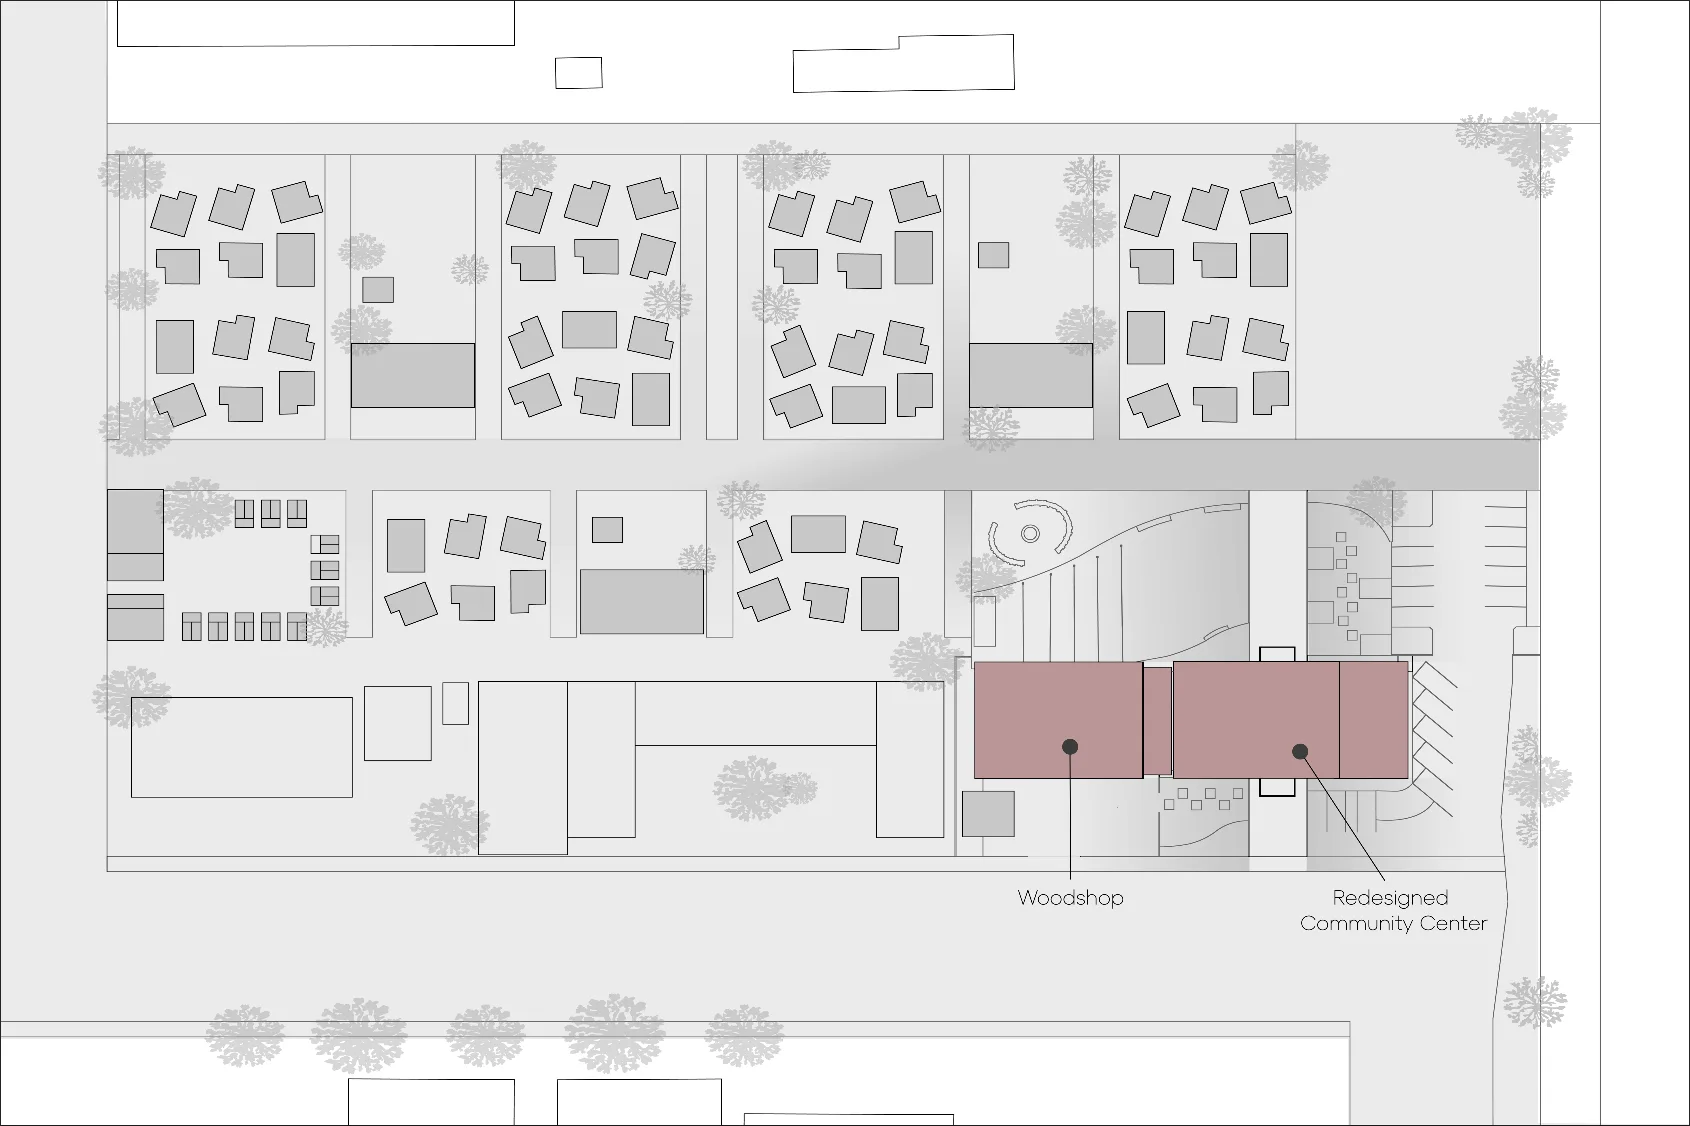
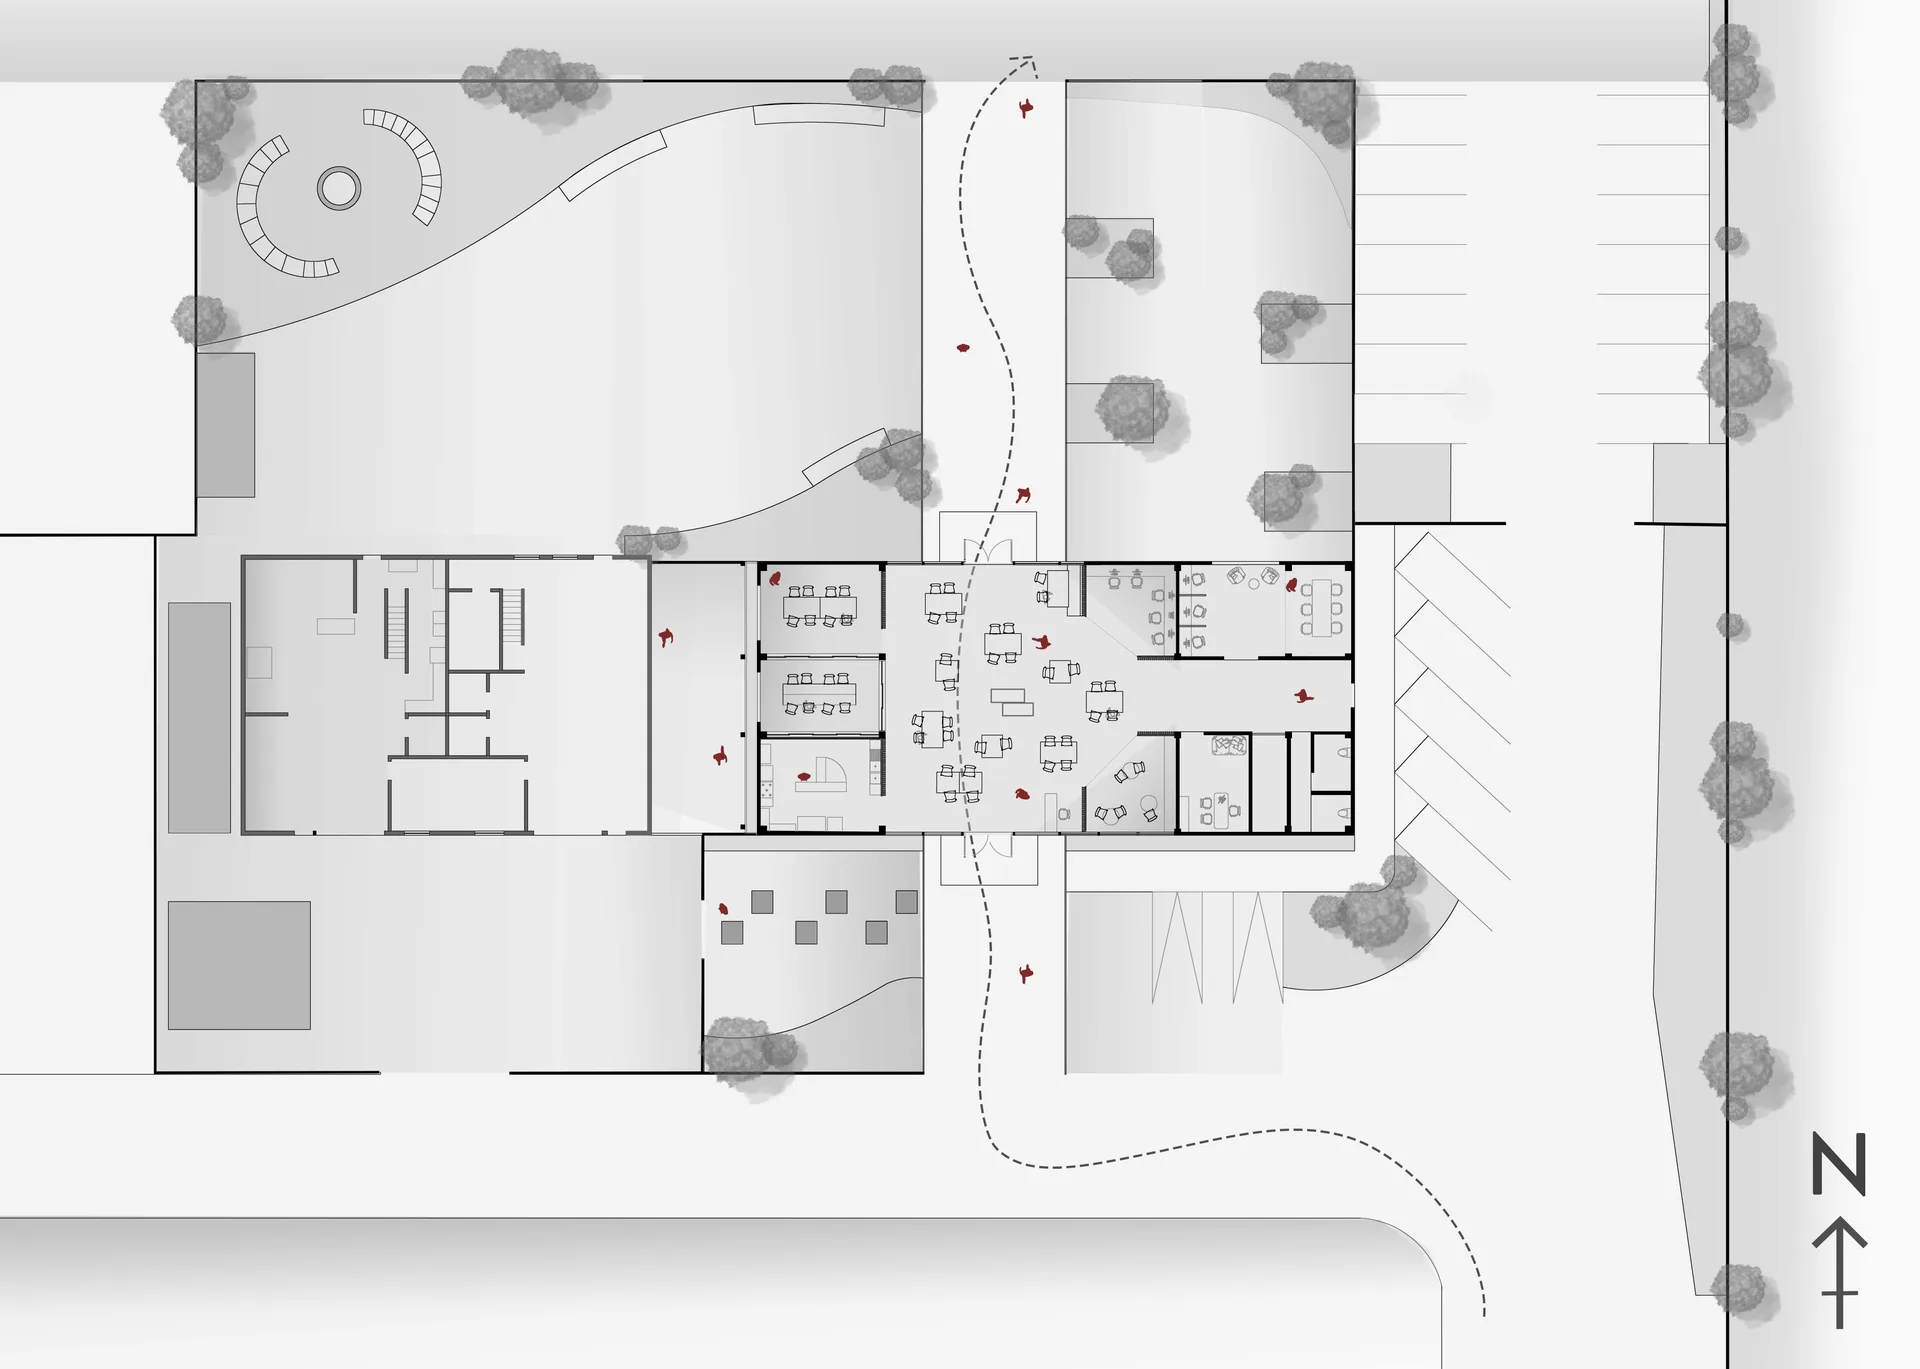
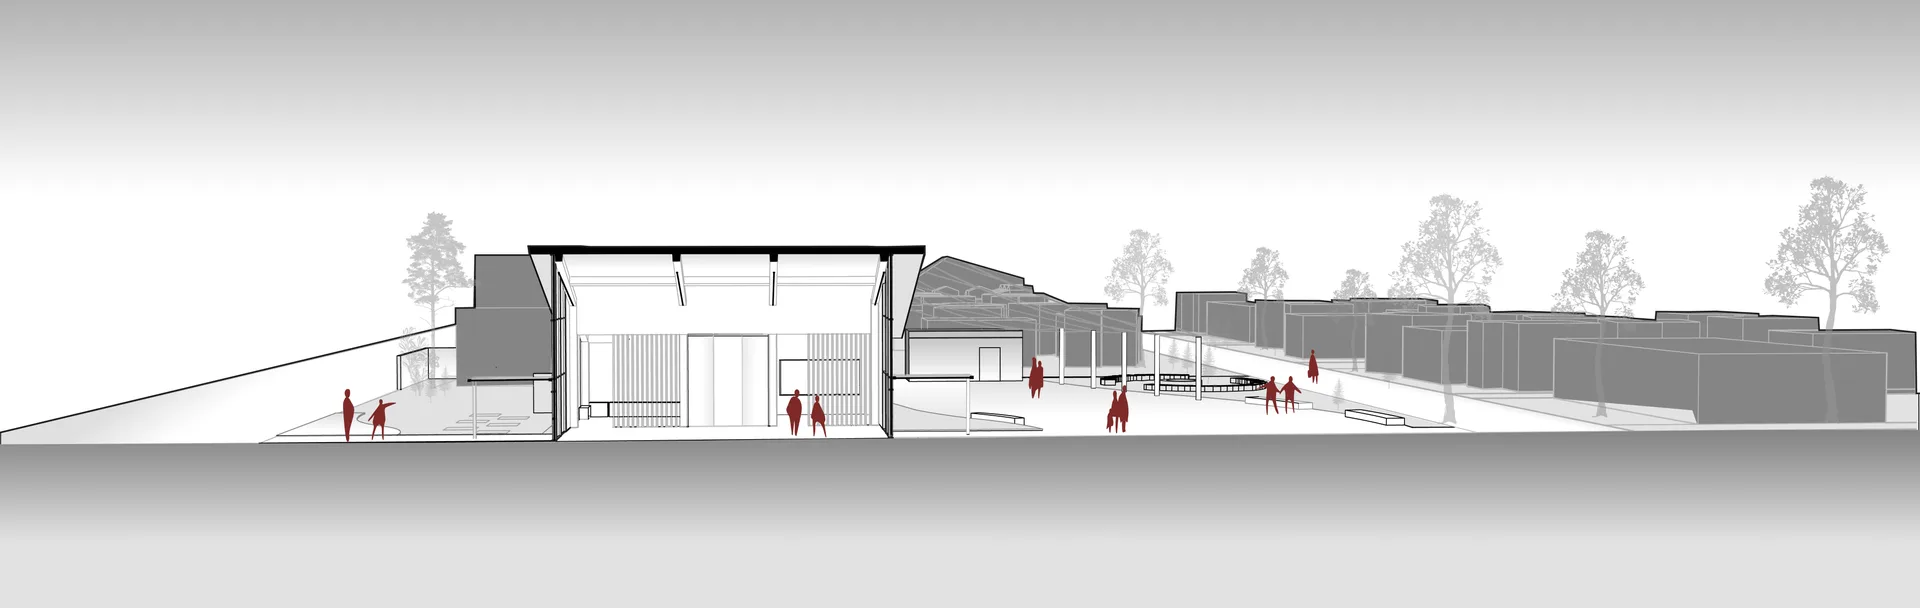

Design: Sara Fernandes · Website: sara-fernandes.com · Instagram: @lines.n.potatoes





Leave a comment