


Table of Contents Show
Quick Answer
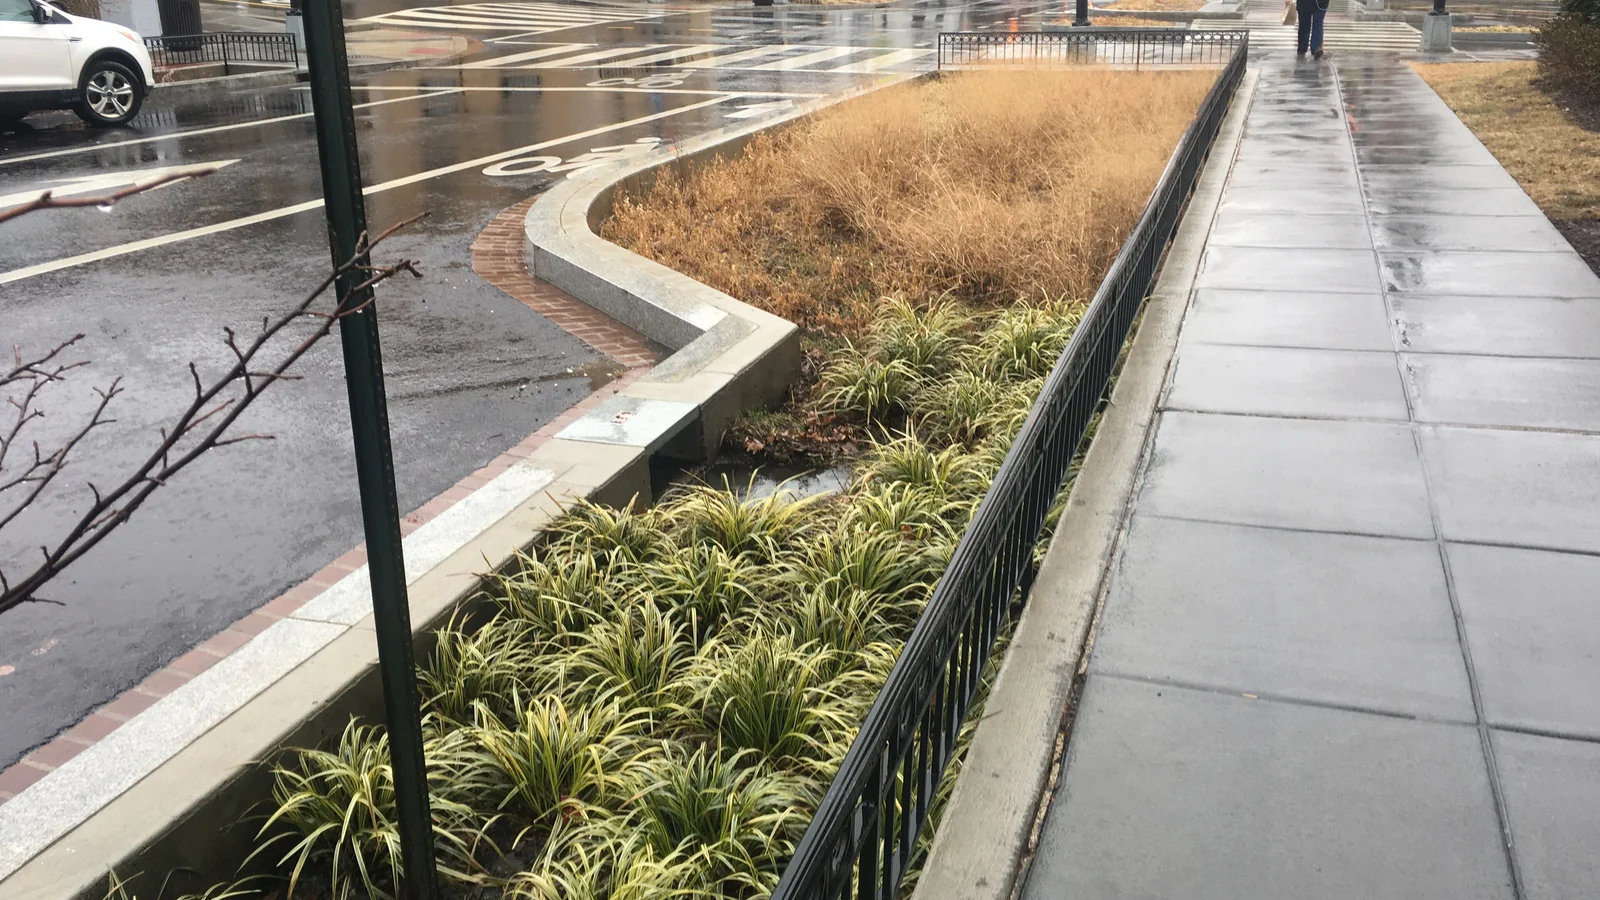
Sustainable drainage systems (SuDS) manage rainwater on the surface, close to where it falls, instead of piping it away. A chain of components, from green roofs and permeable paving to swales, rain gardens and detention basins, slows, stores, cleans and infiltrates runoff, mimicking how an undeveloped site would drain.
 The Growth of Green Roofs in Urban Design: From Niche to Norm
 Transform Your Urban Space with Rain Garden Architecture: Sustainable Stormwater Solutions
 How a Greywater Recycling System Works in Buildings, Explained
 Water and Cities in Urban Design: Building Sustainable and Resilient Urban Environments
A conventional drainage design asks one question: how fast can we get the water off the site? Gullies, pipes and a connection to the sewer answer it efficiently, right up until a storm overwhelms the network downstream. Sustainable drainage starts from the opposite premise. Rain is treated as a resource to be used, absorbed, slowed and cleaned on the way, and the pipe becomes the last resort rather than the first.
For architects and landscape designers this shift matters because SuDS are mostly visible. They shape roofs, car parks, verges, play areas and parks. The sections below explain how the system works as a sequence, what each component does, the UK guidance that governs them, and the sizing rules that tell you how much space each feature needs.
What Are Sustainable Drainage Systems?
Susdrain, part of the SuDS programme of the UK construction research body CIRIA, describes SuDS as a departure from traditional drainage that aims to mimic natural drainage: harvesting rain close to where it falls, controlling flow so sediments settle out, and letting water soak into the ground where conditions allow. The key reference is The SuDS Manual (C753), published by CIRIA in 2015. According to CIRIA, it runs to 964 pages and covers planning, design, construction and maintenance for both new and existing developments.
The manual replaced an earlier edition, C697, which CIRIA first published in 2007. HR Wallingford, whose specialists were lead authors of the new edition, explains on its SuDS Manual project page that the update was in effect a complete rewrite, aimed at landscape architects, architects, planners and developers as much as drainage engineers.
The Four Pillars of SuDS Design
C753 is structured around four categories of benefit, which HR Wallingford calls the four pillars of SuDS design:
- Water quantity: controlling how much runoff leaves the site and how fast, to reduce flood risk.
- Water quality: treating polluted runoff before it reaches rivers, sewers or groundwater.
- Amenity: making drainage features into usable, attractive places.
- Biodiversity: creating habitat for plants and wildlife along the drainage route.
The older approach treated the first two as the whole job. The current manual gives amenity and biodiversity much more weight, which is why a modern SuDS scheme looks like landscape design rather than civil engineering.
The SuDS Management Train Explained
The single most useful idea in sustainable drainage is the SuDS management train, sometimes called the treatment train. Just as in a natural catchment, drainage techniques are used in series, so that each stage changes the flow and quality of the runoff a little before passing it on.
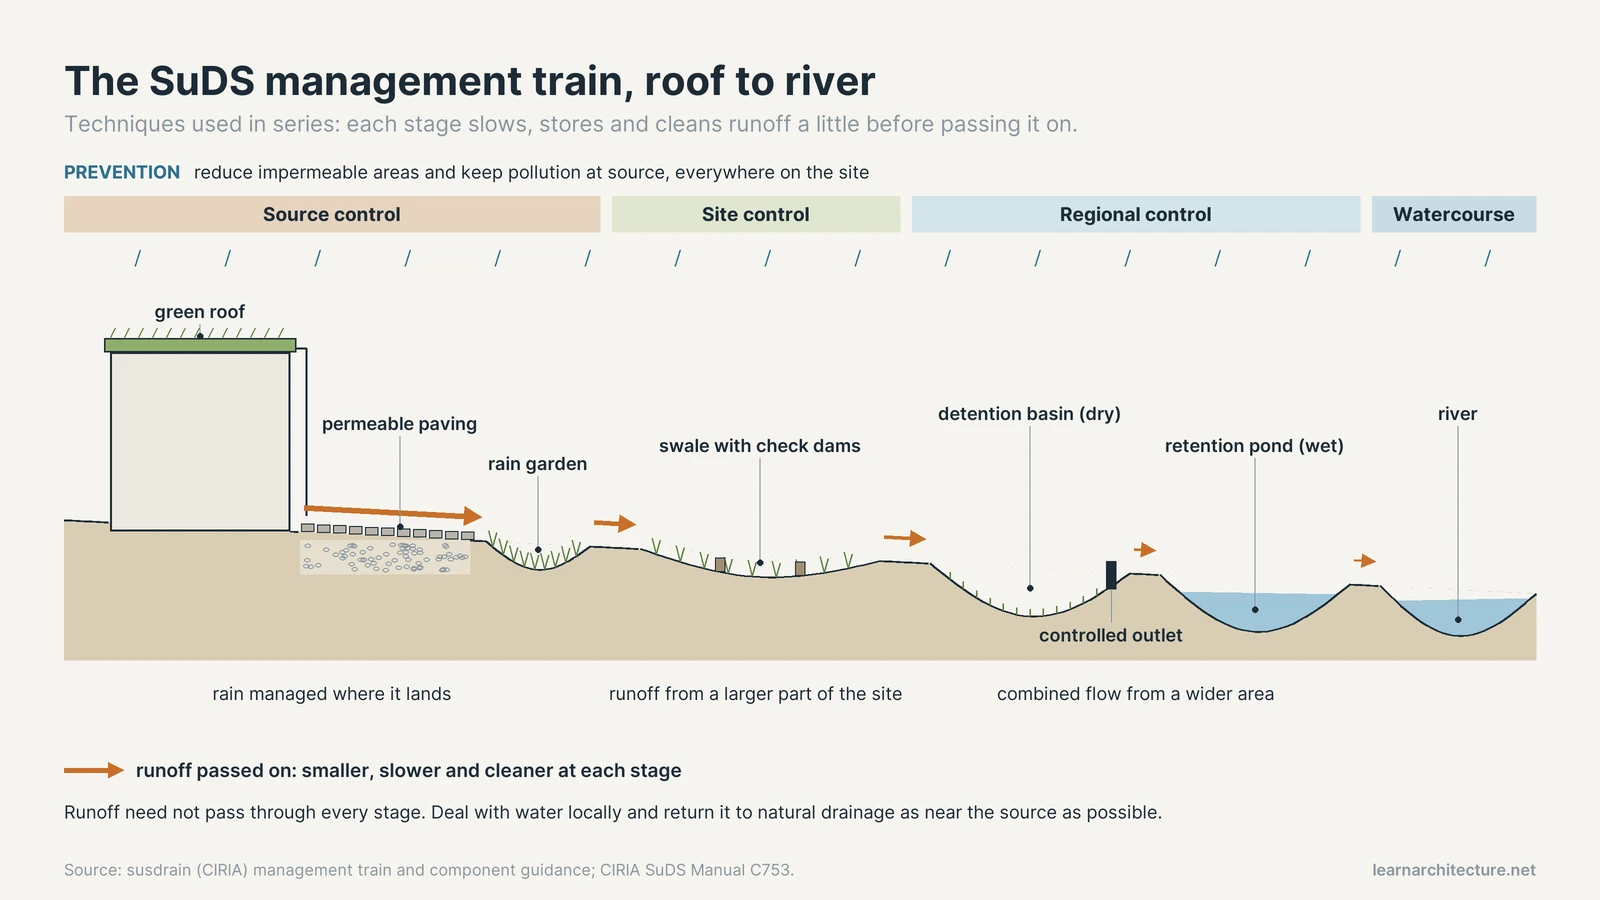
Read it as a diagram running from the roof to the river:
- Prevention: reducing impermeable areas and using good housekeeping to stop pollution at source.
- Source control: managing rain where it lands, on roofs, paving and private plots.
- Site control: managing the runoff from a larger part of the development, downstream of the source features.
- Regional control: handling the combined flow from a wider area before it reaches a watercourse.
Runoff does not have to pass through every stage. Susdrain’s general principle is to deal with water locally and return it to the natural drainage system as near to the source as possible, conveying it slowly elsewhere only if it cannot be managed on site. It also warns against “end of pipe” designs where runoff goes straight into a pond or wetland: such features end up larger, more expensive and exposed to faster, dirtier flows.
The management train also encourages splitting a site into sub-catchments, each with its own drainage strategy. A school might drain its roofs to rain gardens, its car park to permeable paving and its playing fields to a shallow basin, with only the overflow joining a shared swale.
💡 Pro Tip
Draw the management train on your site plan at concept stage as a set of arrows: where each roof and hard surface sheds water, which feature catches it first, and where the overflow goes next. Levels drive everything in SuDS, so fixing these flow routes before the building footprint is frozen saves far more space than any later engineering.
SuDS Components and How They Work
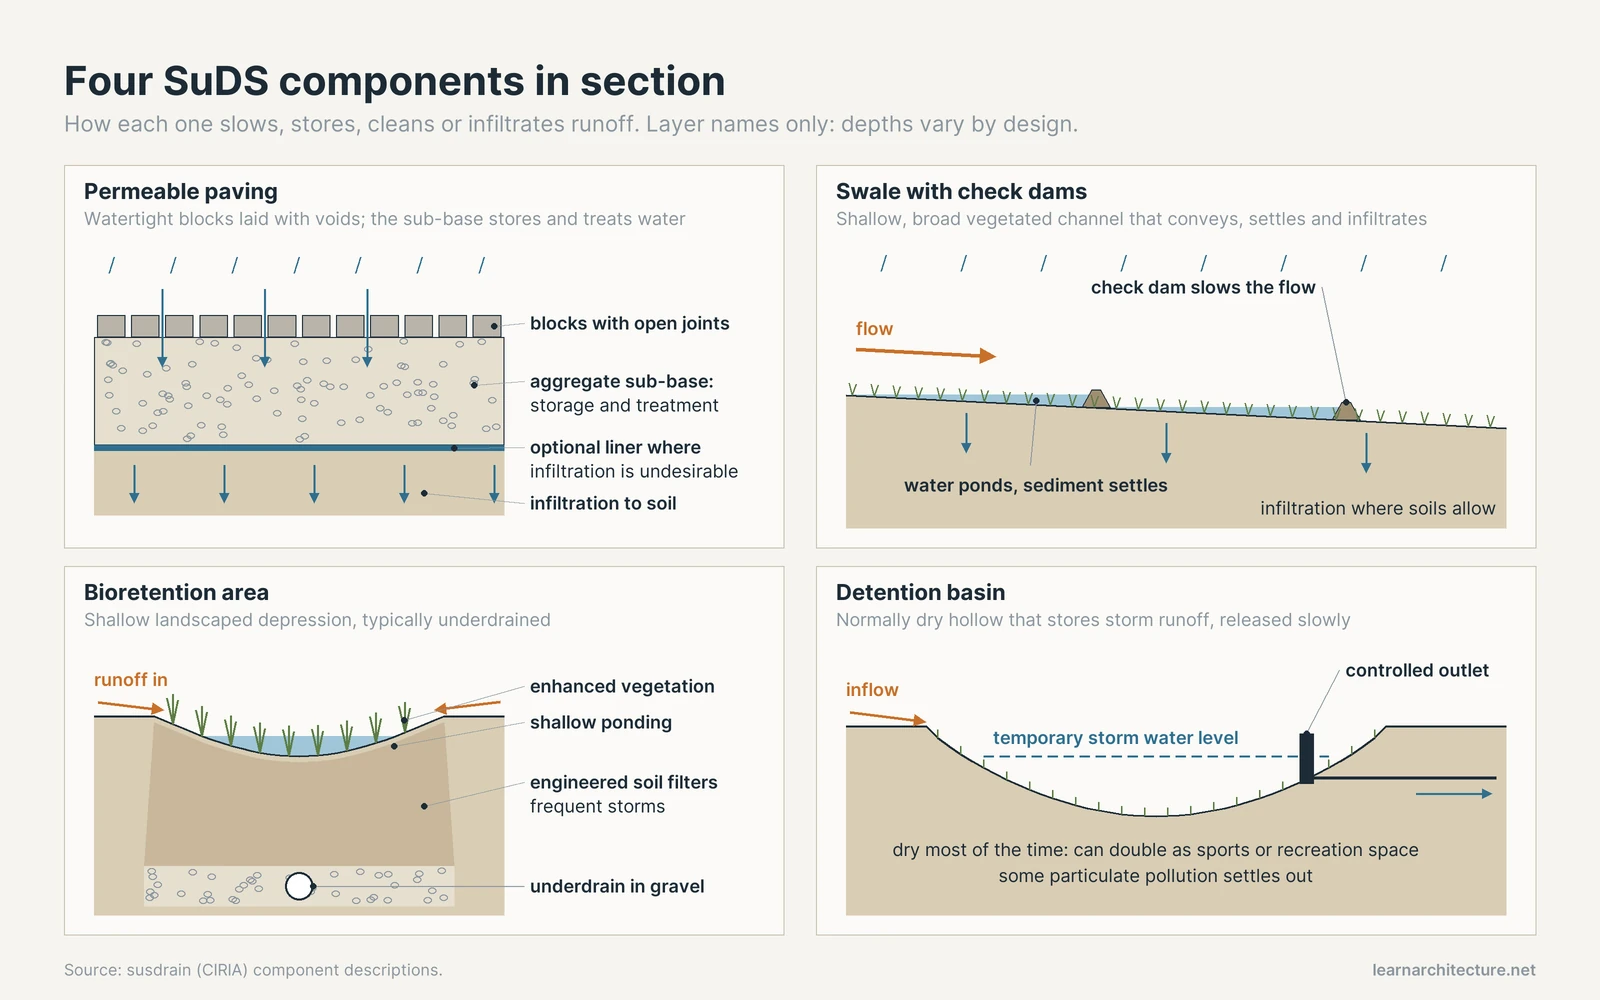
Susdrain groups components by function. The ones below are the ones architects meet most often, roughly in management train order.
Green Roofs
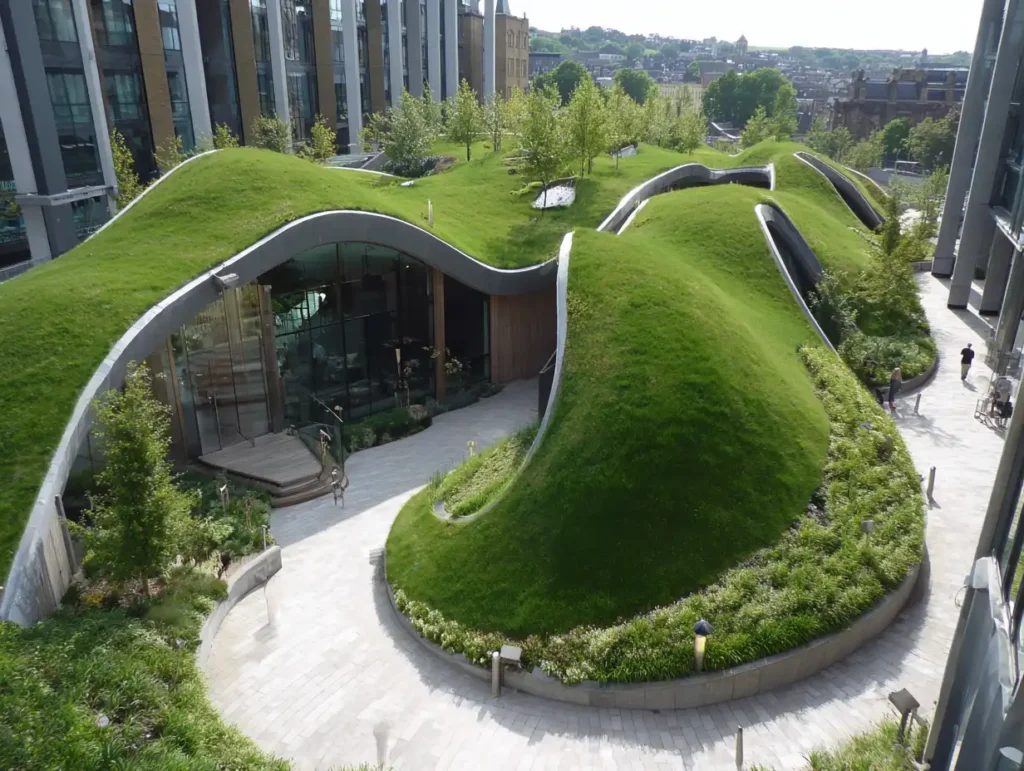
A green roof is a multi-layered system covering a roof or podium with vegetation, typically built from a waterproof layer, a growing medium and, in many cases, a drainage layer. Susdrain notes that it intercepts and retains rainfall, reducing runoff volume and attenuating peak flows. The trade-offs are structural and practical: retrofit options depend on roof strength and pitch, damage to the waterproofing is more serious because water is held on the roof, and bare patches need regular replanting. For the wider design picture, see our article on green roofs in urban design.
Permeable and Porous Paving
Pervious surfaces let rain pass through a trafficked surface into the layers below. Susdrain draws a clear line between two types. Porous surfacing infiltrates water across its whole surface, while permeable surfacing uses blocks that are themselves watertight but laid with voids that let water through. Below the surface, an aggregate sub-base stores water before it infiltrates, is reused or is released, and it also provides good water quality treatment. Lined systems are available where infiltration is undesirable. In the UK, susdrain notes, current practice limits permeable paving on highways to low traffic volumes, low axle loads and speeds under 30 mph, and it cannot take heavy sediment loads.
Swales
Swales are shallow, broad, vegetated channels that store or convey runoff and remove pollutants. They usually pass water to the next stage of the train, and can promote infiltration where soils allow. Check dams or berms across the flow path slow the water further to encourage settling. Vegetation traps sediment and takes up nutrients, and swales fit naturally into road verges and public open space.
Rain Gardens and Bioretention
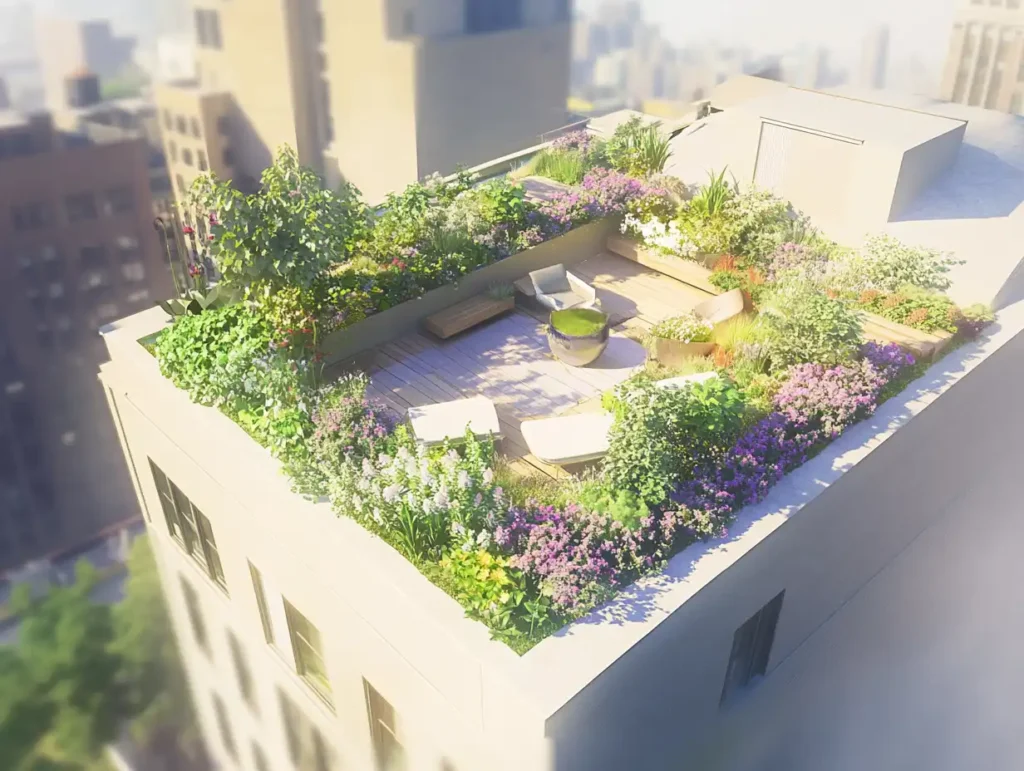
Rain gardens are small planted depressions that take roof water and other relatively clean runoff, usually close to buildings on private plots, often by disconnecting downpipes from the sewer. Susdrain recommends native planting that tolerates occasional flooding, and admits that their small size limits how much volume they remove. Bioretention areas are the engineered version: shallow landscaped depressions, typically underdrained, with engineered soils and enhanced vegetation that filter runoff from frequent storms, even in heavily paved areas. Our guide to rain garden architecture covers planting and layout in more detail.
Detention Basins and Retention Ponds
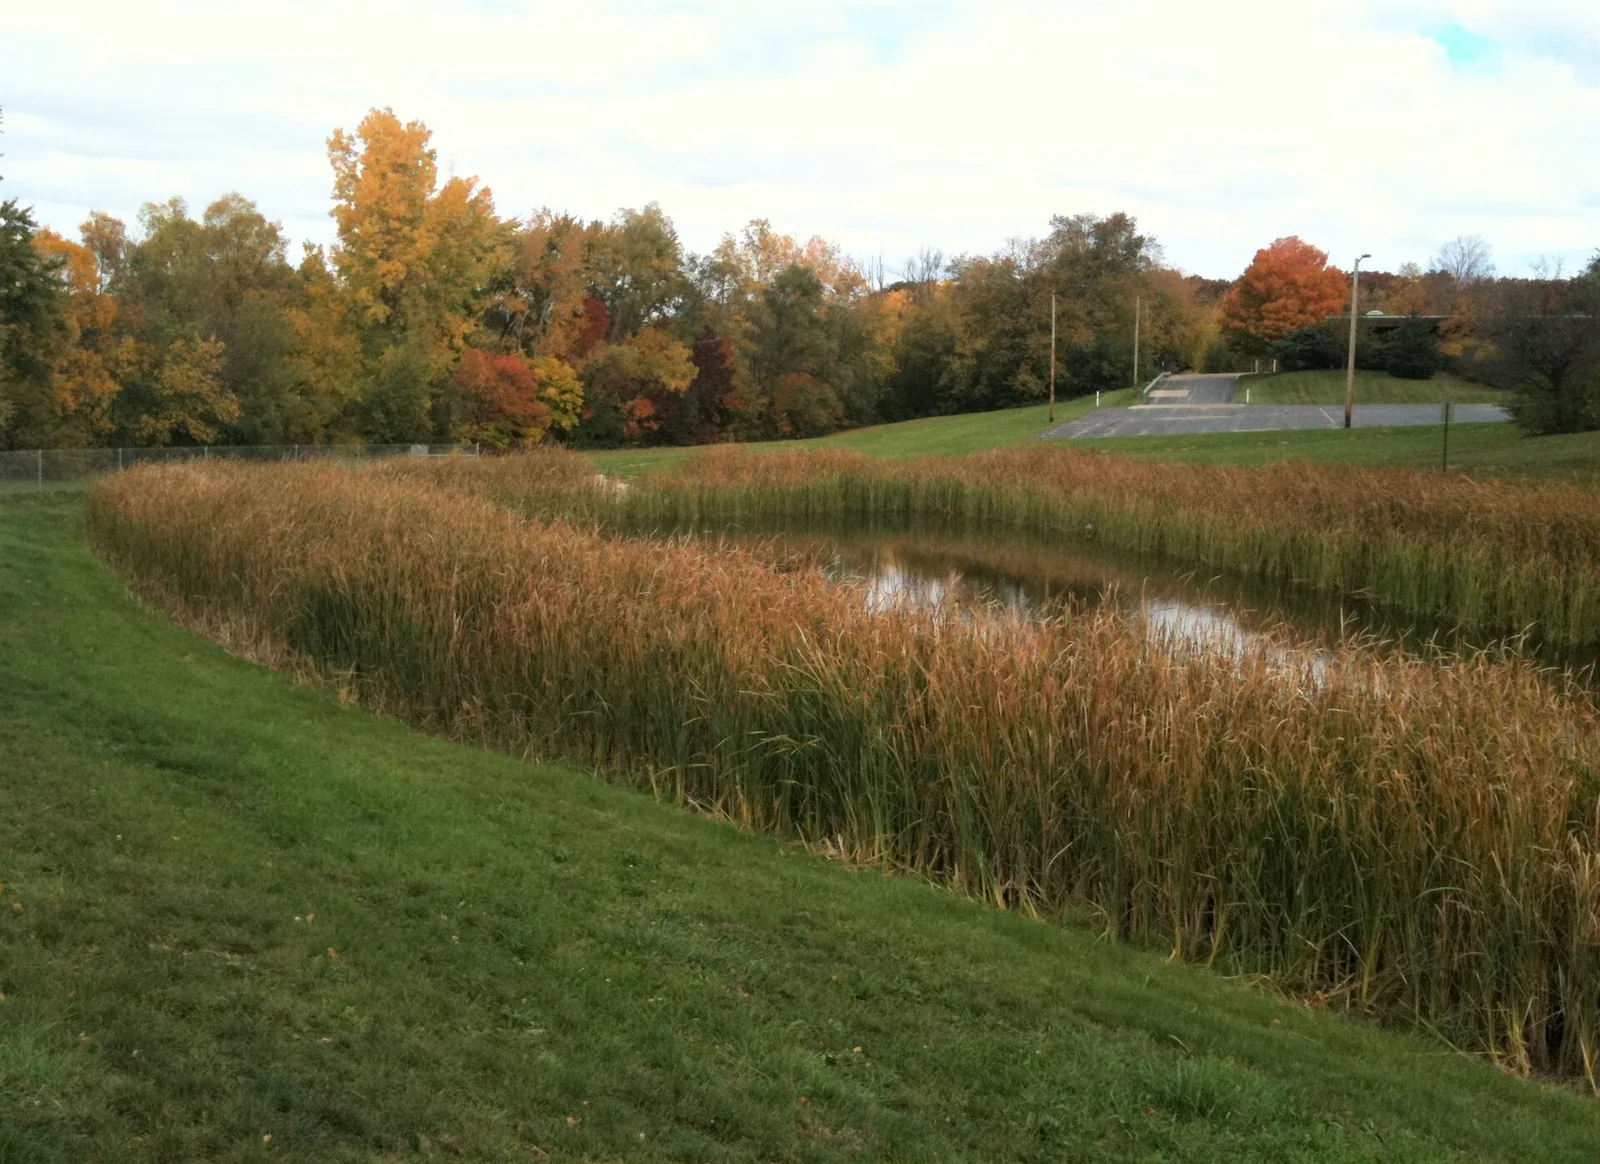
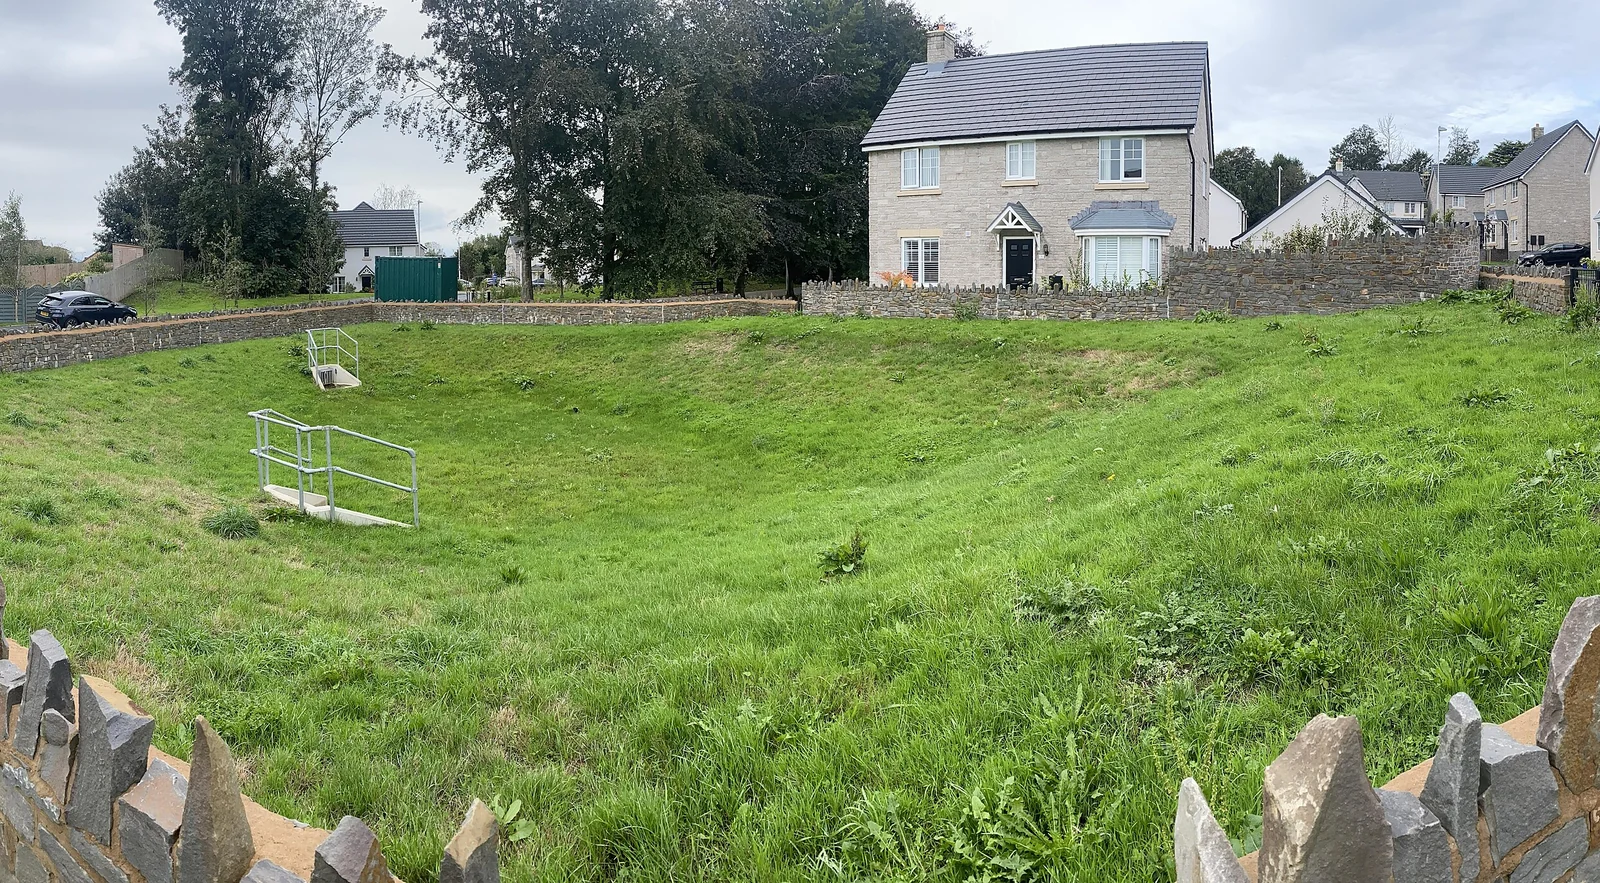
Near the end of the train sit the storage features. Detention basins are normally dry hollows that store storm runoff and release it slowly through a controlled outlet, while letting some particulate pollution settle. Because they are dry most of the time, susdrain notes they can double as sports or recreation space, though they should not be built on. Retention ponds hold a permanent pool of water, which gives longer treatment through sedimentation and biological uptake and offers strong habitat value, but steep sites may need high embankments, and perceived safety risks can lead to fencing.
⚠️ Common Mistake to Avoid
Treating a pond at the bottom of the site as “the SuDS”. England’s national standards state that areas drained by attenuation ponds with a permanent pool are assumed not to deliver interception at all. Without source control upstream, a scheme can store water and still fail the everyday rainfall standard. Put green roofs, permeable paving or rain gardens in front of the pond.
Components at a Glance
The table summarises where each component sits and what it mainly does, based on the susdrain component descriptions.
| Component | Train stage | Main function | Key limitation |
|---|---|---|---|
| Green roof | Source control | Interception, peak flow reduction | Roof strength; waterproofing risk |
| Permeable paving | Source control | Infiltration, storage, treatment | Low-speed, light traffic; no heavy silt |
| Rain garden | Source control | Infiltration of roof water | Small volume reduction |
| Bioretention area | Source or site control | Filtration of frequent storms | Needs space and engineered soil |
| Swale | Site control, conveyance | Conveyance, settling, infiltration | Loses interception credit on steep falls |
| Detention basin | Site or regional control | Attenuation, some settling | Land take; cannot be built on |
| Retention pond | Site or regional control | Attenuation, treatment, habitat | Embankments on slopes; safety perception |
UK Policy Context for Sustainable Drainage Systems
SuDS regulation differs across the UK nations, which matters if you work on both sides of a border.
England: National Standards Through the Planning System
In England, the Department for Environment, Food and Rural Affairs published the National standards for sustainable drainage systems on 19 June 2025, last updated on 30 July 2025. GOV.UK describes them as non-statutory standards for the design, maintenance and operation of surface water drainage for new development, which can also be a starting point for retrofit. There are seven: runoff destinations, everyday rainfall (interception), extreme rainfall and flooding, water quality, amenity, biodiversity, and design for construction, operation and maintenance.
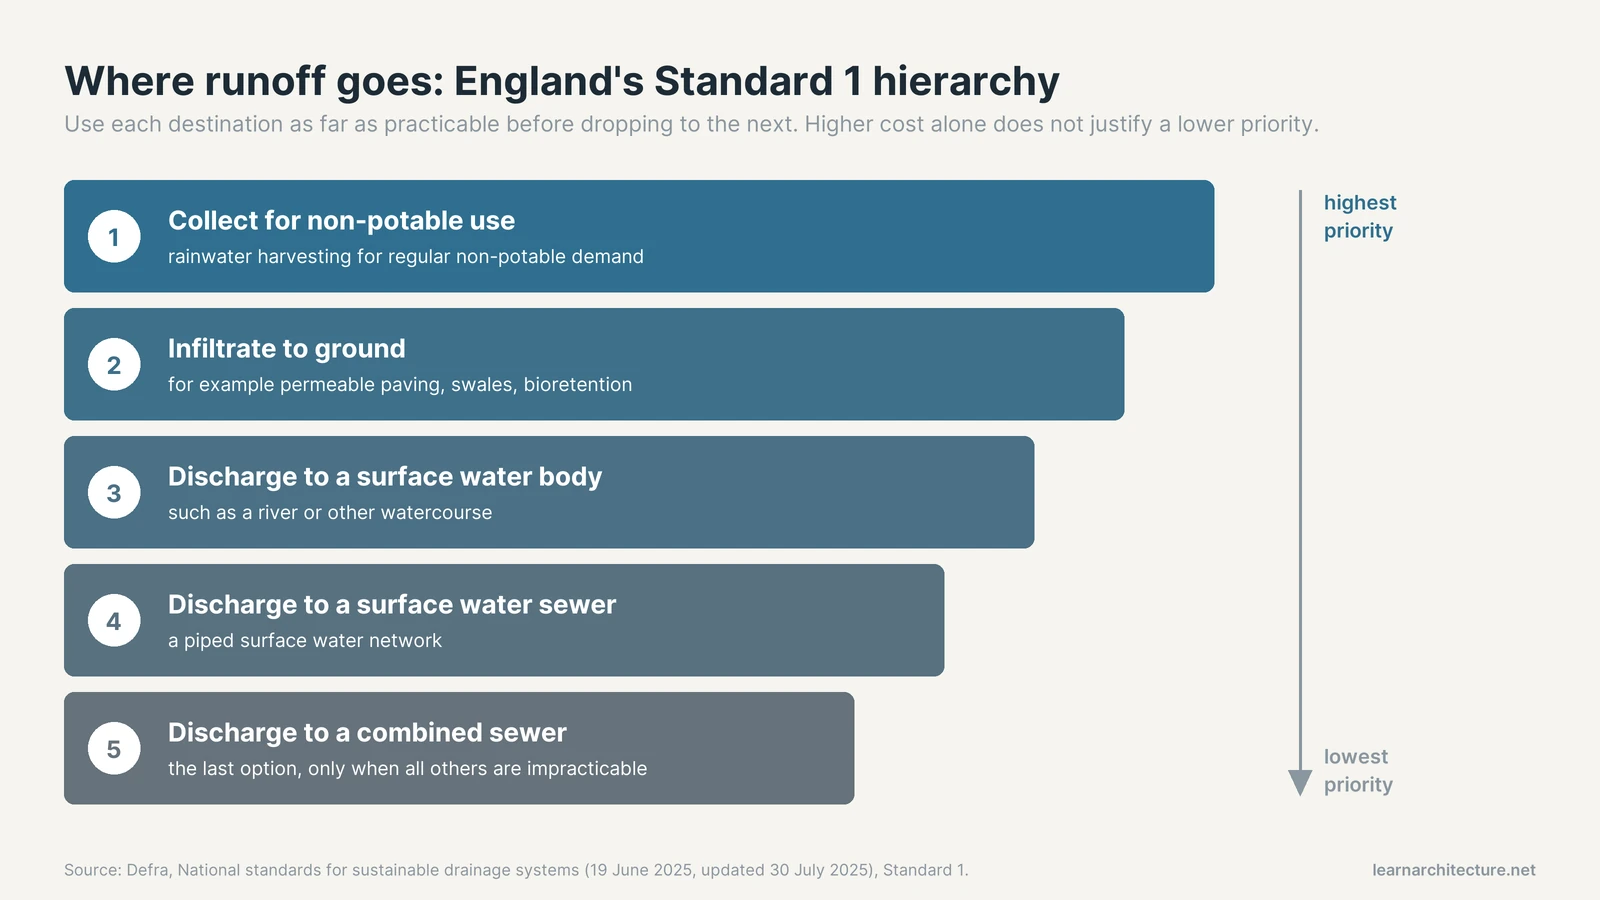
Standard 1 sets a strict hierarchy for where runoff goes. In order of priority, it should be collected for non-potable use, infiltrated to ground, discharged to a surface water body, discharged to a surface water sewer and, last, discharged to a combined sewer. A designer must show that every higher option has been used as far as practicable before dropping down, and the standard states that higher cost alone is not a reason to choose a lower priority.
Wales: Mandatory SuDS Since 2019
Wales went further. According to the Welsh Government’s implementation FAQ on Schedule 3 of the Flood and Water Management Act 2010, from 7 January 2019 all new developments of more than one dwelling, or with a construction area of 100 square metres or more, require SuDS for surface water. Schemes must meet the Welsh Ministers’ statutory standards and be approved by the local authority acting as a SuDS Approving Body (SAB) before construction starts.
Sizing SuDS Components: The Interception Rules
The most practical part of the English standards for architects is Standard 2, because it converts directly into space on a plan. The aim is that at least the first 5 mm of rainfall for most storms produces no runoff from the site. To comply, interception must be achieved in 80 percent of summer events (May to October) and 50 percent of winter events (November to April).
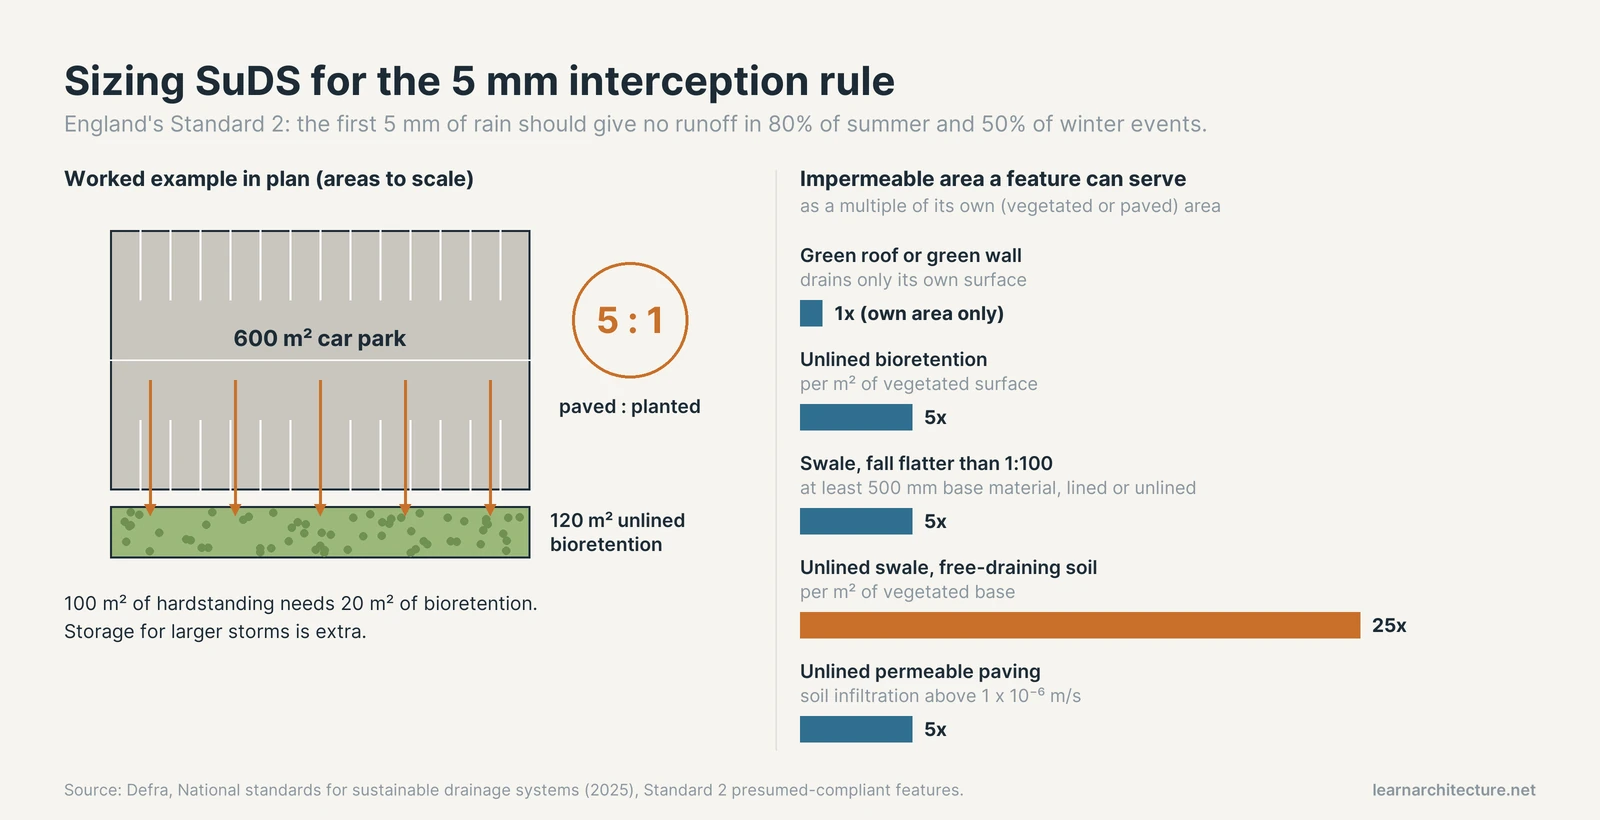
The standard then lists features presumed to comply, with simple area ratios:
- Green roofs and green walls comply for the area they cover, as long as they drain only their own surface.
- Unlined bioretention complies for an impermeable area up to five times its vegetated surface: 100 m² of hardstanding needs 20 m² of bioretention.
- Swales with a longitudinal gradient flatter than 1:100 and at least 500 mm of suitable base material comply for up to five times their vegetated base area, lined or unlined. On free-draining soils, an unlined swale can serve up to 25 times its base area.
- Unlined permeable paving on soils with an infiltration rate above 1 x 10⁻⁶ m/s can take run-on from up to five times its own area.
- Rainwater harvesting complies where it is designed to BS EN 16941 around regular daily non-potable demand; garden water butts used only in dry spells do not.
That 5:1 ratio is a handy rule of thumb at feasibility stage. A 600 m² car park, for example, needs roughly 120 m² of planted bioretention or a matching length of flat swale to meet the interception standard, before any storage for larger storms is added. Linking roof water to reuse is another route, and our explainer on greywater recycling systems covers the plumbing side of on-site water reuse.
📐 Technical Note
Standard 3 of England’s national standards limits peak discharge for the 50% annual exceedance probability (AEP) event to the equivalent greenfield runoff rate or 3 l/s/ha, whichever is greater. Infiltration features must half empty within 24 hours for events up to 3.3% AEP, and designers must add a 10% urban creep allowance to impermeable areas within plots, or 0% where there is no private outdoor permeable space, such as flats.
Designing SuDS Into the Site Plan
Because SuDS live on the surface, they compete with everything else for space: parking, gardens, play areas, utilities and access. The schemes that work best treat drainage as part of the landscape framework from the first sketch. Susdrain stresses that surface water should influence the layout of open space and transport networks from the start, and that planners, engineers and landscape architects should work together early on larger sites.
A few design habits follow from the guidance above:
- Keep falls gentle where you want swales to count toward interception; steeper than 1:100 and the credit disappears unless extra interception measures are added.
- Locate dry basins where they can serve as play or sports space, and avoid placing them where they will be fenced off.
- Give source control features to the people who will maintain them. Susdrain notes that green roofs, permeable surfaces and rainwater harvesting often sit within private plots and are looked after by the owner or manager.
- Plan maintenance access to every inlet, outlet and control structure; Standard 7 requires drainage that can be easily and safely constructed, operated and maintained.
Scaling the same thinking up to whole districts is the subject of our piece on water and cities in urban design.
Drainage standards and approval requirements vary by jurisdiction and change over time. Always confirm the current rules with the local planning authority, lead local flood authority or SuDS Approving Body for your site.
Wrapping Up
Quick Recap:
- Sustainable drainage systems manage rain on the surface in a sequence from prevention and source control to site and regional control.
- CIRIA’s SuDS Manual C753 frames every scheme around water quantity, water quality, amenity and biodiversity.
- England applies non-statutory national standards through planning, while Wales has required SAB approval for most new development since 7 January 2019.
- The 5 mm interception rule and its 5:1 area ratios turn drainage into a measurable space allowance on your plan.








Leave a comment