



Table of Contents Show
Minimum stair dimensions are the code-set limits that keep stairs safe to climb. In US homes, the IRC requires a 36 inch minimum width, a maximum 7¾ inch riser, and a minimum 10 inch tread. Commercial stairs under the IBC are stricter, and UK Part K sets its own limits in millimetres.
Getting stair dimensions right is not a design preference, it is a legal requirement tied to safety. A riser half an inch too tall or a tread an inch too shallow can fail inspection and, worse, cause falls. This guide breaks down the minimum stair dimensions that matter most, how they change between residential and commercial projects, and how the main code frameworks line up against each other.

What Are the Minimum Stair Dimensions?
The minimum stair dimensions every design has to satisfy come down to six measurements: width, riser height, tread depth, headroom, handrail height, and the maximum vertical rise allowed before a landing is required. Each has a code-defined limit, and each limit maps to how a human body moves up and down steps without stumbling.
In the United States, homes follow the International Residential Code (IRC) while most other buildings follow the International Building Code (IBC). In England and Wales, stairs are governed by Approved Document K. The numbers differ, but the logic is shared across all three: consistent steps, enough width to move, and enough clearance overhead.
📐 Technical Note
Stair dimensions are governed the same way as every other egress figure, so it helps to know how a requirement is written before you use one. That is covered in our guide to reading building standards and dimensions.
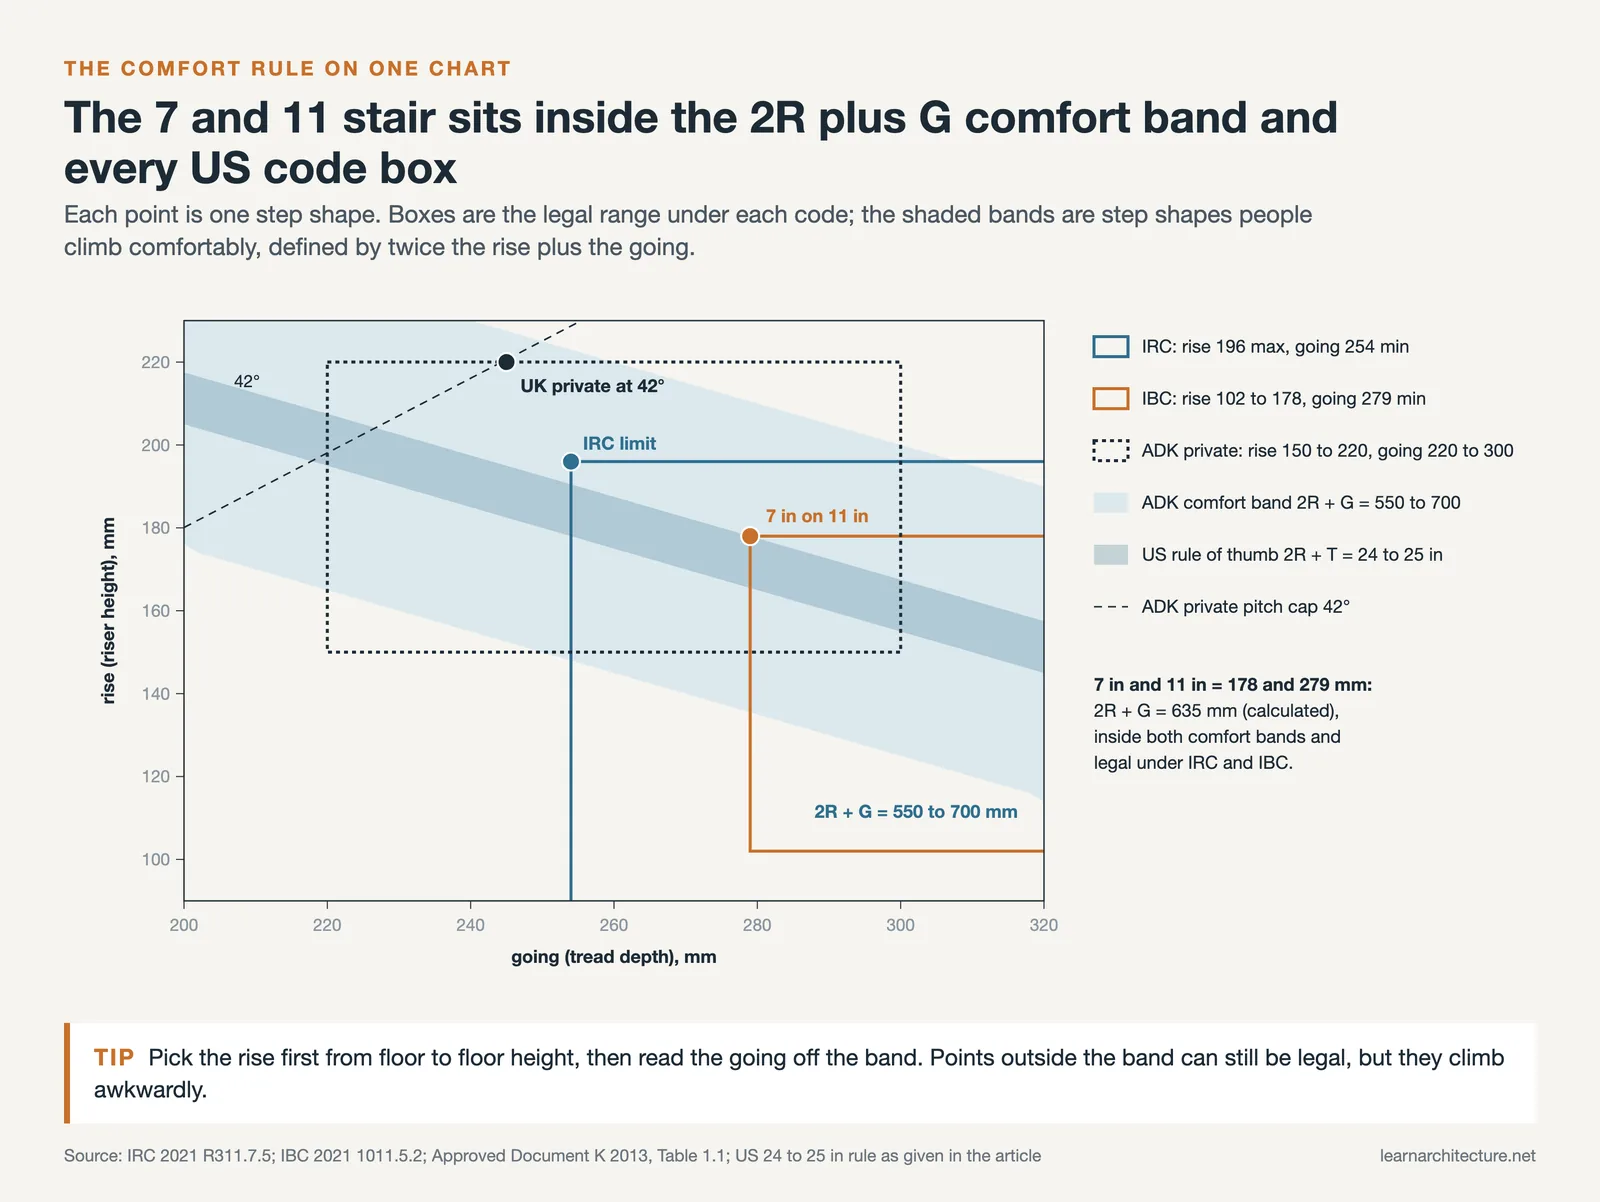
Designers size comfortable stairs using two rules of thumb. The US “7-11 rule” pairs a 7 inch riser with an 11 inch tread, which satisfies the comfort formula 2R + T = 24 to 25 inches (twice the riser plus the tread). Approved Document K uses the metric version, 2R + G = 550 to 700 mm, with roughly 620 mm treated as ideal.

Minimum Stair Width Requirements
Under the minimum stair width code in the IRC, a residential stairway must be at least 36 inches (914 mm) wide, measured above the handrail. Below the handrail, the clear width can drop to 31.5 inches with a rail on one side, or 27 inches with rails on both sides (IRC Section R311.7.1).
Commercial stairs work differently. The IBC sizes stair width by occupant load, but sets a floor of 44 inches (1118 mm) for stairways serving 50 or more people, and 36 inches for those serving fewer (IBC Section 1011.2). The wider requirement gives two people room to pass during an evacuation.
The UK takes a lighter touch. Approved Document K sets no fixed minimum width for a private dwelling stair, though 900 mm is standard good practice, and common stairs in flats usually run 1000 mm or wider. When you are working out how these widths sit against a building’s vertical stack, the guide to floor levels in architecture is a useful companion reference.
Riser Height and Tread Depth
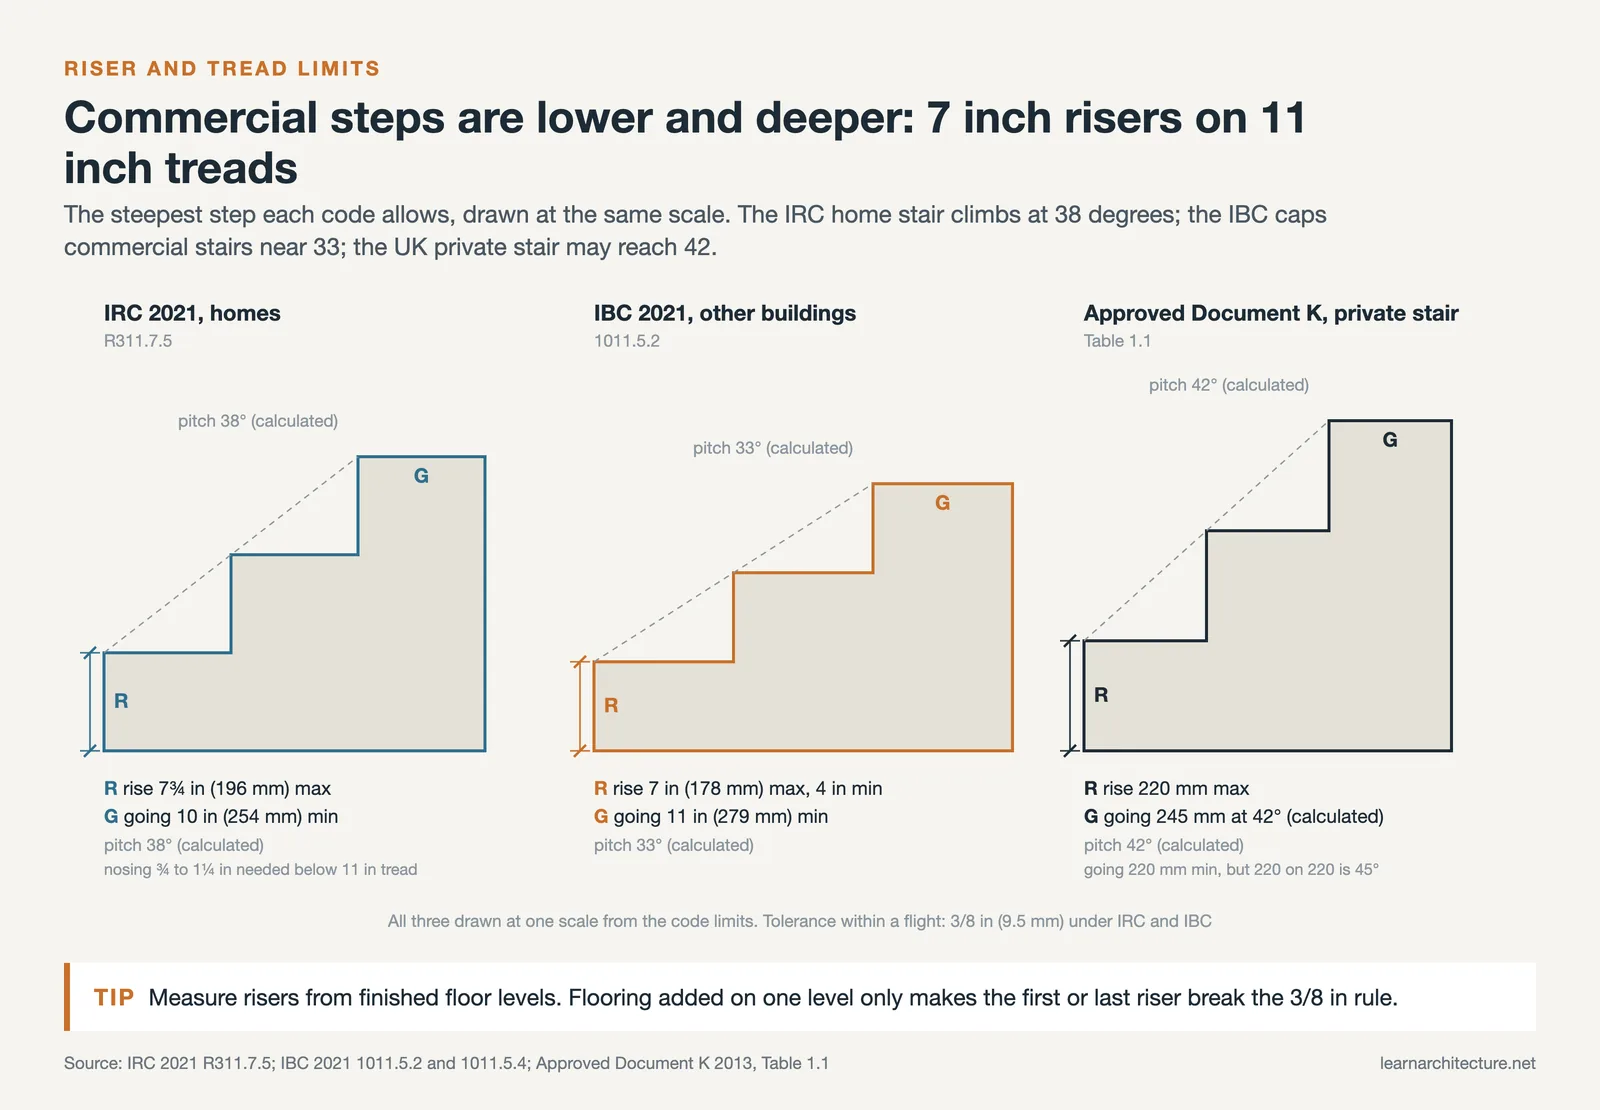
Riser height and tread depth are the two stair riser and tread dimensions that most often trip up an inspection. The IRC caps the riser at 7¾ inches (196 mm) and requires a tread depth of at least 10 inches (254 mm) where a nosing projects, or 11 inches where there is no nosing (IRC Sections R311.7.5.1 and R311.7.5.2). Any variation between the tallest and shortest riser in a single flight cannot exceed ⅜ inch.
The IBC is tighter for commercial work. It limits risers to a 7 inch maximum and 4 inch minimum, and requires an 11 inch minimum tread depth (IBC Section 1011.5.2). The same ⅜ inch uniformity tolerance applies. Commercial stairs end up shallower and deeper than residential ones, which suits high-traffic use and mobility needs.
Approved Document K frames the same idea in millimetres for private stairs: a maximum rise of 220 mm, a minimum going (the UK term for tread depth) of 220 mm, and a maximum pitch of 42 degrees. Institutional and public stairs use shallower risers and deeper goings. If you are drawing these up from scratch, the walkthrough on how to draw a floor plan covers how to record and check dimensions before you commit.
⚠️ Common Mistake to Avoid
The most common riser failure happens at the first and last step. When finish flooring is added on one level but not the other, the top or bottom riser ends up taller or shorter than the rest, breaking the ⅜ inch uniformity rule. Always calculate riser heights from finished floor levels, not the bare subfloor.

Residential vs Commercial vs UK Stair Dimensions
The table below sets the primary limits side by side. Values are drawn from the 2021 IRC, the 2021 IBC, and Approved Document K for private stairs.
| Dimension | Residential (US IRC) | Commercial (US IBC) | Private (UK Part K) |
|---|---|---|---|
| Minimum width | 36 in (914 mm) | 44 in (1118 mm) for 50+ occupants | No set minimum (900 mm typical) |
| Maximum riser height | 7¾ in (196 mm) | 7 in (178 mm) | 220 mm (about 8.7 in) |
| Minimum tread or going | 10 in (254 mm) with nosing | 11 in (279 mm) | 220 mm (about 8.7 in) |
| Minimum headroom | 6 ft 8 in (2032 mm) | 6 ft 8 in (2032 mm) | 2000 mm (6 ft 7 in) |
| Handrail height | 34 to 38 in | 34 to 38 in | 900 to 1000 mm |
| Flight rise or pitch limit | 12 ft 7 in max rise per flight | 12 ft max rise per flight | 42 degrees max pitch |
Headroom, Landings, and Handrails
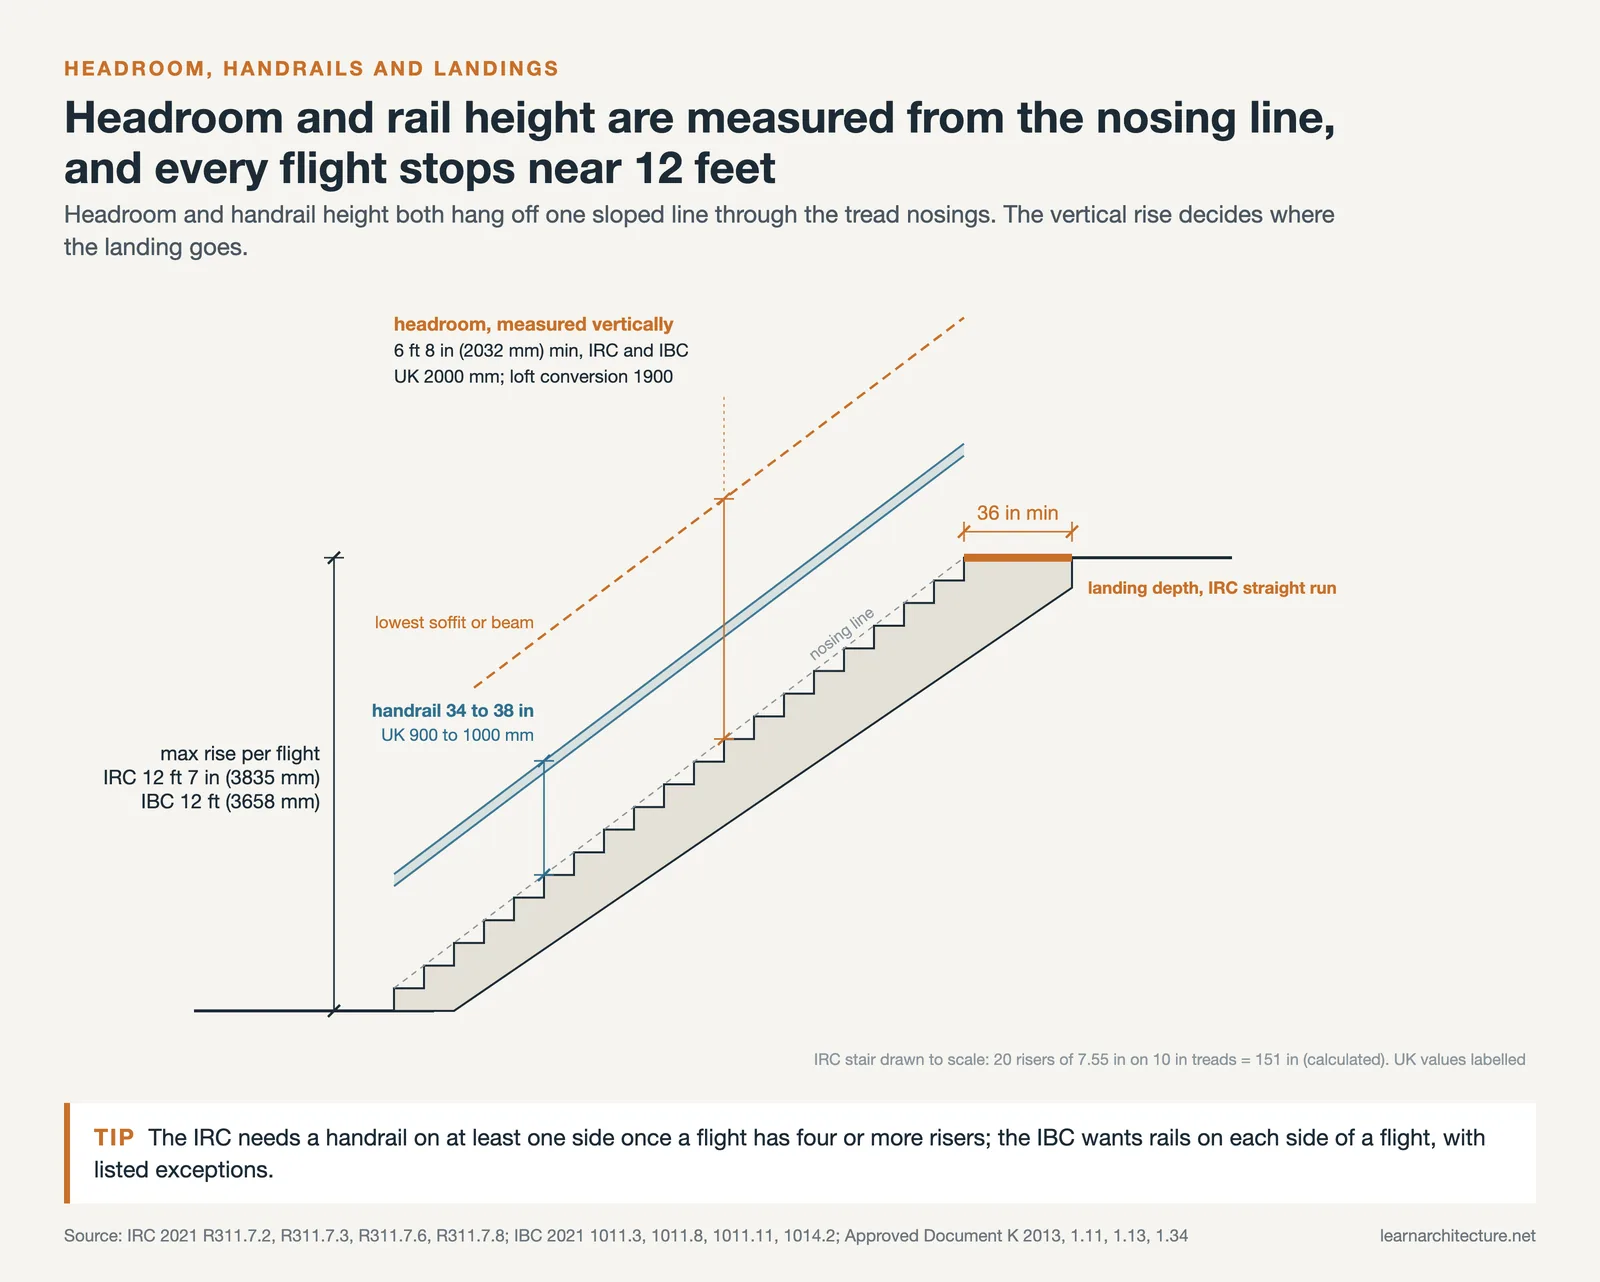
Headroom is one figure the US codes agree on. Both the IRC and IBC require a minimum of 6 feet 8 inches (2032 mm), measured vertically from the sloped line of the tread nosings. Approved Document K sets its headroom at 2000 mm, with a reduced allowance of 1900 mm at the centre of the stair for loft conversions where the full height cannot be reached.
Landings break long flights into safer segments. The IRC caps a single residential flight at a vertical rise of 12 feet 7 inches before a landing is required, while the IBC limits a commercial flight to 12 feet. Every landing must be at least as wide as the stair it serves, with a minimum of 36 inches in the direction of travel under the IRC. Planning this well starts with whole-building movement, and the architecture circulation diagram guide shows how stairs, ramps, and lifts fit together.
Handrail height is consistent across the US codes at 34 to 38 inches above the nosings. The IRC requires a rail on at least one side for any flight with four or more risers, while the IBC and the ADA call for rails on both sides of most stairs, plus horizontal extensions at the top and bottom of each flight (ADA Standards Sections 505.4 and 505.10). UK handrails sit at 900 to 1000 mm above the pitch line. On how these rules get documented for approval, the architectural site plan guide is a helpful next read.
💡 Pro Tip
Before final fastening, dry-fit the treads and check the first and last riser against the approved drawings with a tape measure and a level. These two risers are where finish thickness and framing tolerances stack up, so catching a problem here is far cheaper than re-cutting stringers after an inspector flags it.
Building codes and their local amendments vary by jurisdiction and change between editions. Always confirm the exact requirements with your local building authority and a licensed professional before finalizing a design.
What This Means for Your Next Project
Your Next Step: Pull the adopted code edition for the jurisdiction you are building in, then check your riser, tread, width, and headroom values against it before the drawings leave your desk. A stair set out correctly on paper almost never fails on site.
Frequently Asked Questions
What is the minimum width for a residential staircase?
Under the IRC, a residential stairway must be at least 36 inches (914 mm) wide above the handrail height. Below the handrail, the clear width can be 31.5 inches with one rail or 27 inches with rails on both sides.
What is the maximum riser height allowed by code?
In US homes, the IRC allows a maximum riser height of 7¾ inches (196 mm). Commercial stairs under the IBC are limited to 7 inches. UK private stairs under Approved Document K allow up to 220 mm, roughly 8.7 inches.
What is the 7-11 rule for stairs?
The 7-11 rule is a design guideline that pairs a 7 inch riser with an 11 inch tread. This combination produces a comfortable slope and satisfies the stair comfort formula 2R + T = 24 to 25 inches, where R is the riser and T is the tread.
Do stair dimensions differ between residential and commercial buildings?
Yes. Residential stairs under the IRC allow steeper geometry, up to a 7¾ inch riser and a 10 inch tread. Commercial stairs under the IBC require gentler steps, a 7 inch maximum riser and an 11 inch minimum tread, plus wider minimum widths for higher occupant loads.













Leave a comment