


Table of Contents Show
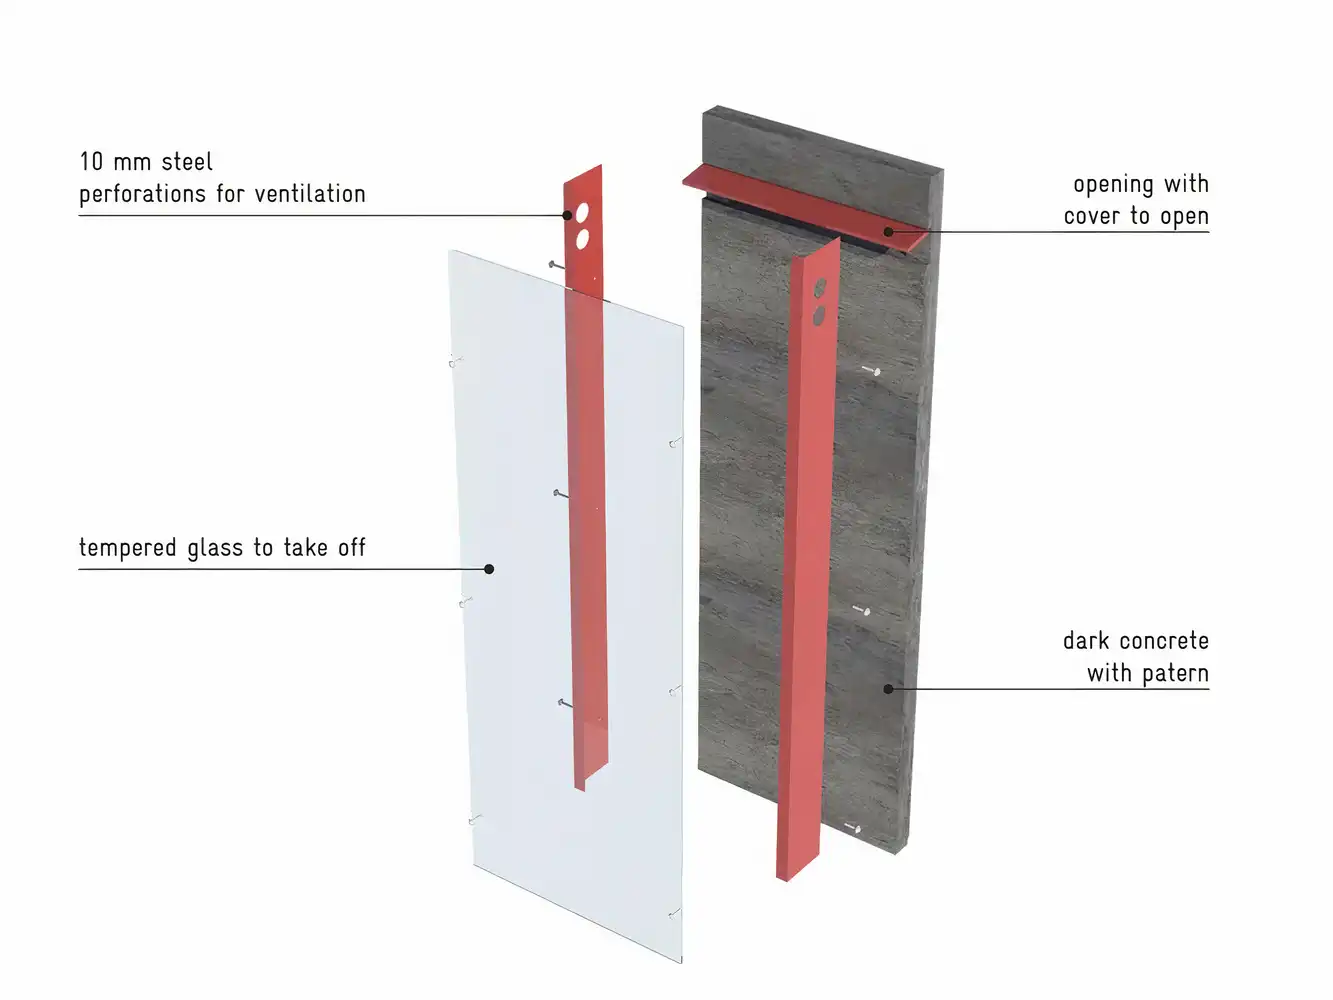
A Trombe wall is a thick, sun facing masonry wall set behind glazing with a narrow air gap between them. The dark outer face absorbs solar radiation, the mass stores it, and the heat migrates through the wall and radiates into the room hours later, usually during the evening when heating is needed.
The short answer to what is a Trombe wall sits above. The design decisions are where it gets interesting: how thick the mass should be, how it is glazed, whether it is vented, and how much of a building’s heating load it can carry once people are actually inside.
What Is a Trombe Wall Made Of?
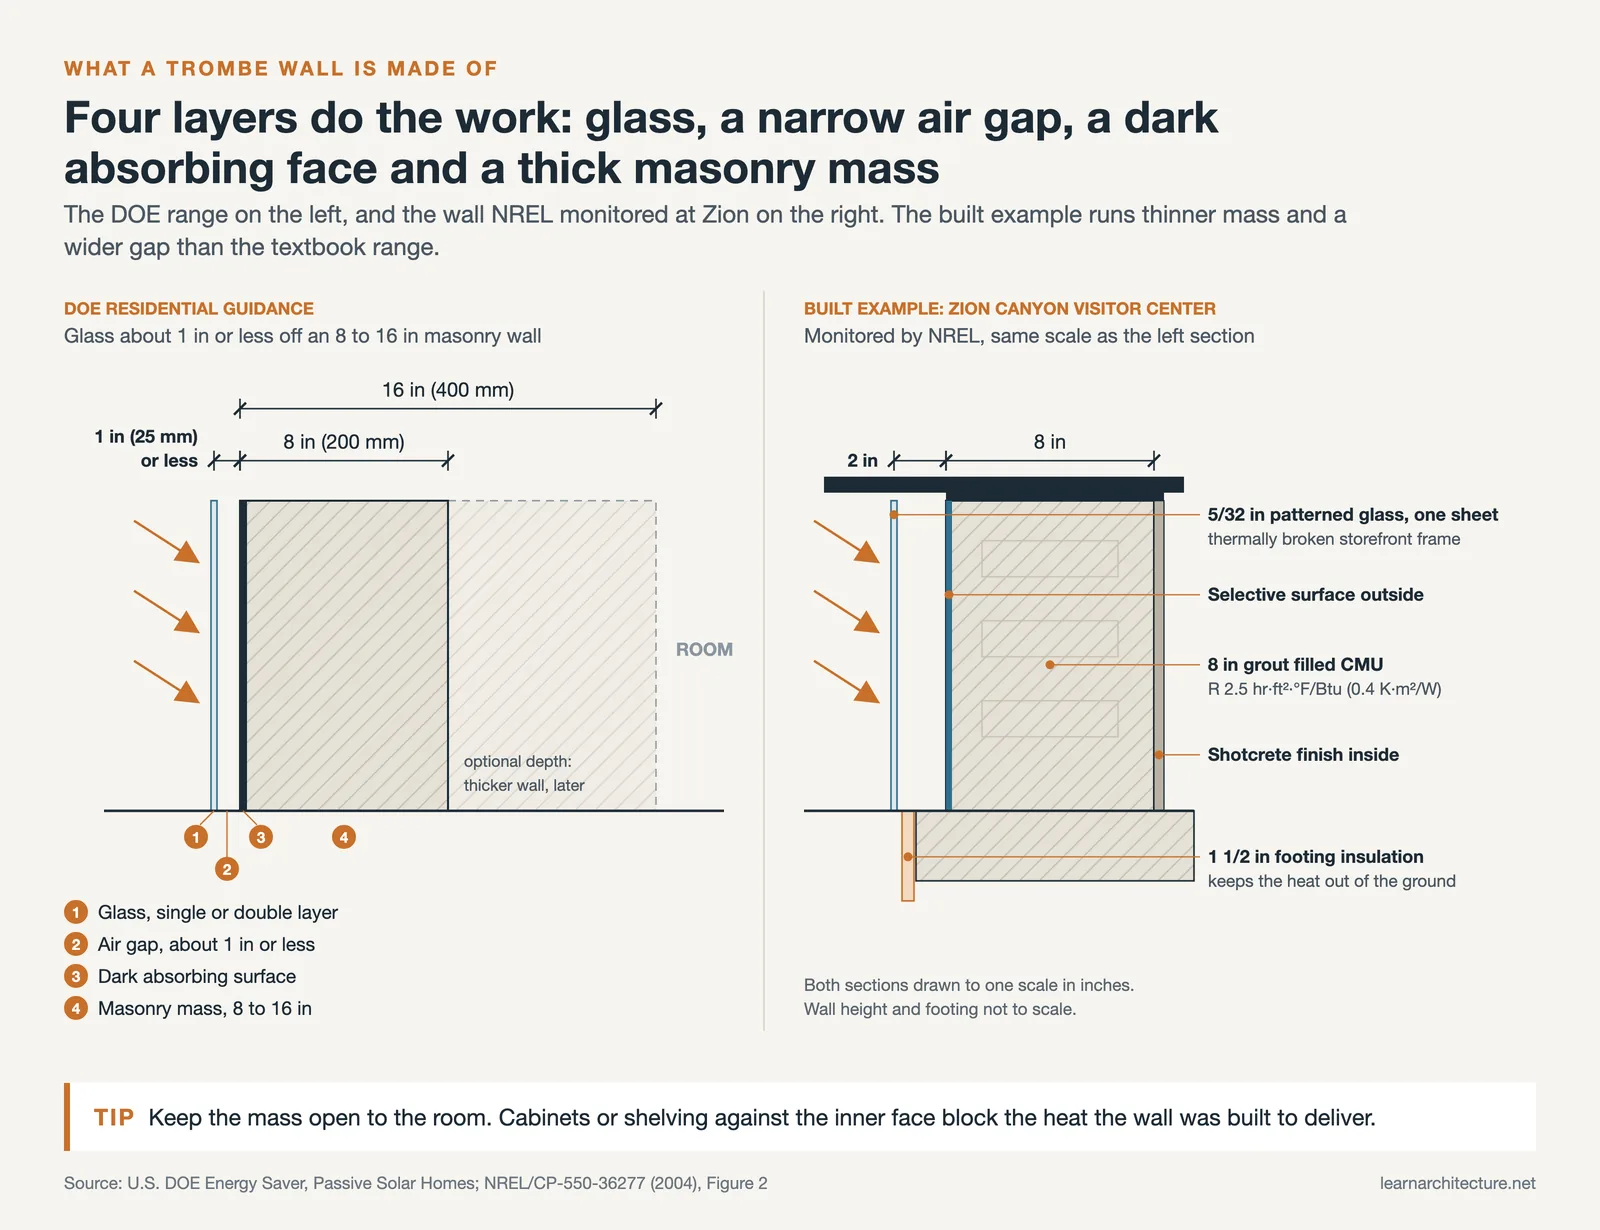
Four layers do the work. From outside in: a single or double layer of glass, a narrow air gap, a dark absorbing surface, and the masonry mass itself. The U.S. Department of Energy describes the standard residential build as an 8 inch to 16 inch (200 mm to 400 mm) masonry wall on the south side of a house, with the glass mounted about one inch or less in front of the dark coloured surface.
Concrete, grout filled concrete masonry units, brick, stone and adobe all serve as the storage medium. So does water, which holds roughly twice the heat per unit volume of masonry but needs structural support designed around it from the start. The principle is the one behind rammed earth construction, where mass and delay regulate temperature rather than insulation alone.
The 1881 Patent Behind the 1967 House
This wall carries a French name and an American patent. In 1881 Edward S. Morse patented a glazed dark absorber with top and bottom vents, filed as “Warming and Ventilating Apartments by the Sun’s Rays.” The idea then sat mostly unused for decades. In 1967 the engineer Félix Trombe and the architect Jacques Michel built a house at Odeillo in the French Pyrenees using a two foot concrete wall behind double glazing, and the name attached itself to the system. A 2022 review in the journal Energies traces that lineage and the patents that followed. Long before either man, vernacular building traditions were doing much the same thing with thick adobe and stone.
📐 Technical Note
A Trombe wall only works if the winter sun actually reaches the glazing. Check the solar altitude for your own latitude with our sun path diagram generator before committing to the strategy.
DOE guidance puts residential thermal storage walls at 8 to 16 inches of masonry with glazing roughly one inch off the face. Built examples often run leaner. The monitored wall at the Zion Canyon Visitor Center, documented by NREL in 2004, is 8 inch grout filled CMU with an R-value of 2.5 hr·ft²·°F/Btu (0.4 K·m²/W), a 2 inch air gap, and a single sheet of high transmittance patterned glass on a thermally broken storefront frame.
How Passive Solar Design Uses Direct, Indirect, and Isolated Gain
Passive solar design collects heat through glass, stores it in mass, and distributes it by conduction, convection and radiation without pumps or compressors. Anyone asking what is passive solar design at the level of whole buildings is really asking about three families of solution, and the Trombe wall belongs to only one of them.
Because the mass sits between the sun and the occupants, an indirect gain wall captures a smaller share of the available energy than glazing that shines straight onto a mass floor. Guidance published by Williams College puts direct gain at 60 to 75 percent of the solar energy striking the glass, against 30 to 45 percent for indirect gain systems. What indirect gain buys instead is timing and comfort: no glare, no fabric fading, and heat arriving after sunset. Buildings that treat thermal mass as a climate system rather than as a finish tend to be the ones that perform.
Direct, Indirect, and Isolated Gain Compared
The table below sets the three approaches side by side.
| Approach | Where the mass sits | Share of incident solar energy used | Best suited to |
|---|---|---|---|
| Direct gain | Inside the room, in floors and walls | 60 to 75 percent | Daytime living spaces where glare can be controlled |
| Indirect gain (Trombe wall) | Between the glass and the room | 30 to 45 percent | Rooms needing evening heat and no daytime glare |
| Isolated gain (sunspace) | In an attached sunroom, closed off by doors | Varies with how the space is operated | Additions and retrofits where a spare room earns its cost |
Vented or Unvented: Which Trombe Wall Should You Build?
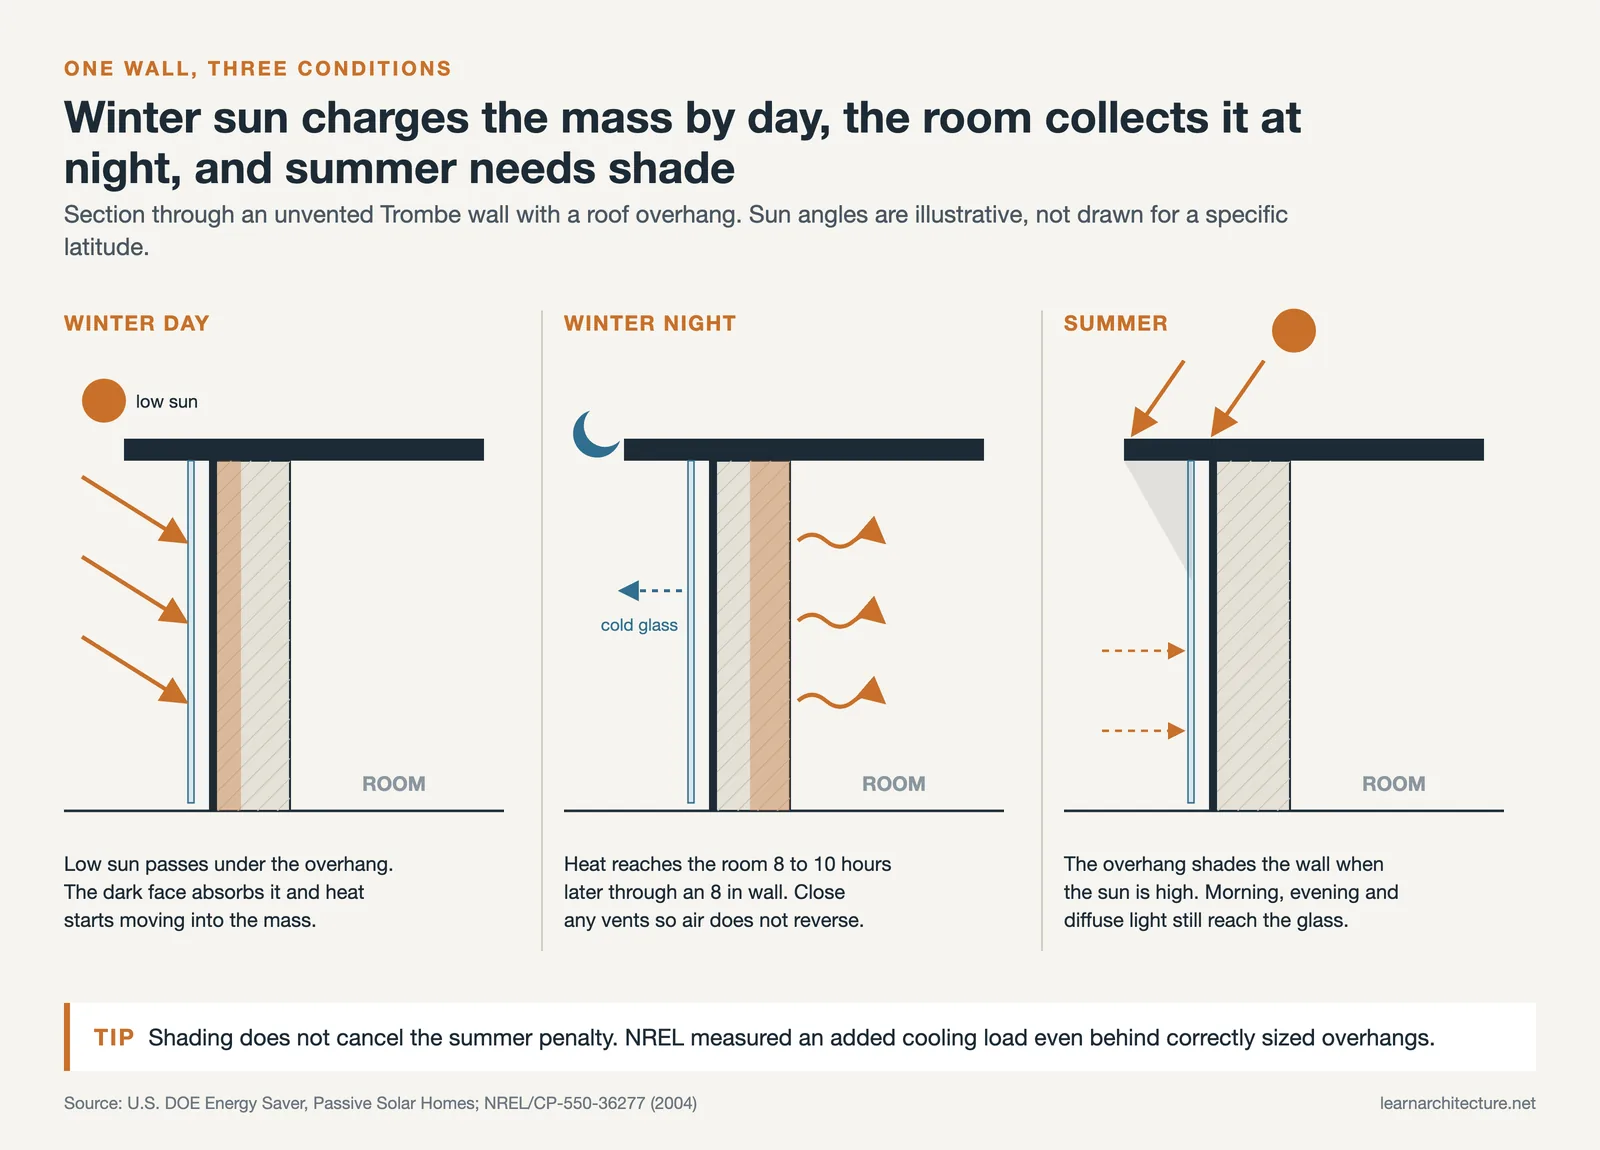
Most current practice builds them unvented. Vents at the top and bottom of the wall let air in the gap thermocirculate into the room, which delivers heat faster on a sunny afternoon. The catch arrives at night: once the gap cools below room temperature, that same loop can run in reverse and pump warm indoor air out against cold glass.
An unvented wall gives up the quick afternoon boost and keeps the slow, steady release through the mass. Heat moves through masonry at an average of about one inch per hour, so energy absorbed on the outside of an 8 inch concrete wall at noon reaches the room around 8 p.m. That delay, the time lag, is the whole point of the system.
💡 Pro Tip
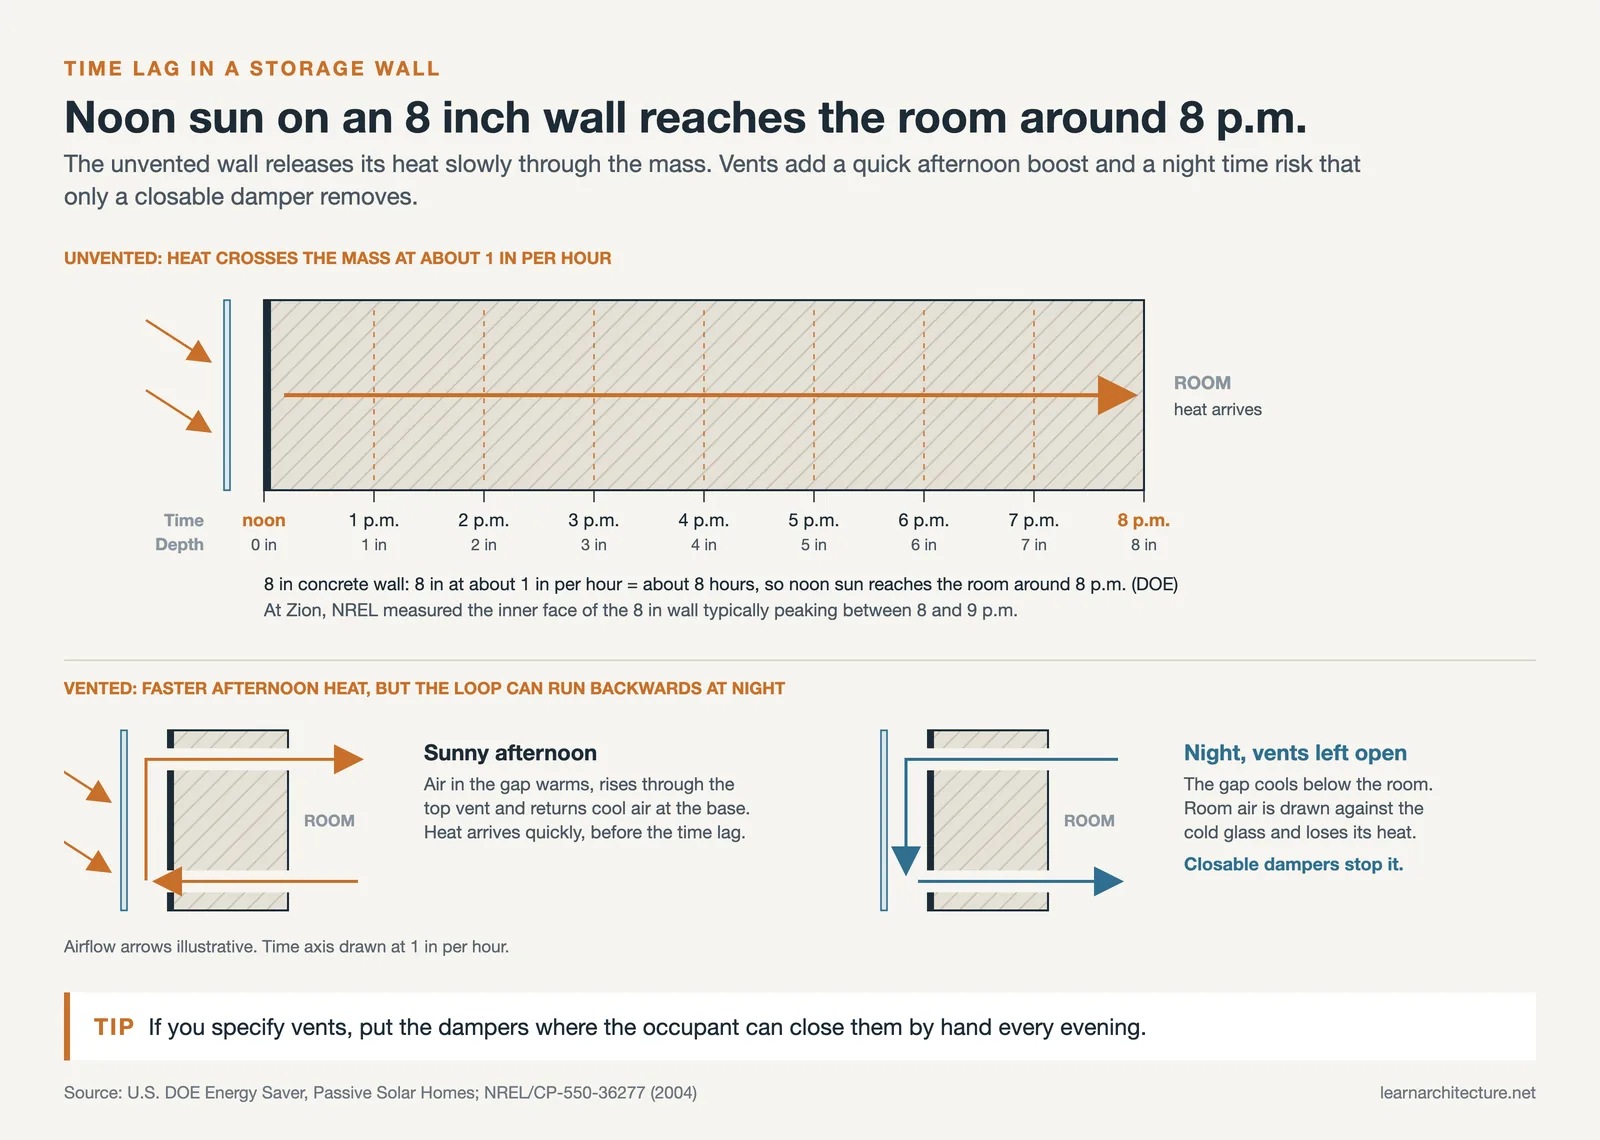
If you do specify vents, the dampers decide whether the wall helps or hurts. Backdraft dampers or vents the occupant can close by hand stop night time reverse circulation, and they need to be reachable without a ladder. A vent detail that only an installer can operate will be left open all winter.
Sizing the Wall for Your Climate
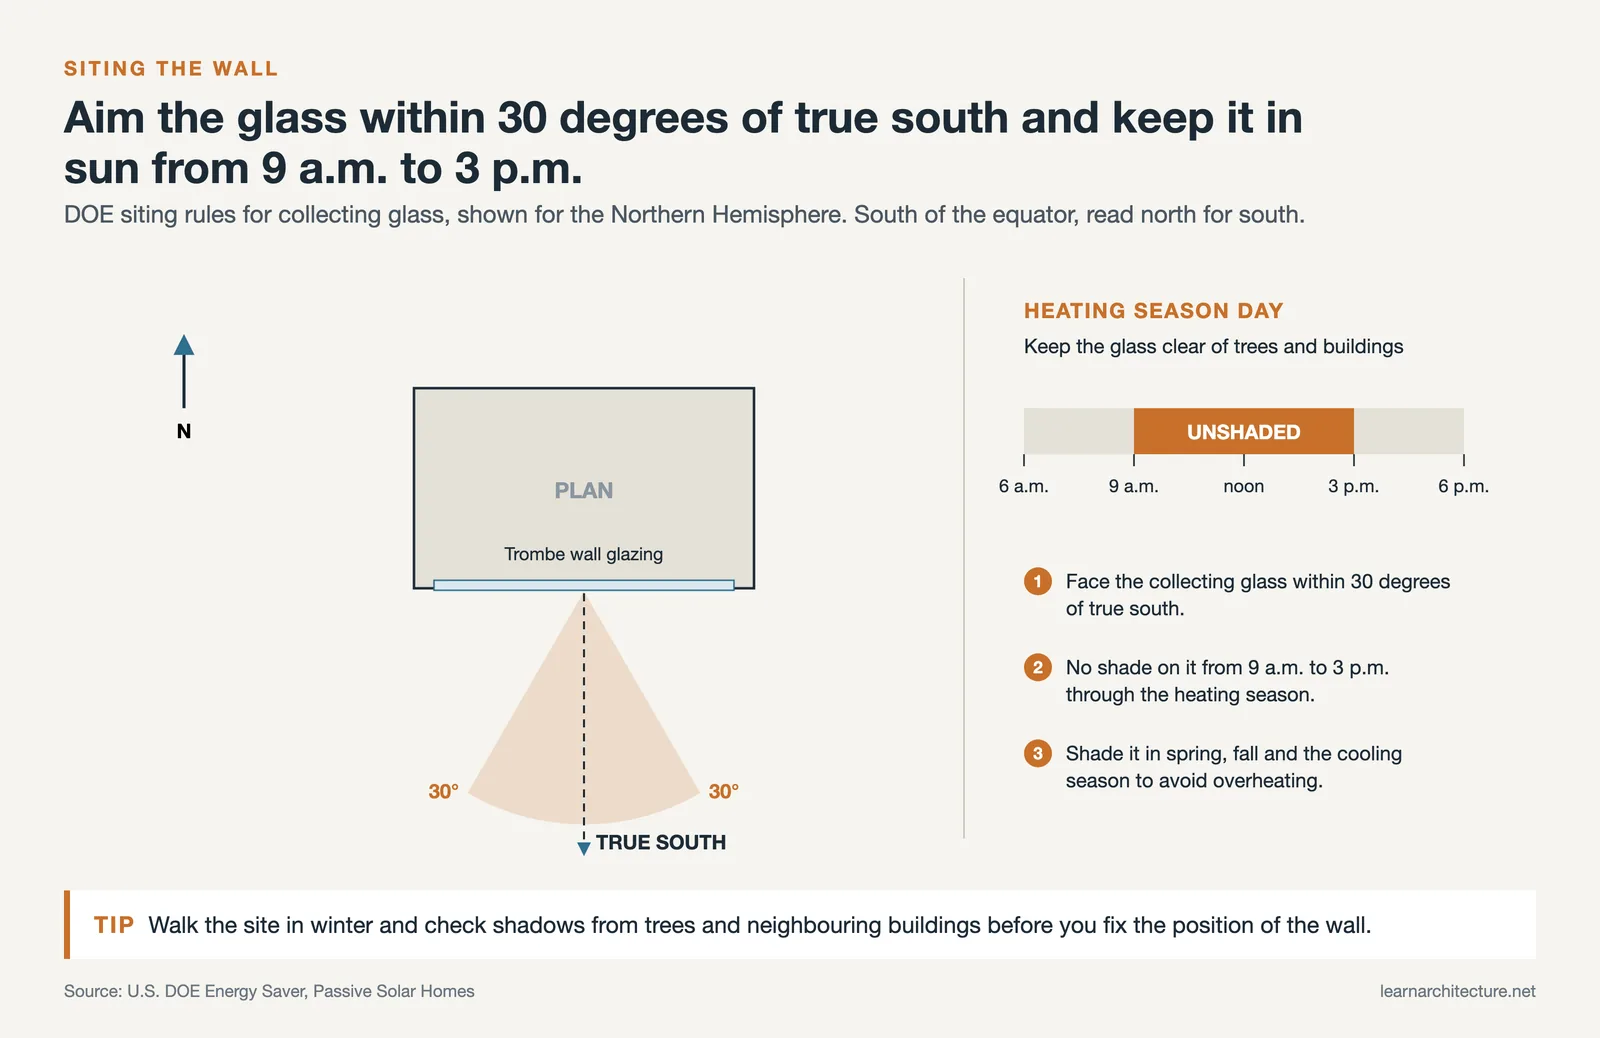
The share of a building’s heating load met by solar, its passive solar fraction, depends on glazing area and the amount of mass behind it, and the ideal ratio between them shifts with climate. DOE guidance is specific on orientation: collecting glass should face within 30 degrees of true south and stay unshaded from 9 a.m. to 3 p.m. through the heating season, with oversized south glass treated as a risk rather than a bonus.
The known weakness is thermal resistance. A masonry storage wall has a low R-value by definition, which is why the Energies review flags insufficient insulating capacity as the reason these walls never became common in cold and moderate climates. Off the shelf passive solar home plans rarely state the climate they were sized for, so treat any published glazing to mass ratio as a starting point for modelling rather than a specification. In hot climates the same wall becomes a liability, and the strategies in designing homes that stay cool in hot climates point the opposite way.
⚠️ Common Mistake to Avoid
Assuming a correctly sized overhang cancels the summer penalty. NREL monitored two buildings whose Trombe walls were shaded exactly as designed during the cooling season and still measured an added cooling load, because early morning and late afternoon sun is not shaded, diffuse and reflected radiation still reaches the glass, and the wall itself has almost no insulation value. Model the annual net effect, not the winter gain alone.
What a Trombe Wall Delivers in a Real Building
Numbers from occupied buildings are more useful than the theory. At the Zion Canyon Visitor Center in Utah, the wall runs the full length of the south facade at 6 feet high, 740 square feet in total, which is 44 percent of the south facing wall area. Over the 2001 to 2002 heating season NREL measured it supplying 20 percent of the building’s annual heating, and it imposed a net heating load on only 2 of the 151 heating days.
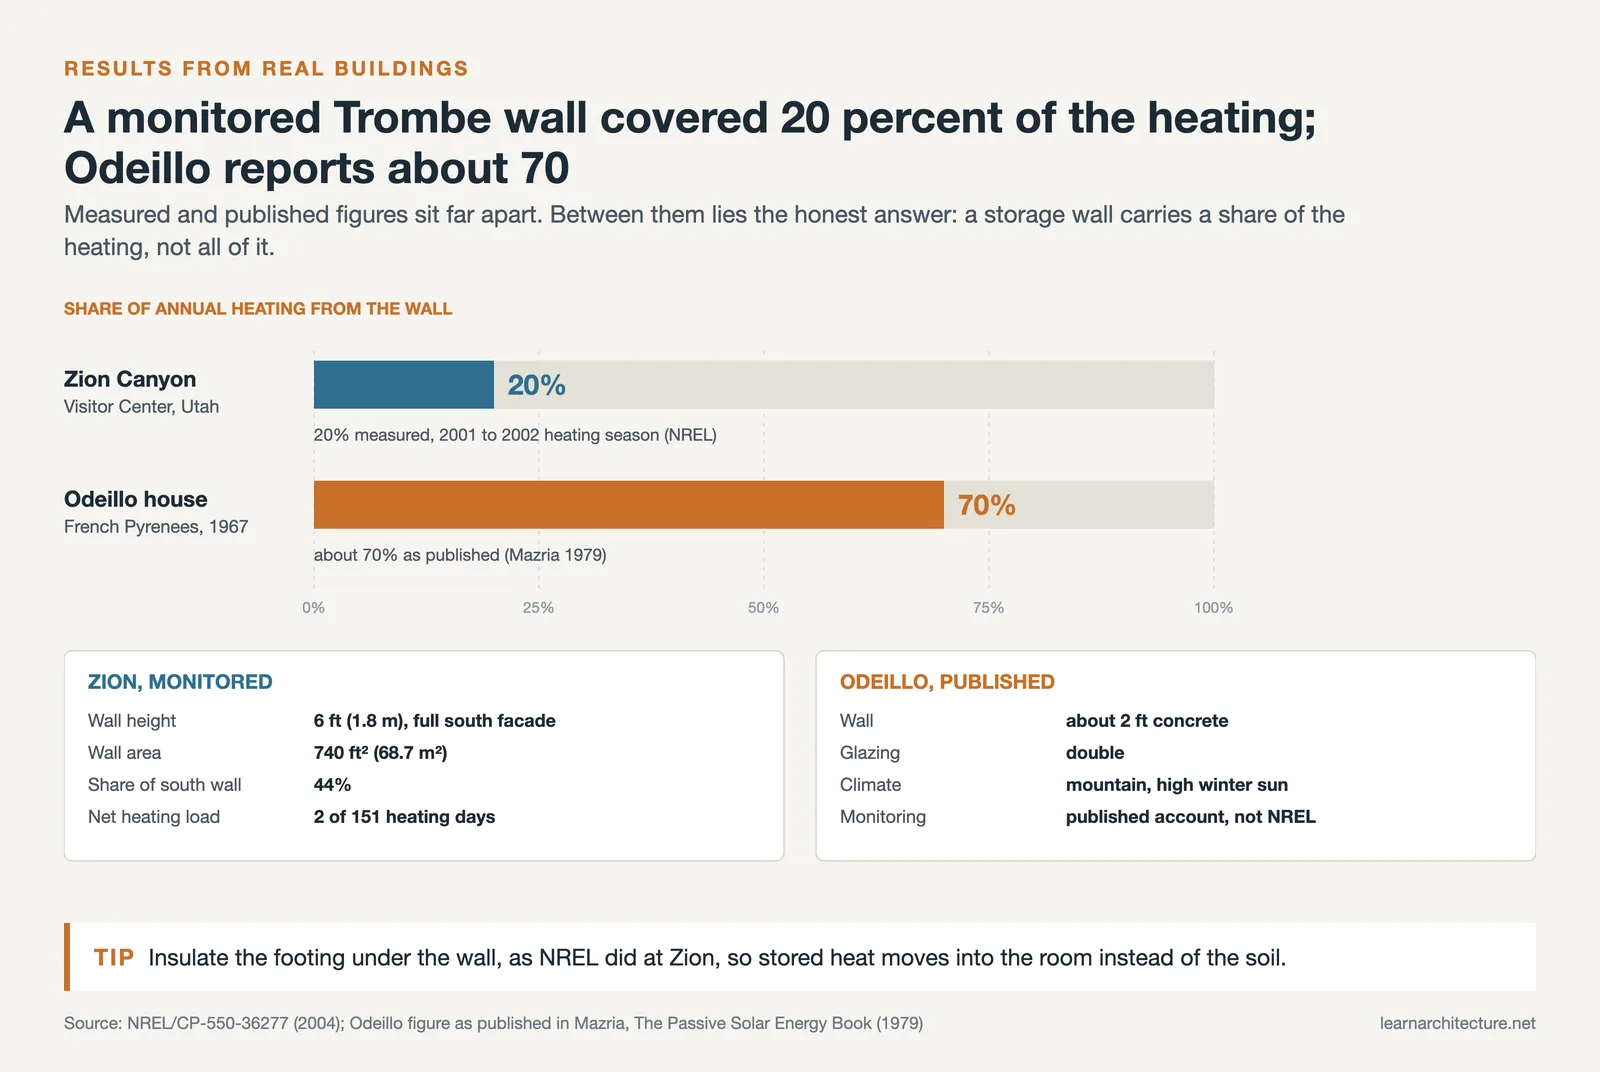
The Odeillo house sits at the other end of the range. Published accounts, including Edward Mazria’s Passive Solar Energy Book of 1979, put its solar contribution at roughly 70 percent of annual heating, helped by a two foot wall, double glazing and a mountain climate with high winter sun. Between those two figures lies the honest answer: a Trombe wall is a meaningful fraction of the heating system, not the whole of it. That pattern repeats across monitored green building projects, where passive elements carry a share and mechanical systems cover the rest.
The detailing at the base of the wall is part of that result. NREL’s designers insulated the footings to thermally decouple the storage wall from the ground, so stored heat migrates into the building instead of draining into the soil. A wall built continuous with an uninsulated slab edge gives away a share of everything it collects, which is the kind of loss that never shows up in the winter gain calculation.
Passive Solar House Design Around the Wall
A storage wall belongs inside a strategy, never on its own. Passive solar house design starts with an envelope tight and insulated enough that the remaining load is small, then adds collection. Orientation, room layout with living spaces to the south, mass floors, sized overhangs, and night flush ventilation for the cooling season all do work that no single wall can do.
Material choices matter to the carbon side of the ledger as much as the thermal one, since a mass wall is a lot of concrete or masonry, and the notes on eco friendly material selection are worth reading before specifying. The strongest passive solar design examples, from the Odeillo houses to the Zion visitor centre, share the same trait: every passive element was sized against a measured climate, and the results were monitored afterwards. That habit, more than any single device, is what separates working passive solar architecture from the version that only performs in a render.
Technical specifications, R-values and sizing ratios cited here should be verified by a licensed professional against your climate, code and specific project conditions.
Frequently Asked Questions
What is a Trombe wall in simple terms?
It is a dark, heavy wall facing the sun with a sheet of glass in front of it and a small air gap between the two. Sun heats the wall through the glass during the day, the wall holds that heat, and it releases it into the room during the evening and night.
How thick should a Trombe wall be?
DOE guidance for houses gives a range of 8 to 16 inches of masonry. Thicker walls delay the heat release longer and smooth out the temperature swing, thinner walls deliver heat sooner but with more variation. Match the thickness to when the space is actually occupied.
Do Trombe walls work in summer?
Not in your favour. Overhangs are sized to shade the wall through the cooling season, but monitored buildings still record an added cooling load from off angle and diffuse radiation. In hot climates the summer penalty can cancel the winter benefit, so the annual net effect needs modelling before the wall is committed to.
Can you add a Trombe wall to an existing house?
Yes, if a south facing masonry wall already exists and receives unshaded winter sun between 9 a.m. and 3 p.m. Retrofits glaze the existing wall and apply a dark or selective surface coating. Framed timber walls are a poor candidate, since the storage mass is the point of the system.
Is a Trombe wall the same thing as passive solar design?
No. Passive solar design covers the whole set of choices about orientation, glazing, mass, shading and ventilation. A Trombe wall is one indirect gain technique within it, and a building can be well designed for passive solar performance without having one at all.








Leave a comment