


Table of Contents Show
A flying buttress is an arched exterior support that carries the outward thrust of a roof or vault across open space to a freestanding pier. Gothic builders used it to hold up tall, thin walls, which freed those walls for large stained glass windows and soaring ceilings.
Walk around a Gothic cathedral and you notice stone arches leaning against the outside like braces on a giant frame. Those are flying buttresses, and they solved one of the hardest problems in medieval building: how to raise stone walls high enough for tall windows without the whole structure pushing itself apart.
The idea behind it is simple once you follow how the forces move. Here is how a flying buttress works, why builders relied on it, and which cathedrals show it off best.

Flying Buttress Definition and Main Parts
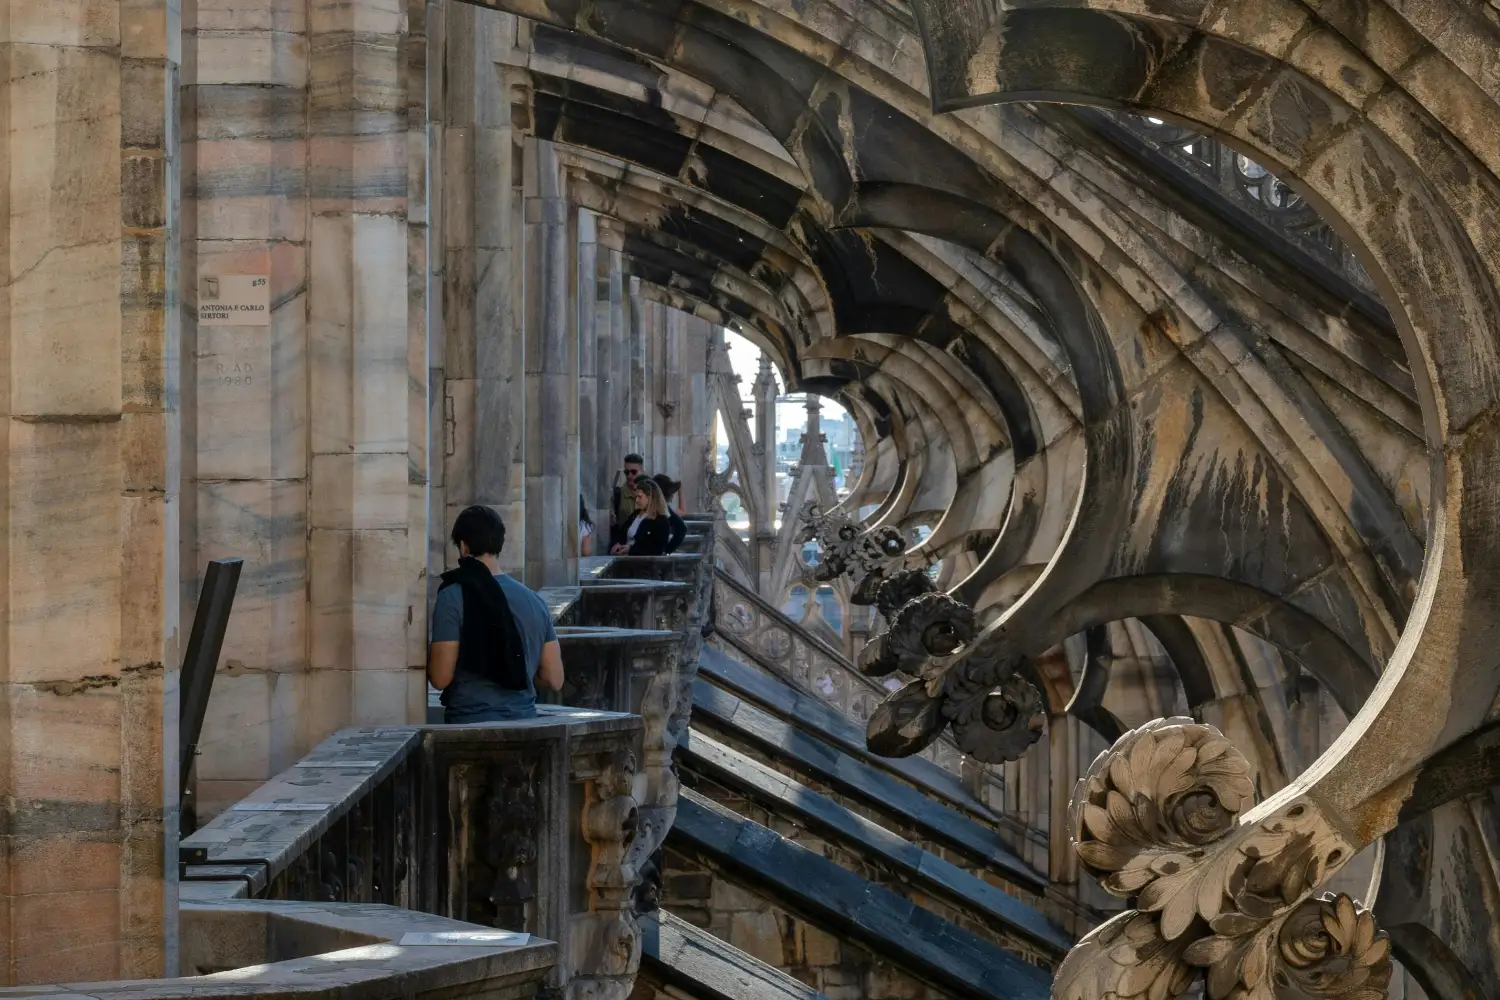
A flying buttress is a masonry support built in two parts. A tall pier stands away from the building, and a half arch, called the flyer, reaches from that pier to the point on the wall where a vault pushes hardest. The gap between the two is what makes it “fly.” A regular buttress sits flat against a wall from the ground up. A flying buttress bridges open space, so aisles, chapels, and windows can sit underneath it. The form is distinct enough that references such as Encyclopaedia Britannica treat the flying buttress as its own category of support.
A carved pinnacle usually crowns the pier. It looks purely decorative, but its extra weight presses straight down and helps steady the whole assembly against the sideways push coming from the wall.
💡 Pro Tip
When you visit a Gothic church, look at the base of the outer supports. A true flying buttress never touches the wall at ground level; it reaches the wall only high up, through its arch. If the support runs solidly from the ground straight to the wall, you are looking at an ordinary buttress, not a flying one.
How Does a Flying Buttress Work?
A flying buttress works by catching the sideways push of a stone vault and carrying it safely to the ground. A heavy vaulted ceiling does not only press down; it also shoves the tops of the walls outward. Without help, those walls would crack or lean until they failed. The flyer meets the wall right at that weak point and channels the outward thrust down the arch, into the pier, and into the foundation.
Because the support does this work from outside, the wall itself no longer has to be thick and solid to stay standing. Builders could make walls thinner and taller, then cut large openings into them. That single shift is why Gothic interiors feel so open and full of light next to the heavy, dim halls of earlier architectural styles such as the Romanesque.
The system also braces the building against wind pressing on the tall roof. The forces have to stay in balance. If the vault pushes out and the buttress pushes back by the right amount, the wall holds its position. Modern scanning has shown just how finely medieval builders tuned that balance, as the Notre-Dame example below makes clear.
Flying Buttresses in Gothic Architecture
The flying buttress did not appear overnight. Arched supports that did a similar job were tucked under the roofs of earlier churches, including Romanesque buildings like Durham Cathedral, and the idea reaches back further into late Roman and Byzantine structures. What Gothic architects in northern France did around the middle of the 1100s was pull the support into the open, refine its shape, and treat it as part of the design rather than something to hide.
📌 Did You Know?
After the Gothic era, builders mostly abandoned the flying buttress, and Renaissance architects went back to thick, solid walls. The form was so effective, though, that in the early 20th century a Canadian engineer named William P. Anderson revived it to brace tall coastal lighthouses, centuries after the last great cathedrals were finished.
Once the outward thrust had somewhere to go, the walls could open up. Rows of tall clerestory windows and huge rose windows filled the upper walls with colored glass, and ceilings climbed higher as builders grew more confident. More than any single feature, the flying buttress is what let Gothic churches across Europe reach for height and light at the same time. The look proved so admired that 19th-century designers brought it back in Gothic Revival buildings.
One of the buildings that helped set the pattern was Notre-Dame de Paris. For years, scholars argued over whether its flying buttresses belonged to the first design or were added later to stop the walls from moving. Modern scanning settled much of that debate.
🎓 Expert Insight
“The flying buttresses were there from the get-go,” said Andrew Tallon, an art historian at Vassar College.
Tallon mapped Notre-Dame with more than a billion laser measurements and found that its upper walls had barely shifted in 800 years. That told him the flyers were part of the original plan, steadying the walls from the start rather than rescuing them after the fact.

Famous Flying Buttress Examples
Some of the most recognized cathedrals in Europe owe their shape to the flying buttress, and a few stand out for how boldly they used it.
🏗️ Real-World Example
Notre-Dame de Paris (Paris, 1163 onward): The cathedral’s flying buttresses are among the largest built in the Middle Ages, and it carries 28 of them, each one slightly different. When fire tore through the roof in 2019, these supports held the walls in place and helped prevent a full collapse.
The 2019 fire made the point in a hard way. During the reconstruction work, teams built 28 custom wooden arches, one for each flyer, to hold the buttresses steady until the vaults and roof were rebuilt and the balance of forces was restored. You can trace the building’s full construction timeline on the official Notre-Dame de Paris site.
A Quick Look at Gothic Cathedrals and Their Flying Buttresses
The table below groups a few well-known examples and what makes each one notable.
| Cathedral | Location | Built | Notable Flying Buttress Feature |
|---|---|---|---|
| Notre-Dame de Paris | Paris, France | 1160s to 1200s | Among the earliest bold use; 28 flyers, each different |
| Chartres Cathedral | Chartres, France | around 1220 | Heavy early flyers linked by a row of small stone columns |
| Amiens Cathedral | Amiens, France | around 1270 | Slimmer, refined flyers over a very tall nave |
| Beauvais Cathedral | Beauvais, France | choir around 1272 | Tallest Gothic choir; reinforced after a partial collapse |
| Cologne Cathedral | Cologne, Germany | begun 1248, finished 1880 | Vast buttressing completed centuries later to the medieval plan |
These buildings show how the idea matured. Early flyers were thick and cautious. Later ones grew thin and daring as builders trusted the method, which is part of why the flying buttress ranks among the ideas behind the landmark buildings that shaped design history.
The Bigger Picture
It is easy to read the flying buttress as pure engineering, a clever fix for a heavy roof. Seen another way, it was one of the first times builders put a structure’s skeleton on the outside and made no attempt to hide it. That honesty about how a building stands up, letting the supports show and even celebrating them, is an idea architects returned to centuries later in steel and concrete. The medieval flyer was doing it in stone first.

Frequently Asked Questions
What is the main purpose of a flying buttress?
Its main job is to carry the outward push of a stone vault away from the walls and down to the ground. That lets the walls stay thin and tall instead of thick and heavy, so builders can open them up with large windows without the structure failing.
What is the difference between a buttress and a flying buttress?
A regular buttress is a solid support that sits directly against a wall from the ground up. A flying buttress stands apart from the wall on its own pier and reaches the wall only through an arch, leaving open space underneath for aisles or windows.
When were flying buttresses first used?
Arched supports doing a similar job existed in Roman, Byzantine, and Romanesque buildings, often hidden under roofs. Gothic architects in northern France brought the flying buttress into the open around the middle of the 1100s and made it a visible part of the design.
Why did Renaissance architects stop using flying buttresses?
Renaissance builders favored thick, solid walls and domes over the tall, window-filled walls of Gothic churches. With heavier walls, they no longer needed external supports to handle the outward thrust, so the flying buttress fell out of use for centuries.
Do flying buttresses still work today?
Yes. Many medieval examples still hold up their cathedrals after 800 years. At Notre-Dame de Paris, the flying buttresses helped keep the walls standing during the 2019 fire, which shows the design still does its job.












Leave a comment