


Table of Contents Show
Bathroom size requirements set the minimum floor area and fixture clearances a room needs to function safely. Most U.S. codes call for at least 21 inches (533 mm) of clear space in front of each fixture, and a small full bathroom typically needs about 40 square feet (3.7 square meters) to hold a toilet, sink, and tub.
Getting these numbers right early saves expensive rework later. Codes give you the floor, while groups like the NKBA give you the comfort target. This guide breaks down the minimum dimensions, fixture-by-fixture clearances, accessible layout rules, and the room sizes you need for half, three-quarter, and full bathrooms, with figures in both inches and centimeters.
What Are the Minimum Bathroom Size Requirements?
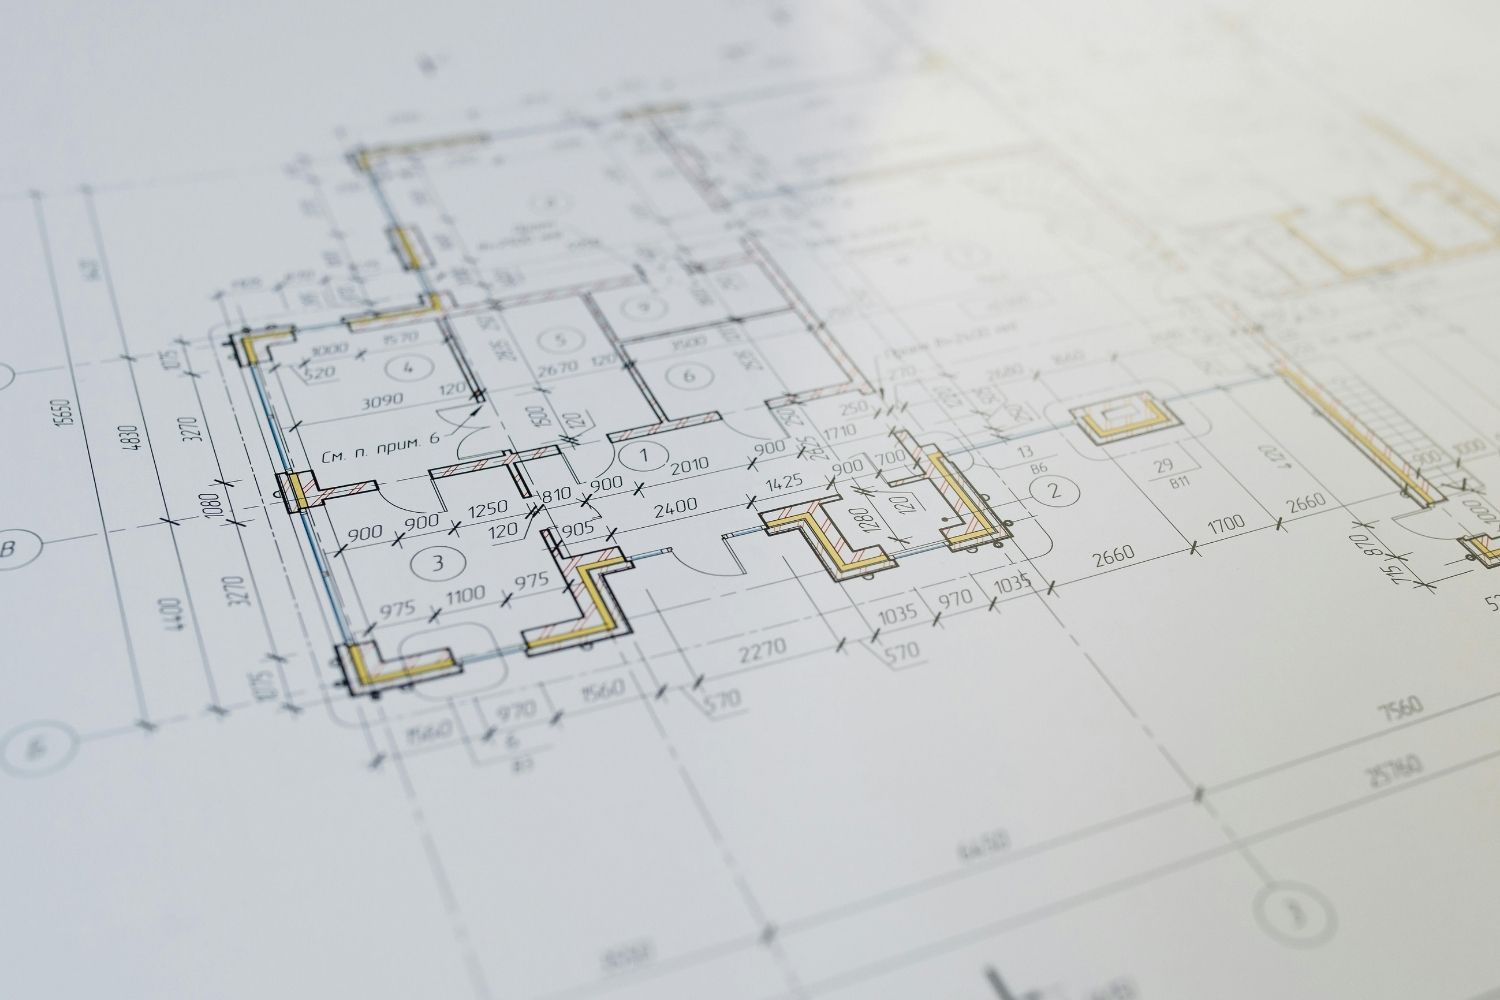
The minimum bathroom size requirements depend on what fixtures the room holds and which code governs the project. In the United States, the 2021 International Residential Code (IRC) Section R307 sets the baseline clearances for residential plumbing fixtures rather than a single fixed room size.
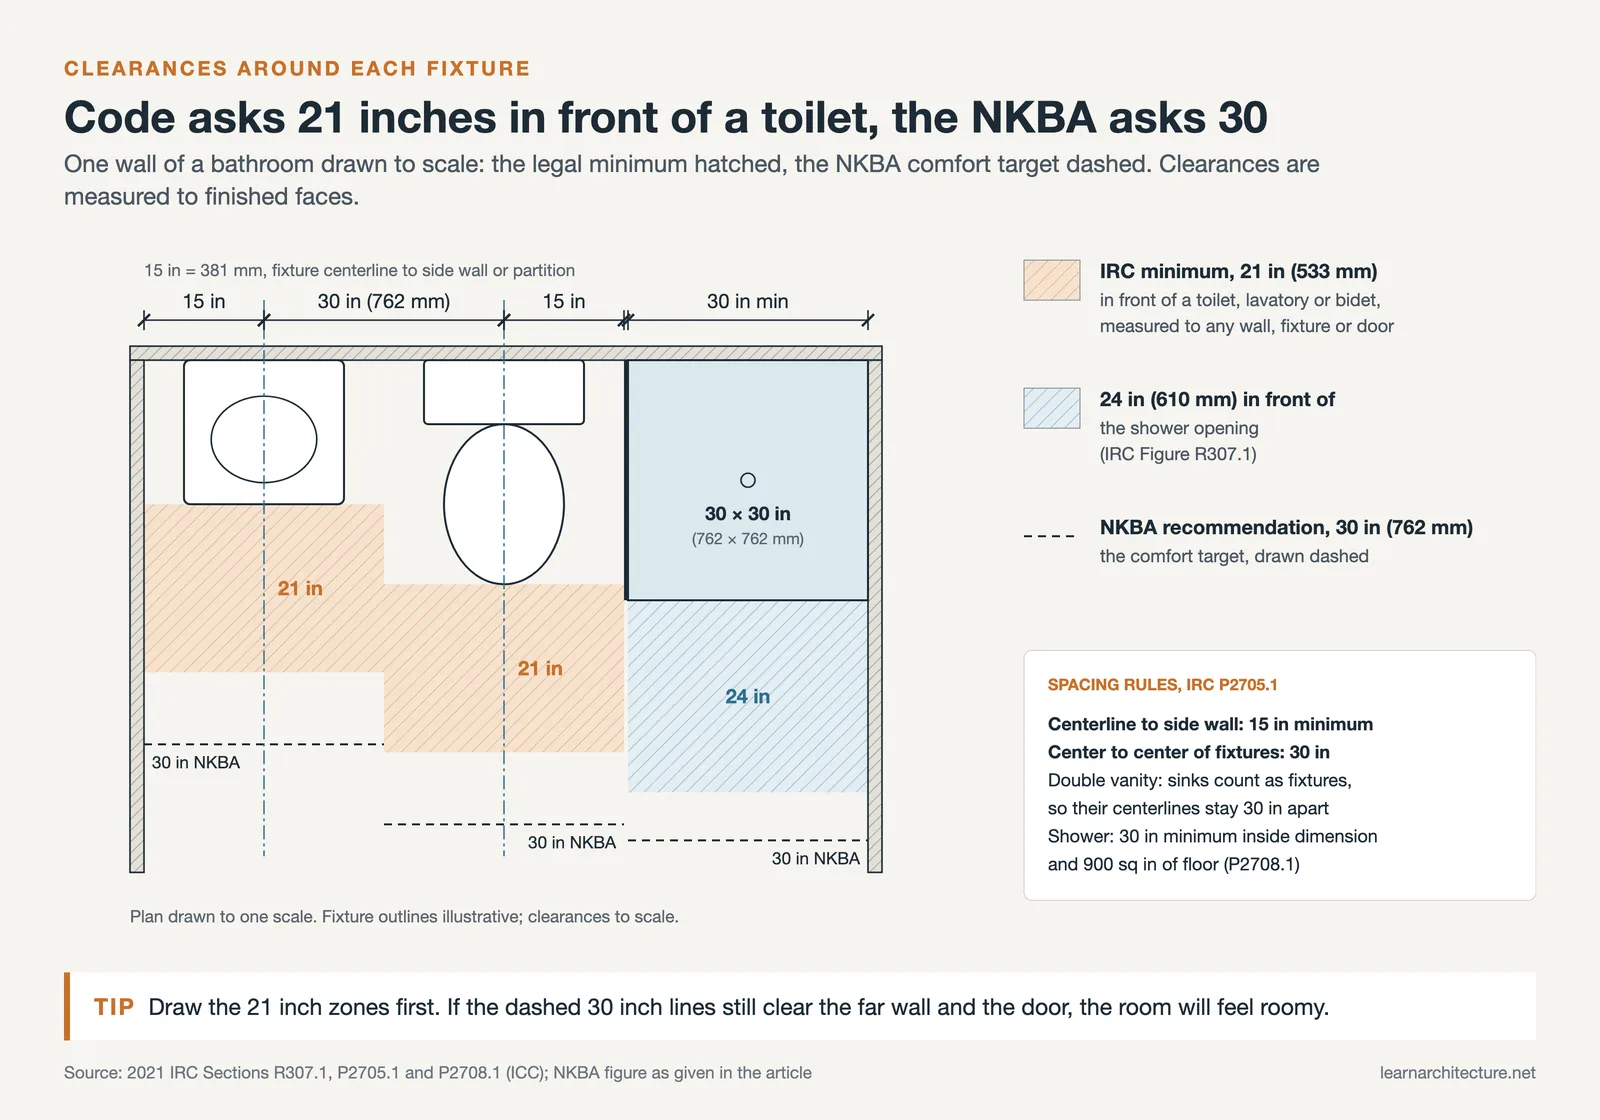
The code works through clearances, not square footage. Once you place each fixture and give it the required free space, the room size follows. A toilet, sink, and bidet each need a clear floor space of at least 21 inches (533 mm) in front. A toilet centerline cannot sit closer than 15 inches (381 mm) to any side wall, vanity, or partition, and adjacent fixture centers stay at least 30 inches (762 mm) apart.
A small powder room can fit in roughly 11 to 18 square feet (1 to 1.7 square meters), while a standard full bath usually starts near five feet by eight feet (1.5 by 2.4 meters), or about 40 square feet (3.7 square meters). Understanding how clearances drive these footprints is the same logic you use when learning to read and draw plans, which we cover in our walkthrough on how to draw a floor plan.
📐 Technical Note
Bathroom clearances are easier to apply once you know whether a figure is a minimum or a recommendation. Our building standards and dimensions reference explains the difference.
IRC clearances are measured to the finished face of the fixture, wall, or door, not to framing. Account for tile thickness, vanity overhang, and door swing when you draw the layout, since a half inch of finish on each surface can erase the legal clearance you thought you had.
Bathroom Clearance Requirements for Each Fixture
Bathroom clearance requirements protect circulation and usability around every fixture. The IRC sets the legal minimum, and the NKBA Bathroom Planning Guidelines recommend more generous figures that most designers treat as a practical target.
Toilet and Water Closet Clearances
A toilet needs at least 15 inches (381 mm) from its centerline to the nearest wall or fixture under the IRC, though 16 to 18 inches (405 to 455 mm) feels far more comfortable. In front of the bowl, the code asks for 21 inches (533 mm) of clear space, while the NKBA recommends 30 inches (760 mm). Compartmentalized toilets in larger bathrooms usually sit in a stall of at least 36 by 66 inches (915 by 1675 mm).
Sink and Lavatory Clearances
A lavatory requires the same 21 inches (533 mm) of clear floor space in front under the IRC. Side spacing matters too, with at least 15 inches (381 mm) from each sink centerline to a side wall and at least 30 inches (762 mm) between two sink centerlines in a double-vanity setup, the IRC minimums.
Shower and Bathtub Clearances
A shower must measure at least 30 by 30 inches (760 by 760 mm) of interior space and keep 24 inches (610 mm) of clearance in front of the opening. A standard bathtub runs 60 inches (1525 mm) long by 30 to 32 inches (760 to 815 mm) wide, with 21 inches (533 mm) of access space along its open side.
Minimum Bathroom Fixture Dimensions and Clearances
The table below summarizes the standard bathroom dimensions and minimum clearances for common residential fixtures, with both imperial and metric figures:
| Fixture | Fixture Size | Front Clearance (IRC min) | NKBA Recommended |
|---|---|---|---|
| Toilet (water closet) | 15 in / 381 mm centerline to wall | 21 in / 533 mm | 30 in / 760 mm |
| Lavatory (sink) | 20 in / 510 mm typical width | 21 in / 533 mm | 30 in / 760 mm |
| Shower | 30 x 30 in / 760 x 760 mm | 24 in / 610 mm | 30 in / 760 mm |
| Bathtub | 60 x 30 in / 1525 x 760 mm | 21 in / 533 mm | 30 in / 760 mm |
💡 Pro Tip
When specifying a vanity in a tight bathroom, design to the NKBA’s 30-inch clearance rather than the 21-inch code minimum wherever the budget allows. That extra nine inches is what separates a room that passes inspection from one that feels usable when two people share it on a weekday morning.
Minimum Bathroom Dimensions by Room Type
Bathrooms fall into three common types, and each carries its own minimum bathroom dimensions. Picking the right type for the available floor area keeps the design realistic before you commit to fixtures.
- Half bath (powder room): Toilet and sink only. Fits in roughly 3 by 5 feet (0.9 by 1.5 meters), about 15 square feet (1.4 square meters), which sits inside the 11 to 18 square foot range given above.
- Three-quarter bath: Toilet, sink, and shower. Needs about 5 by 6 feet (1.5 by 1.8 meters), near 30 square feet (2.8 square meters).
- Full bath: Toilet, sink, and tub or tub-shower. Starts at 5 by 8 feet (1.5 by 2.4 meters), about 40 square feet (3.7 square meters).
These figures assume an efficient rectangular shape. Windows, door swings, structural columns, and the location of waste lines can push the real number higher, a point the architecture media reference on minimum dimensions and typical layouts for small bathrooms illustrates well. The same space-saving discipline applies to compact homes, which we explore in our piece on using space in a studio apartment efficiently.
🔢 Quick Numbers
- 21 inches (533 mm) of clear space is required in front of a toilet, sink, or bidet (2021 IRC Section R307, ICC).
- 60 inches (1525 mm) is the diameter of the wheelchair turning circle in an accessible toilet room (U.S. Access Board, ADA Standards).
- 30 inches (760 mm) of clear floor space in front of fixtures is the comfort target recommended by the NKBA Bathroom Planning Guidelines.
Accessible Bathroom Layout Requirements

Accessible design follows a separate and stricter set of rules. The U.S. Access Board guidance on ADA toilet rooms governs public and many multifamily bathrooms, and its dimensions are worth knowing even for private homes designed to age in place.
An accessible toilet room needs a turning circle of 60 inches (1525 mm) in diameter, or a T-shaped space within a 60-inch (1525 mm) square. The toilet centerline shifts to 16 to 18 inches (405 to 455 mm) from the side wall, with a clear floor space of 60 inches (1525 mm) wide by 56 inches (1420 mm) deep. Lavatory rims sit no higher than 34 inches (865 mm), leaving 27 inches (685 mm) of knee clearance beneath. A practical accessible full bath usually needs about 60 square feet (5.6 square meters). For broader context on inclusive design, see our overview of improving accessibility in public spaces.
⚠️ Common Mistake to Avoid
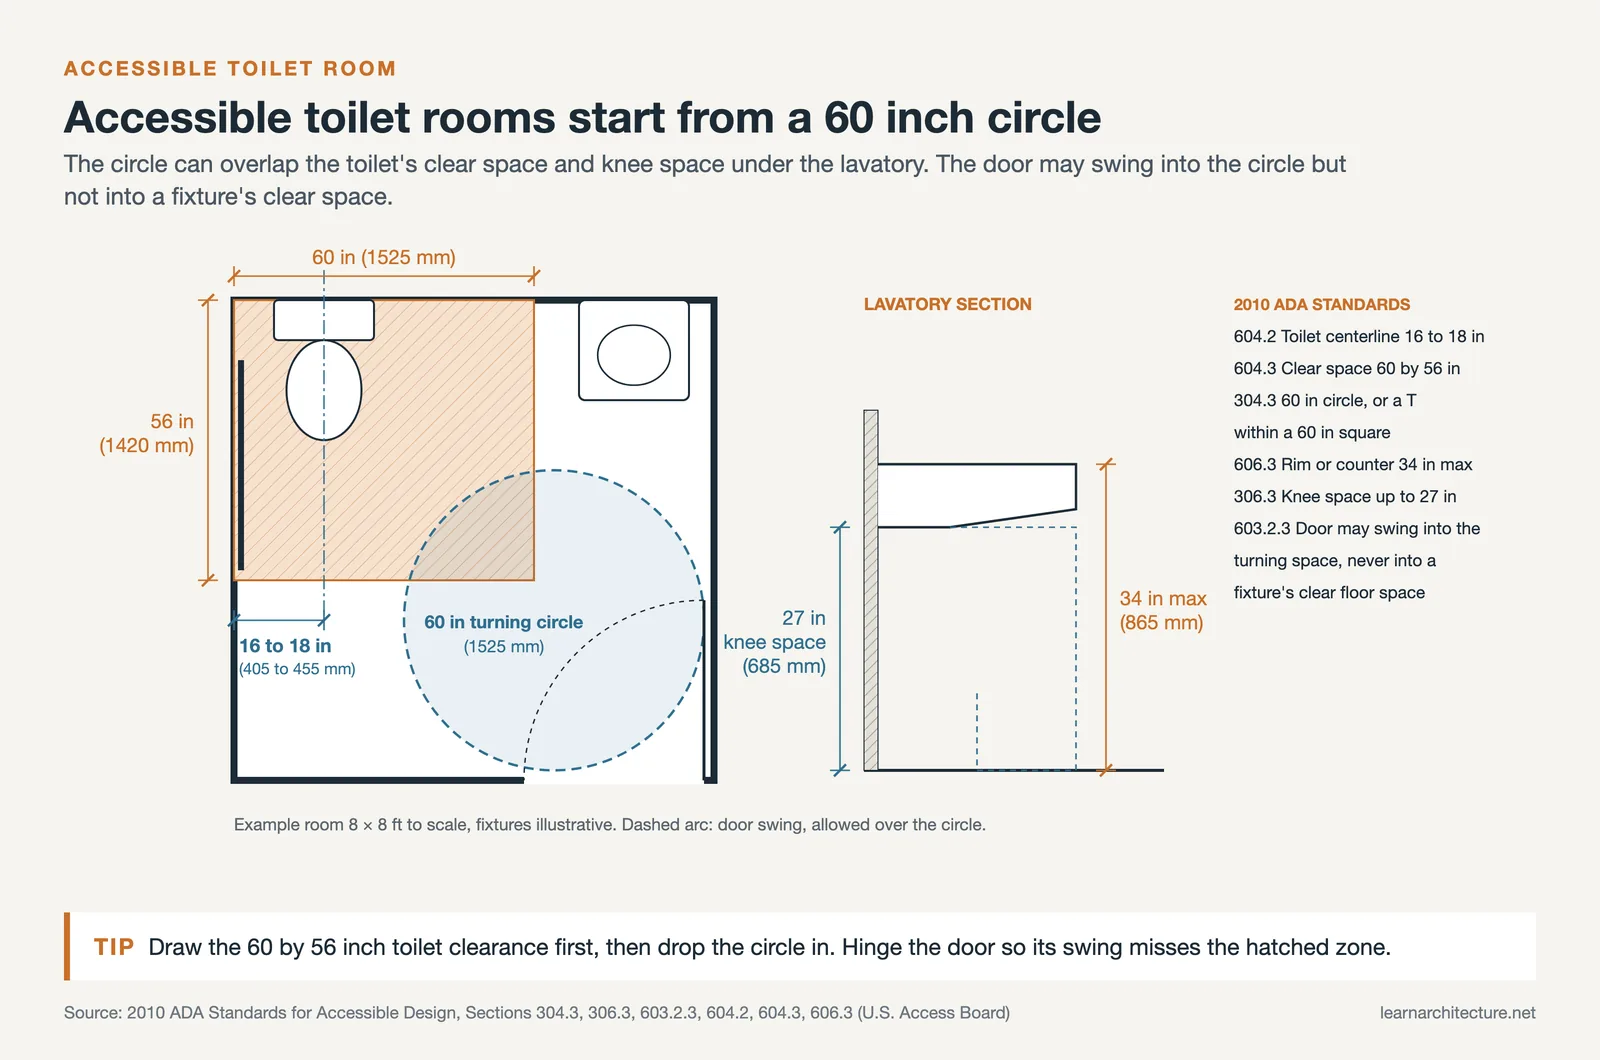
A frequent error is letting a door swing into the required clear floor space or turning circle. Under the ADA Standards a door may swing into the turning space, but never into the clear floor space required at a fixture. Check that the open door, not just the closed one, leaves the maneuvering area intact before you finalize the plan.
How to Plan an Efficient Bathroom Layout
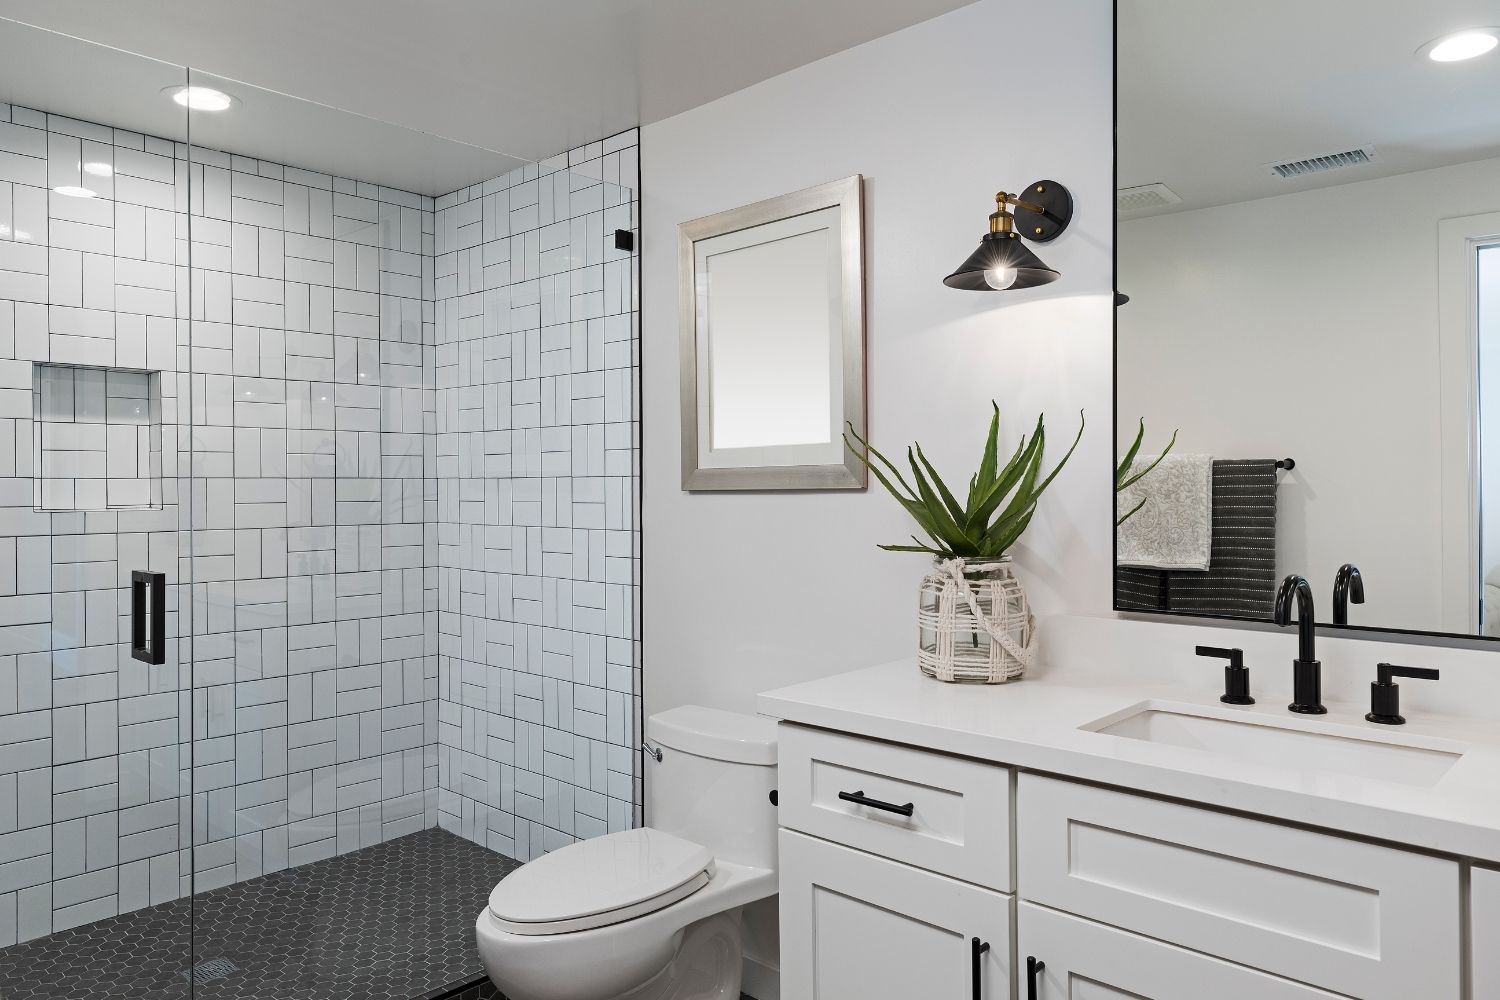
Bathroom layout requirements come together once you stack clearances against the available walls. Start by locating the waste line, since moving a toilet drain is the costliest change in any renovation. Group wet fixtures along a single plumbing wall to cut cost and simplify venting.
Place the toilet out of direct sight from the door, give the shower or tub the longest uninterrupted run, and reserve the remaining wall for the vanity. Door swings, whether you choose a hinged, pocket, or barn door, change the usable area more than people expect. These layout decisions tie directly into the wider principles covered in our guide to understanding building layout, and the fixture and storage choices you make connect to choosing furniture for a balanced interior. For current material and fixture directions, our roundup of bathroom renovation trends is a useful companion.
Building codes and regulations vary by jurisdiction. The figures here reflect the 2021 IRC, ADA Standards, and NKBA guidelines, but always confirm minimum dimensions and clearances with your local authority and a licensed professional before construction.
Putting It All Together
Your Next Step: Sketch your available bathroom footprint to scale, then drop in each fixture with its 21-inch code clearance before adding anything else. If the room still holds together with the NKBA’s 30-inch targets, you have a layout that will pass inspection and feel comfortable for years.
Frequently Asked Questions
What is the smallest bathroom size allowed by building code?
There is no single fixed minimum, since the IRC works through fixture clearances. In practice, a code-compliant half bath with a toilet and sink can fit in about 11 to 18 square feet (1 to 1.7 square meters), as long as each fixture keeps its 21-inch (533 mm) front clearance and 15-inch (381 mm) side spacing.
What is the minimum size for a full bathroom?
A full bathroom with a toilet, sink, and tub usually needs at least 5 by 8 feet (1.5 by 2.4 meters), or about 40 square feet (3.7 square meters). This is the most common minimum because a standard tub is 60 inches (1525 mm) long, which sets the room width.
How much clearance is required in front of a toilet?
The IRC requires at least 21 inches (533 mm) of clear floor space in front of a toilet. The NKBA recommends 30 inches (760 mm) for comfort, and ADA-accessible toilet rooms require a 60-inch (1525 mm) turning circle for wheelchair maneuvering.











Leave a comment