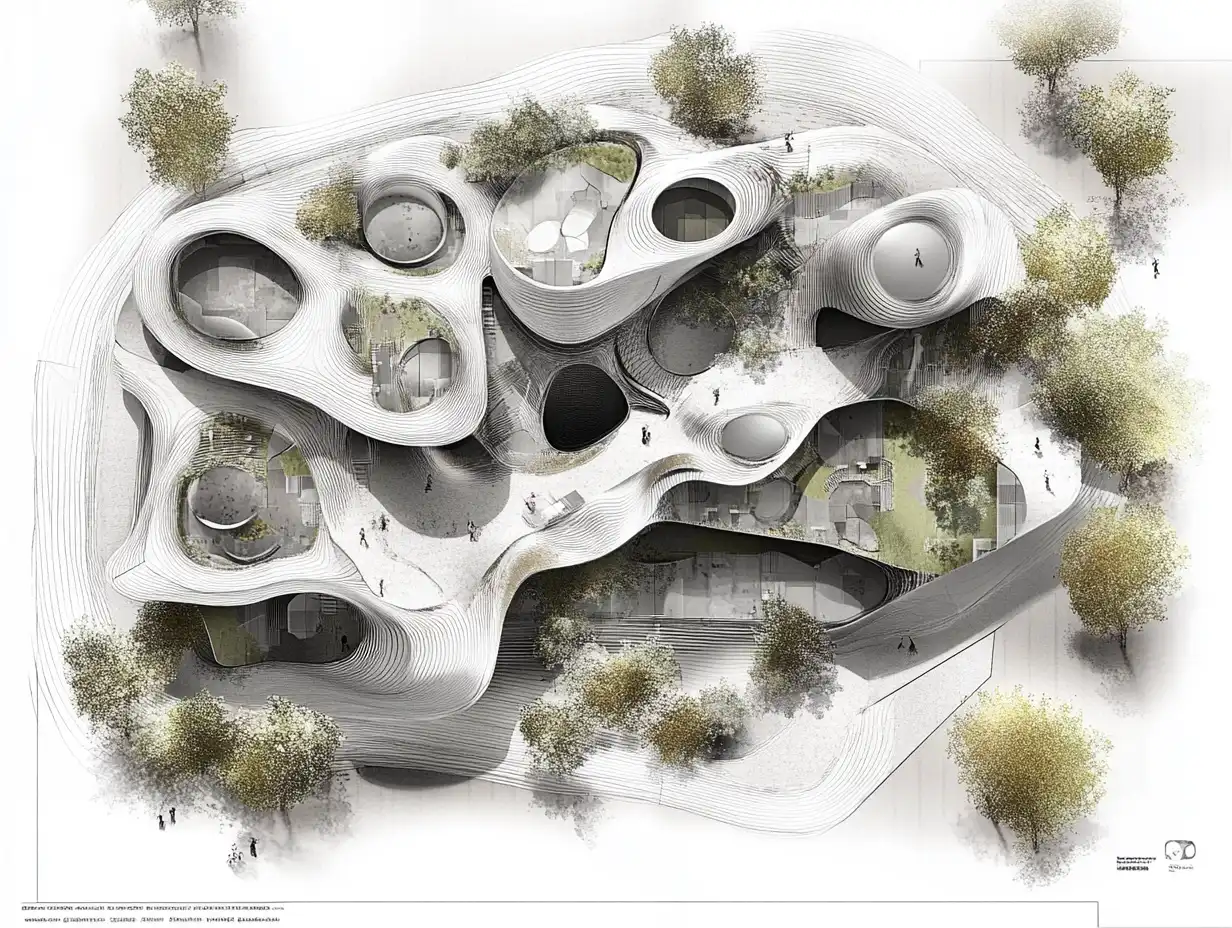
ai tool to design floor plan
Artificial Intelligence  Sinan Ozen8 Mins read
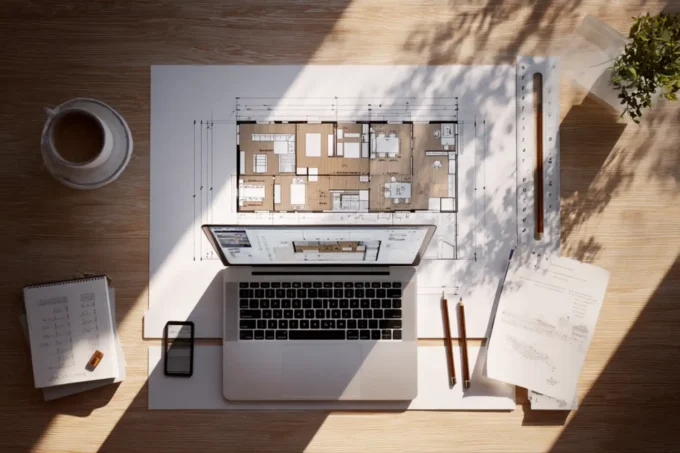
7 AI Floor Plan Tools That Speed Up Architectural Space Planning
A practical comparison of seven AI floor plan tools that speed up space planning for architects, designers, and real estate professionals. Covers key...
Sinan Ozen8 Mins read