


Table of Contents Show
Quick Answer
A shell structure is a thin, curved surface that carries load mainly through forces within its own plane rather than by bending. Domes, barrel vaults and hyperbolic paraboloids are the classic forms. Good concrete shells are astonishingly thin: Félix Candela’s Los Manantiales spans about 32 m with a shell only 4 cm thick.

Hold a sheet of paper flat by one edge and it flops. Curl it into a gentle arch and it can carry a pencil. That small experiment contains the whole idea of shell construction: geometry, not mass, provides stiffness. Once a surface is curved in the right way, loads travel through it as compression or tension along the surface, and very little material is needed.
Many of the best-known concrete shells date from the 1950s and 1960s, and research groups such as the University of Stuttgart’s Institute of Lightweight Structures (ILEK) are still experimenting with new materials and formwork. The sections below cover how shells work, the main geometric families, typical thickness ratios, and seven buildings whose numbers you can check, including two famous ones that are not thin shells at all.
How a Shell Structure Works
A beam or a flat slab resists load by bending: the top fibres squeeze, the bottom fibres stretch, and the material near the middle does little. A shell avoids bending as far as possible. Its curvature lets loads flow as membrane forces, compressive or tensile stresses running within the thickness of the surface. Because the whole thickness is working at once, the surface can be extremely thin.
The condition is that the shape must suit the loads. Where the geometry follows the natural path of forces, as in a hanging chain flipped upside down, bending is minimal. Where it does not, or where a concentrated load, opening or edge interrupts the surface, bending returns, and the shell must be thickened locally with ribs, edge beams or stiffened groins.
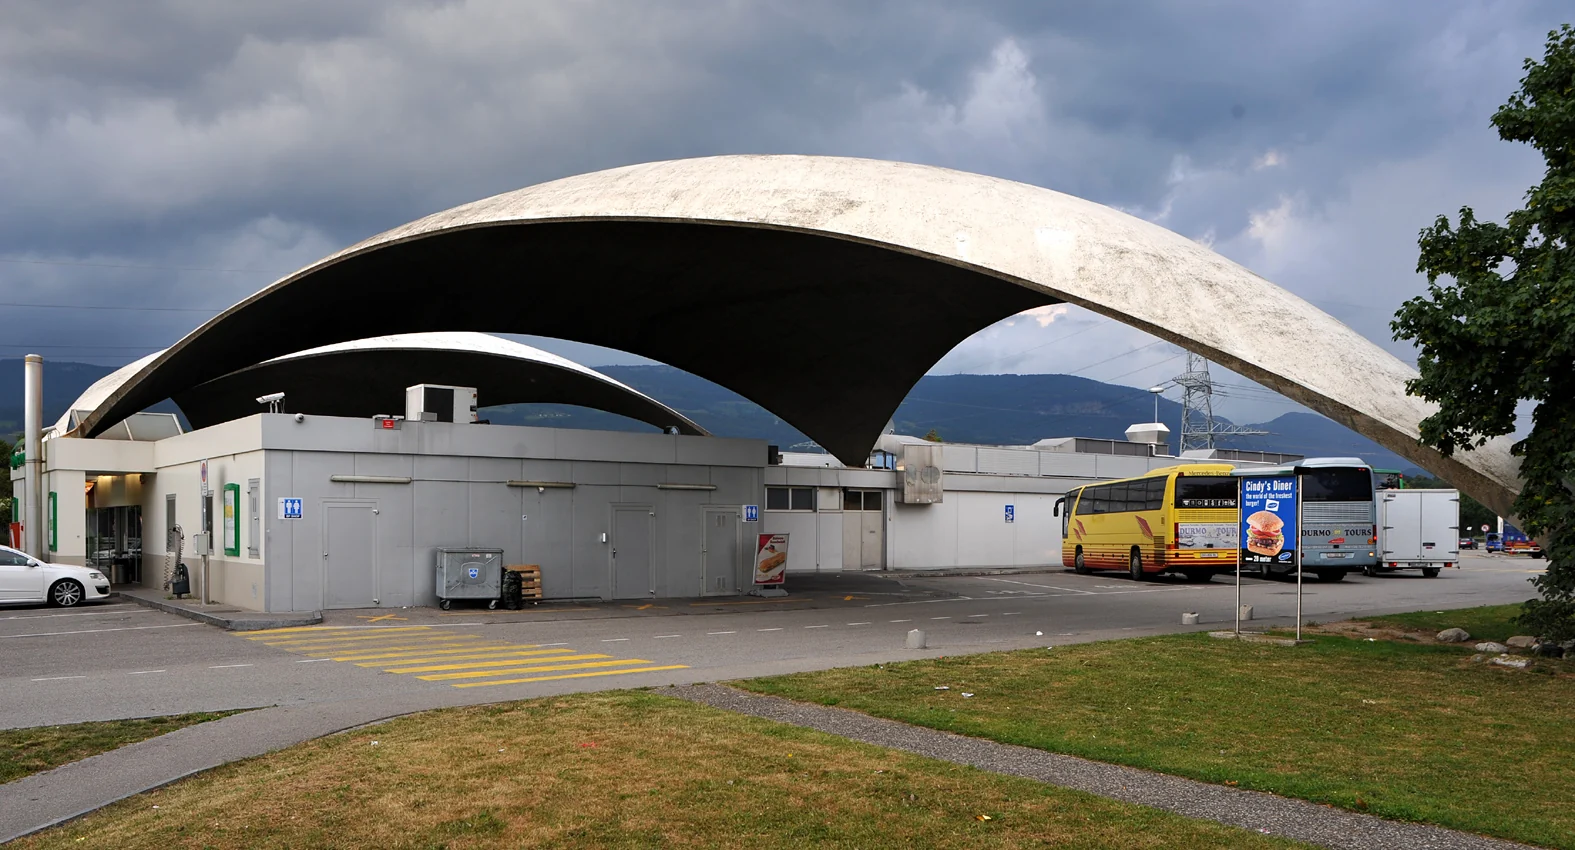
Heinz Isler made this principle visible. Kavinda Nanayakkara’s 2018 report for the Institution of Structural Engineers’ Pai Lin Li Award notes that Isler derived the Deitingen service station shells from a hanging cloth model, and that ETH Zurich now houses many of Isler’s scale models. The same document groups Isler, Frei Otto and Pier Luigi Nervi among the modern designers of compression-only shells.
Why Double Curvature Matters
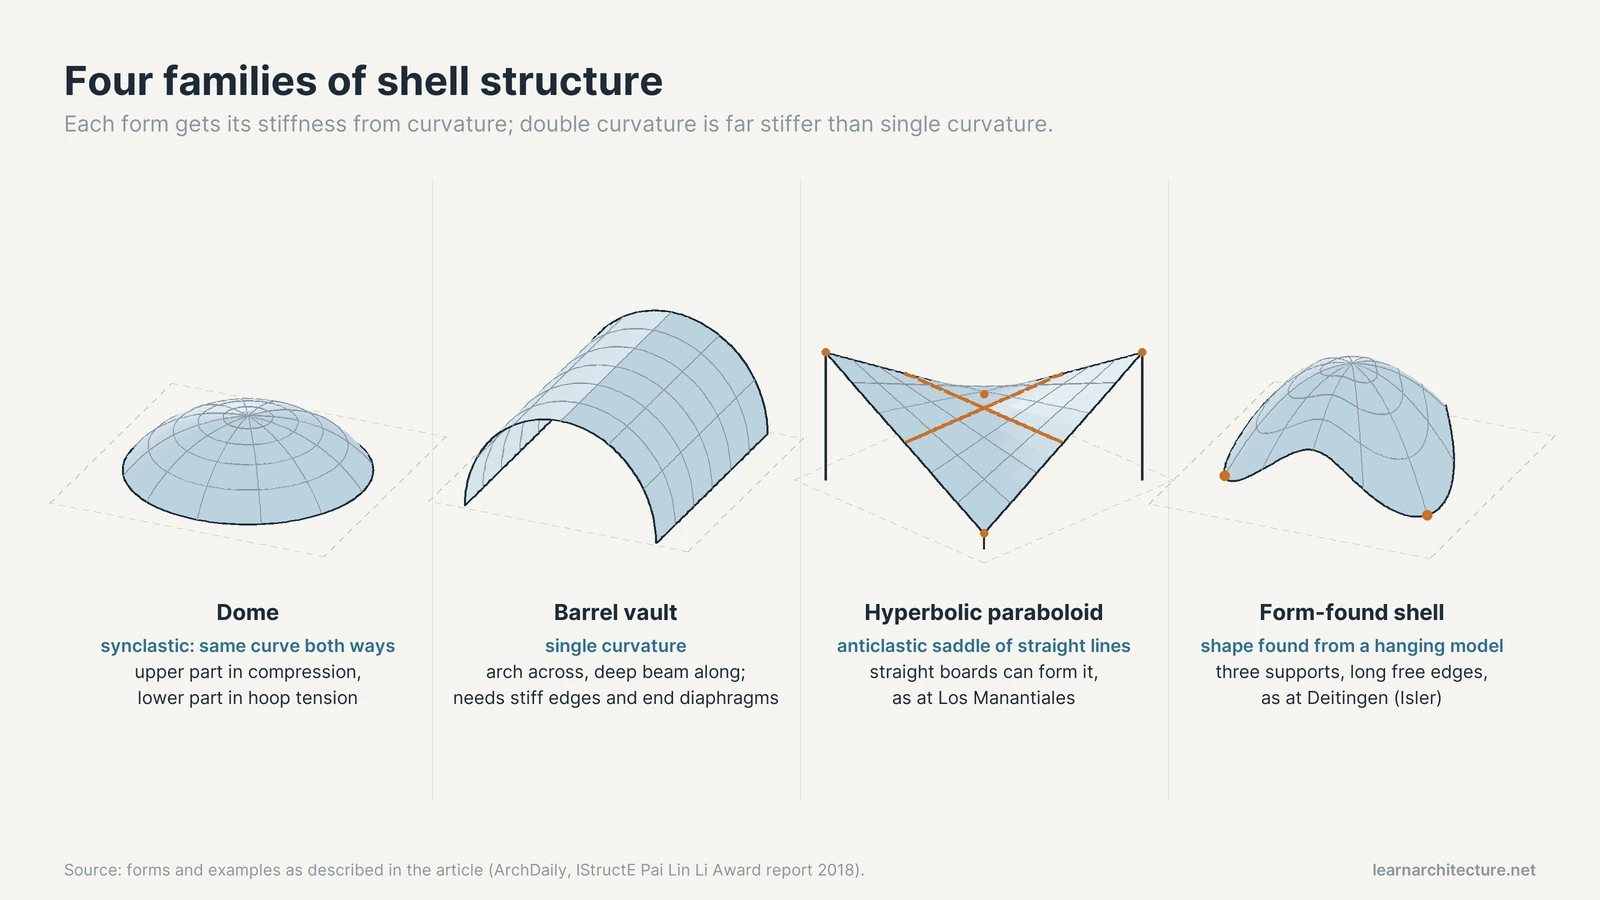
Singly curved surfaces, like a barrel vault, bend easily along their straight direction. Doubly curved surfaces are far stiffer. A dome curves the same way in both directions (synclastic), while a saddle curves in opposite directions (anticlastic). Either way, the surface cannot deform without stretching, which is what gives it strength at minimal thickness. The IStructE report credits the doubly curved form of the Deitingen shells with their high load capacity.
Types of Shell Structure by Form
Most built shells fall into a handful of geometric families. Each has its own way of meeting the ground and its own construction logic.
Domes
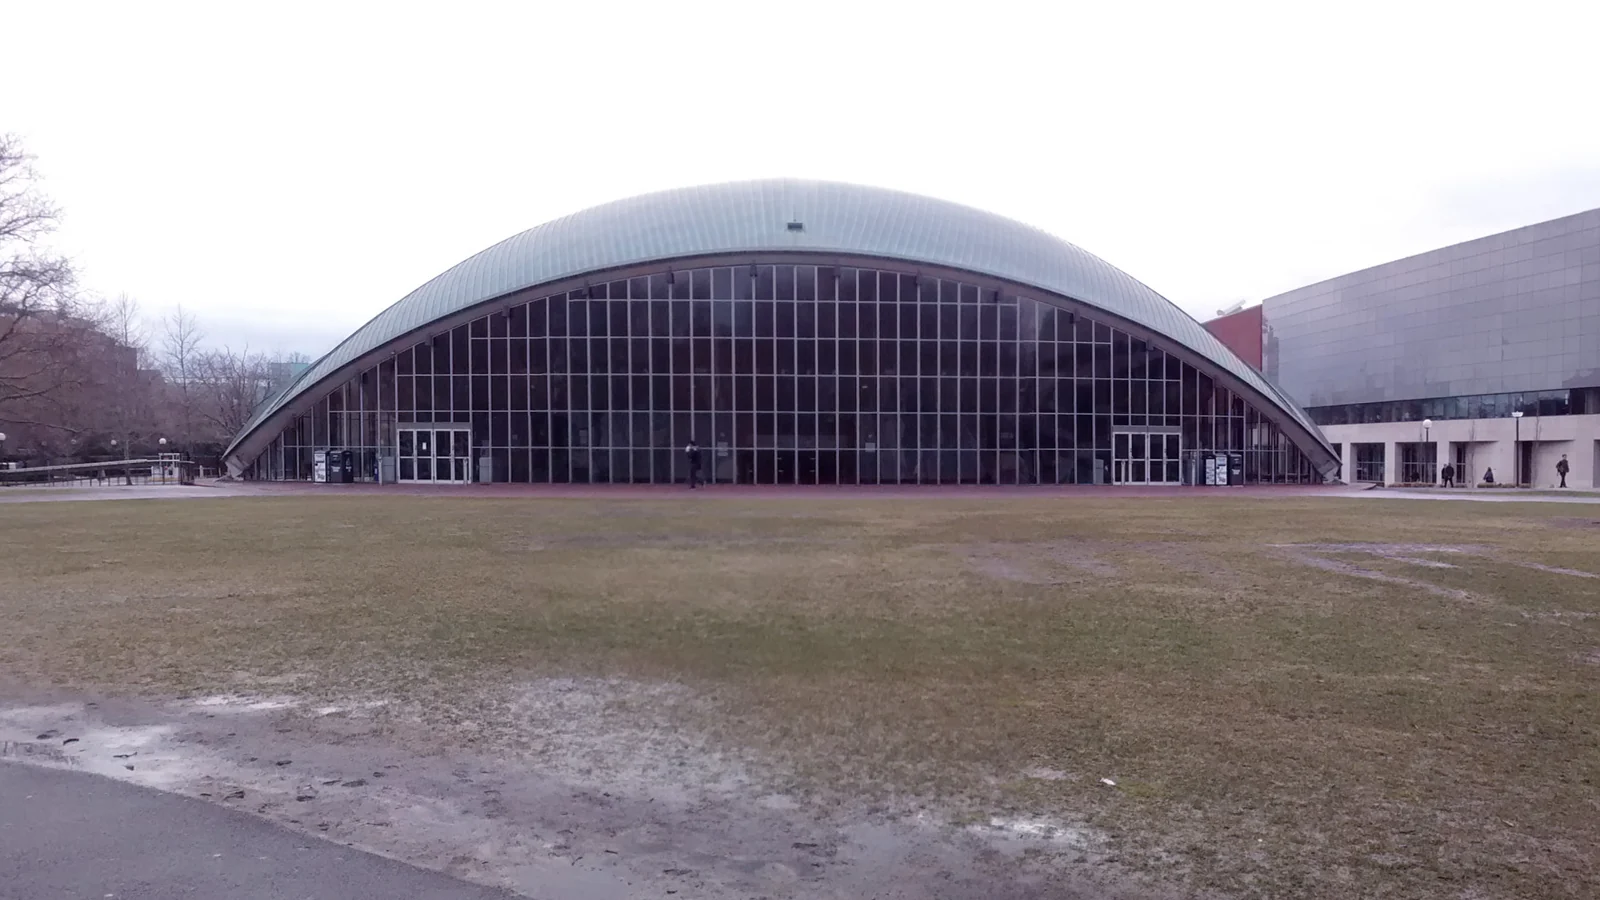
A dome is a synclastic shell, usually a segment of a sphere or a surface of revolution. Under even loading, the upper part of a dome is in compression along both directions, while the lower part develops hoop tension that pulls outward, which is why historic masonry domes needed chains, rings or heavy buttressing. Modern concrete domes handle this with reinforcement and edge rings. Domes can also be cut into partial segments that touch the ground at a few points, as Eero Saarinen did at MIT.
Barrel Vaults and Cylindrical Shells
A barrel shell is a half-cylinder or similar singly curved surface spanning between end supports. It behaves partly like an arch across its width and partly like a deep beam along its length. Because it lacks double curvature, it relies on stiff edge members and end diaphragms. Its formwork can be reused bay after bay, which suits long, repetitive buildings.
Hyperbolic Paraboloids (Hypars)
The hypar is a saddle surface with a property builders love: it can be generated entirely from straight lines. ArchDaily’s account of Los Manantiales describes how narrow straight boards were used as formwork, following the straight-line generators of the hypar surface. That made double curvature buildable with simple timber formwork. ArchDaily notes that Candela had already used hypars for his umbrella roofs and for the Cosmic Rays Laboratory before Los Manantiales.
Free-Form and Form-Found Shells
Isler’s shells and later digital shells do not follow a simple mathematical surface. Their shape is found from physical models such as hanging cloth, inflated membranes or, today, computational methods. Our explainer on form finding in architecture covers these techniques in more depth.
💡 Pro Tip
When sketching a shell, decide early where it meets the ground and what happens at its free edges. Edges and supports are where bending returns, so a clean shell form with badly resolved edges will need thick beams that destroy the effect. Candela’s trick at Los Manantiales was to trim the edges into rising parabolic overhangs that counteract the thrust along the groins.
Shell Thickness: How Thin Is Thin?
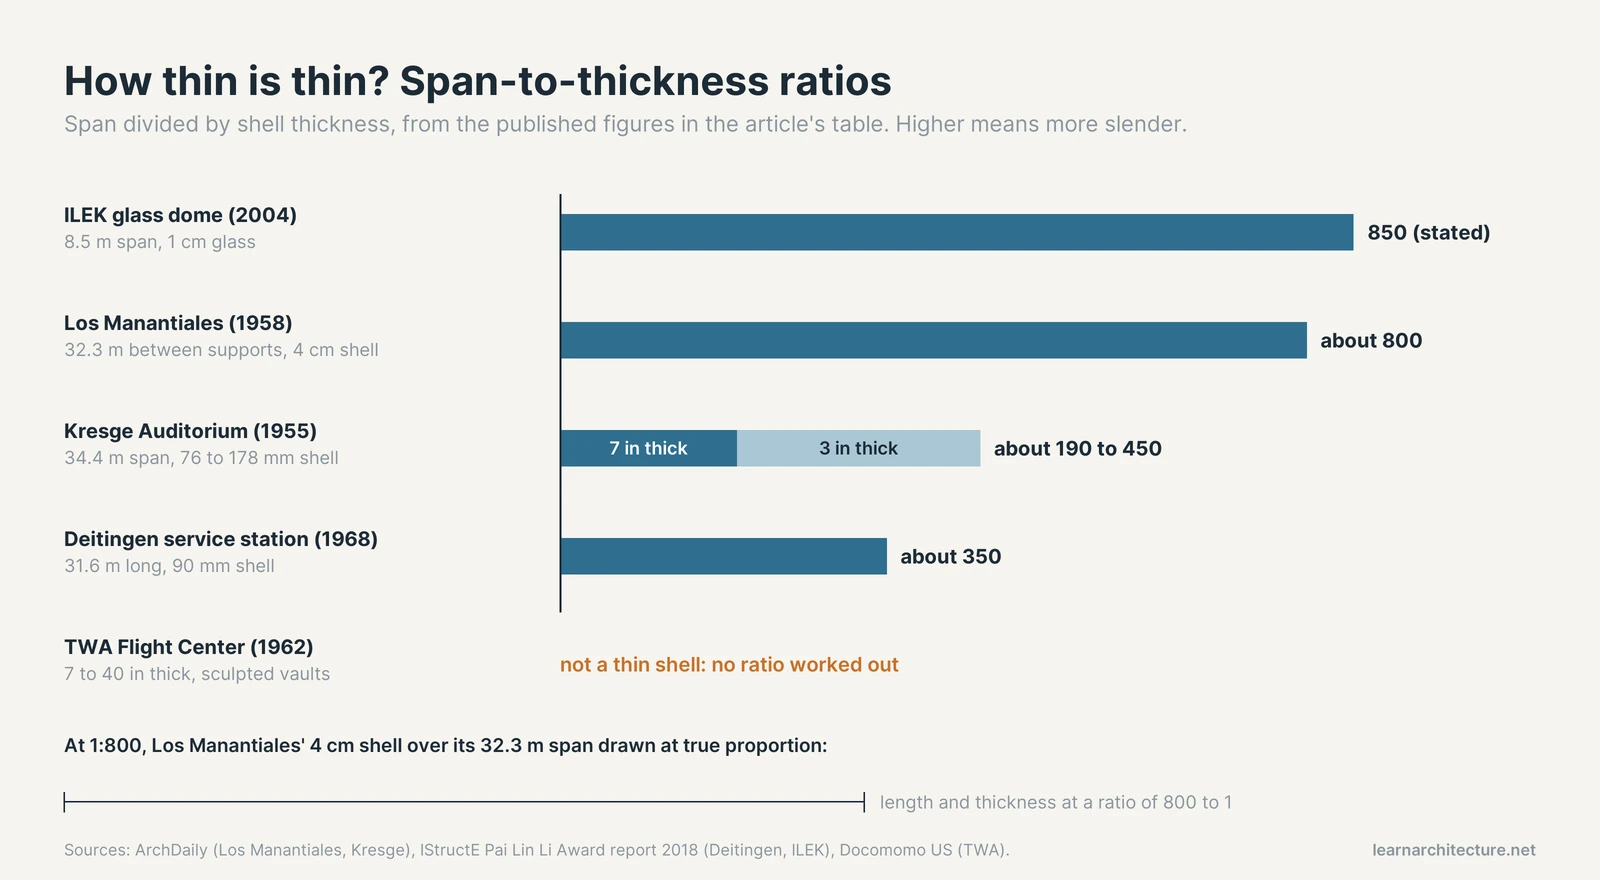
Engineers usually describe shell slenderness as the ratio of span to thickness. The higher the ratio, the more the design depends on geometry rather than material. Several of the buildings in this article have published spans and thicknesses, so the ratio can be worked out directly. The table below uses only figures from the sources cited, and the ratios are simple division.
Span and Thickness of Verified Examples
| Shell | Form | Span | Thickness | Span / thickness |
|---|---|---|---|---|
| Los Manantiales (1958) | Groined hypar vault | 106 ft (32.3 m) between supports | 4 cm | About 800 |
| Deitingen service station (1968) | Form-found, three-point supported | 31.6 m long, 26.0 m wide | 90 mm | About 350 (on length) |
| Kresge Auditorium (1955) | One-eighth sphere | 113 ft (34.4 m) | 3 to 7 in (76 to 178 mm) | About 190 to 450 |
| ILEK glass dome (2004) | Segmental sphere, glass | 8.5 m | 1 cm | 850 (stated) |
| TWA Flight Center (1962) | Four intersecting vaults | Not stated in source | 7 to 40 in | Not a thin shell |
Two lessons come out of the numbers. First, a ratio in the hundreds is normal for a well-shaped concrete shell, which is far beyond anything a flat slab can achieve. Second, the ratio says nothing about whether the shell performed well: Kresge’s figures look respectable, yet the building needed structural fixes, as described below.
📌 Did You Know?
The IStructE report describes an experimental glass dome built at the University of Stuttgart’s ILEK in 2004: 8.5 m across, with a 176 cm rise, made from 1 cm glass panes bonded with a stiff adhesive. Its 1:850 slenderness gives it a relative thickness smaller than that of an eggshell, which the report puts at 0.3 mm.
Famous Shell Structure Examples
The seven buildings below cover the main forms. Each one has at least one verified dimension, and three of them come with a caveat that matters for anyone using them as precedent.
1. Los Manantiales (1958), Xochimilco, Mexico City
Diameter: 139 ft | Groin span: 106 ft | Shell: 4 cm | Designer: Félix Candela
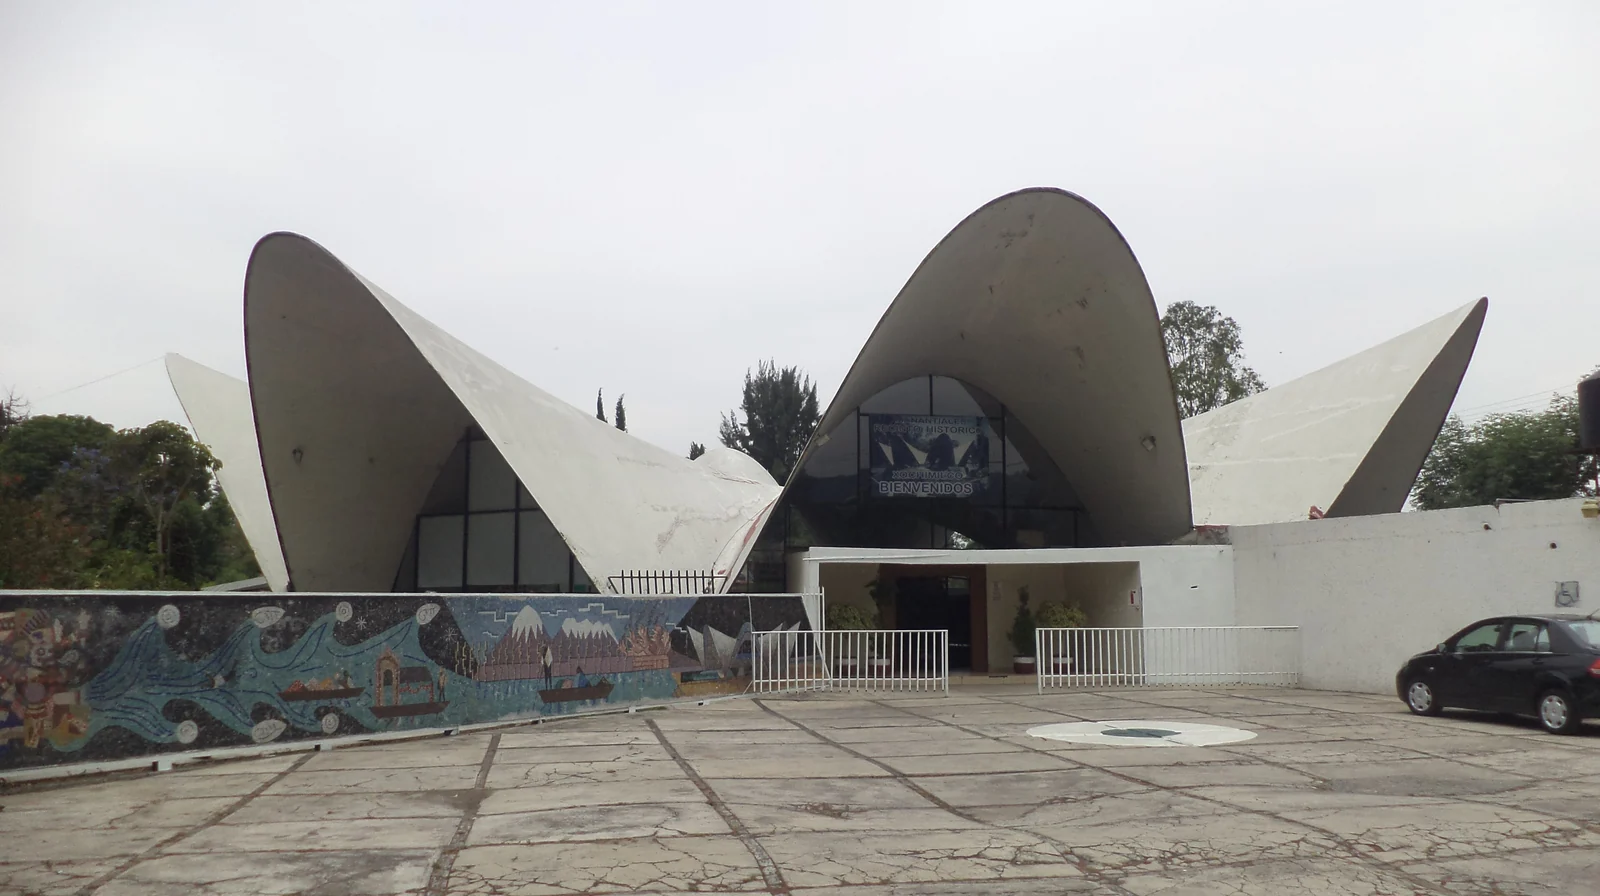
Mexico City’s official tourism site dates the restaurant to 1958, built after an earlier structure on the canal-side site burned down in 1957. According to ArchDaily’s AD Classics entry on Los Manantiales, the roof is a circular array of four curved-edge hypar saddles intersecting at the centre to form an eight-sided groined vault, 139 ft across, with groins spanning 106 ft between supports. The largest forces run along the groins, which Candela thickened with hidden V-shaped reinforced beams; the rest of the 4 cm surface carries mainly compression with minimal reinforcement.
The edges are trimmed into canted parabolic overhangs that rise as they project, producing forces opposite to the outward thrust along the groins. Candela also inverted his umbrella form for the footings to spread load onto Mexico City’s poor soil, with five 1 in steel tie-bars linking adjacent footings. ArchDaily notes that later additions, a fence and a red waterproofing layer have blurred the original clarity, though the shell remains structurally intact.
2. Deitingen Service Station (1968), Deitingen, Switzerland
Size: two shells, each 31.6 m by 26.0 m | Shell: 90 mm | Designer: Heinz Isler
The twin canopies at this motorway service area are three-point supported, prestressed concrete shells. The IStructE report records their 90 mm thickness and explains that the shape came from a hanging cloth model. Hanging a fabric, letting it stiffen and inverting it produces a surface that works in compression under its own weight, the surface equivalent of an inverted hanging chain.
The three-point support leaves long free edges, which a flat roof could not do without beams. Isler’s shells are also notable for being left unpainted in most cases; the report mentions that his Wyss Garden Centre in Solothurn was painted as extra protection for its reinforcement, an exception that shows how durability was a real concern for thin concrete.
3. Kresge Auditorium (1955), Cambridge, Massachusetts, USA
Span: 113 ft | Shell: 3 to 7 in | Architect: Eero Saarinen and Associates
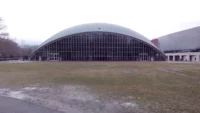
ArchDaily’s AD Classics account of Kresge Auditorium describes the roof as one eighth of a sphere supported mainly by three pendentives, enclosing about half an acre and rising to 50 ft. It was one of the first large thin-shell concrete buildings in the United States, and a separate 2.5 in layer of lightweight concrete was added as a roofing substrate.
Kresge is also a cautionary tale. The shell was meant to stand on its three main supports alone, but the edge beams deflected more than expected and structural mullions had to be added behind the windows. By 1963, differential thermal movement had cracked and delaminated the original roof finish, and in 1979 concrete and reinforcement in the edge beams near each support were replaced. Those long free edges, left by cutting a sphere down to an eighth, help explain why the edge beams struggled.
4. TWA Flight Center (1962), New York, USA
Shell thickness: 7 to 40 in | Architect: Eero Saarinen and Associates | Engineers: Ammann and Whitney
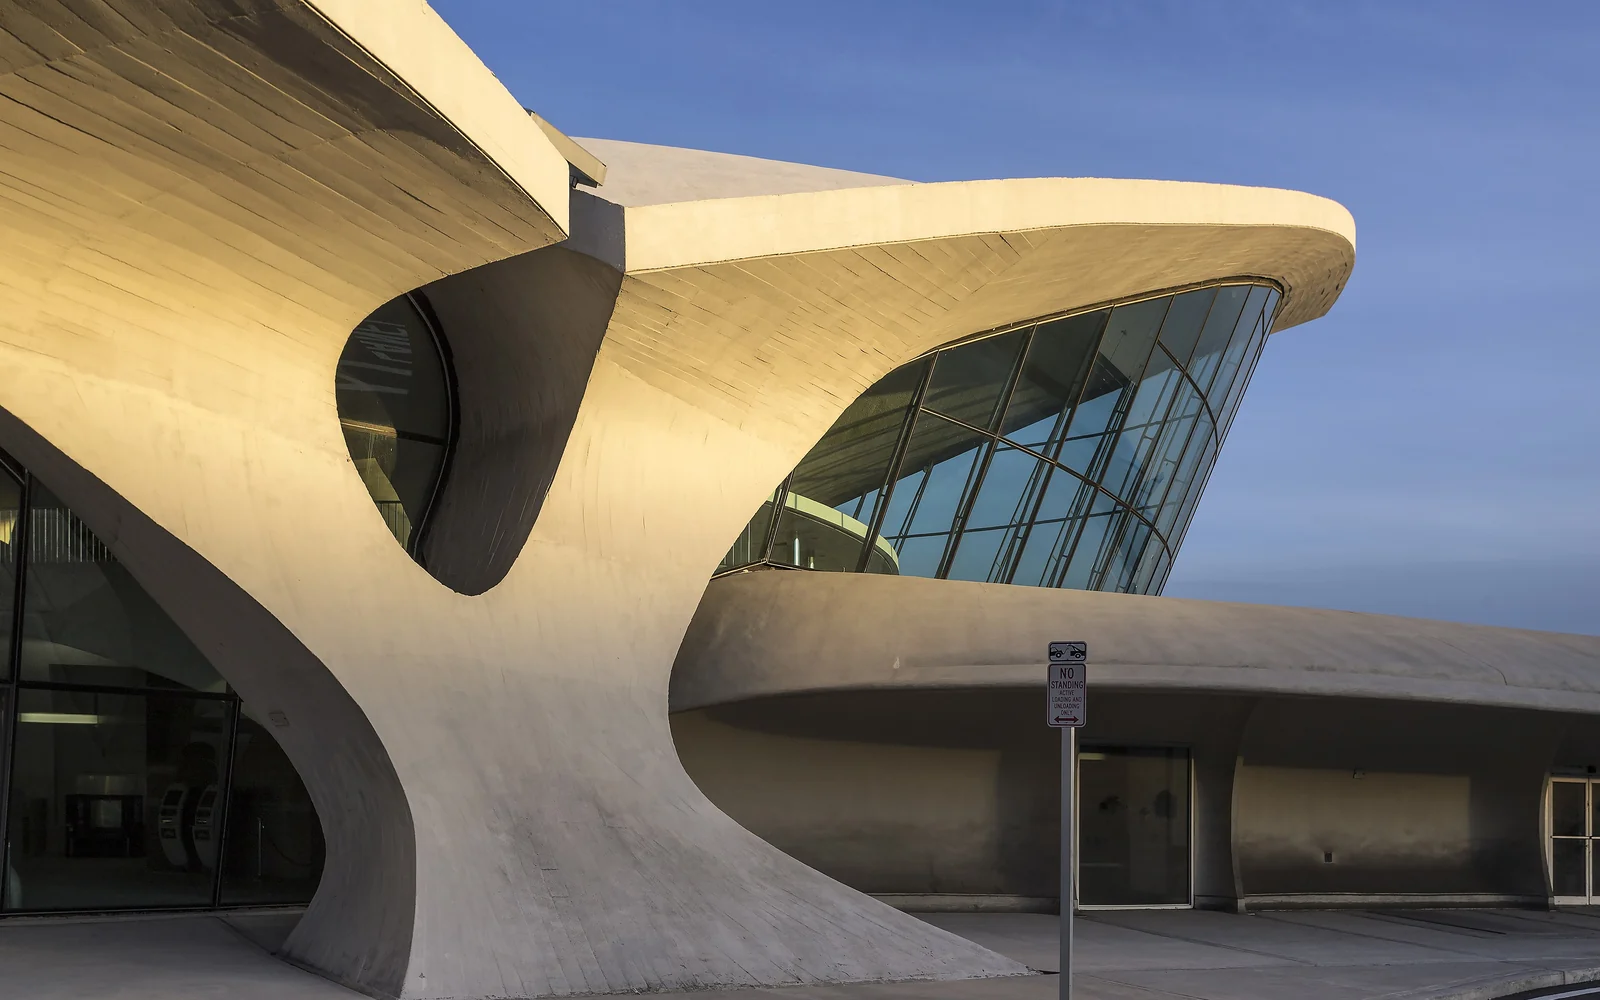
The Docomomo US register entry for the TWA Terminal describes four intersecting concrete vaults that flare from a common junction, each resting on two of four Y-shaped buttresses and narrowing towards cantilevered edges. Construction began on 9 July 1959 and the terminal opened on 28 May 1962.
The same entry calls it “hardly a true thin shell structure at all”, because the concrete varies from seven to forty inches thick. The shape was sculpted for expression, to convey flight, rather than derived from the flow of forces, so it needed far more material than a form-found shell. It is a magnificent concrete vault, but a poor precedent if you are looking for structural efficiency.
5. Sydney Opera House, Sydney, Australia
Roof: ten sails, 1,056,006 ceramic tiles | Architect: Jørn Utzon | Engineer: Ove Arup & Partners
Arup’s Sydney Opera House project page explains that the firm was appointed in 1957 and that Ove Arup and Utzon worked through 12 trial schemes before settling on a spherical solution: ten roof sails built from segments of the same sphere. Each sail is precast concrete supported by concrete ribs, which could be mass-produced on site and lifted into place.
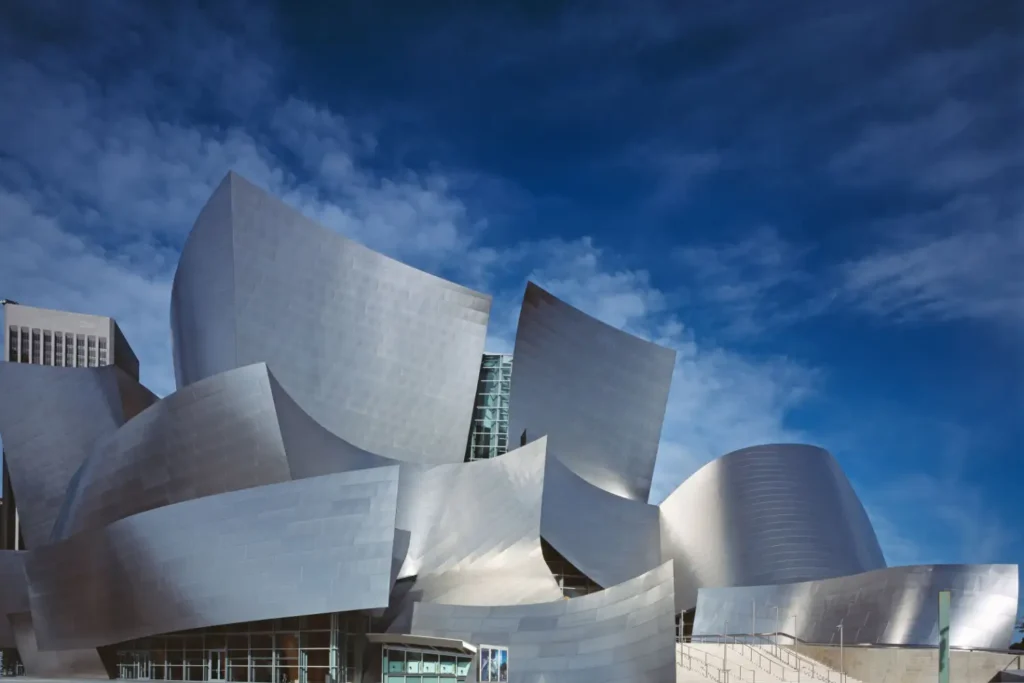
That is the caveat. Despite the name, the Opera House roofs are not thin shells in the Candela or Isler sense. They are assemblies of precast ribs, adopted after 12 trial schemes because there was no precedent for building the self-supporting sails Utzon had drawn. The building shows what happens when a sculptural form meets shell theory: the structure adapts, and the shell becomes a ribbed vault.
6. Lotus Temple, New Delhi, India
Structure: petal-shaped concrete shells | Cladding: white Pentelic marble
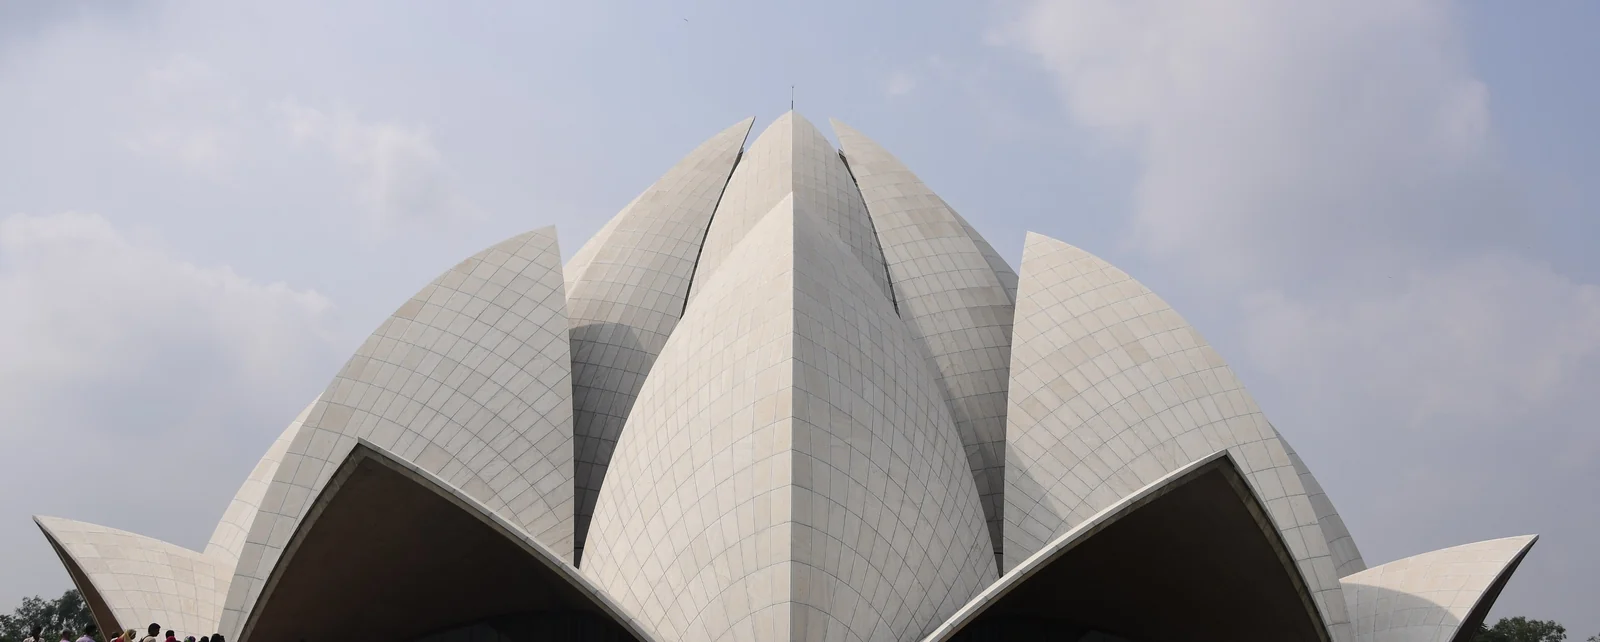
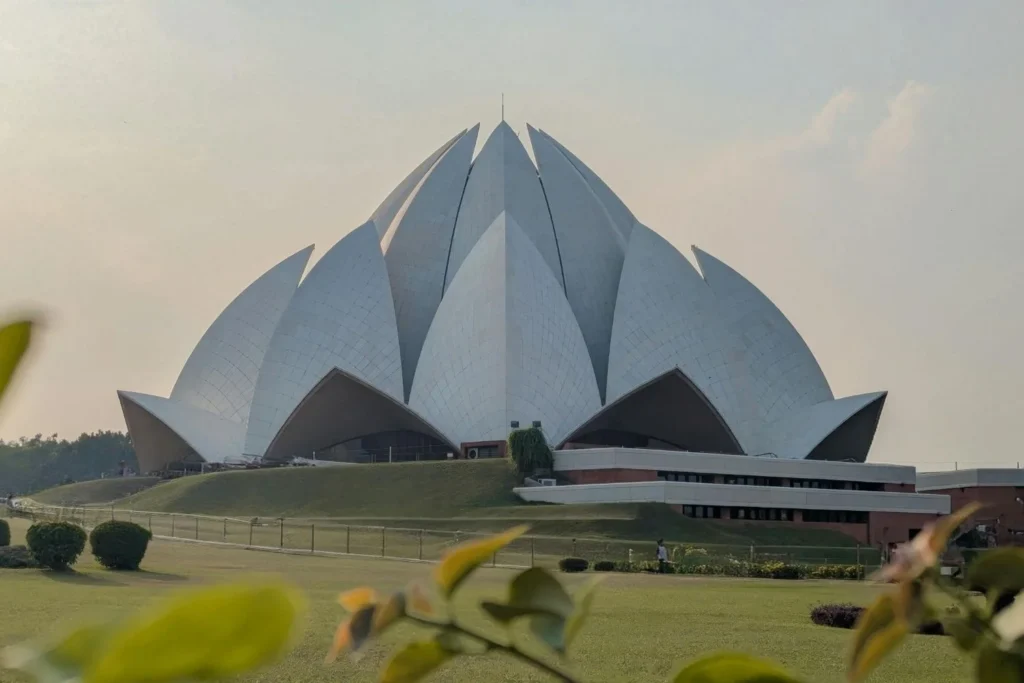
Each petal of the Bahá’í House of Worship is a load-bearing thin concrete shell, clad in marble from Greece. Our article on Lotus Temple architecture explains how the shells carry load through curvature rather than mass, which is why the building looks light at its scale.
7. Byzantine Domes on Pendentives
Long before reinforced concrete, masonry domes worked as thick shells. The pendentive, a curved triangle that transfers a round dome onto a square base, was the key invention, and our guide to Byzantine architecture features traces how it shaped churches from the fourth century onwards. Kresge’s three pendentives borrow the same term and the same idea in concrete.
Advantages and Limits of Shell Structures
Shells remain one of the most material-efficient ways to cover a column-free space, but the history above shows why they are rare in everyday construction.
⚖️ Pros & Cons at a Glance
✔️ Pros: very little material for large spans, column-free interiors, high stiffness from curvature, strong architectural identity
✖️ Cons: labour-intensive formwork, sensitivity to edges, openings and point loads, poor thermal insulation in a single thin layer, difficult roofing and waterproofing, as Kresge’s history shows
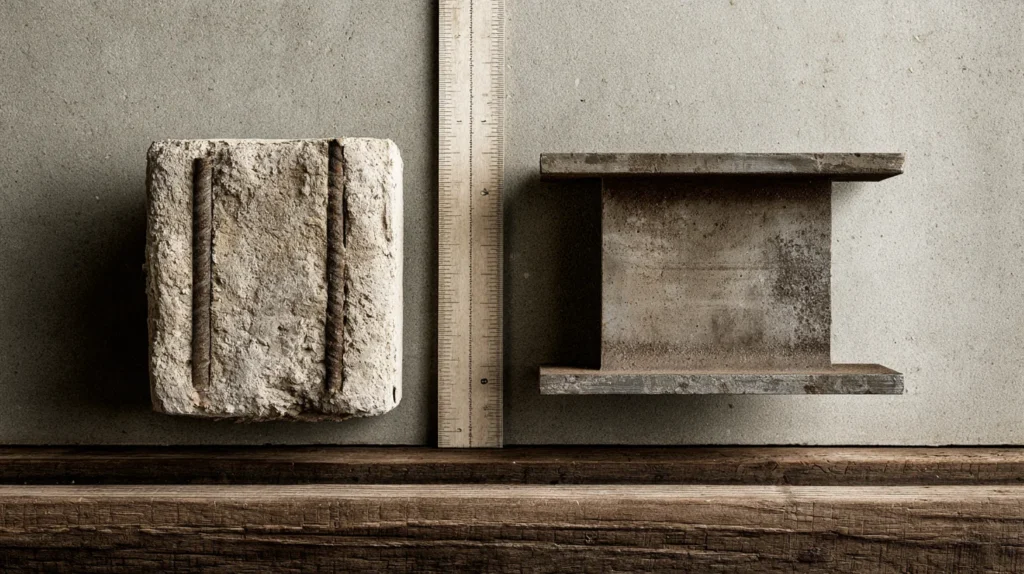
Formwork is the economic crux. Candela could build cheaply in 1950s Mexico because straight boards and manual labour were inexpensive. Where labour is costly, the same shell may cost more than a conventional frame; our comparison of concrete and steel framing sets out those everyday alternatives. Current research into fabric and cable-net formwork tries to cut that cost: the IStructE report describes a cable-net and fabric system in which sprayed concrete was applied to thicknesses of 3 to 12 mm, though the cable net had to be made for that one project.
Final Thoughts
Bottom Line: A shell structure works when its geometry follows the forces, and the best examples, from Los Manantiales to Deitingen, reach span-to-thickness ratios in the hundreds. Famous curved buildings such as the TWA Flight Center and the Sydney Opera House prove that a shell-like look and true shell behaviour are different things, so check the thickness before you cite a building as precedent.









Leave a comment