


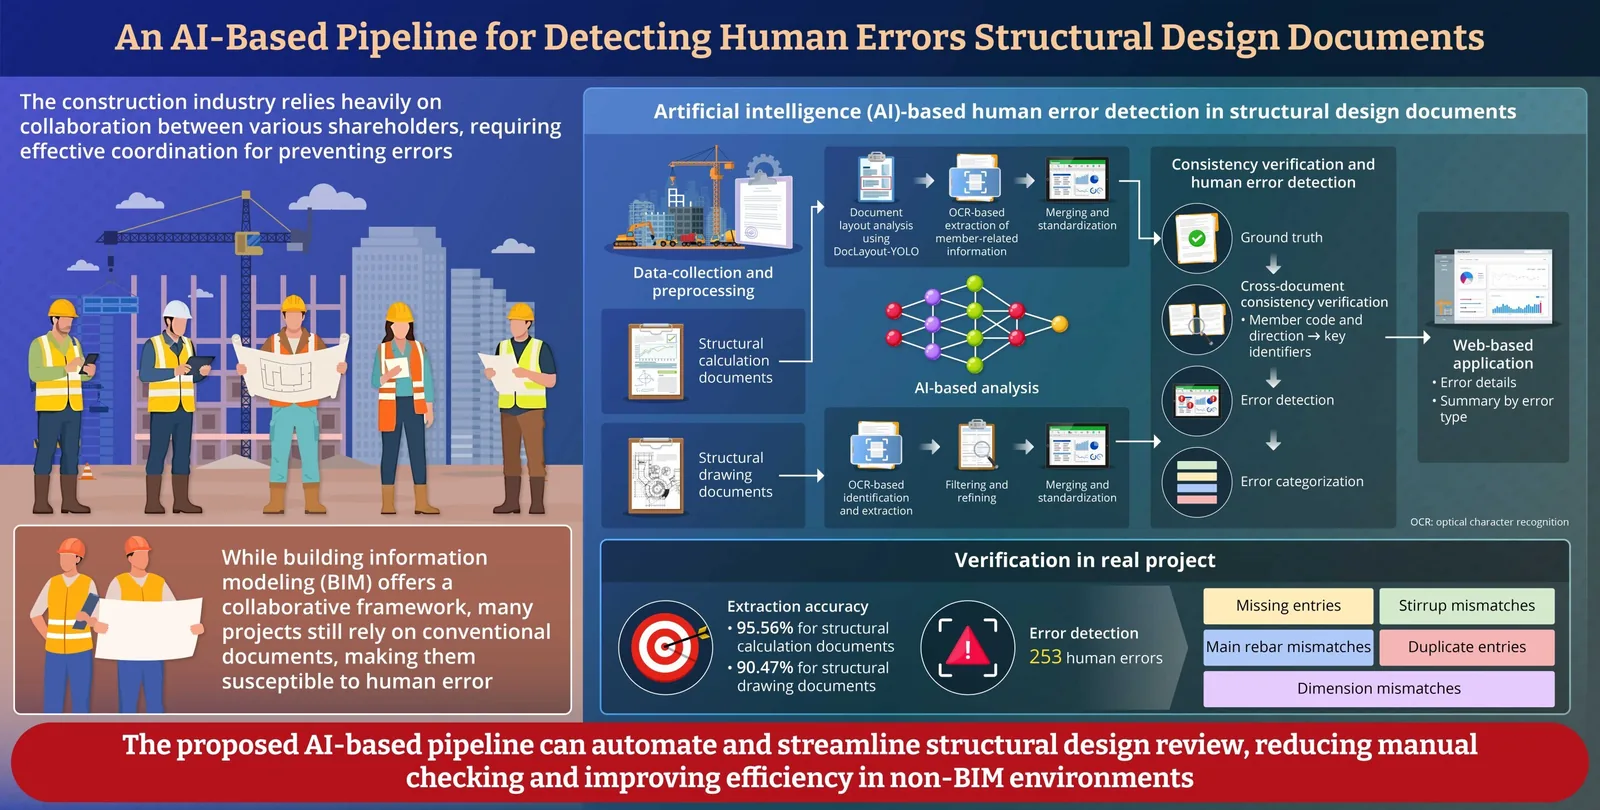
Researchers at Seoul National University of Science and Technology (SEOULTECH) have built an AI-assisted pipeline that reads structural design documents, extracts the data on each member and checks whether the calculations and the drawings agree. The team, led by associate professor Jaewook Jeong of the Department of Safety Engineering, says the tool is meant for the many projects that still rely on conventional documents instead of building information modelling (BIM). The figures below come from the team’s own case study on one project.
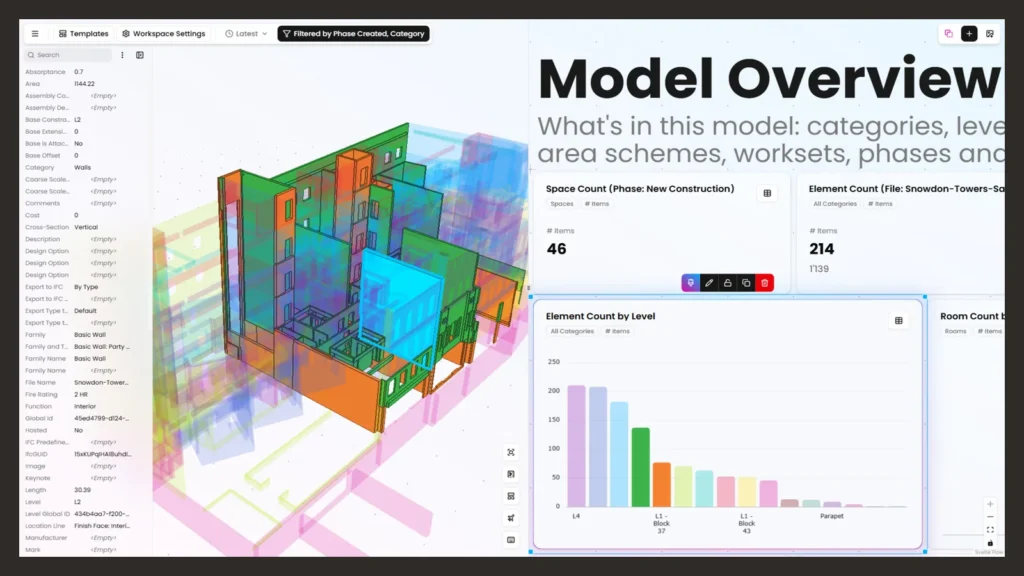 Chaos Acquires Vyssuals to Bring Live BIM Data Dashboards Into Enscape
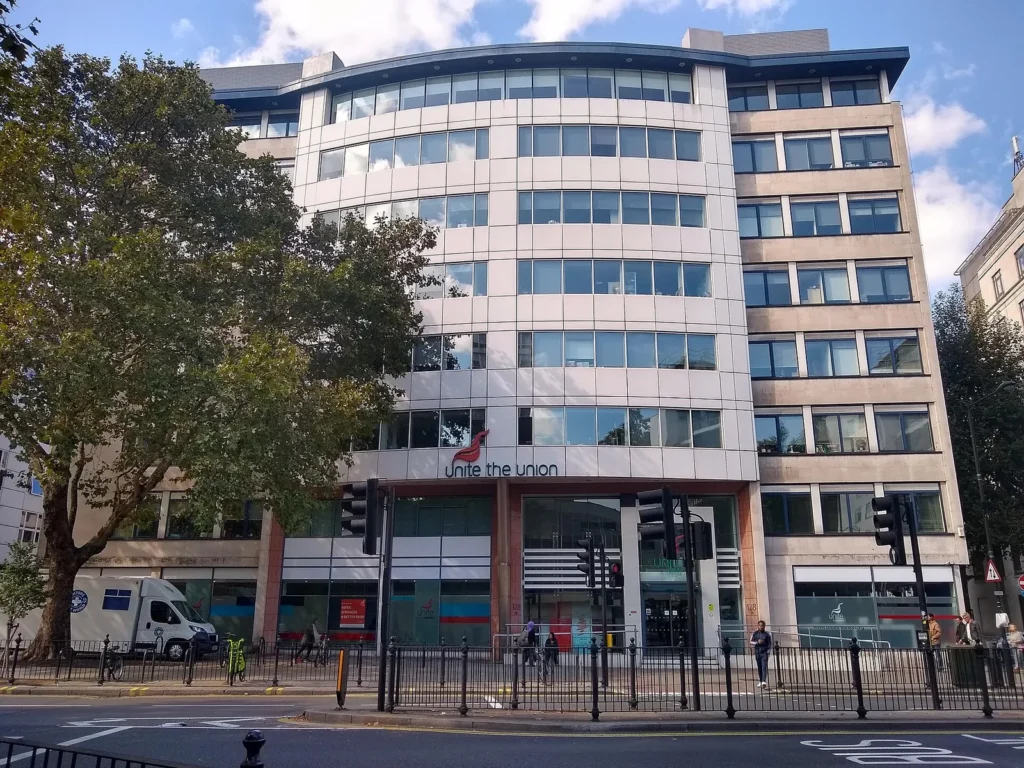 Architecture Workers’ Union Writes to Practices About Staff’s Right to Join a Union
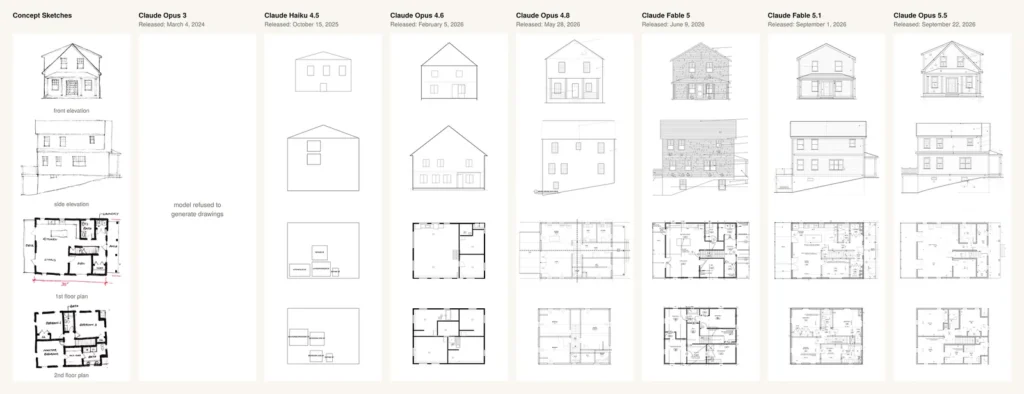 An Architect Tested 13 AI Models on a House Drawing Set and Found a Sudden Leap
 BDP and Galliford Try Fail to Have Aberdeen Hotel Cladding Claim Dismissed
The problem with paper-based coordination
On a typical project, structural calculations and structural drawings are produced by different people with different tools. When the same beam or column is described twice, its reinforcement or size can drift between documents, and in the worst cases such slips can affect safety. BIM can catch these conflicts by keeping everything in one shared model, but the release notes that cost, a shortage of skilled staff and technical barriers keep it out of many projects.
“Importantly, the system performs these checks without relying on Building Information Modeling (BIM), making it particularly relevant to construction projects that continue to use conventional design documents,” Jeong said.
How the pipeline reads structural design documents
First, the documents are gathered and low-quality information is filtered out. For calculation reports, a document layout model called DocLayNet-YOLO finds the regions that hold member data, and the Surya-OCR model turns them into text. Drawings are harder because member schedules come in tables of uneven rows and columns, so the system first locates member codes and then uses OCR together with classic image processing (Canny edge detection, the Hough transform and morphological operations) to find the table cells around them.
Both data sets are standardised, matched using member codes and directions as keys, and compared. Mismatches and duplicates are listed and sorted by type, and the team built a web application so engineers can run the checks without writing code.
Results from one housing project
The pipeline was tested on a residential project in South Korea. It extracted information with 95.56% accuracy from calculation documents and 90.47% from drawings, and flagged 253 discrepancies: 224 missing entries, 15 mismatches in main reinforcement, three in stirrups, eight dimensional differences and three duplicate entries. The release’s image caption describes 29 of them as critical errors, the same as the sum of every category except missing entries.
The study, by Minsang Gu and colleagues, appears in volume 185 of Engineering Applications of Artificial Intelligence. A single case study cannot show how the method copes with other building types, drawing standards or languages, and no independent replication of the figures has been reported. Jeong suggests the tool “could be particularly valuable for small- and medium-sized construction projects that cannot implement BIM”, which is also where an extra automated check before site work might pay off most.












Leave a comment