


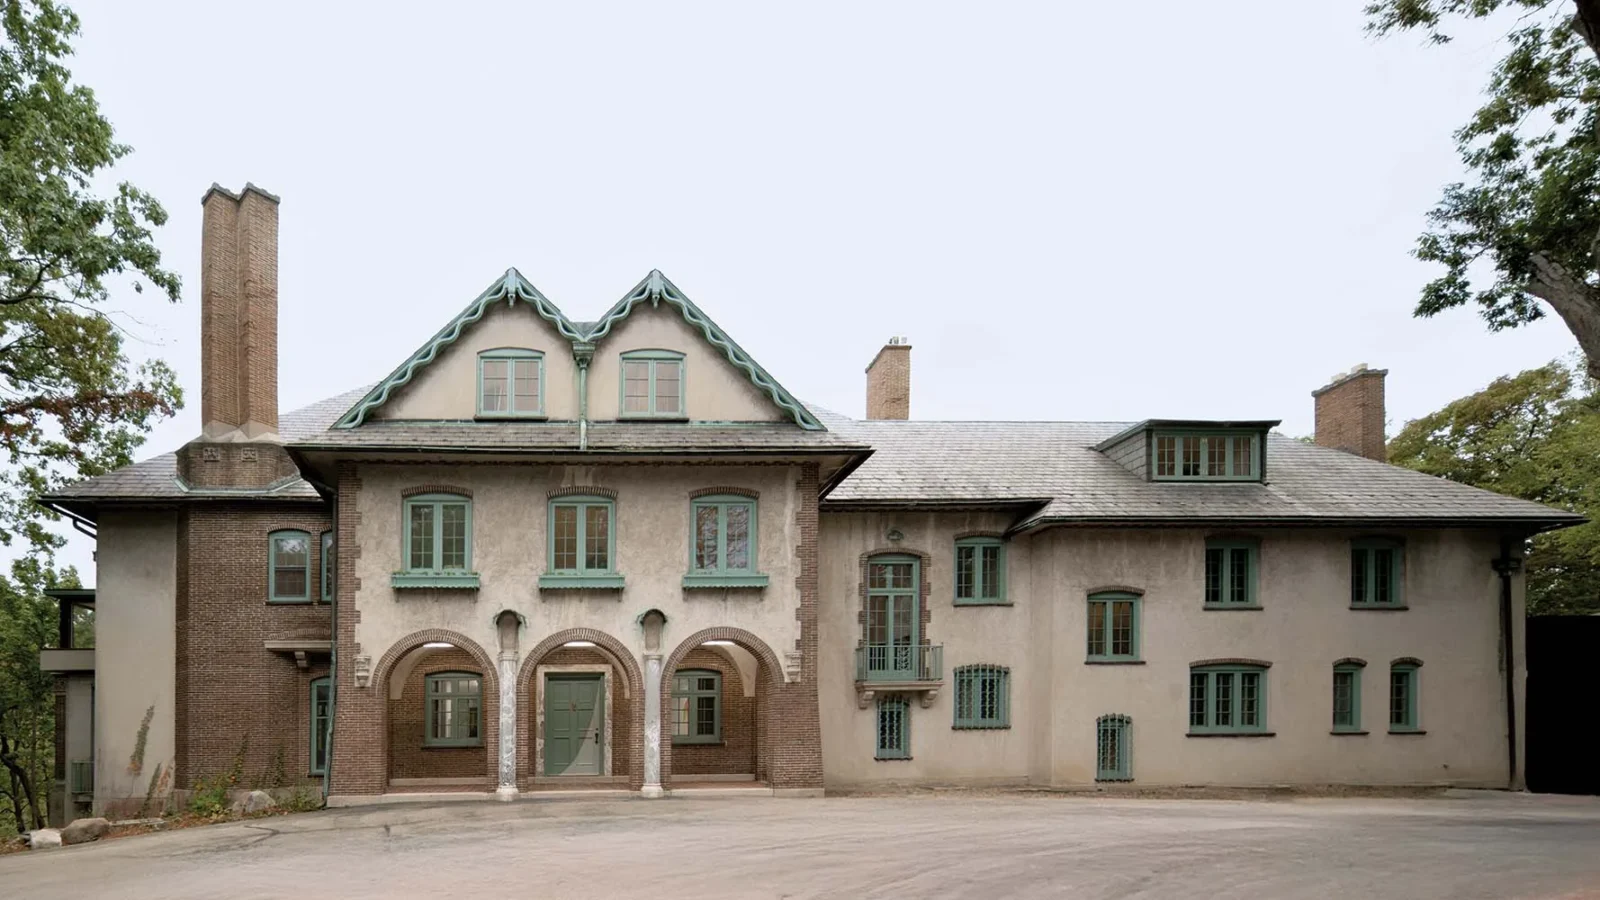
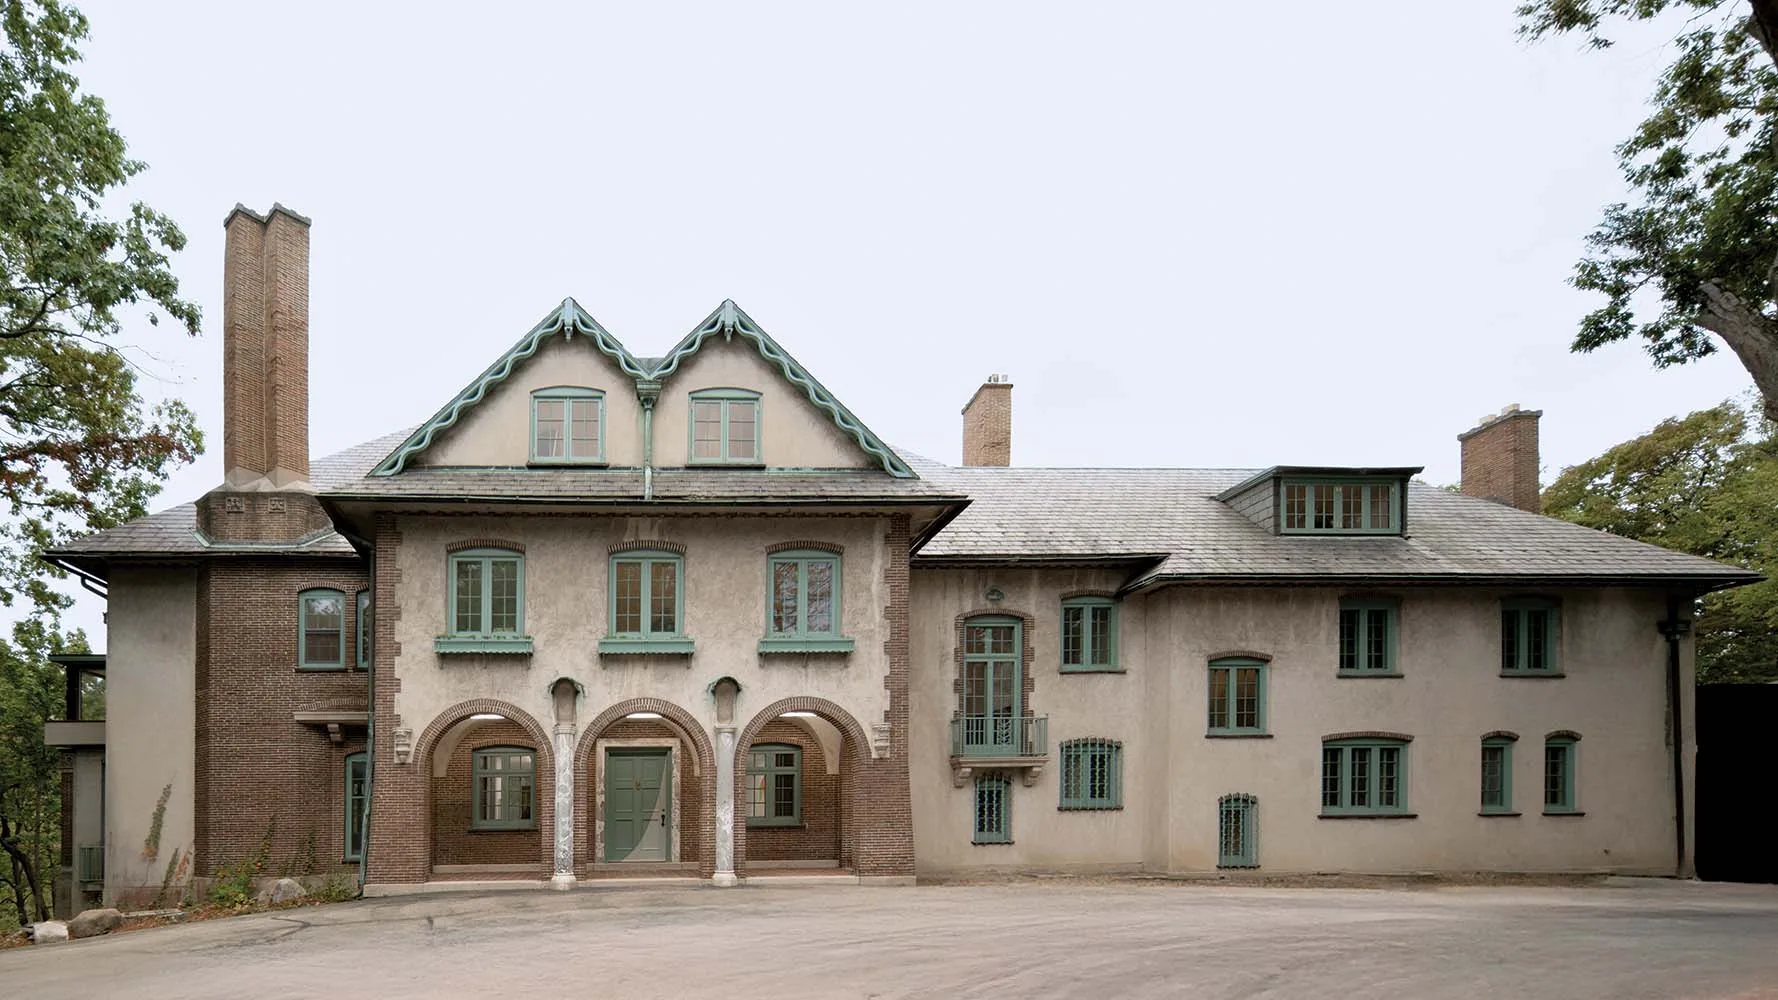
A century-old estate in Highland Park, Illinois, has been reworked into a private art complex by the Chicago studio Kwong Von Glinow, wrapping up construction in January 2026 for owners Caitlin and Anthony Gonka. The couple bought the property in early 2020 and spent the following years converting the house, originally built by architect Howard Van Doren Shaw and first published in Architectural Record in December 1917, into a home built around their growing collection of art.
Shaw designed dozens of houses along Chicago’s North Shore, and this one carries his familiar mix of stucco, brick trim and blue-green copper-like accents, along with a groin-vaulted entry loggia and rear porches originally used for sleeping, dining and living outdoors. A separate cabana, added in 1962, sat on the property in poor condition until the recent renovation restored it, including releveling its roof and stripping paint from its ceiling panels.
Kwong Von Glinow’s approach to a landmarked house
Because the house carries protected status from the State of Illinois, the architects were largely barred from altering its exterior and instead concentrated their changes indoors. Lap Chi Kwong and Alison Von Glinow got the commission through an unusual referral: the Gonkas had first approached New York firm SO-IL, whose principal Florian Idenburg pointed them toward Kwong, a former student of his running a practice in Chicago. The two couples, similar in age and each expecting a second child at the time, connected quickly.
“We appreciate Shaw’s work, but we’re also a young and ambitious practice,” Kwong said of working within the constraints of the landmark rules.
The renovation added a four-car garage clad in blackened wood with a pyramidal roof, which now links the main house to the cabana through a vaulted, black-plastered entry hall. Inside the historic house, a former cluster of service rooms behind the kitchen was opened into a single space finished with curved, quarter-sawn oak cabinetry that also hides structural columns exposed when load-bearing walls came down. One rare exterior change, a bank of glazed openings on the old porch, was approved only after old photographs turned up showing that the space had originally held screens rather than solid walls.
Living among the art collection
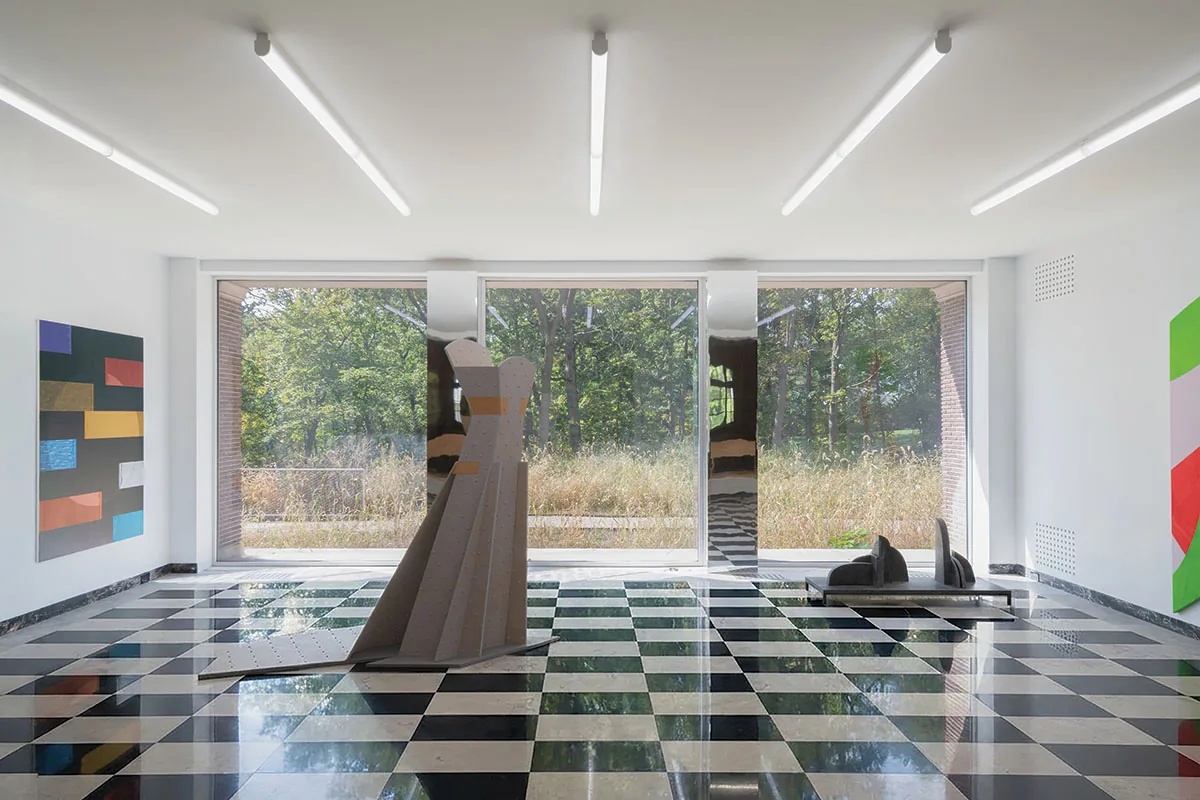
Elsewhere, the firm restored surviving historic details, among them black-and-white marble flooring in what is now called the Garden Gallery and oak paneling in the stair hall, while adding a spare, tightly controlled palette that echoes the house’s original blue-green trim. A former living room, now the Ravine Gallery, is painted floor to ceiling in black and centers on a cocktail bar beneath an angled mirrored soffit, lit mainly by a large window overlooking a wooded ravine. Even the basement bomb shelter has been converted into a gallery space, fitted with a flower-shaped skylight.
“The project was as much about finding space for individual works as it was about designing spaces to live with art,” said Von Glinow.
Artworks by artists including Diane Simpson, Chris Bradley and William J. O’Brien appear throughout the house, from hallways to the children’s bedrooms, but the family says the space is not treated as precious. “When our kids were younger, we might have been more careful about markers and crayons being left out,” Caitlin Gonka said. Her husband, Anthony, added: “Even if the house might look like a museum to other people, it’s not that for us, we live here. Our kids have accidentally broken stuff and, truthfully, so have I. You have it fixed, and you move on.”
The most unconventional room is the second-floor primary suite, built by claiming extra height from the attic above the old sleeping porch. The bed sits in the open, in the center of the room, treated almost like a sculpture, while a hand-carved basswood screen conceals a doorless toilet and a sealed fireplace niche now displays a piece by artist Lisa Williamson.
The Highland Park project is one of the more high-profile commissions to date for Kwong Von Glinow, a firm named to Architectural Record’s Design Vanguard list in 2022. The practice has also recently completed Ardmore House, a 3,100-square-foot new build in Chicago’s Edgewater neighborhood that flips the typical layout of a city row house, placing bedrooms on the ground floor and shared living space above around a curved, double-height courtyard.












Leave a comment