


Table of Contents Show
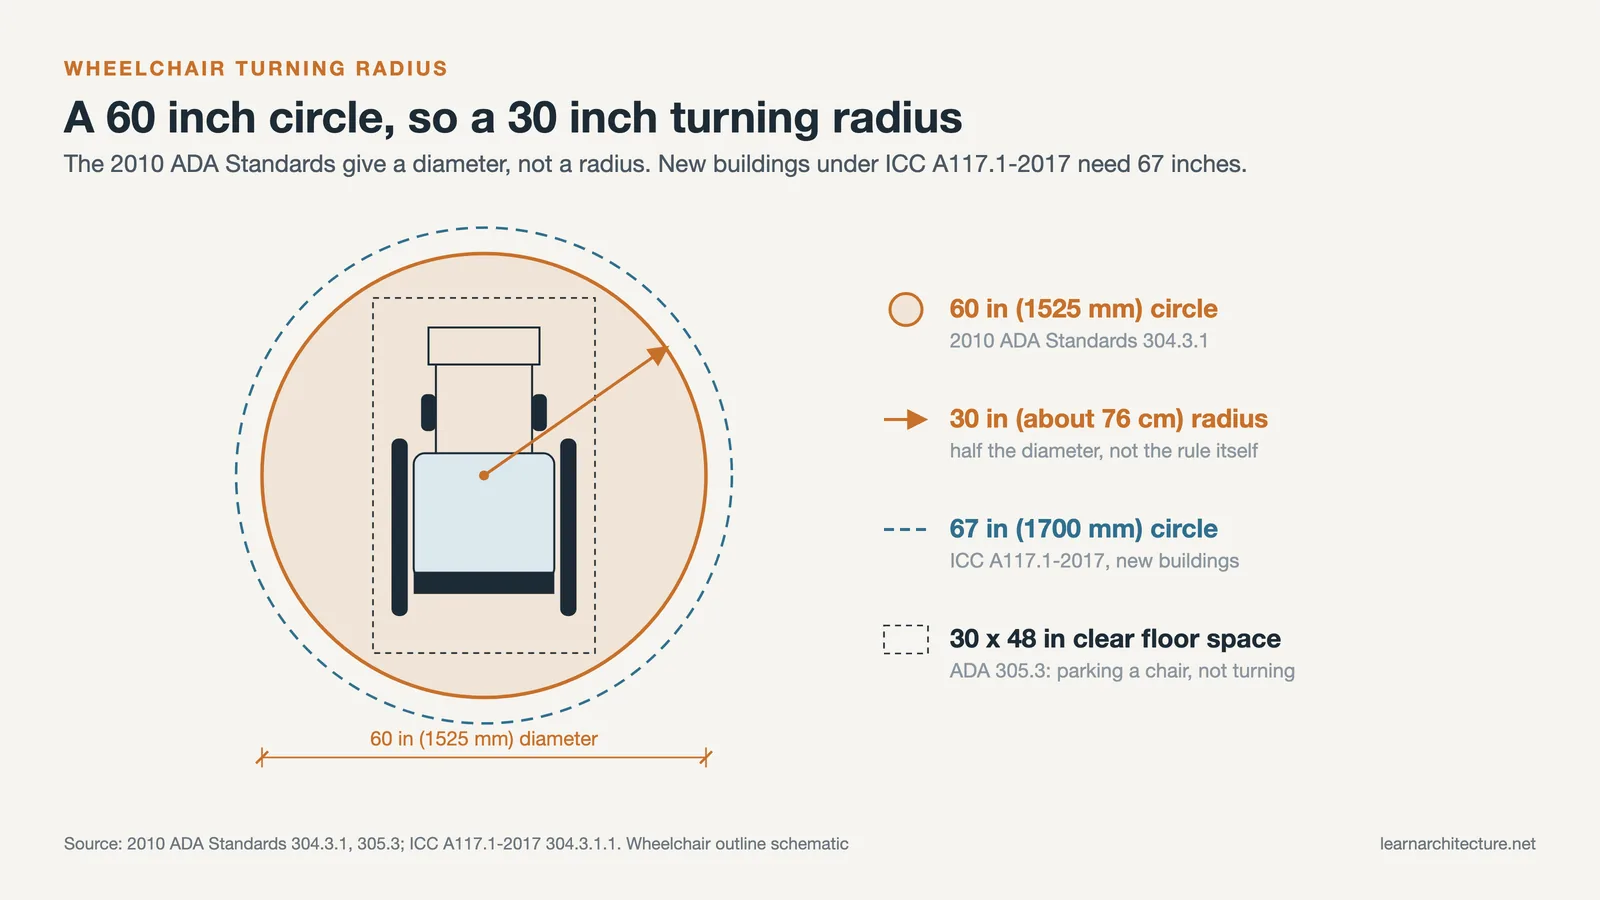
The ADA wheelchair turning radius is set as a turning space, not a radius: a clear circle 60 inches (1525 mm) in diameter, or a T-shaped space that fits inside a 60-inch square. That circle equals a 30-inch (about 76 cm) radius. Newer projects built to ICC A117.1-2017 use a larger 67-inch (1700 mm) circle.
People ask about the turning radius of a wheelchair because that is how the problem feels on a floor plan: how much room does a wheelchair user need to turn around? The codes answer with an area, and the difference matters. A 60-inch circle drawn on a plan is a diameter, so anyone who draws a 60-inch radius ends up with a room twice as wide as needed, and anyone who reads “30 inches” as the whole space ends up with a bathroom nobody can turn in. Below, each dimension is taken directly from the 2010 ADA Standards for Accessible Design, Section 304, with the ICC A117.1 figures alongside for projects under the International Building Code. For the wider picture of inclusive design, see our overview of accessibility in architecture.
What Is the ADA Wheelchair Turning Radius?
Under the 2010 ADA Standards, the minimum wheelchair turning space is either a 60-inch (1525 mm) diameter circle or a T-shaped space within a 60-inch square. Section 304.3 lets the designer choose either shape. Both must sit on a floor with no changes in level.
The 60-inch circular turning space
Section 304.3.1 describes the circle in one sentence: a space of 60 inches (1525 mm) diameter minimum. The same section allows that circle to include knee and toe clearance under an element, such as the open space below a lavatory or a work surface, provided that clearance complies with Section 306. In practice, the edge of the circle can slide under a wall-hung sink, which is how compact accessible toilet rooms fit on a plan.
The U.S. Access Board guide to Chapter 3 adds a recommendation that is not a requirement: with the circular space, limit the overlap under elements to about 12 inches so that a clear wheelchair space at least 48 inches long remains.
The T-shaped turning space
Section 304.3.2 defines the T-shaped space as a T within a 60-inch (1525 mm) square minimum, with arms and base 36 inches (915 mm) wide minimum. Each arm must be clear of obstructions for 12 inches (305 mm) in each direction, and the base must be clear for 24 inches (610 mm).
The arithmetic is worth doing once. A 36-inch base plus 12 inches of arm on each side gives the 60-inch width. A 36-inch arm depth plus the 24-inch base gives the 60-inch depth. Knee and toe clearance may be counted only at the end of the base or at the end of one arm, not both.
📐 Technical Note
ADA Section 304.2 says changes in level are not permitted within a turning space, with one exception: slopes not steeper than 1:48 are allowed. That is a gradient of about 2 percent, gentle enough to drain water, but a threshold strip or a floor transition that exceeds the limits of Section 303 cannot sit inside the circle or the T.
Wheelchair Turning Radius in cm and Inches
Because the codes give a diameter, the “radius” people ask about is half of it. The table converts every figure to metric. The ADA text uses 1525 mm for 60 inches; the exact conversion is 1524 mm.
Turning space dimensions by standard
| Standard | Circle diameter | Equivalent radius | T-shaped space |
|---|---|---|---|
| 2010 ADA Standards 304.3 | 60 in (1525 mm, about 152 cm) | 30 in (about 76 cm) | Within 60 x 60 in, arms and base 36 in wide |
| ICC A117.1-2017, existing buildings | 60 in (1525 mm) | 30 in (about 76 cm) | Same as ADA |
| ICC A117.1-2017, new buildings | 67 in (1700 mm, 170 cm) | 33.5 in (85 cm) | Three options, up to 68 x 60 in |
| ADA clear floor space 305.3 (not a turning space) | No circle, rectangle only | Does not apply | 30 x 48 in (760 x 1220 mm) parking space |
The last row is there because it causes confusion. The 30 by 48 inch clear floor space in Section 305.3 is the footprint of one parked wheelchair at a fixture or control. It lets someone pull up, not turn around.
Why the Code Offers Two Shapes
The circle and the T describe two different ways of turning. The Access Board guide explains that maneuvering for a 180-degree turn varies by person and by mobility aid. A manual wheelchair user can spin the wheels in opposite directions for a pivoting turn, and some power chairs can turn in a tight circle. Scooters and other motorized devices with a larger turning radius commonly need a three-point turn.
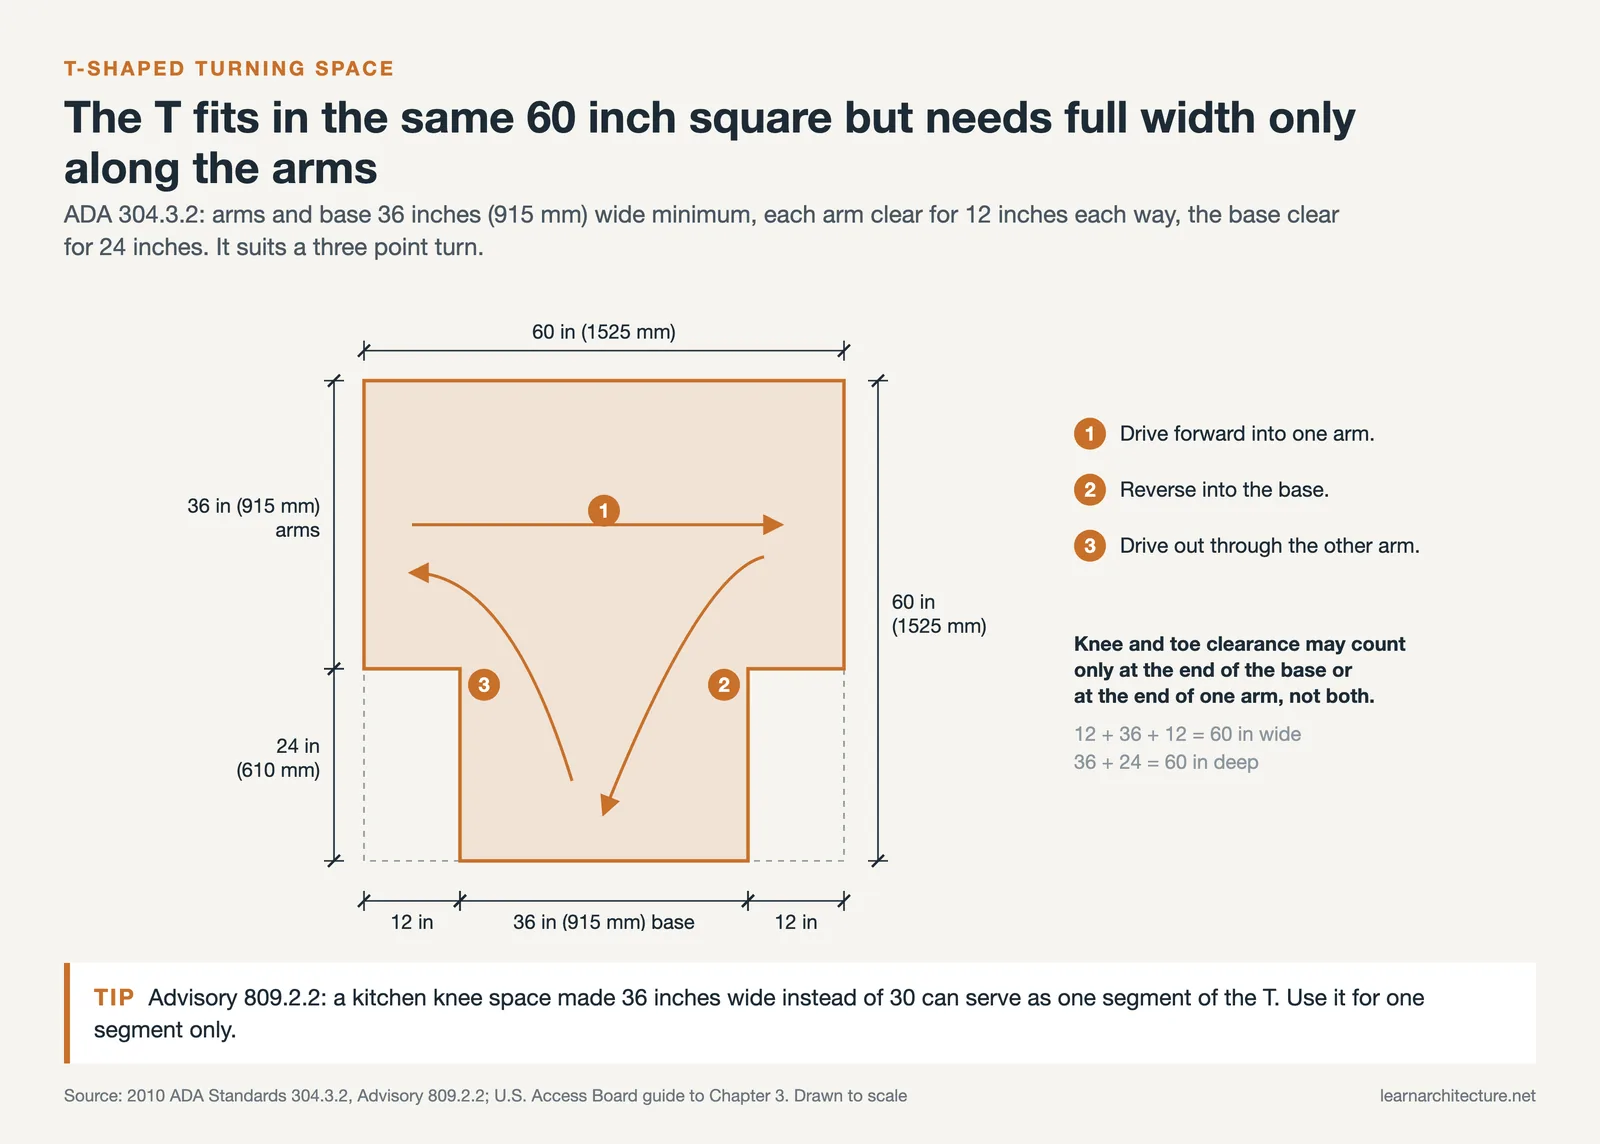
The circle suits the pivot. The T suits the three-point turn: drive forward into one arm, reverse into the base, then drive out through the other arm. On a plan, the T is often the better fit in a narrow room or at the junction of two corridors, because it needs full width only along the arms.
💡 Pro Tip
When a 60-inch circle will not fit in a small kitchen or bathroom, test the T before you move walls. Advisory 809.2.2 in the 2010 ADA Standards notes that if the clear floor space under a kitchen work surface is made 36 inches wide instead of the required 30, it can serve as one segment of a T-turn. Use it for one segment only, so backing up is never blocked.
Where a Turning Space Is Required
A common assumption is that every accessible room needs a 60-inch circle. It does not. The Access Board guide lists the rooms and spaces where the ADA requires a turning space:
- toilet and bathing facilities (603.2.1)
- dressing, fitting and locker rooms (803.2)
- transient lodging guest rooms (806.2.6)
- every room on an accessible route in dwelling units with mobility features (809.2.2)
- patient bedrooms (805.2) and holding and housing cells (807.2.1)
- saunas and steam rooms (612.3)
- raised courtroom stations served by ramps or lifts (808.2)
- certain recreation spaces, such as amusement ride load areas, fishing piers, play areas and shooting facilities
The same guide states that, unless a specific requirement applies, lobbies, offices and meeting rooms are not required to provide one. Along accessible routes, the related rule is Section 403.5.2: where a route makes a 180-degree turn around an element less than 48 inches (1220 mm) wide, the clear width must be 42 inches (1065 mm) approaching the turn, 48 inches (1220 mm) at the turn and 42 inches leaving it. Corridor widths themselves are covered in our article on minimum corridor width.
Elevator cars use the turning space as a benchmark too. Table 407.4.1 allows car configurations other than the listed sizes where they provide a turning space complying with Section 304 with the door closed. Standard car sizes are listed in our guide to elevator dimensions.
ADA Wheelchair Turning Radius in the Bathroom
Accessible toilet rooms are where the turning space causes the most redesigns. Section 603.2.1 requires a turning space complying with Section 304 within the room. Section 603.2.2 lets required clear floor spaces, fixture clearances and the turning space overlap, which is what makes a compact single-user room possible.
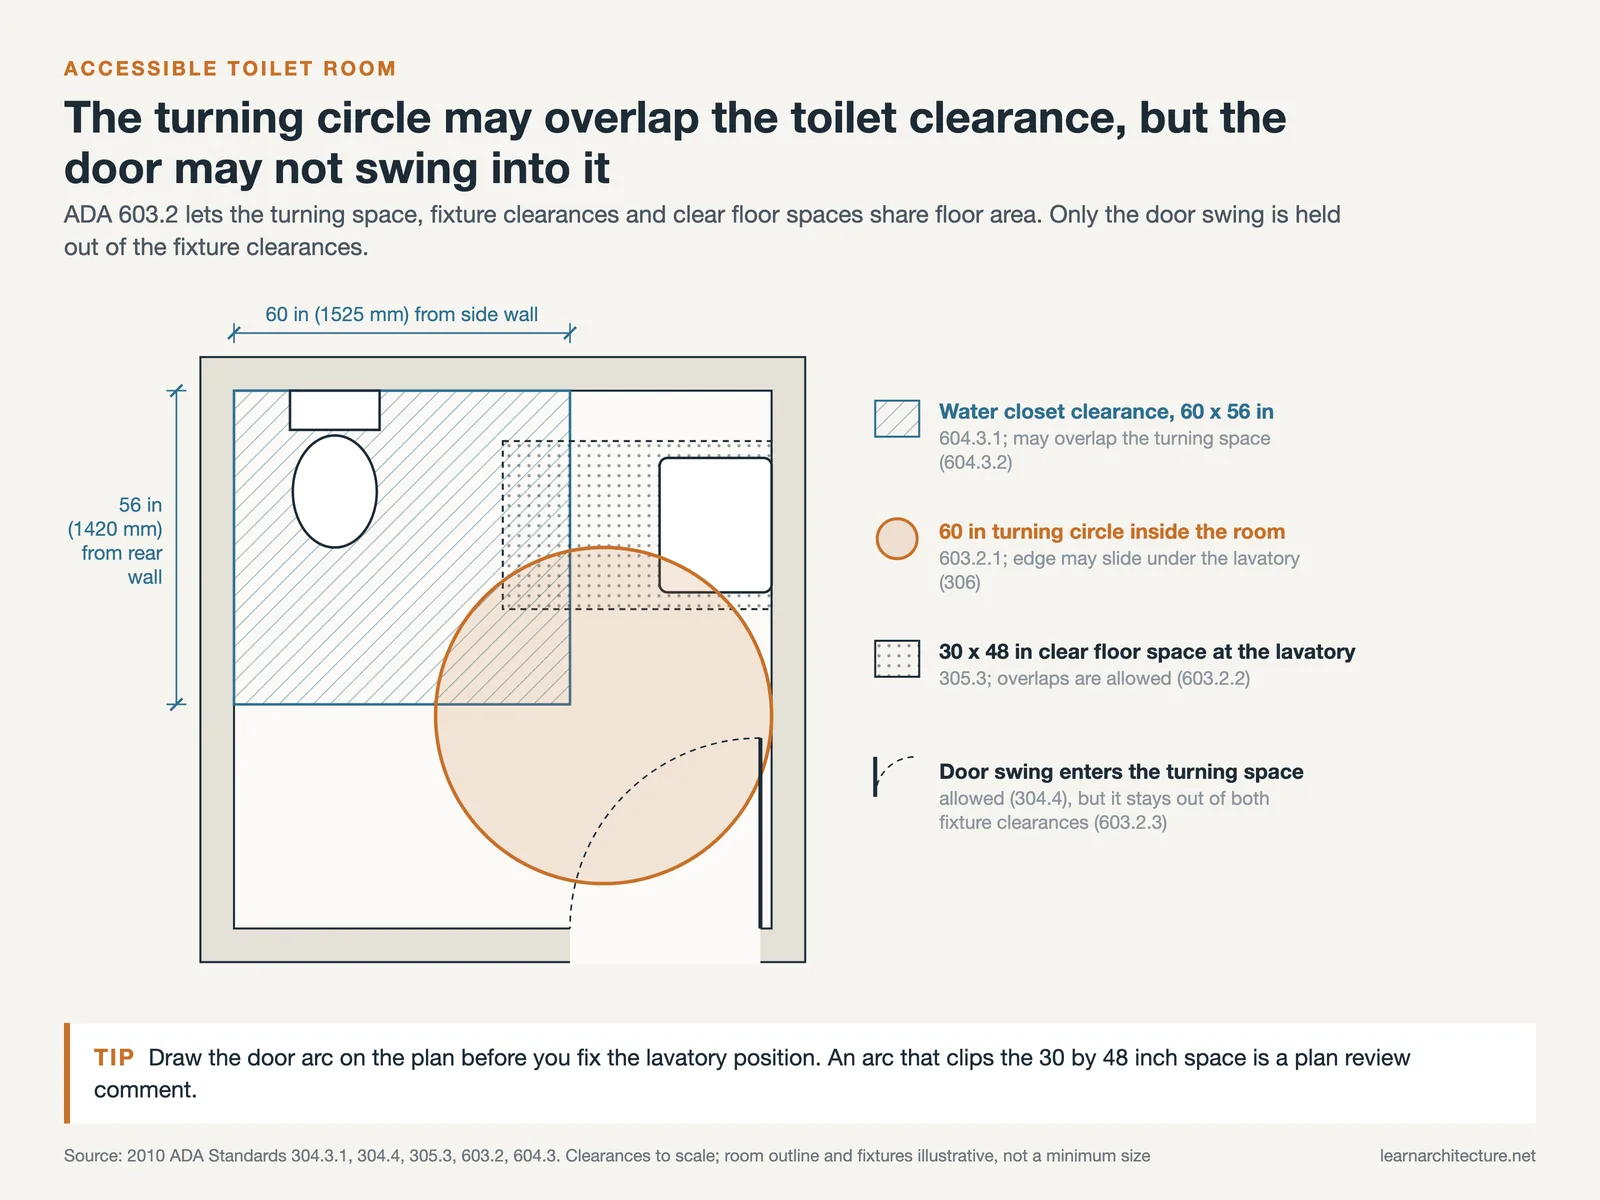
The water closet has its own clearance. Section 604.3.1 requires 60 inches (1525 mm) measured perpendicular from the side wall and 56 inches (1420 mm) from the rear wall. That rectangle may overlap the turning space (604.3.2), so the circle and the toilet clearance often share floor area. Room size minimums beyond the ADA are covered in our article on bathroom size requirements.
⚠️ Common Mistake to Avoid
Treating every door swing the same way. Under ADA 603.2.3, a door may swing into the turning space, but it may not swing into the clear floor space or clearance required at any fixture. The exceptions are narrow: a single-occupant room reached only through a private office, where the swing can later be reversed, or an individual-use room with a 30 by 48 inch clear floor space beyond the arc of the door.
Kitchens follow a similar logic. In a U-shaped kitchen enclosed on three sides, Section 804.2.2 requires 60 inches (1525 mm) between opposing cabinets, counters, appliances or walls, which is the width of the circle. A pass-through kitchen with two entries needs only 40 inches (1015 mm) under Section 804.2.1, because the user can drive straight through instead of turning.
Minimum Wheelchair Turning Radius Under ICC A117.1
The ADA is not the only rule on a US project. The International Building Code requires buildings to be accessible in accordance with the code and ICC A117.1 (IBC 2024 Section 1102.1), and the 2024 IBC’s referenced standards chapter lists the 2017 edition of A117.1.
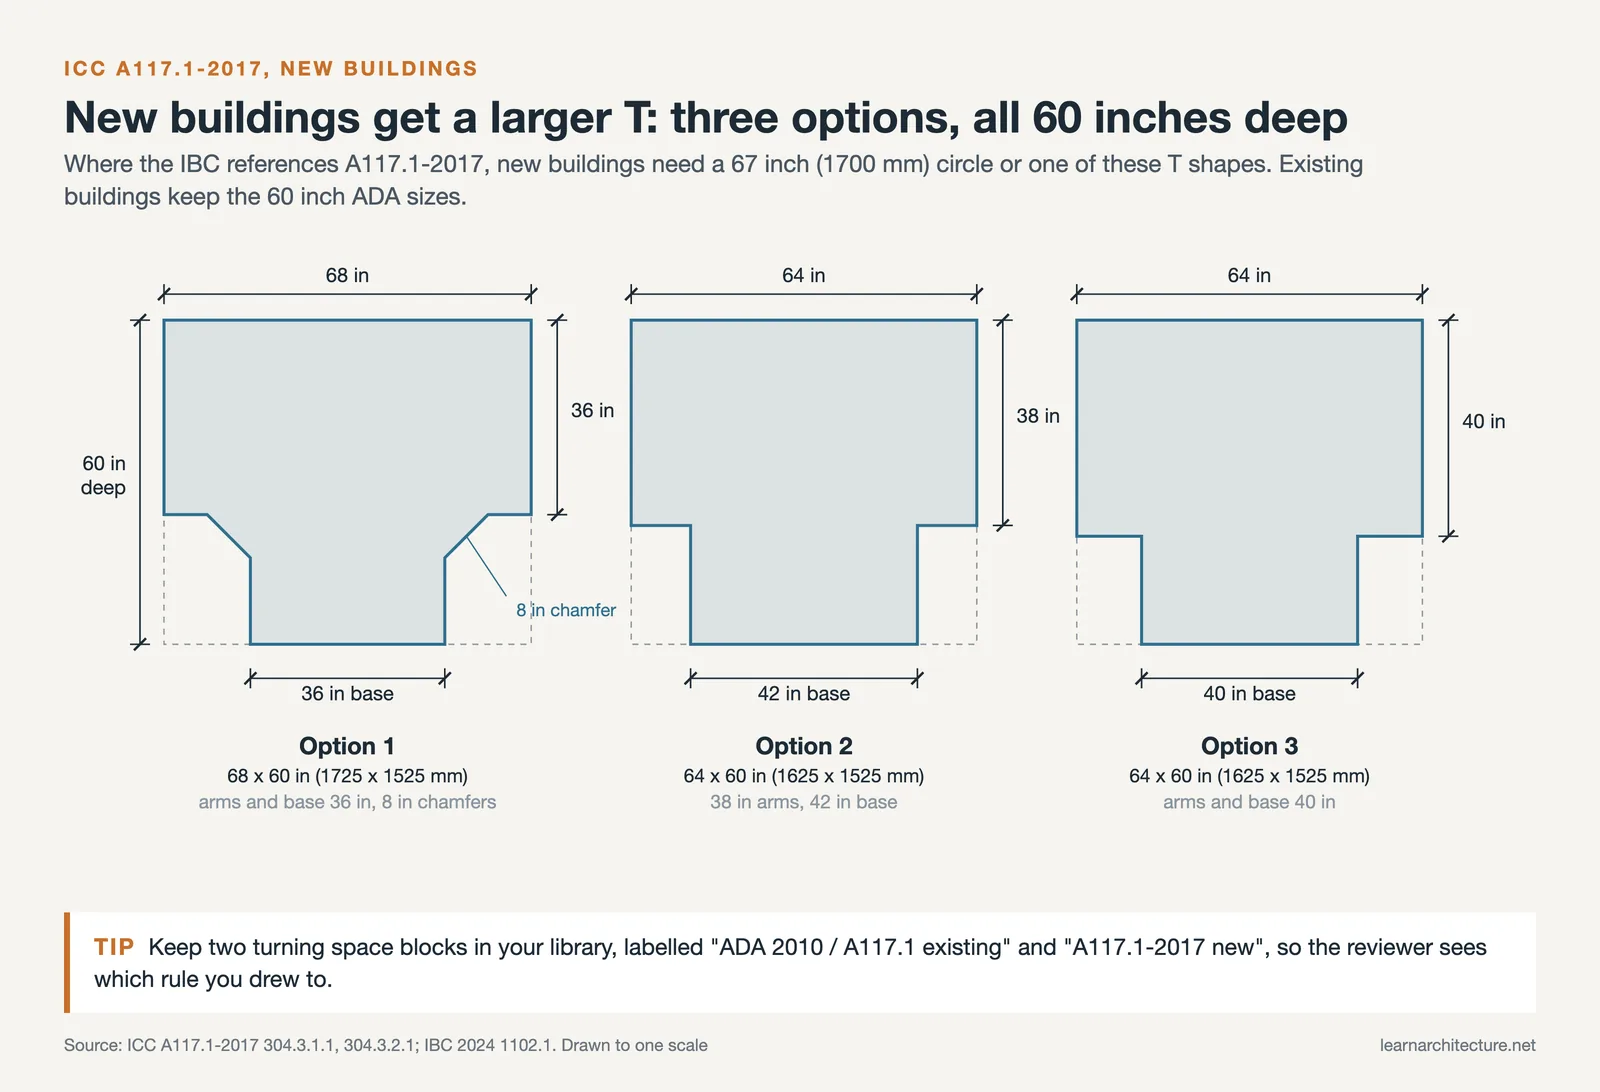
ICC A117.1-2017 Section 304.3 splits the turning space into two tiers. For existing buildings and facilities it keeps the 60-inch (1525 mm) circle and the ADA-style T. For new buildings and facilities, the circle grows to a 67-inch (1700 mm) minimum diameter, and knee and toe overlap is capped at 10 inches (255 mm) within a defined area of the circle.
The new-building T-shaped space also changes. A117.1-2017 offers three options:
- A T within an area 68 inches (1725 mm) wide and 60 inches (1525 mm) deep, with arms and base 36 inches (915 mm) wide and 8-inch (205 mm) chamfers at the inside corners.
- A T within 64 inches (1625 mm) wide and 60 inches deep, with 38-inch (965 mm) arms and a 42-inch (1065 mm) base.
- A T 64 inches wide and 60 inches deep, with arms and base 40 inches (1015 mm) wide.
So on a new building in a jurisdiction that enforces the IBC with A117.1-2017, the 60-inch circle meets the federal ADA Standards but not the local accessibility code. Where two rules apply, the design has to satisfy both, which in practice means the larger number.
💡 Pro Tip
Keep two turning-space blocks in your CAD or BIM library: a 60-inch circle labelled “ADA 2010 / A117.1 existing” and a 67-inch circle labelled “A117.1-2017 new”. Dropping the wrong one into a new-build toilet room is an easy plan-check comment to avoid, and the label tells the reviewer which rule you designed to.
Ramps are where the turning space meets level changes. Landings at ramp turns and the running slopes that lead to them are covered in our visual guide to ADA ramp slope requirements.
Accessibility requirements vary by jurisdiction, code edition and project type, and state accessibility codes can add to them. Confirm the applicable standard with your building department or an accessibility specialist before finalizing a layout.
What This Means for Your Next Project
Your Next Step: Before you size any accessible toilet room, kitchen or guest room, find out whether the project is new construction under an IBC edition that references ICC A117.1-2017. If it is, draw the 67-inch circle or one of the three new T options first, then confirm the same layout also meets the 60-inch ADA turning space, rather than starting at 60 and discovering the gap at plan review.












Leave a comment