


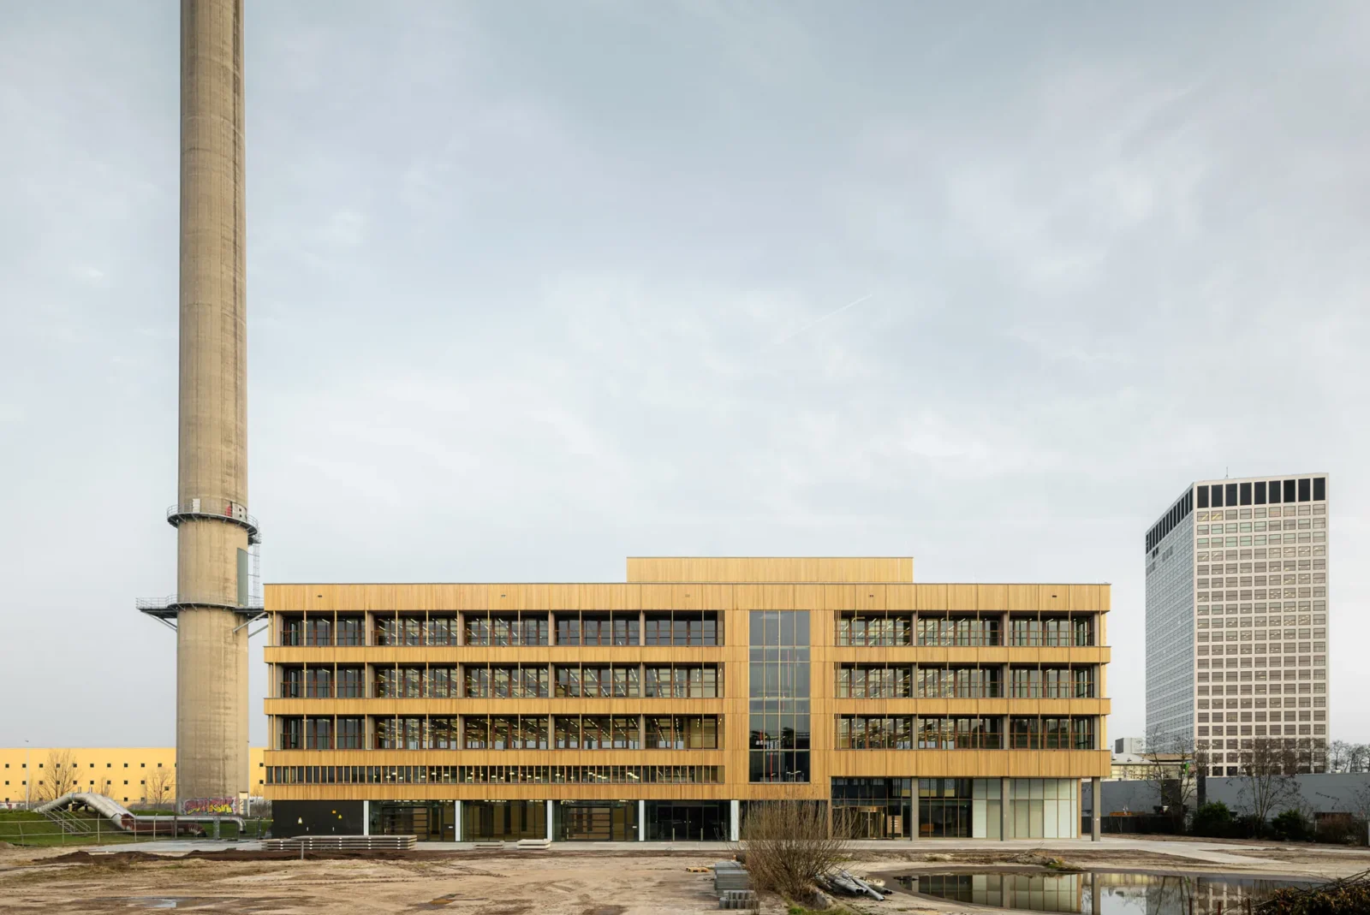
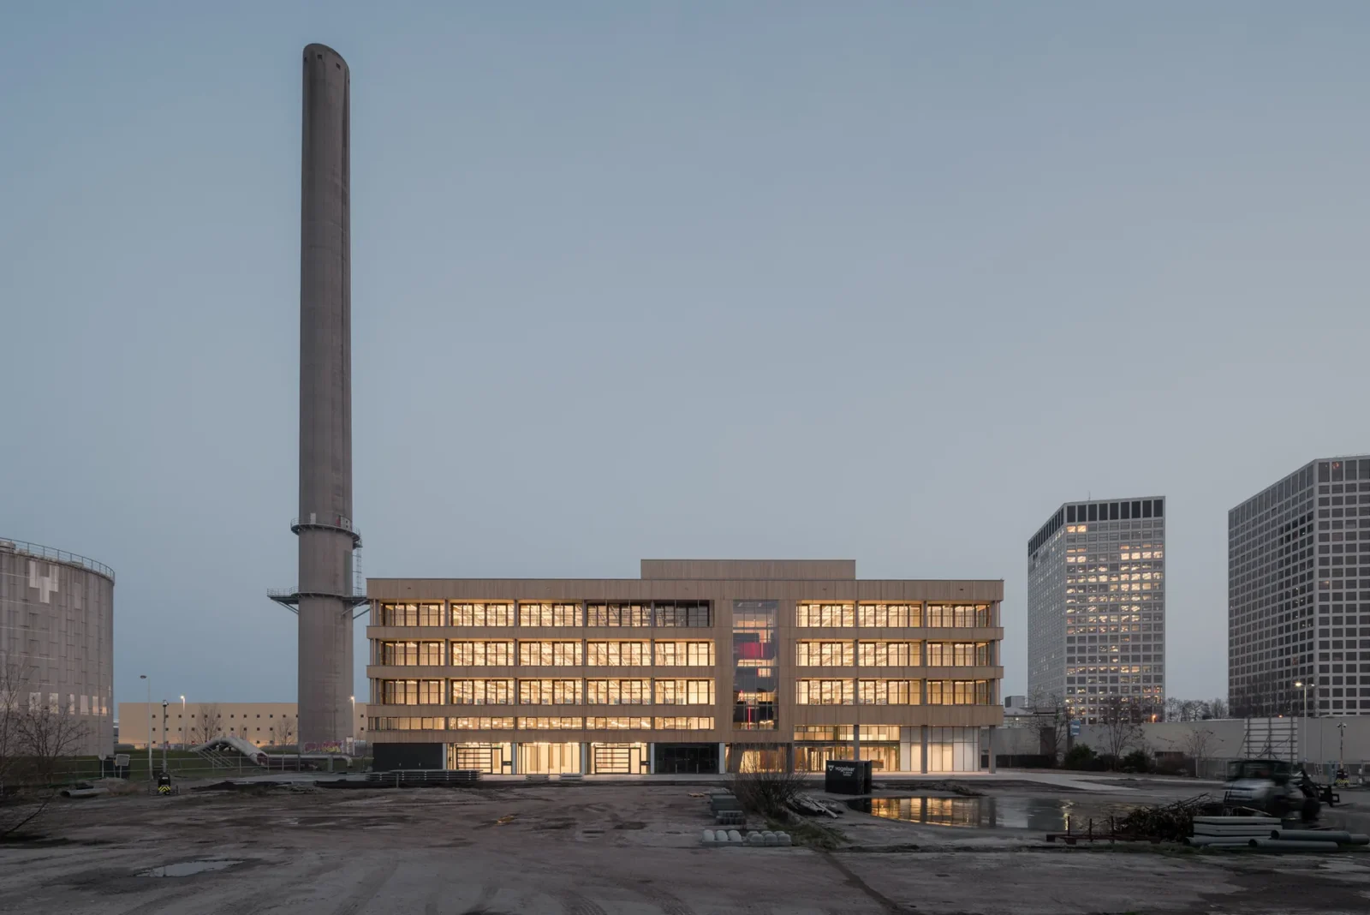
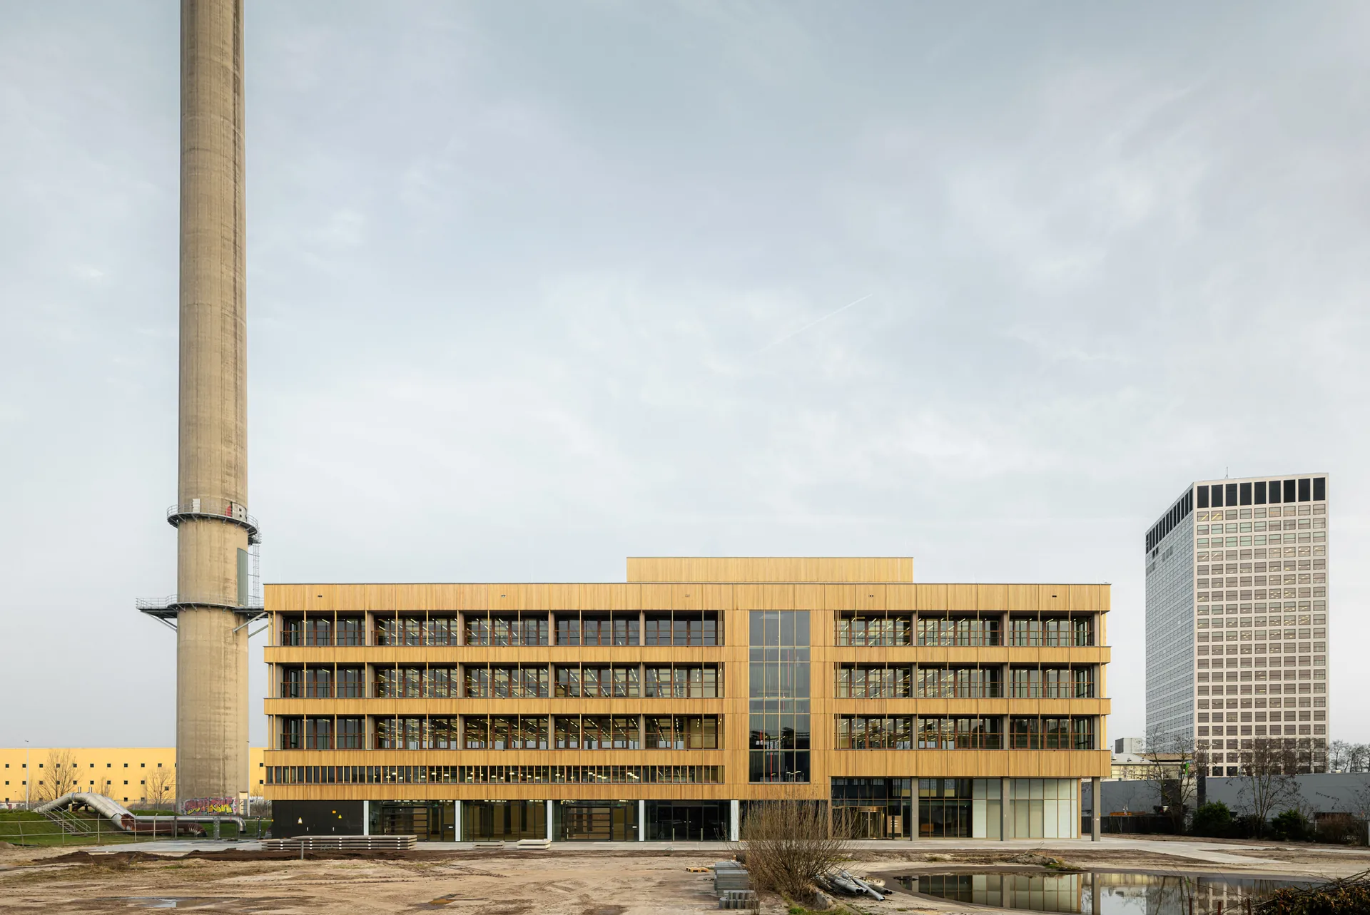
Ferro Offices occupies a 1969 industrial headquarters in Merwe-Vierhavens, the Rotterdam harbour district usually shortened to M4H, and GROUP A’s work on it for the Port of Rotterdam is less a renovation than a demonstration. The building was stripped until only the structural frame was left, and everything after that was decided by what the frame could already do.
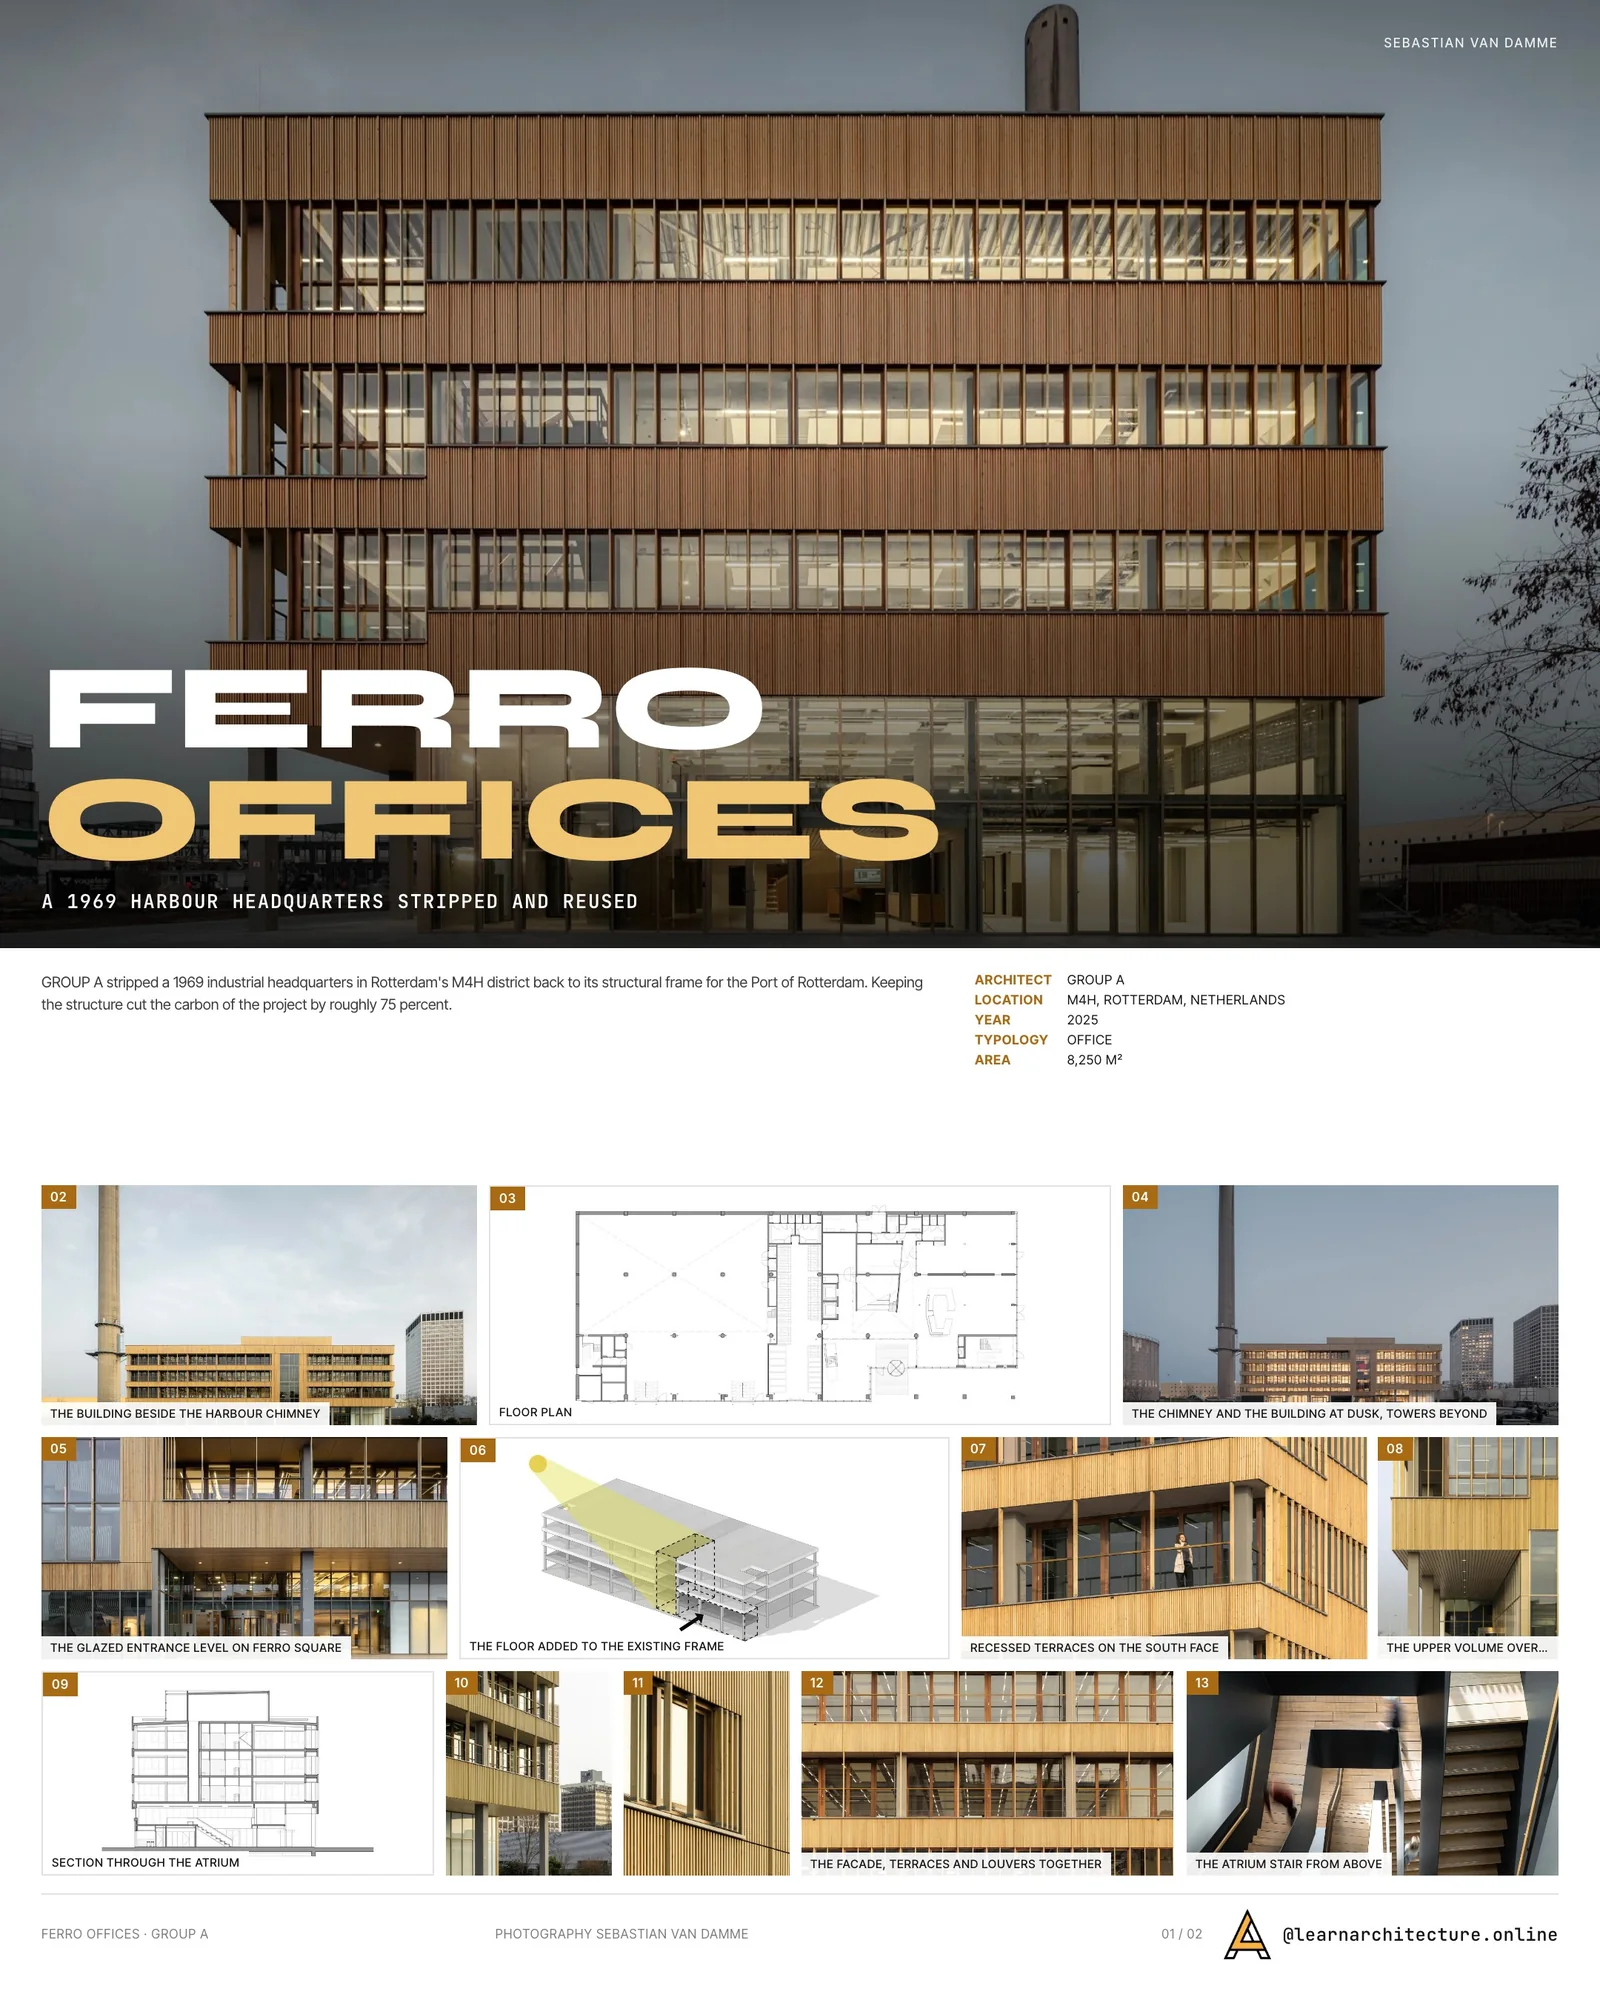
The tenants are companies working on the energy transition, on new mobility and on circularity, which makes the building’s own arithmetic part of the brief. Keeping the existing structure cut the carbon of the project by roughly 75 percent against demolishing and rebuilding. That figure is the argument, and the rest of the design is spent making a stripped 1960s office frame worth occupying.
What the frame allowed
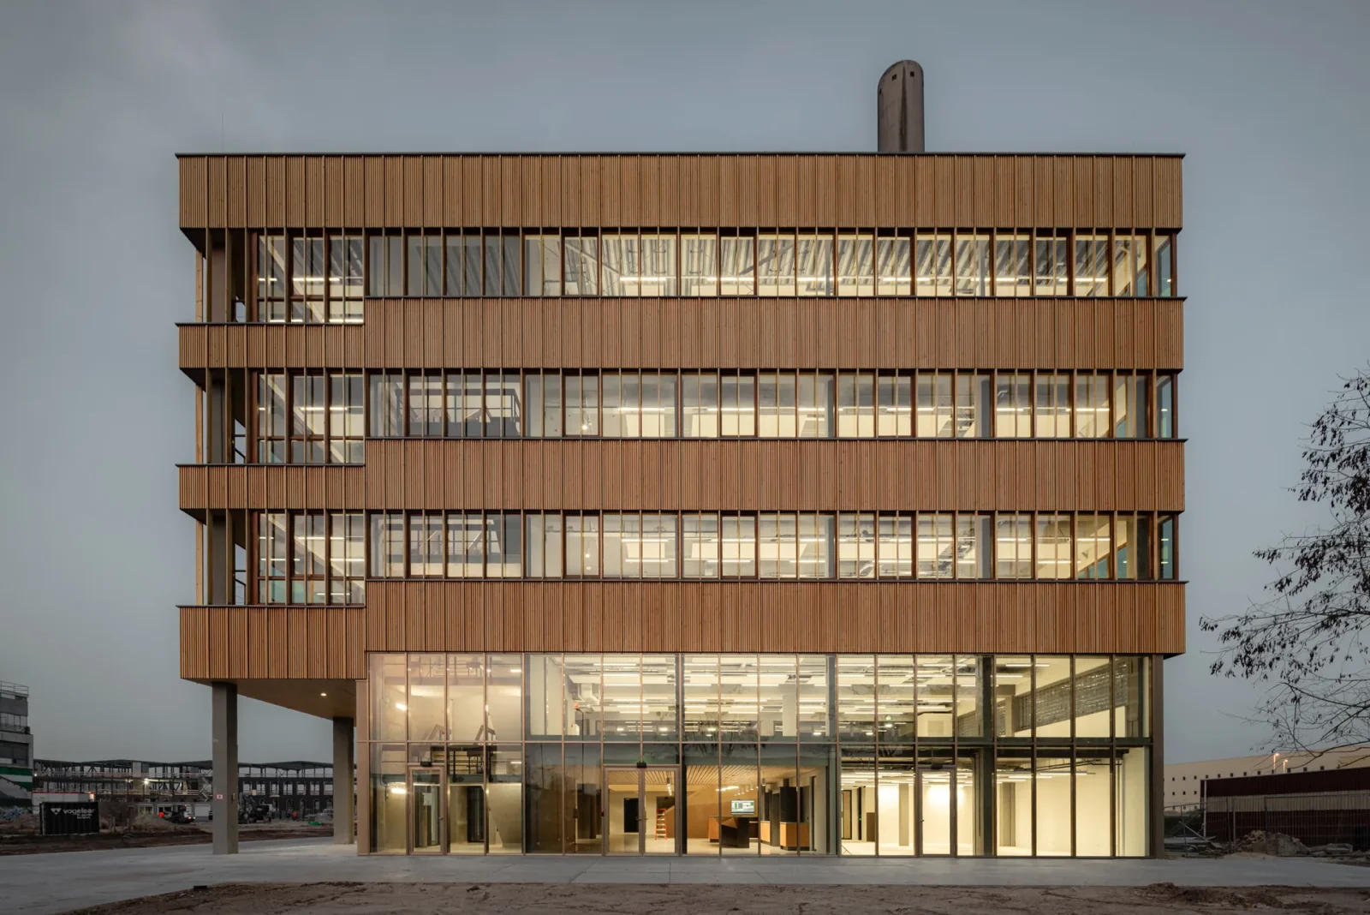
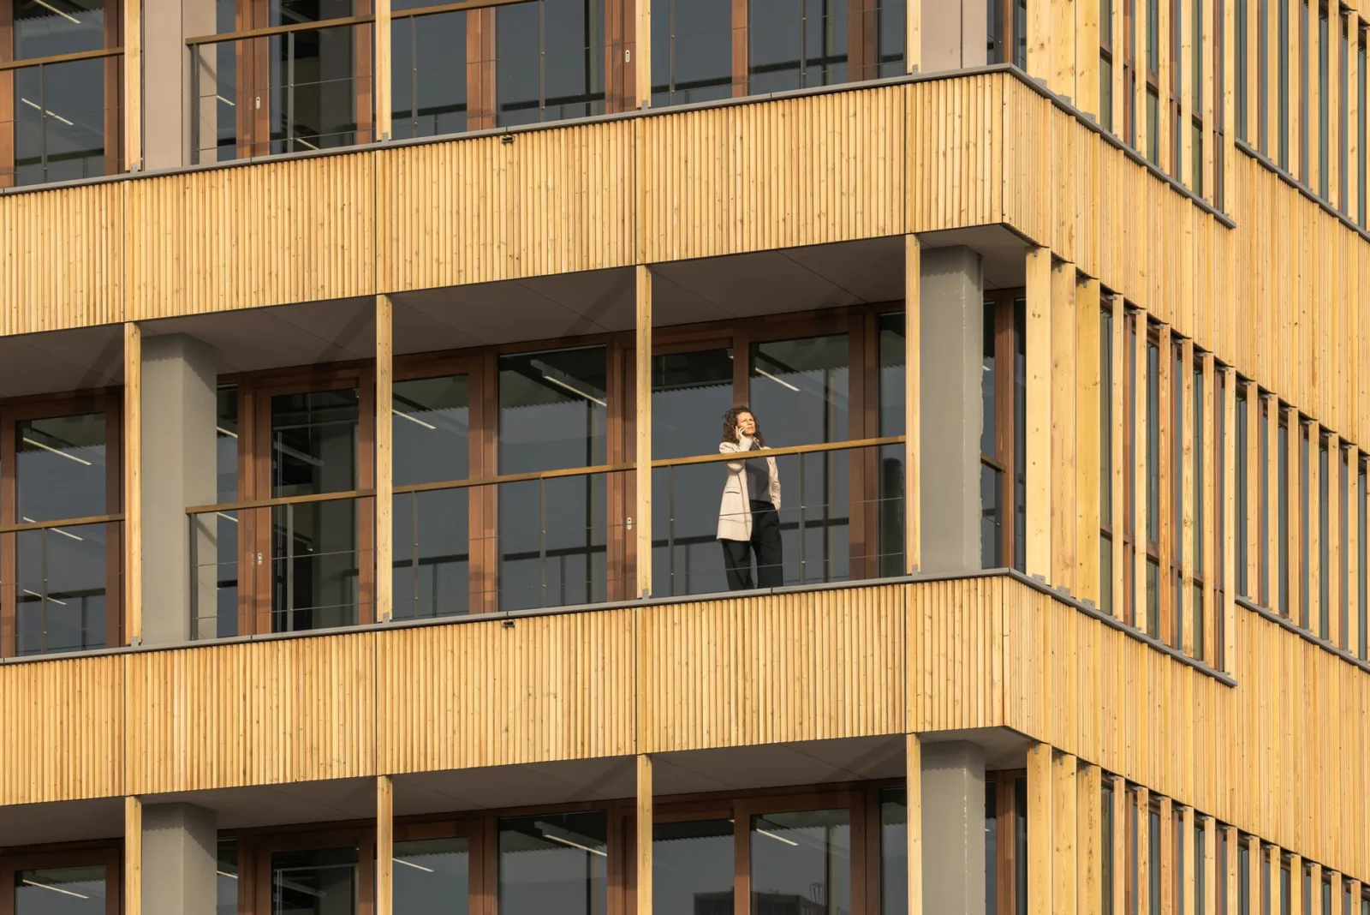
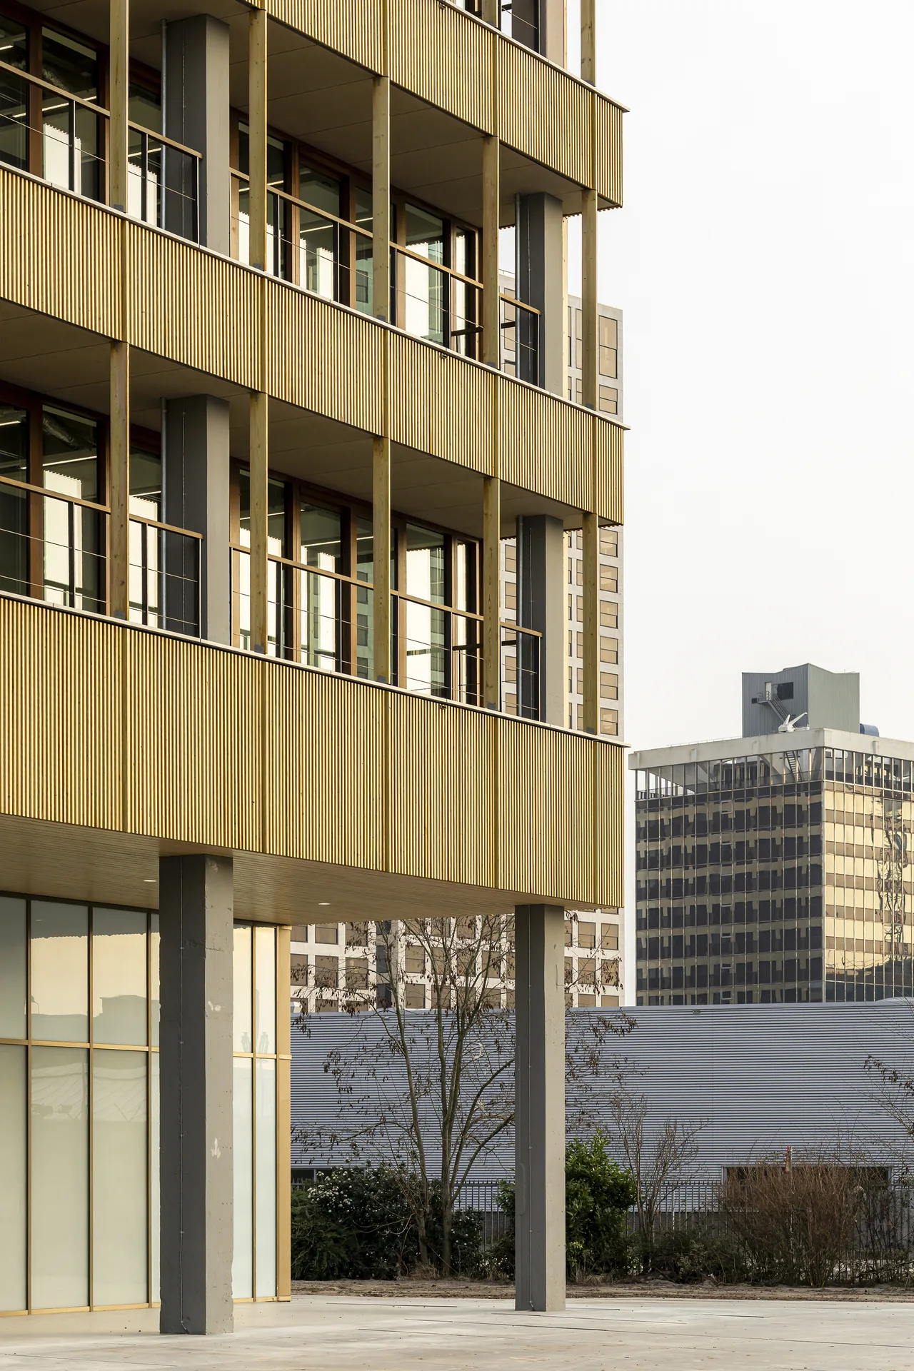
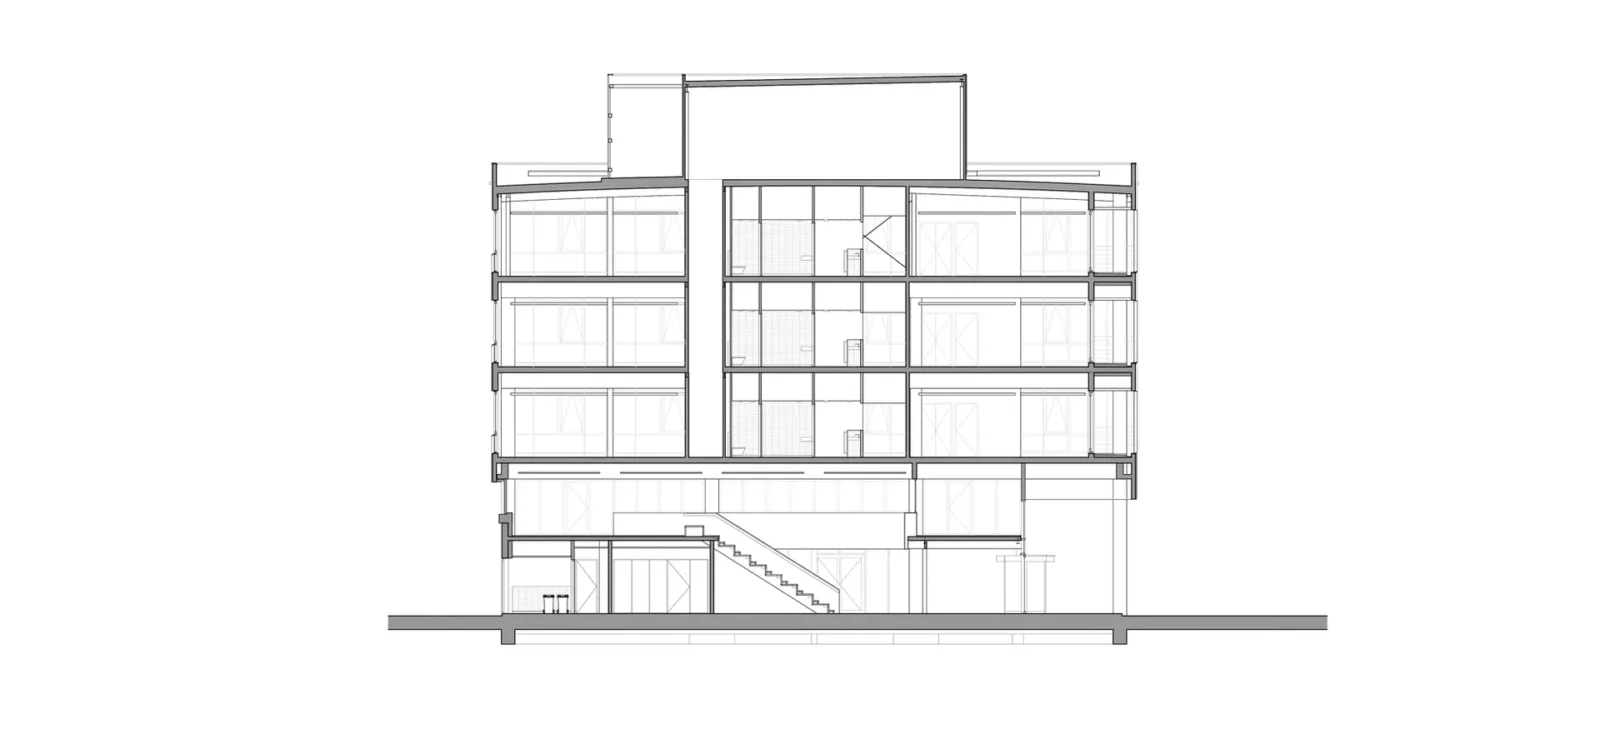
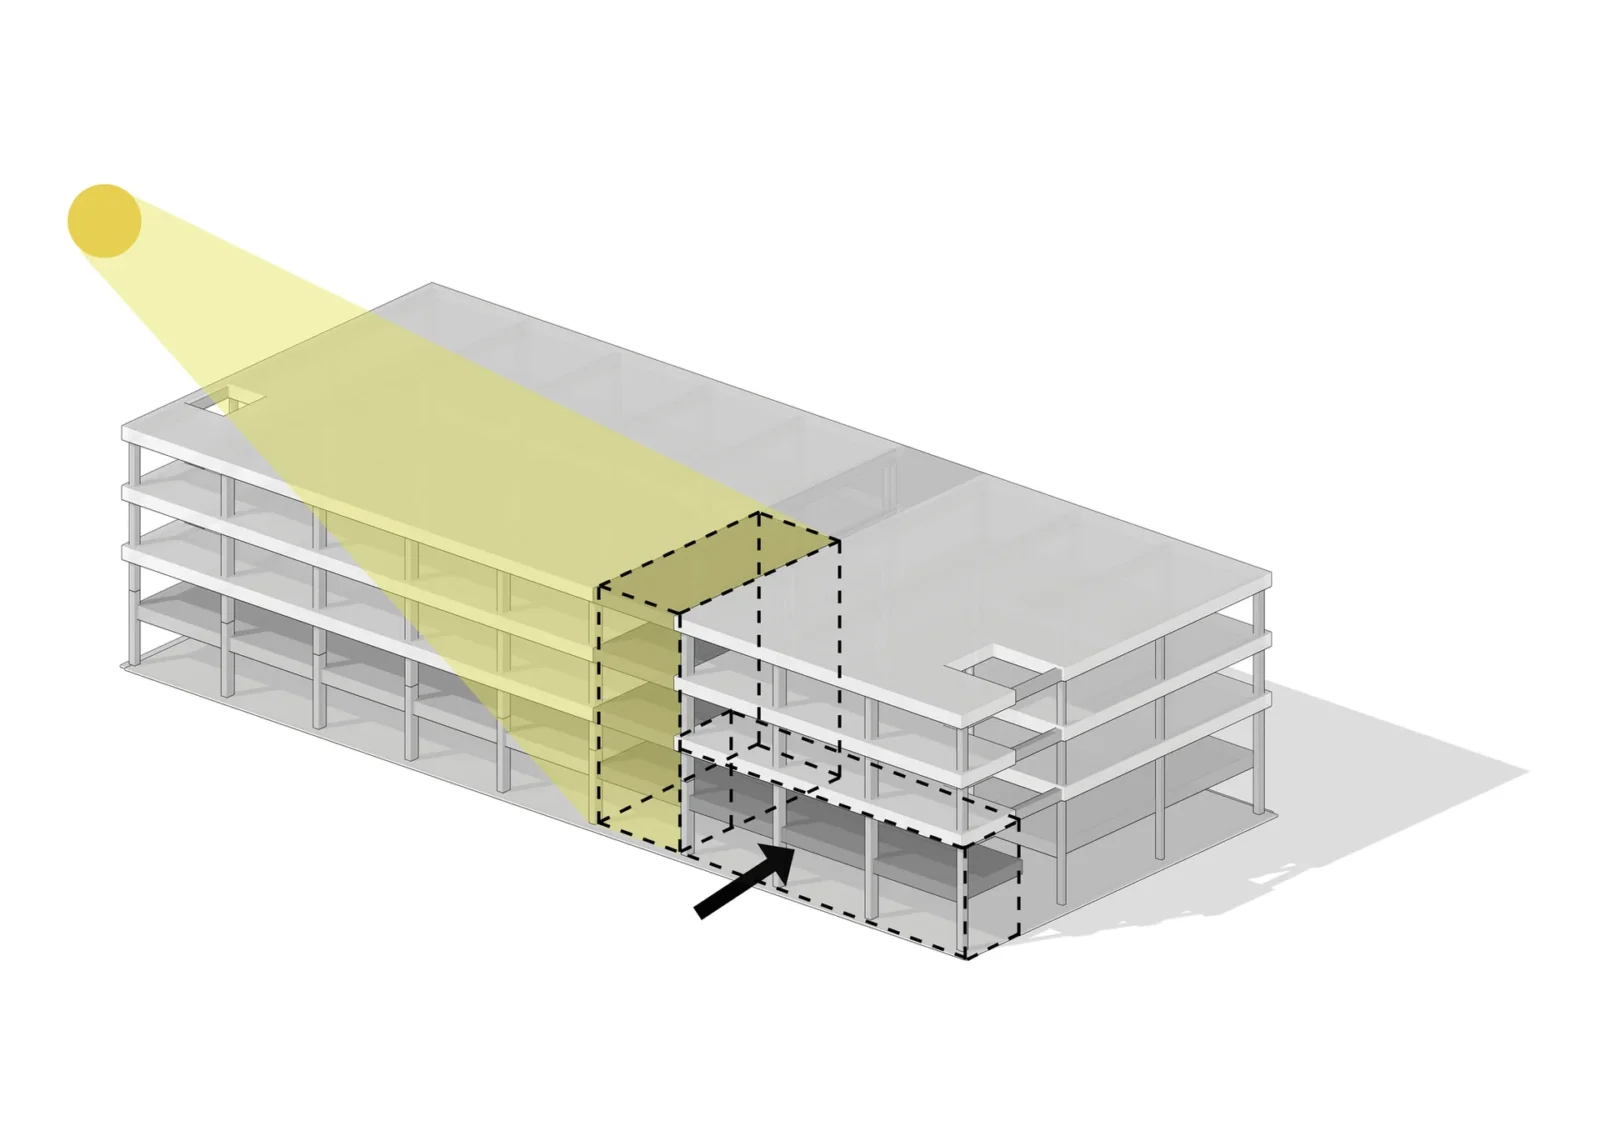
Because the original structure had capacity in reserve, an extra floor could be added without the heavy material interventions that usually make vertical extensions expensive in both money and carbon. On the south side the facade was pulled back to open terraces along the office floors, which does two things at once: it gives outdoor space, a rarity in an office building, and it shades the glazing behind it.
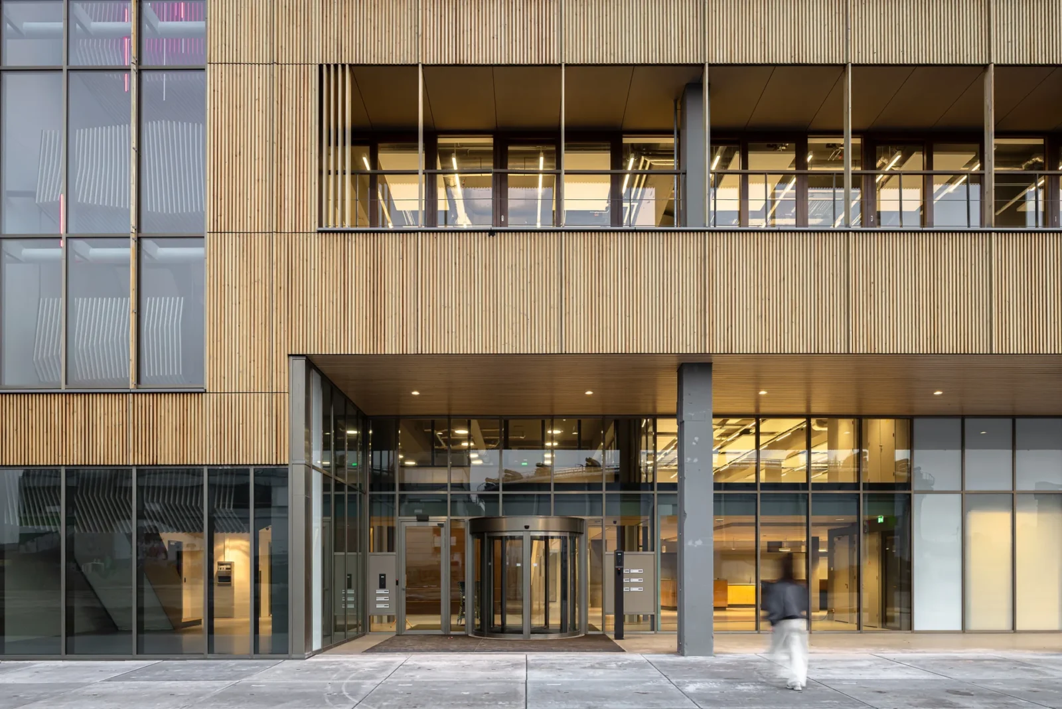
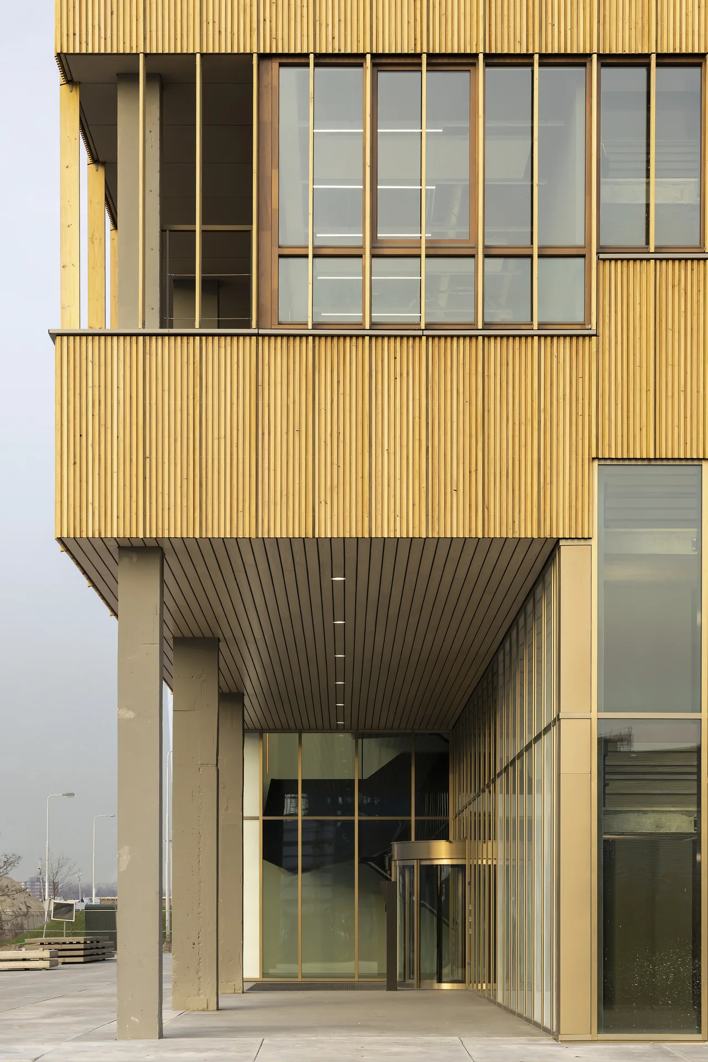
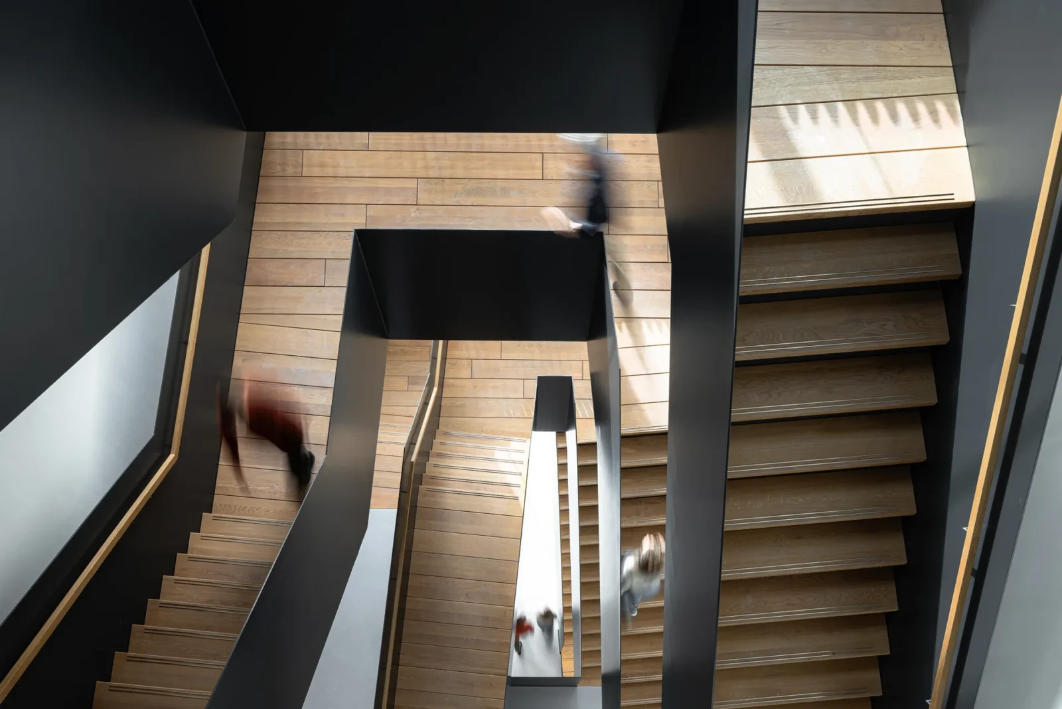
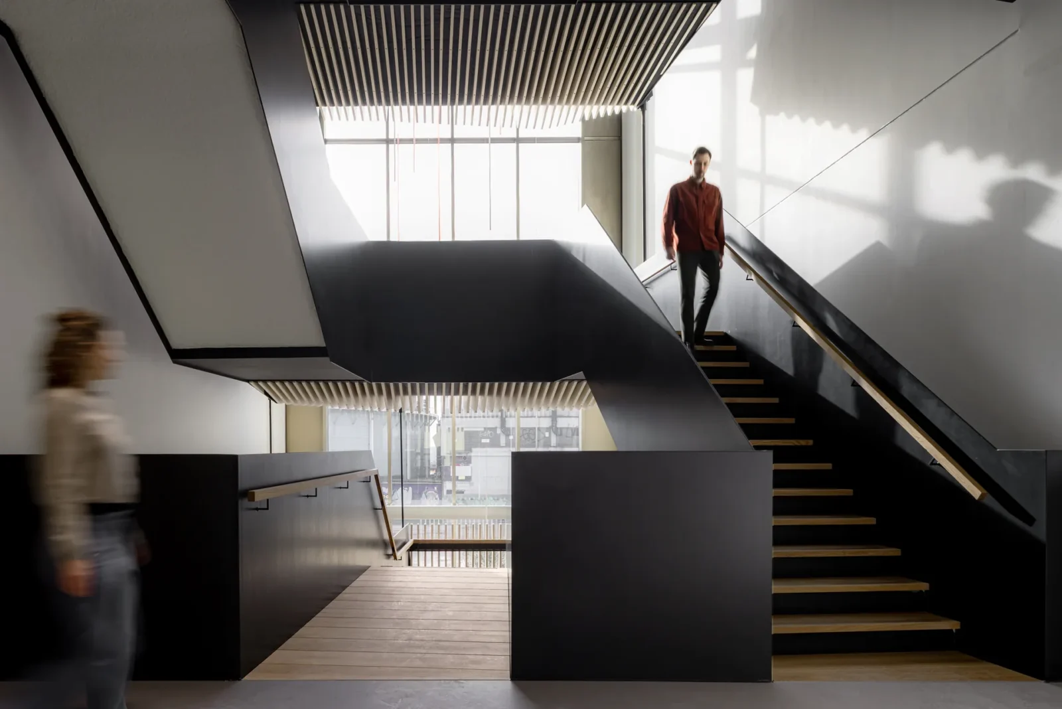
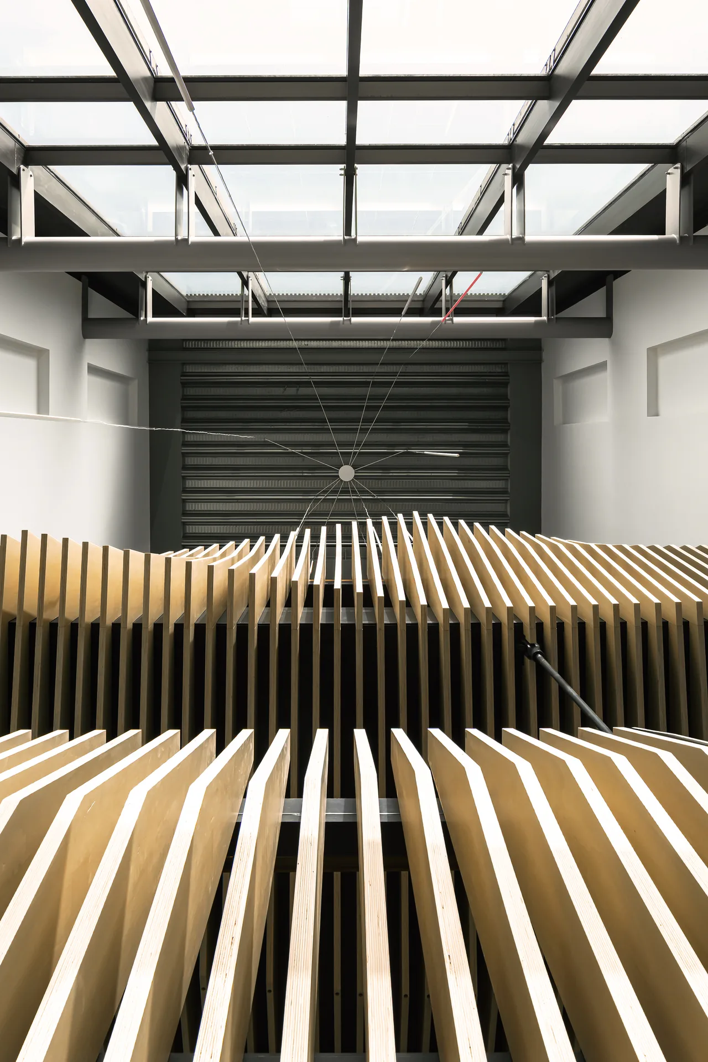
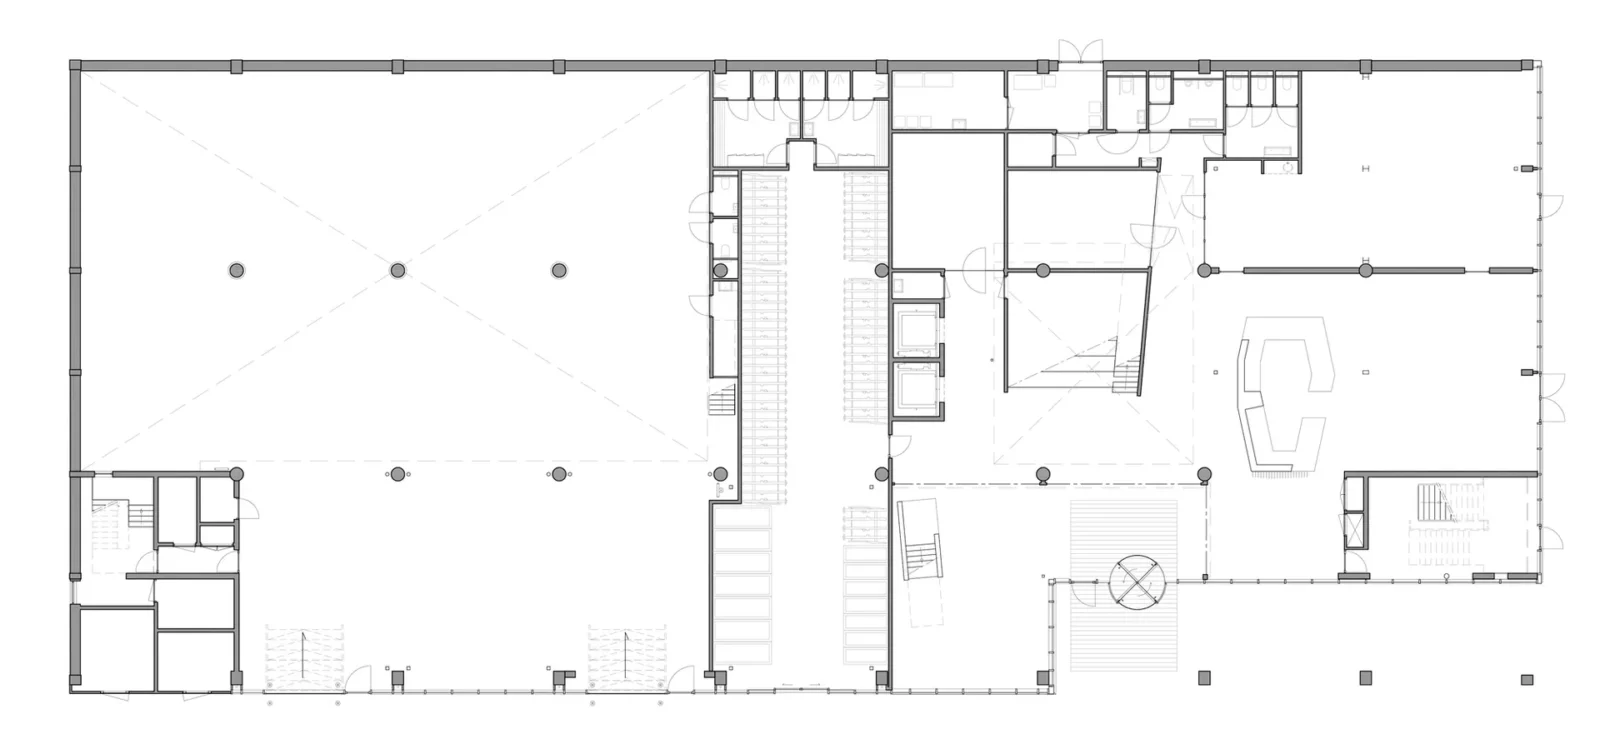
At the centre, a new atrium and the stair sculpted into it open the plan from inside and pull daylight down into the depth of the floorplate. It also gives the building a front door facing Ferro Square, which reorients a structure that had been addressing the port rather than the city.
The parts worth keeping
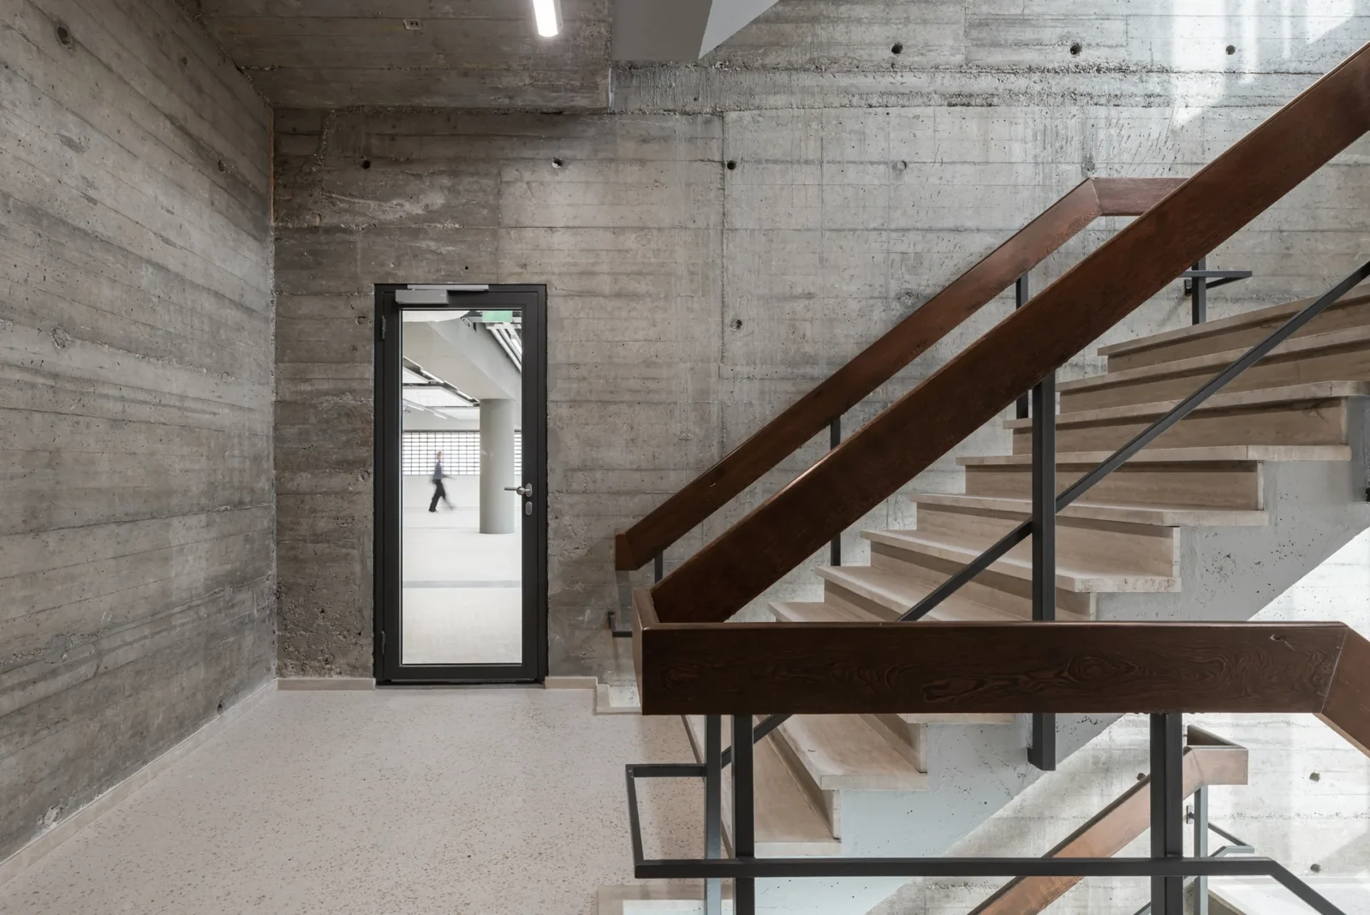
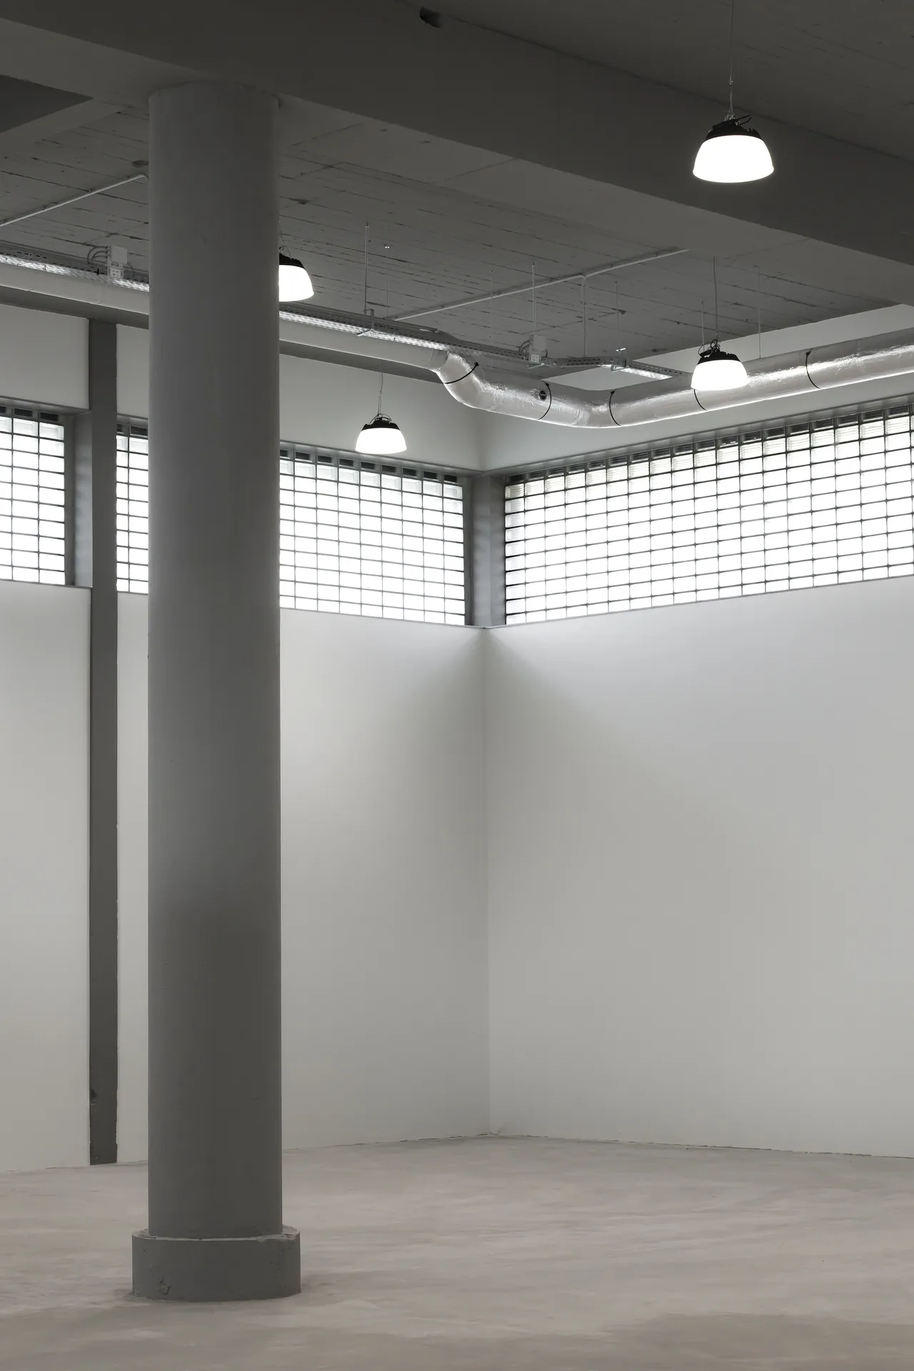
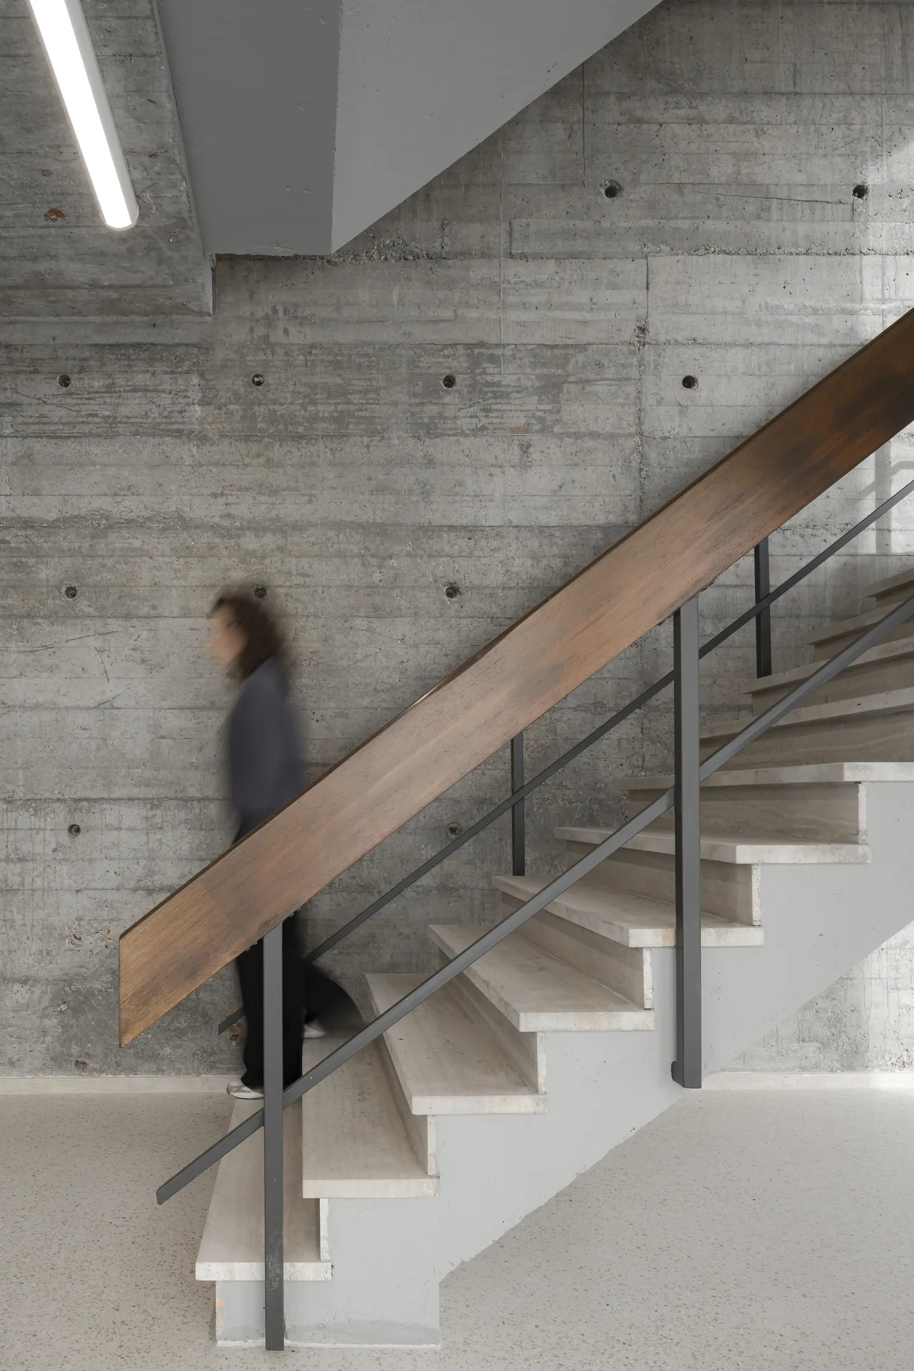
Two elements of the 1969 building were restored rather than replaced, and both are the sort of thing a full rebuild would have lost without anyone noticing: the facade of glass blocks, and the great stone staircase with its timber handrails. They sit inside the new work as evidence, and they are also simply better than what would have replaced them.
At ground level the programme is deliberately public. A maker space two storeys high takes production work; bicycle parking indoors makes the low-carbon commute the convenient one; and around the central stair a plinth holds a cafe, tables to eat lunch at and seating on steps. It is the part of the building where the maritime companies upstairs actually meet each other.
Measured, not asserted
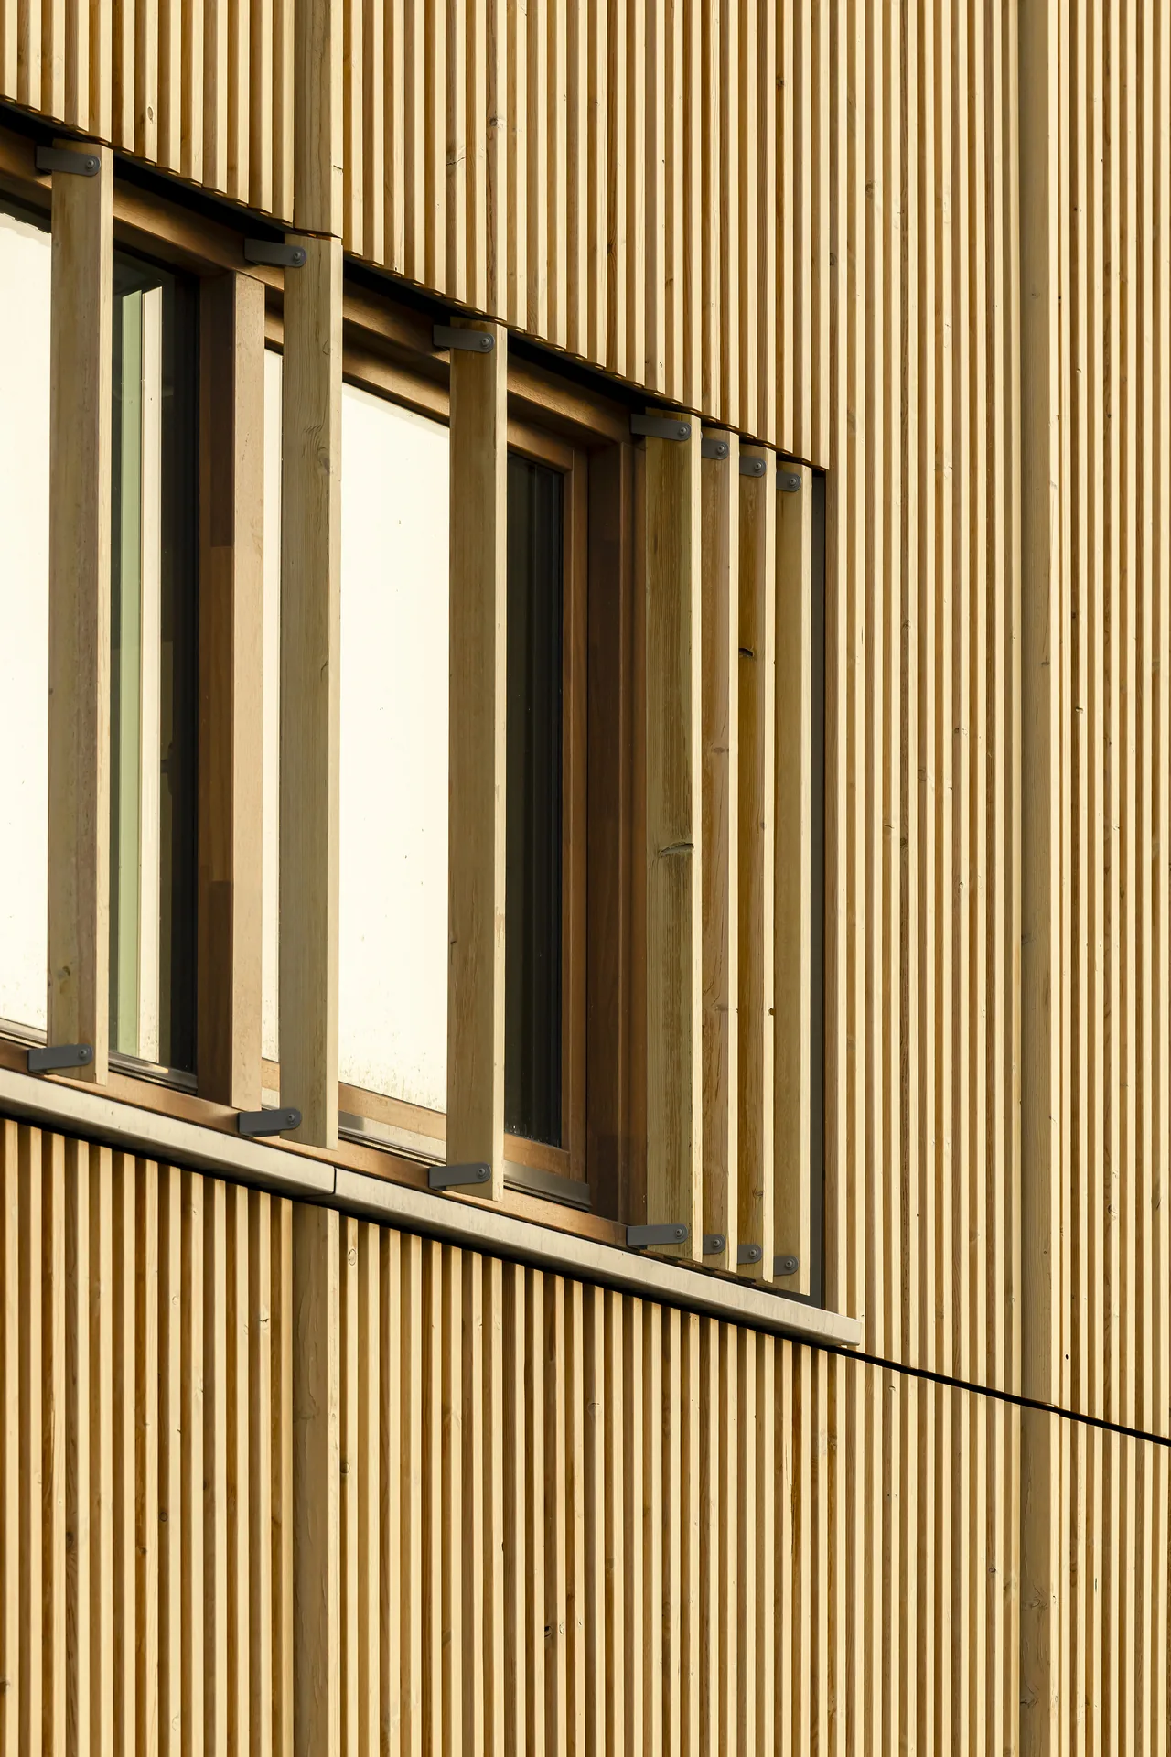
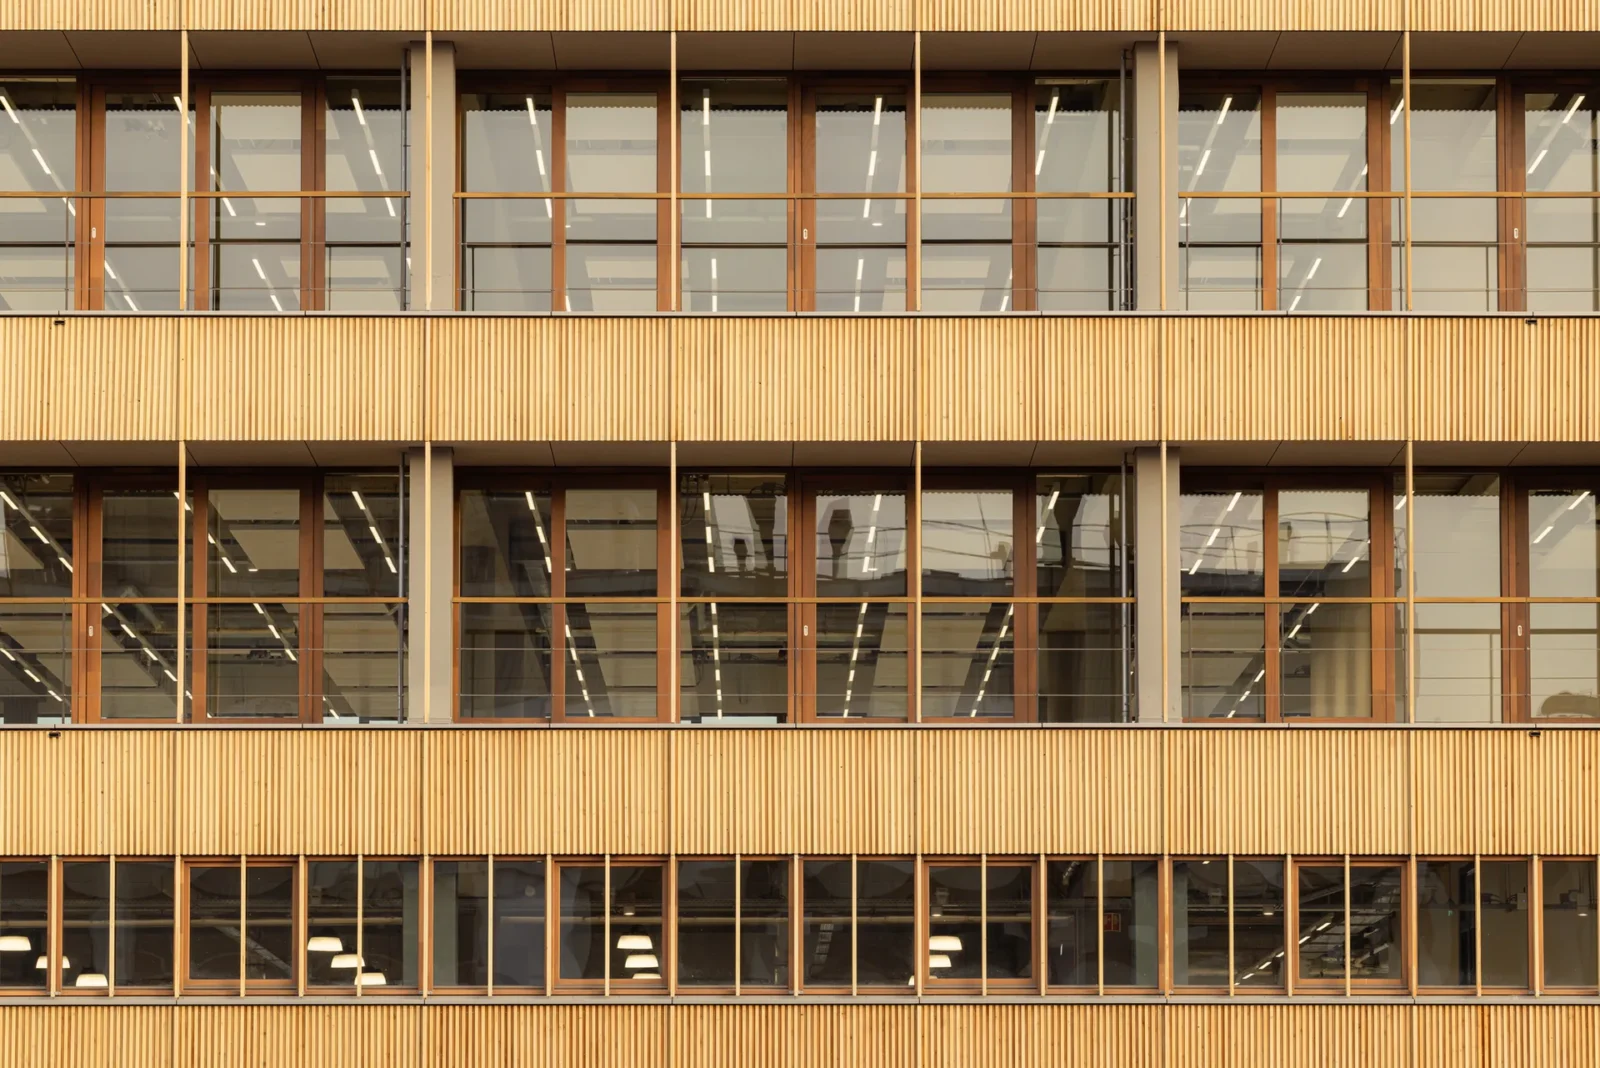
The environmental performance is specified rather than claimed. The facade is built from bio-based material, and the timber louvers on it cut solar gain and reduce the demand for mechanical cooling. The building runs entirely without gas, carries solar panels, meets the Dutch BENG standard, holds an A++++ energy label and has been certified BREEAM-NL Outstanding.

All of it sits inside a larger change. the municipality and the port authority are remaking M4H and RDM Rotterdam into the Rotterdam Makers District, a working quarter for living, working, learning and innovation built together with businesses, students and research institutions. Ferro Offices is the version of that argument you can walk into: an industrial building kept, adapted and handed to the next economy of the port.











Leave a comment