




Table of Contents Show
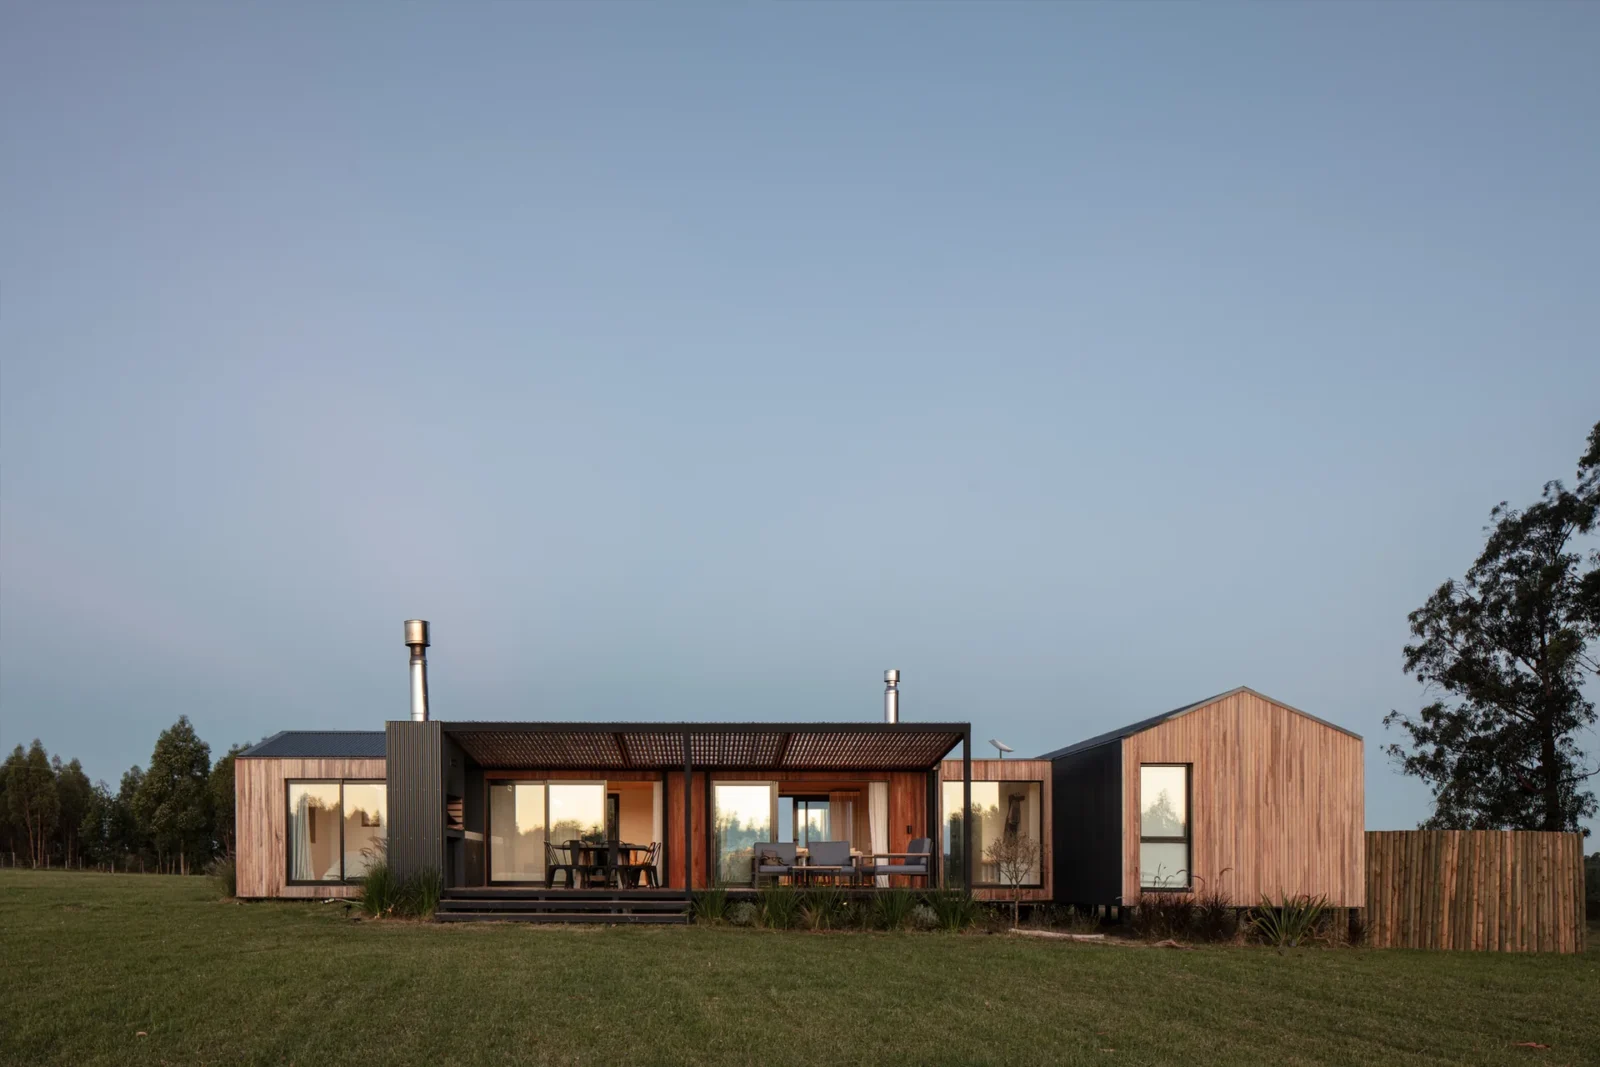
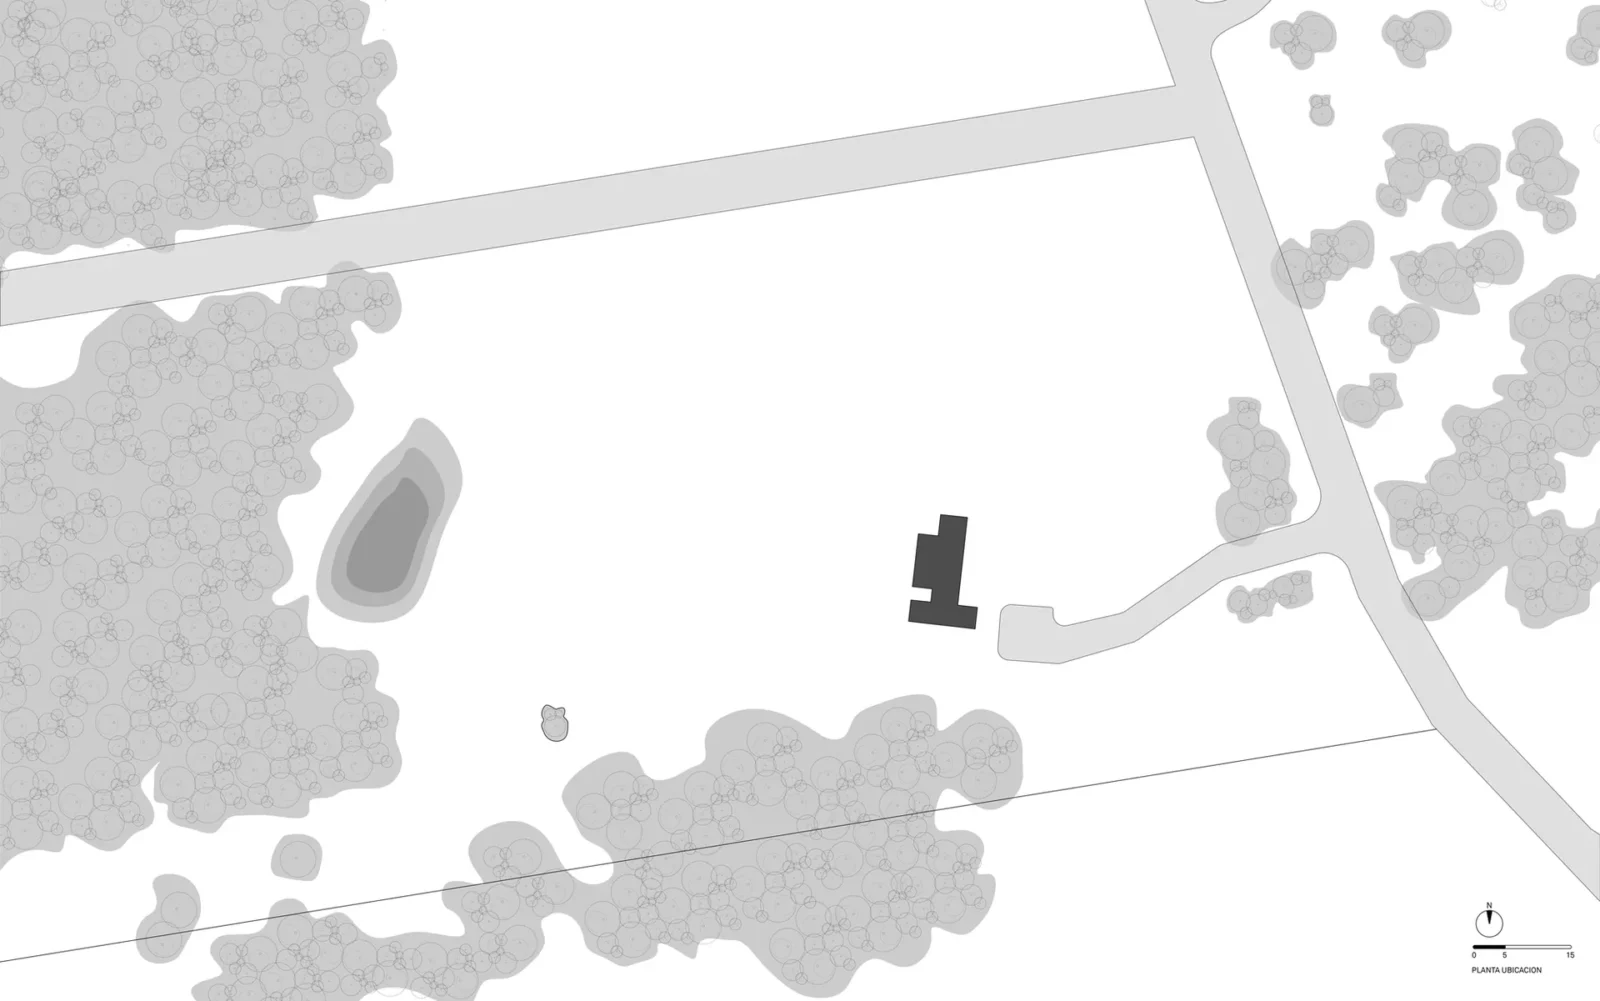
Casa Solis 21 by iHouse estudio is a 125 square metre weekend house in open farmland near Soca, in the Canelones department of Uruguay. The family who commissioned it wanted somewhere to meet and slow down without a long drive from Montevideo, and the house answers with a low, compact plan set directly on the grass.
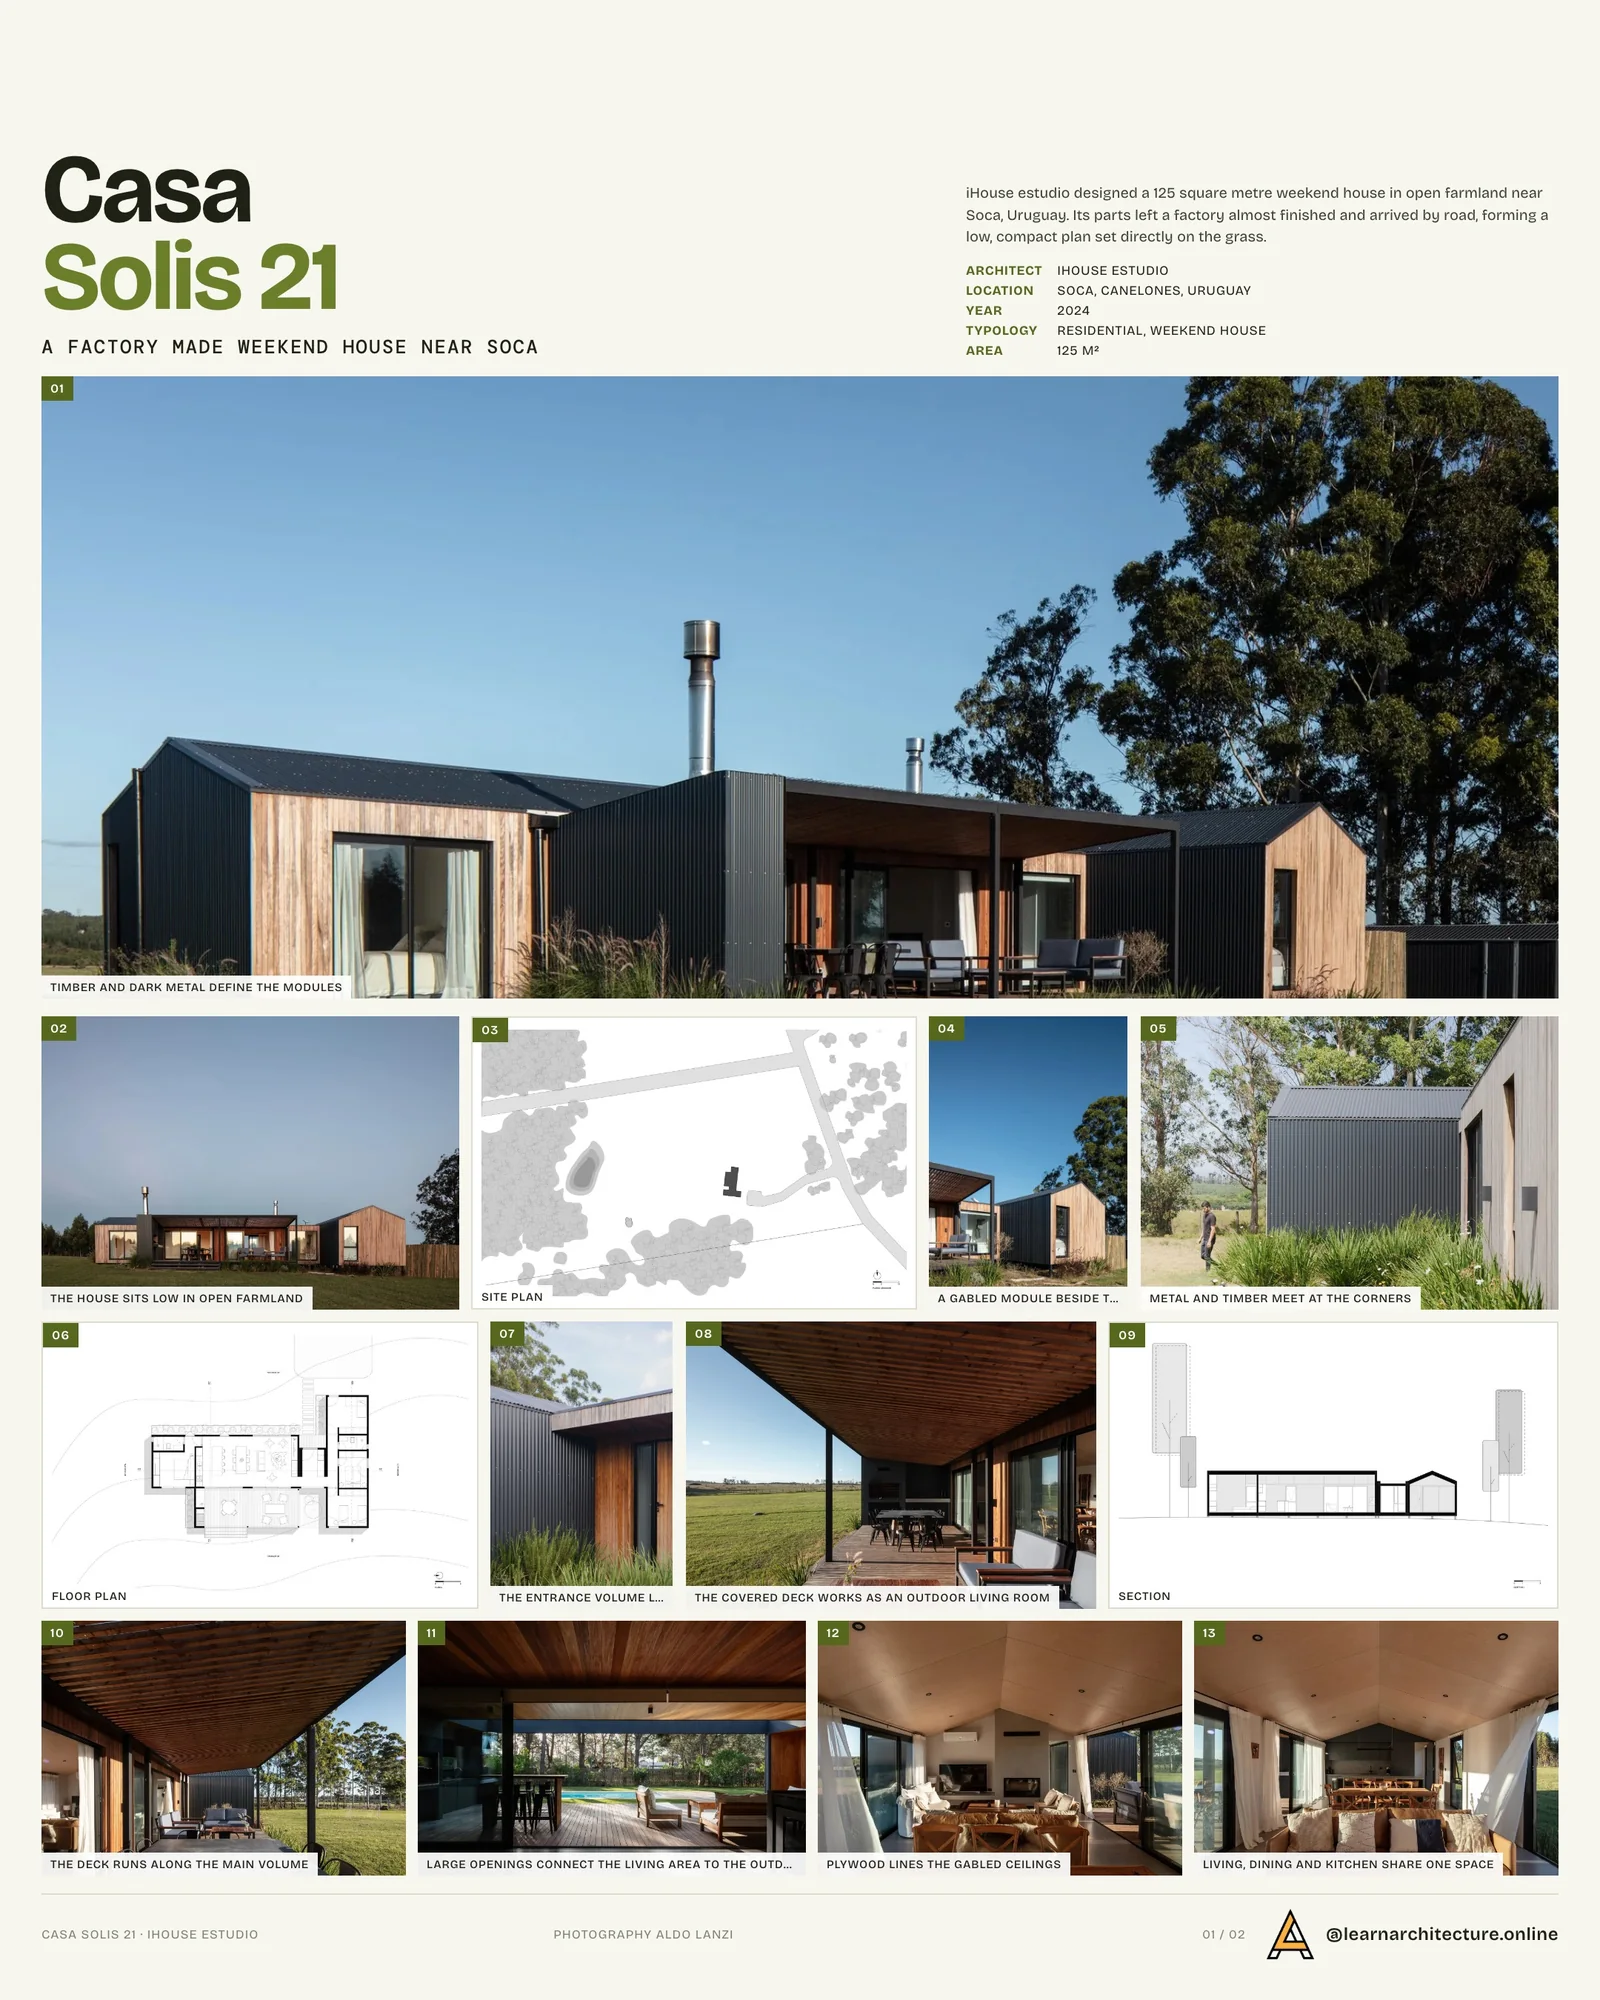
What makes the project unusual is how it was made. The house was not built on site in the usual sense: its parts left a factory almost finished and arrived by road.
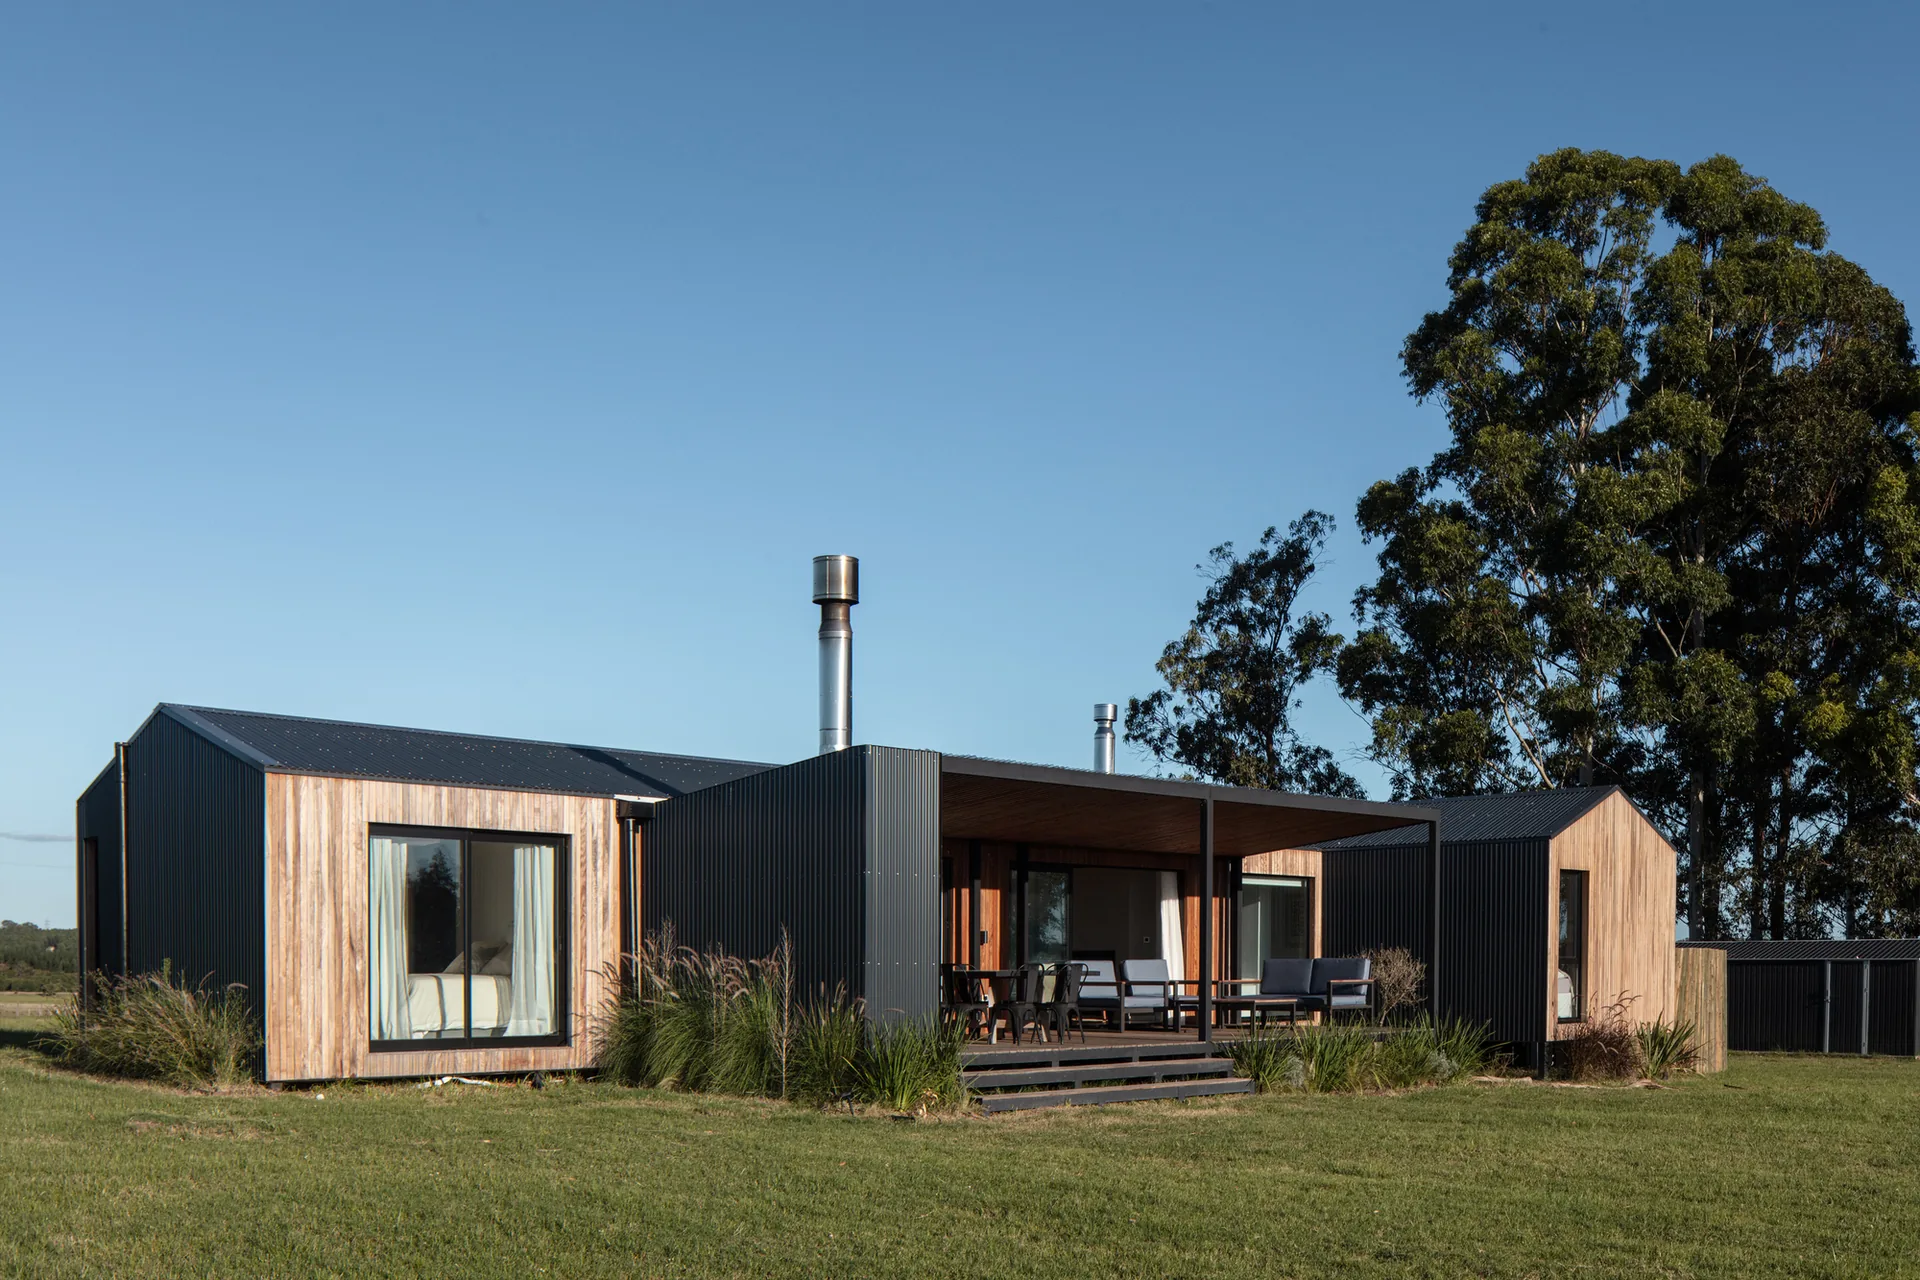
Three modules, three kinds of space
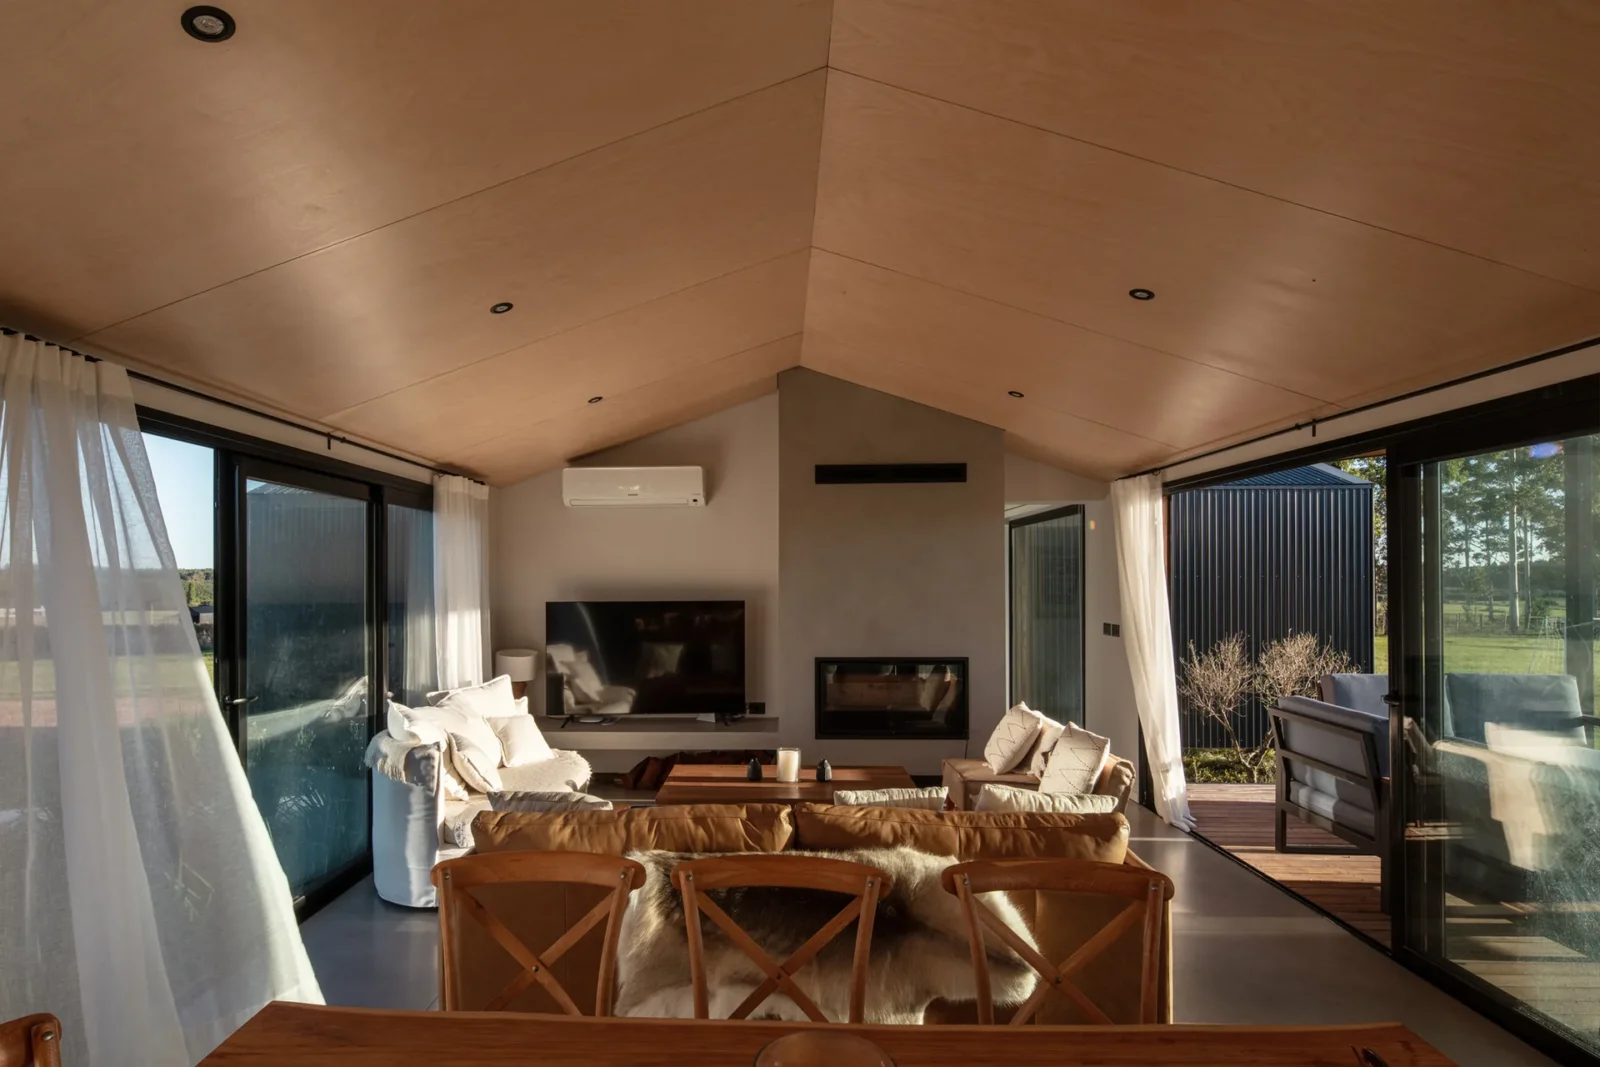
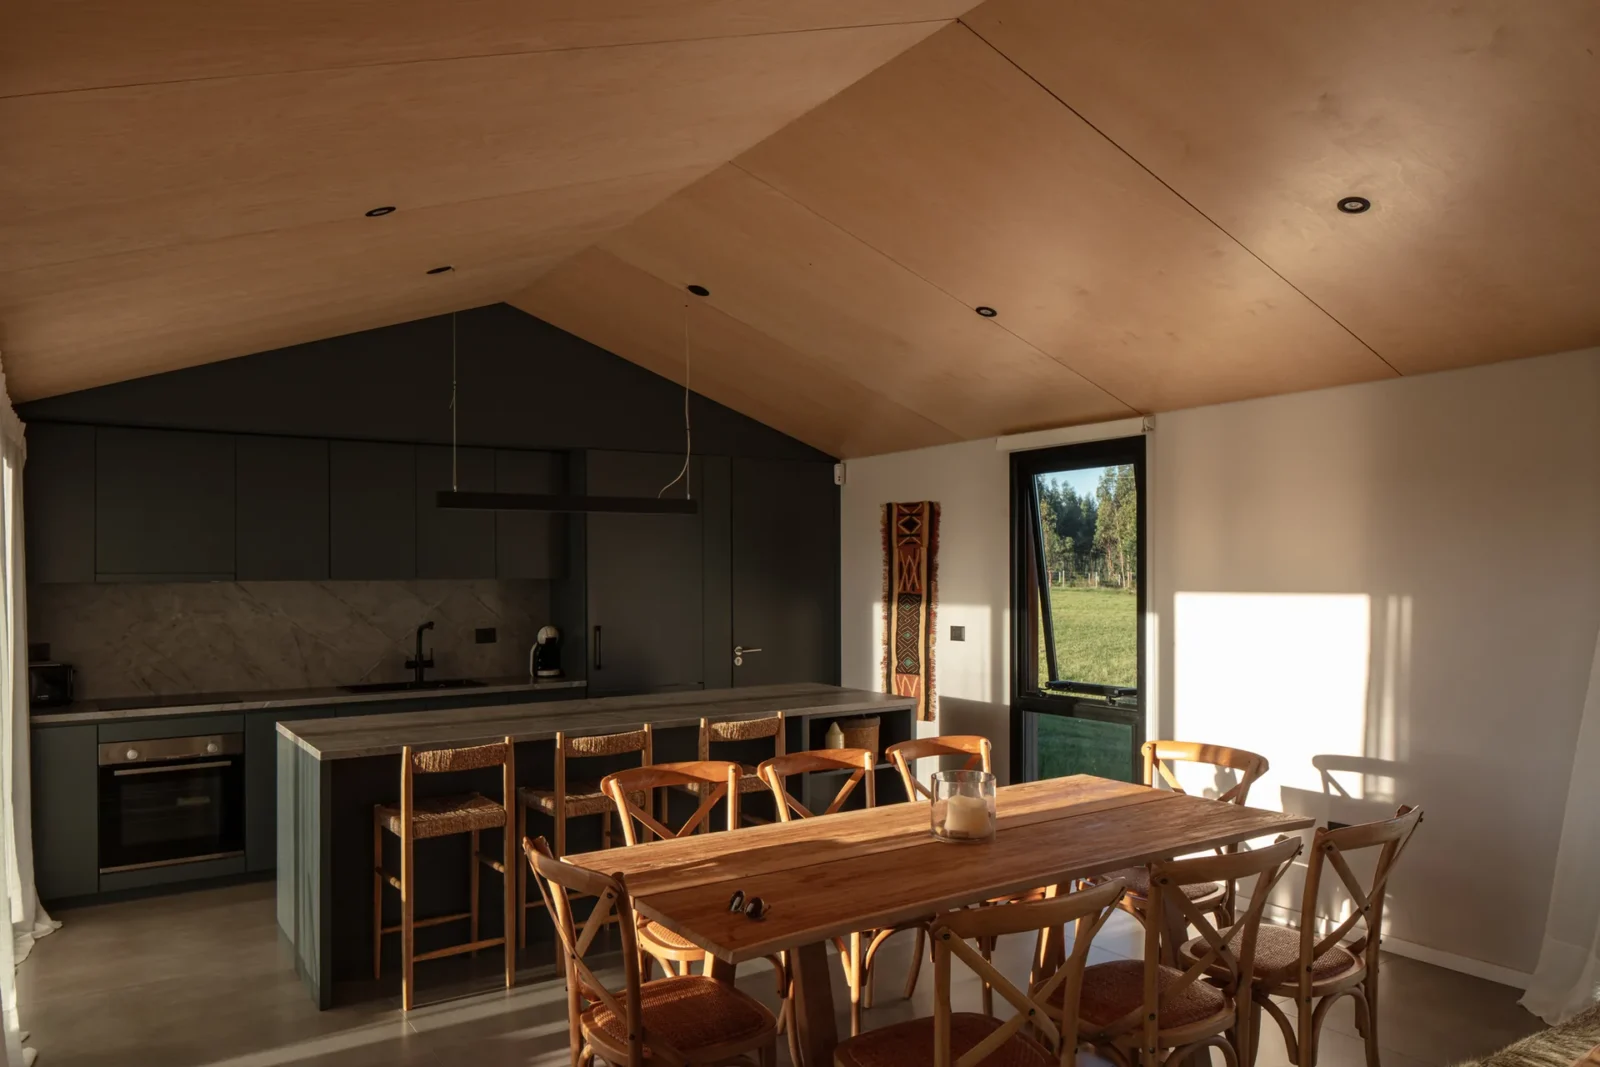
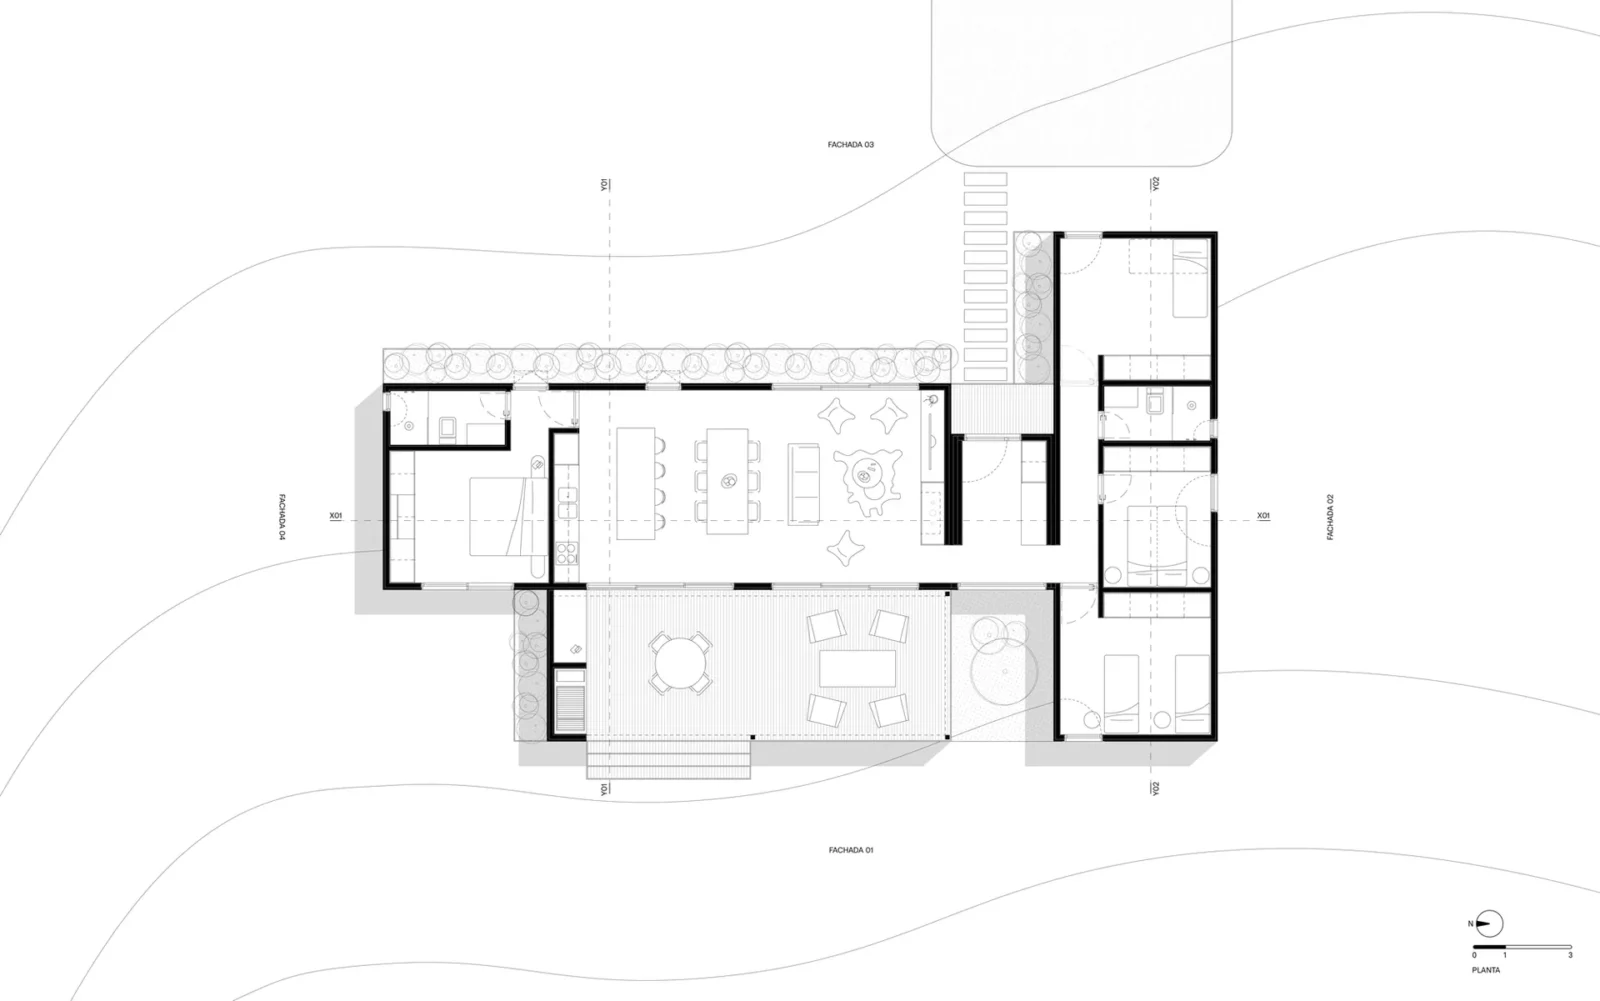
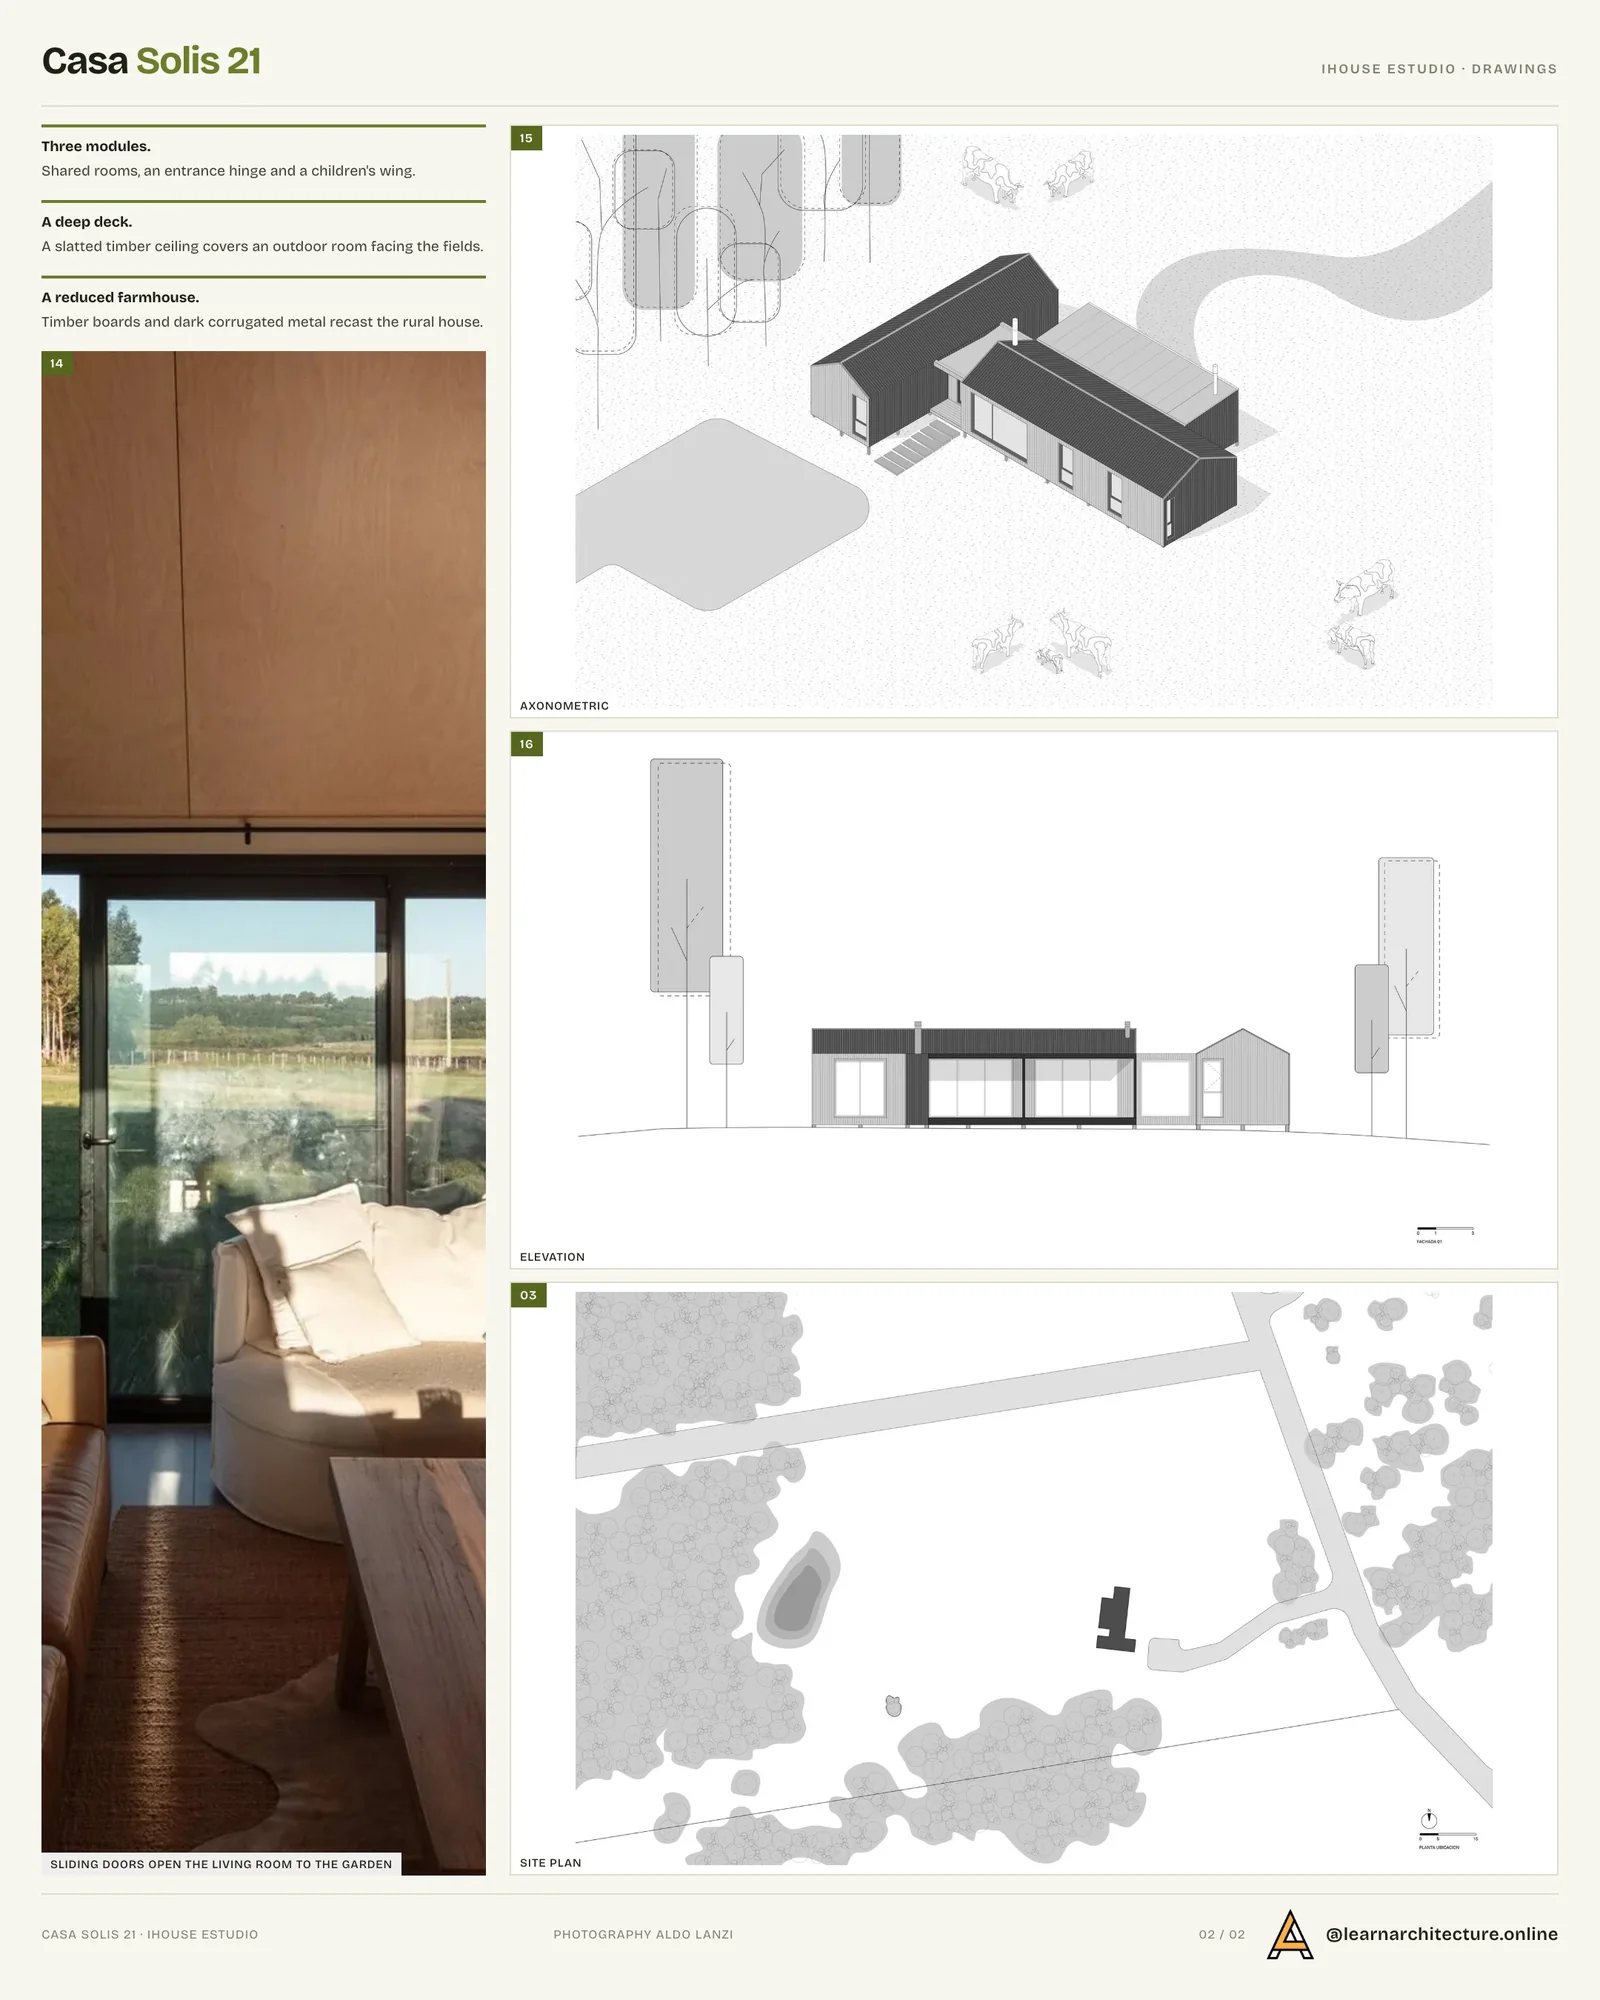
The plan is split into three linked volumes, each with a clear role. The largest holds the shared rooms, with living, dining and kitchen in a single space that runs east to west and has windows on both long sides. Light comes in through the day from either direction, and the long view takes in a nearby lake. At the end of this volume sits the main bedroom suite, kept apart for privacy.
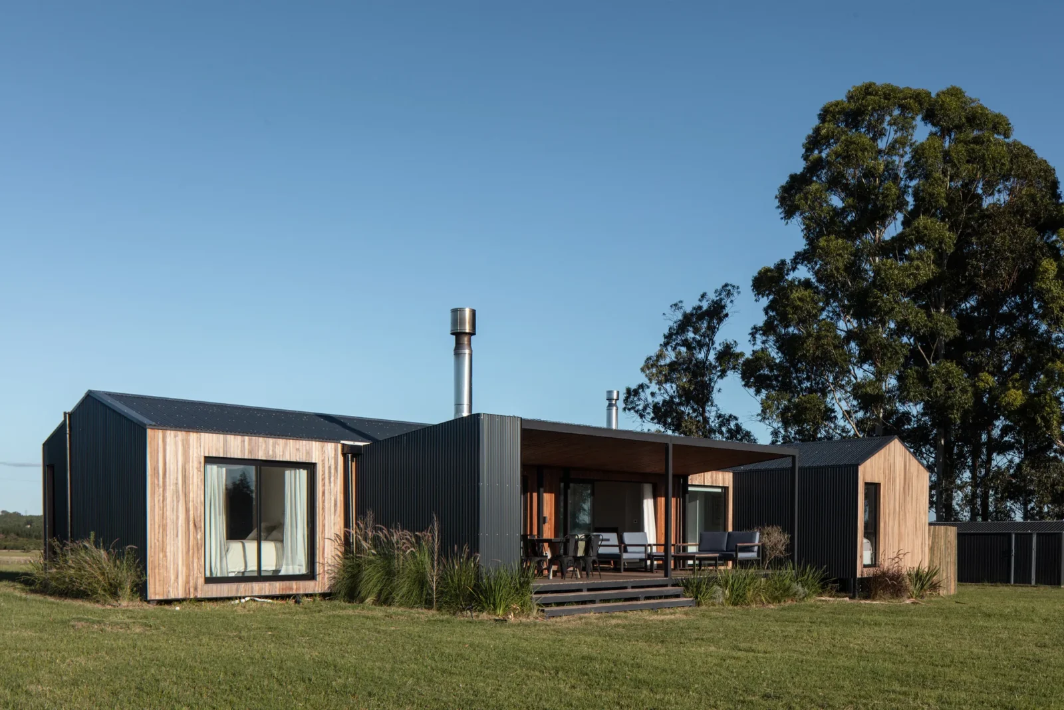
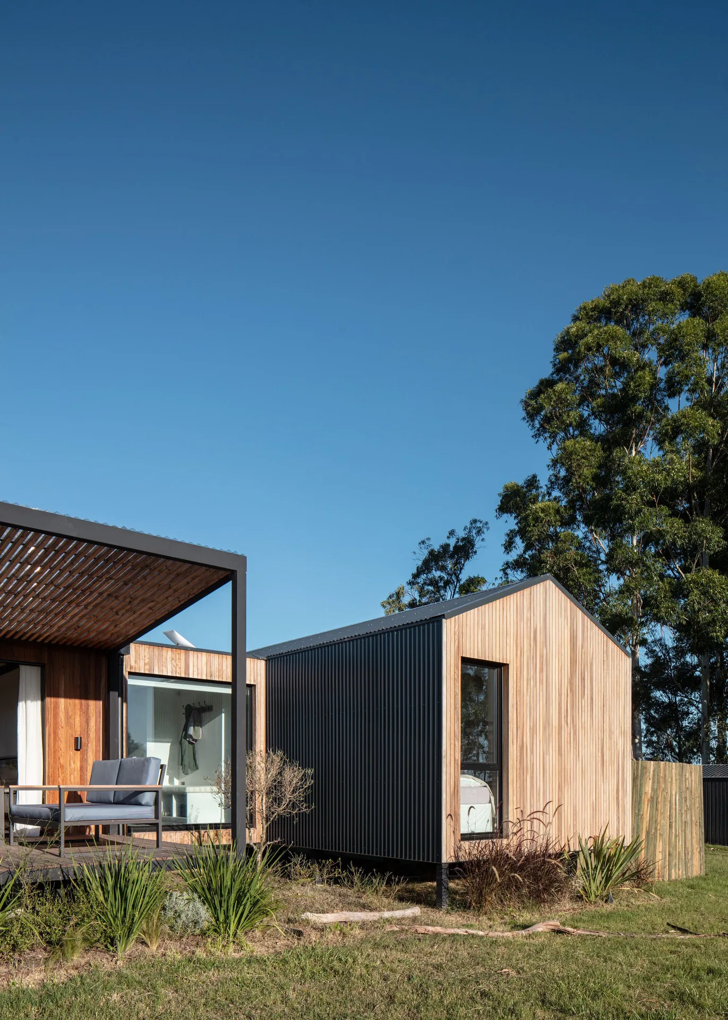
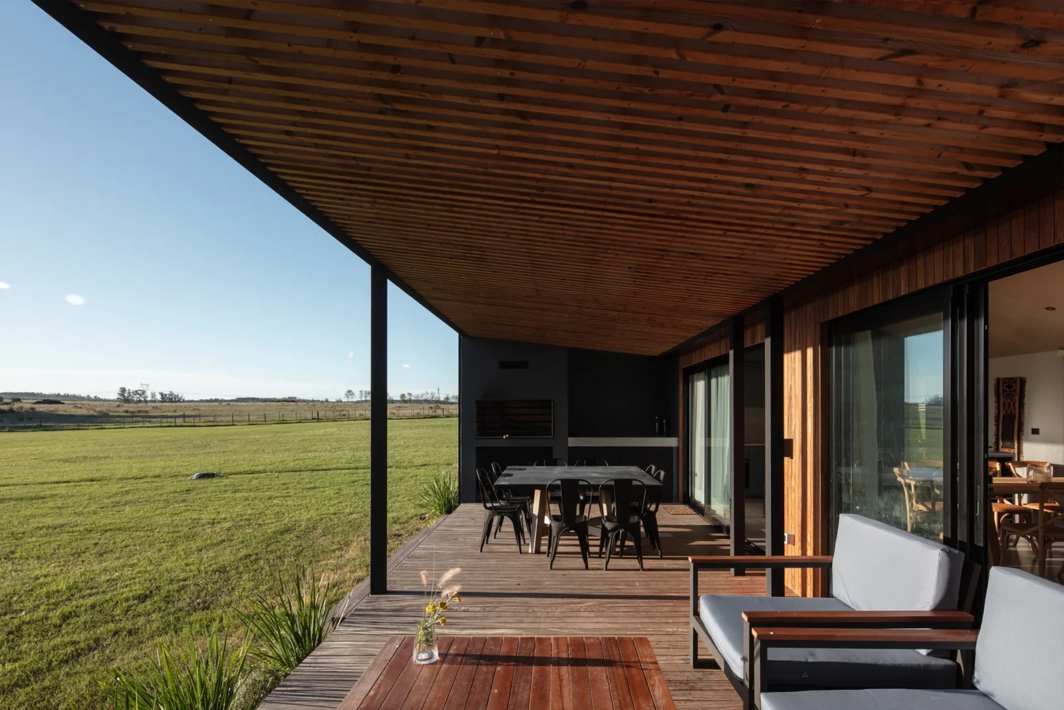
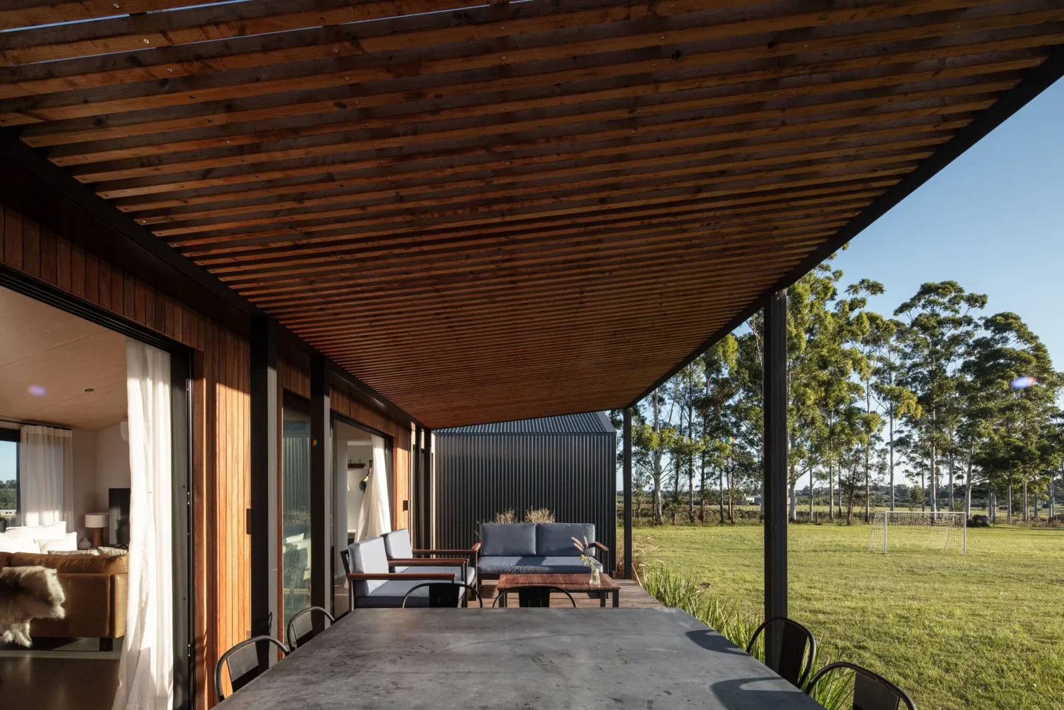
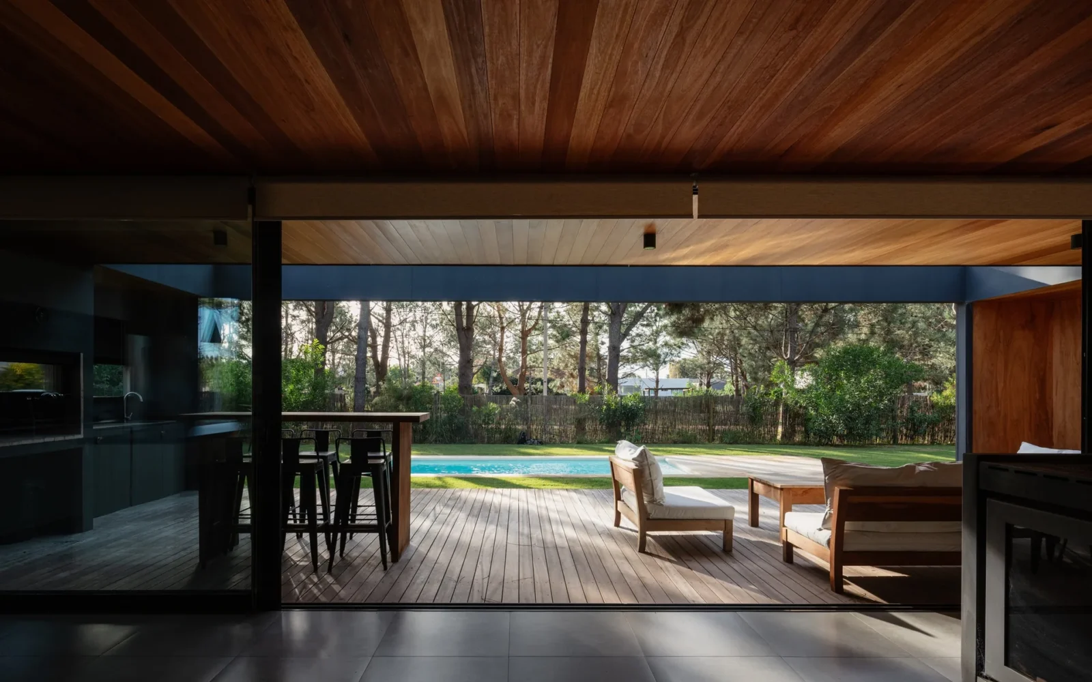
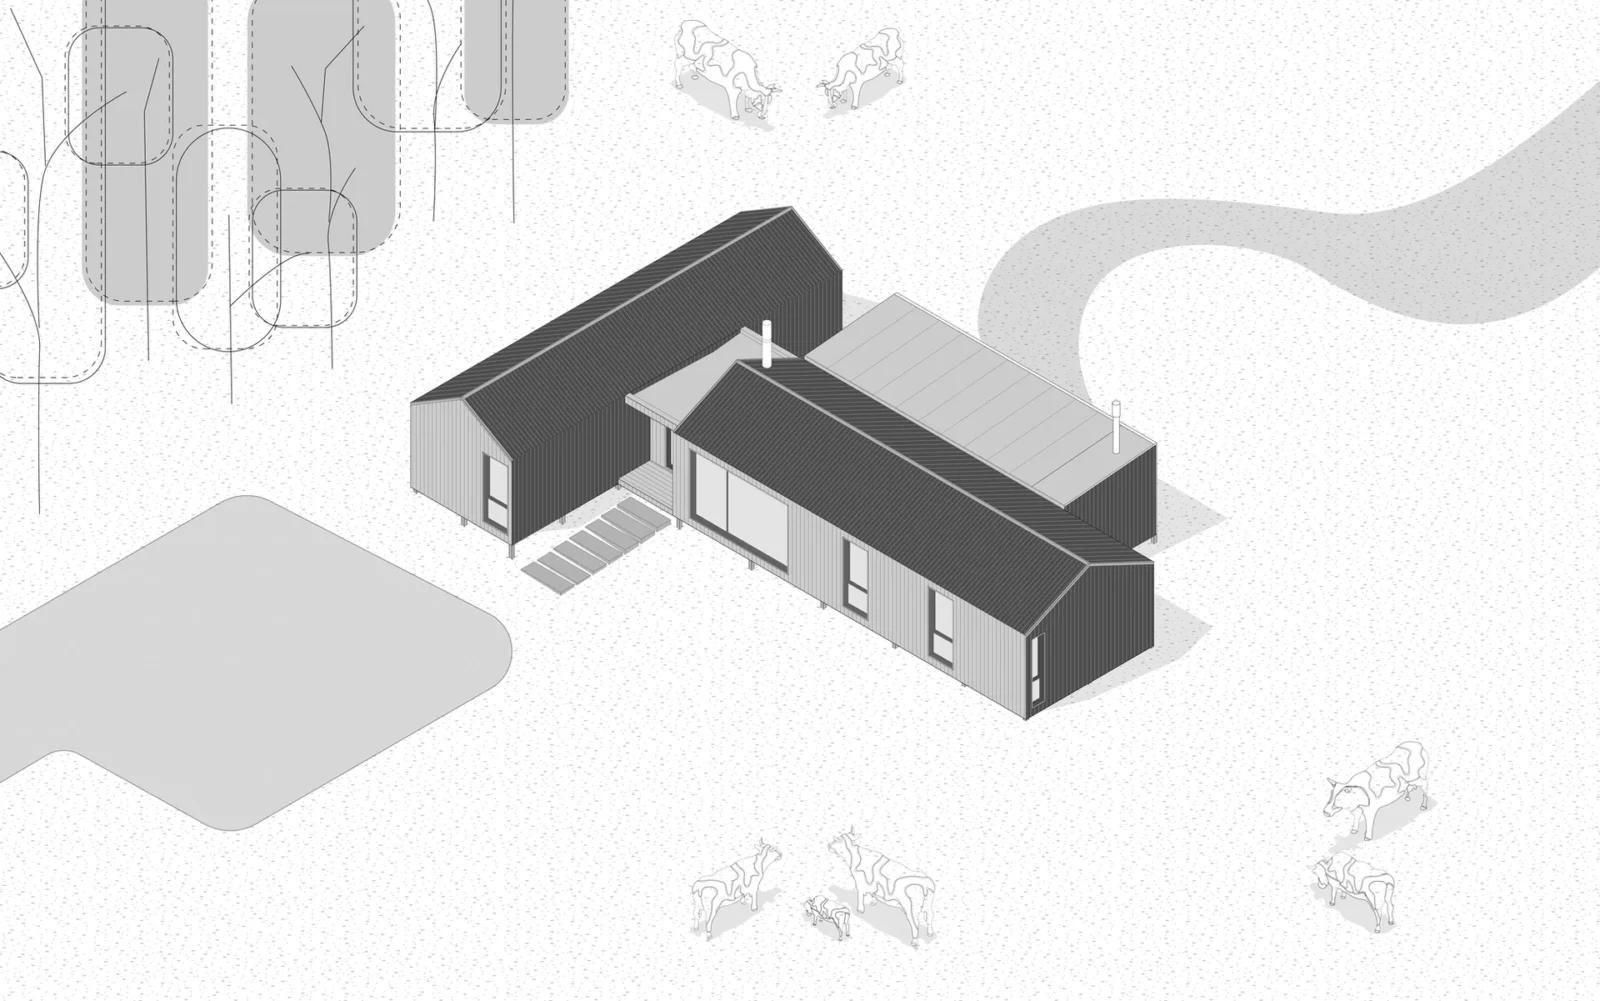
A second, smaller module works as the entrance and the hinge between the other two. The third faces north and contains the children’s rooms, which gives parents and children a degree of independence under the same roof. A deep covered deck with a slatted timber ceiling runs along the main volume and acts as an outdoor living room facing the fields.
A country house in a lighter language
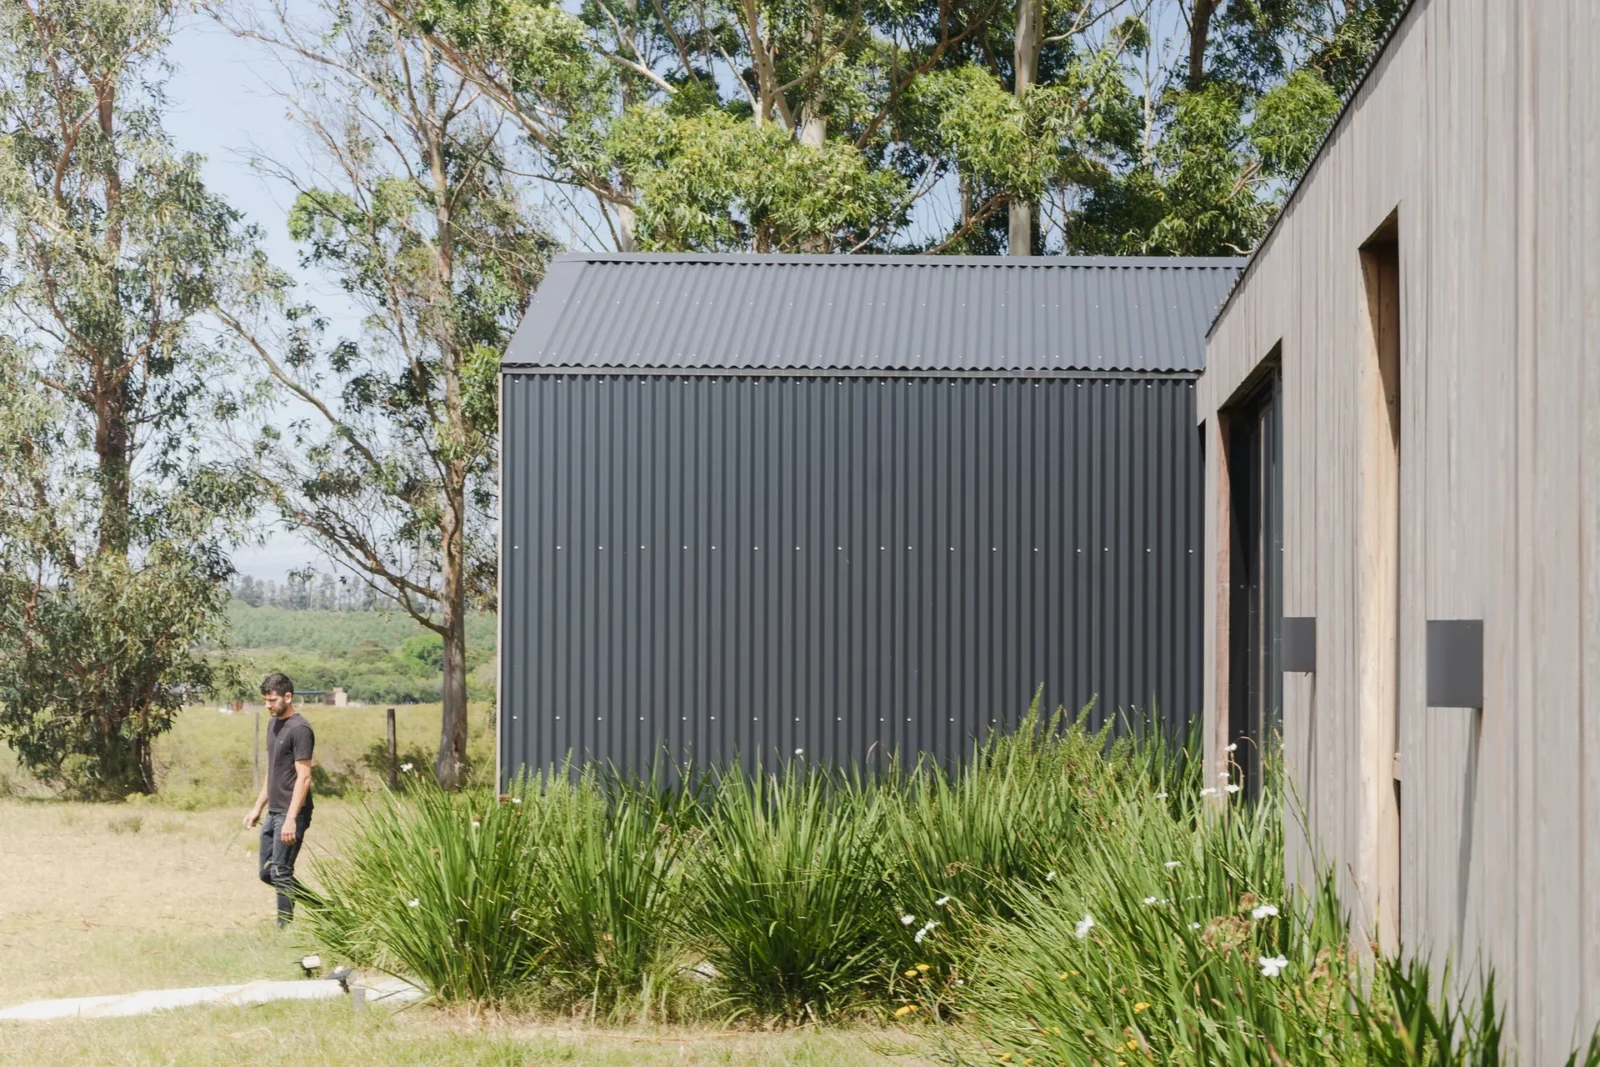
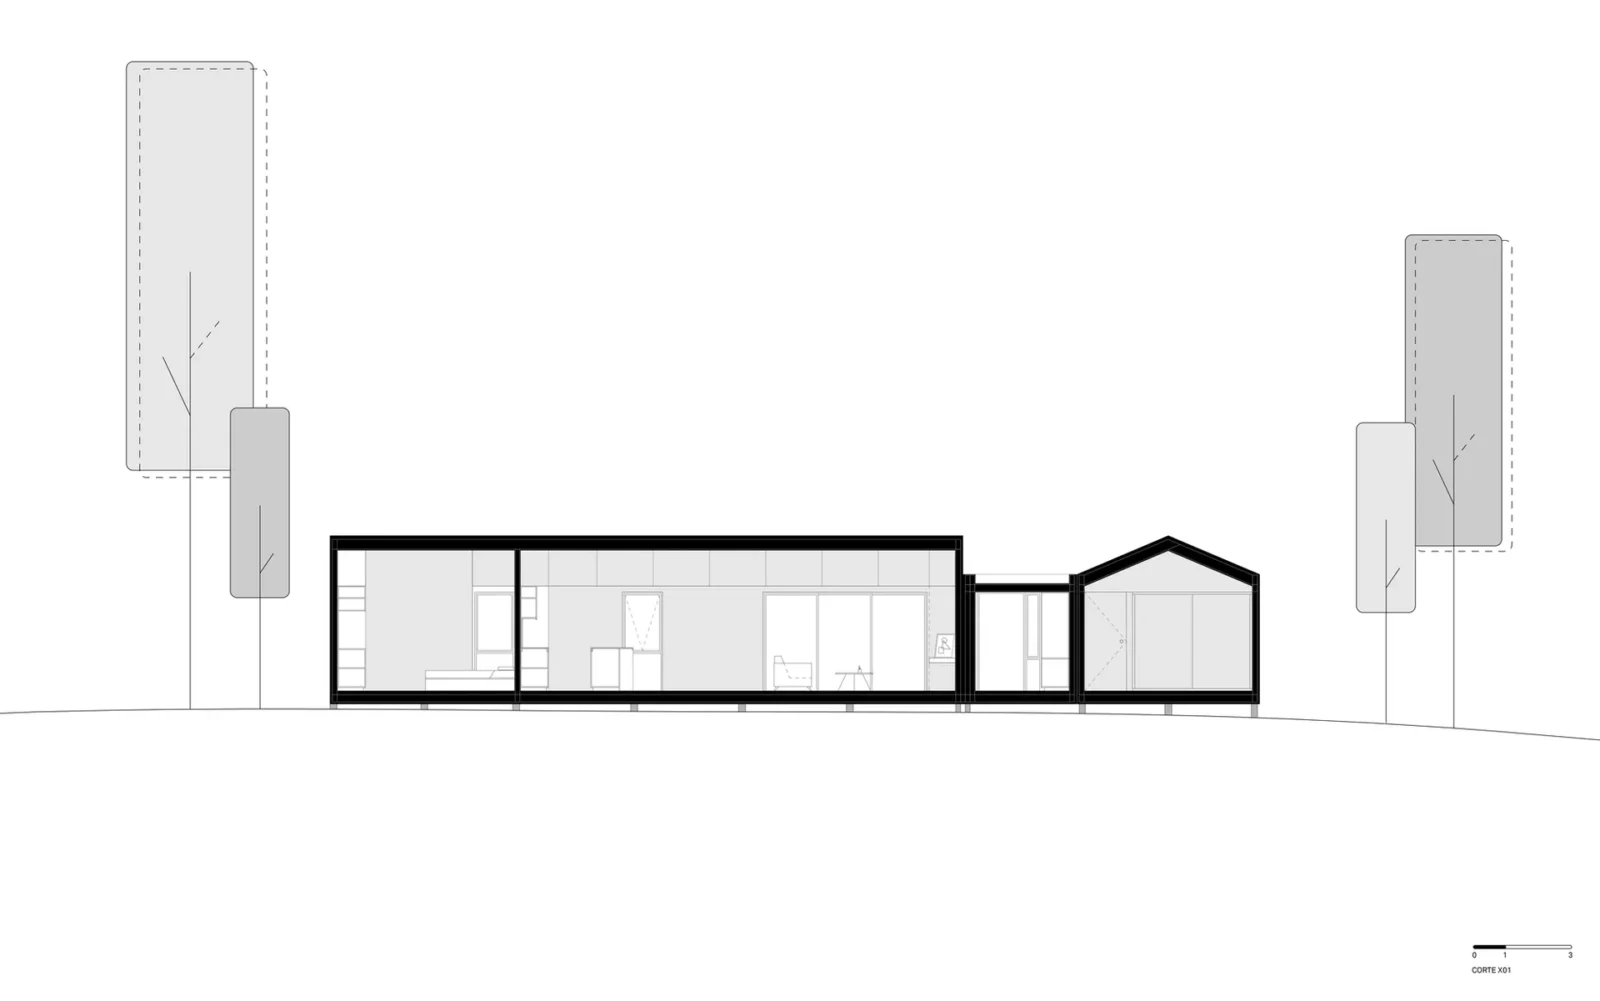
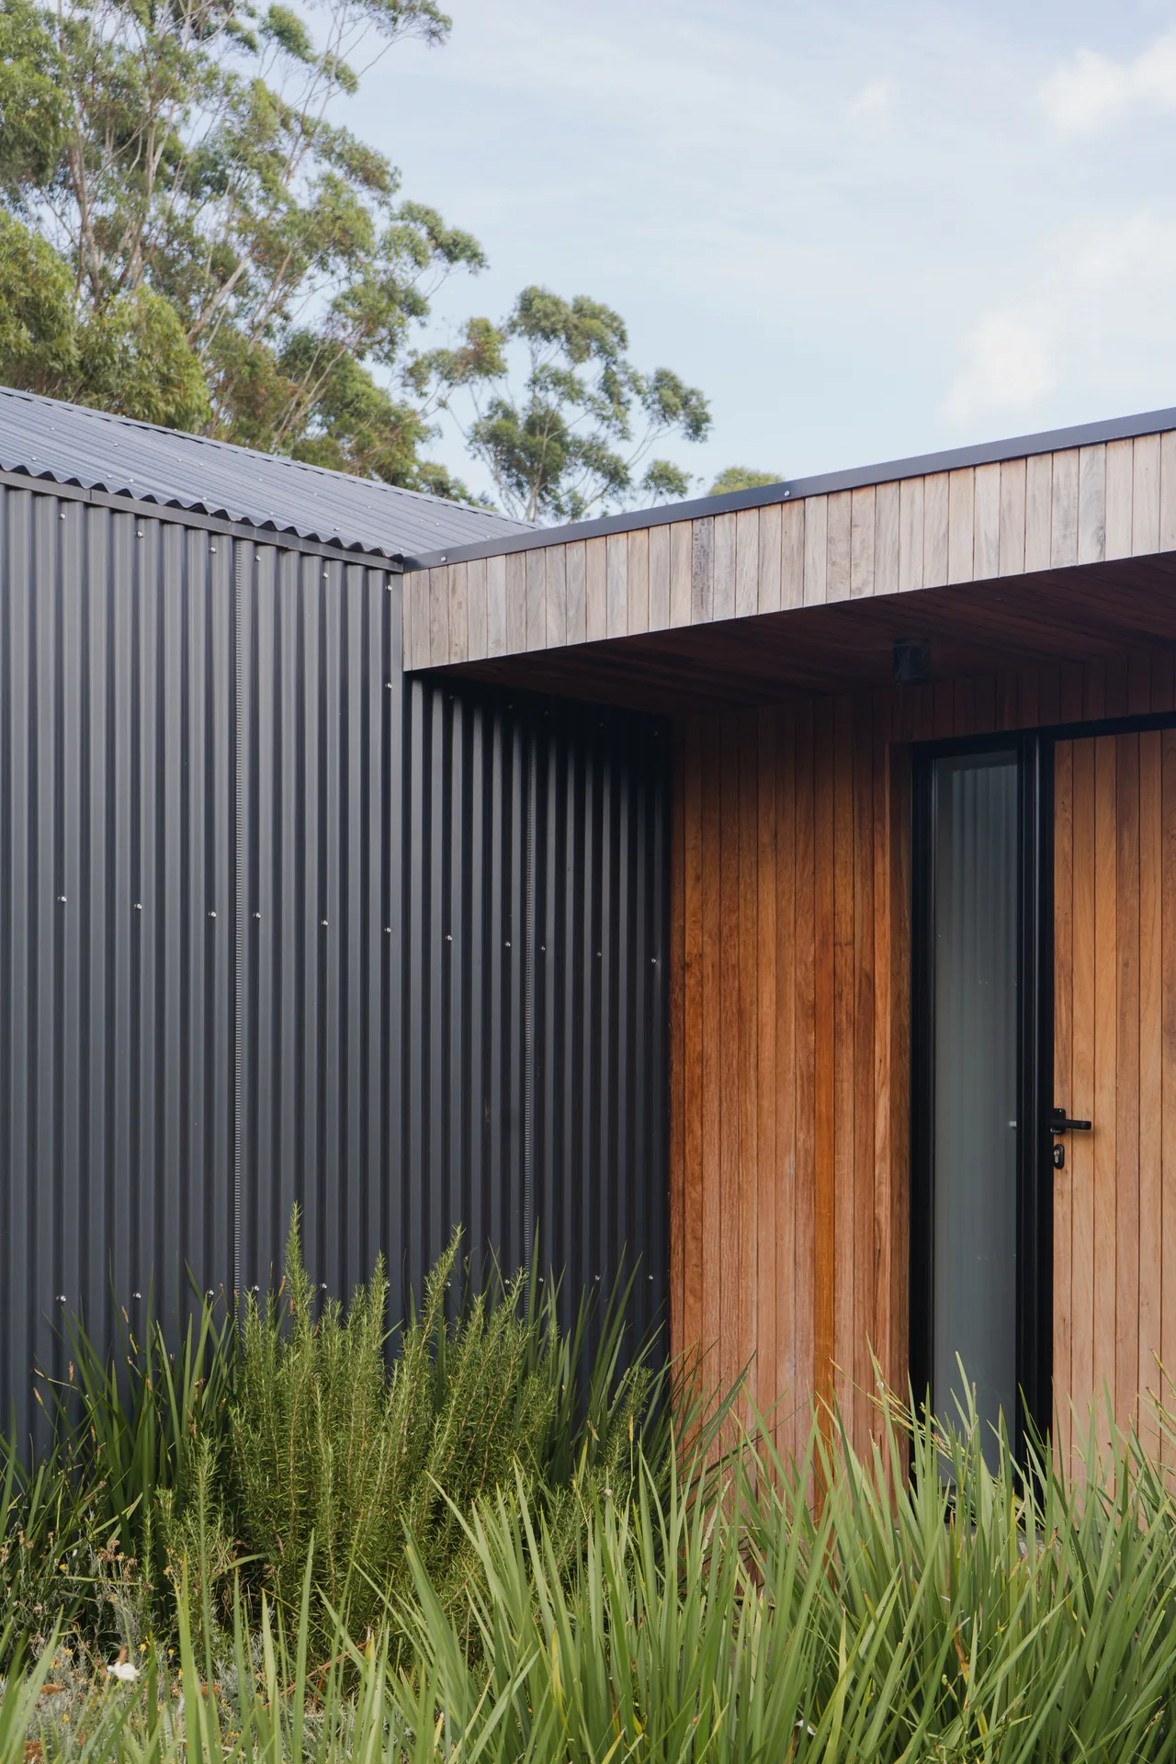
The architects drew on the familiar image of the Uruguayan rural house, then reduced it. Each volume is a simple gabled or flat box with no ornament. Warm vertical timber boards wrap some faces, while others are clad in dark corrugated metal, and metal sheeting covers the roofs. The mix keeps the house recognisable as a farmhouse type while making it read as clearly contemporary.
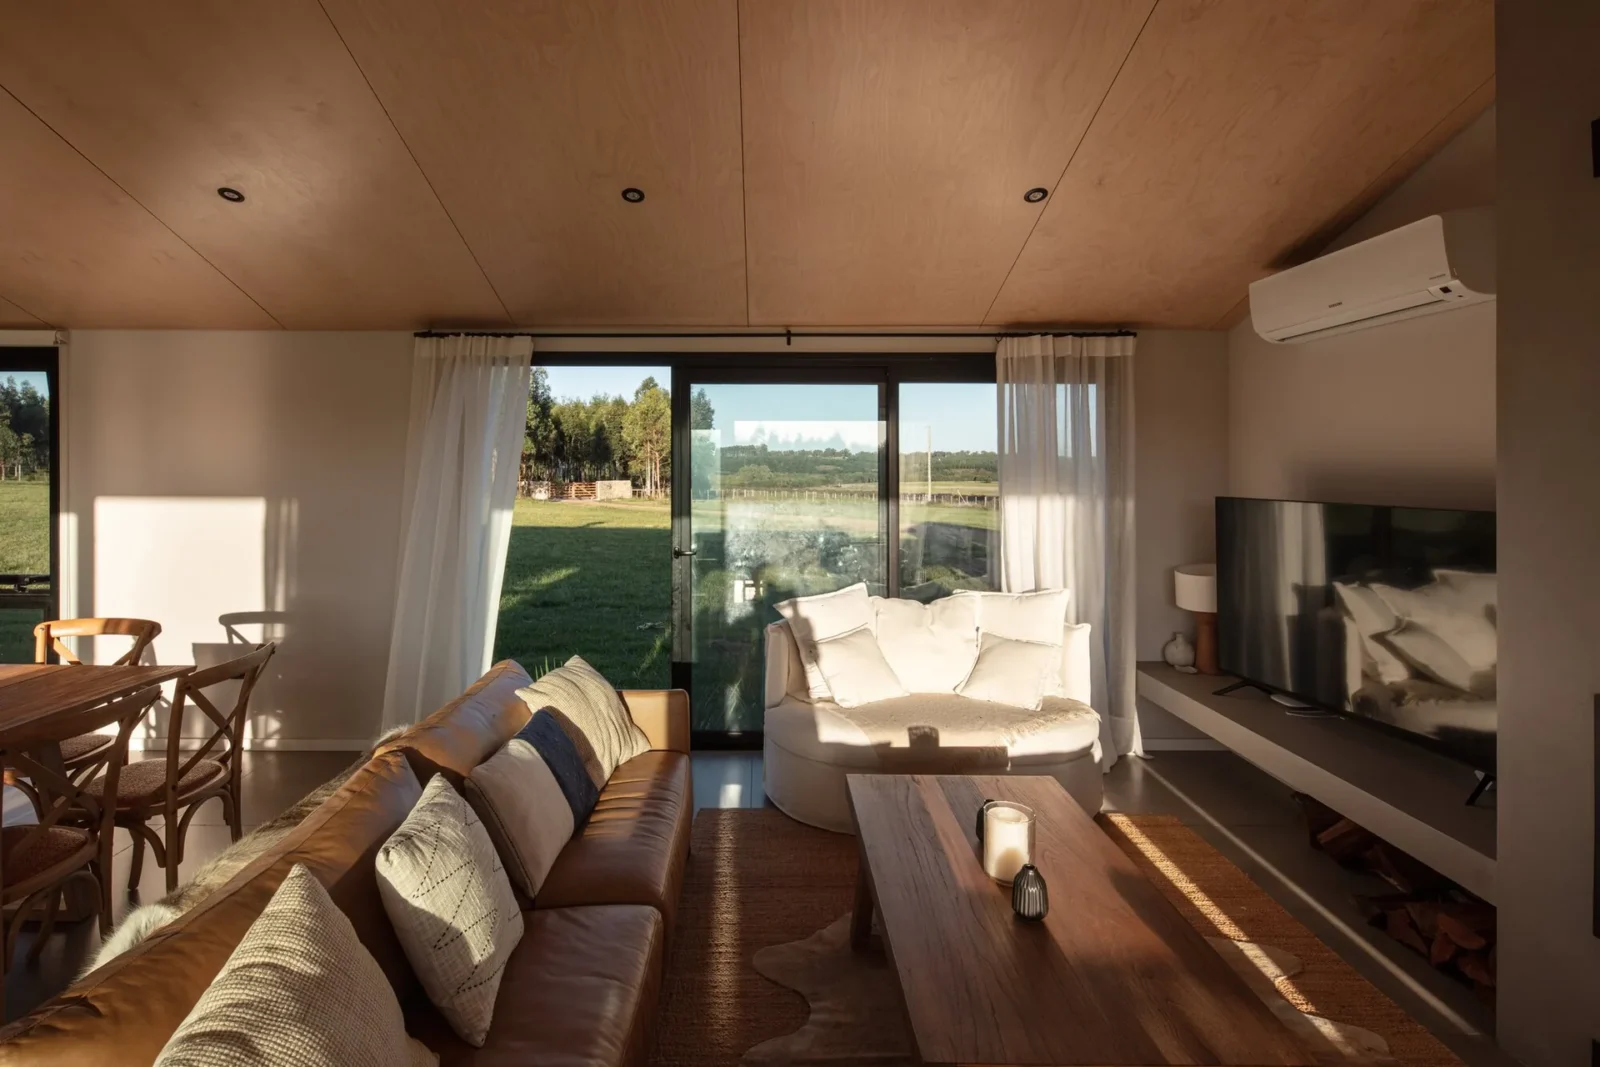
Inside, the gabled ceilings are lined in pale plywood, floors are dark, and large sliding glass doors with sheer curtains open the living area to the deck and garden. A wood burning fireplace anchors one end of the living room.
Built in a factory, assembled on site
The modular approach also shaped construction. All three volumes were produced at the iHouse workshop under controlled conditions, then trucked to the plot, set onto prepared foundations and joined together. Working this way cut the time spent building in the field and limited damage to the surrounding land, which matters on a rural site where the landscape is the main attraction.
Daily life between field and deck
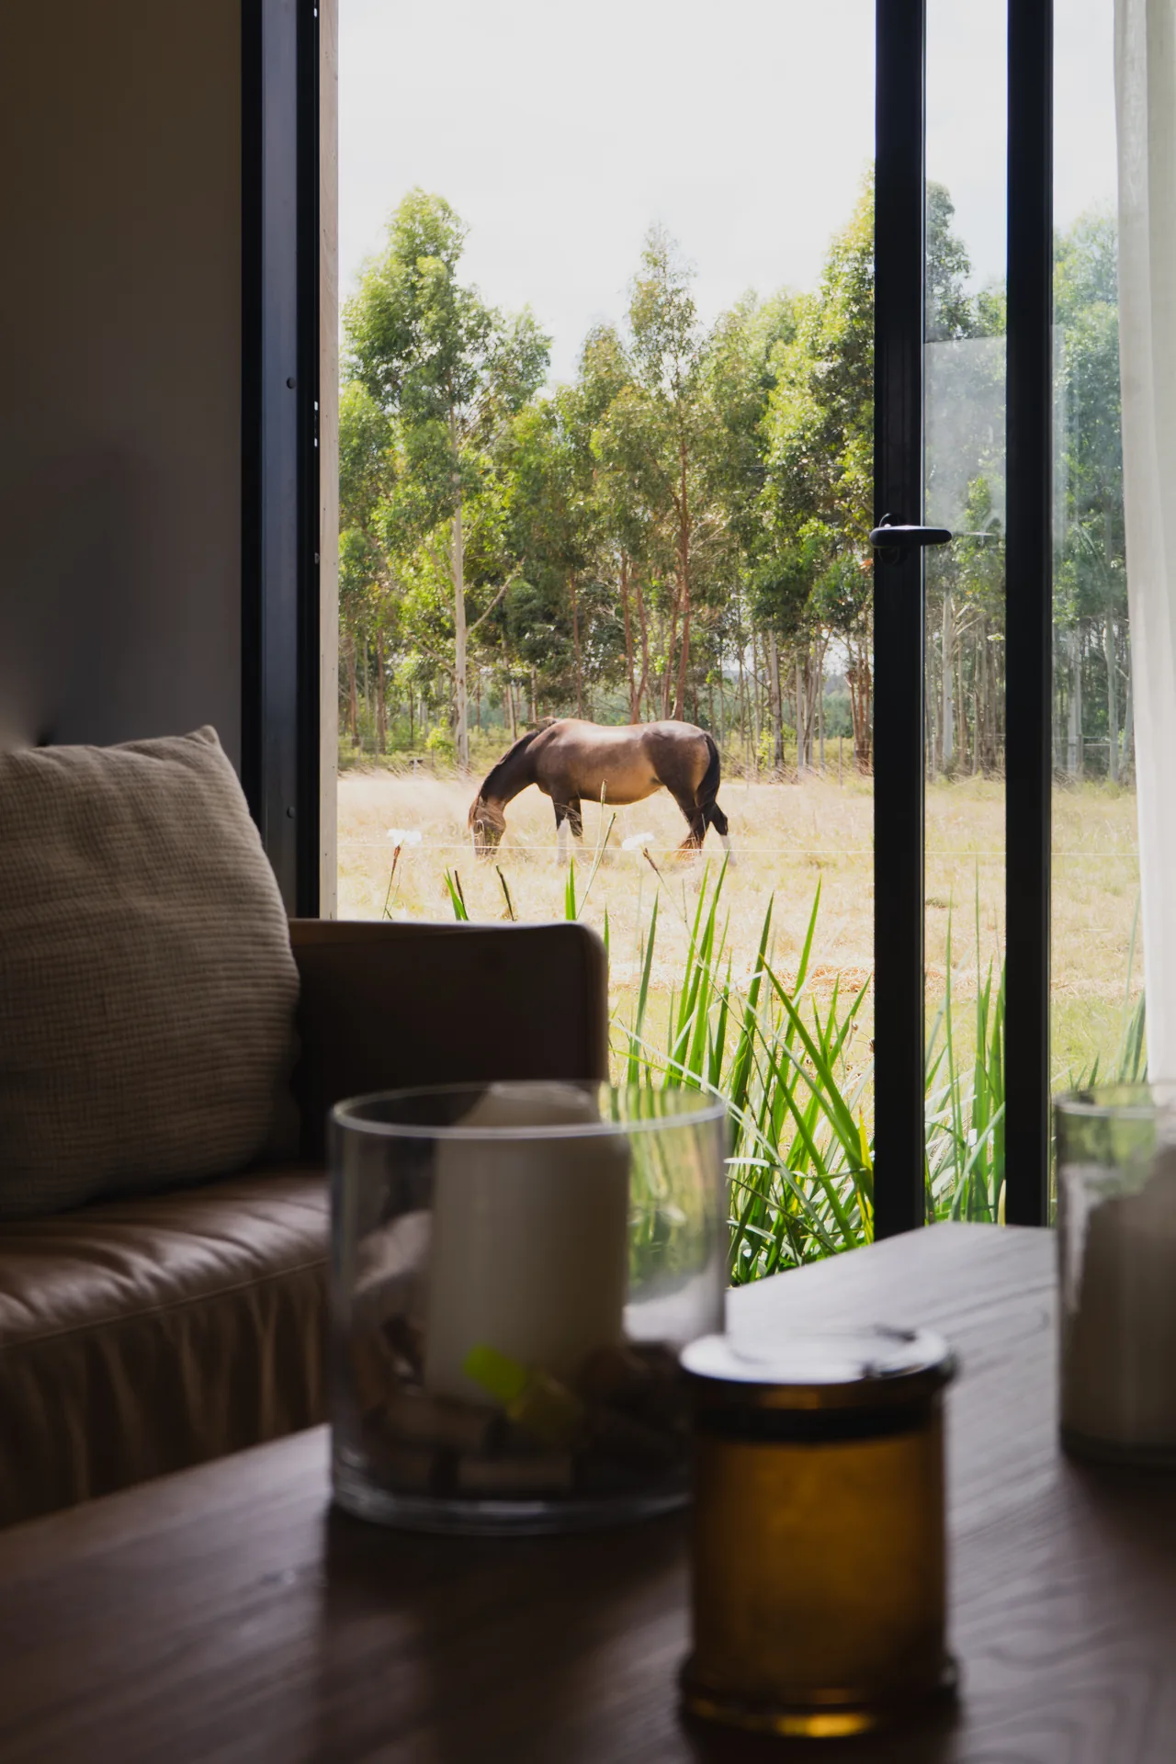
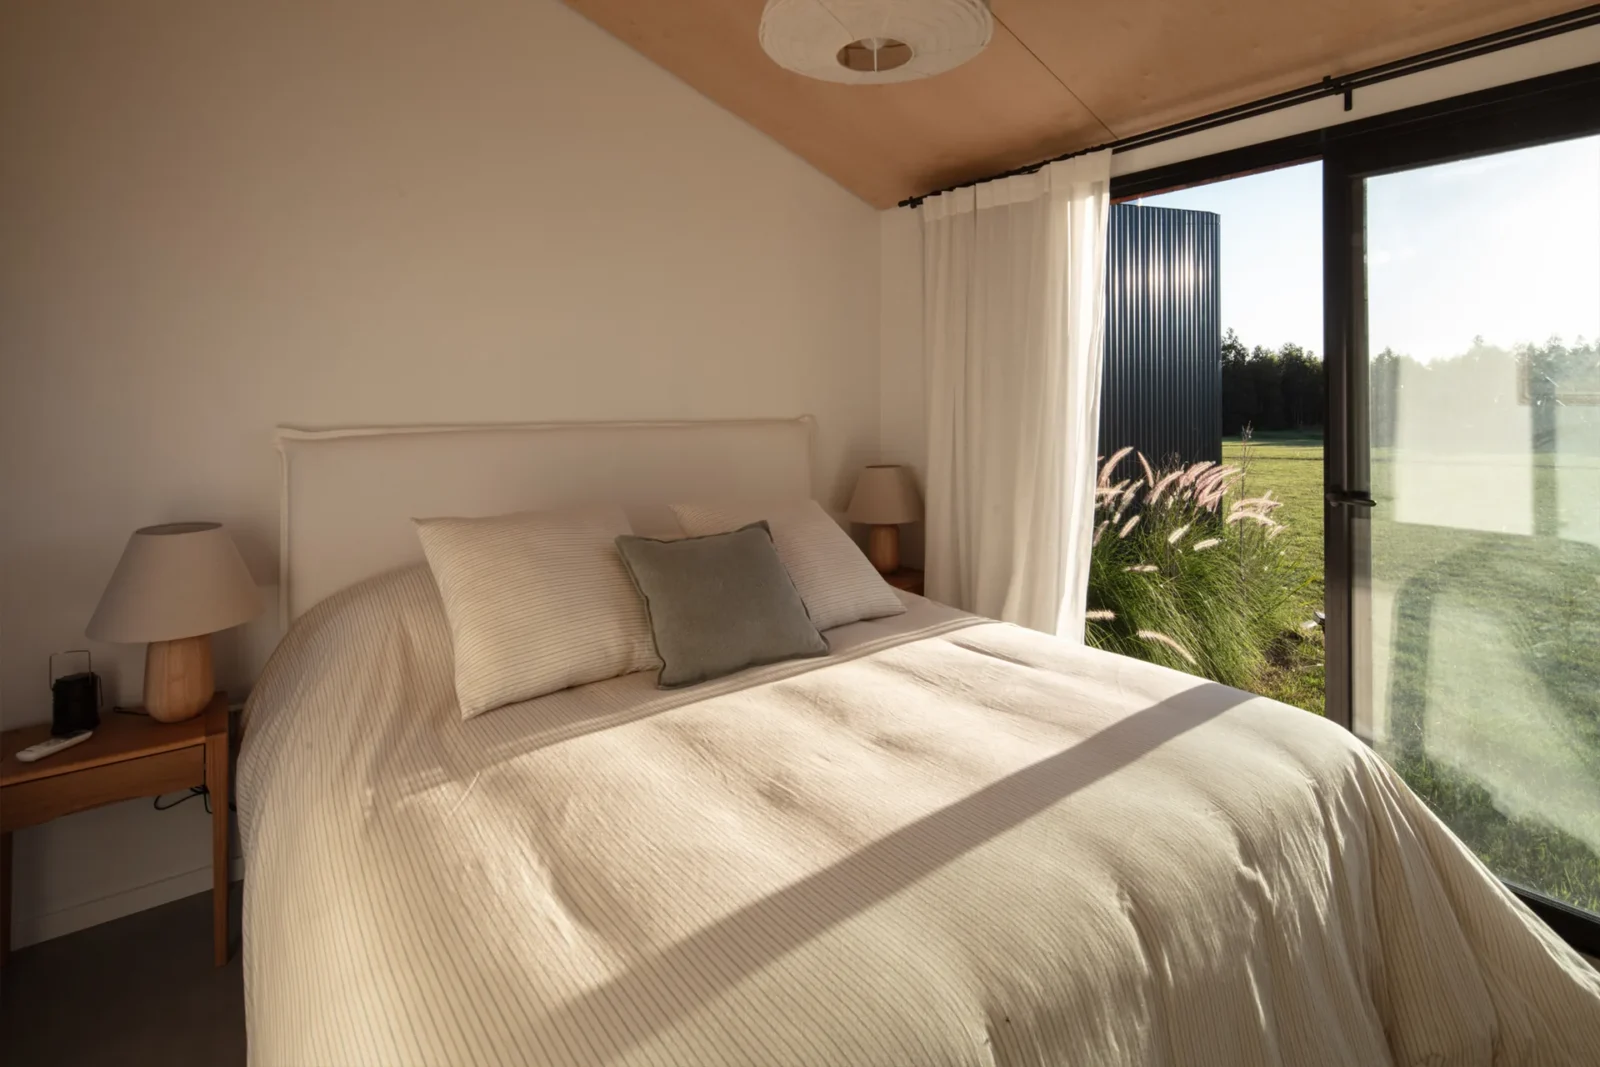
The photographs show how closely the interior is tied to its setting. From the sofa, the tall windows look onto long grass and eucalyptus, and in one view a horse grazes just beyond the glass. The bedroom has the same floor to ceiling glazing, softened by curtains.
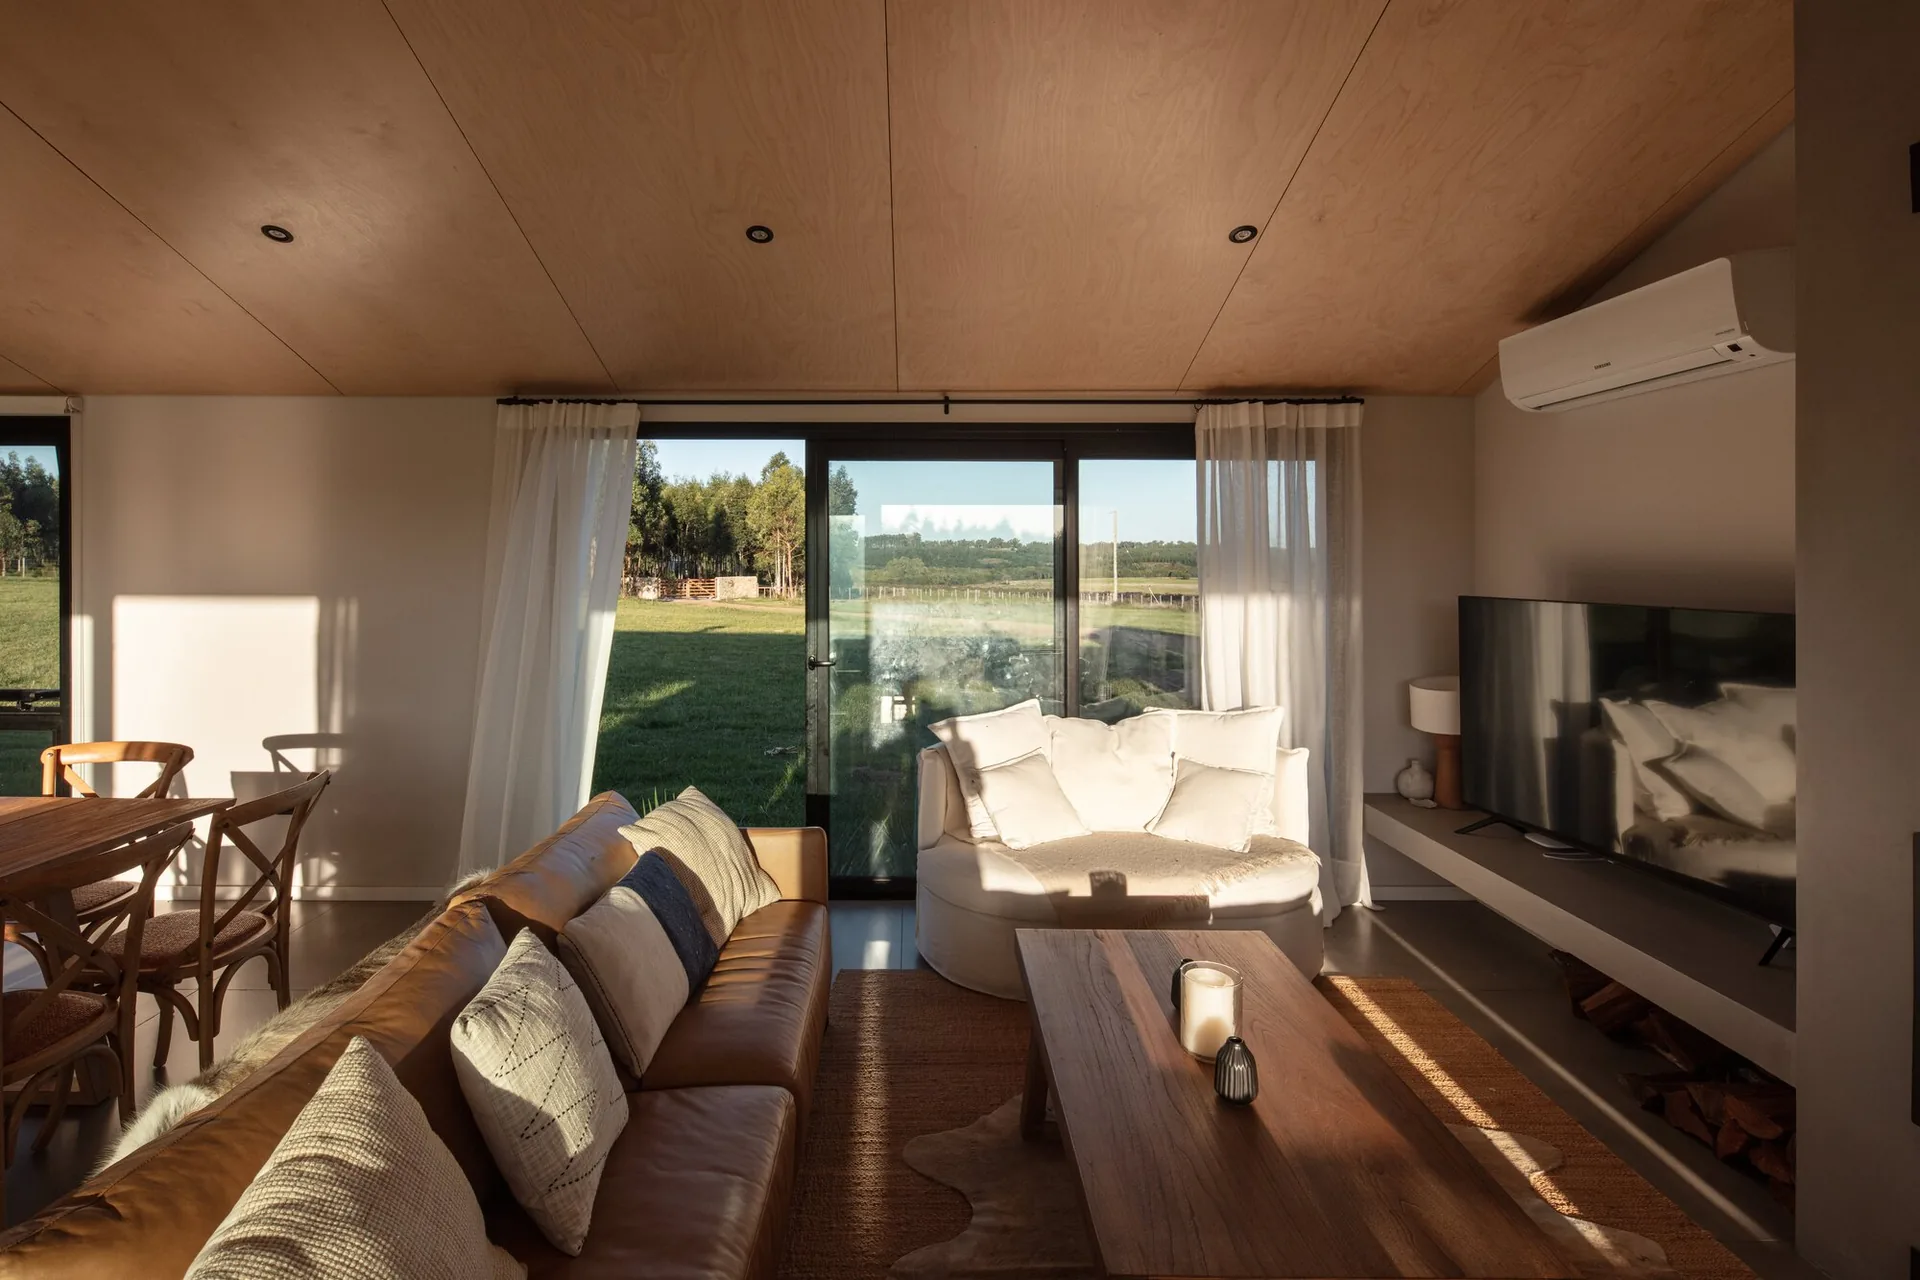
The team, led by Andrés García and Marcelo Mederos, describes the outcome as a house made in a factory, carried to the countryside and then absorbed by it. For another rural home that reworks a farm building type, see Mayfield Barn by HollandGreen Architecture, and for a much smaller take on simple, repeatable dwellings, read about the Plana House free plans by Kristijan Markoc.









Leave a comment