



Table of Contents Show
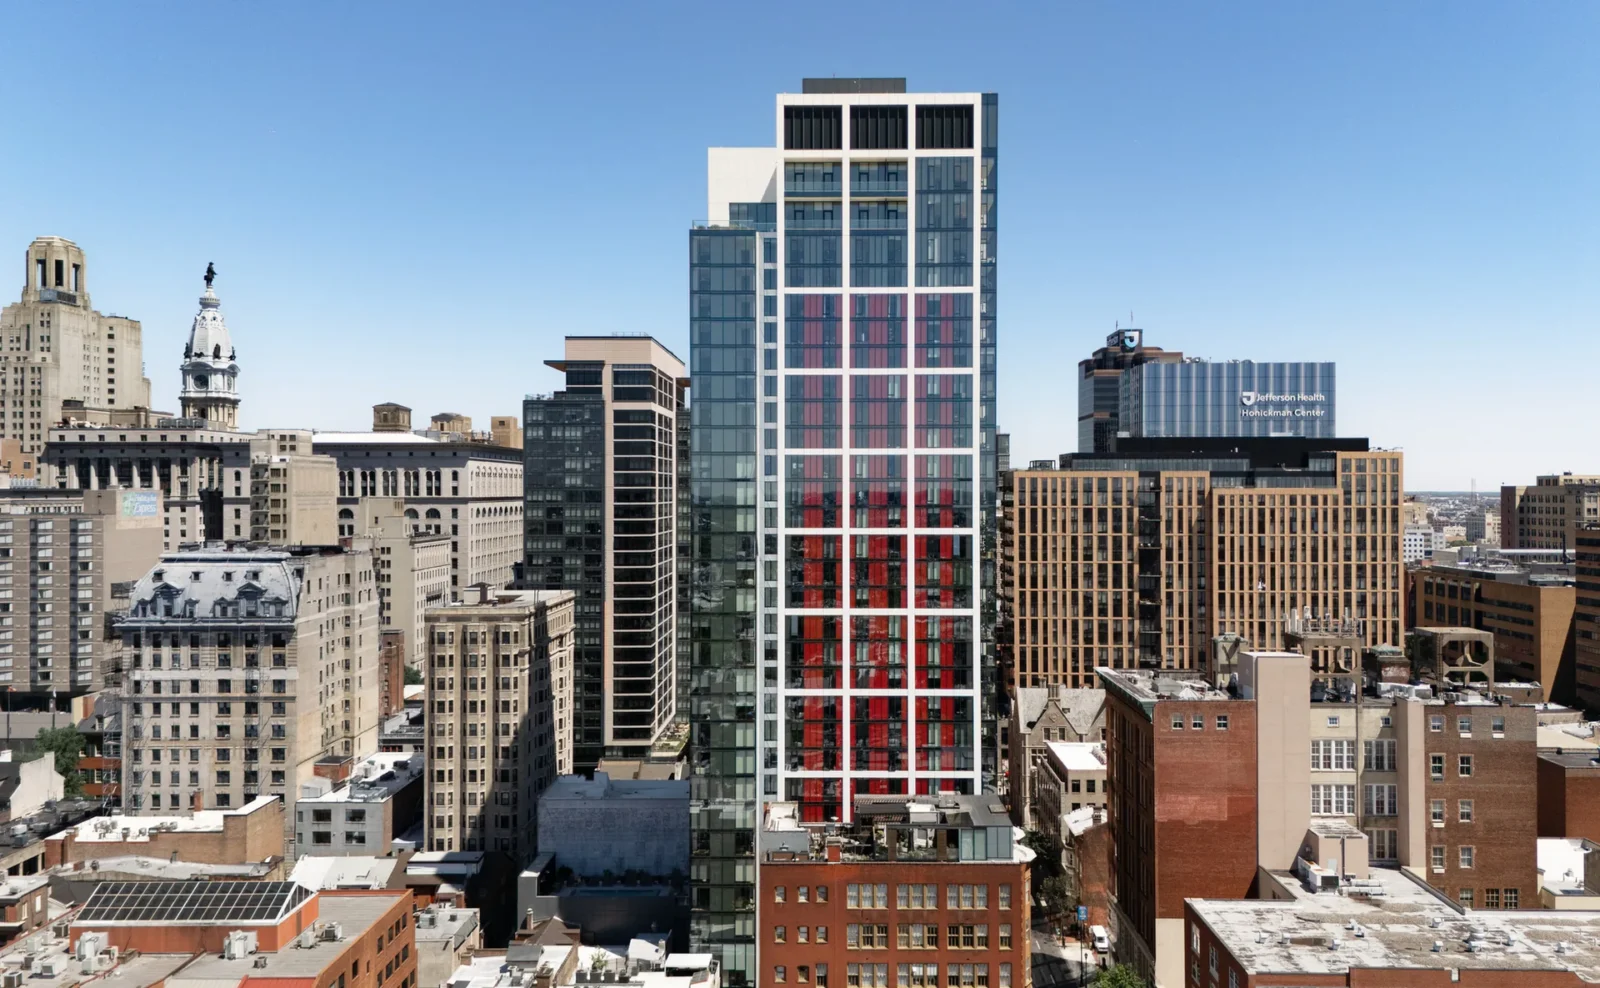
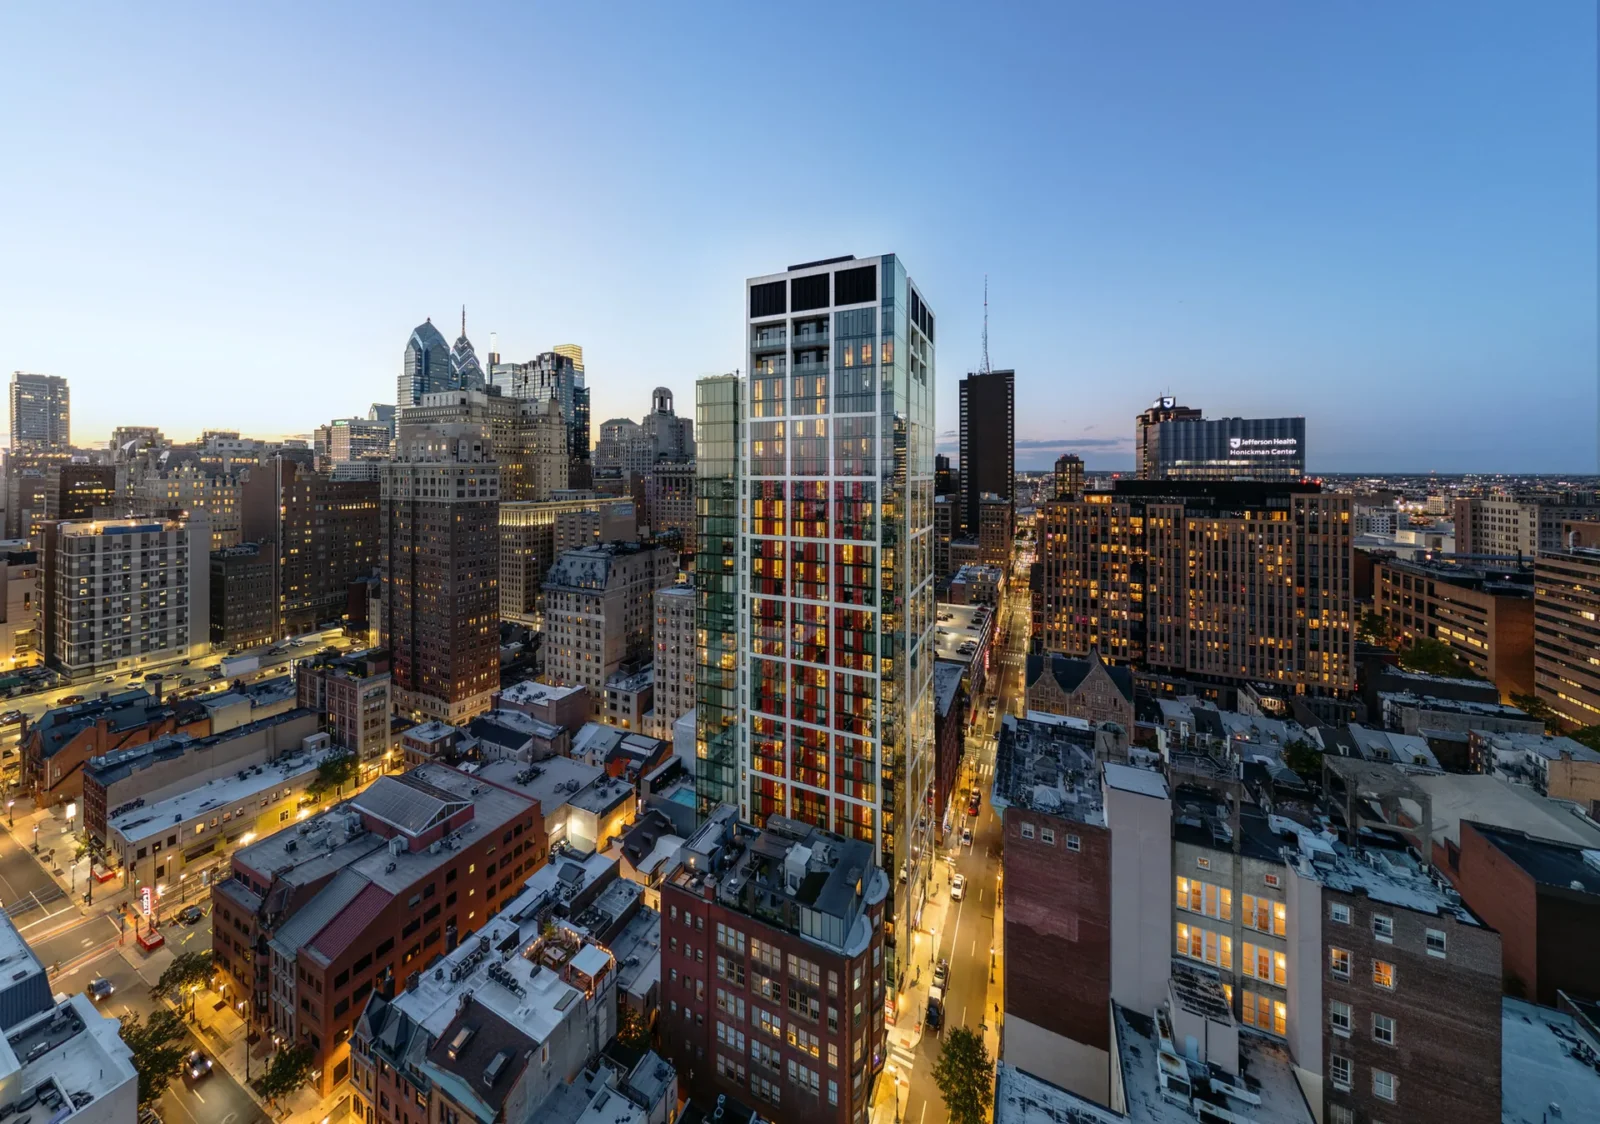
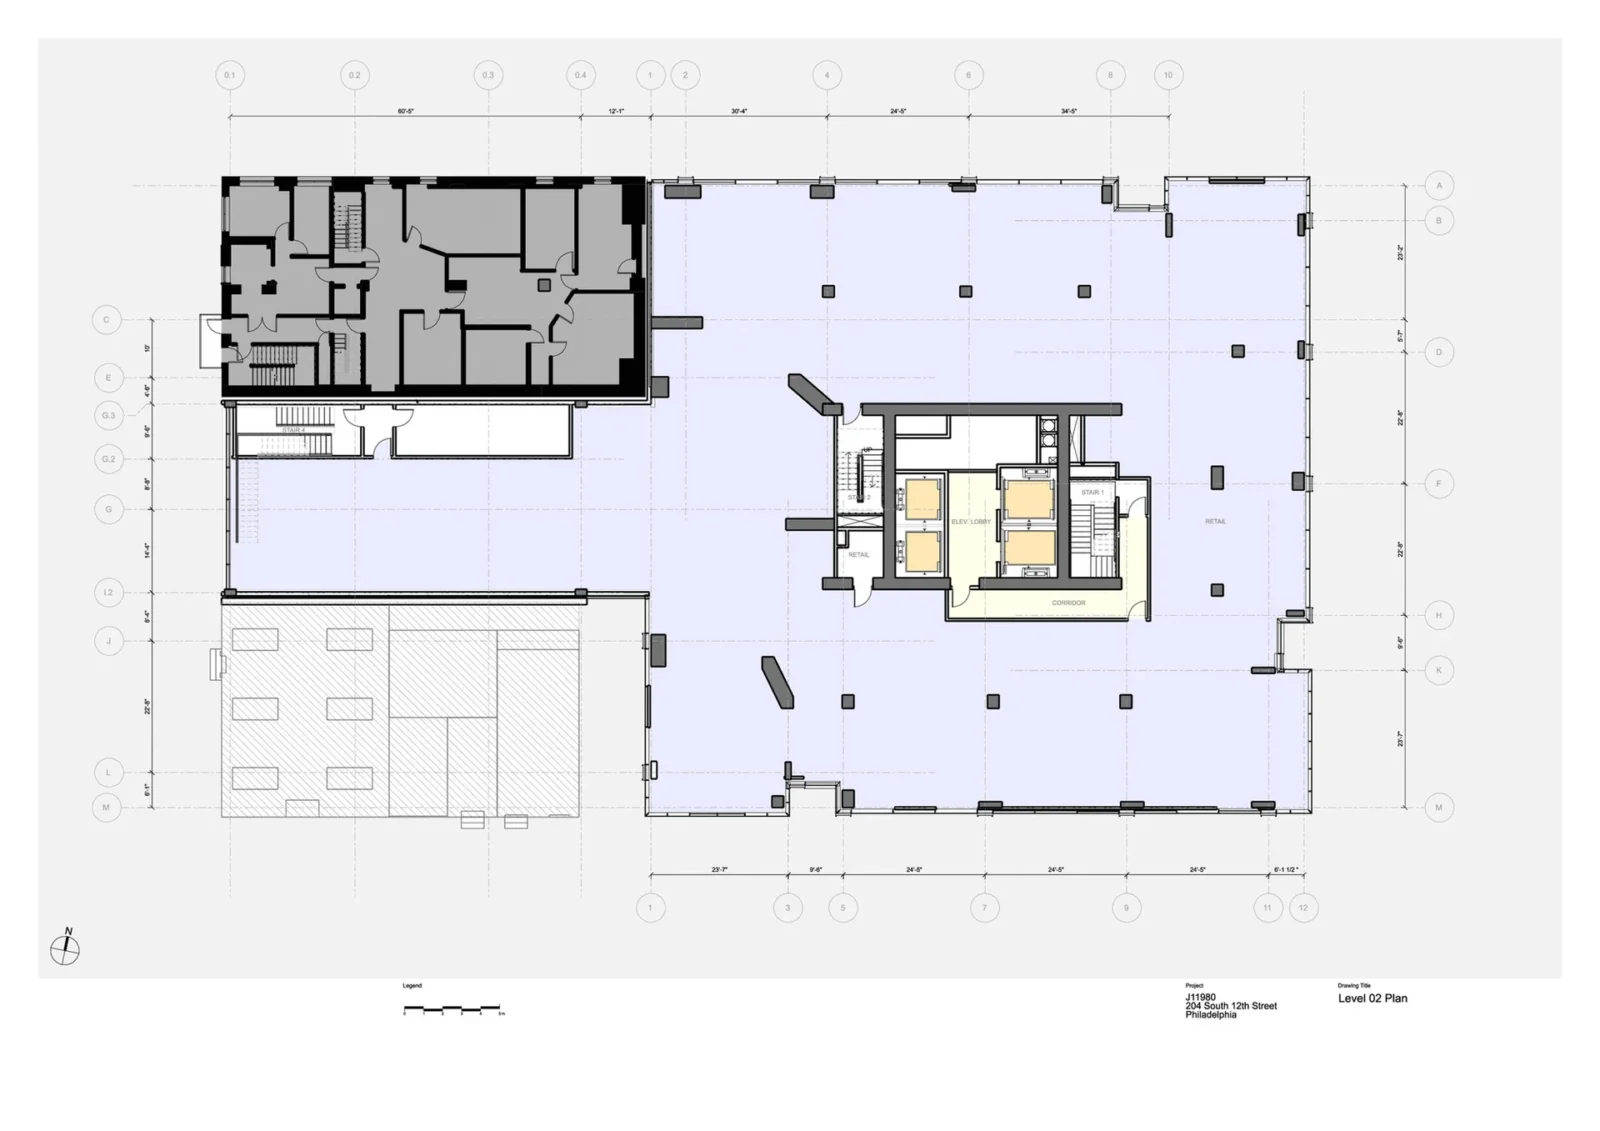
210 South 12th Building by RSHP is a 31 storey tower in Center City, Philadelphia, designed with Perkins Eastman as co-architect for the developer Midwood Investment & Development. It holds 376 rental homes above two levels of shops, and it is the first building the practice has completed in the city.

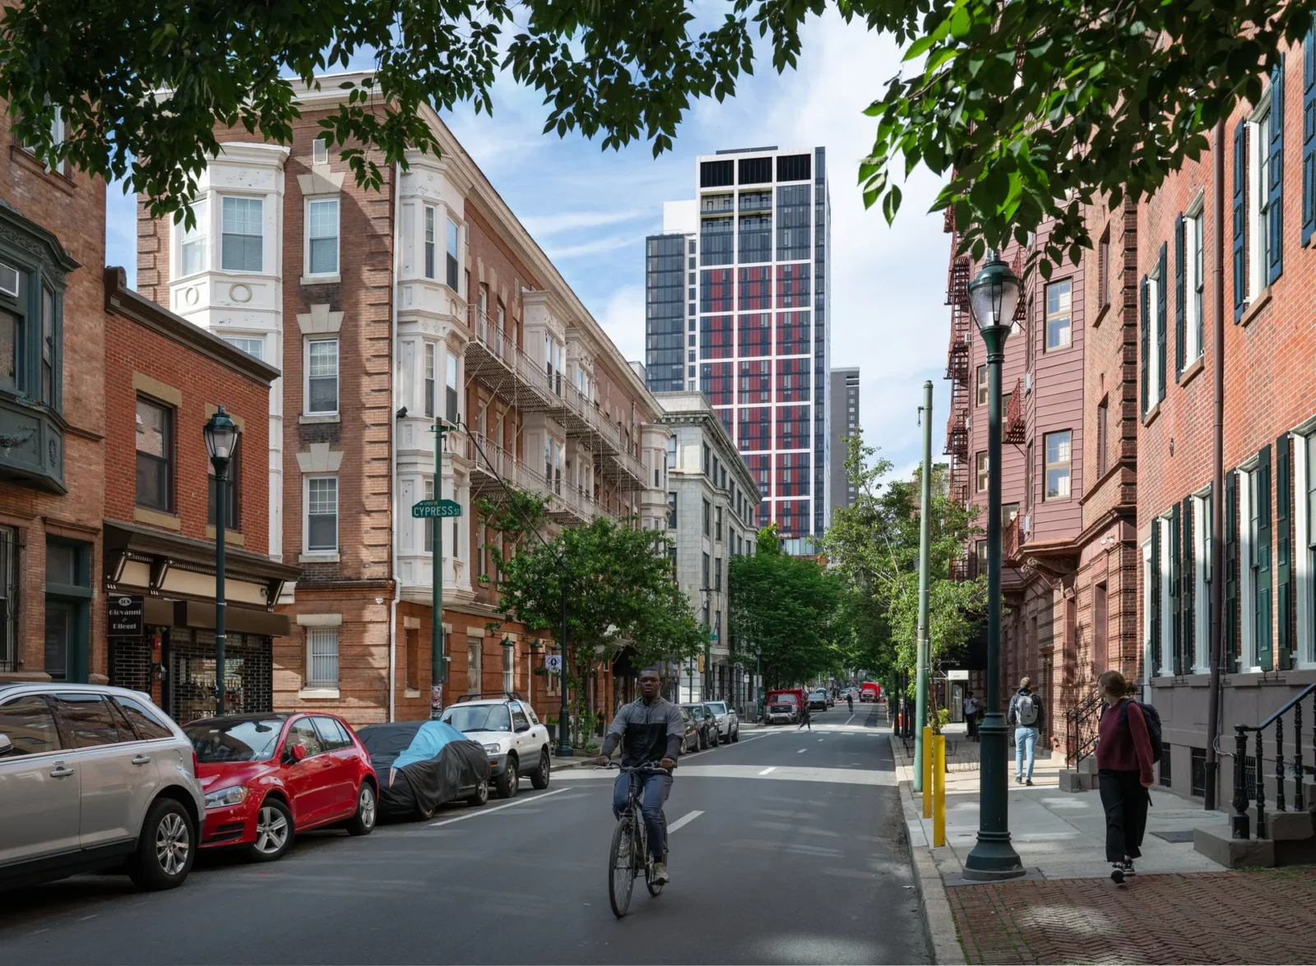
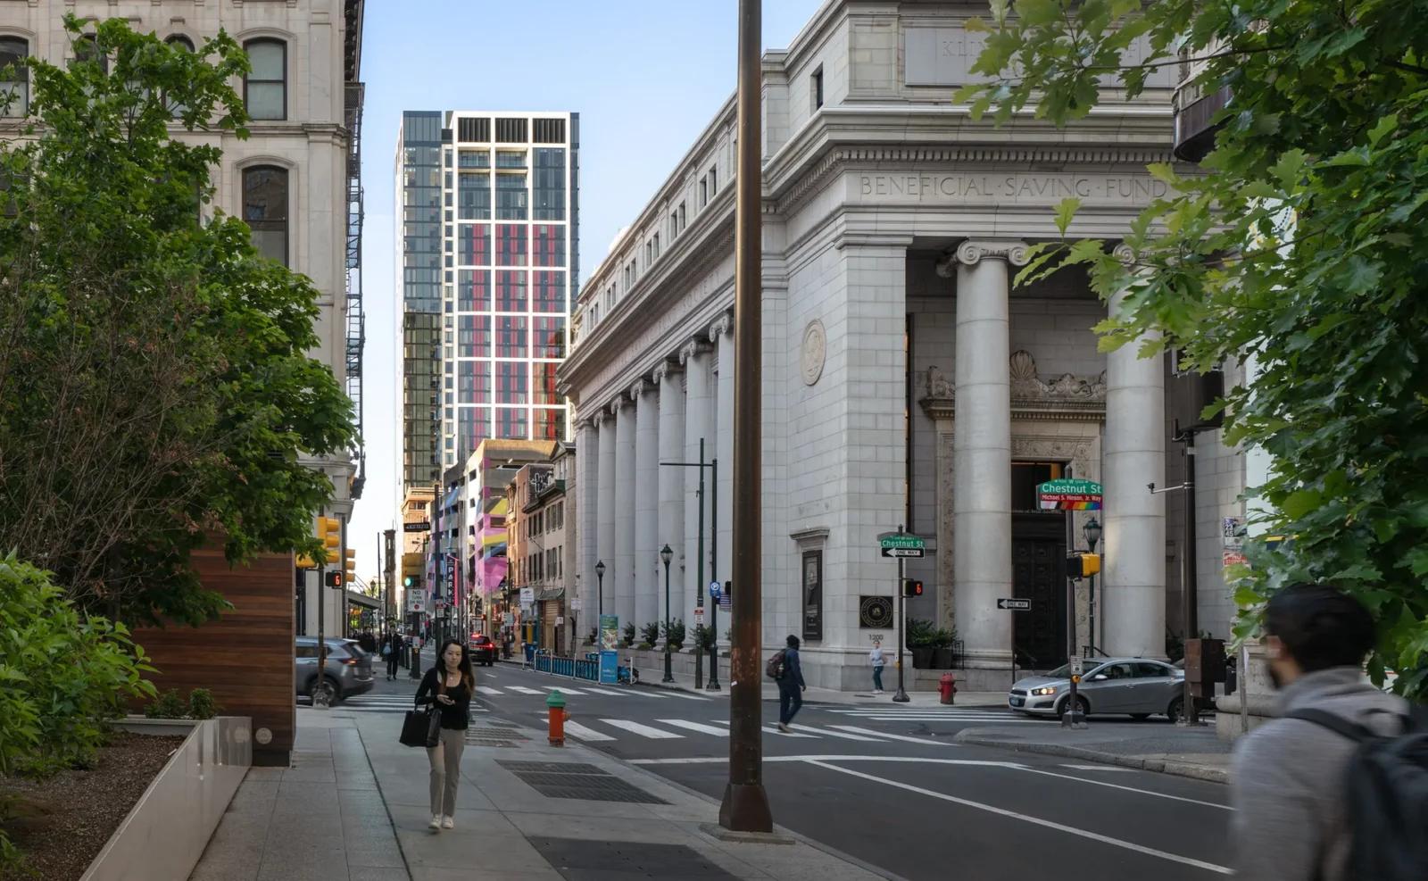
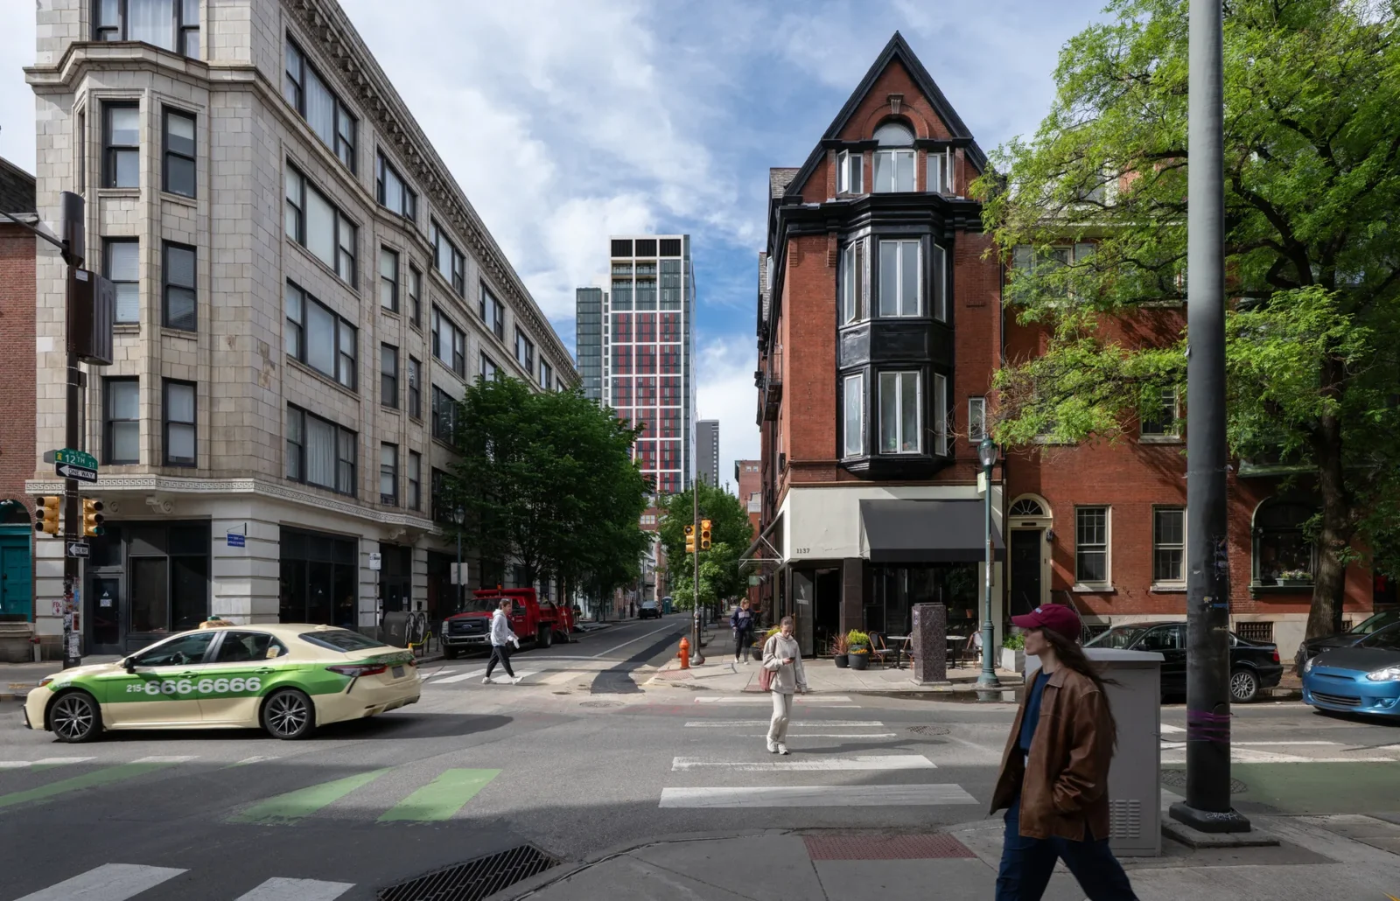
The site sits at the corner of 12th Street and St James Street, in a neighbourhood of nineteenth century brick rowhouses, stone banks and early office blocks. The tower had to read as new without shouting over that fabric, and most of the design decisions follow from that balance.
A plan that turns around its core
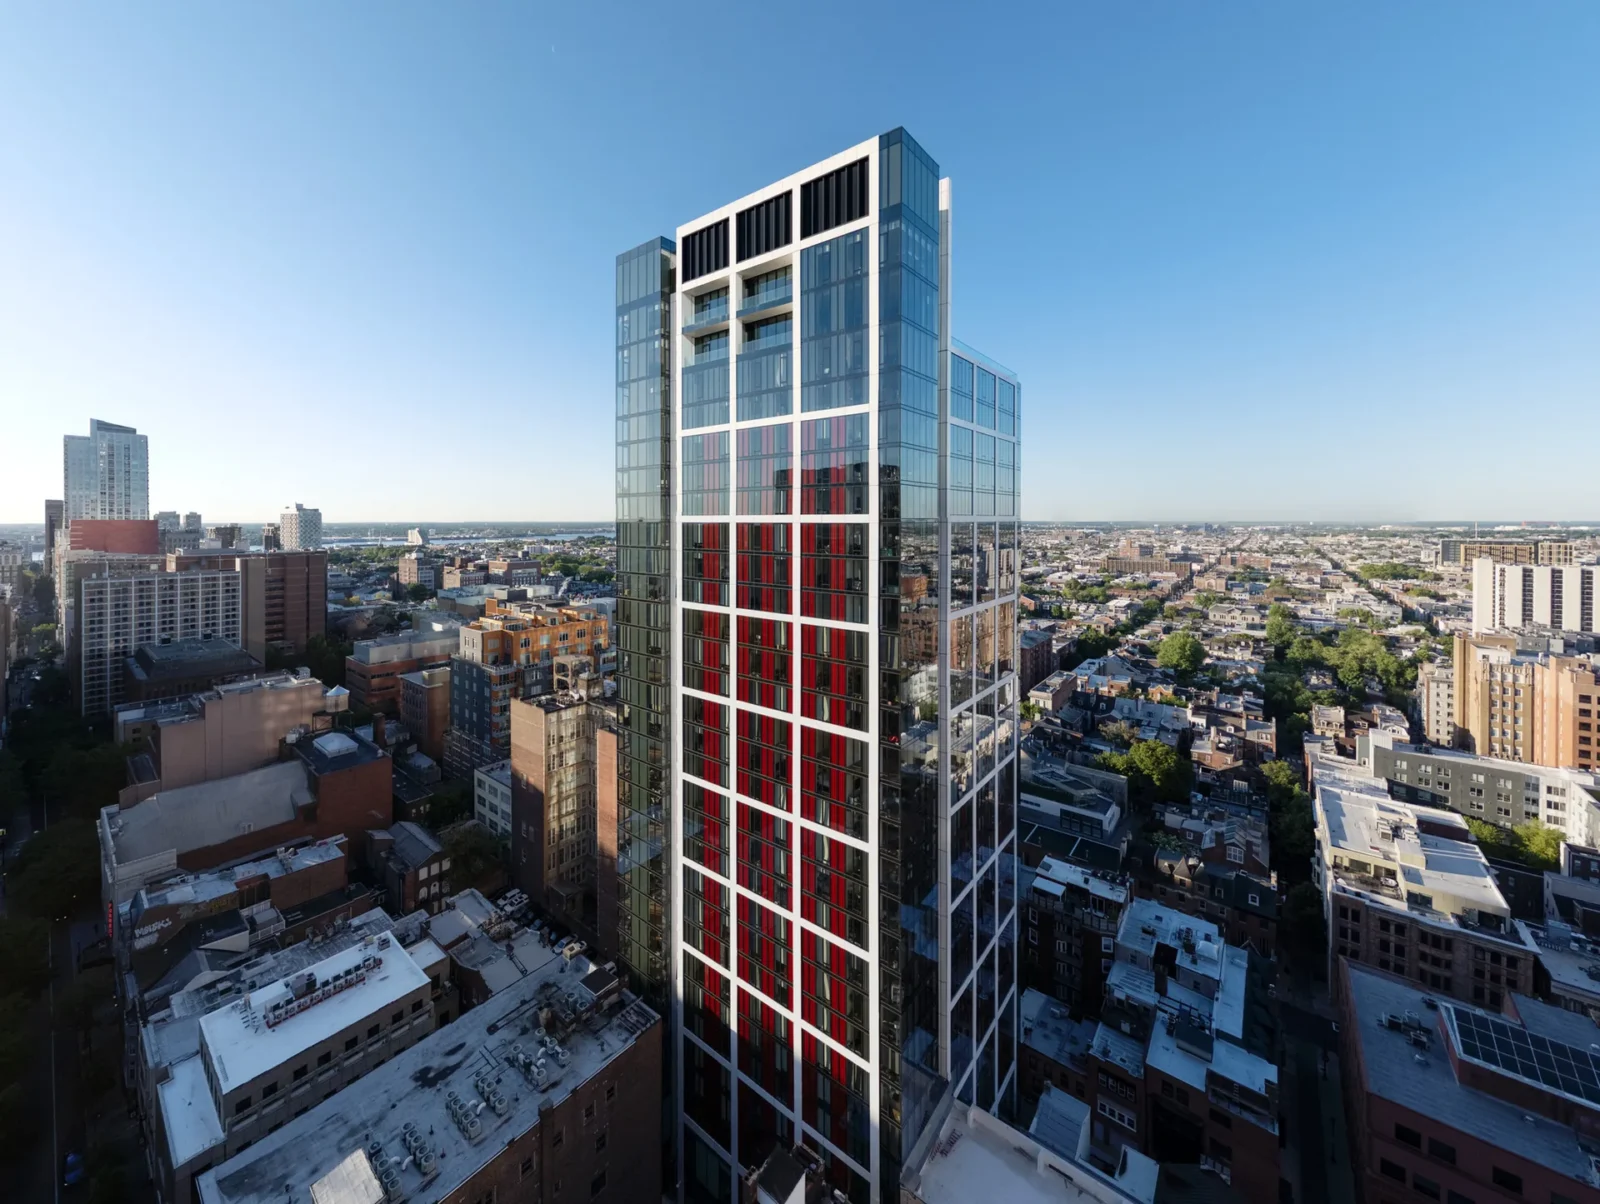
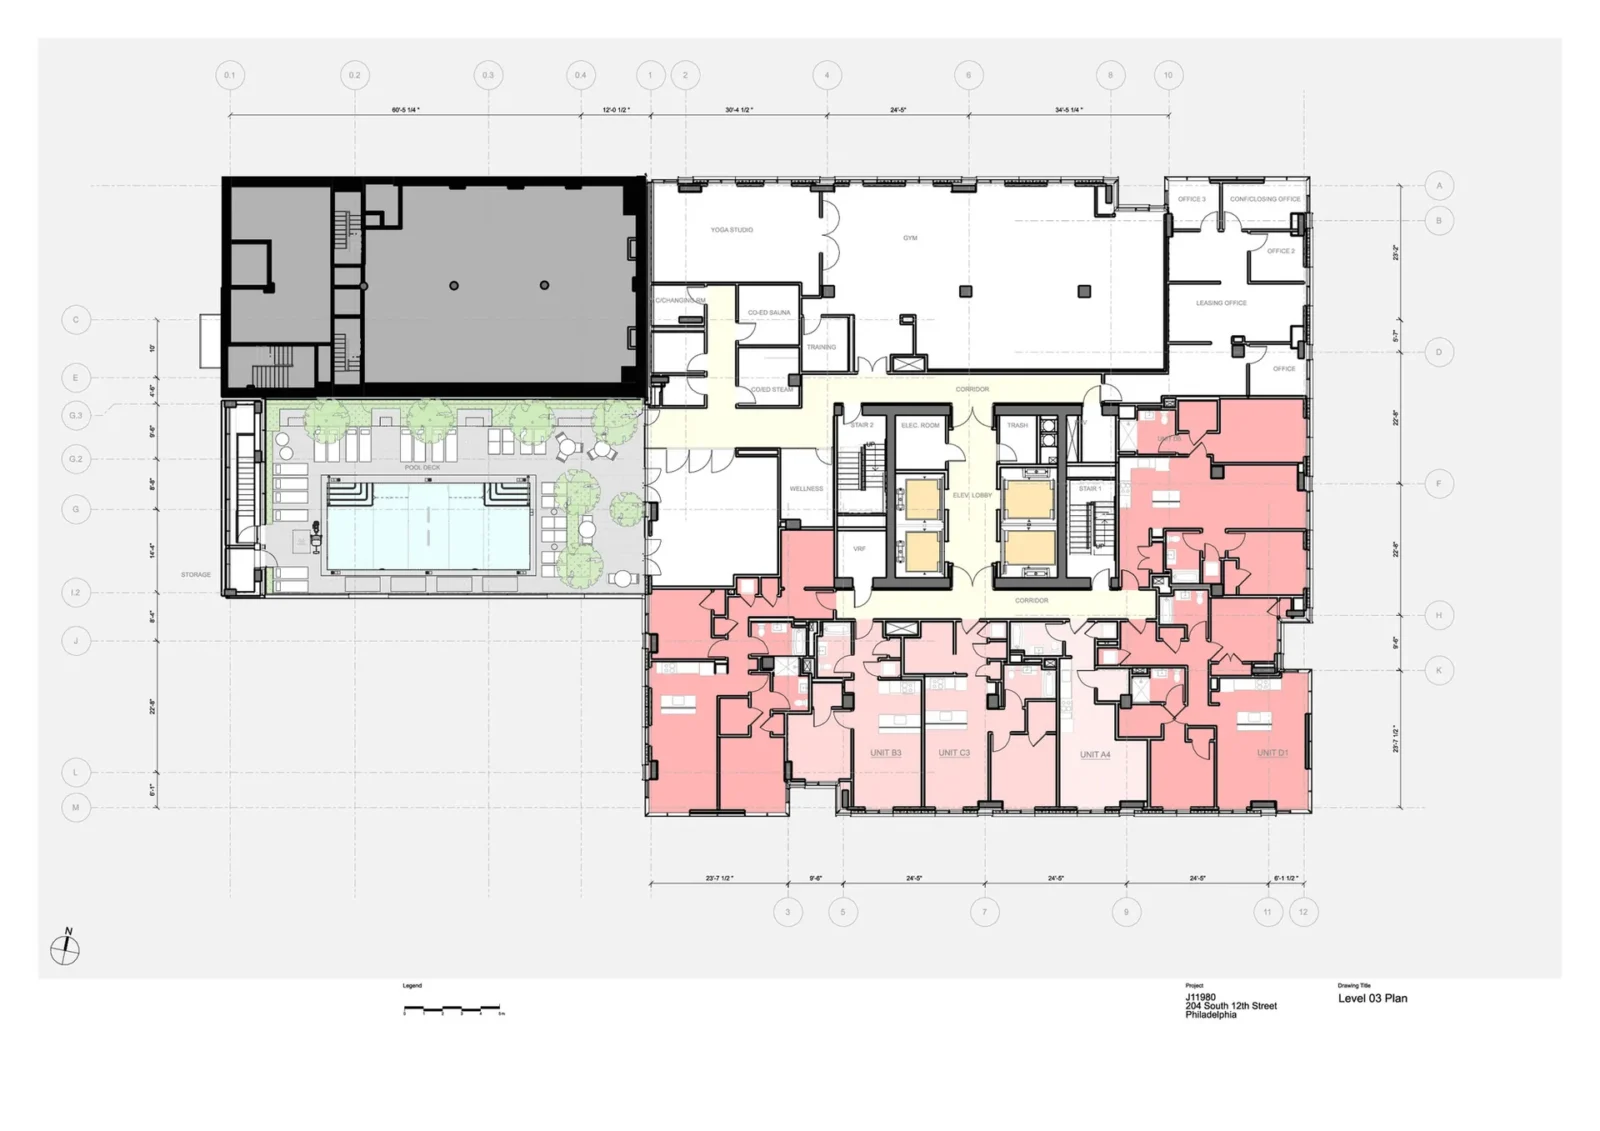
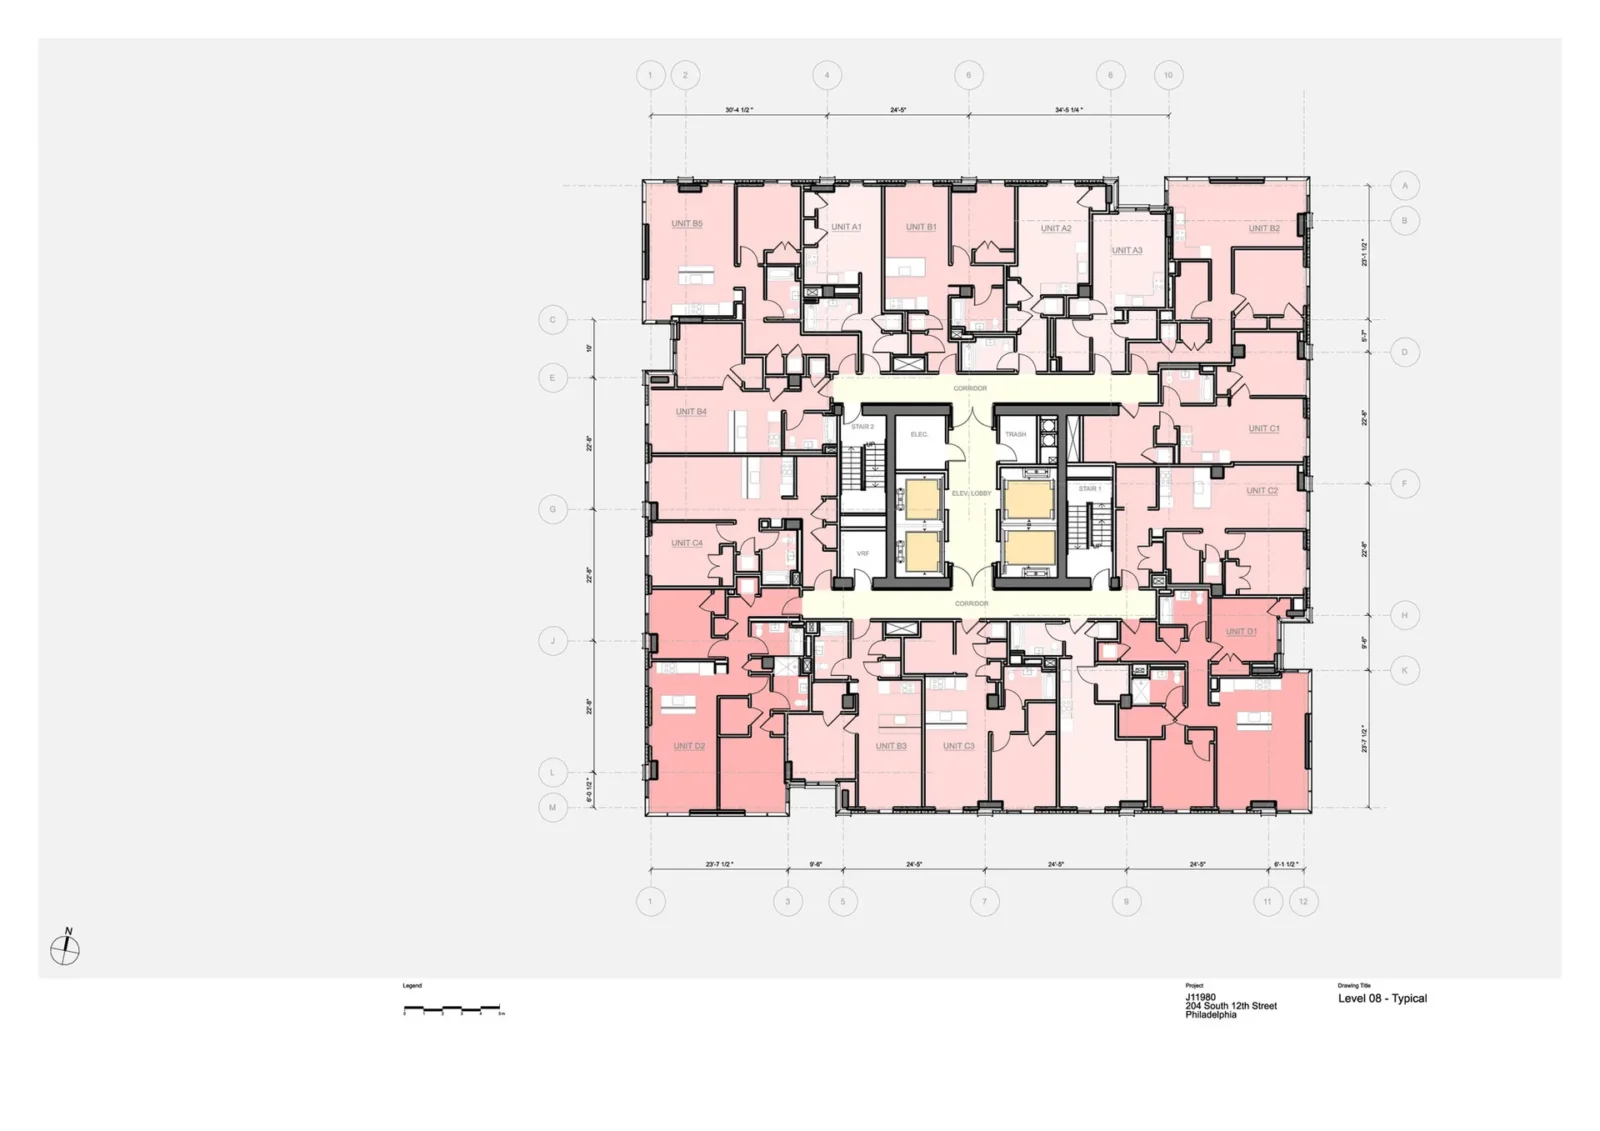
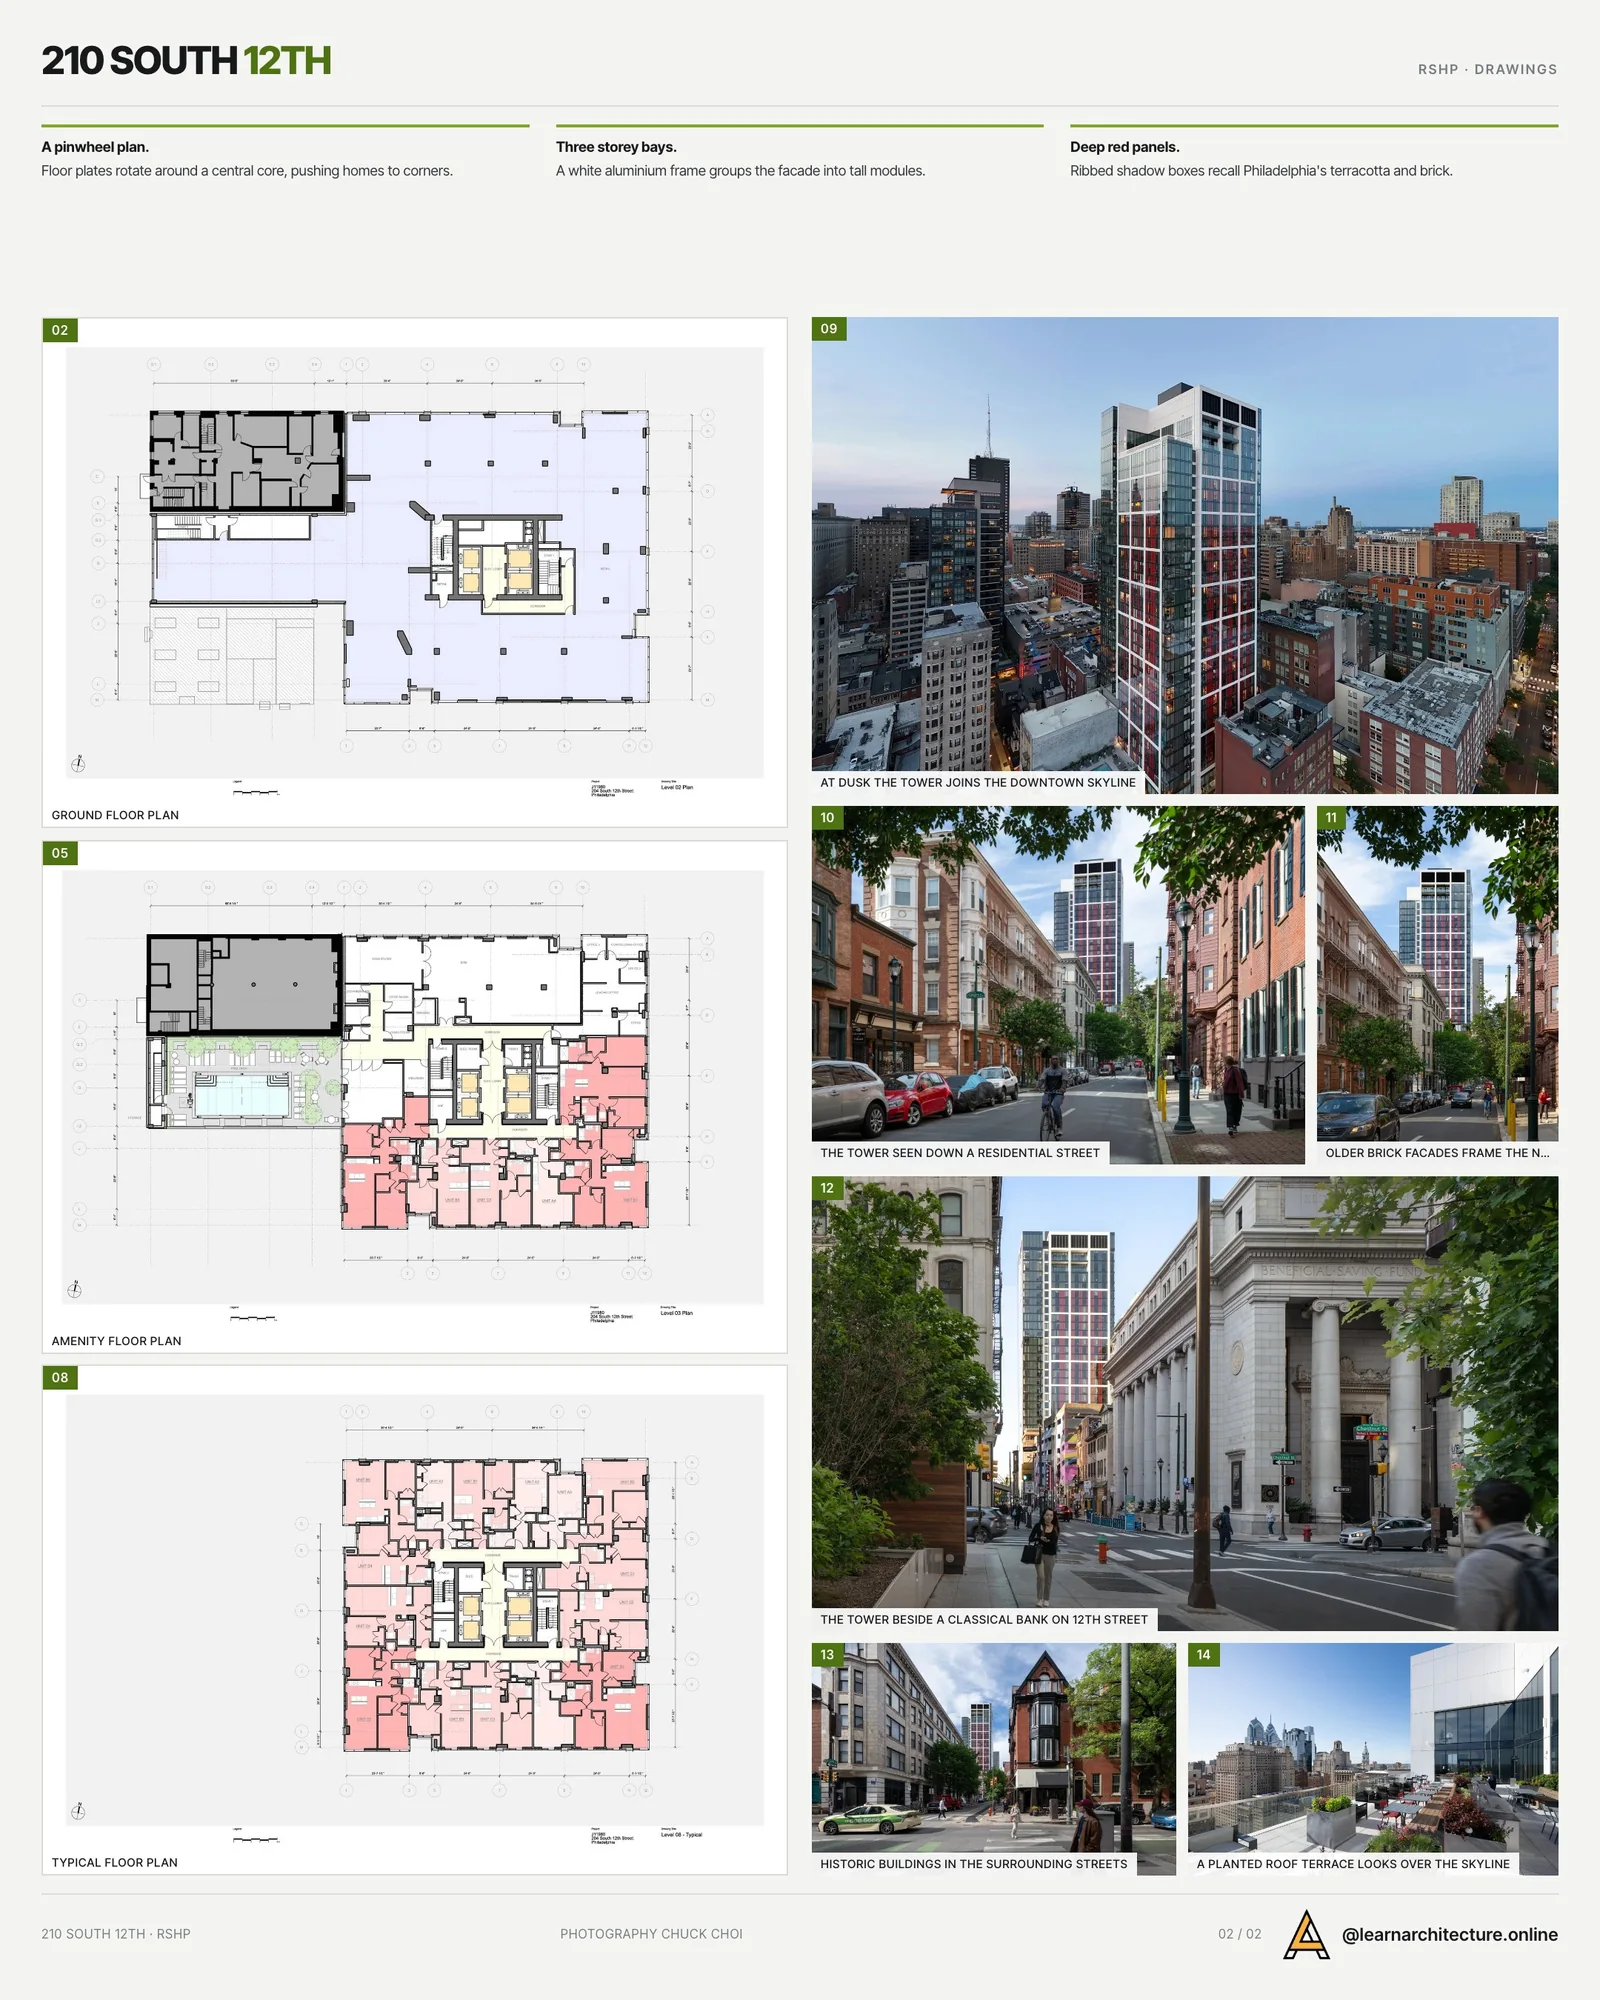
The footprint is tight. To get the most out of it, the architects arranged the floor plates in a pinwheel around a central service core. Each arm of the plan pushes a different apartment toward a corner, so more homes end up with windows on two sides. Glazing runs from floor to ceiling, which brings daylight deep into the living rooms.
Richard Black, Senior Associate at RSHP, explains the idea in plain terms: “The building’s geometry rotates around a central core to resolve a tight footprint and create a series of luxury light-filled apartments.” The mix runs from studios to three bedroom units on the lower floors, with larger homes reserved for the top of the tower.
A facade read in three storey bays
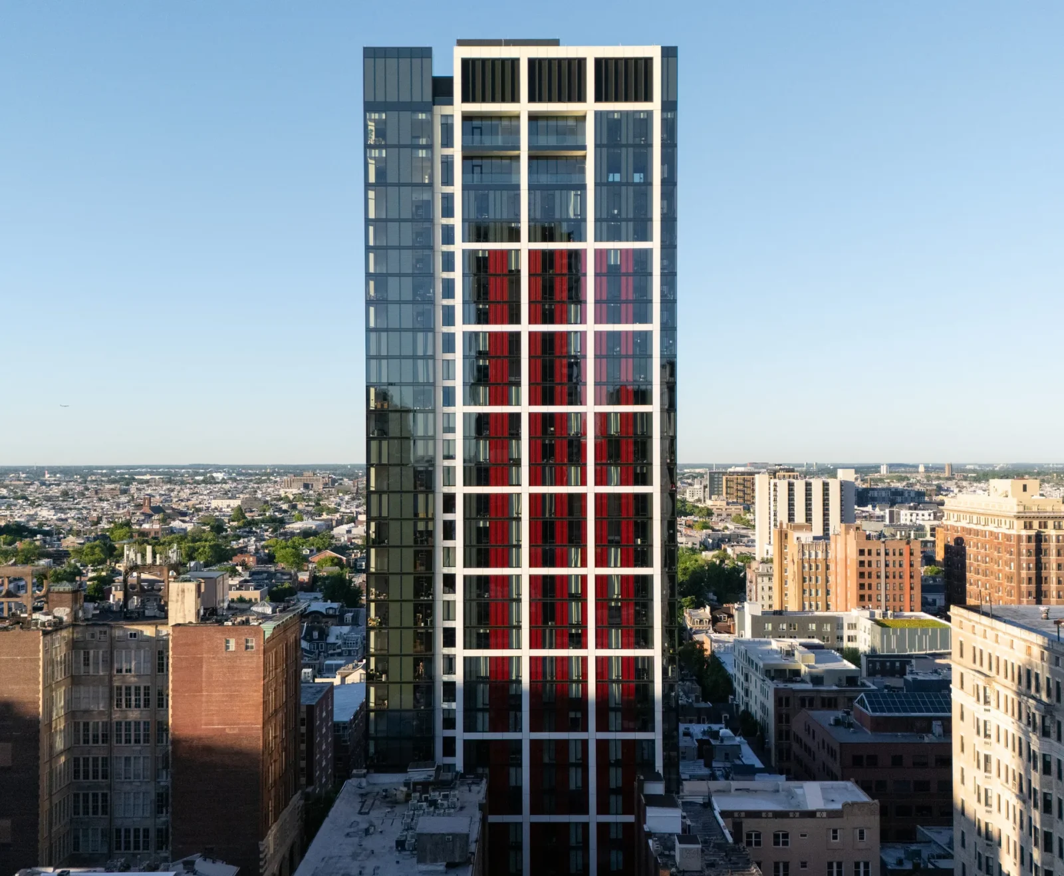
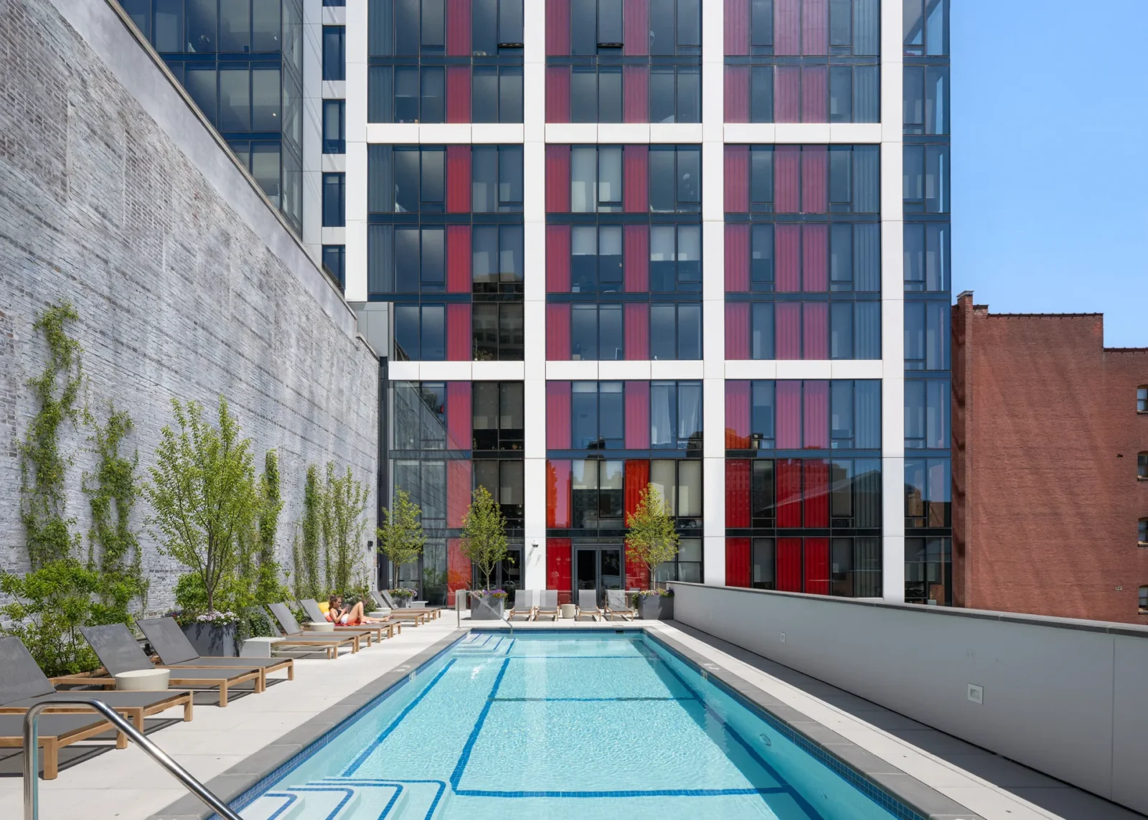
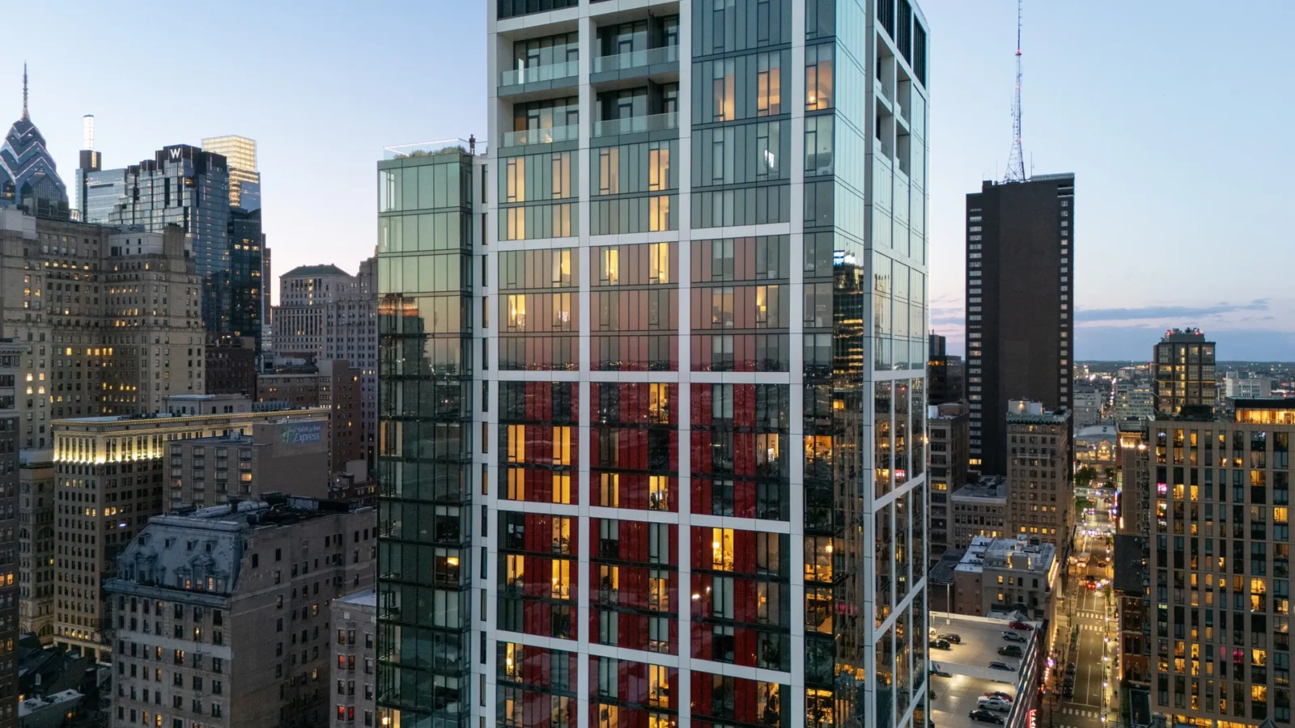
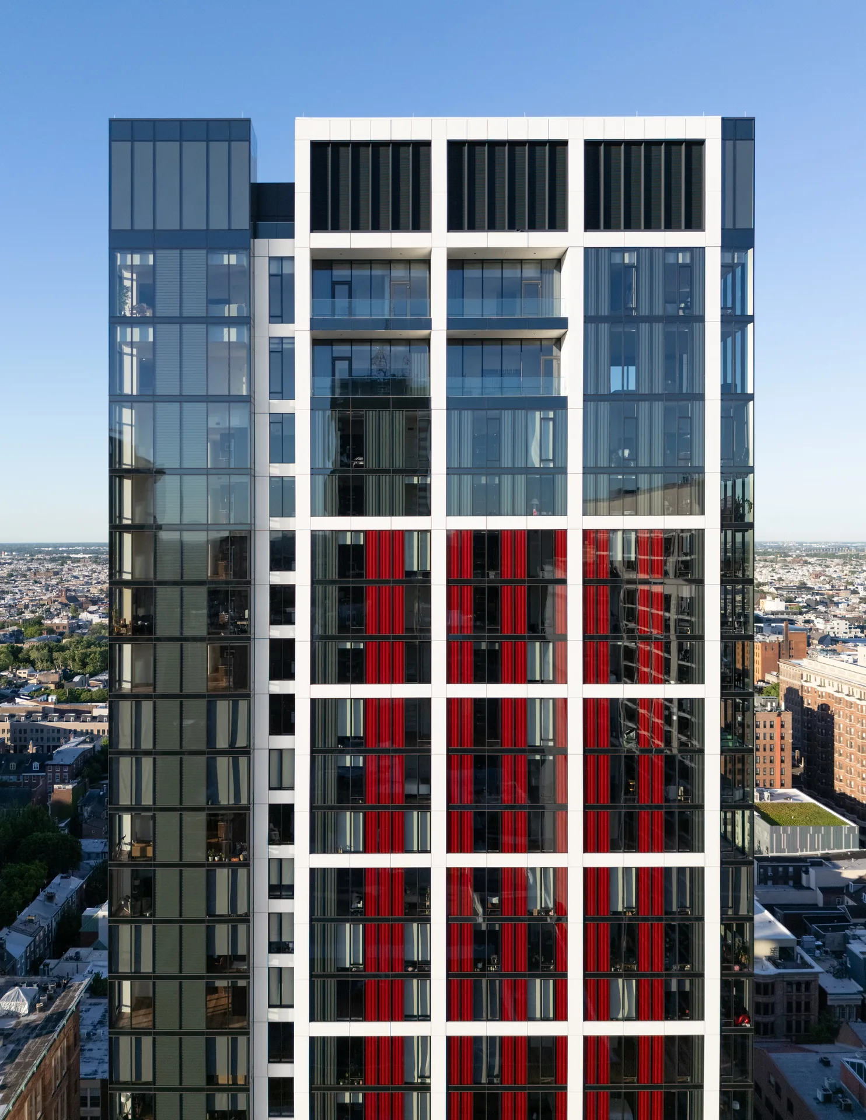
From the street, the tower is defined by a bright white aluminium frame. Rather than marking every floor, the frame groups the facade into tall modules three storeys high, which makes a building of this height easier to read at pedestrian level. Inside each bay, ribbed shadow box panels in deep red recall the terracotta and brick that dominate older Philadelphia streets.
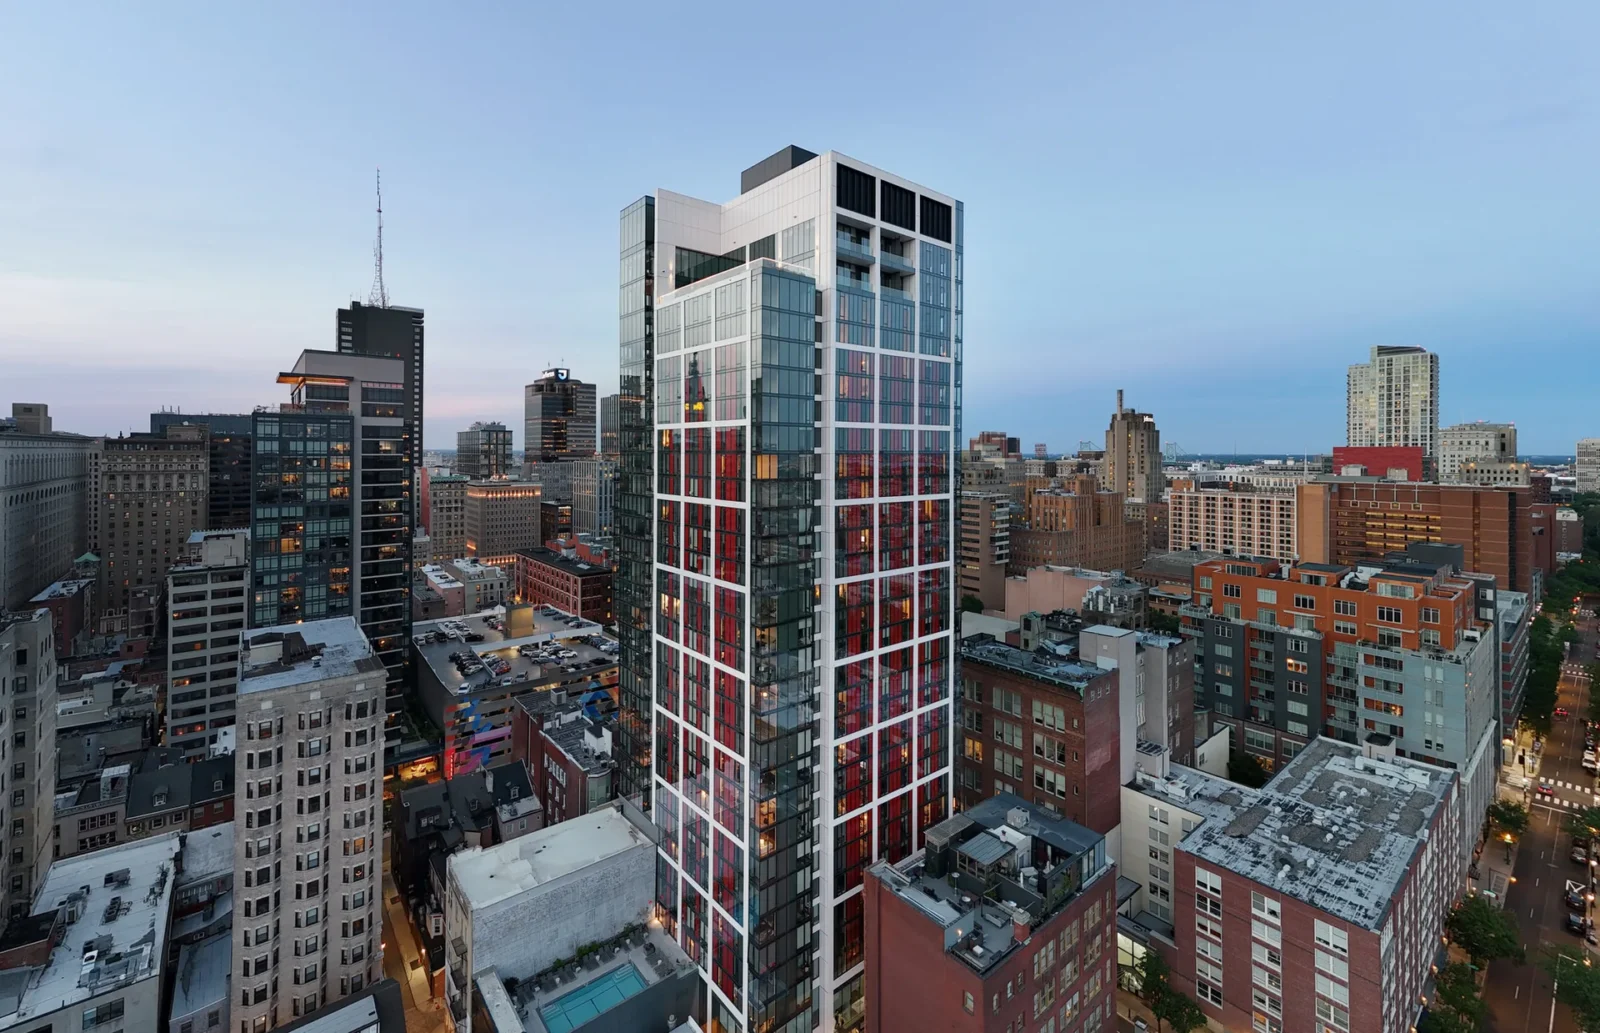
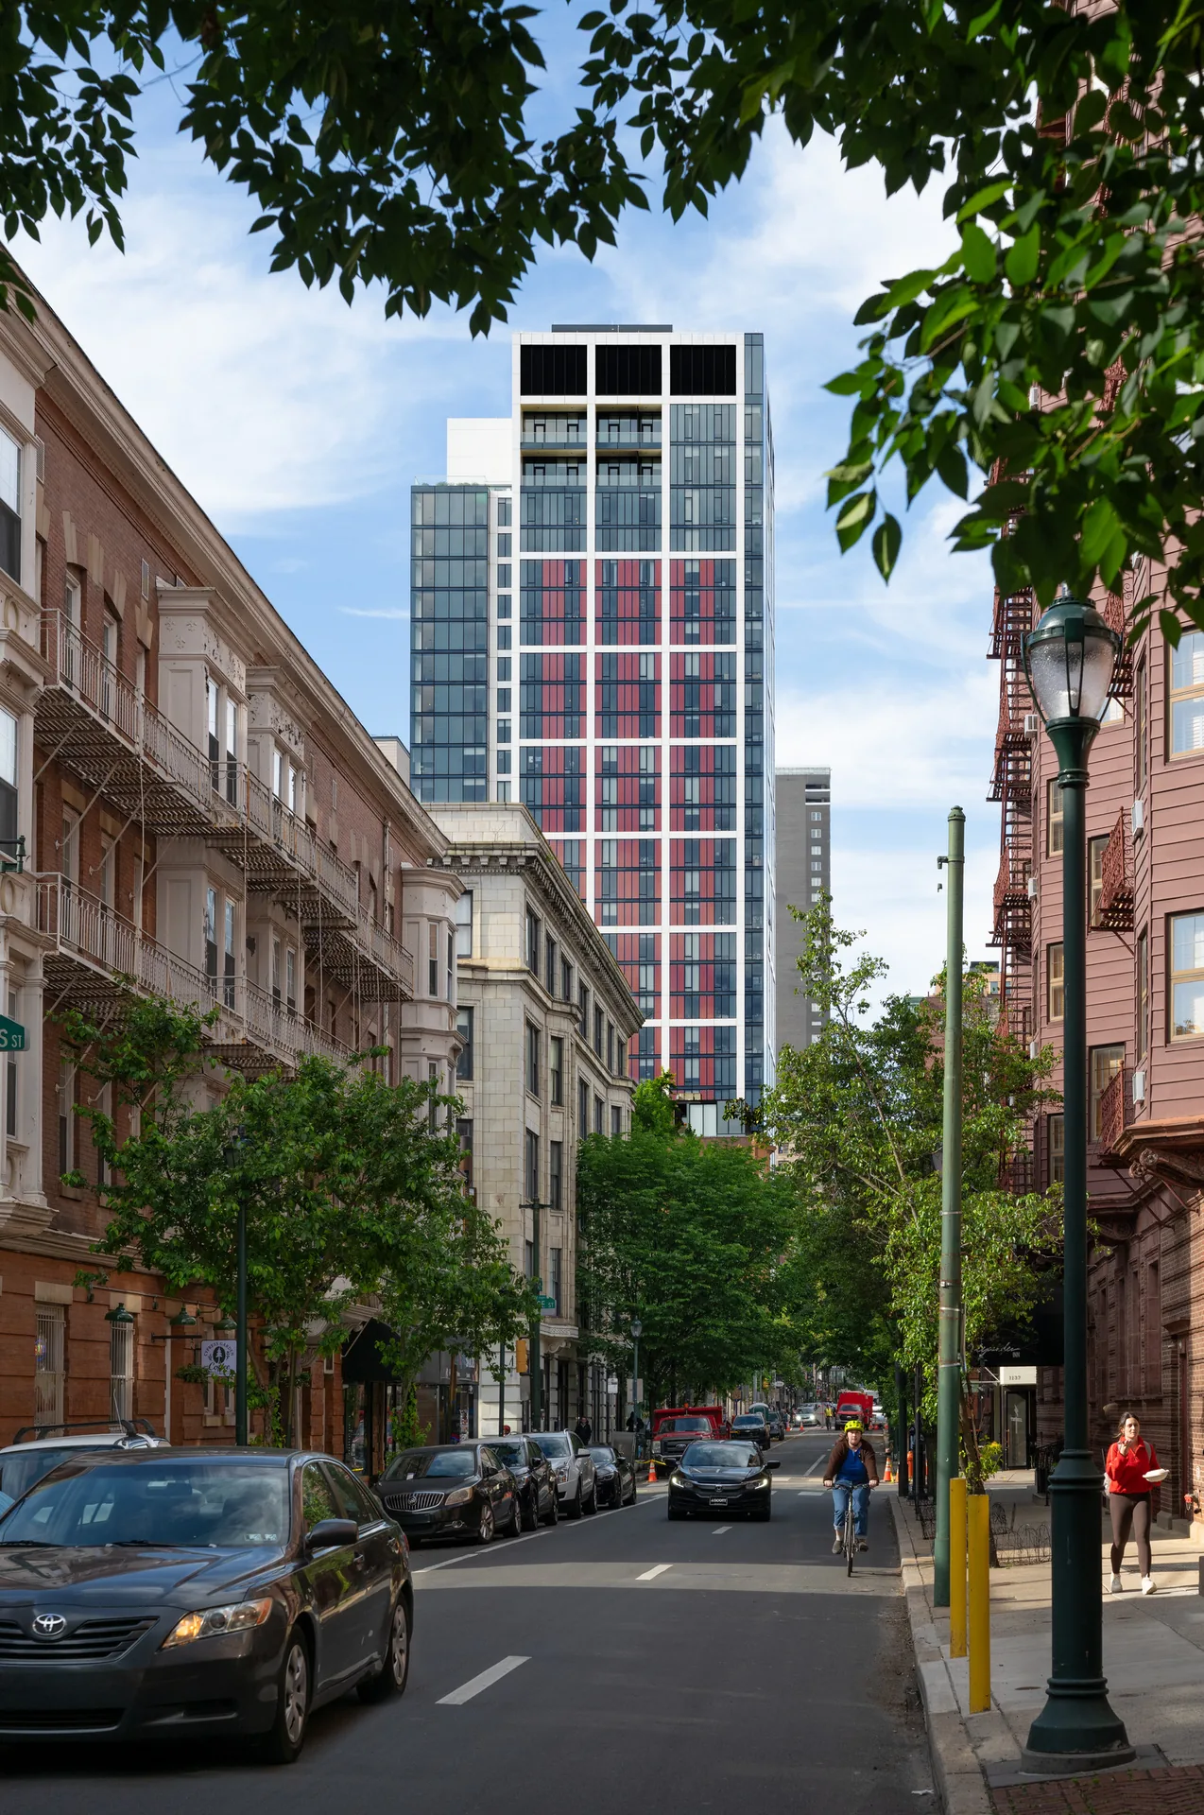
The result looks different depending on where it is seen from. Down narrow residential blocks such as St James Street, the red and white grid appears between mature trees and older facades; from higher up it stands among the glass and masonry towers of the downtown skyline.
Built from repeated parts
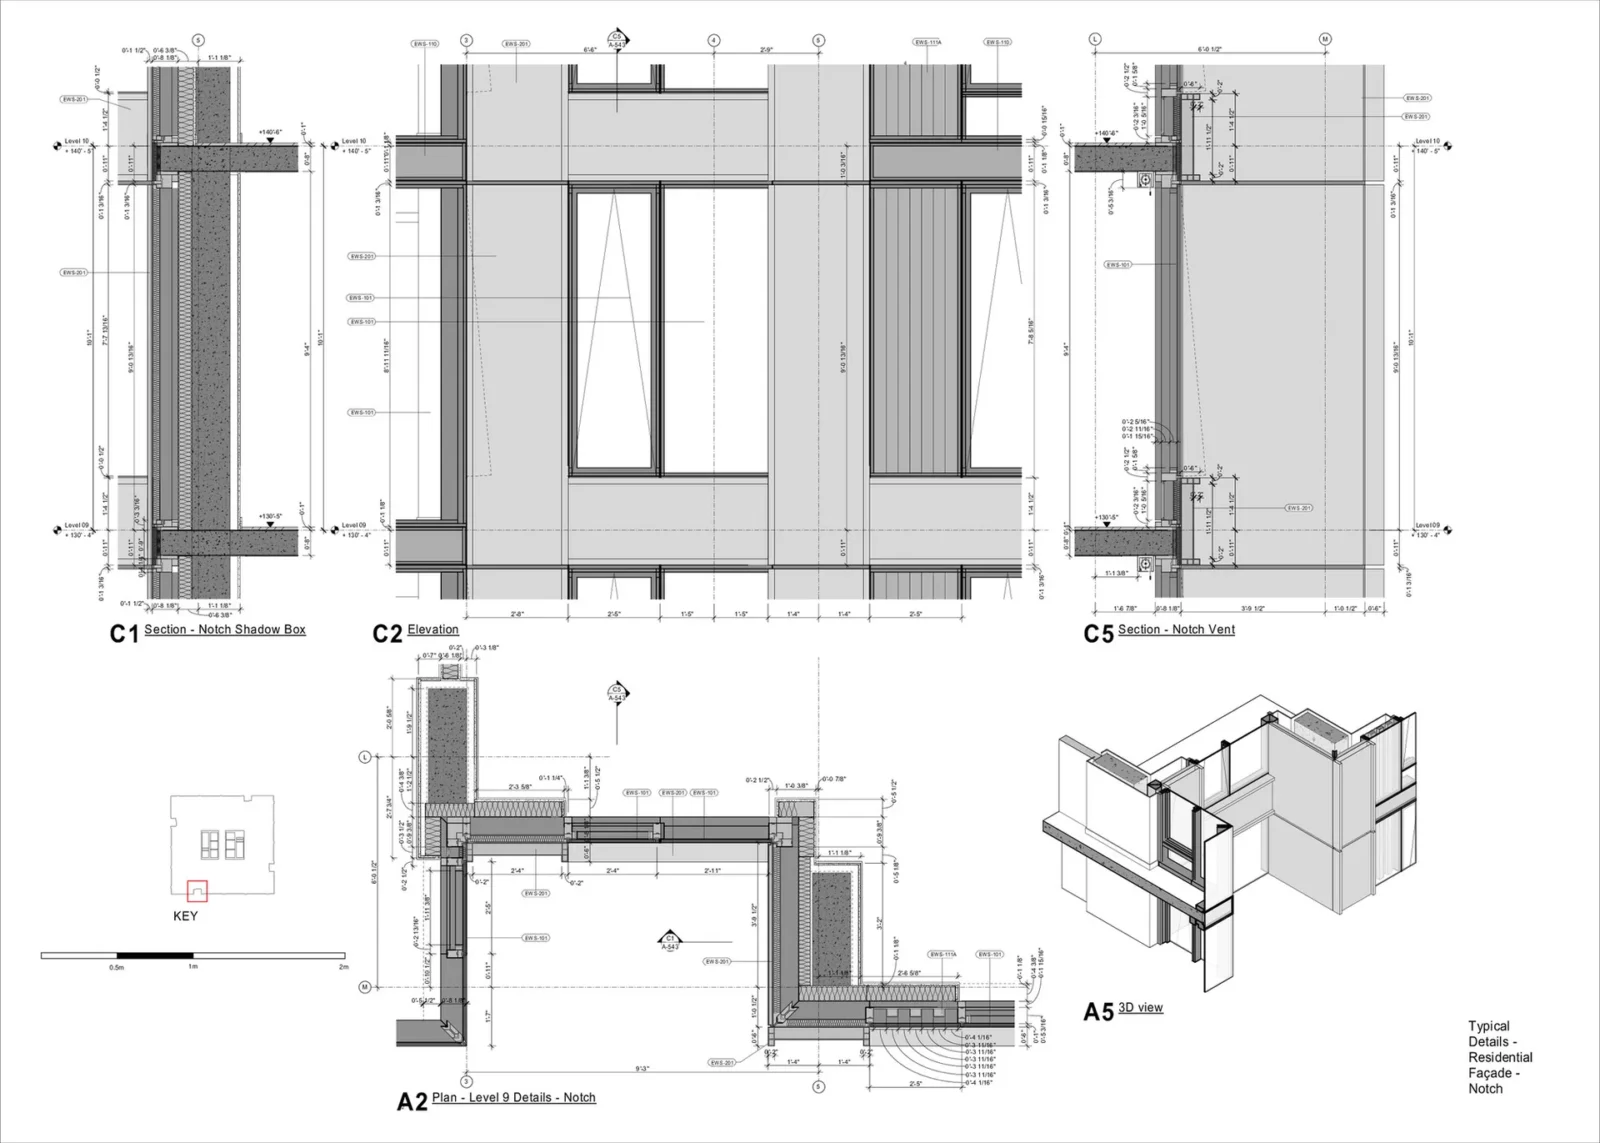
Speed and consistency on site shaped the envelope as much as appearance. The team adapted standard window wall components and repeated them across the tower, and the system was lifted into place from inside the building floor by floor. Less custom work meant faster delivery and fewer variations in quality. The same thinking informed the choice of materials, fittings and services, and the basement holds an automated car park where every space is prepared for electric vehicle charging.
Amenities and the step at the 30th floor
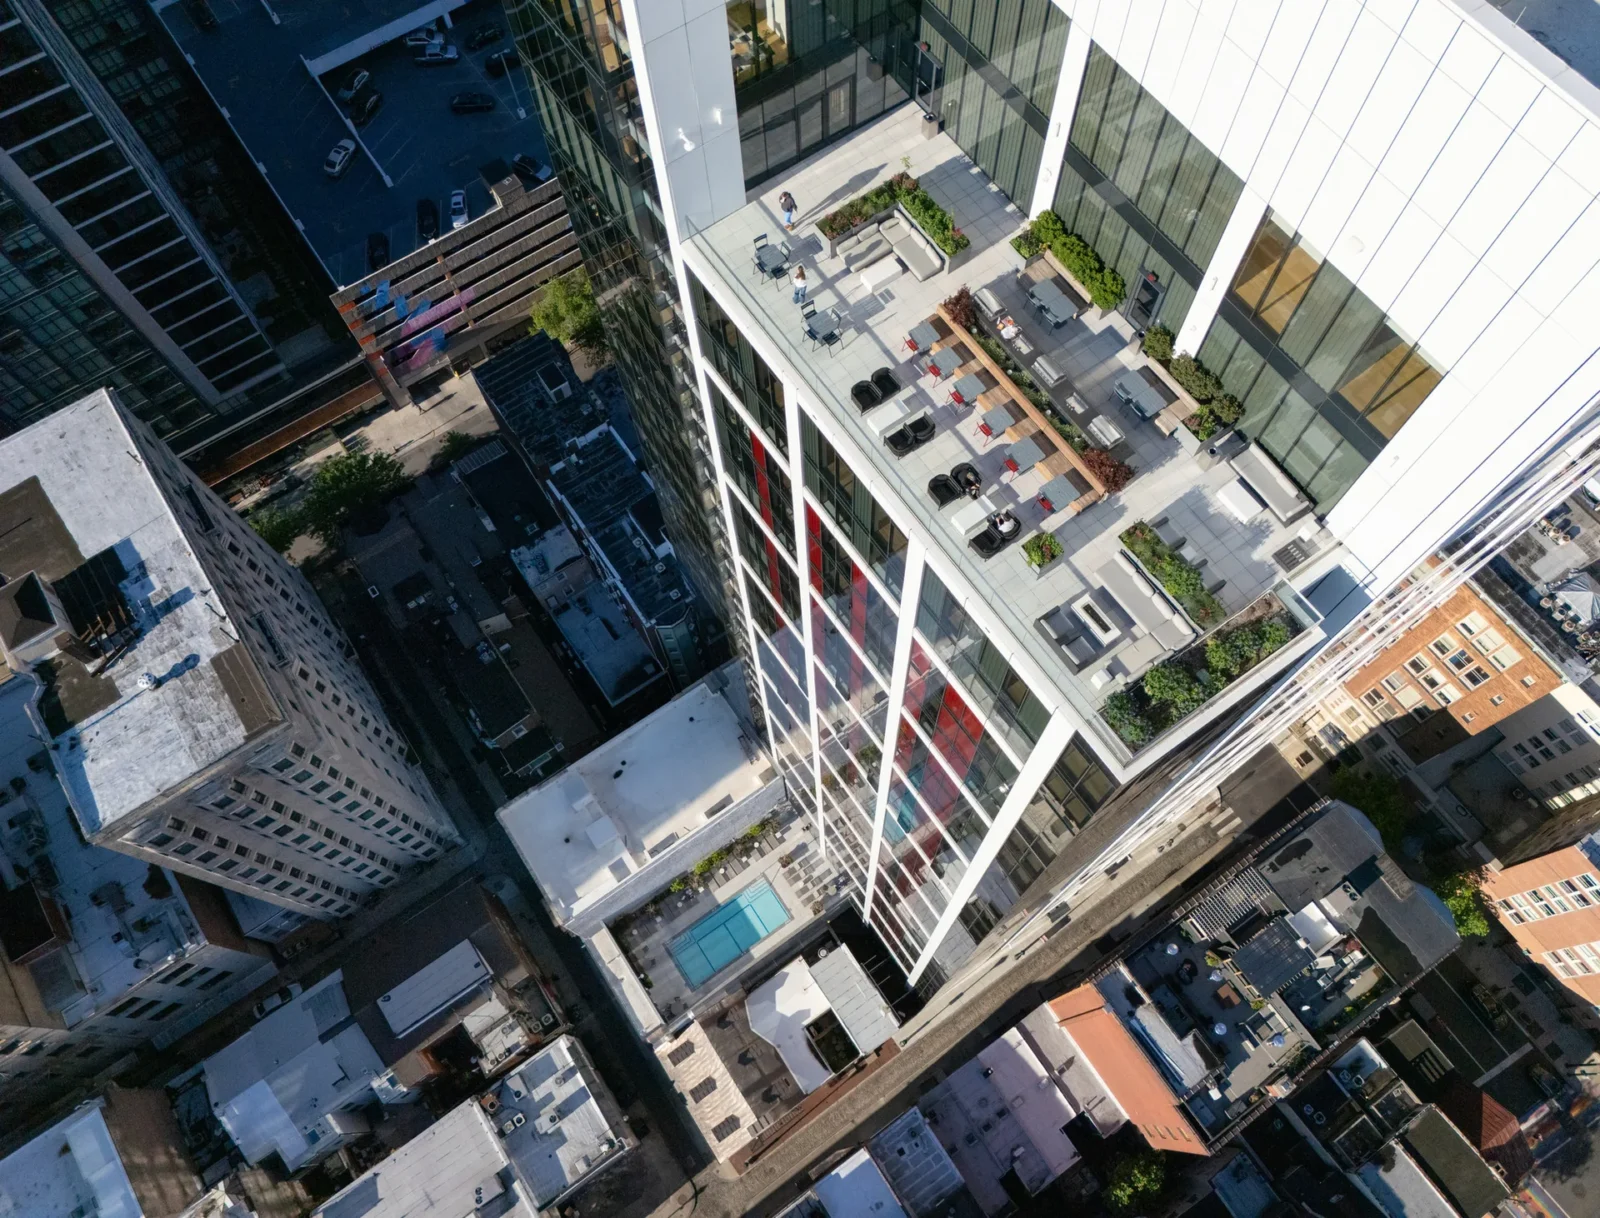
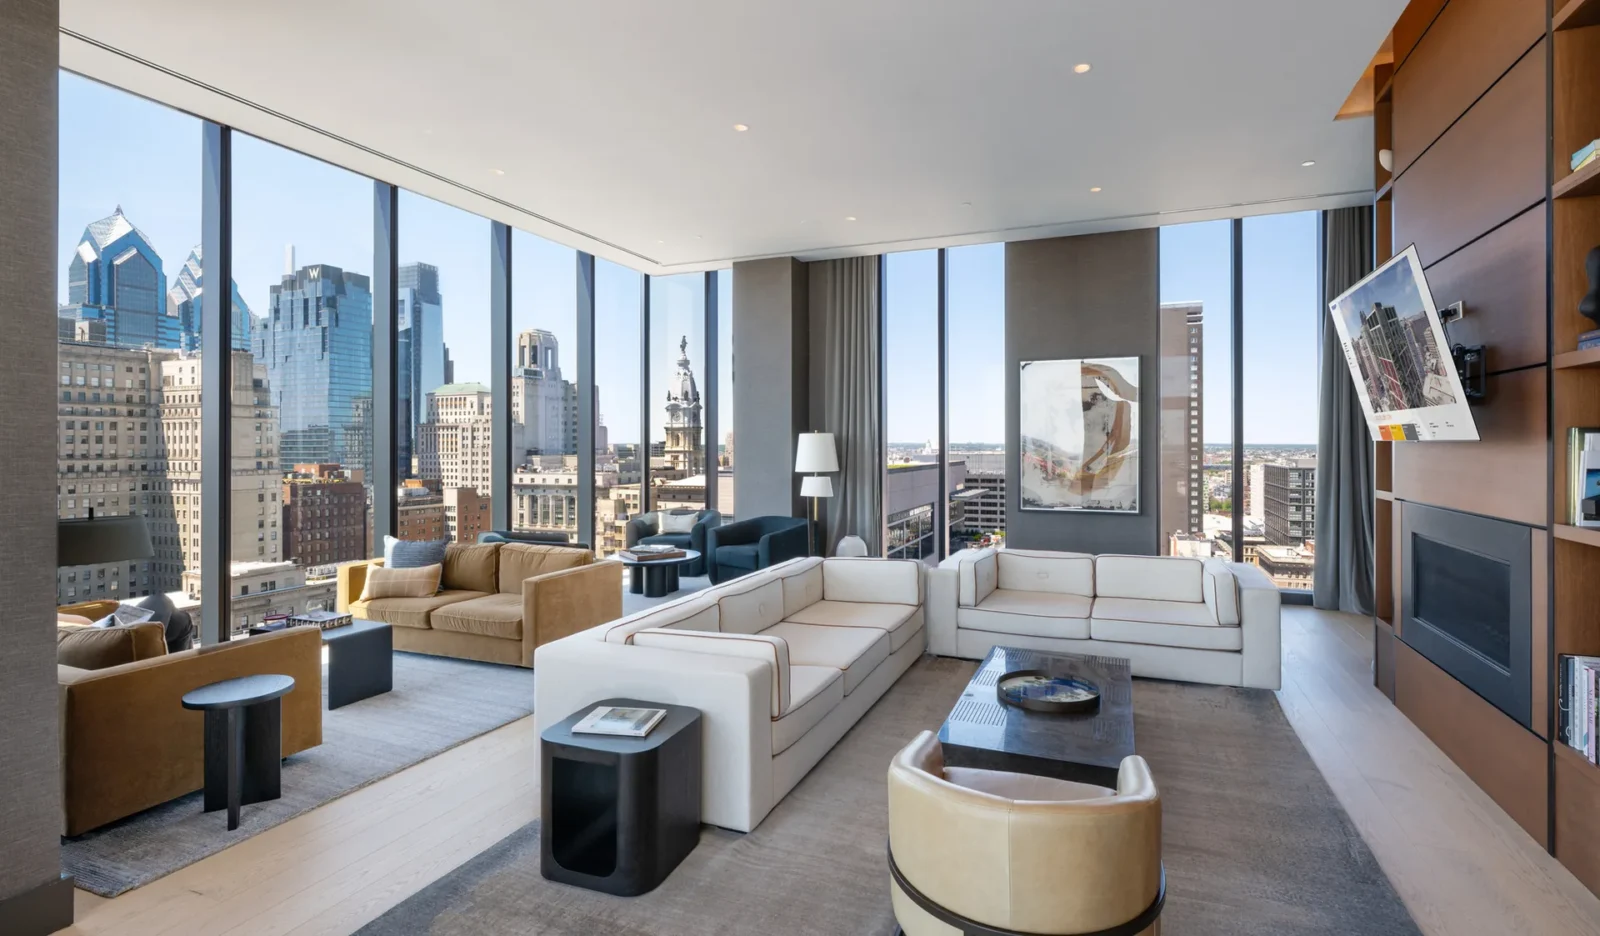
Shared spaces are spread through the building: a gym and sauna, a library, several lounges and dining rooms. One of the most generous is an outdoor pool set at the height of the neighbouring rooftops, so swimmers look across the city rather than into a courtyard.
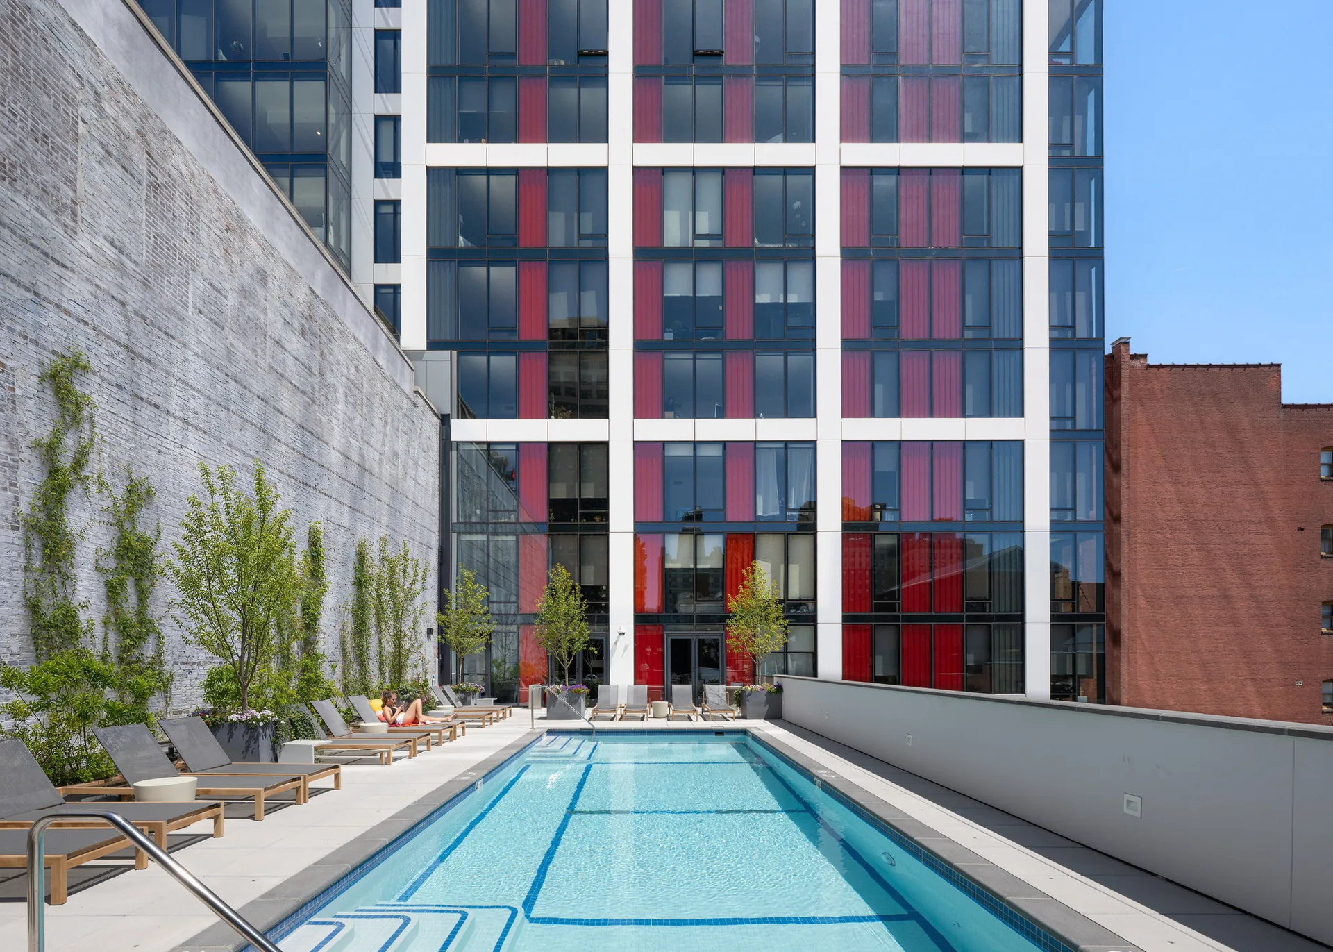
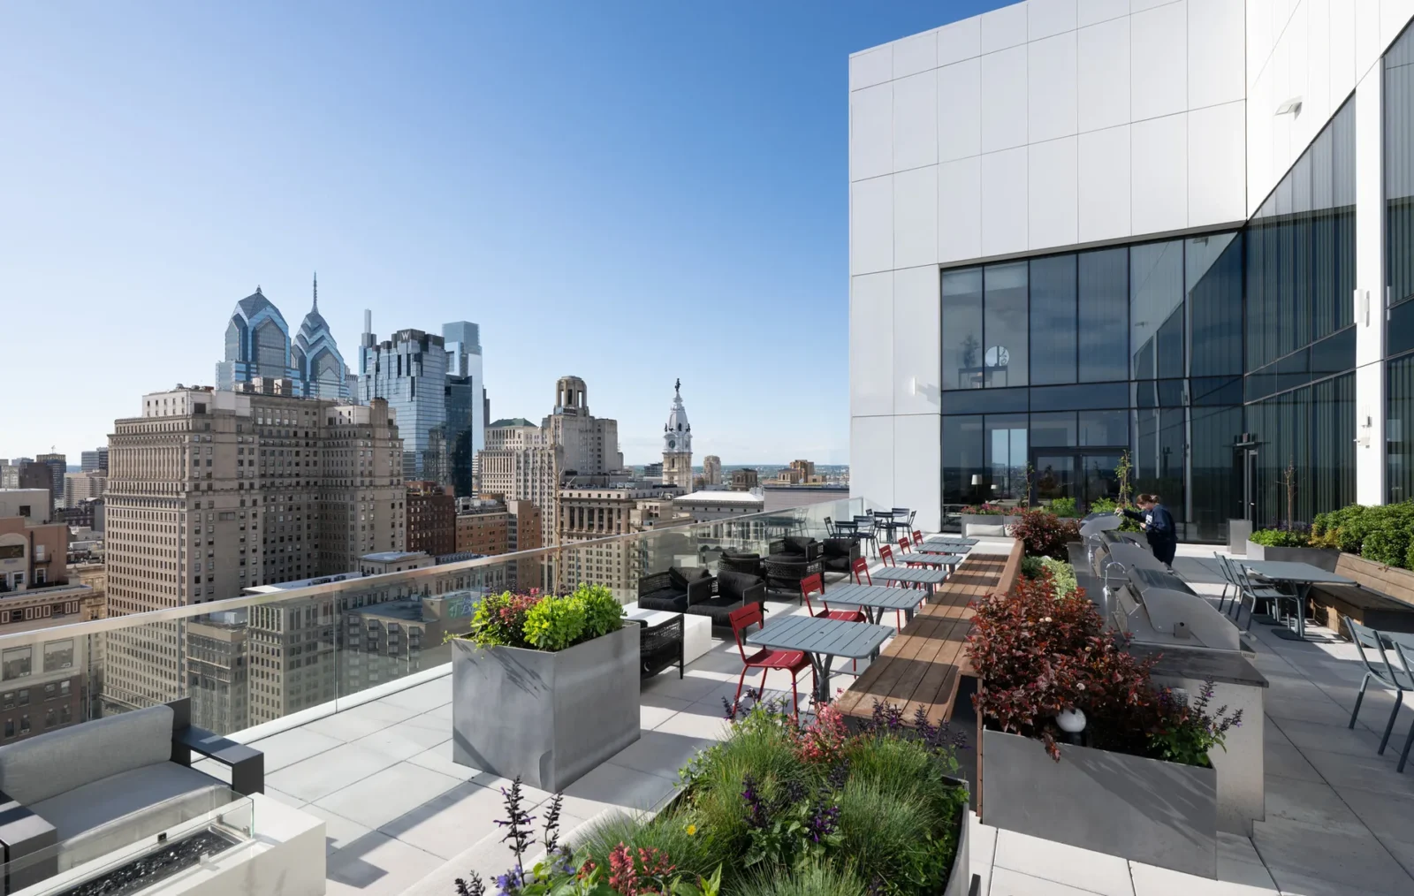
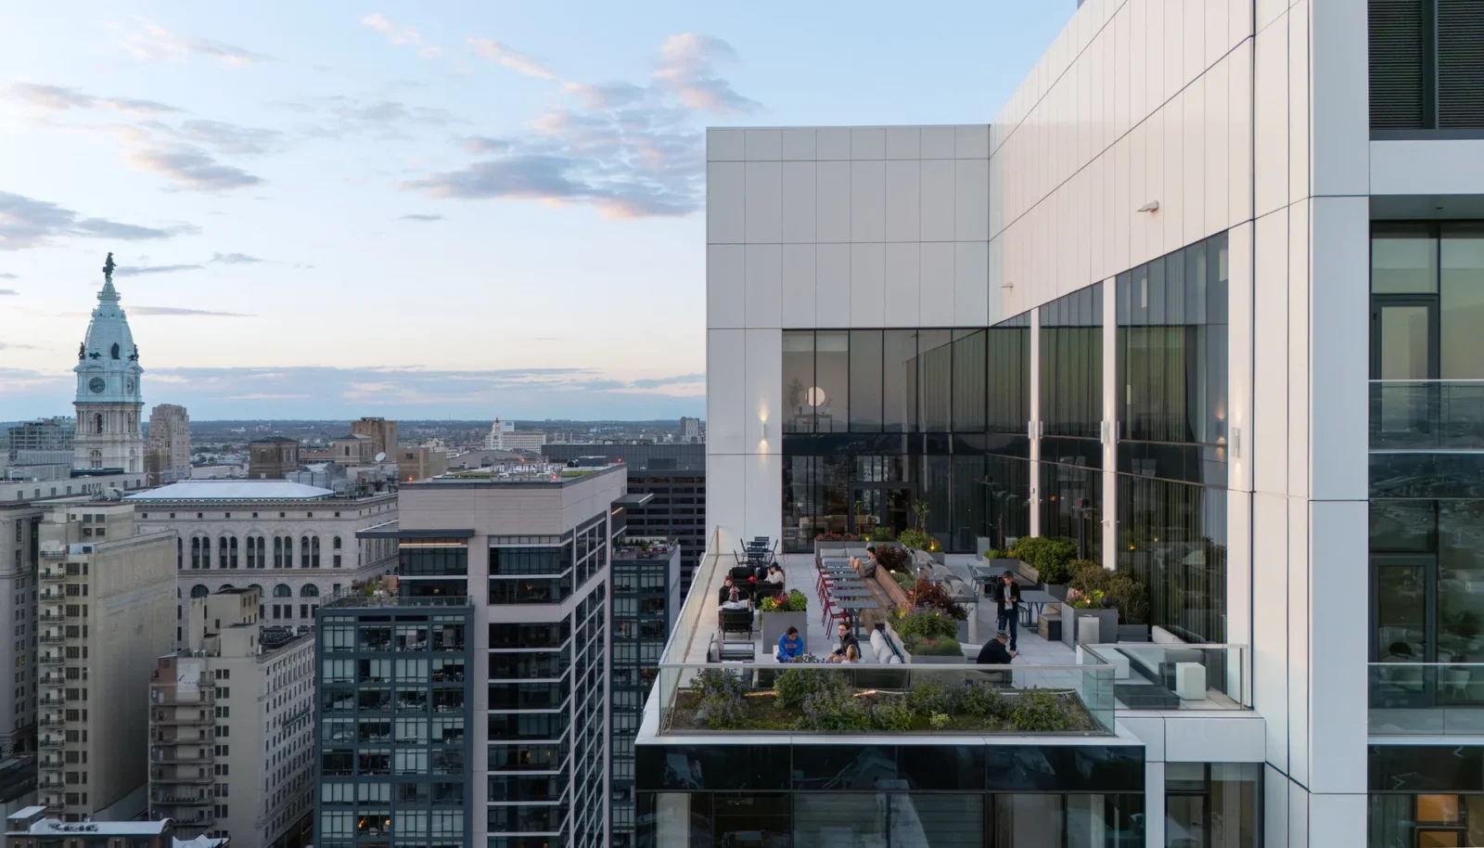
Near the top, zoning rules required a setback. RSHP used it to create a large terrace facing west on the 30th floor, planted and fitted with grills. The highest floors take on a slightly different character, with bigger apartments, more terraces and wide views over Center City. The main entrance and lobby are on St James Street, while 12th Street is lined with shops.
A first project in Philadelphia
“Expressed through architectural detailing and materiality, 210 South 12th establishes a dialogue between the city’s evolving skyline and the 19th century historic urban fabric,” says Richard Paul, Director at RSHP. The developer reports that the building is more than 95 percent let and that the retail space is fully leased and open. For comparison with other residential towers that rely on a strong facade grid, see SCREEN 504 Residential Building by Sanjay Puri Architects and the timber TRÆ High-Rise Building by Lendager Arkitekter.









Leave a comment