









Table of Contents Show
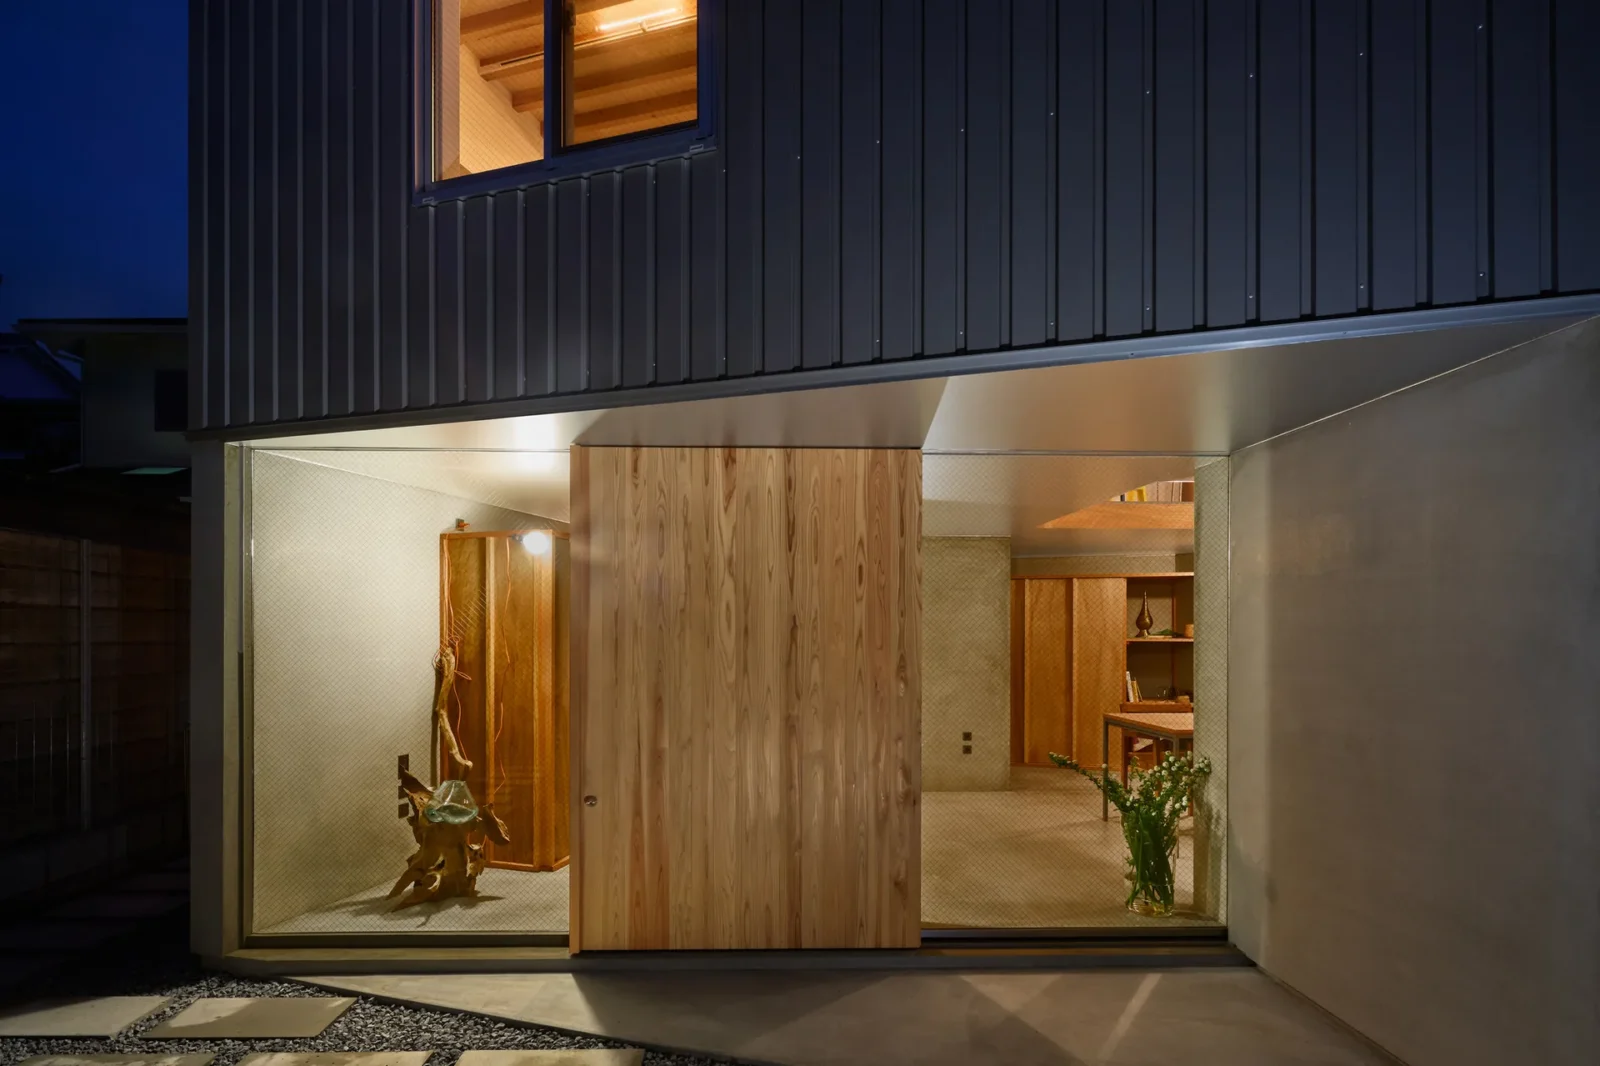
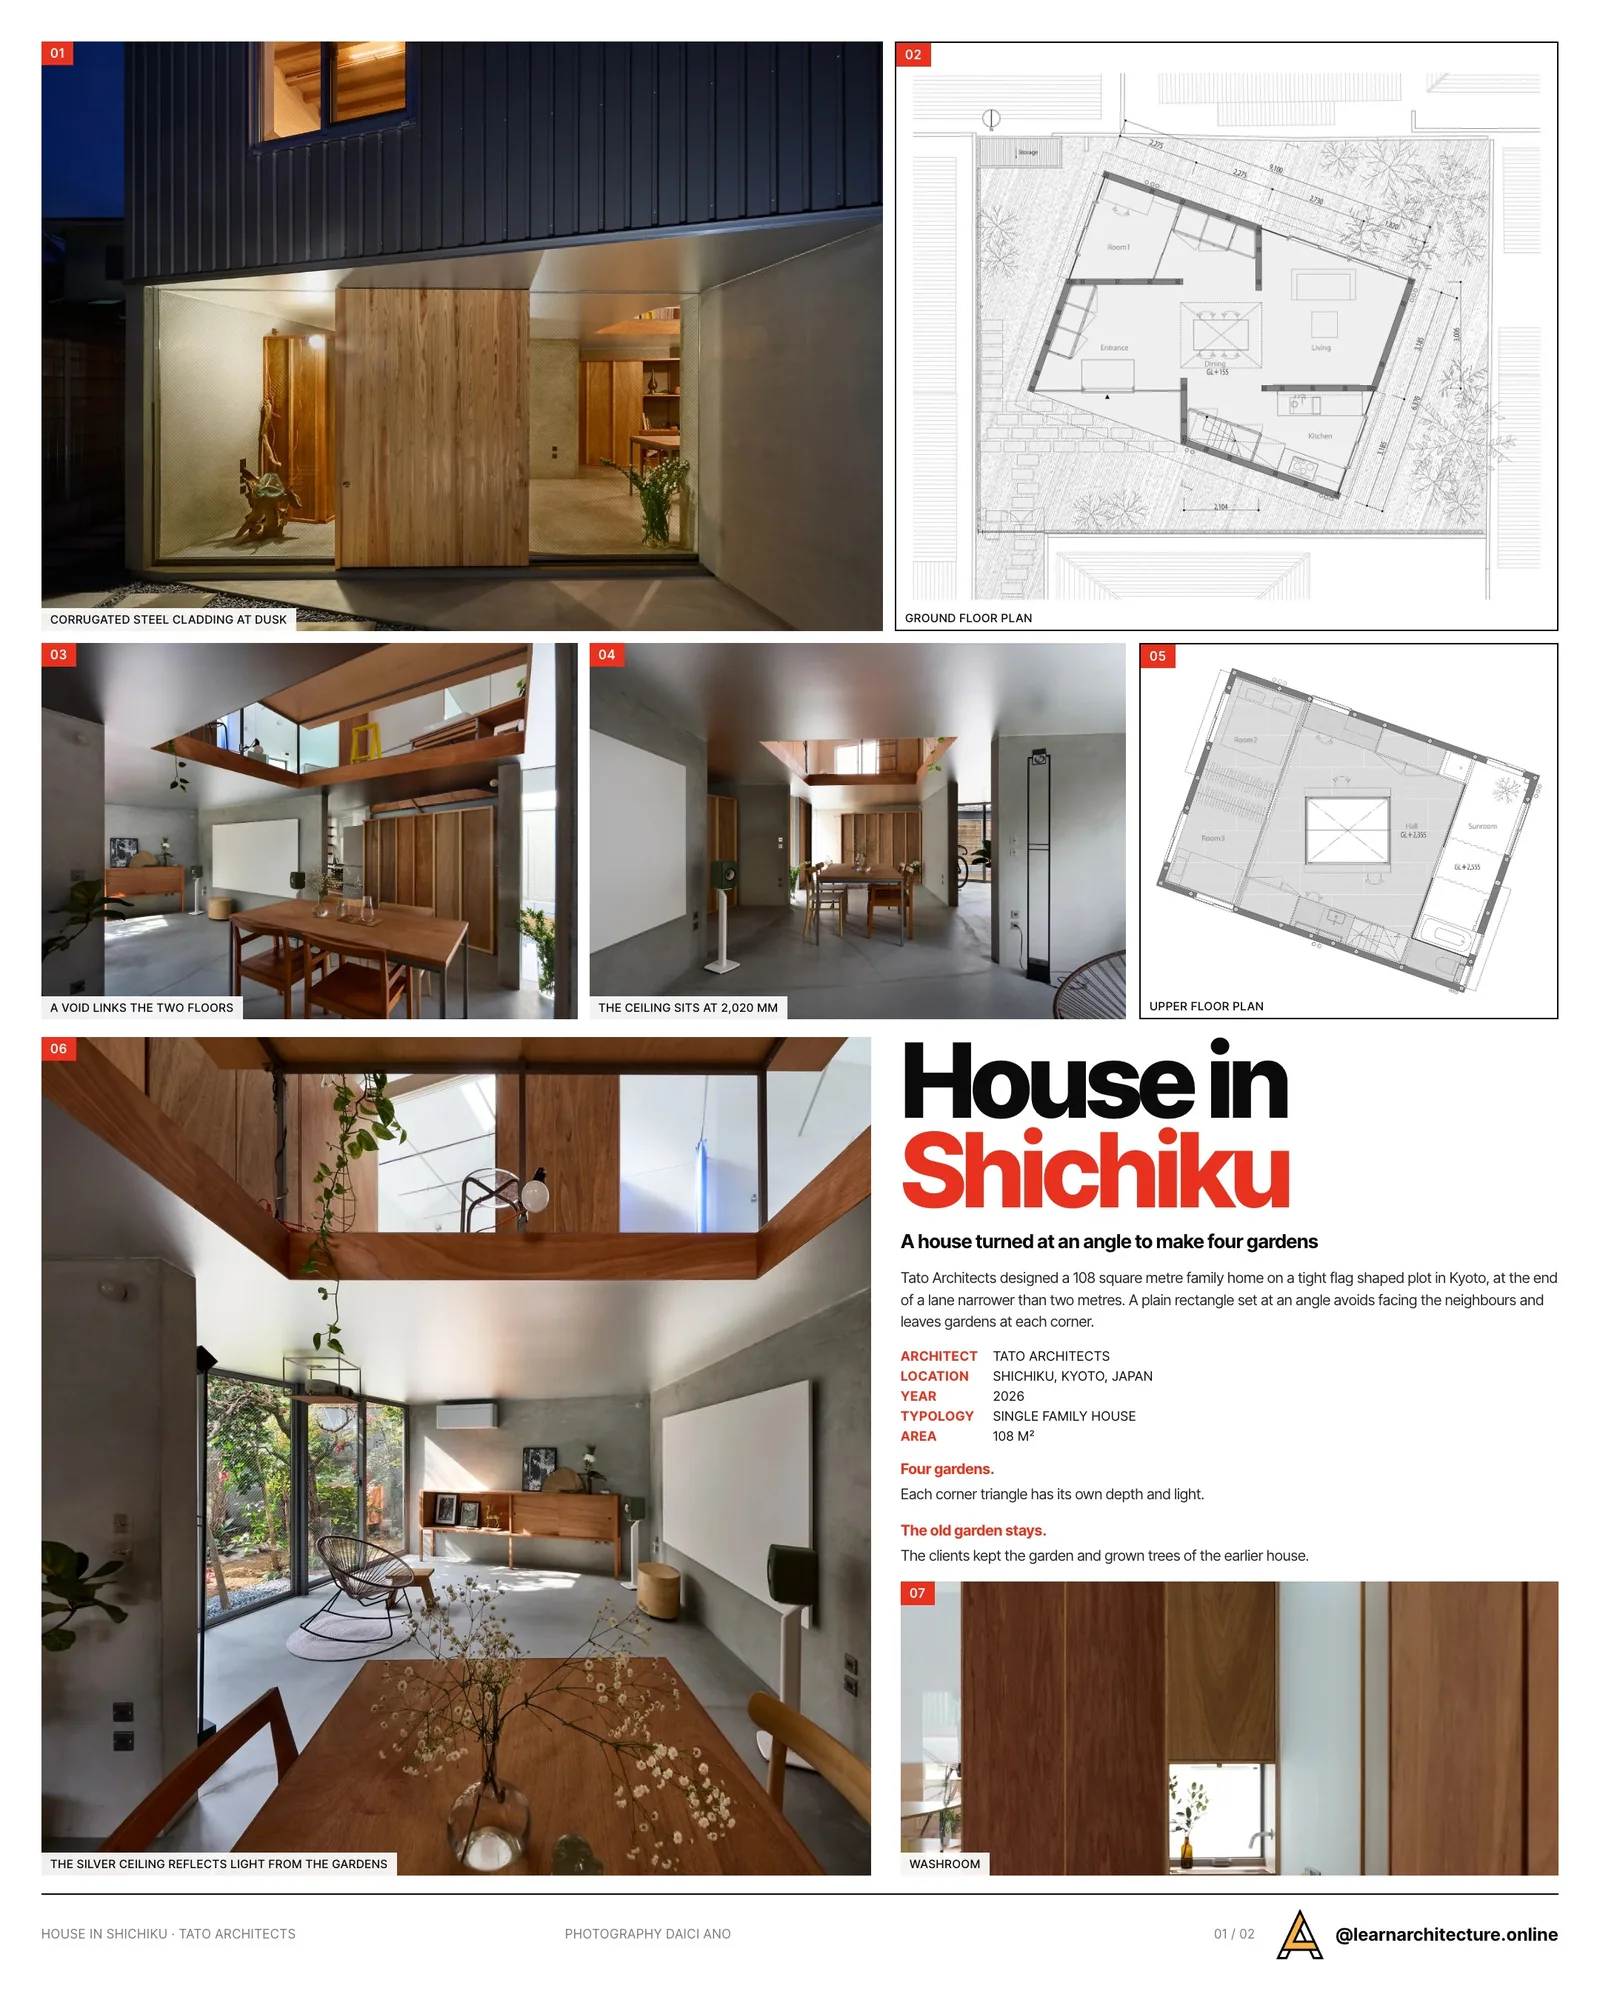
House in Shichiku is a 108 square metre family home in Kyoto, Japan, designed by Tato Architects with Yo Shimada as lead architect. It stands on a tight flag shaped plot hemmed in by neighbours, and its central idea is simple to describe: the house refuses to face any of them, and instead looks into four small gardens that its own geometry creates.
A difficult plot with a history
The lot lies at the end of a lane narrower than two metres, in a crowded residential district north of the centre of Kyoto. A house could only be built there thanks to a special clause in Japanese building regulations. It is also the site of the house where one of the clients grew up, and the couple, who share their home with a cat, wanted to hold on to the garden and the grown trees that had developed around that earlier building. Houses crowd in on all four sides.
Turning the plan
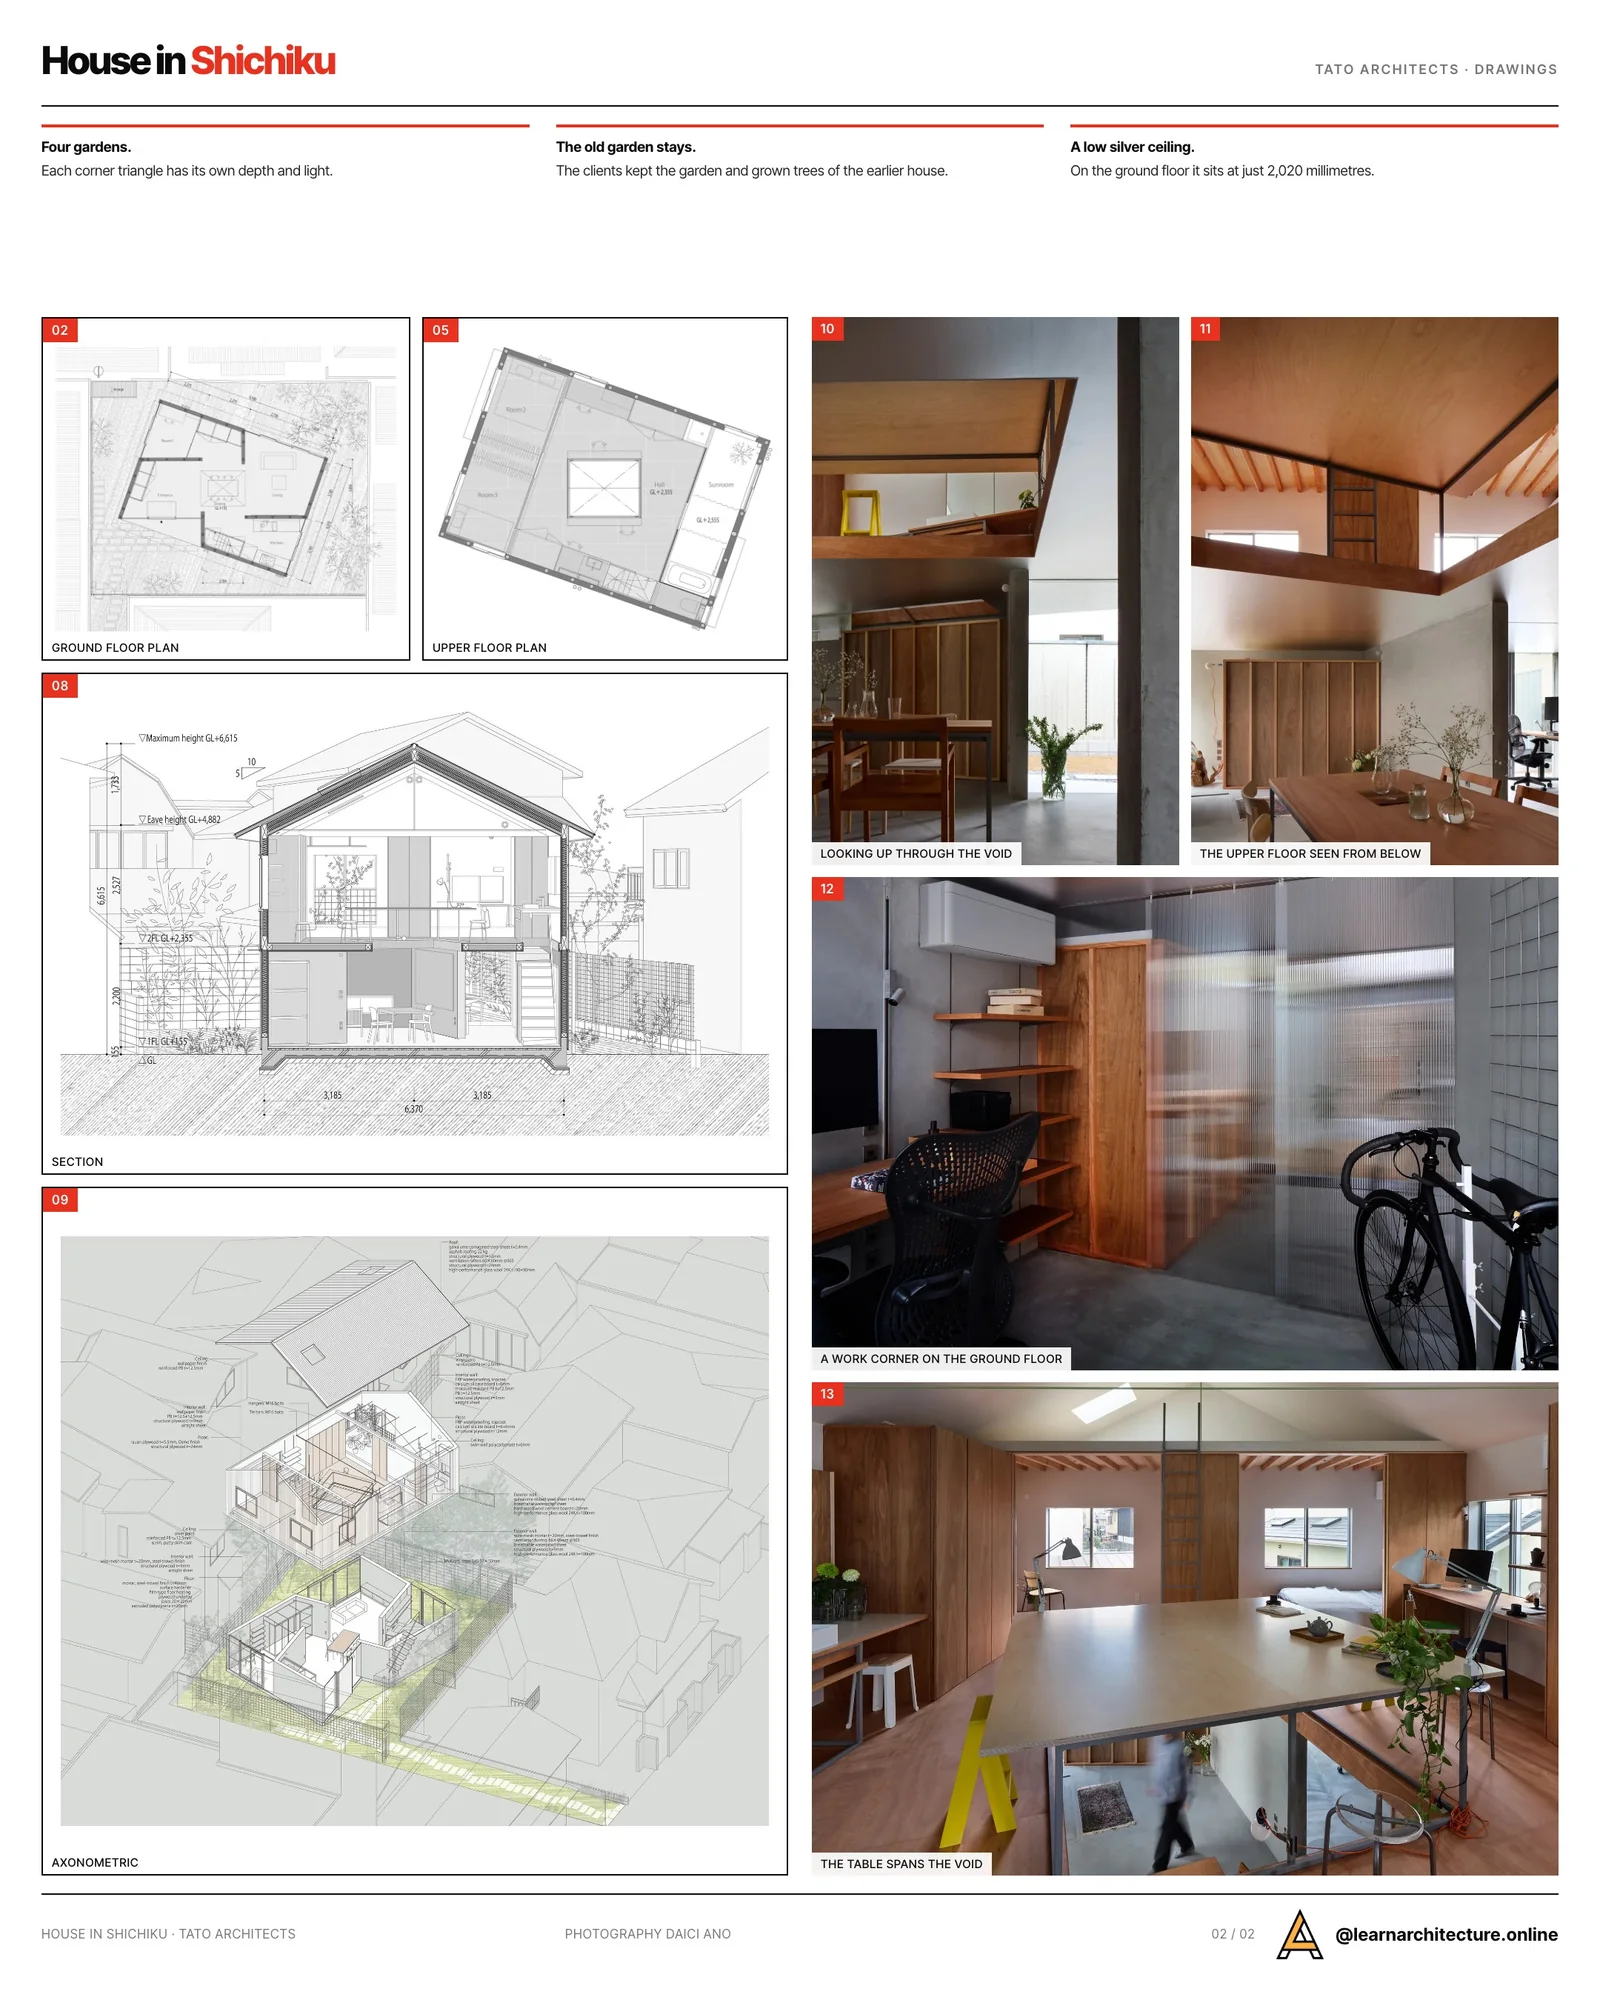
Rather than lining the building up with the boundaries, Tato Architects placed a plain rectangle at an angle on the plot. Turned this way, it avoids facing the surrounding houses head on, and the leftover triangles at each corner become gardens, each one a different depth and each catching a different light. A single move keeps the old garden and adds four new ones.
Behind this sits a belief the architects state openly: on cramped city sites, chasing the most efficient layout can let design outrun its future residents, removing both the pleasure of discovering a place and the slack that lets a house adapt over time. For background on the traditions this kind of thinking draws on, see our guide to Japanese architecture.
A low silver ceiling
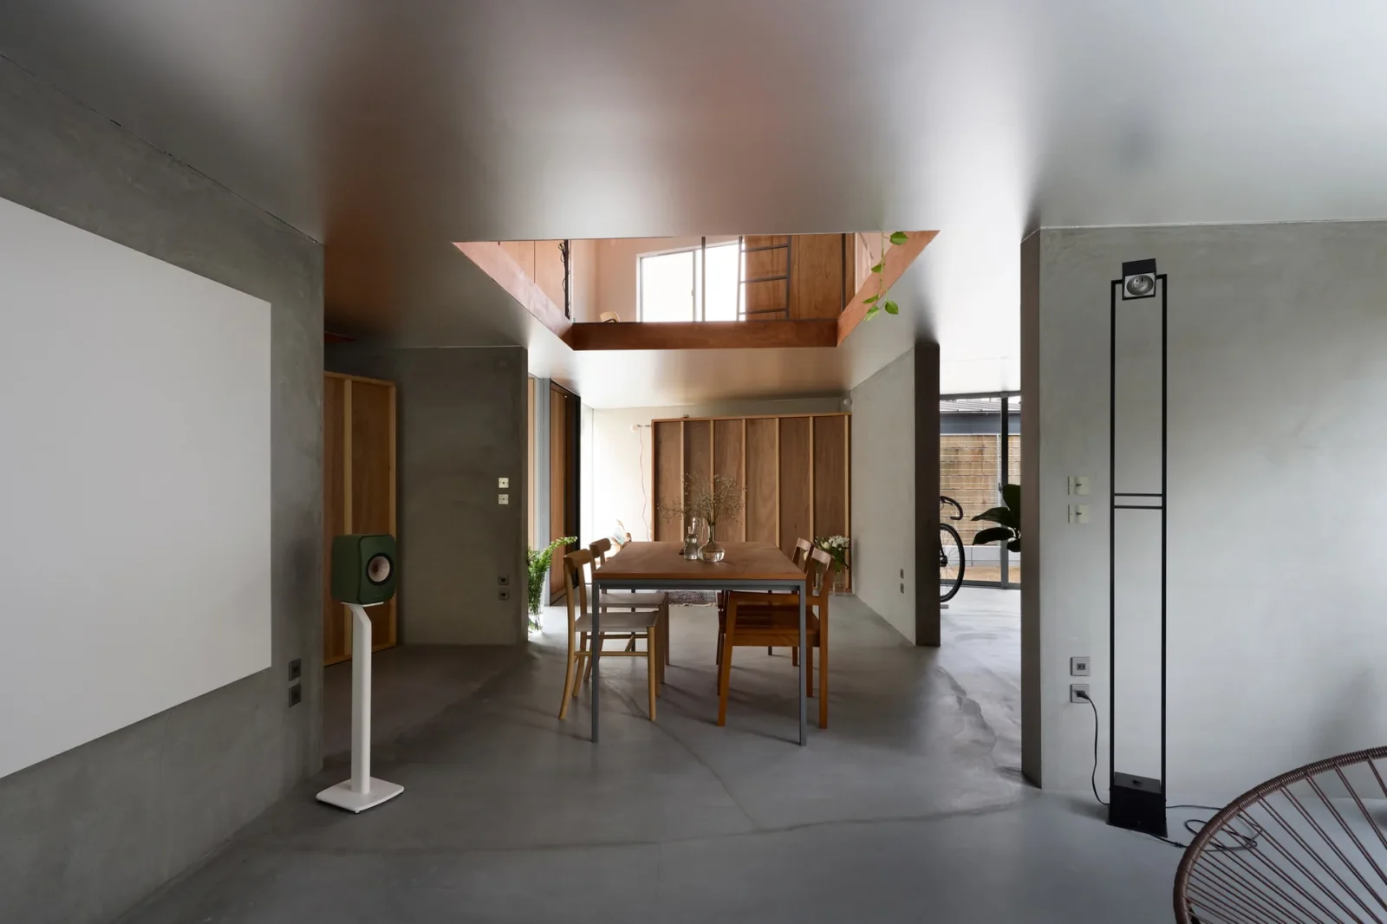
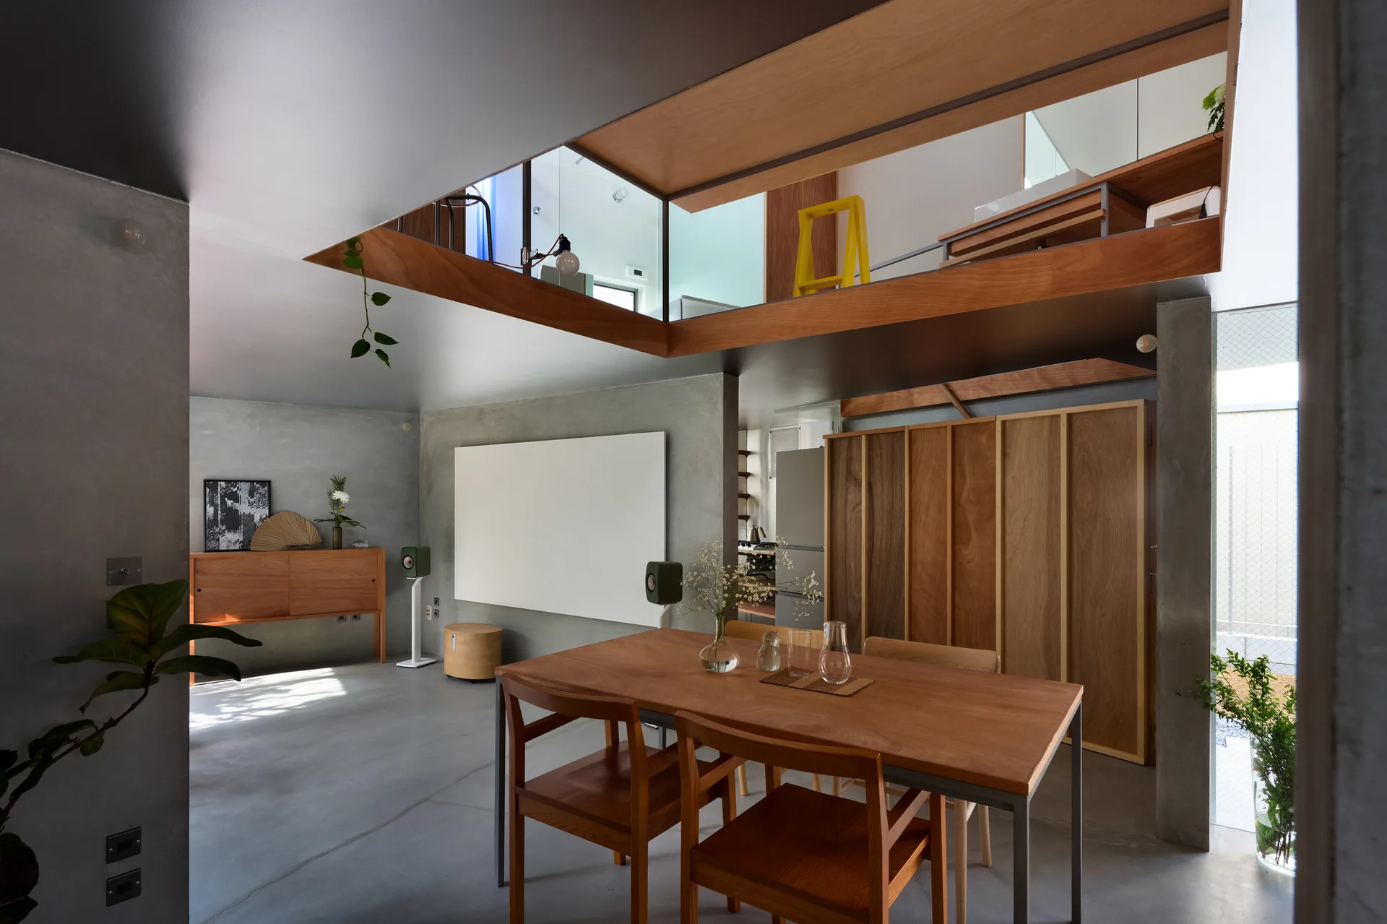
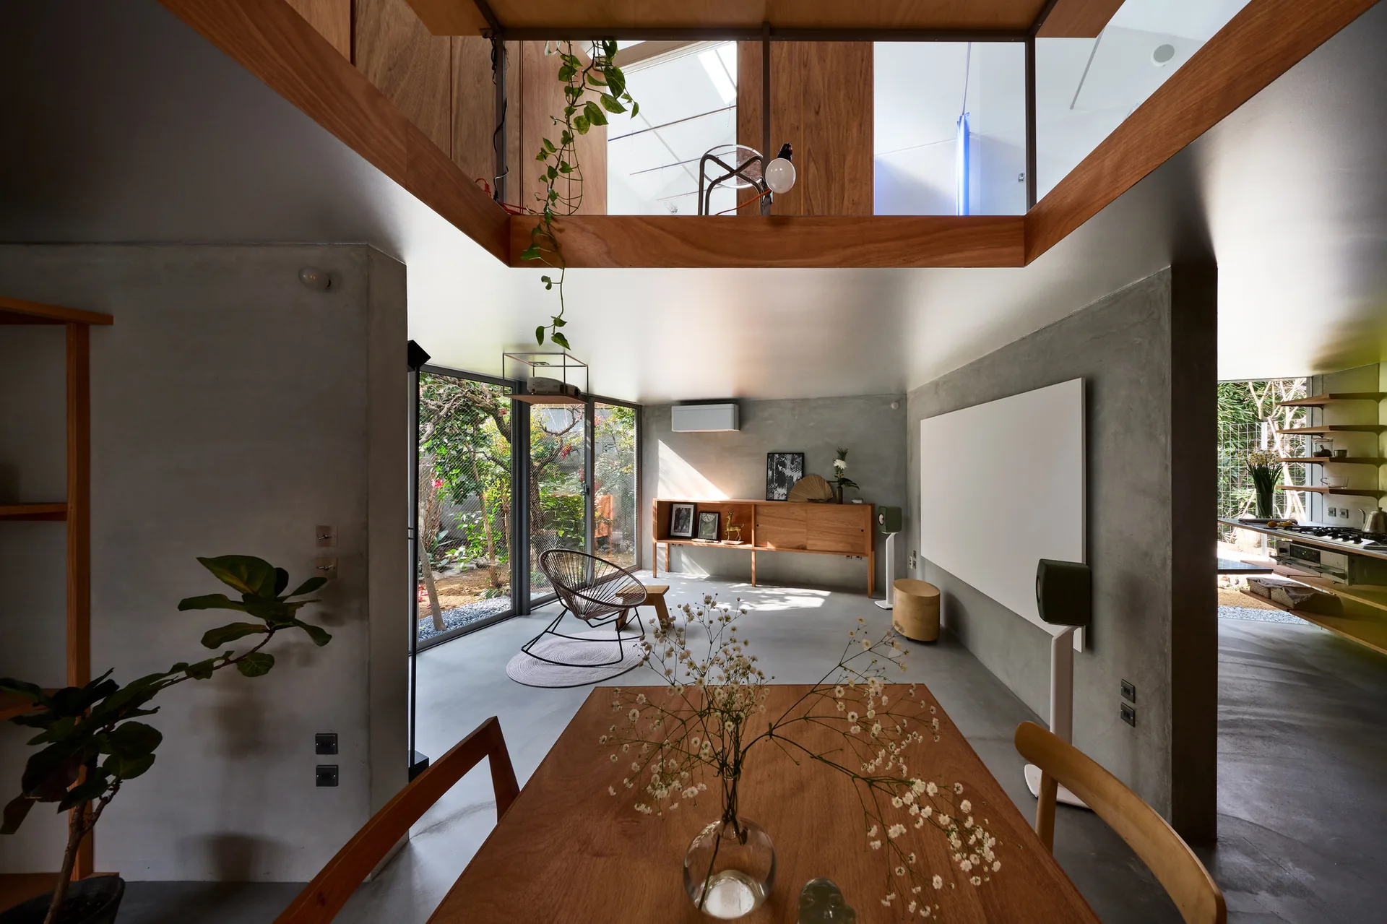
Instead of using deep eaves to control the view, the architects brought the ceiling down. On the ground floor it sits at just 2,020 millimetres, a figure taken directly from the size of standard aluminium windows. The low plane guides the eye out to the gardens and keeps the neighbours out of sight.
The ceiling is painted silver so it reflects. Daylight, the shadows of leaves and movement outside slide across it, and its edges become hard to locate. The effect, according to the architects, is less like a lid pressing down and more like a nearby screen showing the outdoors. Our article on standard ceiling height in residential design shows how unusual that dimension is.
A void and a big table
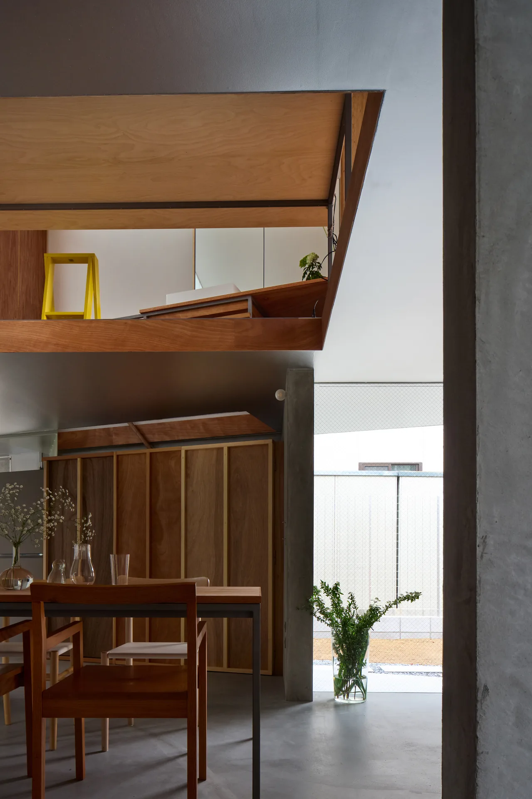
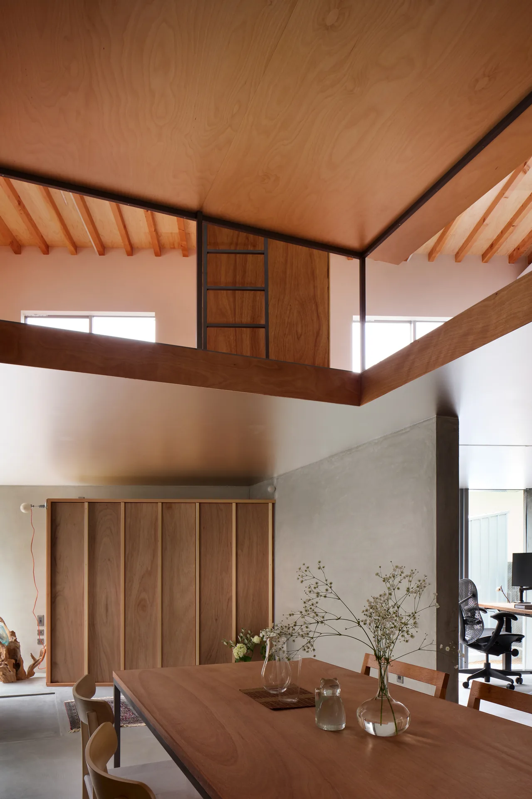
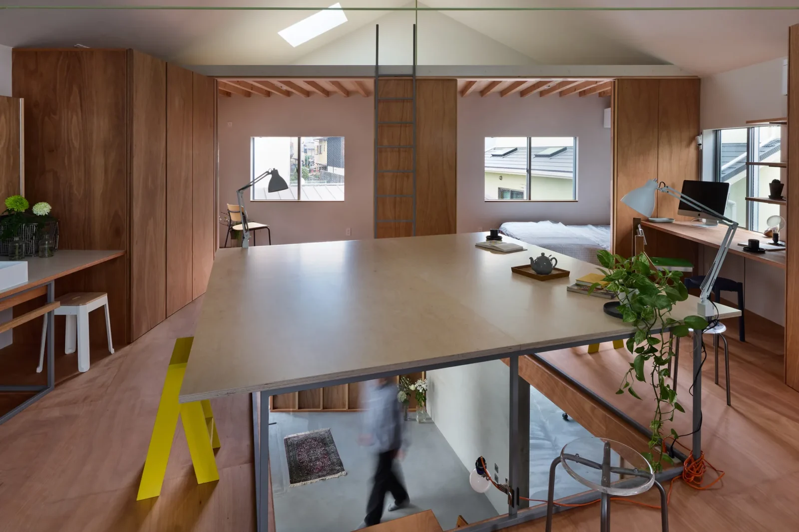
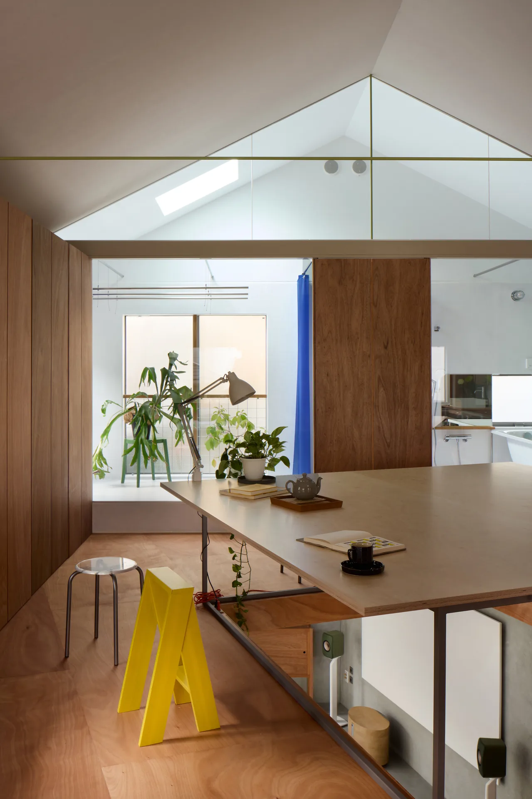
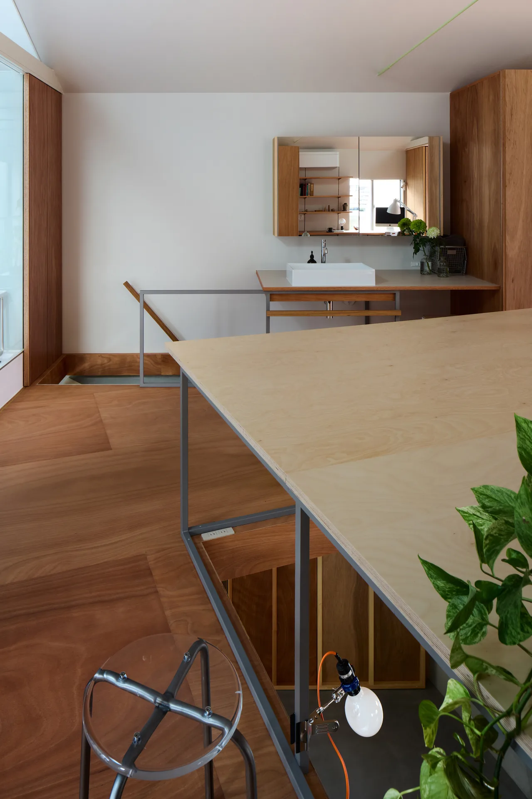
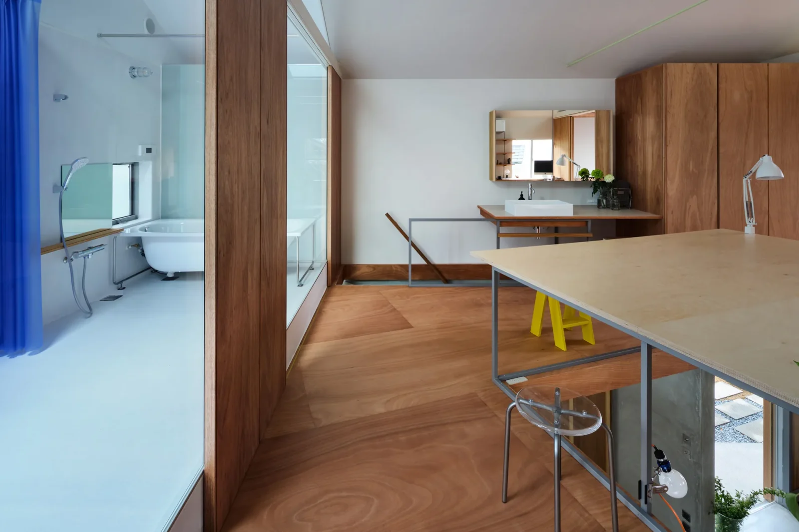
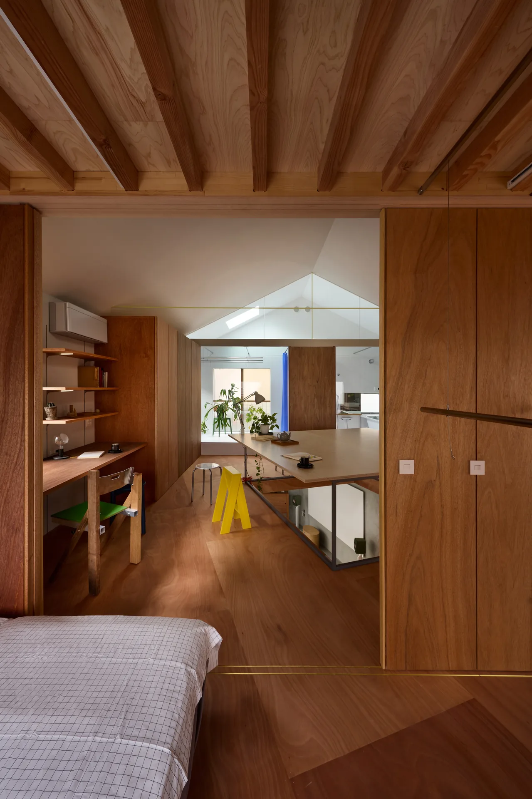
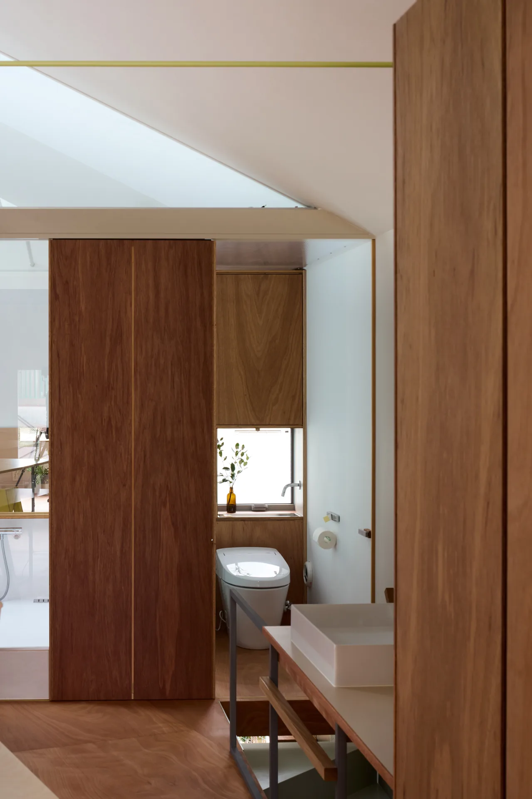
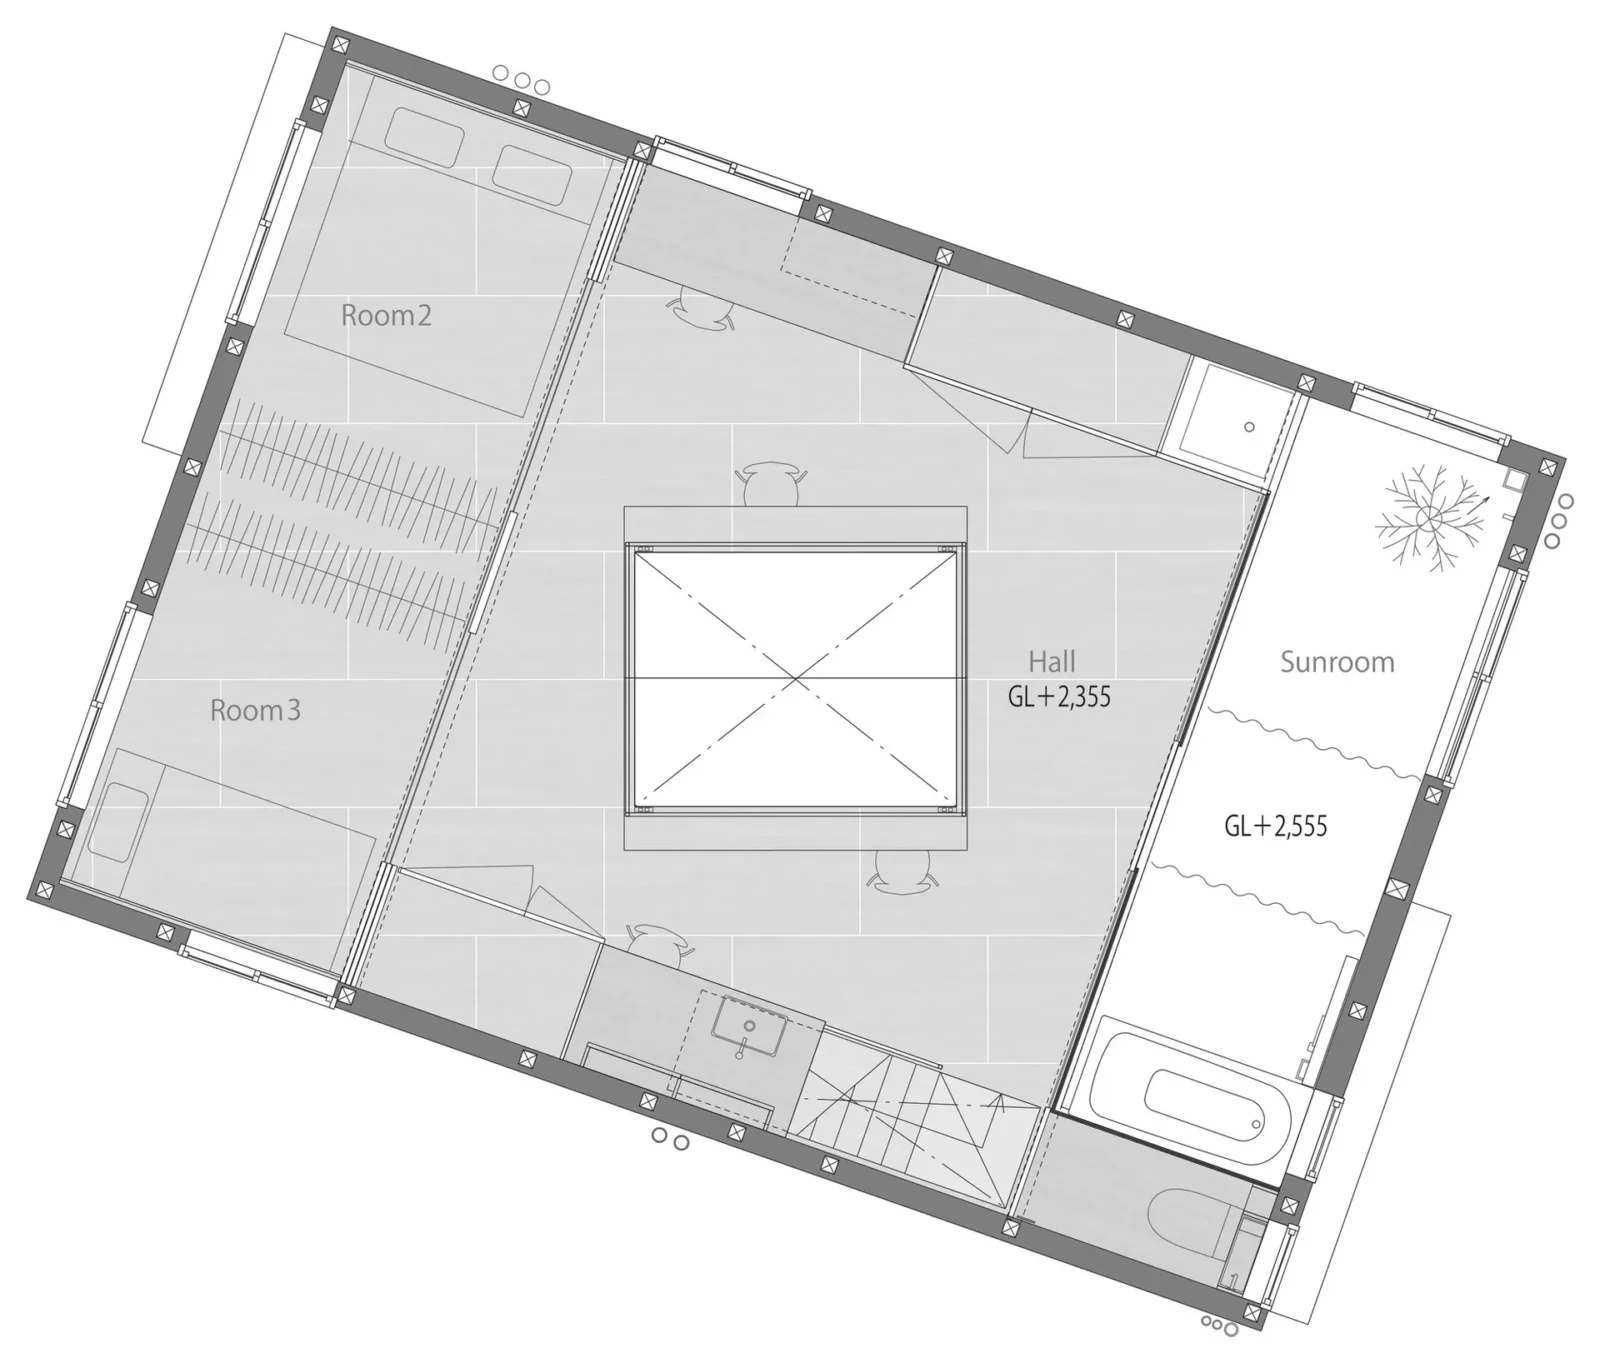
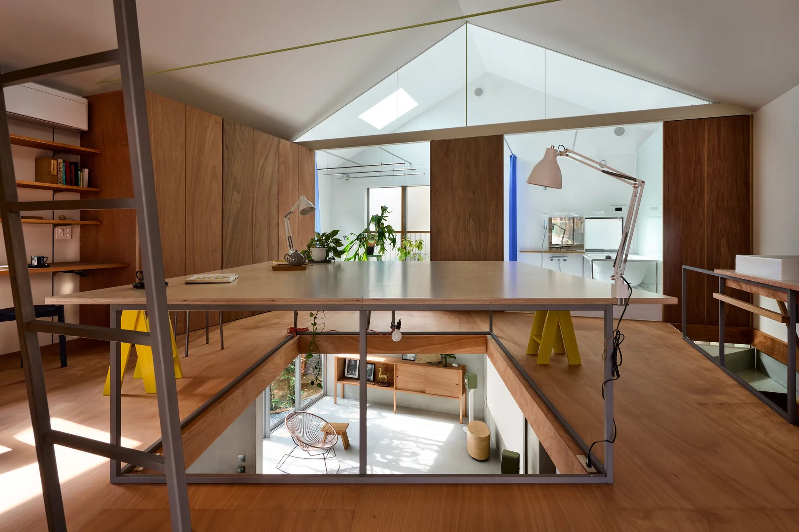
In the middle of the plan, an opening was cut through the floor. Its outline repeats the shape of the site at a smaller scale, and it gives the low room some vertical relief. Above it, on the upper floor, a square table 2.4 metres across bridges the void. It can serve for meals, desk work or making things, and it ties together the bedrooms and the bathroom without assigning a fixed use.
Two different worlds
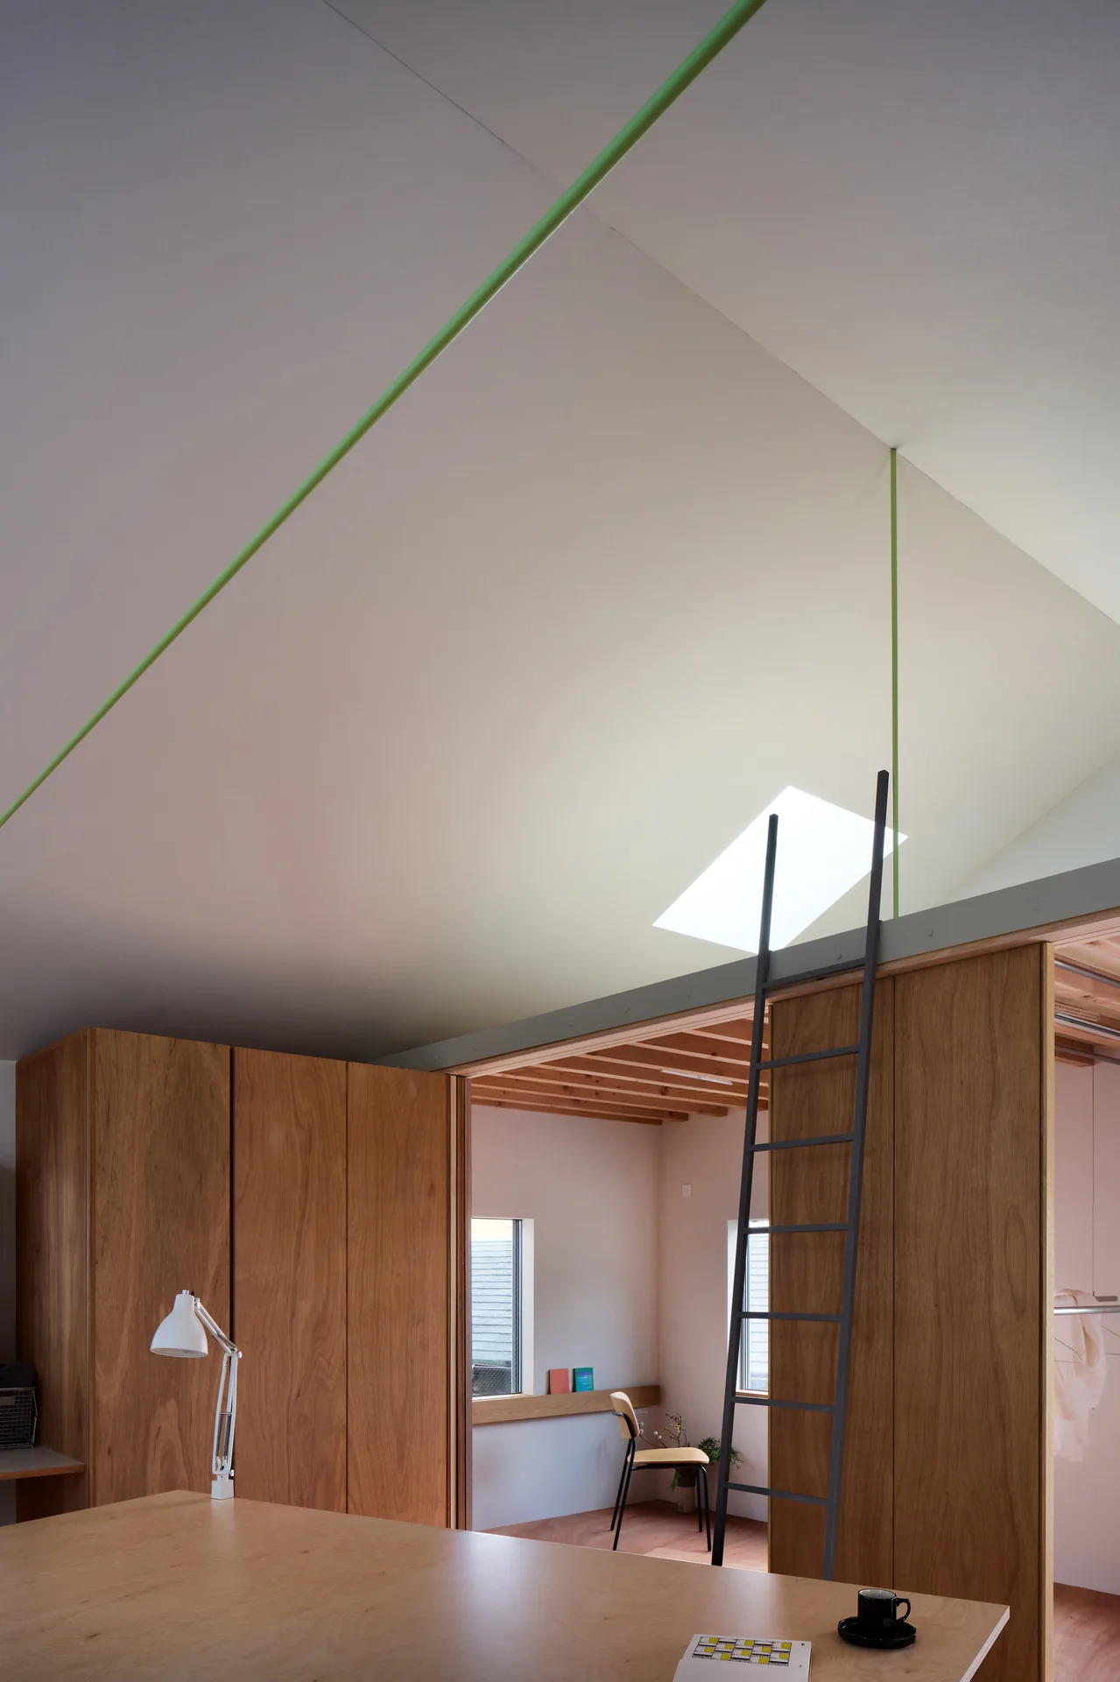
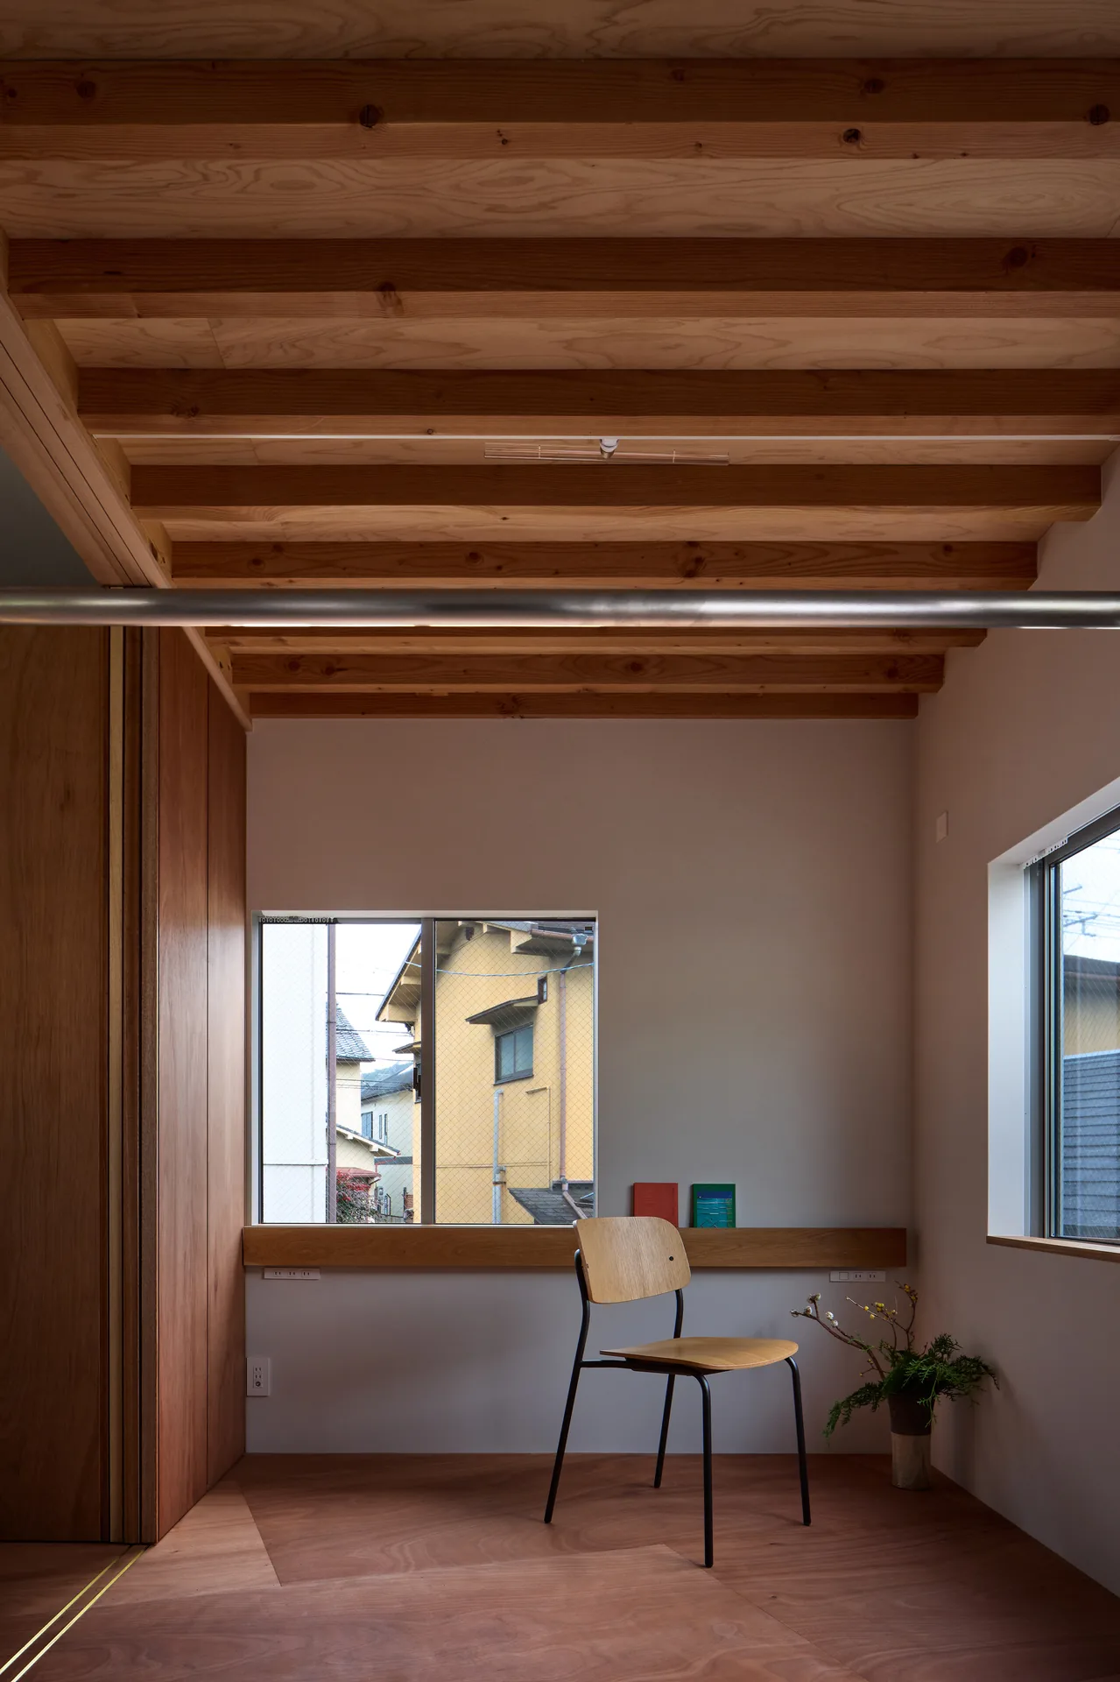
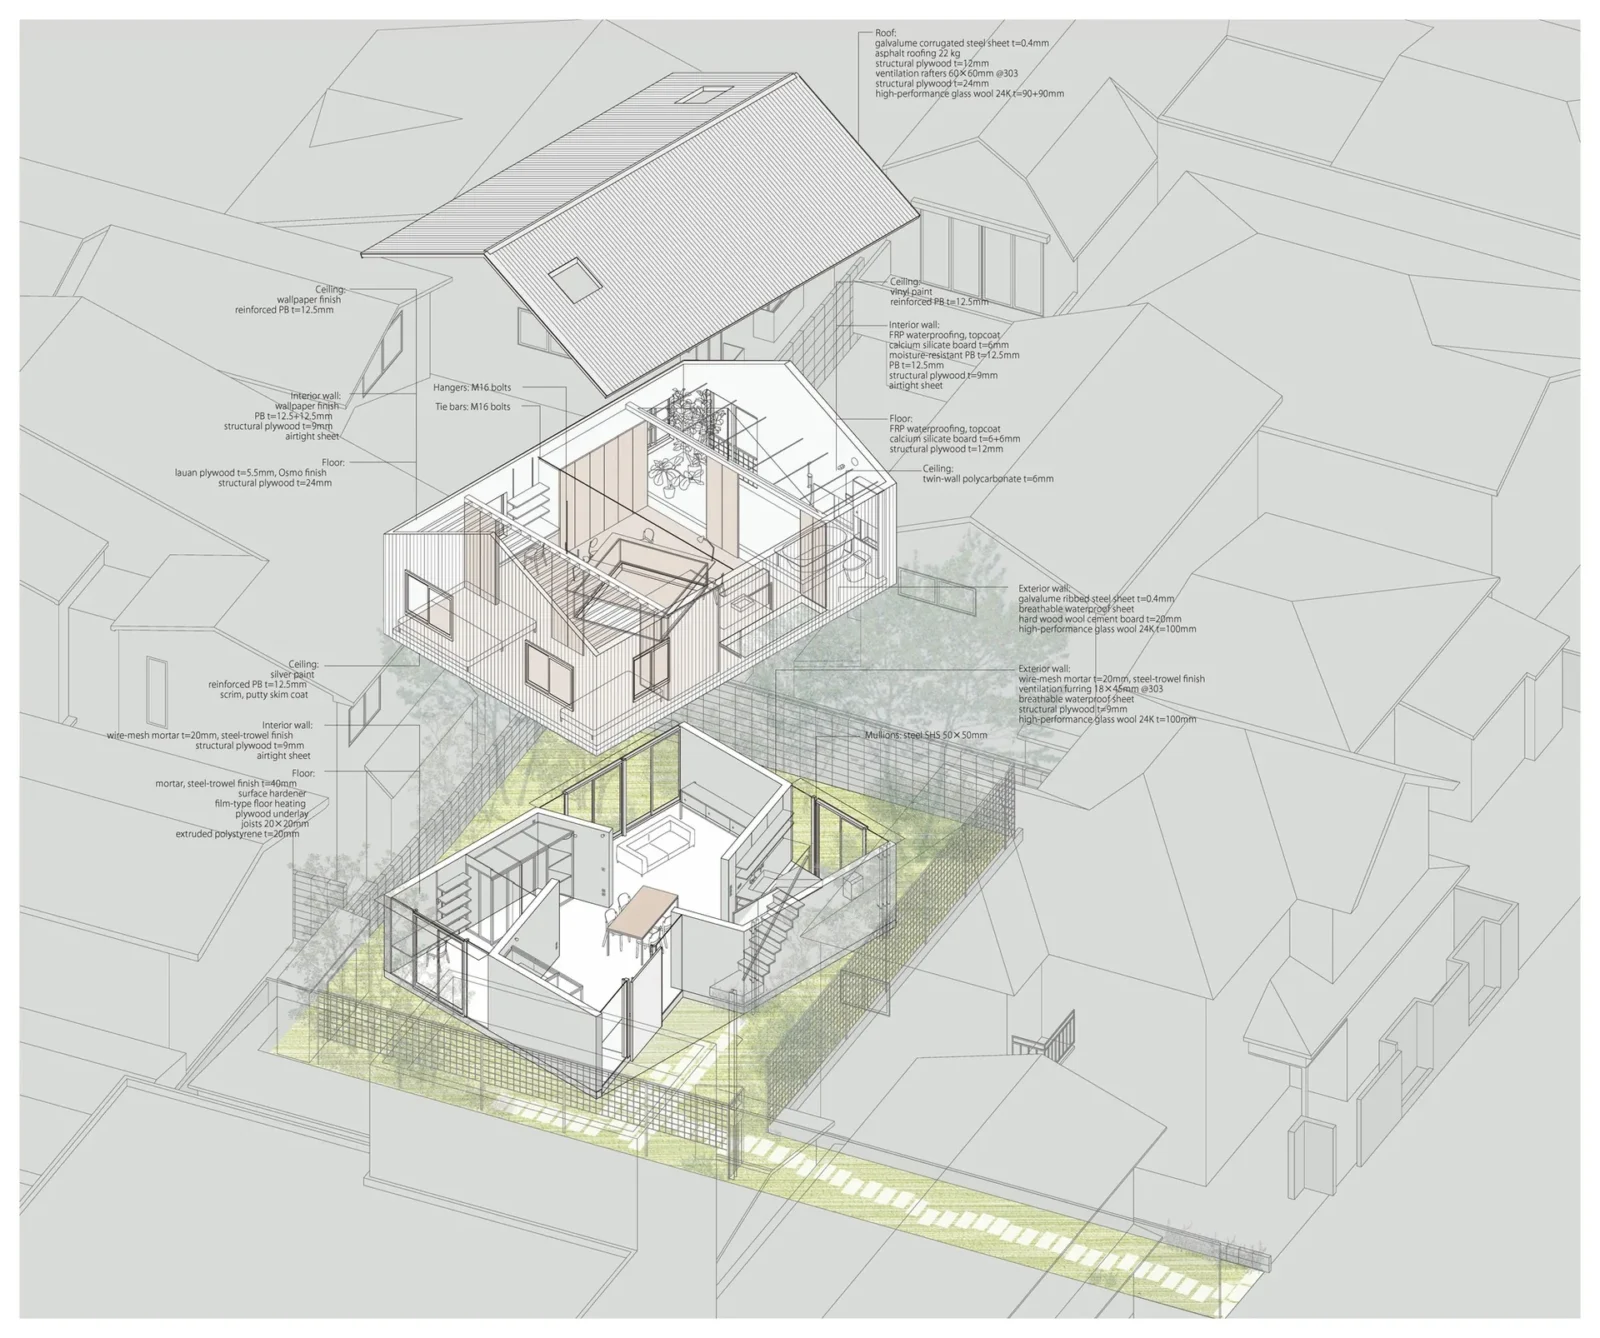
The floors are close enough that you could reach up and touch the one above, yet they feel very different. Downstairs is abstract, with the silver ceiling and troweled mortar. Upstairs is warm and tactile, with lauan plywood and ceilings that follow the pitched roof. Interior walls follow the site boundaries, which come from the old orthogonal street grid of Kyoto, while only the outer walls are rotated.
The timber frame is wrapped in corrugated galvanised steel and surrounded by wire mesh that holds up the owners’ plants. The stair is hidden inside a cabinet, so the couple can decide how much of the house the cat is allowed to explore. Shimada describes the result as “a form composed of reflection and margins”.






Leave a comment