








Table of Contents Show
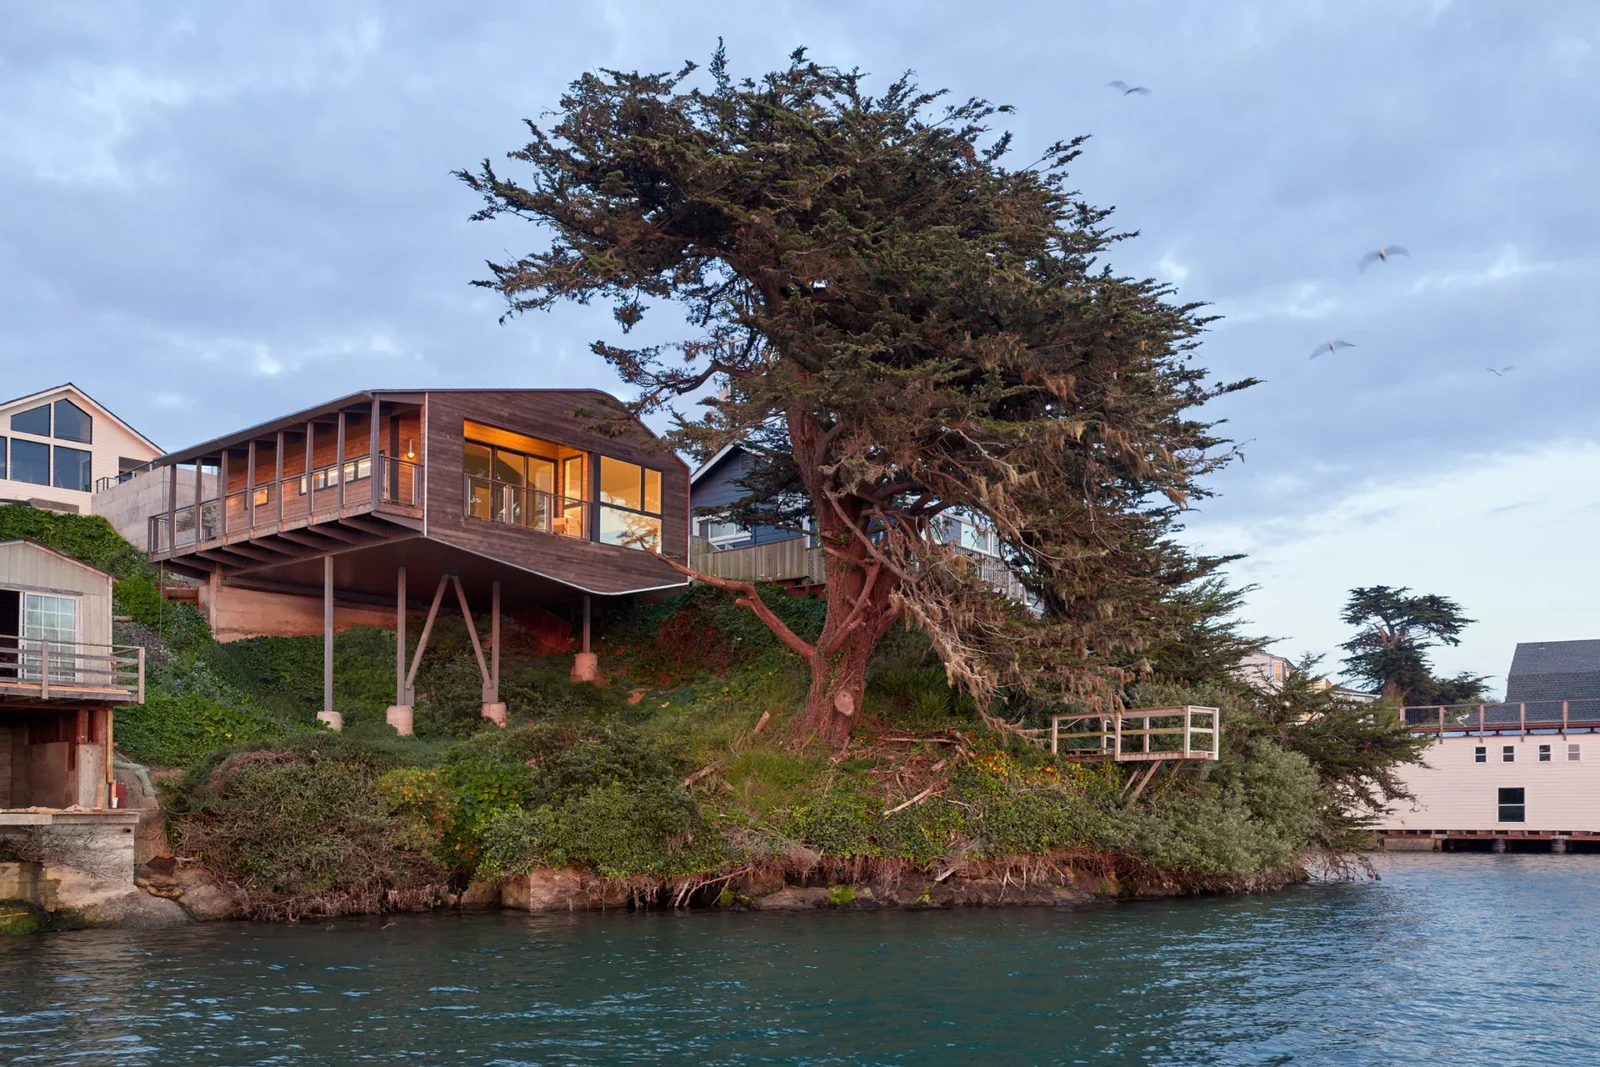
Mr. Fool Moves a Mountain is a cottage of just 730 square feet by Schwartz and Architecture, perched on a steep bluff over the bay in Bodega Bay, California. The small fishing town on the Sonoma coast is known for its fog and for being the place where Alfred Hitchcock shot The Birds in 1963. The house took close to nine years to bring from first conversations to completion.

The title borrows from an old Chinese fable about a foolish old man who sets out to move a mountain one basket at a time, and who is proved right by sheer persistence. Given how long the cottage took and how little flat ground the site offered, the reference fits.

A client who wrote back in parables
Their client, Qing, is a Chinese physician in midlife who lived inland, in the Sierra Nevada foothills, far from the ocean. Over the years she sent the office poems and short parables at unexpected moments, pieces of a longer text she called “The Chronicles of Mrs. Old Fool Woman Building a House by the Sea.” According to the office, those writings explained more than any brief could: why she bought this particular address, and why she came to them at all.
Her husband, older and never seen by the design team, was in her own words unlikely to see the house finished. That detail gives the project an unusual emotional weight for a building of this size.
Building on a plot measured in drop
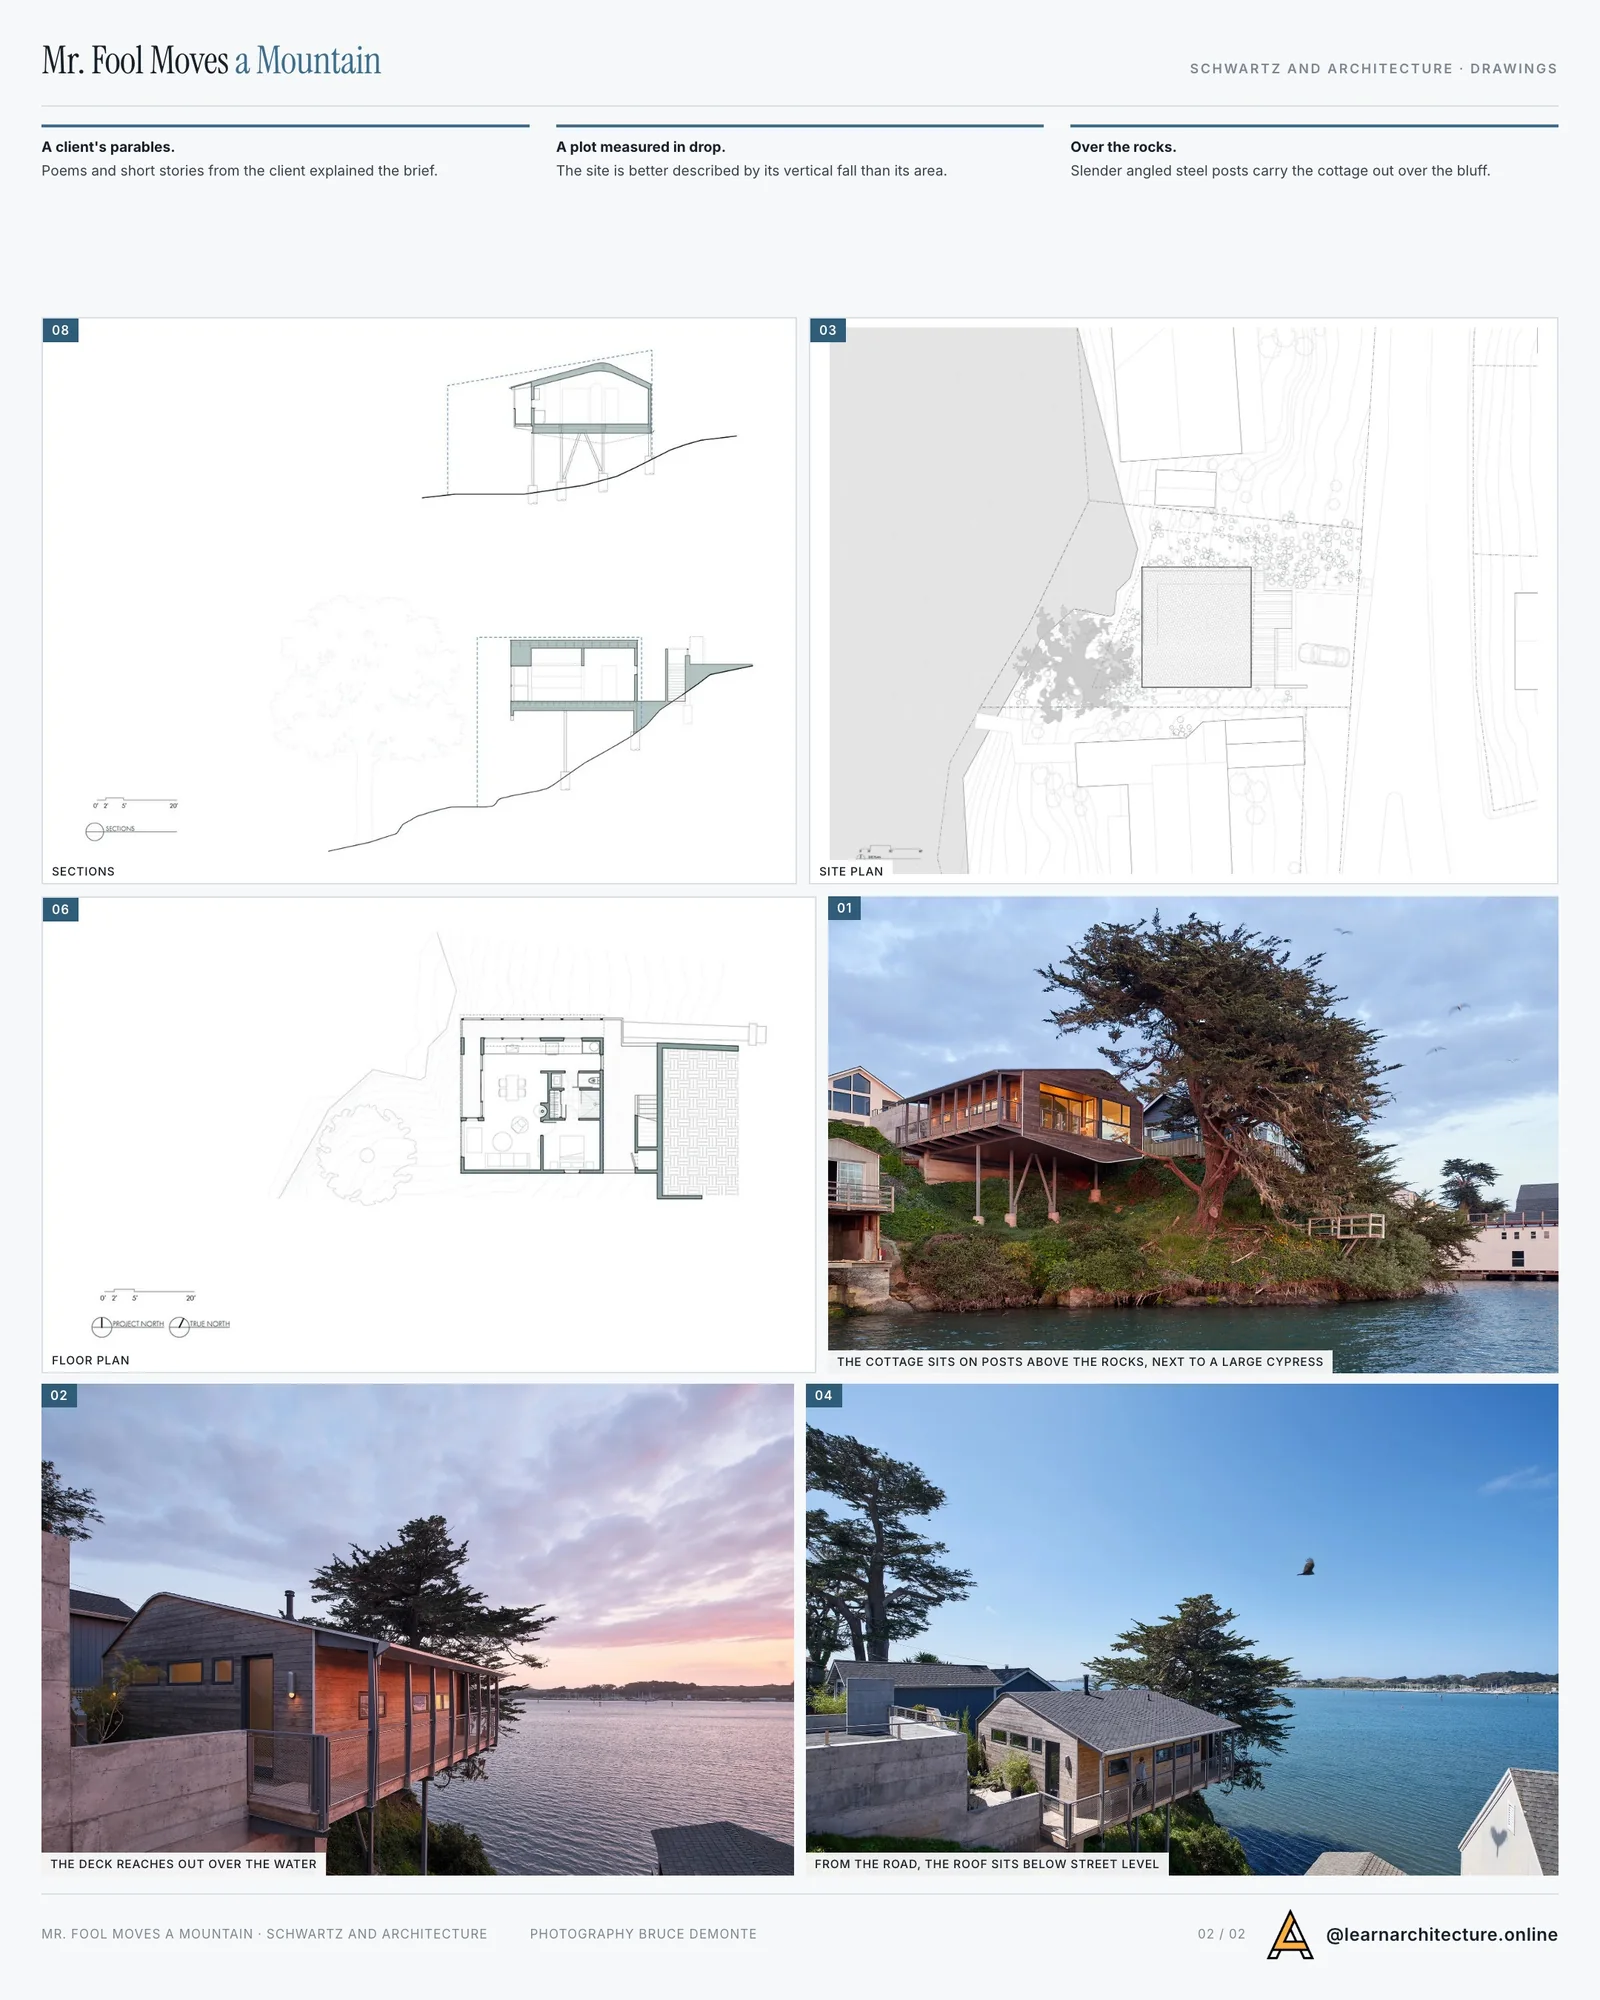
The lot sits on the coastal highway, and the architects point out that it is better described by its vertical fall than by its area. The photographs make this clear. Board formed concrete retaining walls hold the street edge, where a parking pad and a low concrete parapet sit at road level. From there the cottage steps down and projects outward over the rocks, carried on slender angled steel posts that drop to the bluff below.
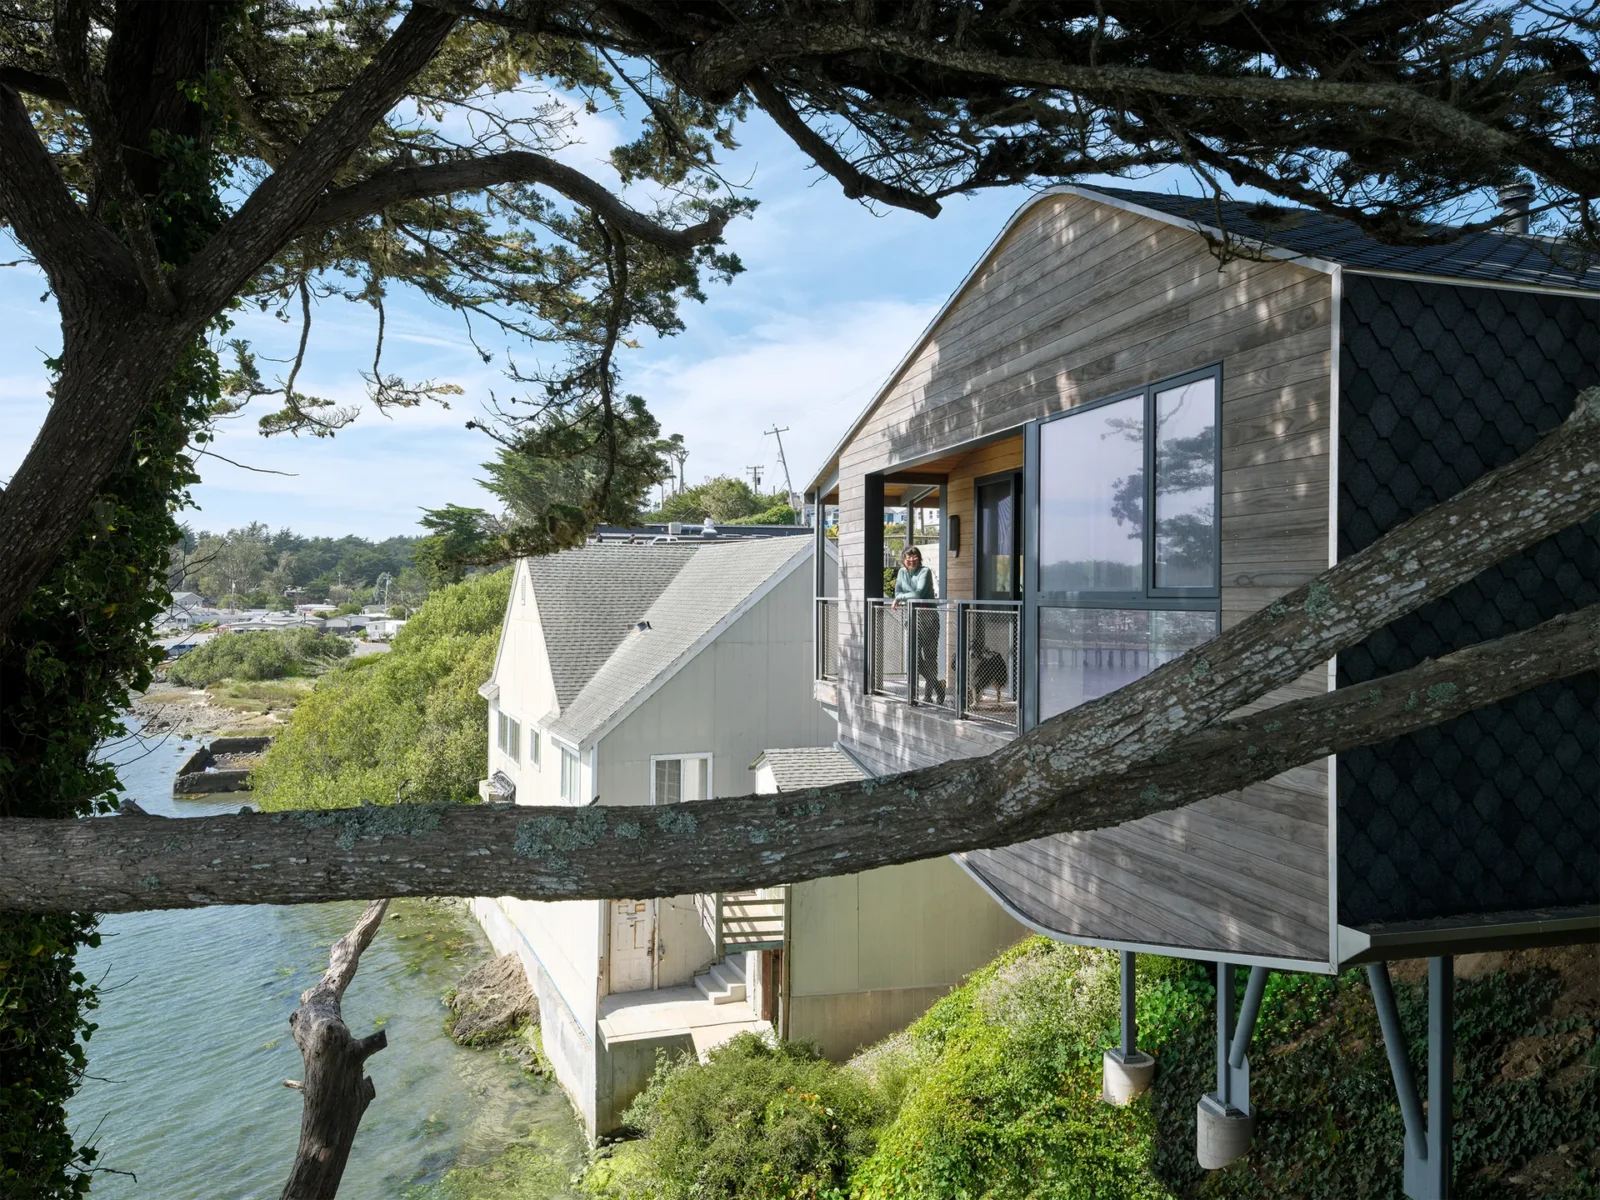
A large Monterey cypress grows right beside the house, and the plan works around it. In several views its branches cross directly in front of the windows and the deck, so the tree reads almost as part of the facade.

Timber walls and a curved roof
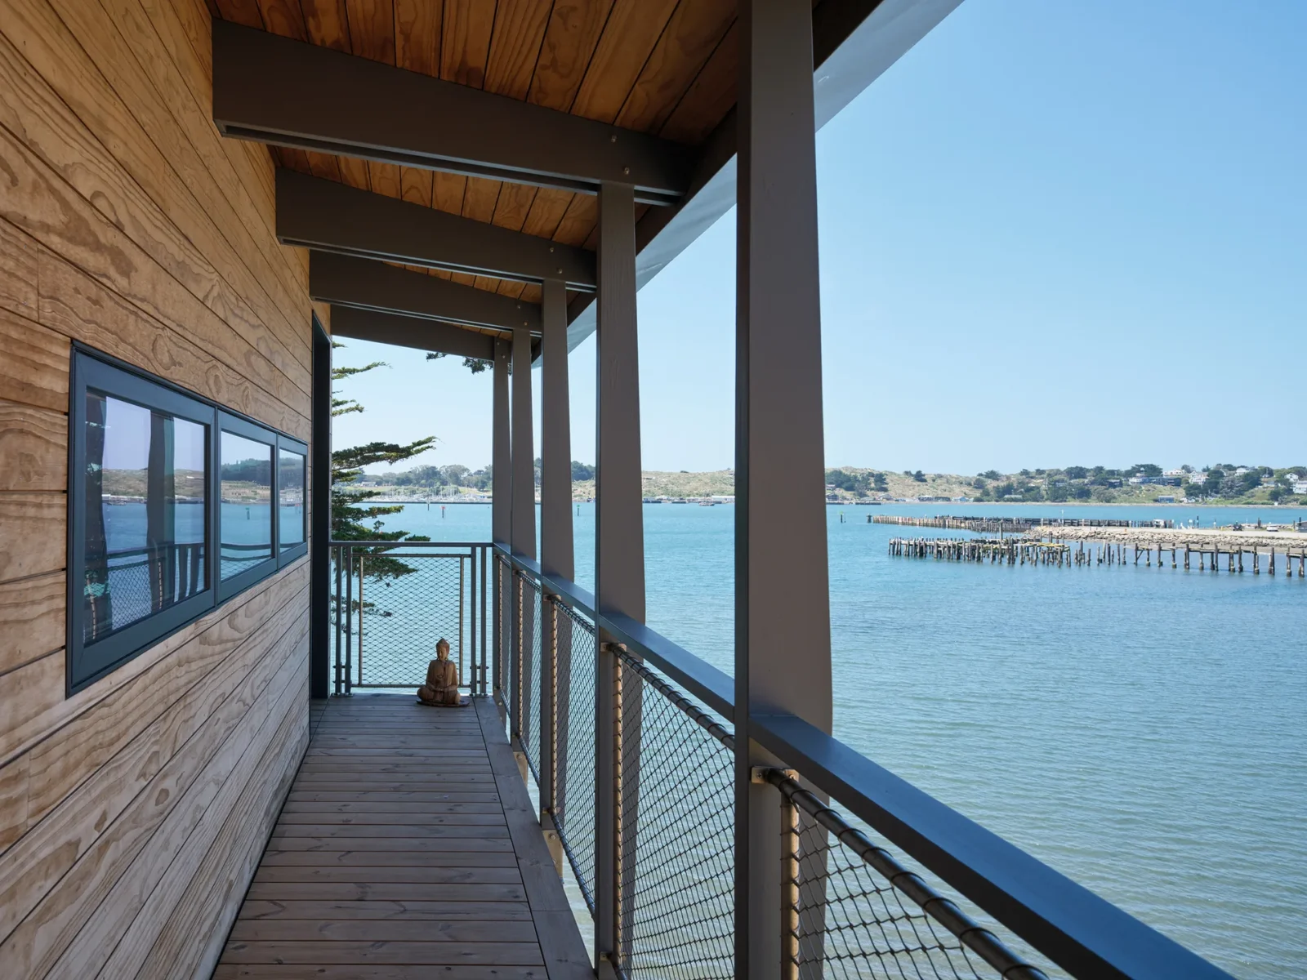
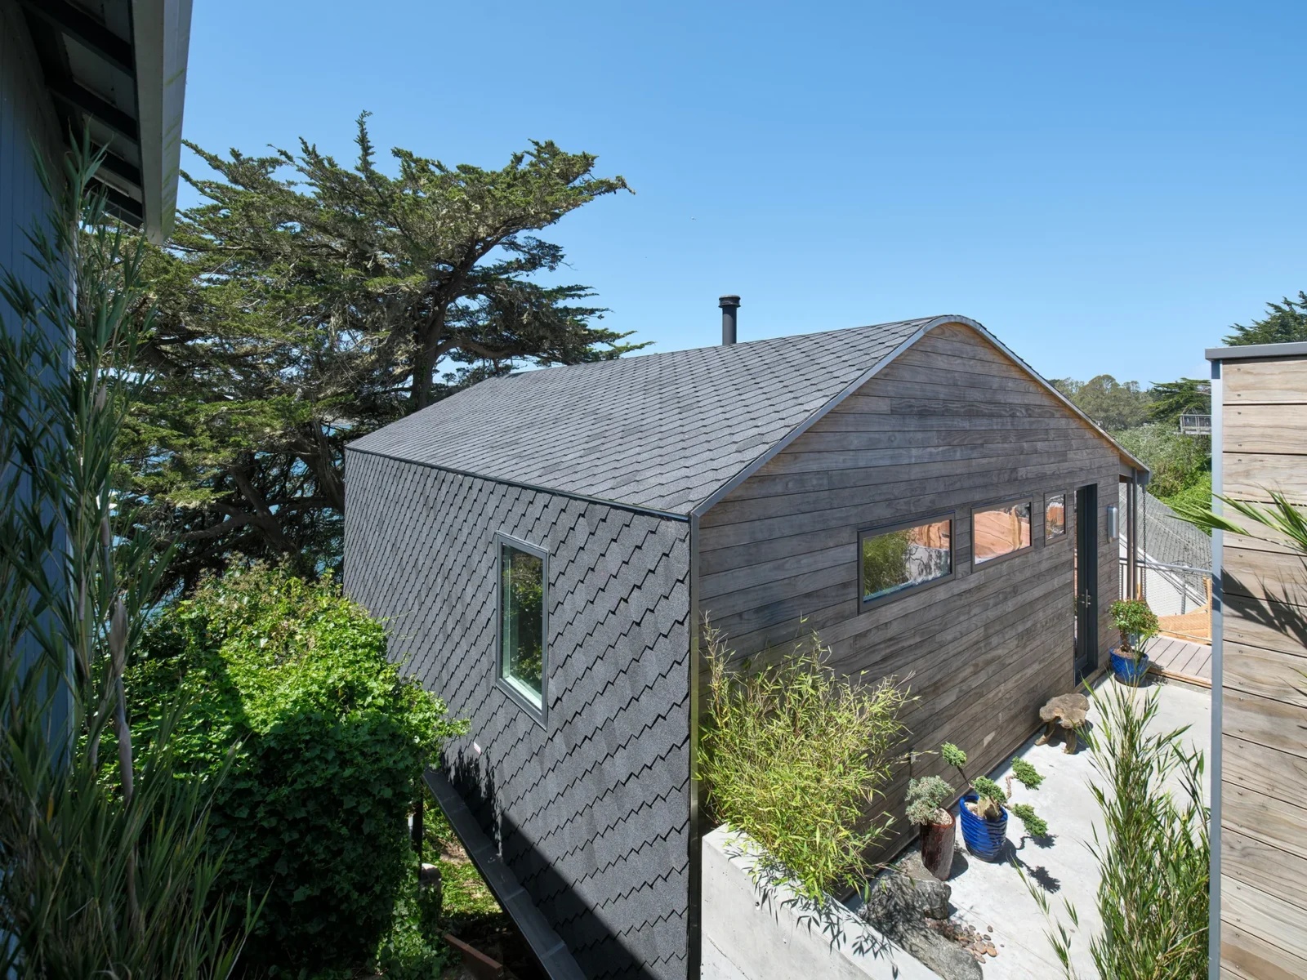
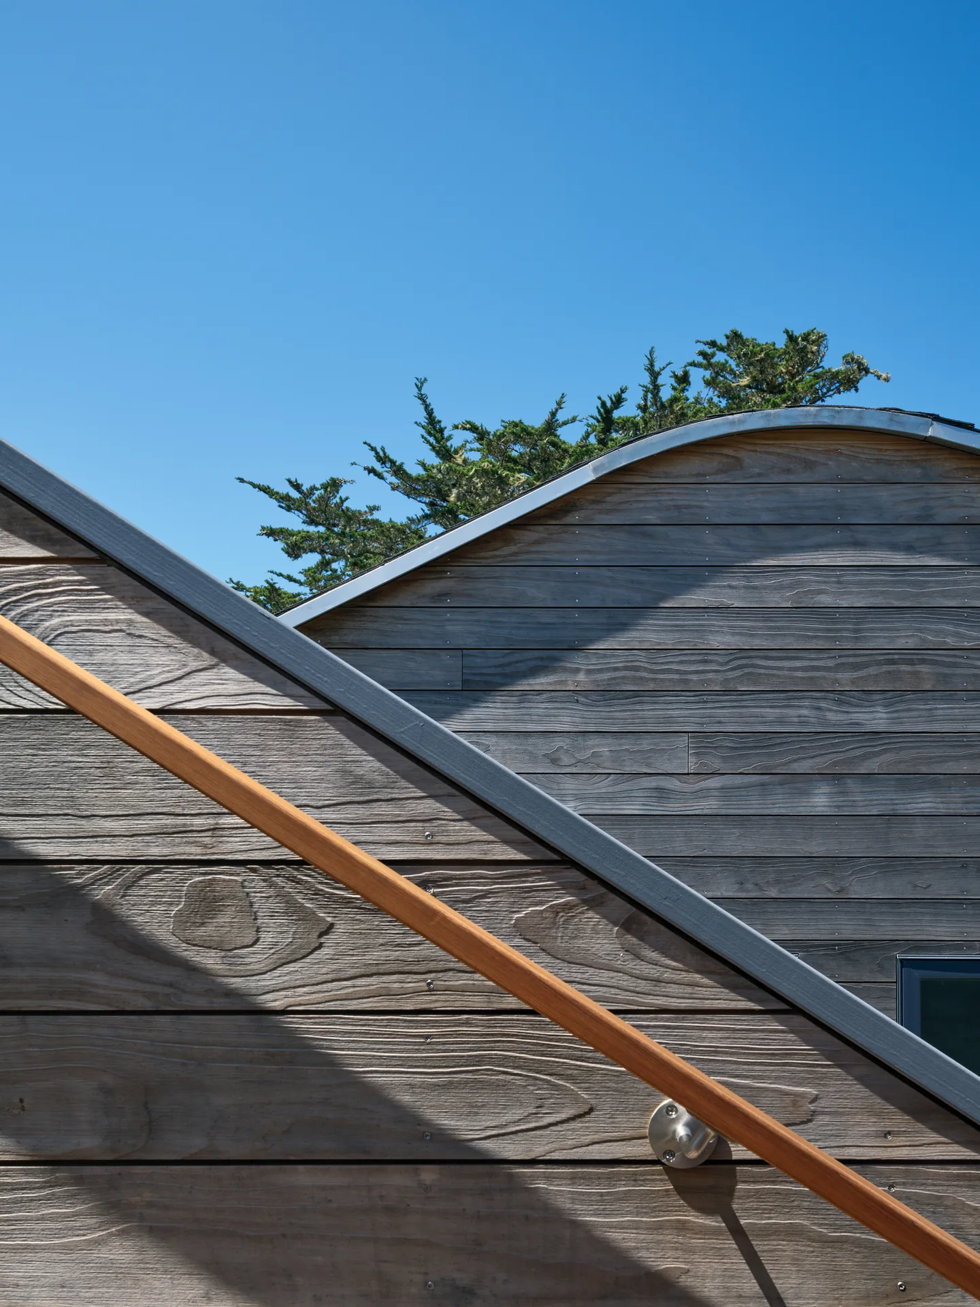
The exterior is quiet and weathered. Long horizontal wood boards clad the side walls, while the gable ends and the roof are covered in dark diamond pattern shingles. The roof ridge is softly rounded rather than sharp, a gentle curve that can be read from the street above. On the water side a narrow covered deck with a cable rail runs the full length of the cottage, looking out across the bay toward the old piers.
Interiors that look into the tree
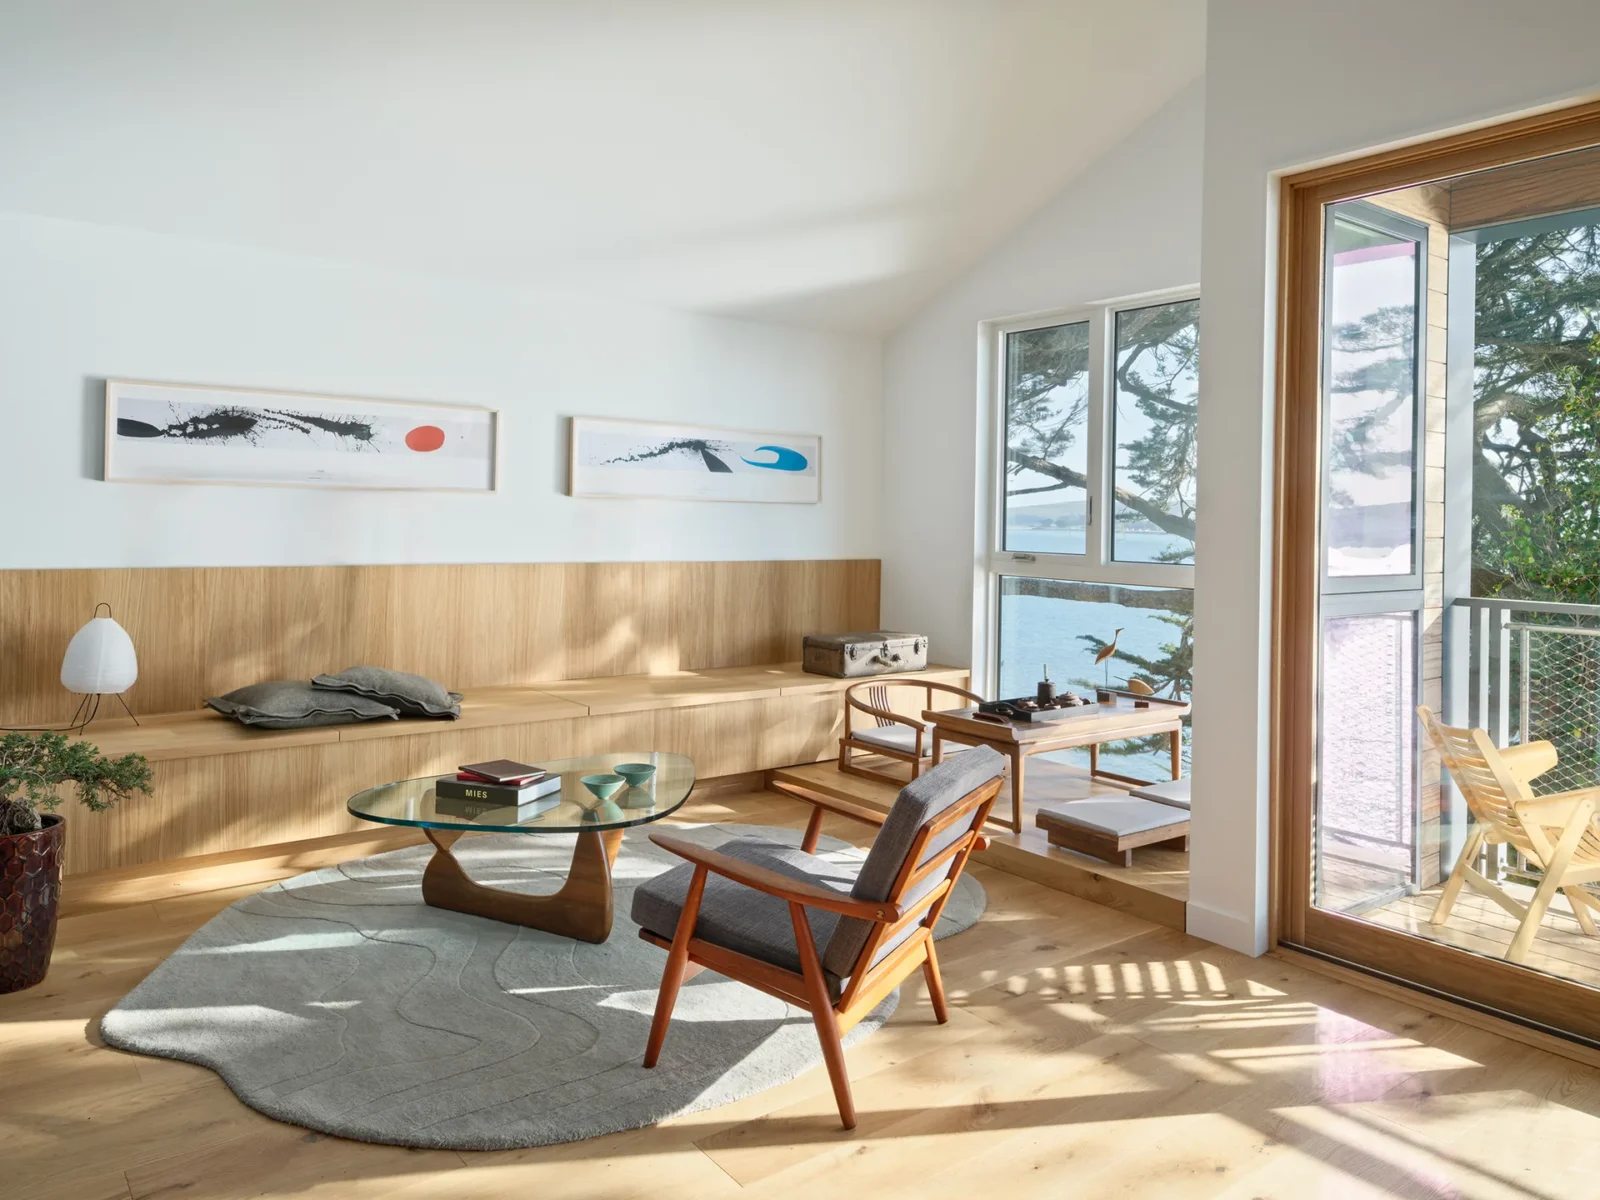
Inside, white walls and pale wood floors keep the single level light. A long built in timber bench lines the living area, and a raised wooden platform with a low table sits in front of a tall corner window that frames the cypress trunk and the water beyond.

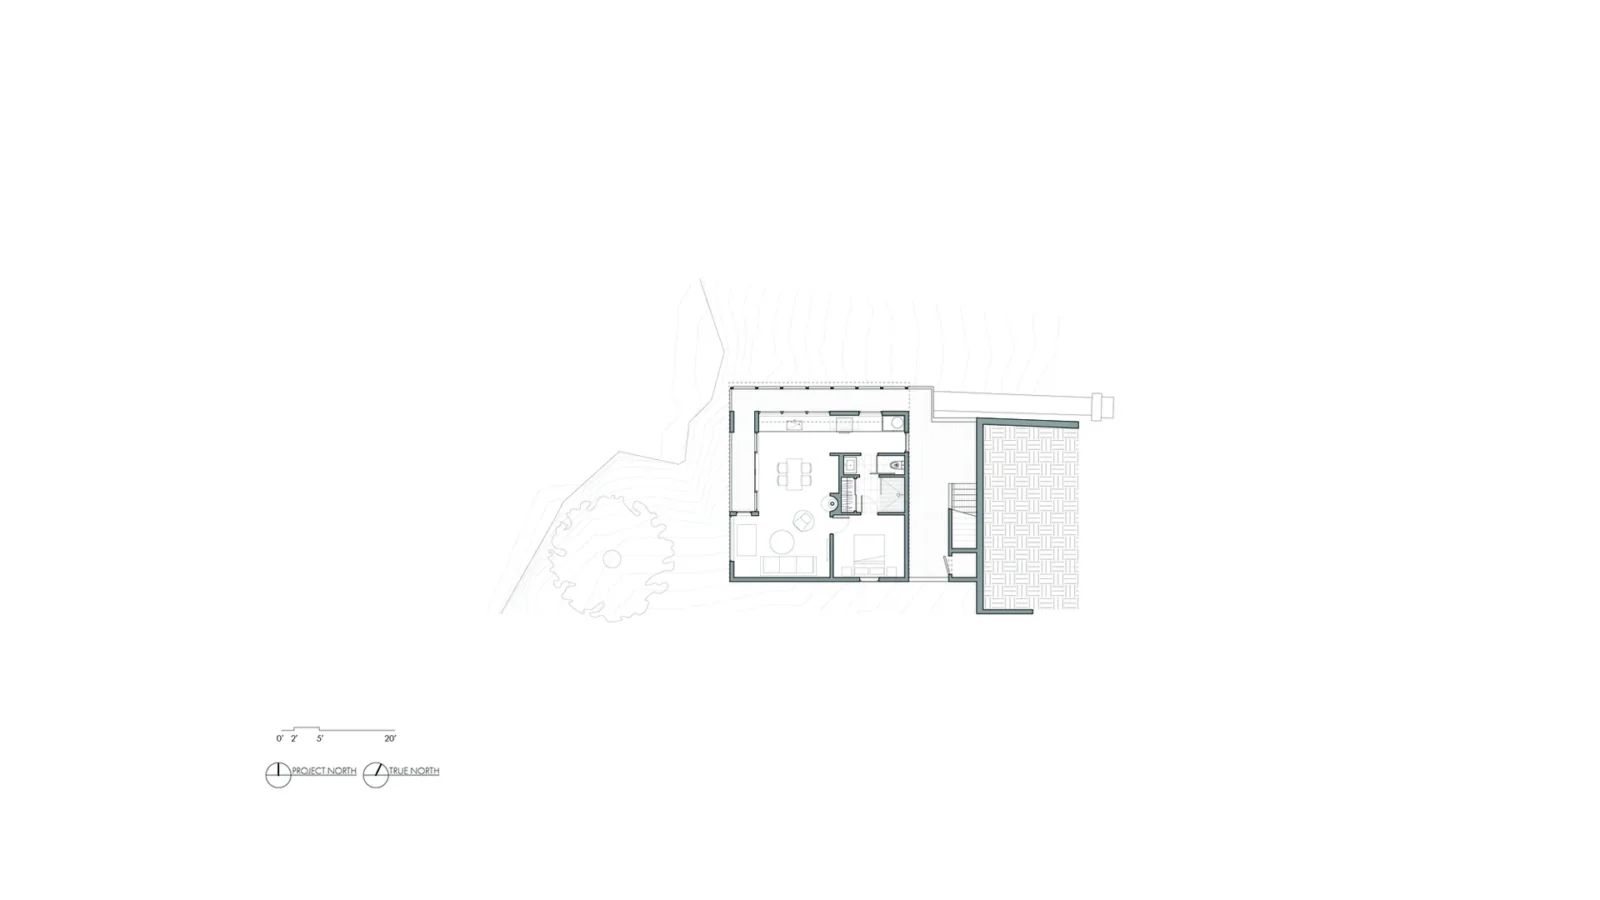
The kitchen runs along one wall under a strip window, with the dining table placed against glazed sliding doors that open to the deck. One wall is painted a deep blue and carries an arched niche for a wood stove, beside the door to the bedroom.
Project team
Wyatt Arnold led the design with Ania Burlinska. Fairweather and Associates was the general contractor, MKM and Associates handled structural engineering, Hogan Land Services the civil work and Brunsing Associates further consulting. For other small homes that negotiate a hard site, see House on Concrete Walls by dolmus Architekten and the waterside Floating Cabin by Atelier Wen’Arch.










Leave a comment