









Table of Contents Show
Junqueira 307 Apartments is a housing project by the Lisbon practice Fragmentos, completed in 2025 on Rua da Junqueira, the old riverside stretch of the city running from Alcântara toward Belém. The building was once a warehouse and a shop selling plastics, known locally as Mitera. After years of standing empty, it was taken on by the developer Groom Invest, which asked Fragmentos to turn it into homes. The result is 2,349 m² of housing organised around open courtyards, terraces and a pool on the roof.

The site sits directly beside Quake, the Lisbon earthquake museum, which Fragmentos also designed. That neighbour turned out to matter as much as the brief itself.

A street front that had to stay
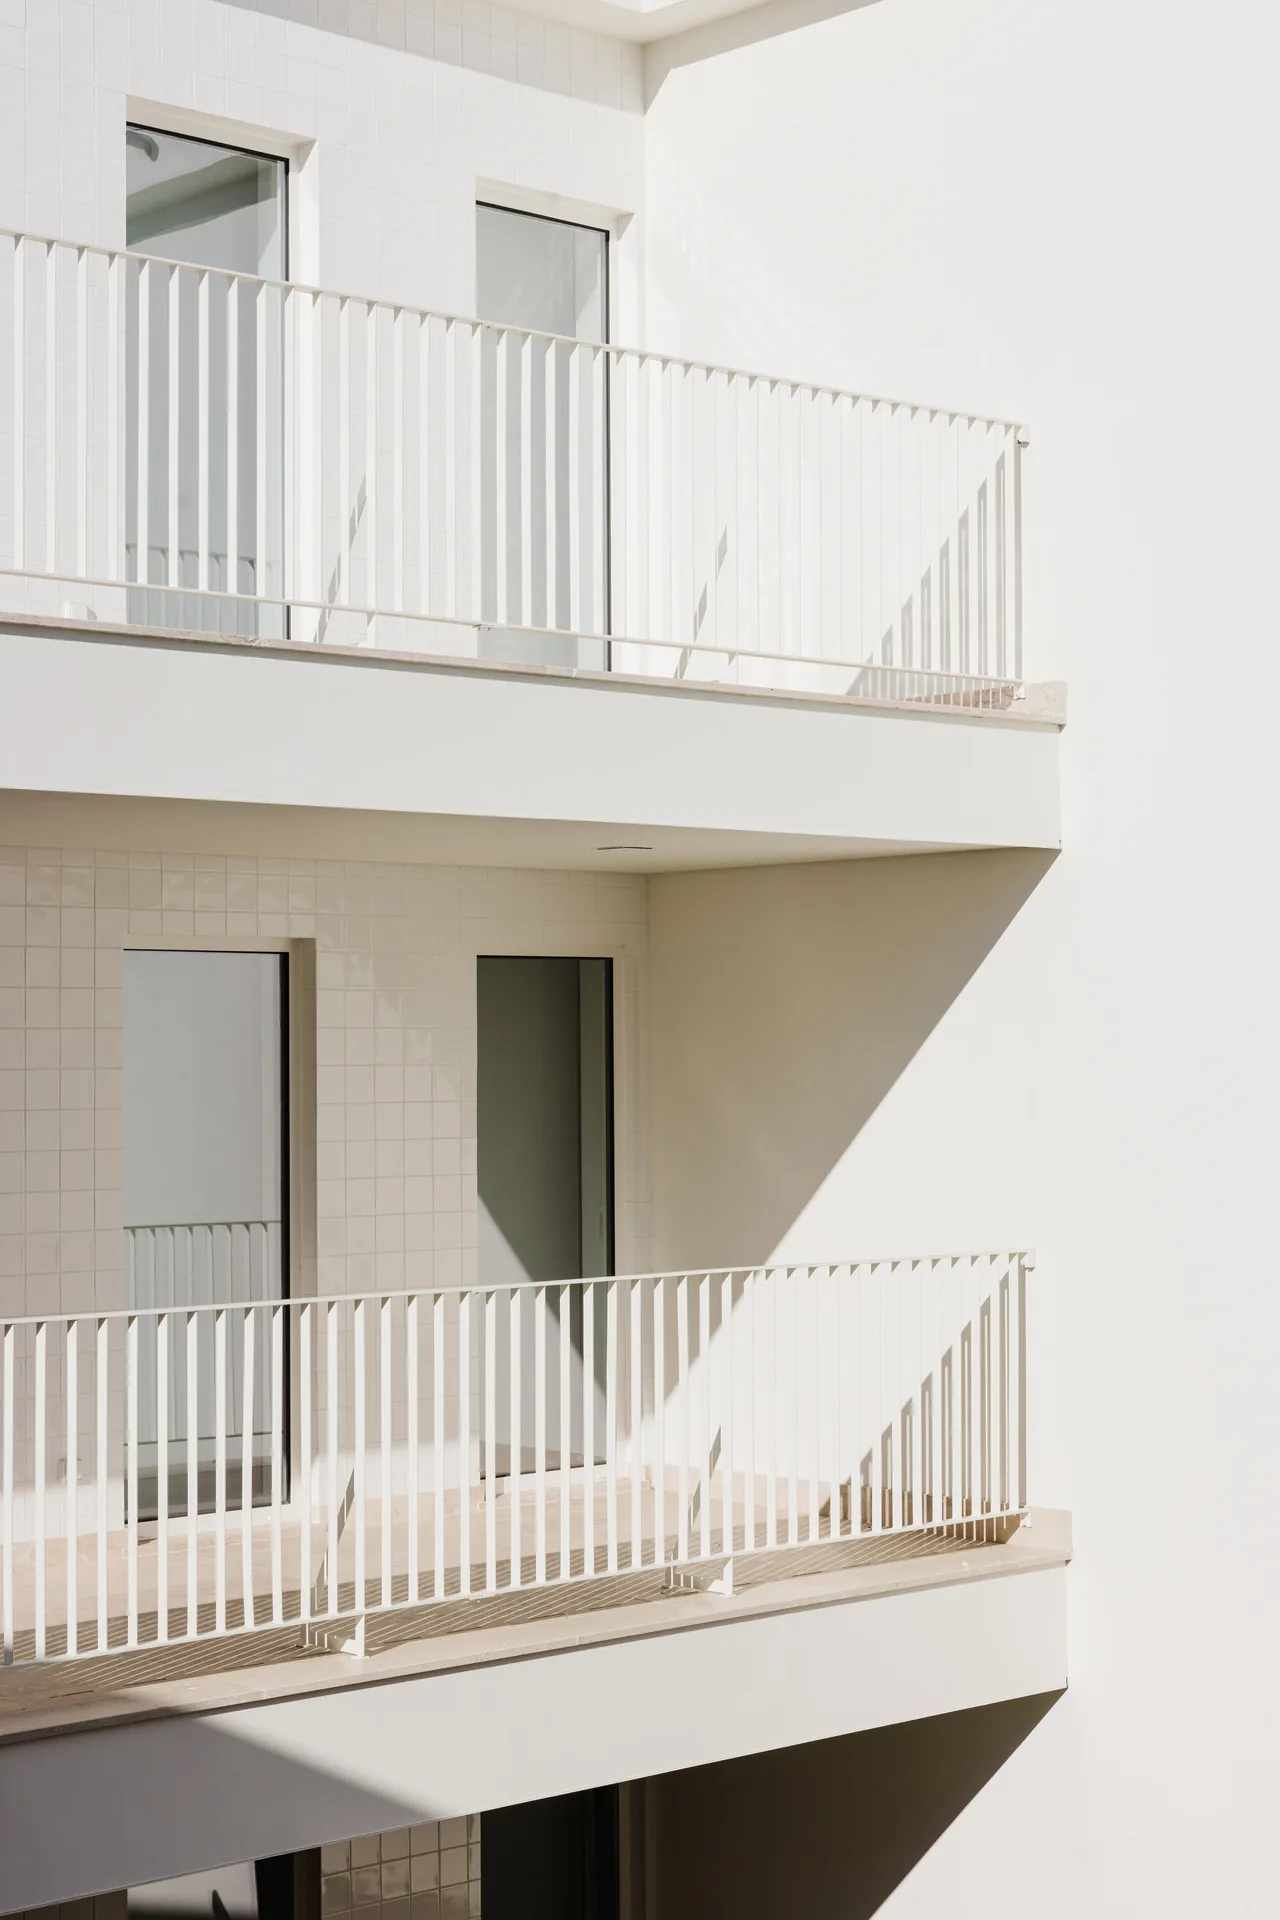
The client wanted practical, adaptable flats with plenty of daylight and direct access to private outdoor space. The harder question, though, was about the city rather than the floor plans. Mitera’s long, low frontage is part of what gives the block its historic character, so the height and line of the original building facing the street had to be kept.
Design and construction stretched across roughly ten years. That long timeline meant the housing developed in step with the museum next door instead of being settled on its own, and the two buildings ended up sharing a number of formal choices that were resolved together.
Old frontage, new block behind
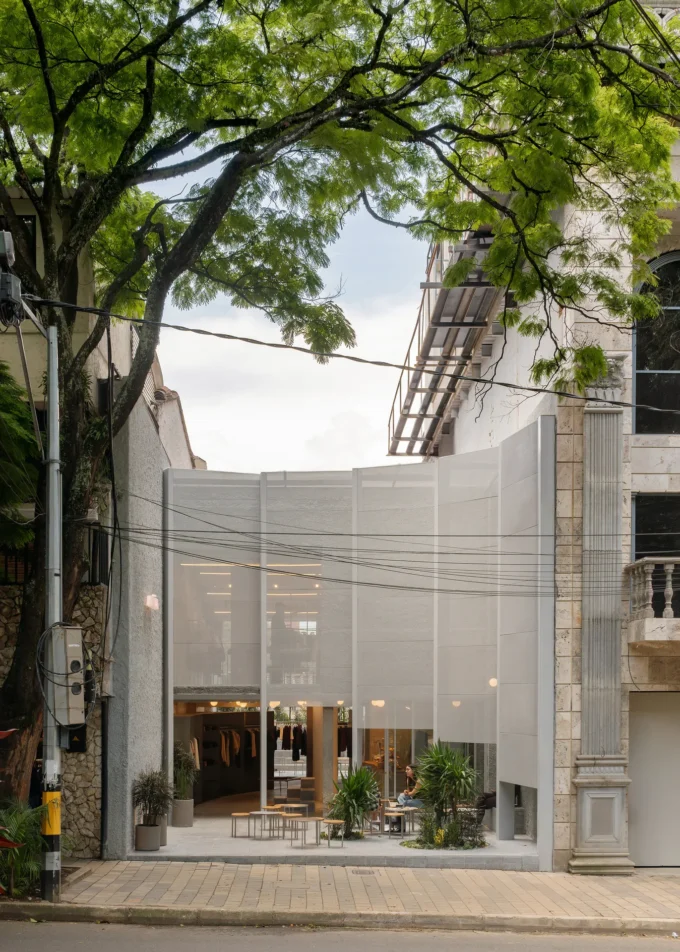
Fragmentos left the existing structure readable from Rua da Junqueira and placed the new residential volume quietly behind it, set back from the street. From the pavement, the extension therefore looks like something added to the old building rather than something that replaced it. This is a common strategy in adaptive reuse architecture, where keeping the public face of a building helps a street hold on to its memory.
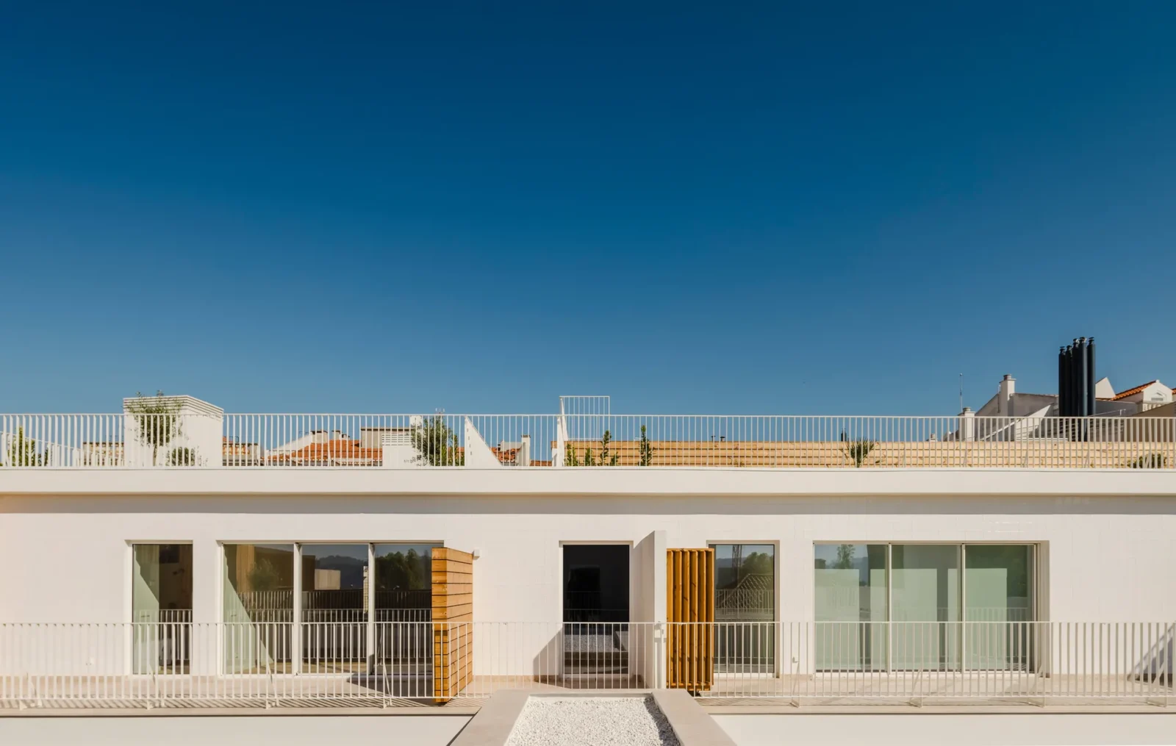
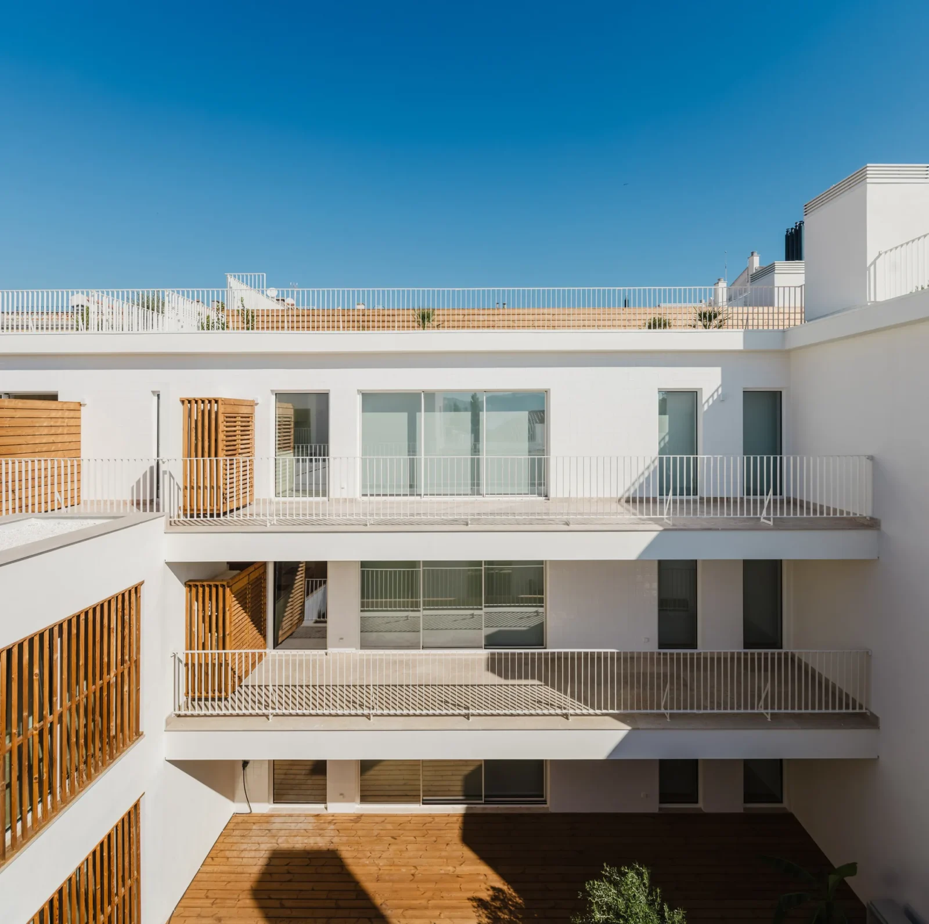
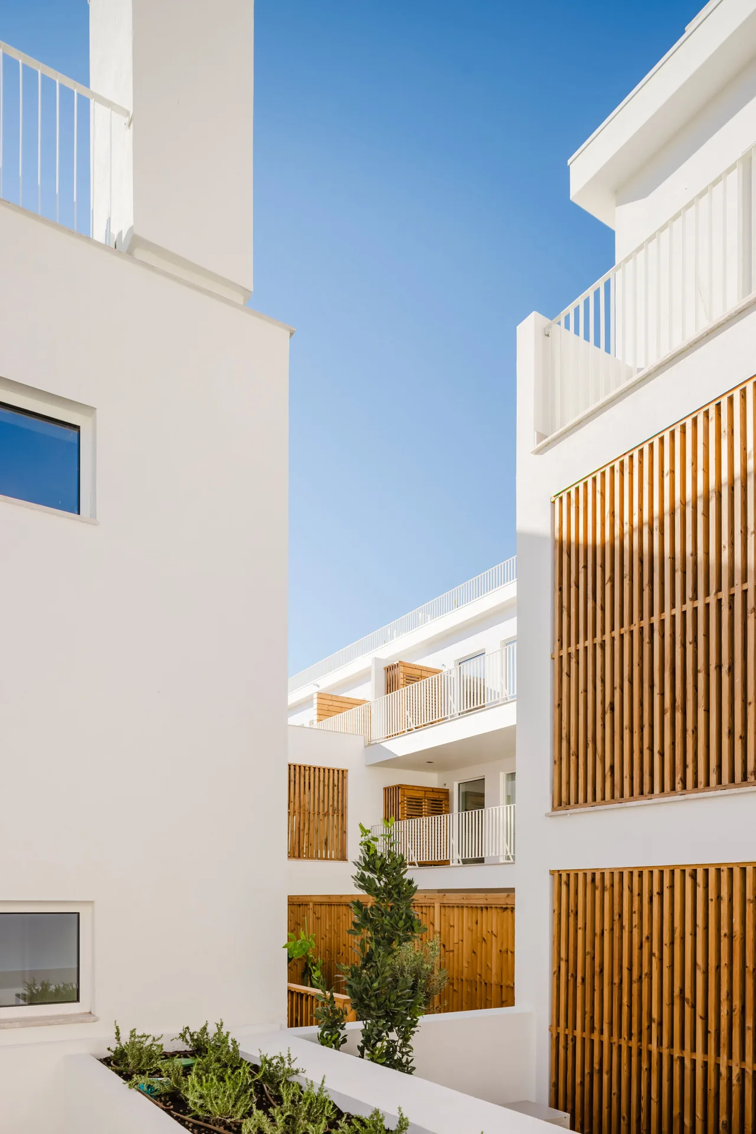
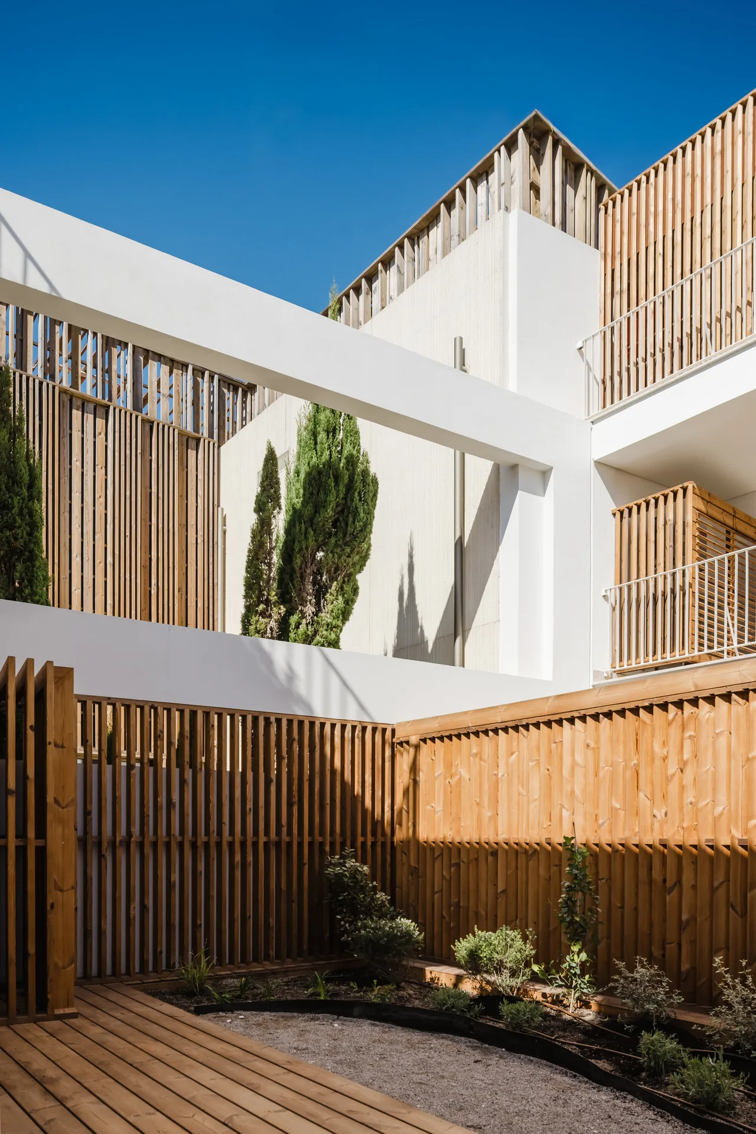
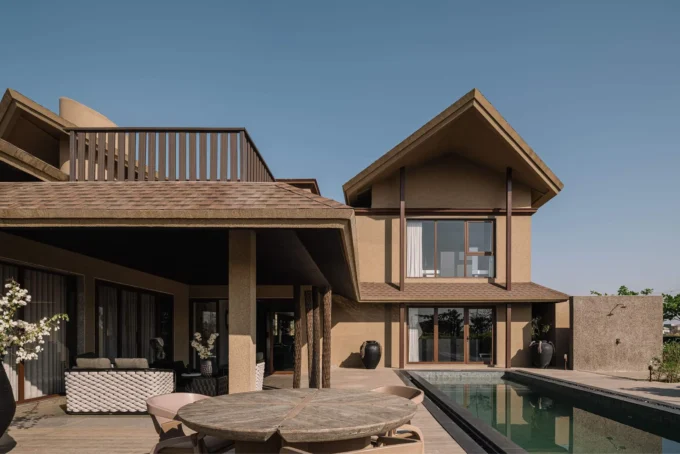
Timber ties the project together, both as a way of building and as a visual theme. Wooden screens and roof structures appear again and again across the courtyards and rooftop volumes. Matching materials and the same rhythm continue over the property line into the museum, so the two projects read as one composition, not as two separate buildings that happen to share a wall.

Living around courtyards
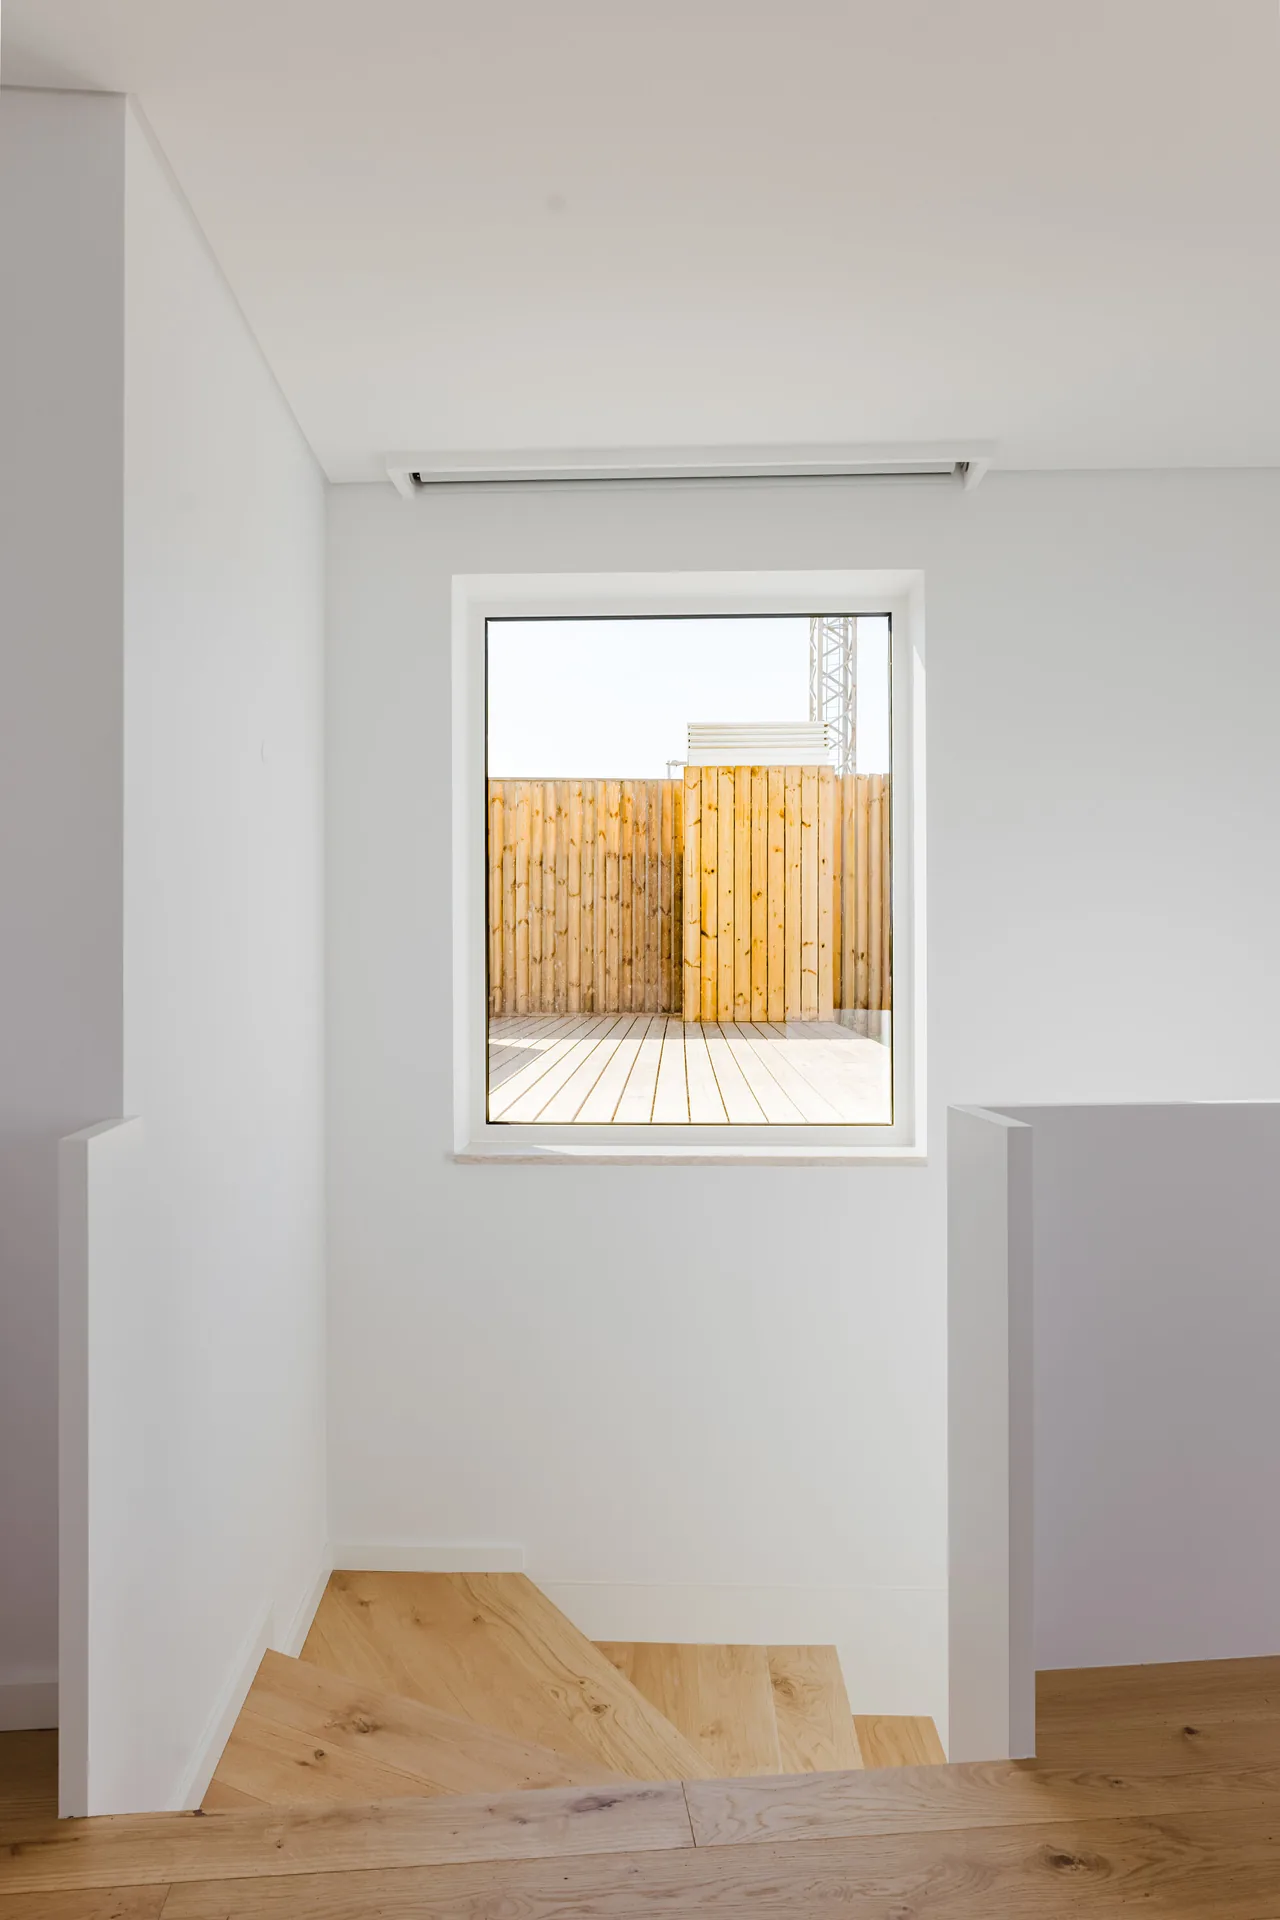
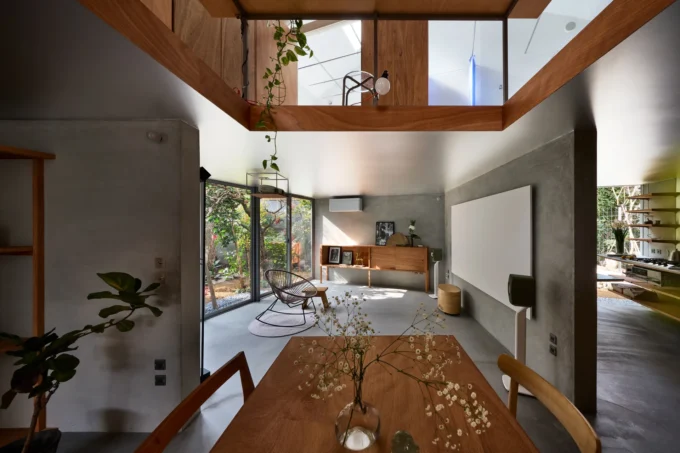
Inside the block, the apartments are planned around a series of courtyards and terraces. These outdoor rooms pull light and moving air far into each home, while the timber screens soften the light that reaches stairs, galleries and living rooms. White walls and oak floors keep the interiors simple, and several units have rooms of double height or private yards enclosed by wooden fences.

Lisbon has seen several careful residential projects in recent years; for a smaller scale example on our site, see Estrela Apartment by Spacegram.
A pool on the roof
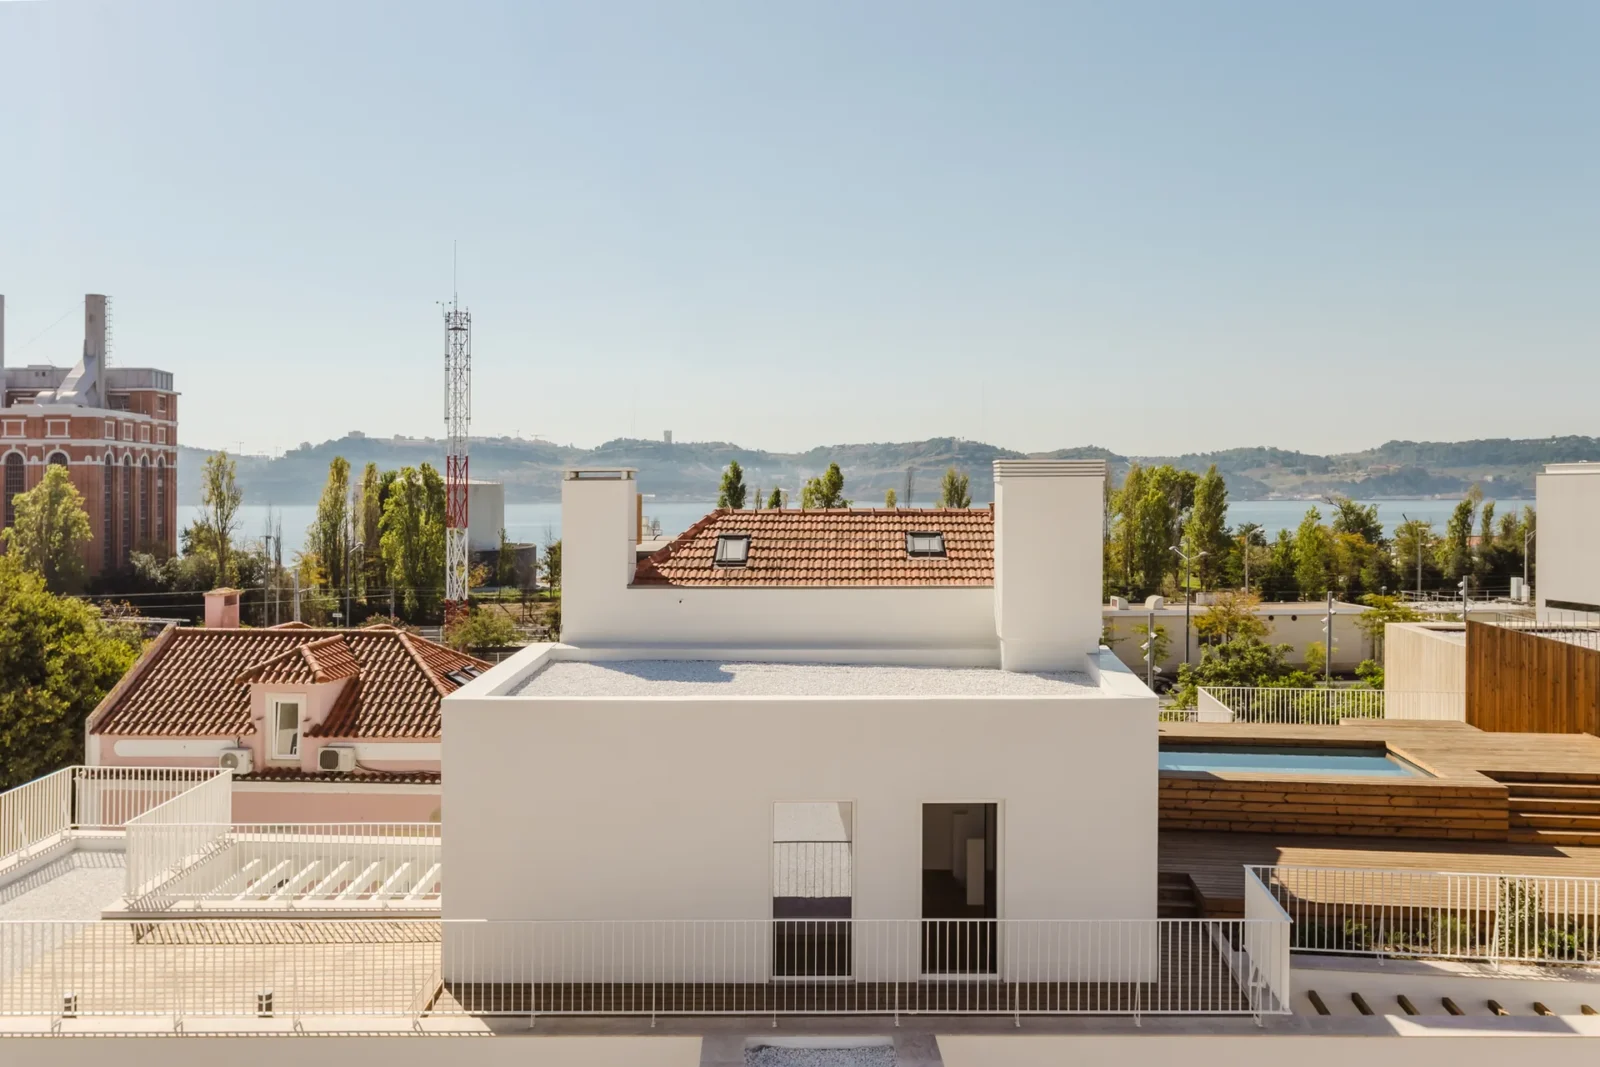
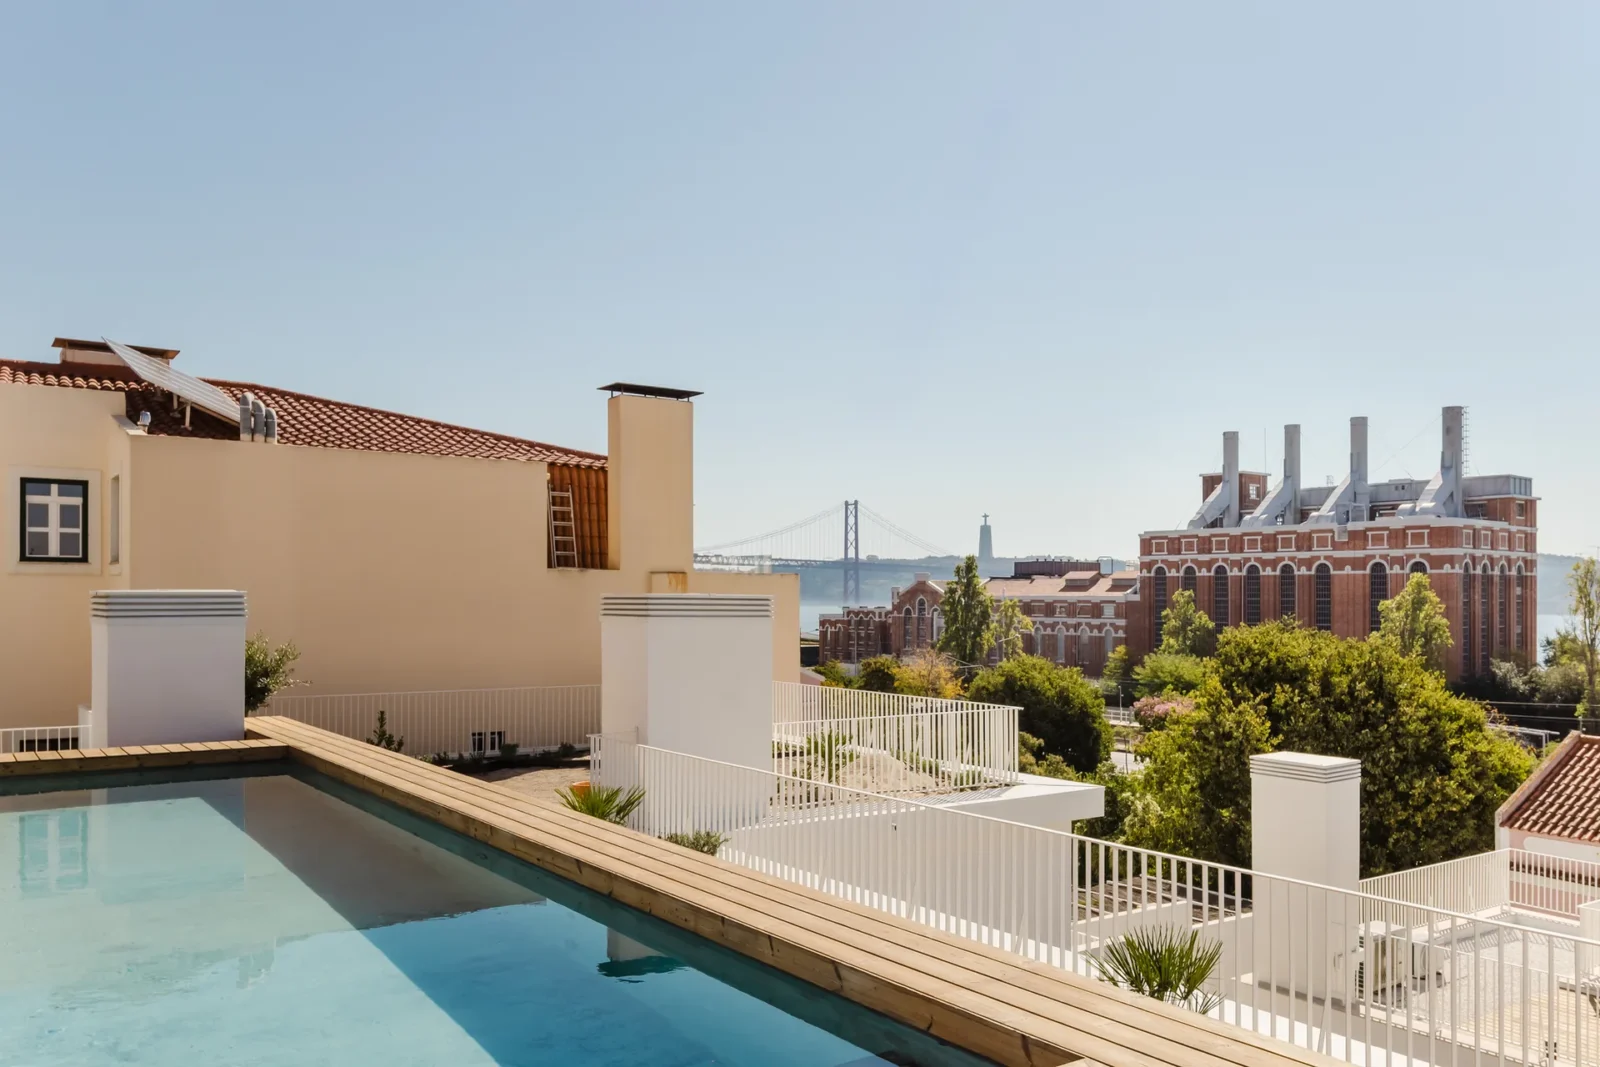
The roof is where the building becomes most social. A communal pool and a planted terrace, laid out together with the landscape architect Sofia Raimundo, offer every household access to outdoor space that the old industrial building never had. Along with the yards below, the roof is now the part of the complex where residents are most likely to meet.

Fragmentos presents the project as proof that one block of former industrial buildings can take in new homes when it is developed slowly and with care. From the street, Junqueira 307 still looks much as it always has. Behind that face, residents gain courtyards, terraces and a pool, while the street receives a calm housing block that speaks the same timber language as the museum beside it. Lead architect was Marcus Cerdeira, and photographs are by Tiago Sales.






Leave a comment