


Table of Contents Show
There is no single legal figure for office space per person in the United States. The building code sizes exits at 150 gross square feet (13.9 m²) per occupant, federal agencies must design new offices at no more than 150 usable square feet per person, and the UK’s British Council for Offices recommends 10 m² (about 108 sq ft). We found no OSHA rule that sets an office floor-area minimum.
That spread is why “how much office space per person” gets such different answers online. Each number was written for a different job: getting people out in a fire, keeping a government lease efficient, or giving a developer a density to design a speculative building around. Mix them up and you either overbuild a floor or promise a headcount the exits cannot handle. Below, each benchmark is traced to the document that actually contains it, with the measurement basis spelled out, because 150 gross square feet and 150 usable square feet are not the same amount of office.
How Much Office Space per Person? The Benchmarks Side by Side
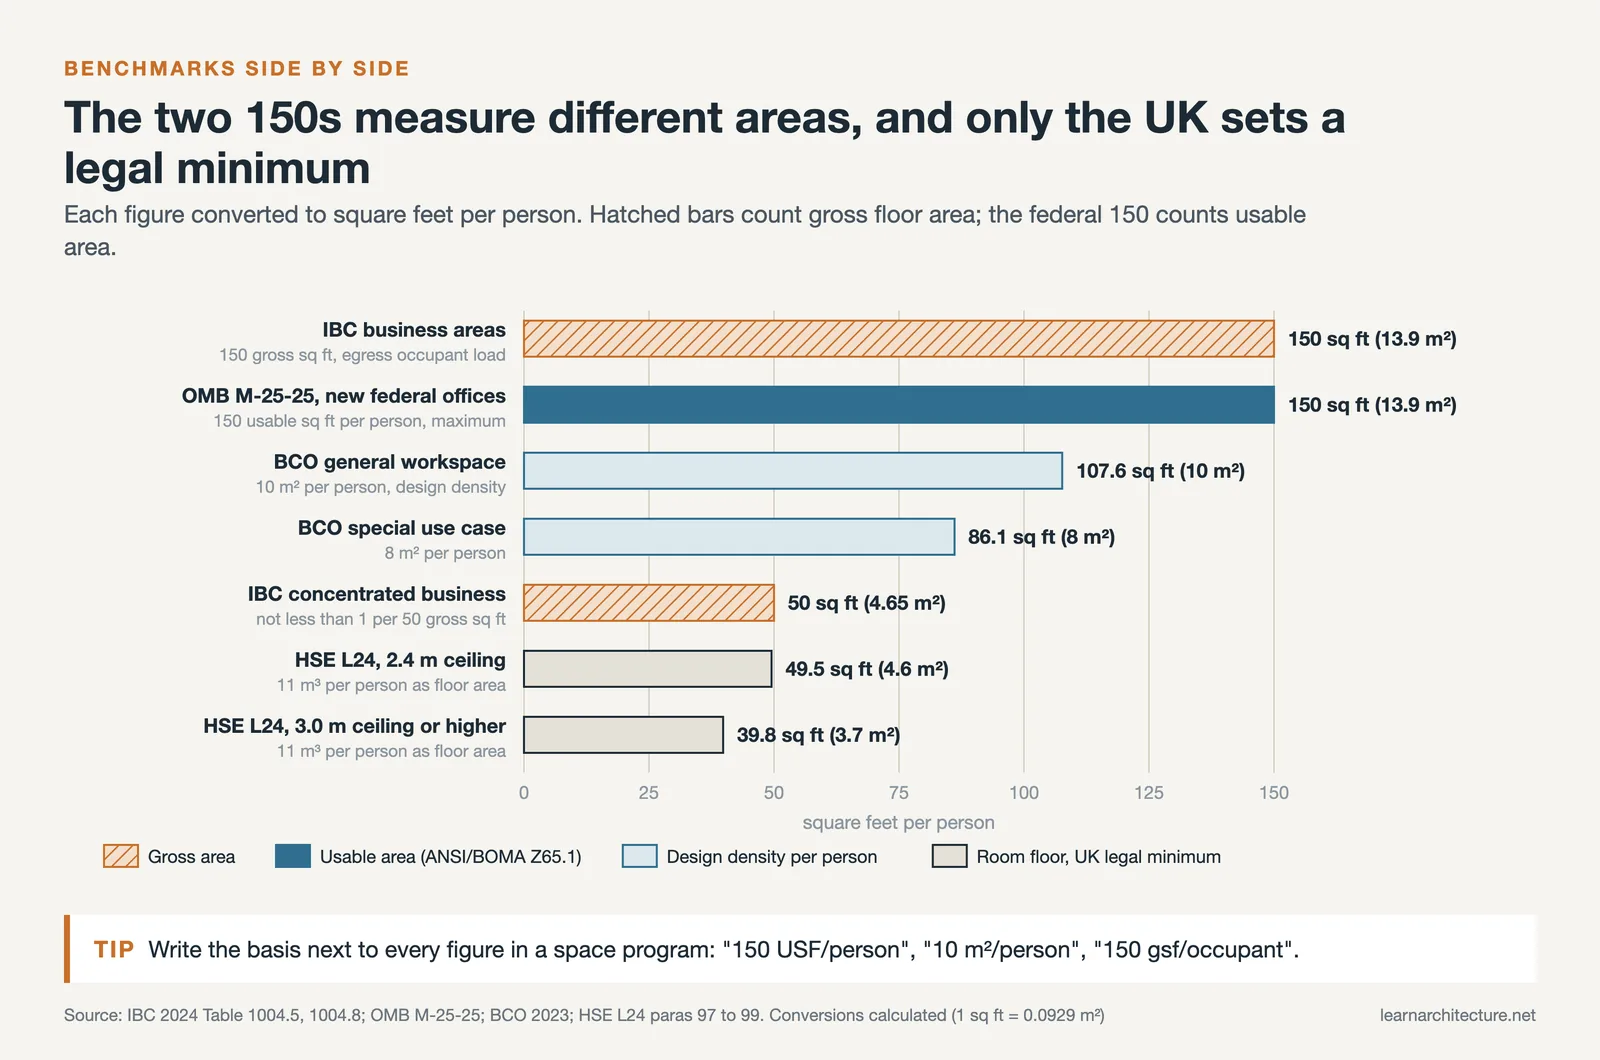
The table gathers the figures most often quoted, what each one is for, and whether it is a legal requirement.
Office space per person by source
| Source | Figure | Metric | What it is for |
|---|---|---|---|
| IBC 2024 Table 1004.5, business areas | 150 sq ft gross per occupant | 13.9 m² | Occupant load for exits and egress |
| IBC 2024 Section 1004.8, concentrated business | Not less than 1 per 50 sq ft gross | 4.65 m² | Call centers, trading floors |
| OMB Memorandum M-25-25 (2025) | 150 usable sq ft per person, maximum | 13.9 m² | Design standard for new federal office space |
| BCO Guide to Specification, 2023 update | 10 m² per person (8 m² special case) | About 108 sq ft (86 sq ft) | Design density for UK speculative offices |
| HSE ACOP L24, UK | 11 m³ per person minimum | 4.6 m² floor at 2.4 m ceiling | Legal minimum room space in most workplaces |
| OSHA general industry standards | No office area per employee | None | Regulates aisles, exit routes, housekeeping |
Only the last two rows are workplace safety rules, and only the UK one sets a per-person space minimum. The rest are code or planning figures that architects use to size a floor.
OSHA Office Space Requirements per Person
We reviewed the OSHA general industry rules that govern office floors (walking-working surfaces and exit routes) and its computer workstation eTool, and found no OSHA standard that sets a minimum floor area per office employee. What OSHA does regulate in an office is the condition and width of the spaces people move through.
- 29 CFR 1910.22(a) requires all places of employment, passageways, storerooms and service rooms to be kept clean, orderly and sanitary.
- 29 CFR 1910.36(g) requires an exit access to be at least 28 inches (71.1 cm) wide at all points, and the ceiling of an exit route to be at least 7 feet 6 inches (2.3 m) high.
- OSHA’s Computer Workstations eTool gives legroom clearances under a desk, such as 20 inches (52 cm) wide and 17 inches (44 cm) deep at knee level, but these describe a workstation, not a room.
The contrast with other OSHA rules is telling. For temporary labor camps, 29 CFR 1910.142(b) does set floor space per person: 50 square feet per occupant in sleeping rooms and 100 square feet per person where workers cook, live and sleep in one room. OSHA has written per-person area rules where it chose to. It has not written one for offices.
So if you see 150 square feet quoted as an OSHA office requirement, check the citation. That number matches the IBC occupant load factor and the federal design standard, both covered below, not an OSHA regulation.
The IBC 150 Square Feet: An Egress Number
The figure most US designers reach for comes from the International Building Code. IBC 2024 Table 1004.5 assigns business areas an occupant load factor of 150 square feet gross per occupant. Section 1004.5 says the occupant load is found by dividing the floor area by that factor.
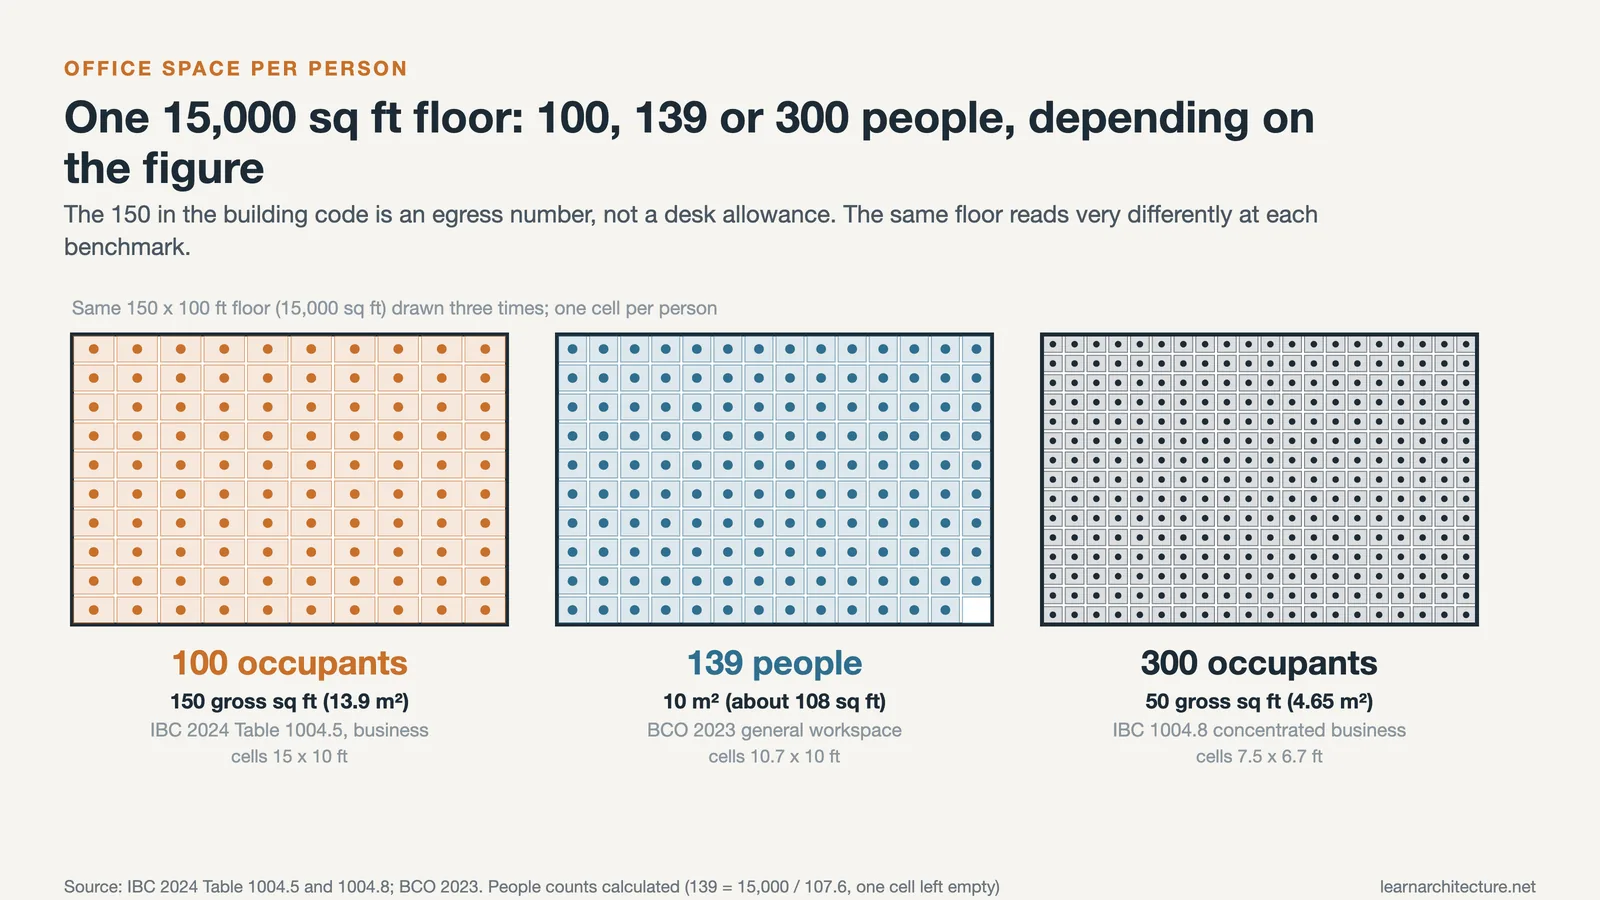
The result is used to size exits and stair widths. It is not a promise of how much space each worker gets. A 15,000 gross square foot office floor has a design occupant load of 100 under the table, whether the tenant seats 60 people or 110. Section 1004.5 also has an exception: where the building official approves, the actual number of occupants the space is designed for may be used, even if it is lower than the calculation.
Denser offices trigger a second rule. Section 1004.8 applies a concentrated business factor to telephone call centers, trading floors, electronic data entry and similar areas. With the building official’s approval, the occupant load there is the actual count, but not less than one occupant per 50 square feet (4.65 m²) of gross occupiable floor space. If a tenant plans benching at high density, the egress design has to follow that count.
📐 Technical Note
The IBC factor is per gross square foot, which includes walls, corridors and support spaces. The federal 150 standard is per usable square foot, which M-25-25 defines by reference to ANSI/BOMA Z65.1-2010 (or 2017), the office floor measurement standard. The two numbers look identical but measure different areas, so the same floor can yield different per-person figures depending on which basis you quote.
Recommended Office Space per Person: Federal and UK Benchmarks
For planning rather than code compliance, two published design standards are worth knowing, one American and one British.

The federal 150 usable square feet standard
The Office of Management and Budget memorandum M-25-25, issued April 21, 2025, implements the federal law known as the USE IT Act. It states that office space acquired after the memo must not be designed to exceed 150 usable square feet per person. Spaces designed for public-facing uses are excluded, and existing leases that continue without reconfiguration do not have to meet it.
The same memo measures how well space is used. Agencies report occupancy against a benchmark of 150 usable square feet per person, with targets set at 60 percent utilization. For private-sector planners, the useful takeaway is that the federal government treats 150 usable square feet as a ceiling for new design, not a floor.
The BCO’s 10 square metres
In the UK, the British Council for Offices publishes the density it recommends for designing speculative office buildings. Its February 2023 update to the Guide to Specification recommends 10 m² per person as the occupancy density design standard for general workspace, and redefines the former high density allowance of 8 m² per person as a special use case. The BCO’s stated reasons are room for the variety of settings hybrid working needs and avoiding overdesign of core services.
🔢 Quick Numbers
- 150 gross sq ft (13.9 m²) per occupant: IBC 2024 Table 1004.5, business areas
- 150 usable sq ft per person, maximum: OMB M-25-25 design standard for new federal office space
- 10 m² (about 108 sq ft) per person: BCO Guide to Specification, 2023 update
- 11 m³ per person, about 4.6 m² of floor at a 2.4 m ceiling: HSE ACOP L24, paragraphs 97 and 99
Minimum Office Space per Person: What Actually Binds
If you want a true legal minimum, the clearest one is British. Paragraph 97 of the HSE’s Approved Code of Practice for the Workplace (Health, Safety and Welfare) Regulations 1992, publication L24, says that in most workplaces 11 cubic metres of space per person should be taken as a minimum, ignoring any ceiling height above 3 m. Paragraph 99 converts that to about 4.6 m² of floor where the ceiling is 2.4 m, or 3.7 m² at 3.0 m or higher. The code notes this may be insufficient where furniture or equipment fills much of the room, and it does not apply to rooms used for lectures and meetings.

In the US, the practical minimum comes from circulation rather than a per-person figure. Section 206.2.8 of the 2010 ADA Standards requires common use circulation paths within employee work areas to comply with the accessible route rules, which set a clear width of 36 inches (915 mm) minimum (Section 403.5.1). Paths inside employee work areas under 1,000 square feet defined by permanent partitions or furnishings are exempt. Aisle and corridor sizing is covered in detail in our guide to minimum corridor width, and the broader design principles in our article on accessibility in architecture.
How to Calculate Square Feet of Office Space per Person
A defensible space estimate takes five steps, and each one keeps the measurement basis visible.
- Count people, then seats. Start with headcount, then decide how many workstations the attendance pattern needs. Open-plan rows, enclosed rooms and quiet booths use very different areas, which is part of why open plan offices are losing popularity in some firms.
- Pick a planning ratio and name its basis, for example 150 usable square feet per person or 10 m² per person.
- Multiply. Sixty people at 150 usable square feet gives 9,000 usable square feet (about 836 m²). The same 60 people at 10 m² each gives 600 m² (about 6,458 sq ft).
- Convert usable area to the area your lease is priced on, using the landlord’s stated load factor for that building.
- Check the result against the IBC. Divide the gross floor area by 150 and confirm the exits and stairs serve at least your planned headcount, or the 50 square foot concentrated count if parts of the floor qualify.
Furniture choices then decide how the area feels. Our tips on choosing office furniture for a productive workspace cover desk and seating decisions, and silent cabins in offices show one way to recover focus space on a tight floor.
💡 Pro Tip
Write the basis next to every area figure in a space program: “150 USF/person”, “10 m²/person”, “150 gsf/occupant”. When a client compares your program with a broker’s survey or a code report, most of the apparent disagreement disappears once everyone is measuring the same kind of square foot.
Building codes, accessibility rules and workplace regulations vary by jurisdiction and edition. Confirm occupant load and egress requirements with your local building department before fixing a headcount for a floor.
The Bigger Picture
The number people ask for, square feet per employee, is really a proxy for two questions the codes answer separately: can everyone get out, and can everyone work. The IBC answers the first with 150 gross square feet per occupant; nothing in US law answers the second. That gap is where the design work happens, and the most useful figure on a project is usually the one you derive from the actual furniture, aisles and rooms, then check against the code, rather than the other way round.










Leave a comment