



Table of Contents Show
Toronto’s skyline is anchored by a concrete needle that climbs past 550 metres. The CN Tower is easy to recognise and surprisingly easy to misremember, with its height, records, and purpose often mixed up in casual conversation. It was built for a practical reason, long before anyone thought of it as a postcard.
This guide covers what the CN Tower is, how tall it stands, how its architecture works, what sits under it, and how it compares with Calgary’s own tower. It also looks at the materials involved, what visitors can do, and why the project still matters, with a few lessons that apply to ordinary buildings too.
Getting to Know the CN Tower
The CN Tower is a communications and observation tower in downtown Toronto, built on former railway lands. It exists because of the 1960s skyline: as high rises multiplied, older transmission towers could no longer carry radio and television signals reliably across the city, and a much taller mast was needed.
Canadian National Railway (CN) built it, originally alongside plans with the CBC and Canadian Pacific that those partners later dropped. Construction began on 6 February 1973, and the tower opened to the public on 26 June 1976. CN sold it in 1995 to Canada Lands Company, a federal Crown corporation, which owns it today.
Height and Records
The architectural height is 553.3 metres (1,815 feet), and that includes an antenna of roughly 100 metres, though sources quote it at either 96 or 102 metres. The roof sits at 457.2 metres (1,500 feet), and the highest public floor, known as The Top, is at 446.5 metres (1,465 feet).
From 1975 to 2007 it was the world’s tallest freestanding structure, until Burj Khalifa in Dubai overtook it. It then held the title of tallest tower until Guangzhou’s Canton Tower, completed around 2009 to 2010. In current listings it still ranks among the ten tallest freestanding structures and remains the tallest in the Western Hemisphere.
The Architecture Behind the Tower
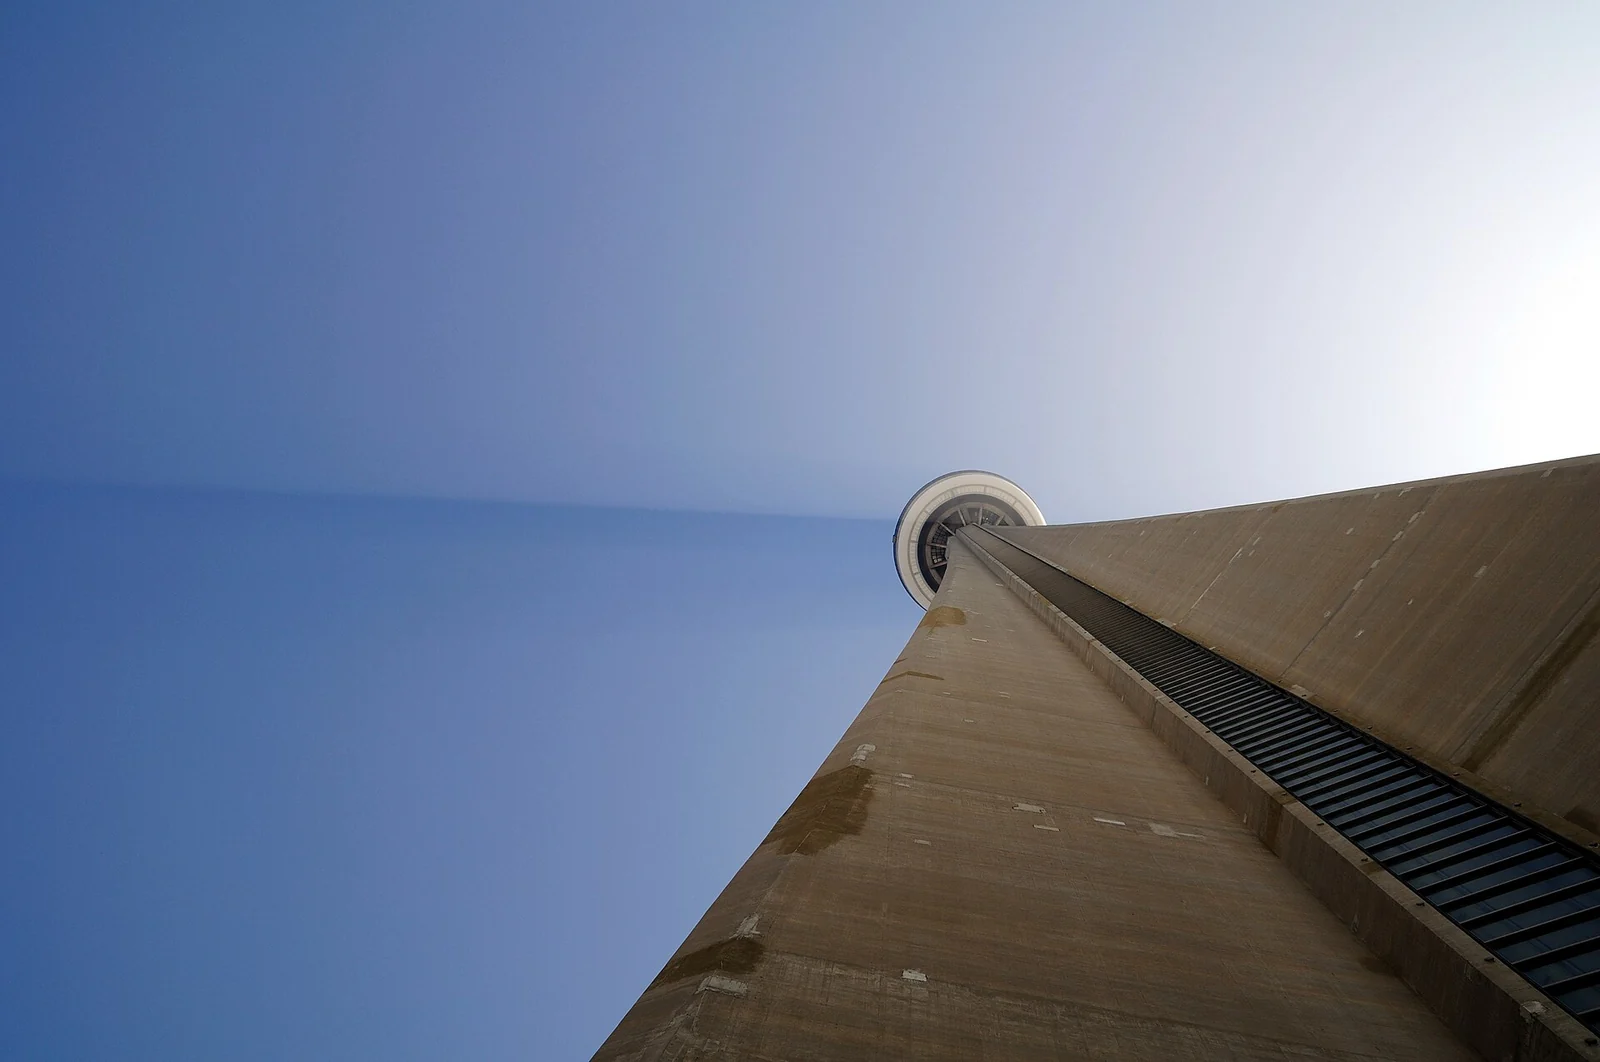
The architecture is credited to John Andrews and Webb Zerafa Menkès Housden (WZMH), with a 1968 concept of three pillars linked by bridges that evolved into the single tower seen today. The core is a hexagonal, post tensioned concrete shaft braced by three wings, a shape that helps spread wind loads and keeps the structure rigid at height.
The shaft was poured with a hydraulically raised slipform that climbed about 6 metres a day, finishing within 29 millimetres of true vertical. The antenna arrived by air: a Sikorsky S 64 helicopter lifted it in 36 sections, saving months of work. Copper strips run the length of the tower to ground lightning, which strikes it about 75 times a year.
Terrain and Foundation
A tower this tall is only as durable as the ground and base carrying it. Three things do most of the work: where it stands, how deep and heavy the base is, and how the shaft above is detailed.
The Ground
The tower stands on former railway lands in downtown Toronto, and the dig says a lot about the terrain. Crews removed about 56,000 tonnes of earth and shale to reach 15 metres at the centre. Digging down through loose soil toward shale, a dense sedimentary rock, is what gives a base firmer and more even support, which matters when the load is this heavy.
Base Foundation
The base is a slab 6.7 metres thick, built from roughly 7,000 cubic metres of concrete, 450 tonnes of rebar, and 36 tonnes of steel cable. Together they carry the tower’s weight of about 118,000 tonnes into the ground. That mass also works in the tower’s favour, because a heavy, deep base resists the overturning pull of wind high above.
Design Details
Durability is also about the shaft above. The hexagonal concrete core is post tensioned and braced by three wings, and it was finished within 29 millimetres of true vertical, which keeps loads running straight down into the base. Copper strips along the tower connect to grounding rods below ground, so the roughly 75 lightning strikes a year are carried away from the structure.
Foundation Maintenance
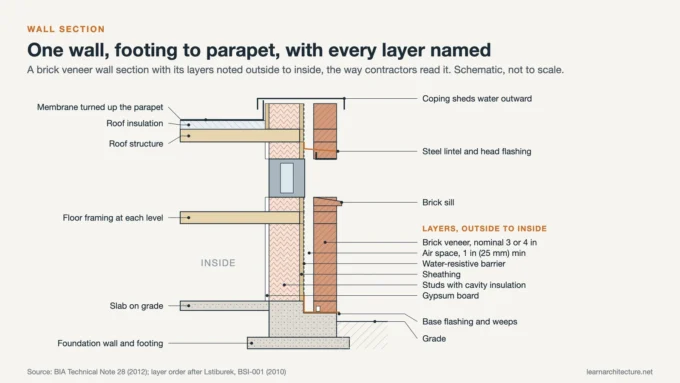
Even a well built base needs upkeep. In houses, soil settling, moisture, and shifting loads show up as cracked foundation walls, uneven floors, and sticking doors, and small signs are easier to deal with early. Homeowners in Calgary who notice them often begin by reading up on foundation repair, where the method depends on the cause, from crack injection to structural reinforcement where a wall has moved.
Materials and Finish
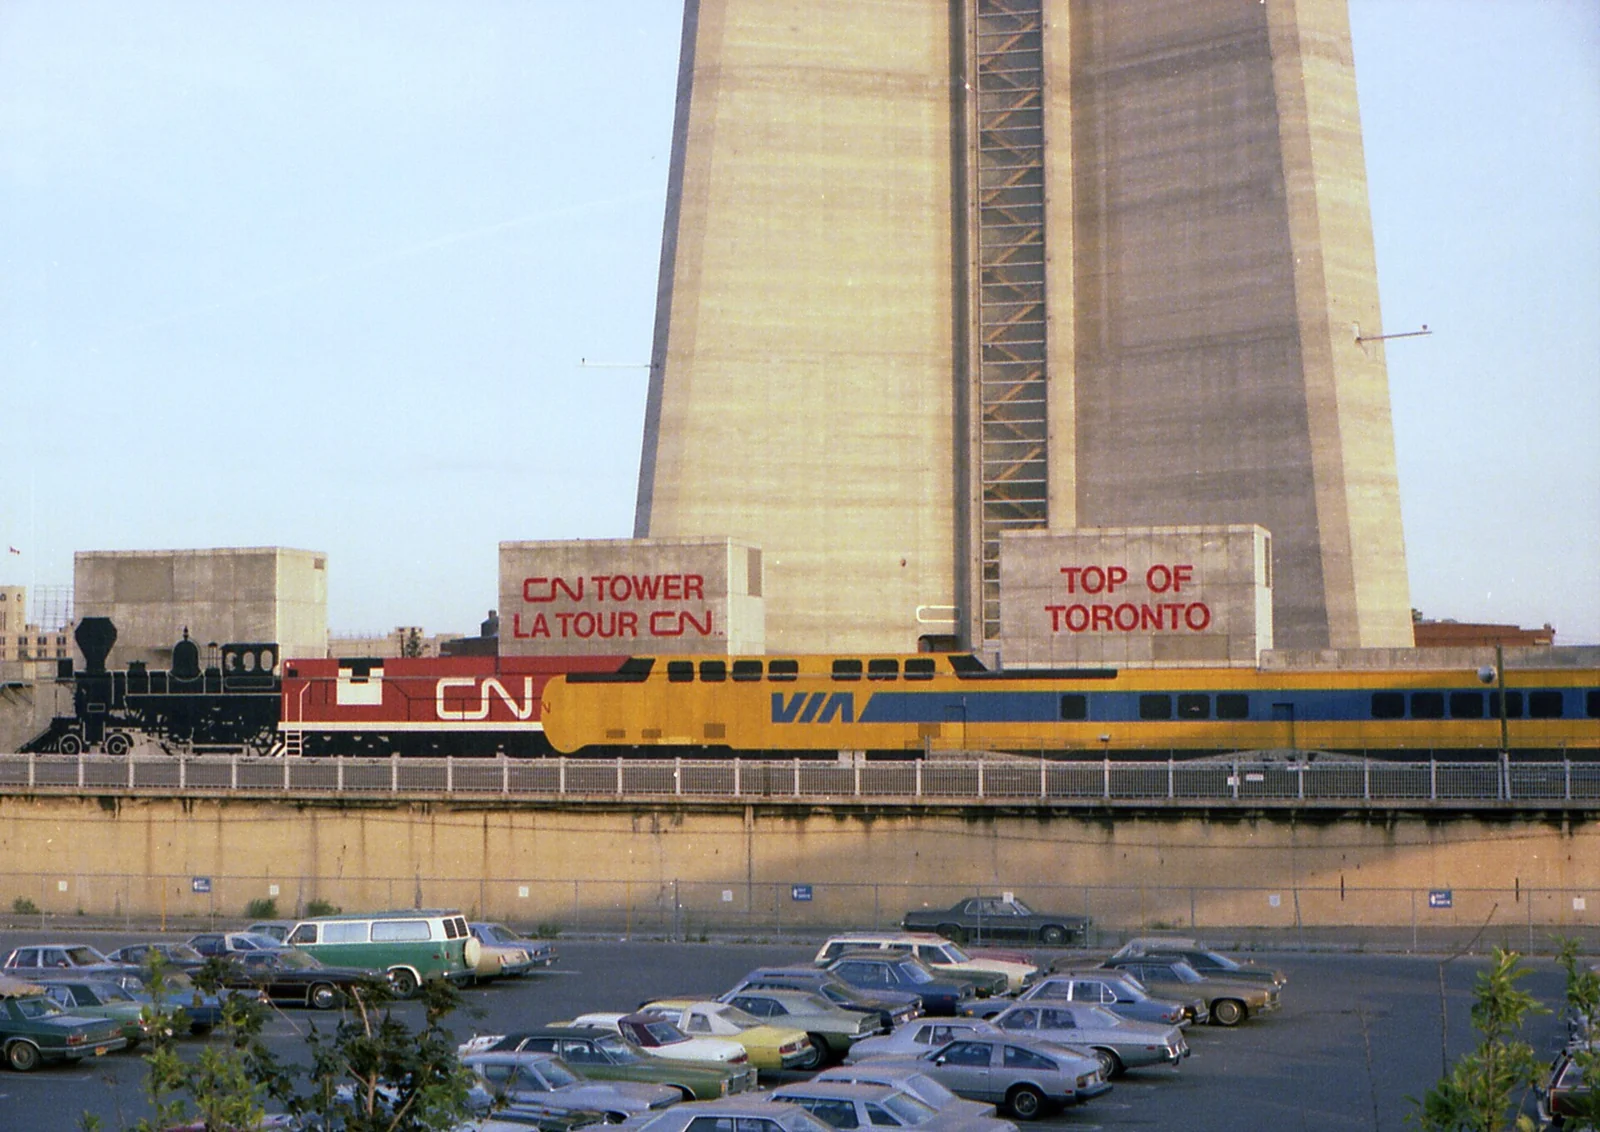
Concrete does most of the talking. About 40,500 cubic metres went into the tower, mixed on site, and the result gives the CN Tower its smooth, tapering profile. Steel took over at the top for the antenna, and glass arrived in 1994 with the floor panels at 342 metres, which let visitors look straight down to the ground.
Weight shapes material choices at every scale. At home scale, stone veneer in Calgary is one example: thin natural or manufactured stone that gives the look of full stone construction without its weight and cost, and that can go on facades, entryways, and fireplace surrounds. In architecture, as with the tower, the finish matters as much as the frame.
CN Tower and Calgary Tower Compared
Calgary’s tower opened on 30 June 1968, eight years before Toronto’s. It stands 190.8 metres (626 feet) to the tip of its spire, and it was built as the Husky Tower to mark Canada’s 1967 centennial and support downtown renewal. Its concrete column went up in a continuous pour lasting 24 days, averaging 7.6 metres a day.
The foundations tell the same story at different scales. Calgary Tower weighs about 10,884 tonnes, with 60 percent of that below ground, while the CN Tower carried roughly 118,000 tonnes on a base 15 metres deep. Calgary’s glass floor arrived in 2005, and its 802 steps are closed to the public except for an annual charity climb. The CN Tower counts 1,776 steps to its main deck.
What Visitors Can See and Do?
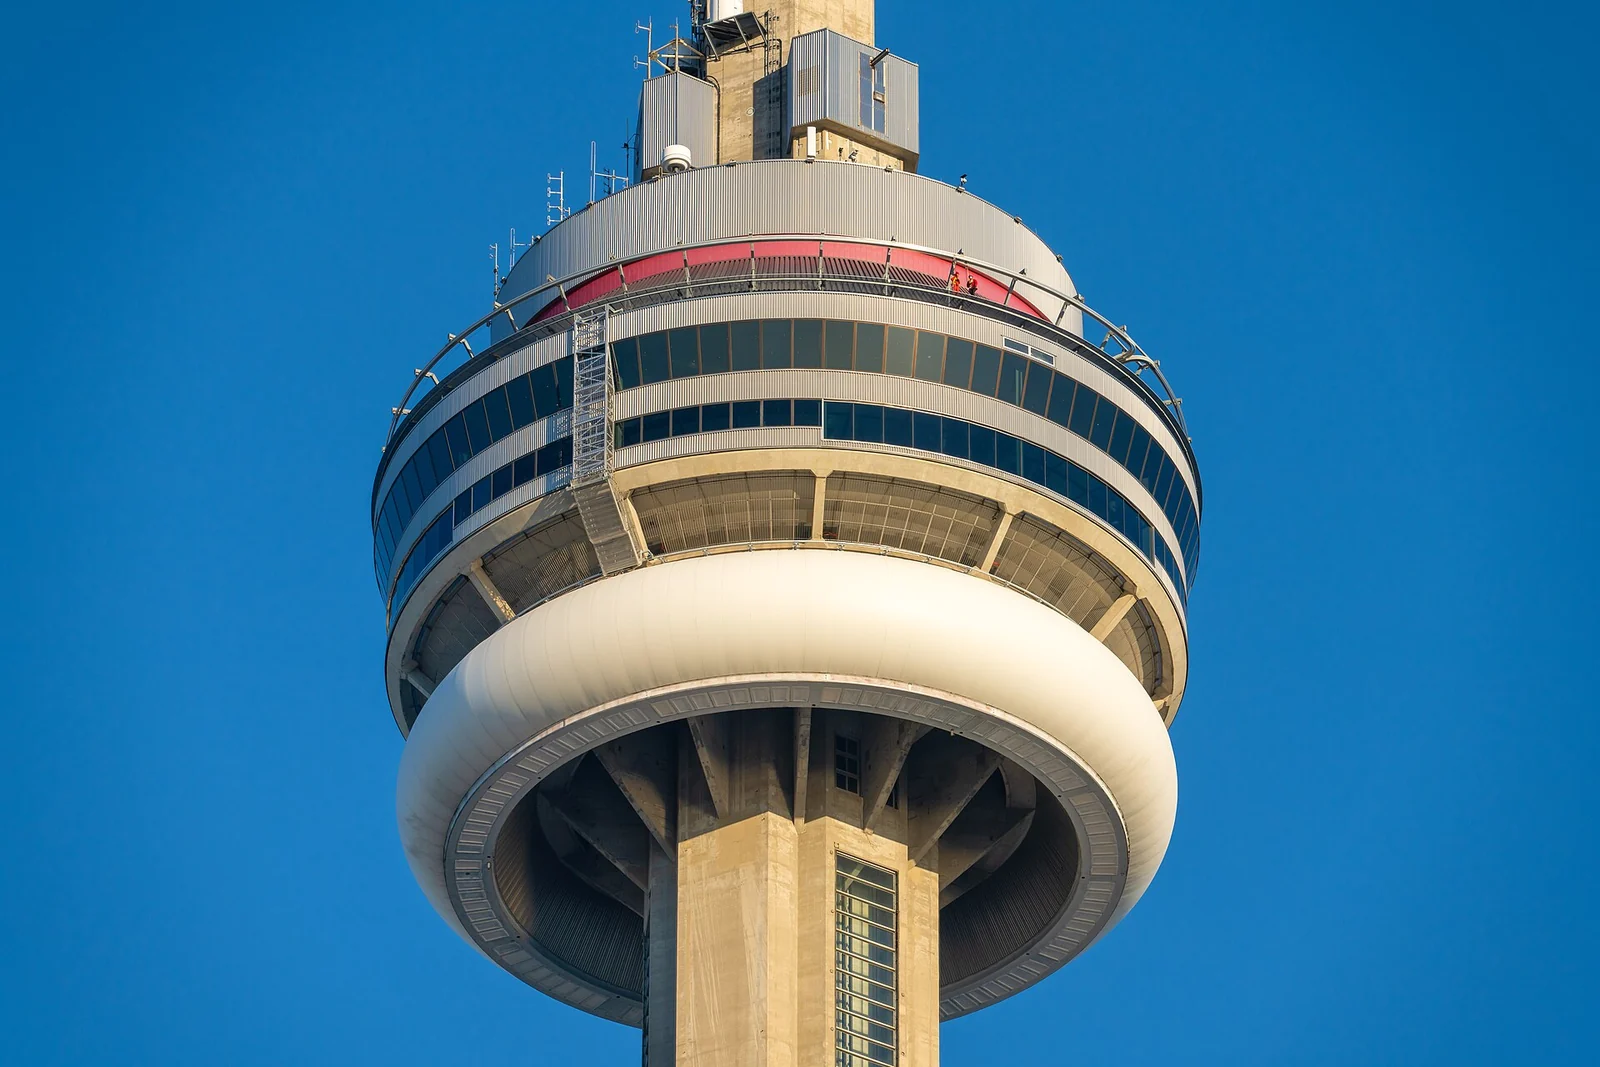
The Lower Observation Level at 342 metres (1,122 feet) holds the glass floor and an outdoor terrace, and the Main Observation Level sits just above at 346 metres. The 360 Restaurant at 351 metres completes one rotation every 72 minutes, so the view keeps changing during a meal. The glass floor, installed in 1994, uses panels that withstand about 4.1 megapascals of pressure.
EdgeWalk, opened in 2011 at 356 metres, is a 1.5 metre wide ledge around the main pod. The Top, at 446.5 metres, was once the highest public observation deck. Stair counts run to 1,776 steps to the main deck and 2,579 to The Top, and the tower draws over two million international visitors each year.
Why the Tower Still Matters?
Not everyone welcomed it. Pilots raised safety concerns, and naturalists warned that the height and lights could harm migrating birds, though approval went ahead after developers said the lights could be dimmed. Opening day drew more than 2,000 visitors, and the project cost about CA$63 million, repaid in roughly 15 years.
Beyond the numbers, the tower works as shorthand for the city, and as a case study in how architecture serves a practical function first and a symbolic one second. It began life as a signal mast and became a landmark through sheer scale. Construction involved 1,537 CN workers, which says as much about the effort behind it as the height does.
Quick Answers About the CN Tower
How tall is the CN Tower?
553.3 metres (1,815 feet), including its antenna. The roof sits at 457.2 metres, and the highest public floor is at 446.5 metres.
When did the CN Tower open?
26 June 1976, after construction began on 6 February 1973. Topping out came on 2 April 1975.
Is it still the tallest tower in the world?
No. Burj Khalifa passed it as the tallest freestanding structure in 2007, and Canton Tower passed it as the tallest tower around 2009 to 2010. It remains the tallest in the Western Hemisphere.
Who designed the CN Tower?
John Andrews and Webb Zerafa Menkès Housden (WZMH) are credited as the architects, with a structural engineering team behind the shaft. Sources differ on the engineering credits, so the architects are the safer names to quote.
Does lightning damage the CN Tower?
The tower is struck about 75 times a year. Copper strips along its length connect to grounding rods below ground, which disperse the charge.
How many steps does the CN Tower have?
1,776 steps to the main deck and 2,579 to The Top. The fastest recorded climb dates from 1989 and took 7 minutes 52 seconds.
Wrapping Up
The CN Tower pairs a practical job with architecture that earns attention: a hexagonal concrete shaft, a deep foundation, and a height that held a world record for more than three decades.
The lessons travel well. Foundations carry everything, finishes define how a structure looks, and weight shapes every choice in between, from a 553 metre tower to a house in Calgary. Whether a trip involves Toronto’s observation decks or simply reading about them, the numbers are only half the story.









Leave a comment