


Table of Contents Show
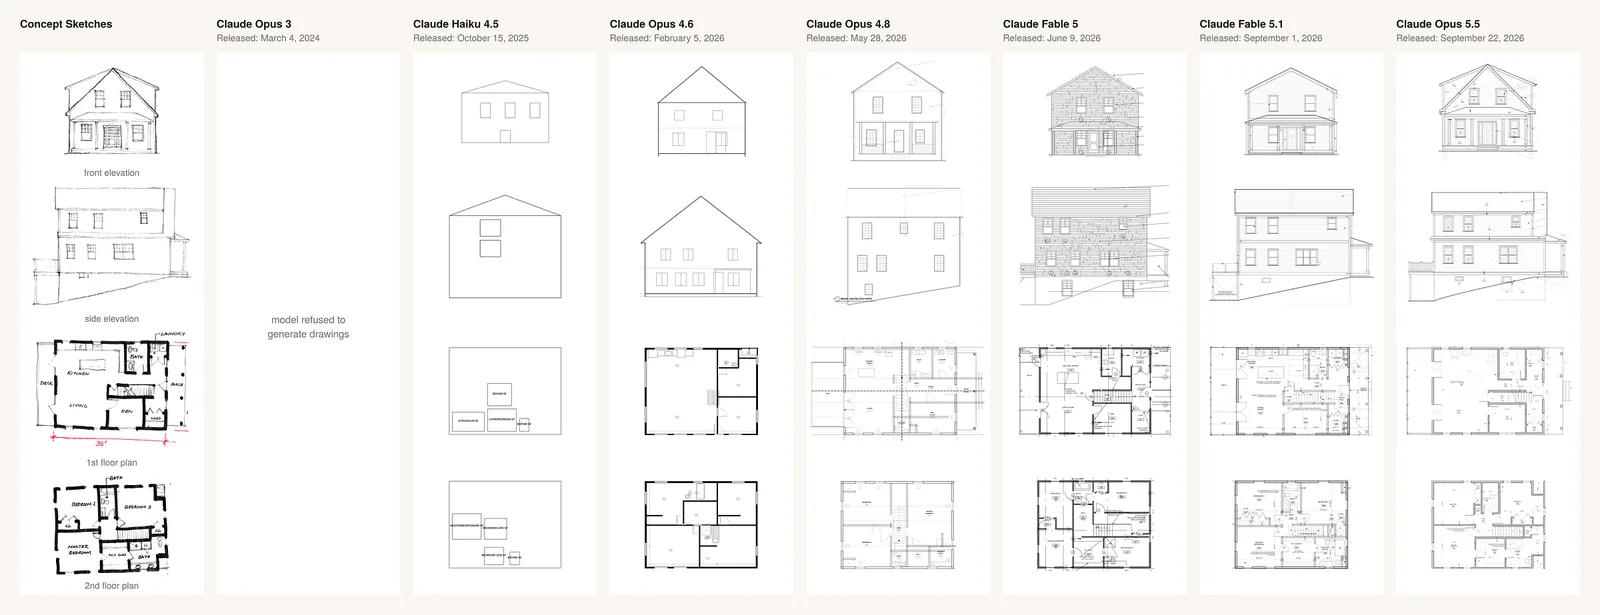
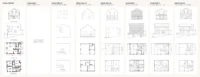
Can a general AI model produce a full set of construction drawings for a house? Architect Stephen Gallagher put that question to 13 models in an essay published on his Substack on 28 October, and his answer is a qualified yes. In his judgement, Anthropic’s Claude Opus 5.5 drew a set for a simple house that would be good enough to obtain a building permit. His test is one of the more detailed public attempts to measure AI technical drawing, but it is a single experiment, run and judged by one person.
 BDP and Galliford Try Fail to Have Aberdeen Hotel Cladding Claim Dismissed
 Scott Brownrigg’s Pre-Tax Profit Rises to £4.4m as UK Fee Income Grows 37%
 RIBA Reports Itself to the Charity Commission Over Allegations of Potential Fraud
 Pay 100 Publishes Its Fifth Salary Survey and Asks the RIBA to Take It Over
How the test worked
Each model got the same prompt and the same folder: Gallagher’s rough concept sketches for a house, plus a construction set he had drafted in AutoCAD for a different house as a reference. Results ranged from a refusal by Claude Opus 3 to cartoonish drawings from most 2025 and early 2026 models, up to the Opus 5.5 set. He writes that no model released before September could draw the floor plans without serious layout errors, and only Opus 5.5 got the dual-pitch roof right.
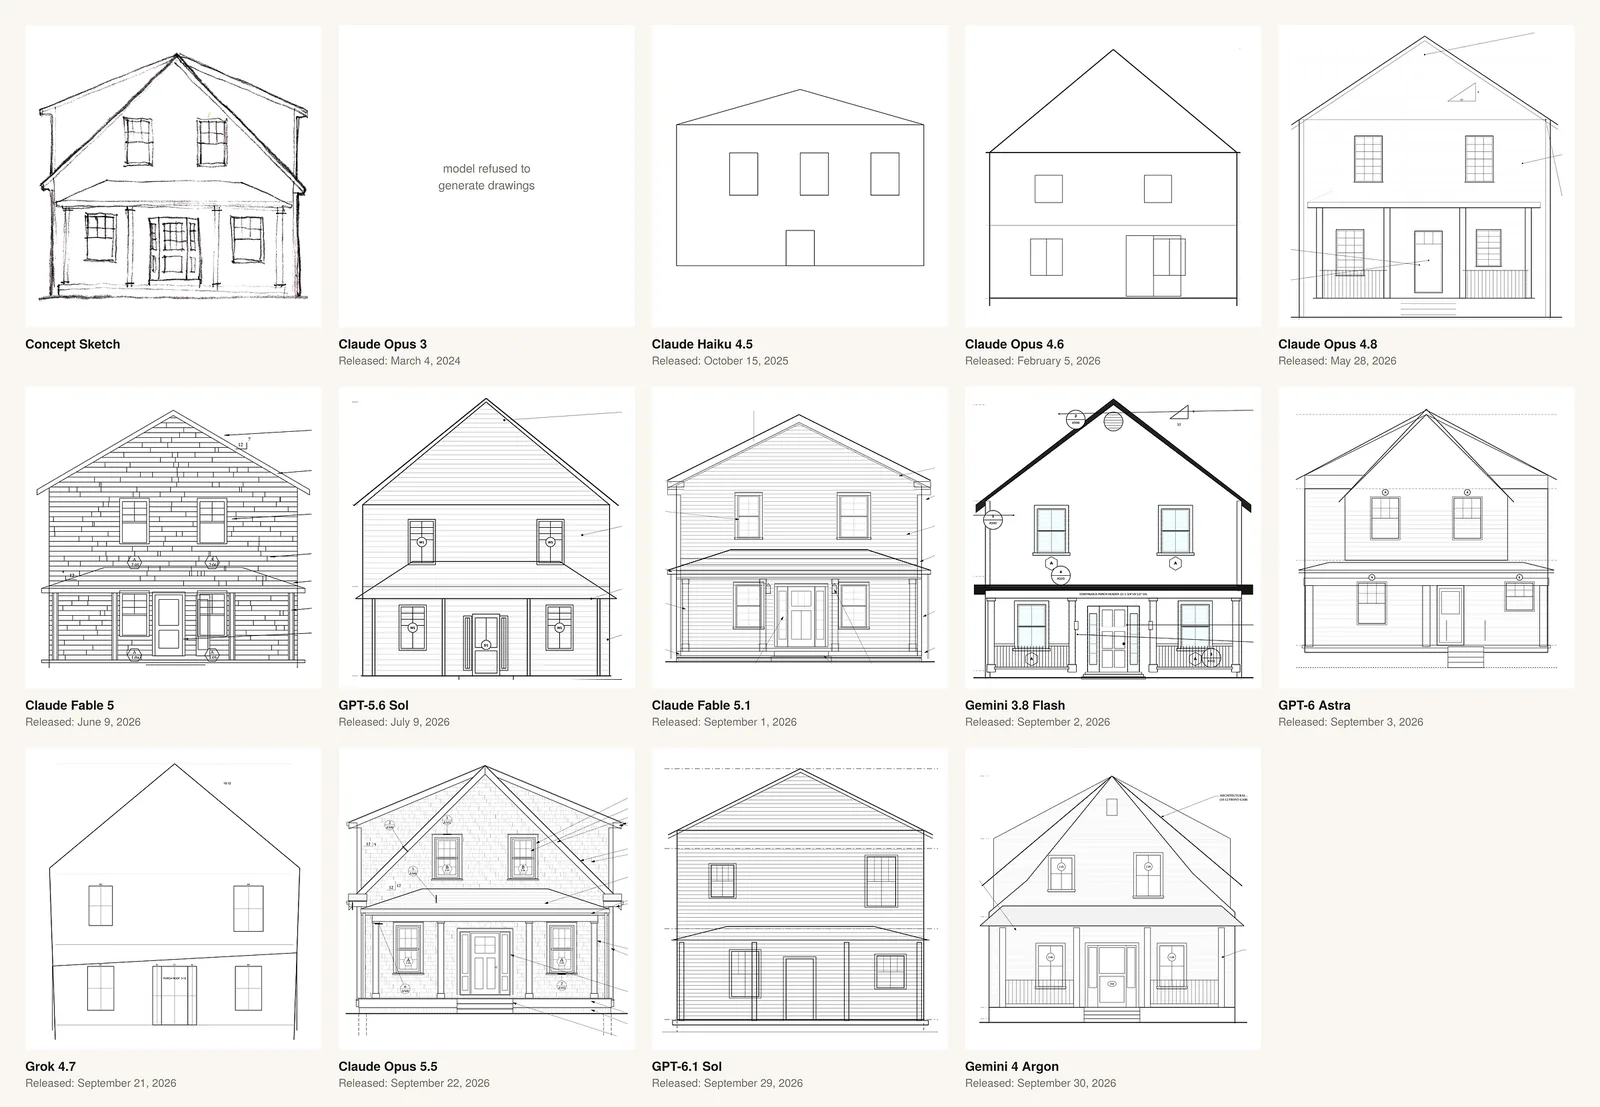
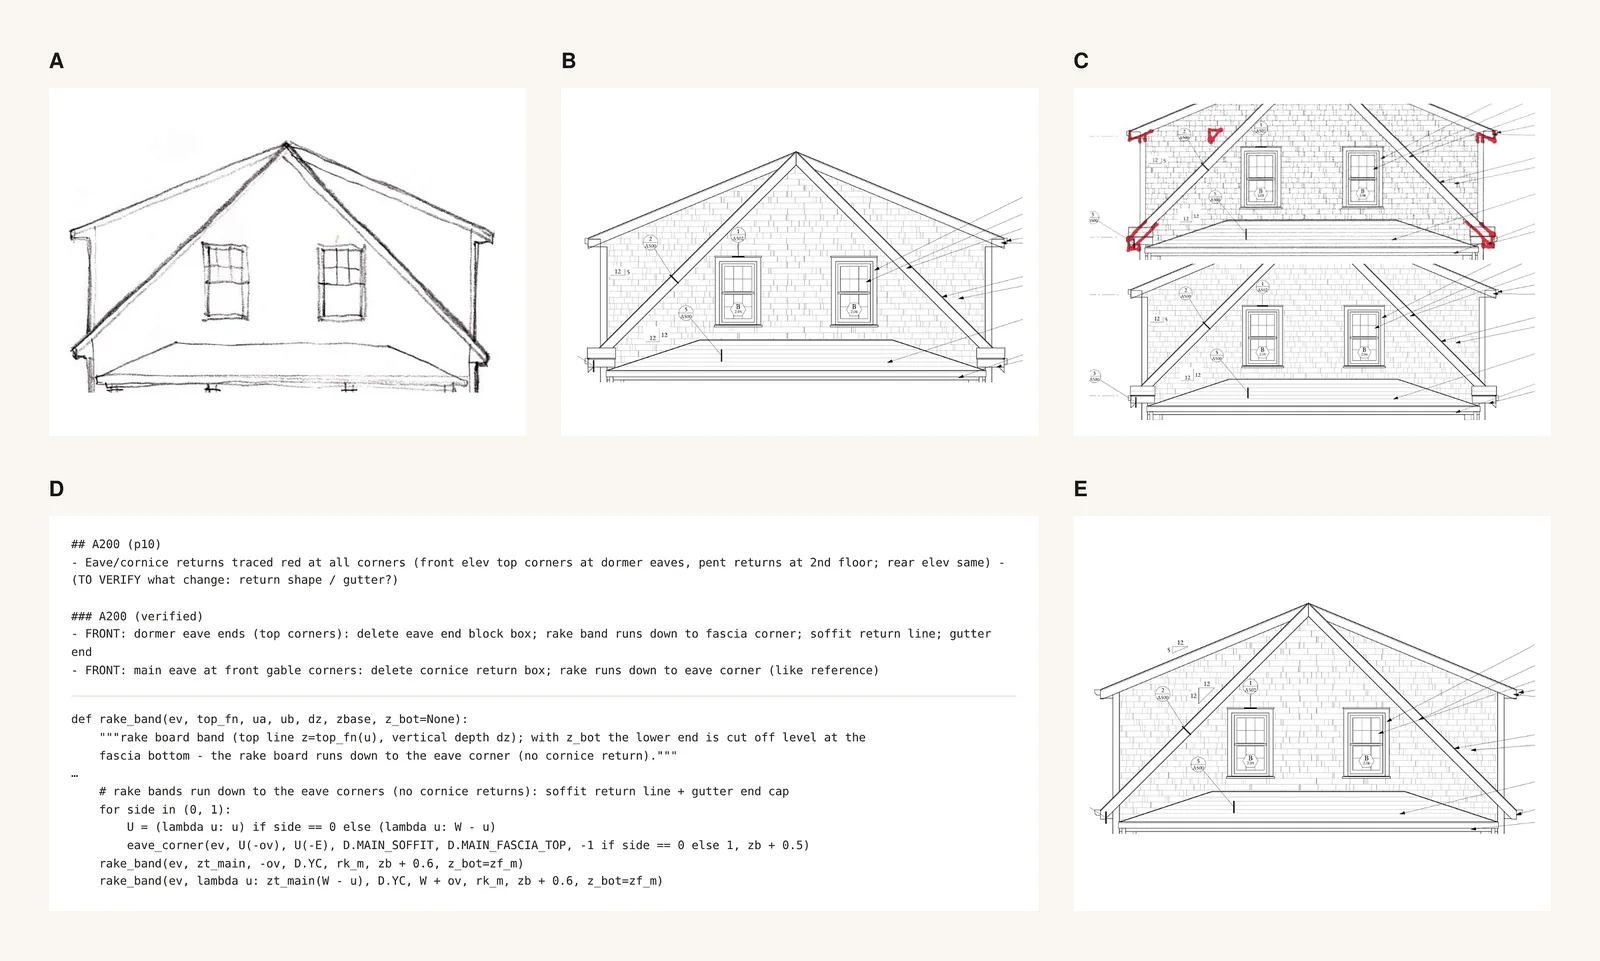
Feedback was not equal. The weakest models got none; Opus 5.5, which produced the best first draft, received the most, including written comments and two rounds of redlined sets. Gallagher argues this mirrors practice, where senior architects mark up the drafts of junior staff, but it means the result reflects his guidance as well as the software.
Drawings written as code
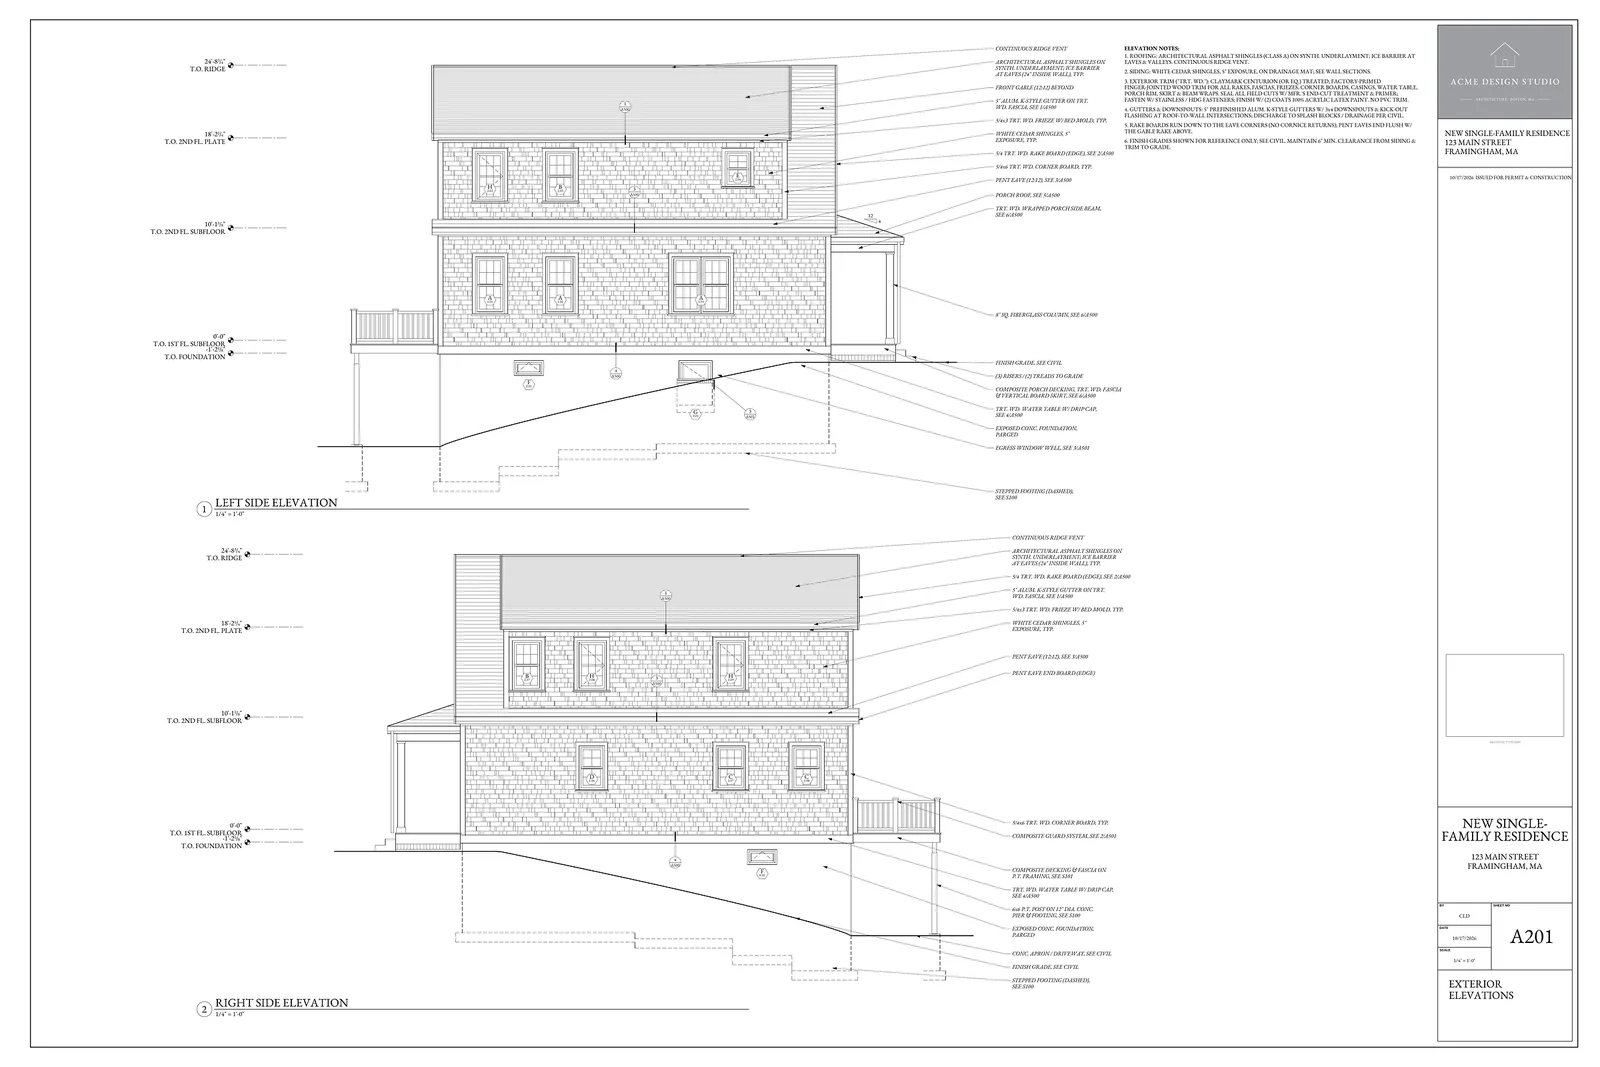
The models did not use CAD software at all. They wrote Python to generate vector linework, printed test sheets, looked at them and revised the code. Opus 5.5 worked for twelve hours on the house, wrote more than 15,000 lines of code and, by the author’s estimate, used a few hundred dollars of compute. Such code can output PDF sheets or DXF files that open in programs like AutoCAD.
Limits of the AI technical drawing set
Gallagher is open about the flaws. The Opus 5.5 house lacks a second means of egress, which a Massachusetts amendment to the residential code requires and an inspector would probably flag; he takes part of the blame because his sketch omitted it, and notes that two OpenAI models added stairs off the rear deck. When he edited the code to lengthen the building, the elevations stretched but many plans did not. In a second test, detailing a historic building in the style of the draftsman Frank Snyder, the result was impressive but less polished than the original and contained subtle errors.
What he thinks it means for practice
The essay’s wider claims are forecasts. Gallagher expects drafting ability to keep improving through better tooling and training, worries that students could “vibe draft” projects without learning, and asks how junior staff will learn to check AI drawings if they rarely draw themselves. Because much of a firm’s billing is drawing production, he expects downward pressure on fees. “I can’t say that I’m cheering for the change,” he writes. No independent reviewer has assessed the sets, so the permit-quality verdict remains his own professional opinion.











Leave a comment