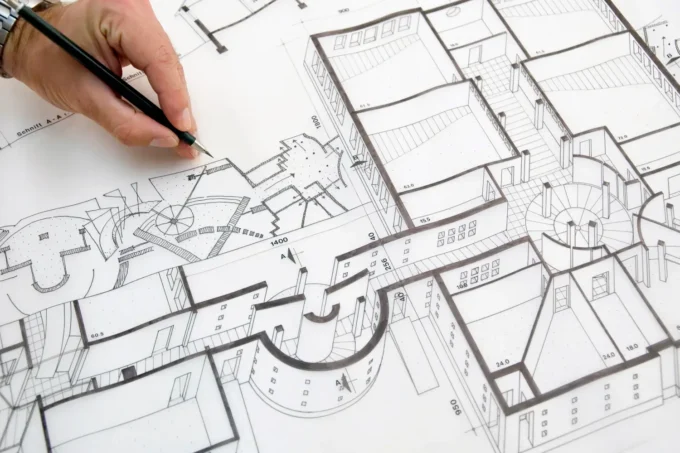
architectural drawing
Articles  Sinan Ozen5 Mins read
How to Read Architectural Drawings: Plans, Sections, and Elevations Explained
Architectural drawings share a visual language once you know how to read it. This guide breaks down plans, sections, and elevations, explains how...
Sinan Ozen5 Mins read