


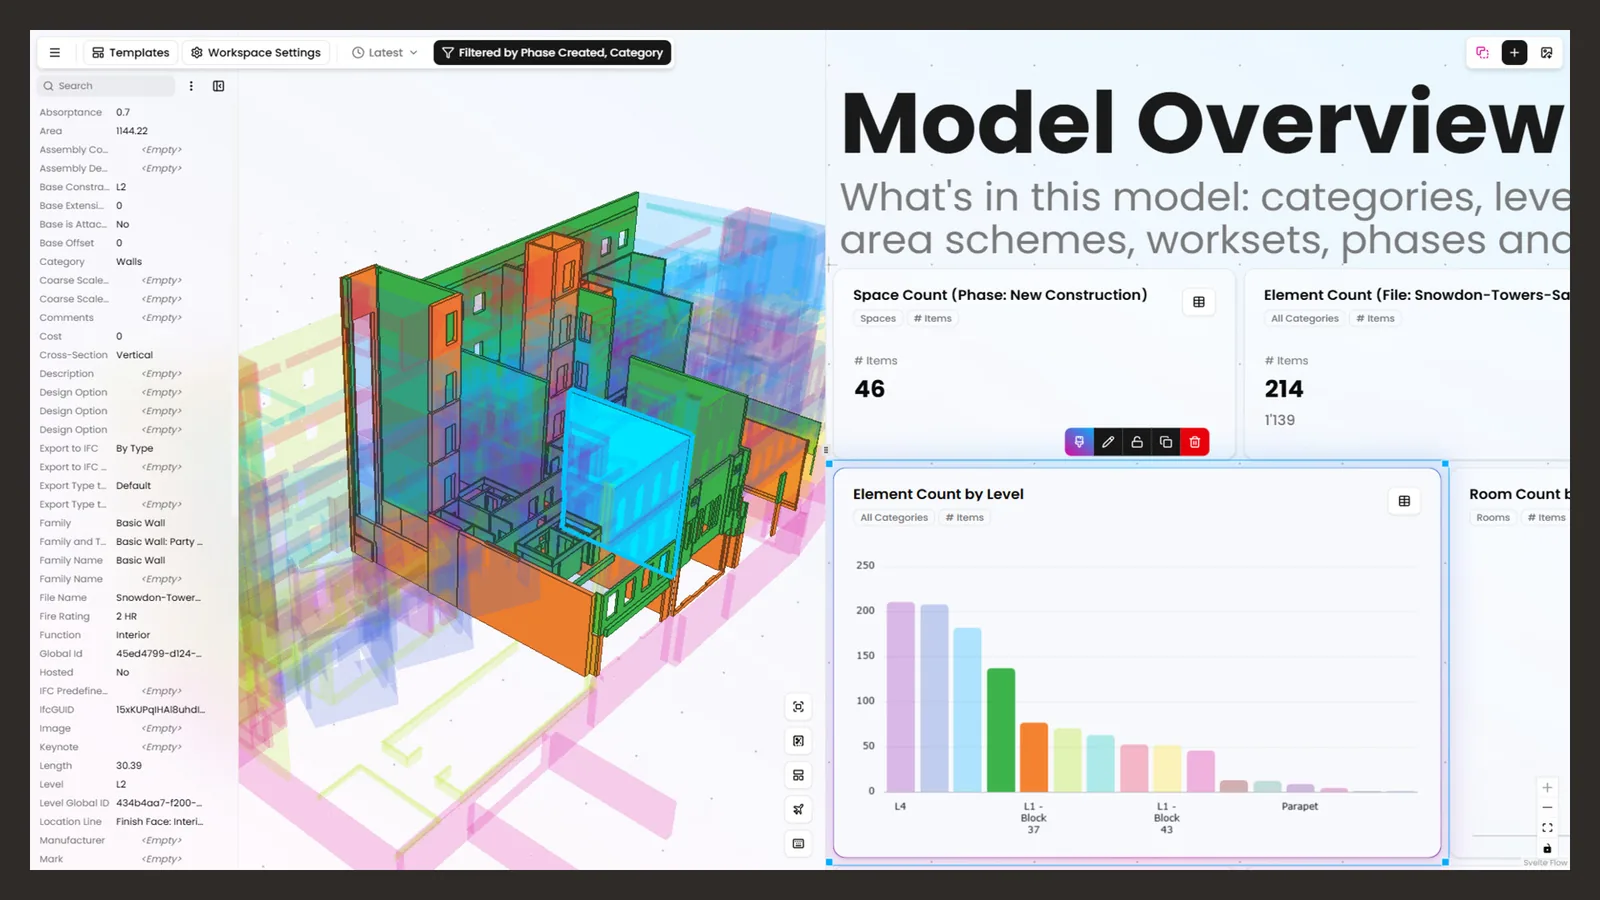
Chaos, the company behind Enscape, has acquired Vyssuals, a platform for BIM data visualisation that turns the information inside Revit and IFC models into live, interactive dashboards. AEC Magazine reported the deal in a post dated 28 October. The date of Chaos’s own announcement could not be confirmed, and no price or deal terms have been reported.
 Architecture Workers’ Union Writes to Practices About Staff’s Right to Join a Union
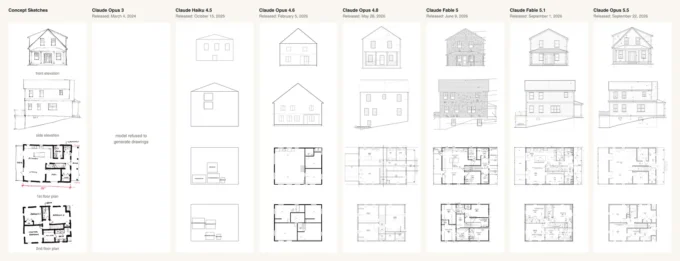
 An Architect Tested 13 AI Models on a House Drawing Set and Found a Sudden Leap
 BDP and Galliford Try Fail to Have Aberdeen Hotel Cladding Claim Dismissed
 Scott Brownrigg’s Pre-Tax Profit Rises to £4.4m as UK Fee Income Grows 37%
What Vyssuals does
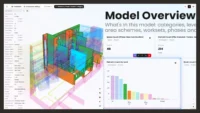
Vyssuals connects directly to Revit and to Industry Foundation Classes (IFC) models and stays in step with them as the design changes. Teams can follow quantities, costs, room counts and embodied carbon, compare design options or model versions, run model health checks and see which BIM parameters are still empty before those gaps turn into coordination problems or requests for information. GFXspeak notes that this works without exporting the data to another tool, so the charts update as the model does.
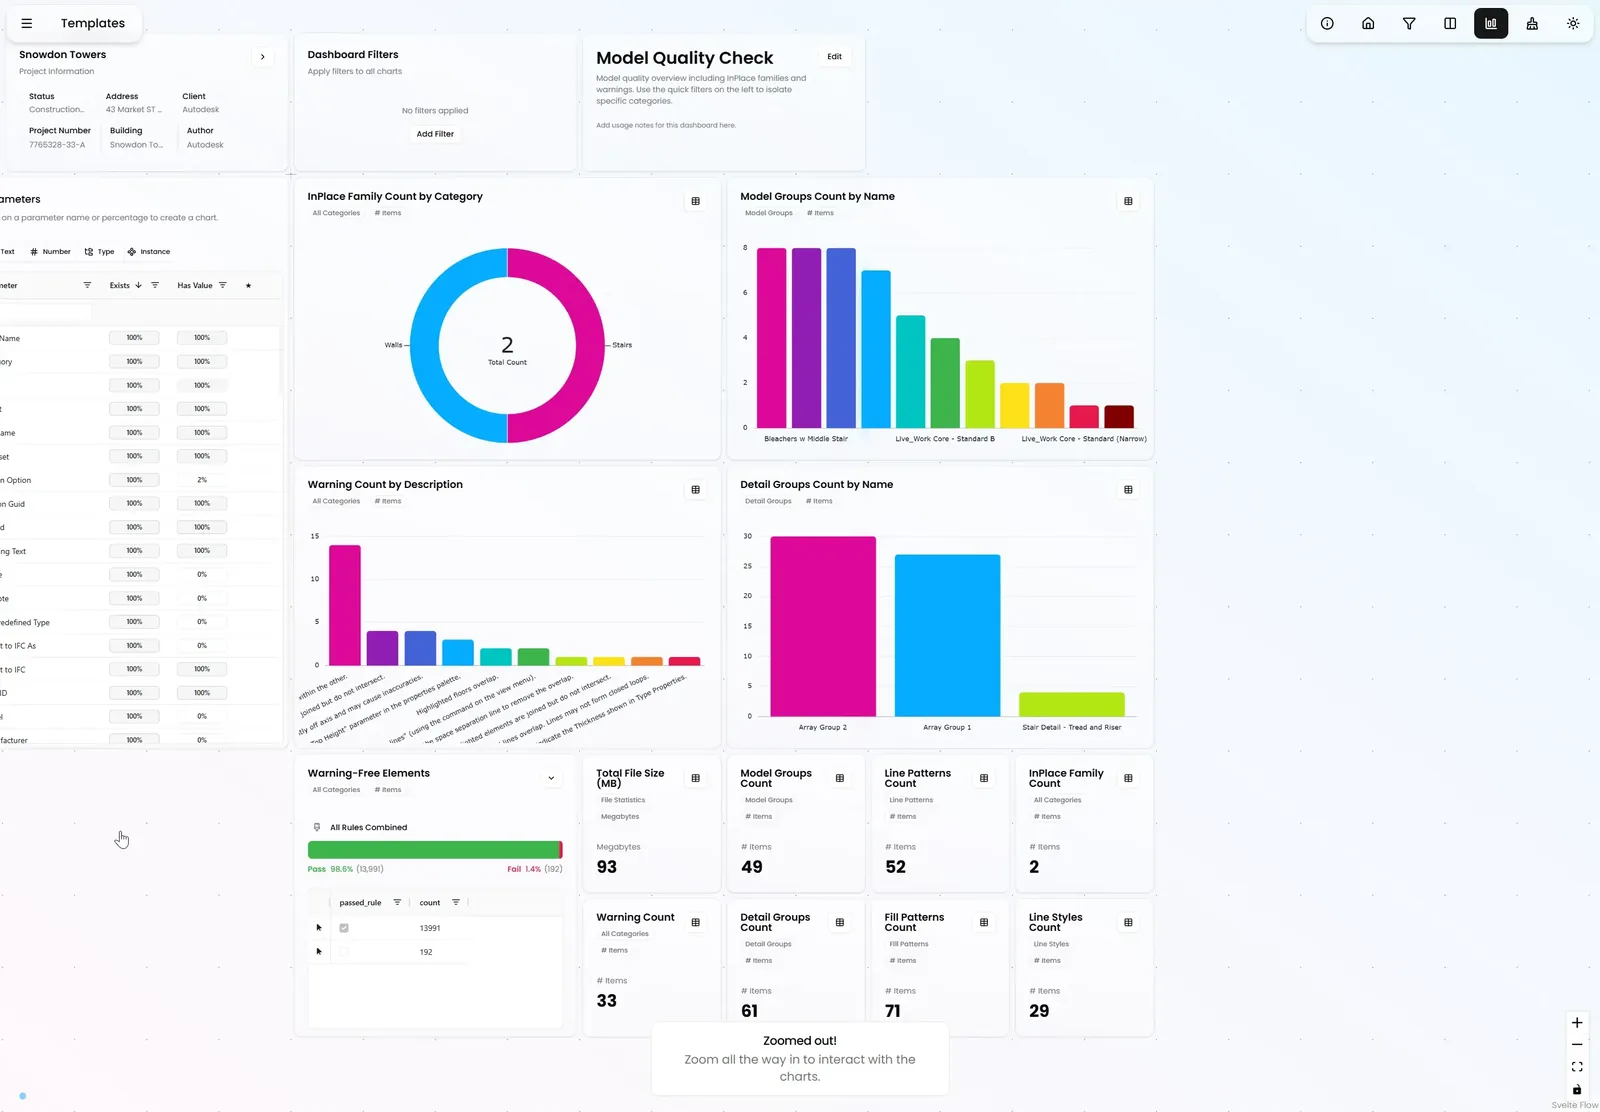
On its own website, Vyssuals says a visualisation can be built from Revit in three clicks. It lists features such as colouring several Revit views from one chart, viewing rooms and areas in 3D, loading data from linked files, sharing dashboards with people who do not have Revit and a node graph for repeatable data workflows that runs on both Revit and IFC. It currently offers a free starting tier; how pricing will change under Chaos has not been announced.
Why Chaos wants BIM data visualisation in Enscape
“For too long, valuable BIM data has been difficult to access and even harder to act on,” said Allan Poore, chief product officer at Chaos. He said Vyssuals brings that data “directly into the design workflow” so designers can decide while they can still influence the outcome. Chaos frames the combination as Enscape providing the visual layer and Vyssuals the data layer.
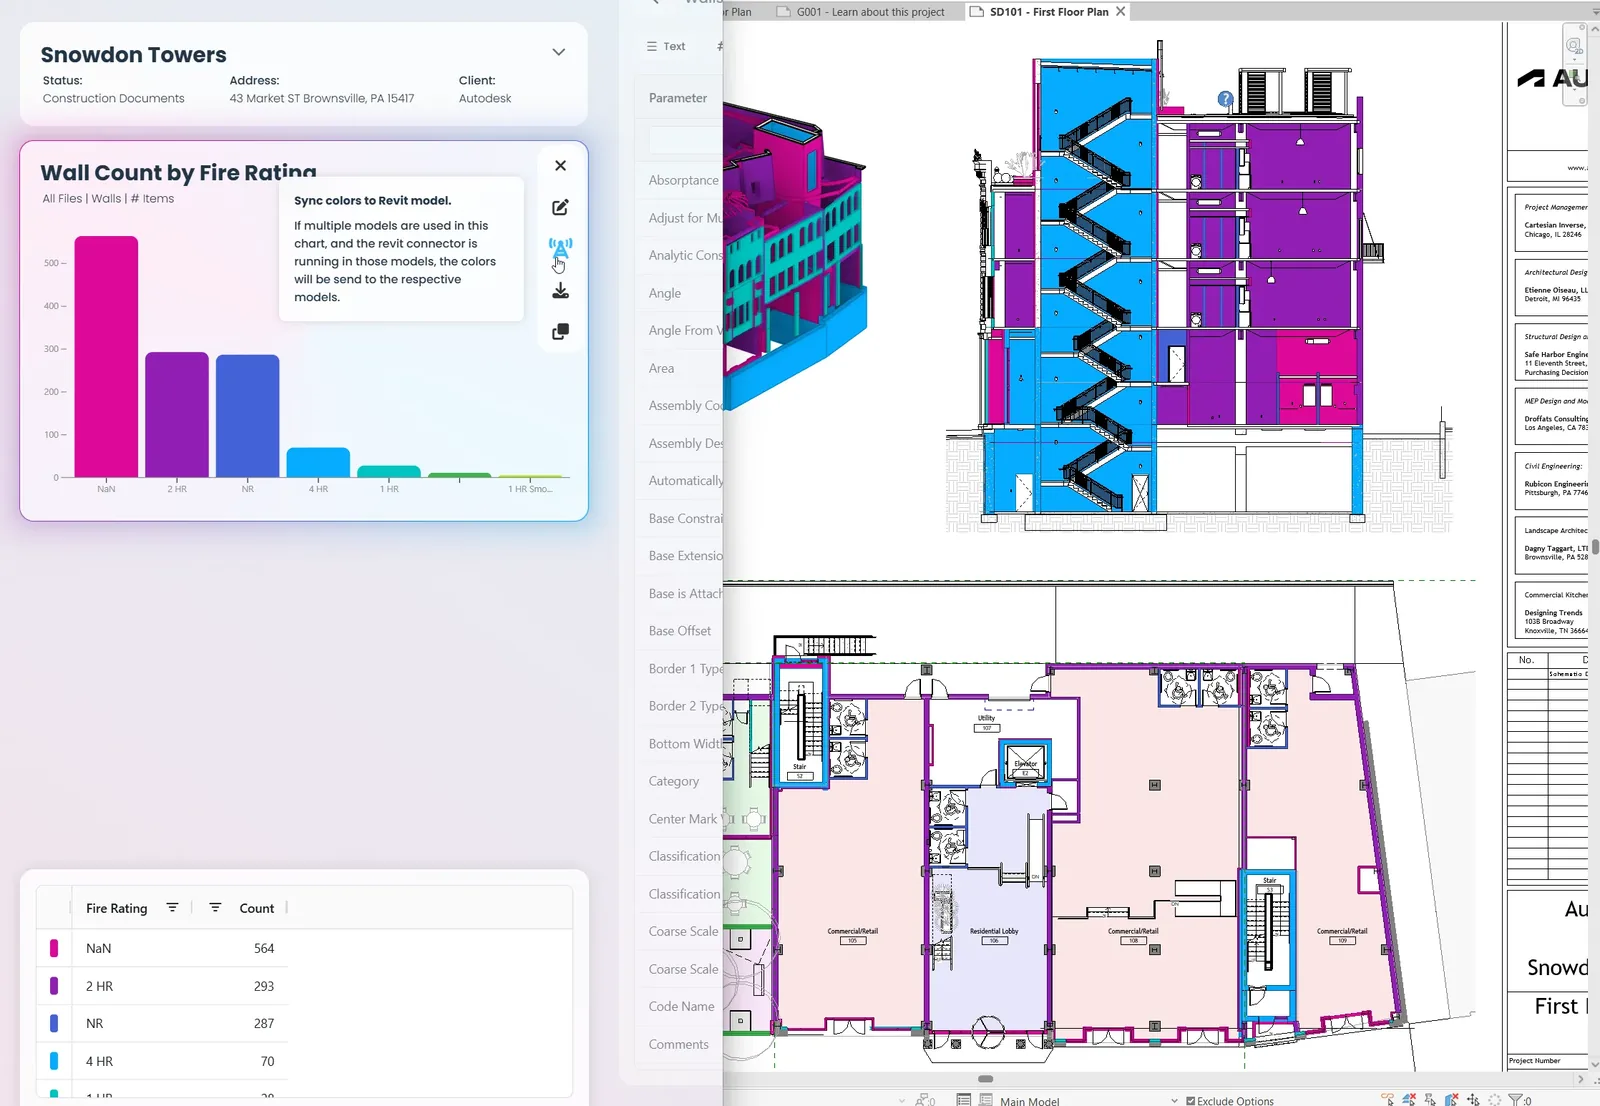
AEC Magazine’s Greg Corke reads the deal as part of a broader shift. As AI rendering eats into the value of conventional visualisation, he argues, vendors need to offer more than convincing images, and Chaos wants Enscape to help architects understand how a building performs, not just what it looks like. The strategy began with Enscape Impact, launched in 2025 with building performance specialist IES.
Questions for users
Corke adds a note of caution: it remains to be seen whether Chaos can merge these capabilities into one coherent workflow inside Enscape rather than a set of tools that sit side by side. None of the reports says whether Vyssuals will remain a standalone product or when it might be built into Enscape.
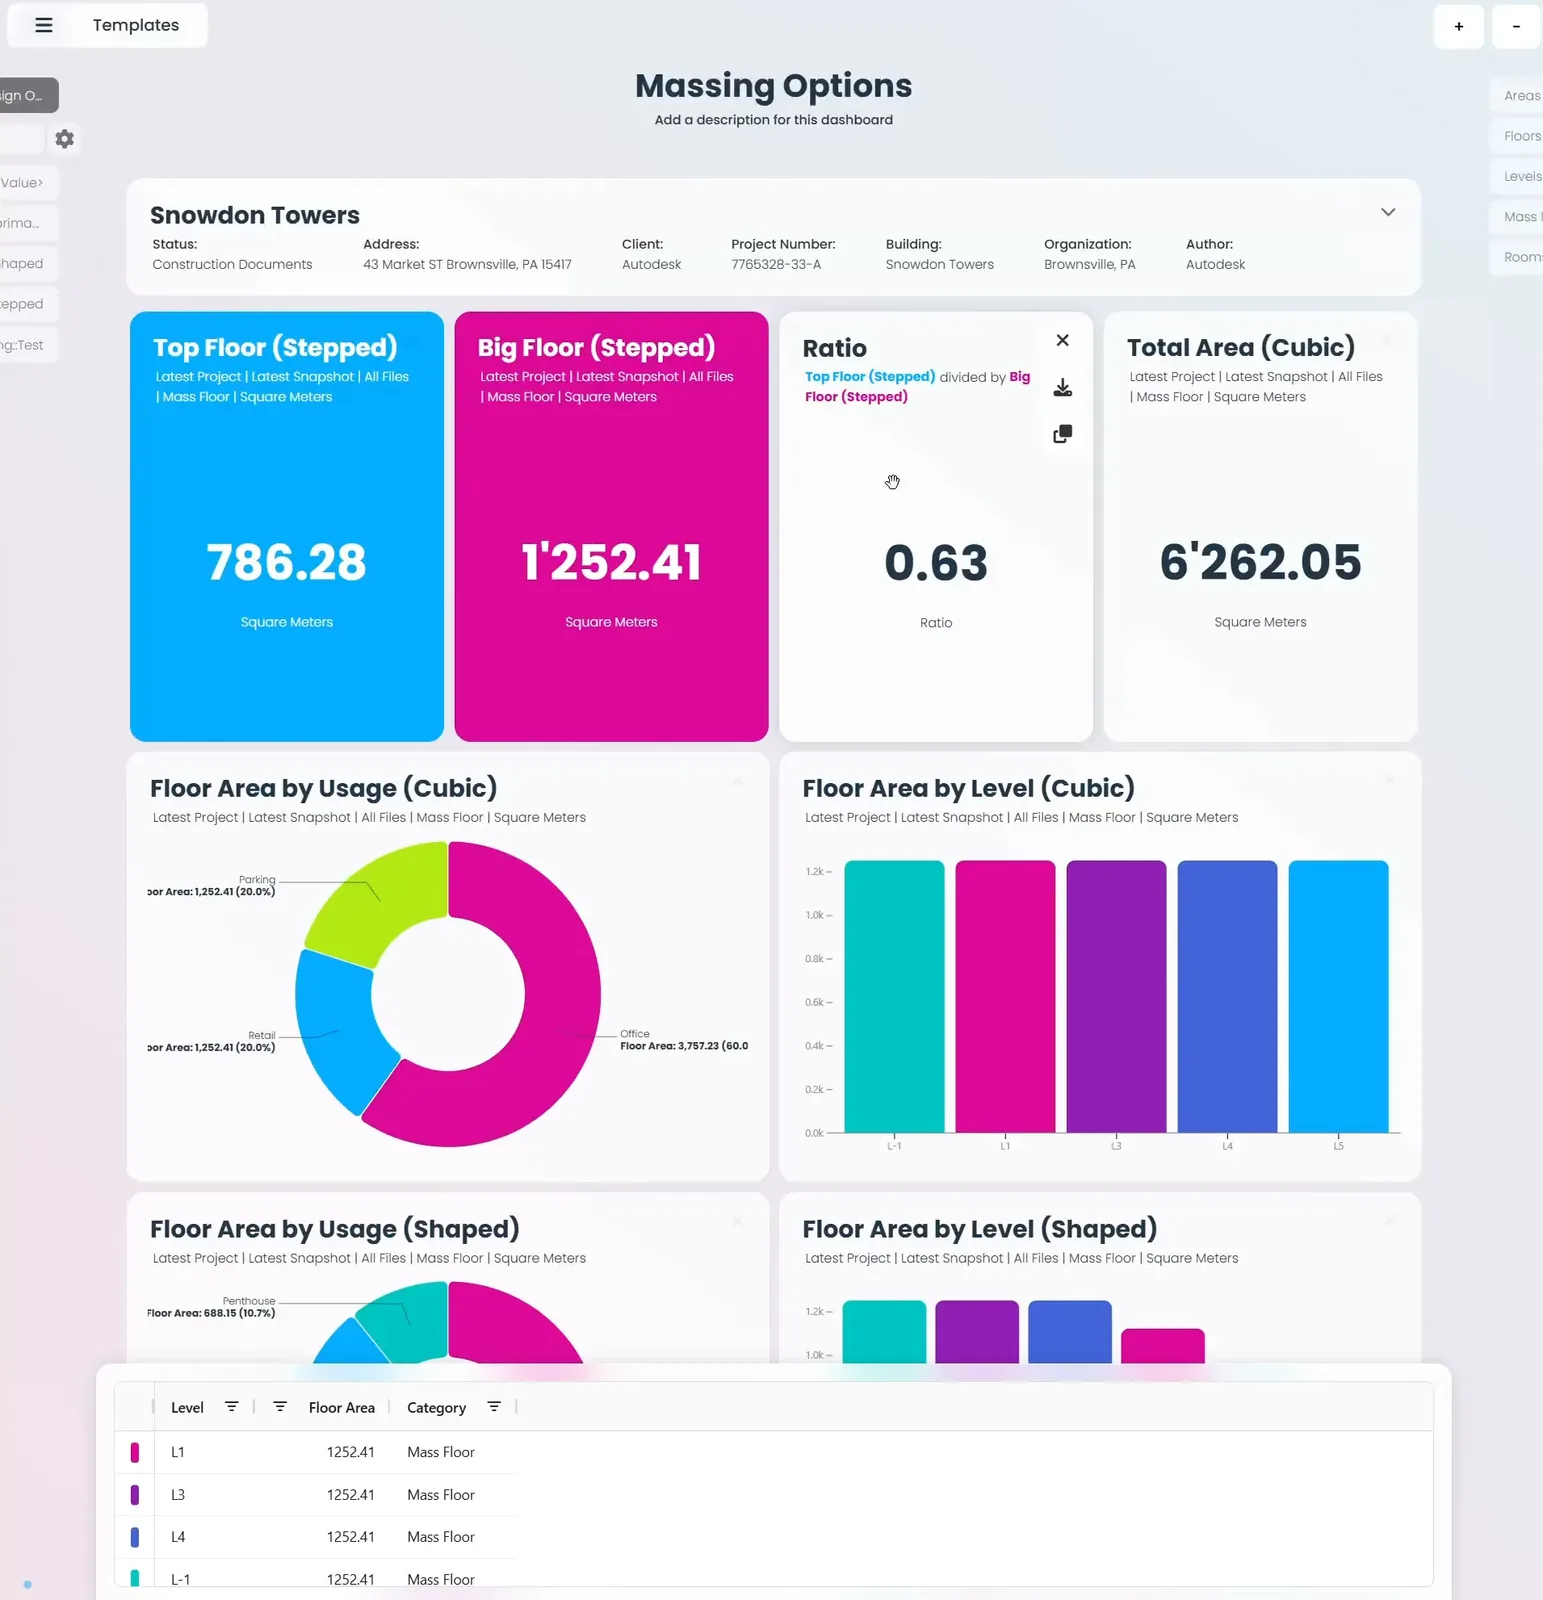
For practices, the appeal is practical. Checking whether a model actually contains the data a cost consultant, a fire engineer or a client needs is often done late and by hand, and a dashboard inside the design tool could move that check earlier in the process.















Leave a comment