


Table of Contents Show
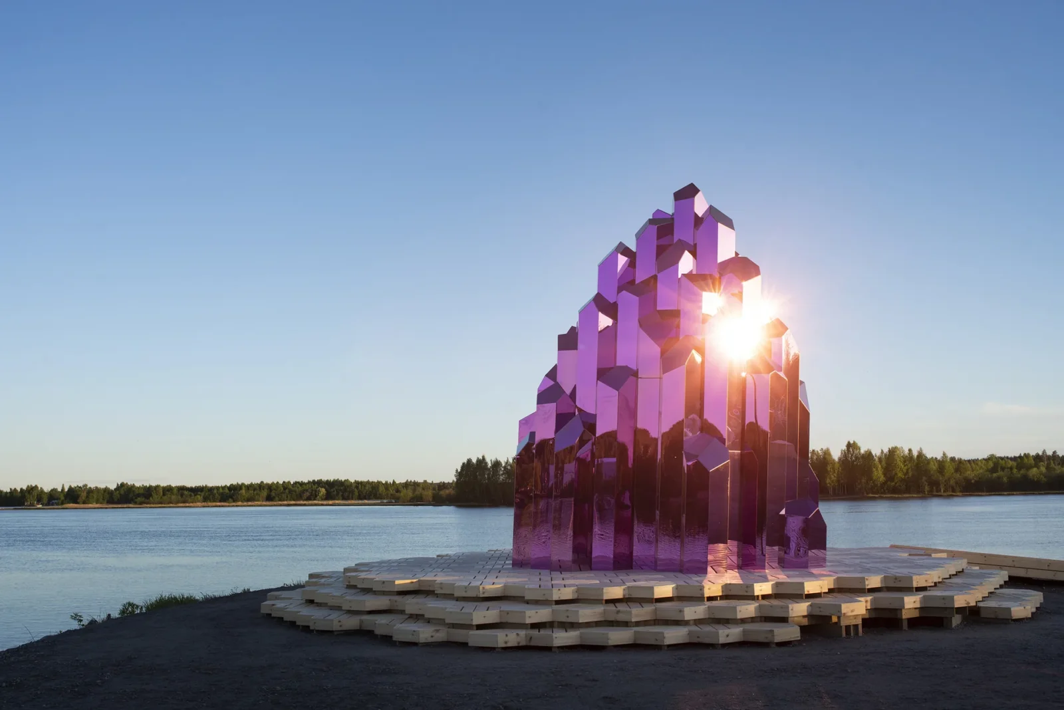
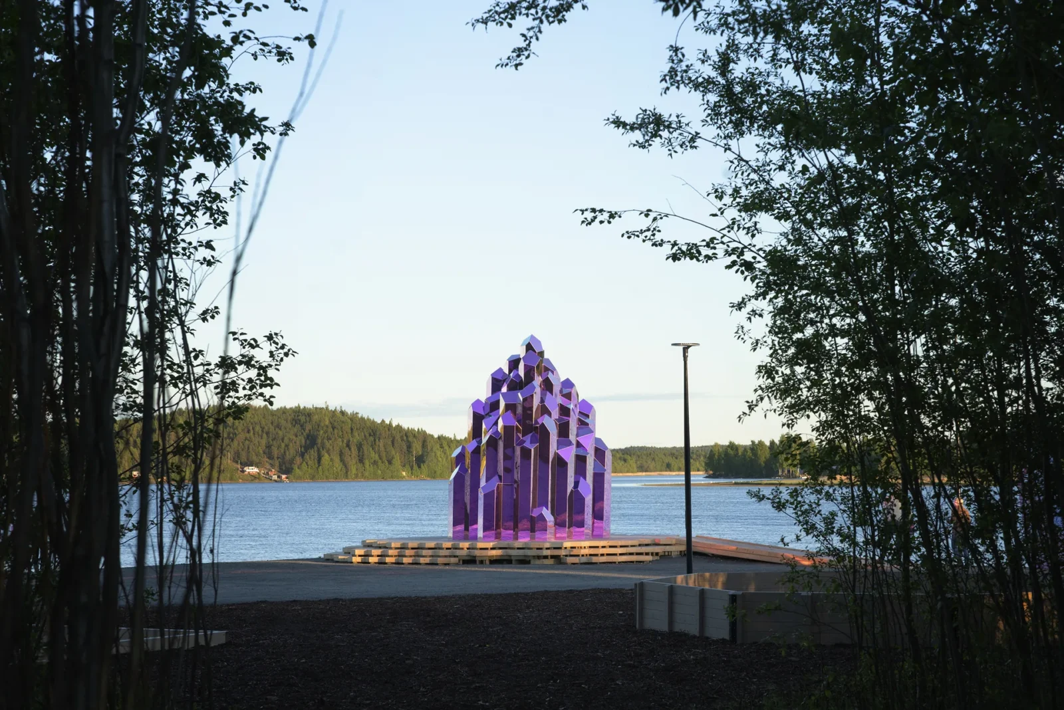
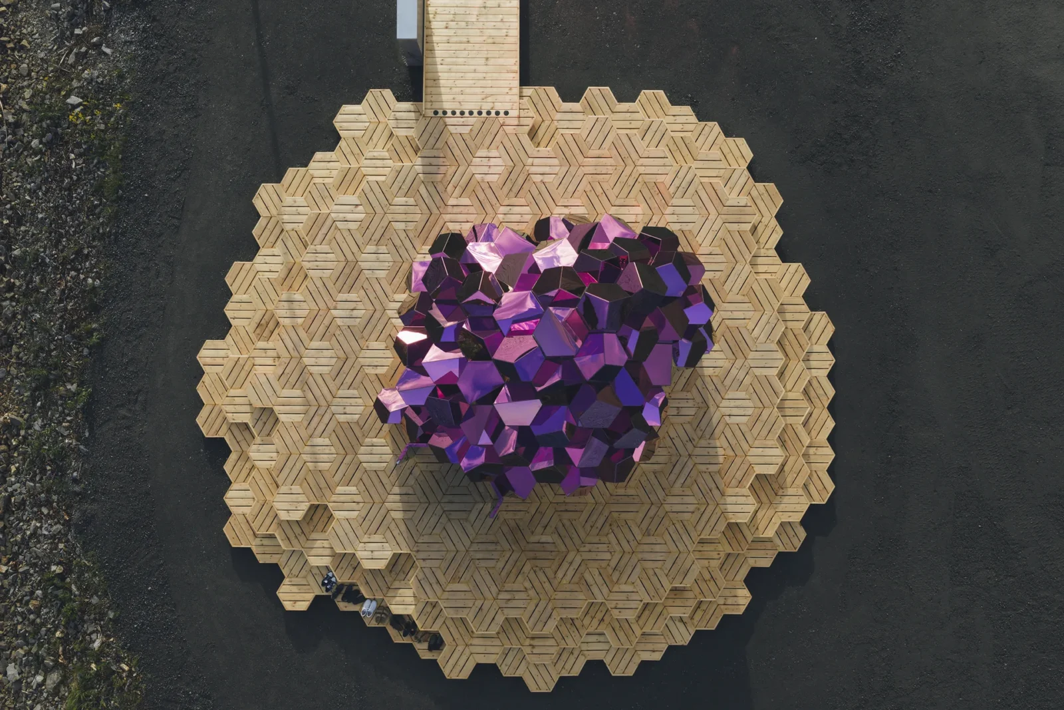
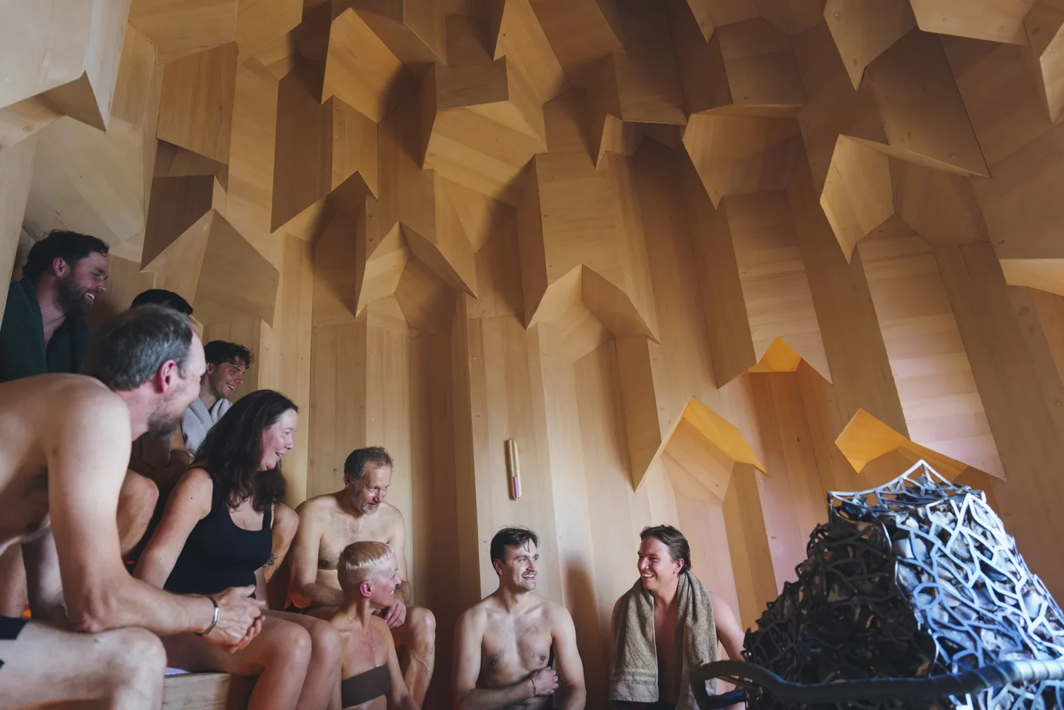
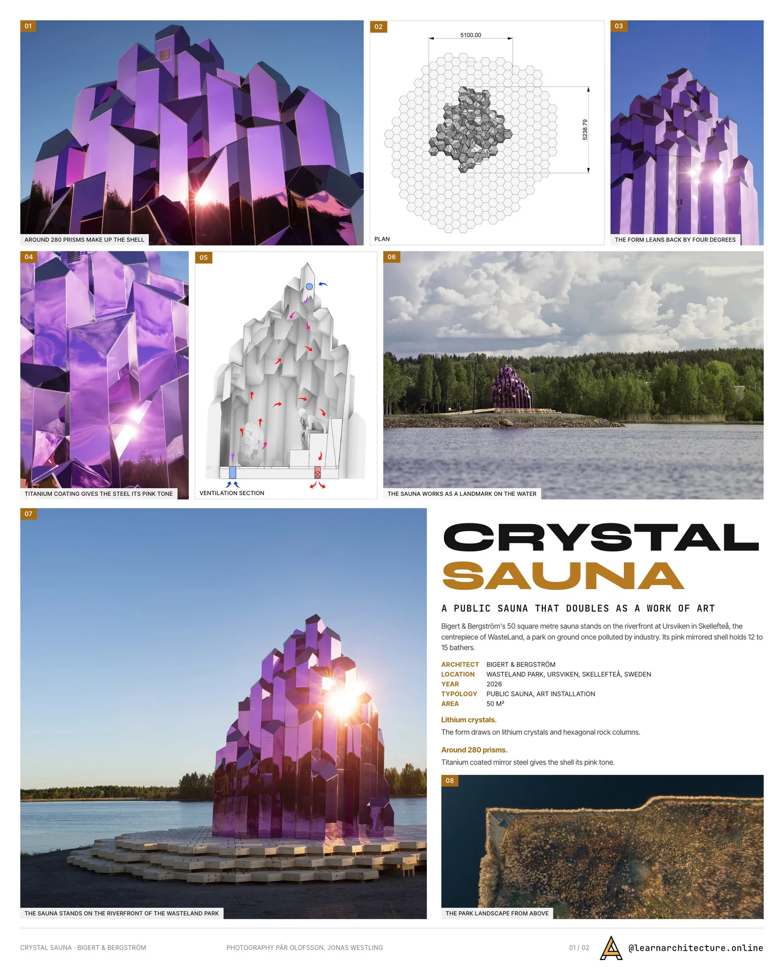
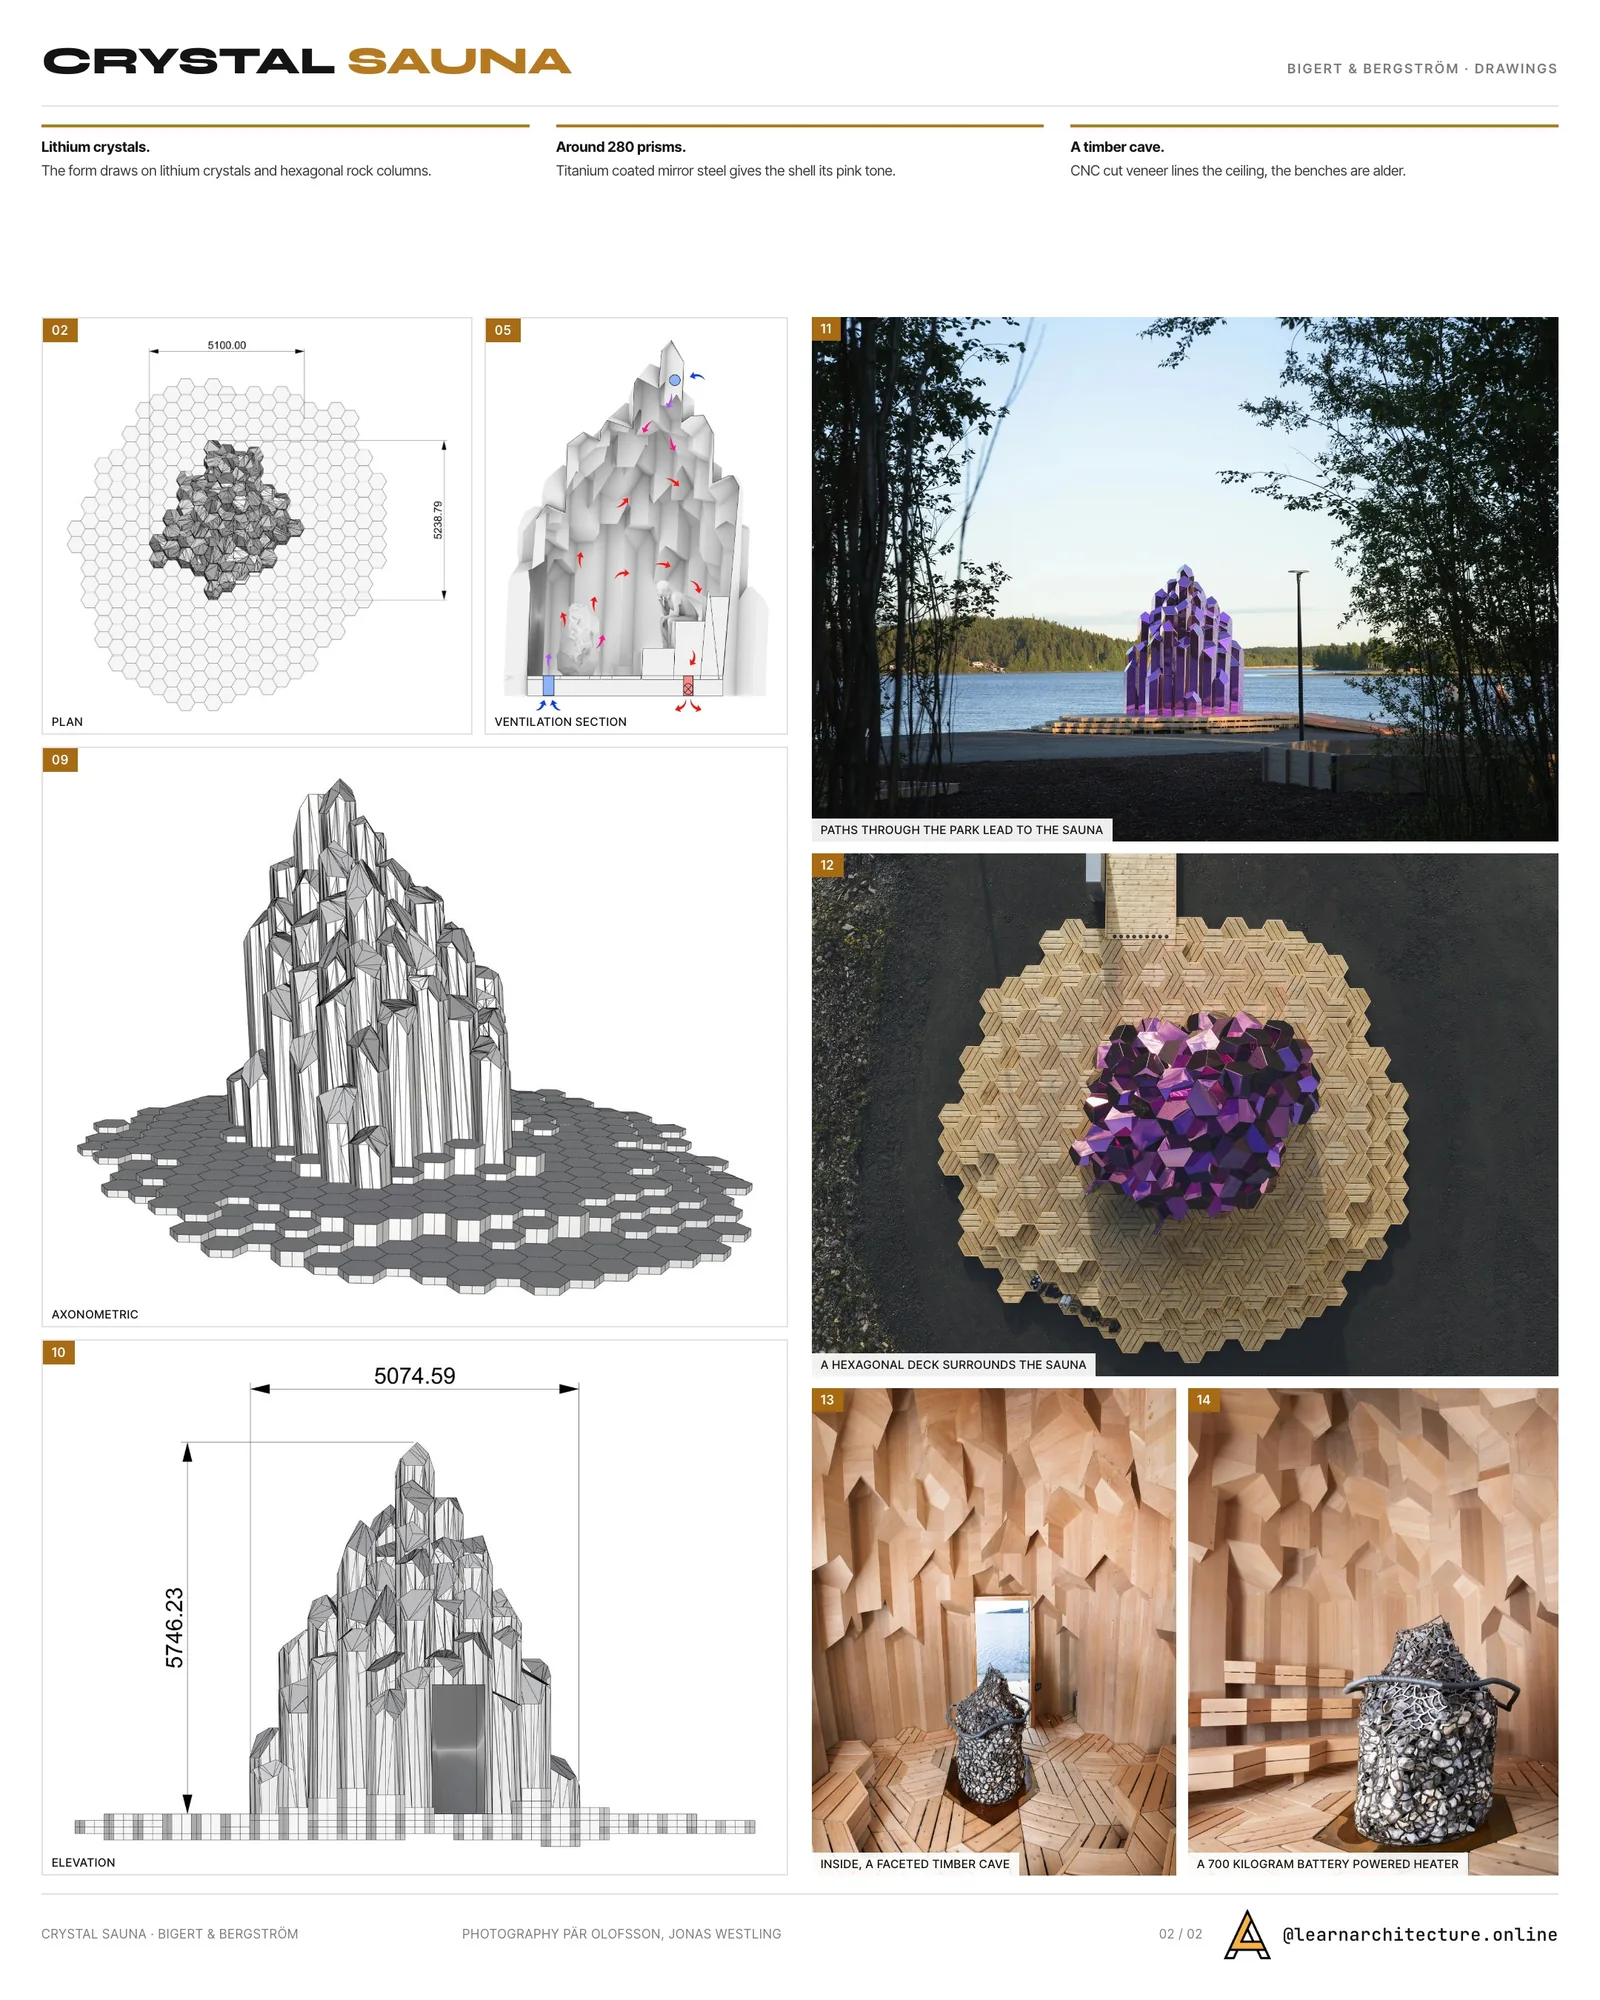
Crystal Sauna, designed by the Swedish artist duo Bigert & Bergström as a piece made for Skellefteå, is a public sauna that doubles as a work of art. Its pink mirrored shell stands on the riverfront at Ursviken, in northern Sweden, and holds 12 to 15 bathers inside a compact timber room; the whole project covers 50 square metres.
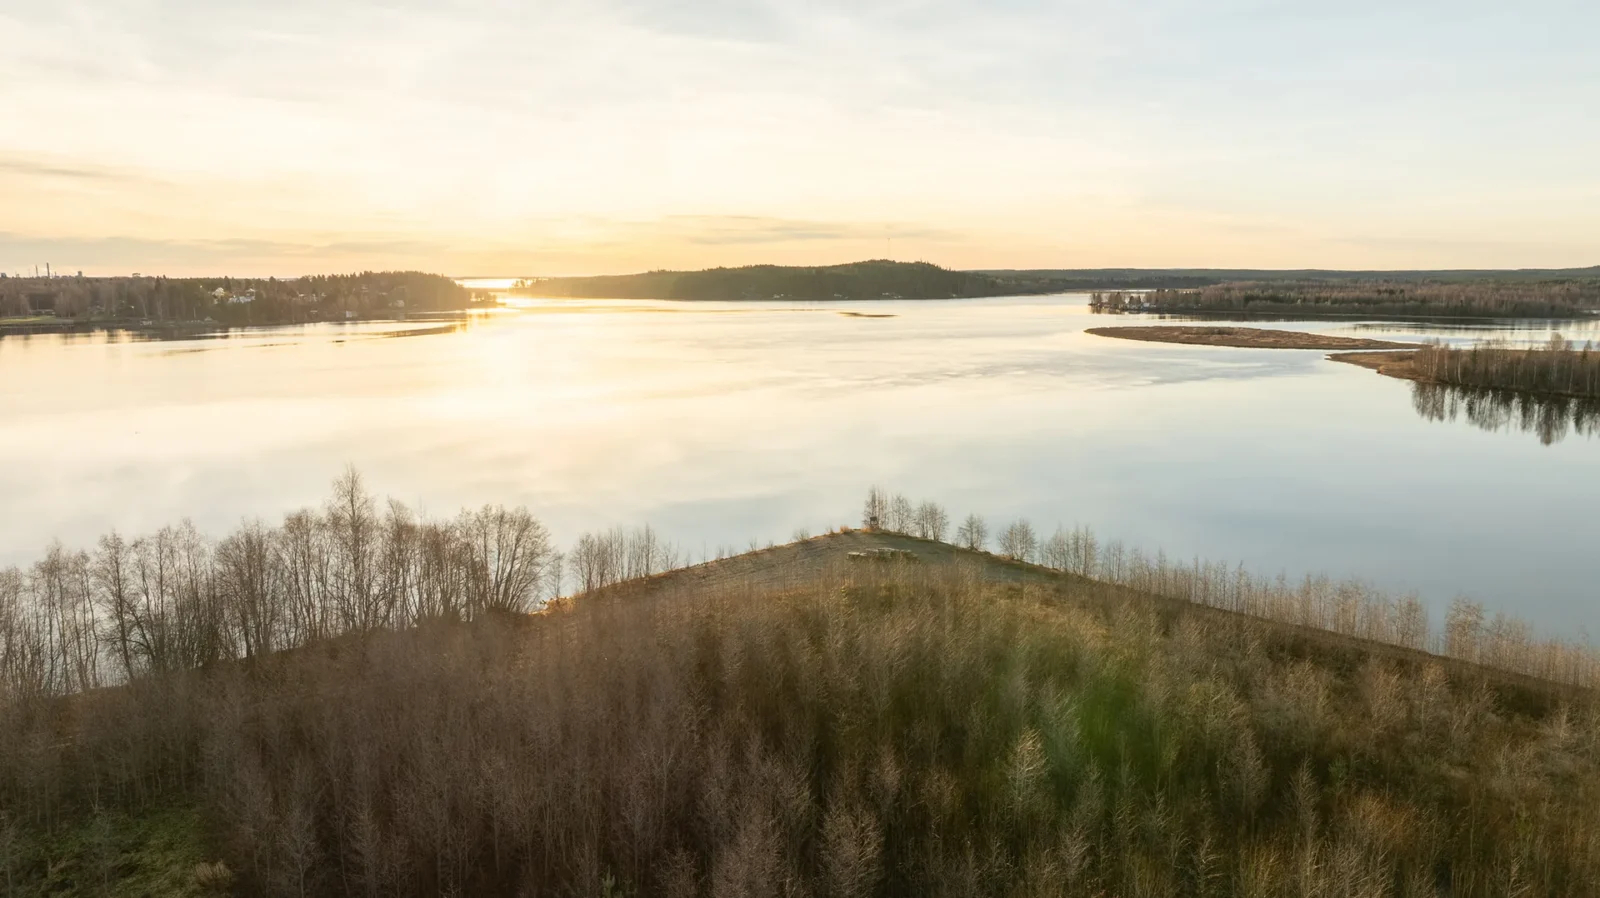
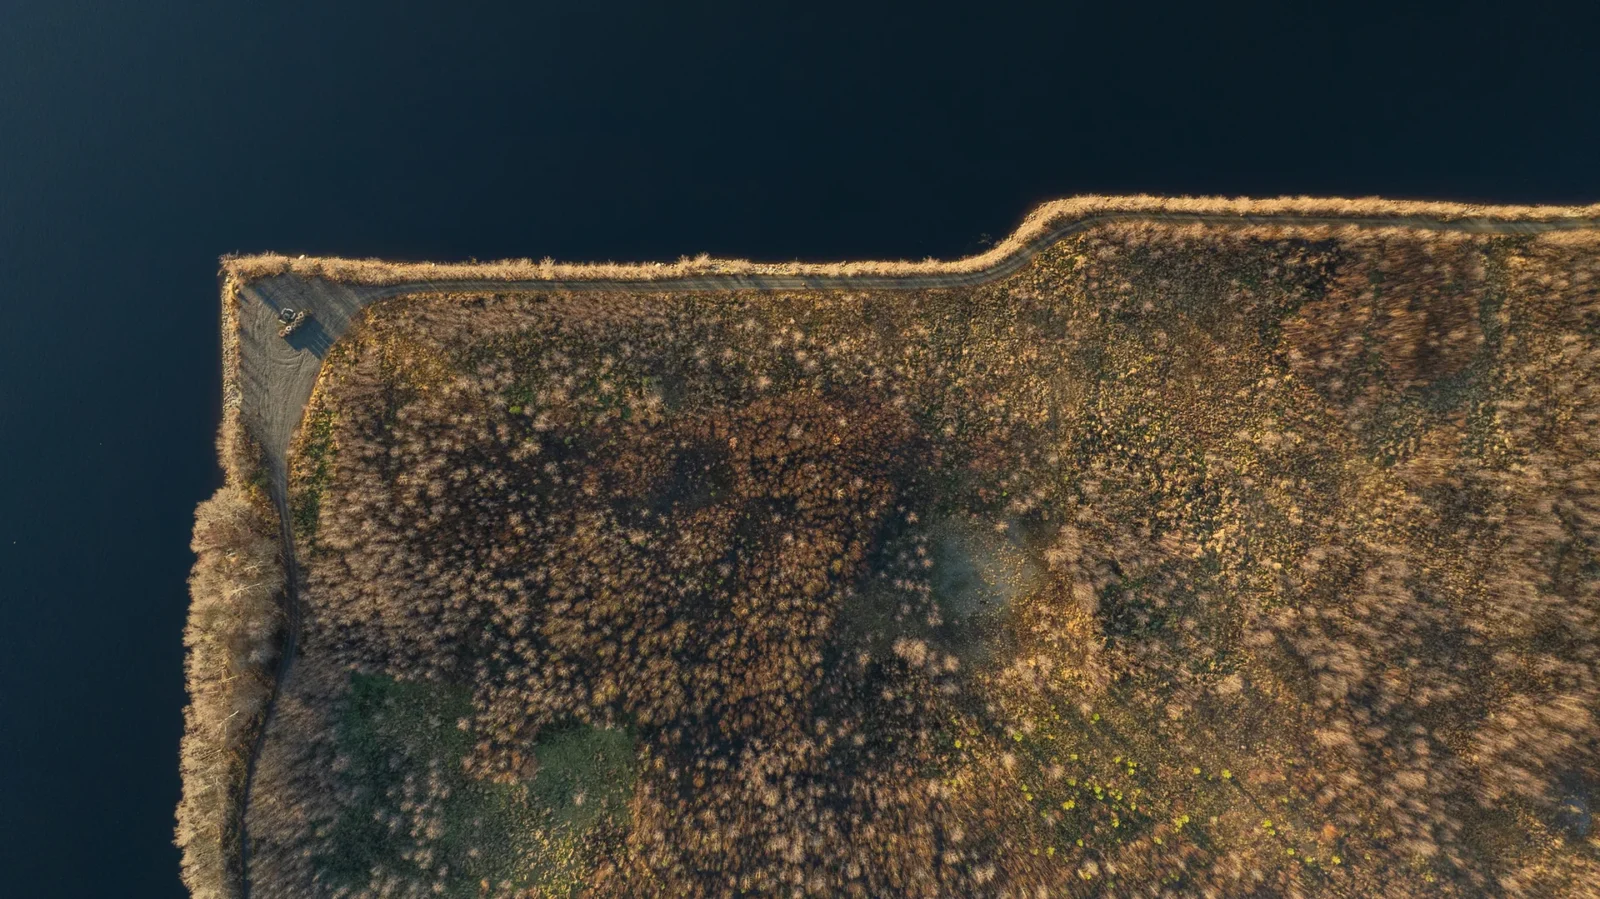
The sauna is the centrepiece of WasteLand, a new park built on ground that more than a hundred years of industry had left badly polluted. The idea behind the park is summed up in its motto, “From Waste to Promise.”
A park on a cleaned up industrial site
The land was once part of the Scharin industrial area. Before anyone could walk there, the municipality spent 17 years on remediation, digging out or sealing in contaminated soil. Today WasteLand brings together urban regeneration, contemporary art and climate research in one public landscape.
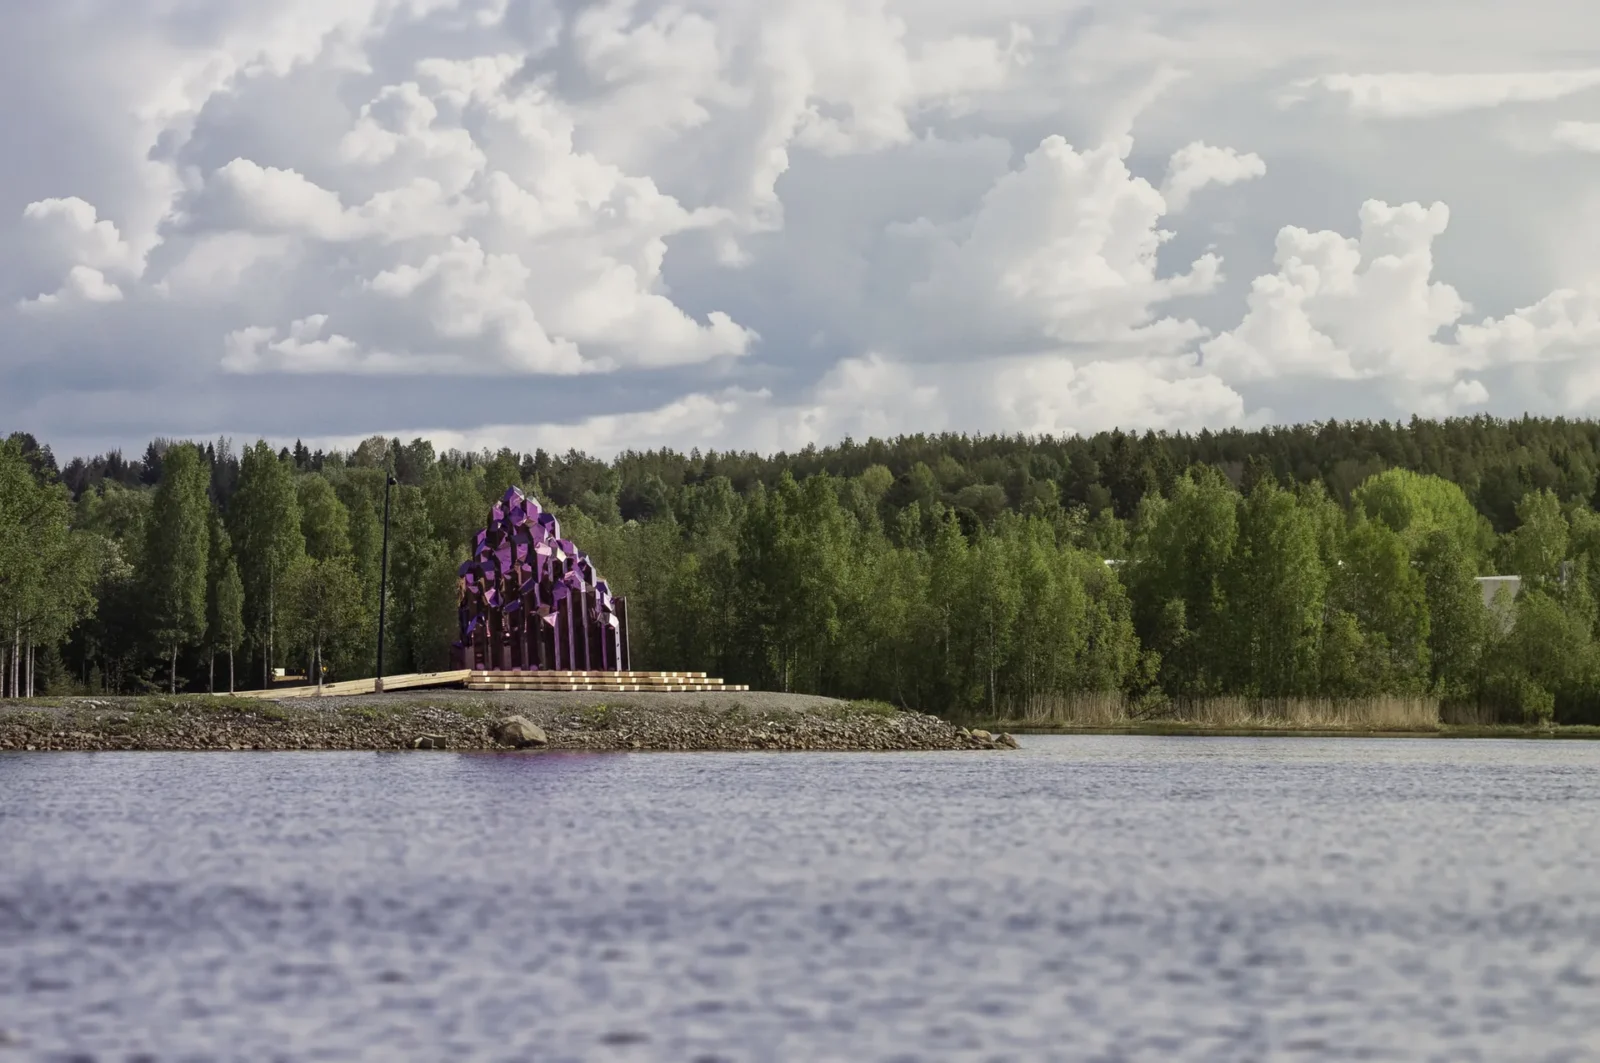
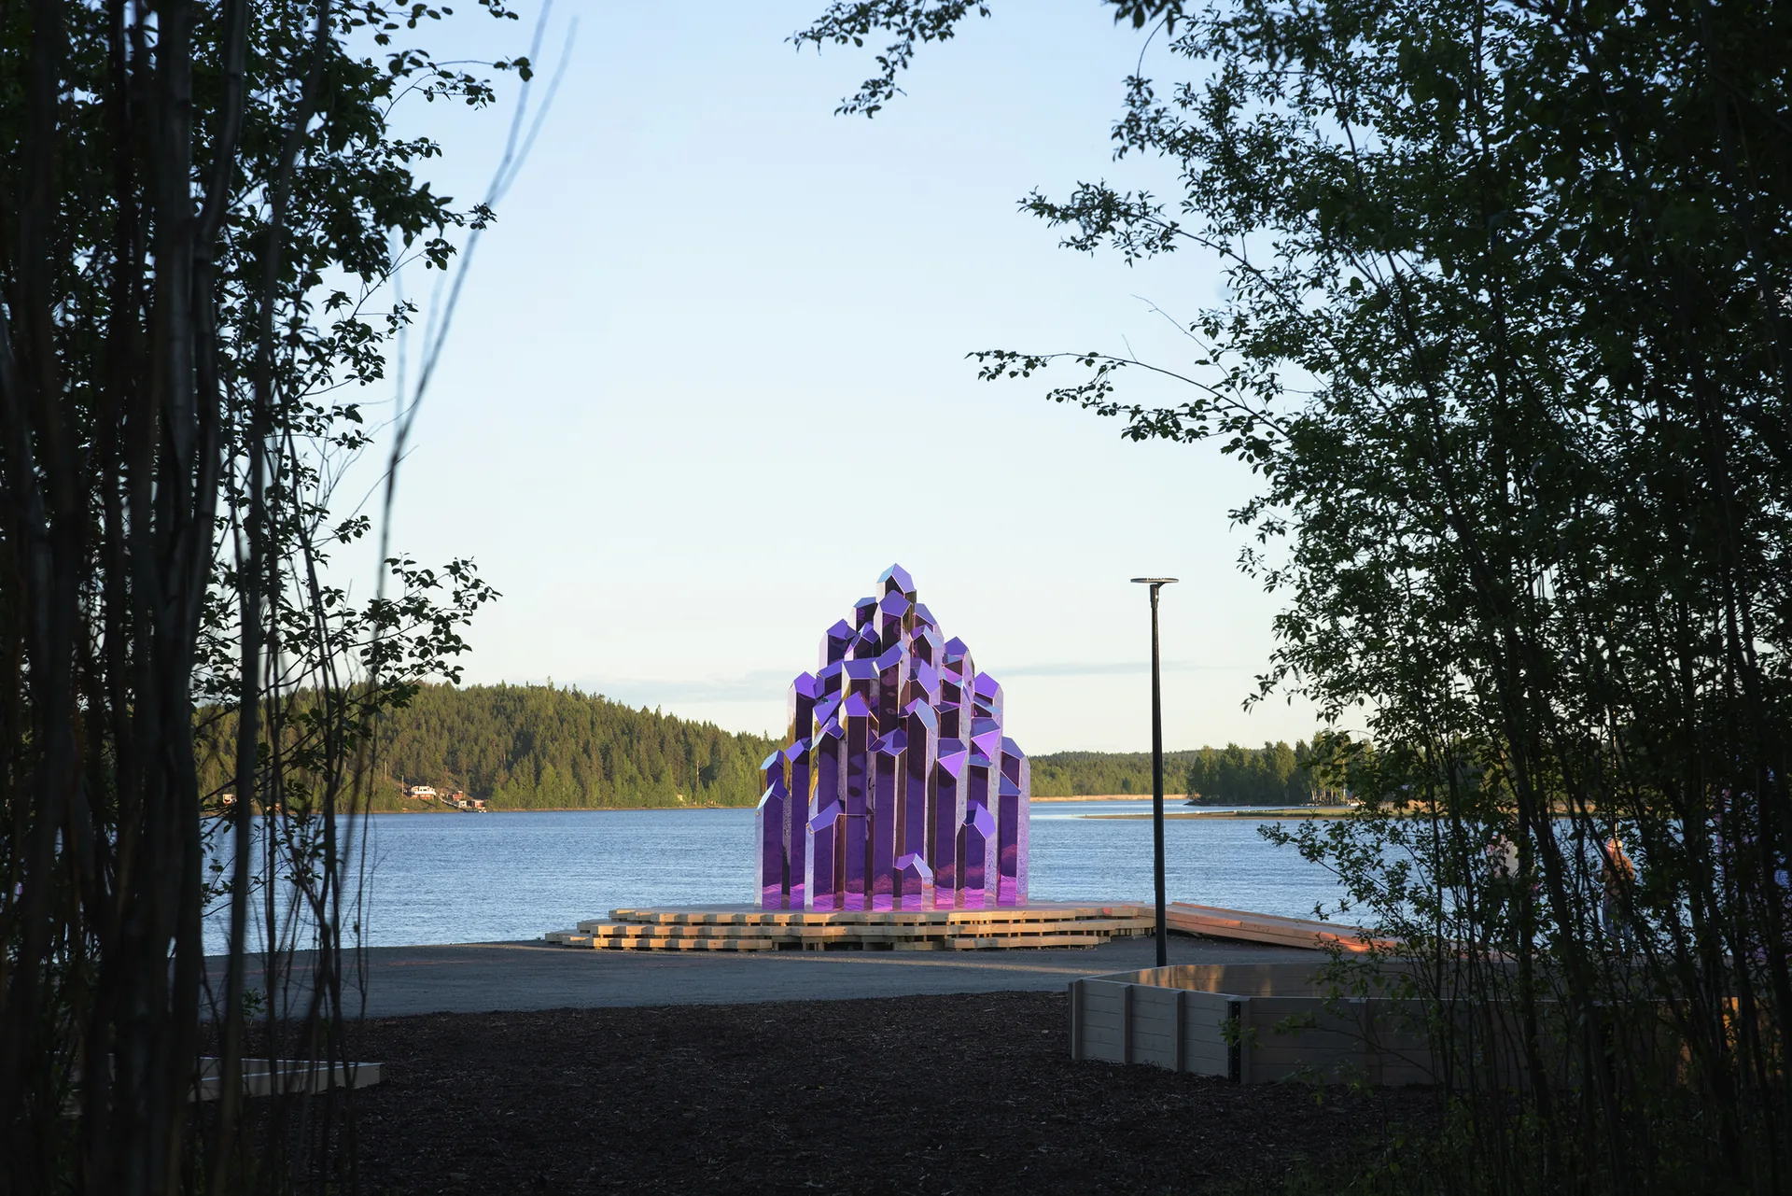
Paths lead through a riverside setting that is still recovering. One of them, Rundgång, is a 400 metre loop meant for slow walks and conversation. Temporary works line the route, including Broken Greenhouse, also by Bigert & Bergström, a set of five sculptural greenhouses that each stand for a different climate future. The sequence ends at the water, where the sauna works as a landmark.
Shaped by lithium crystals
The outer form takes its cue from lithium crystals and from the hexagonal columns that some rocks form naturally. The artists chose lithium deliberately: it is central to batteries and the energy transition, yet its mining carries its own environmental cost. The sauna adds a further twist. At a time of global heating, people choose to sit together in intense heat, so a temperature reading becomes something felt in the body rather than read in a report.
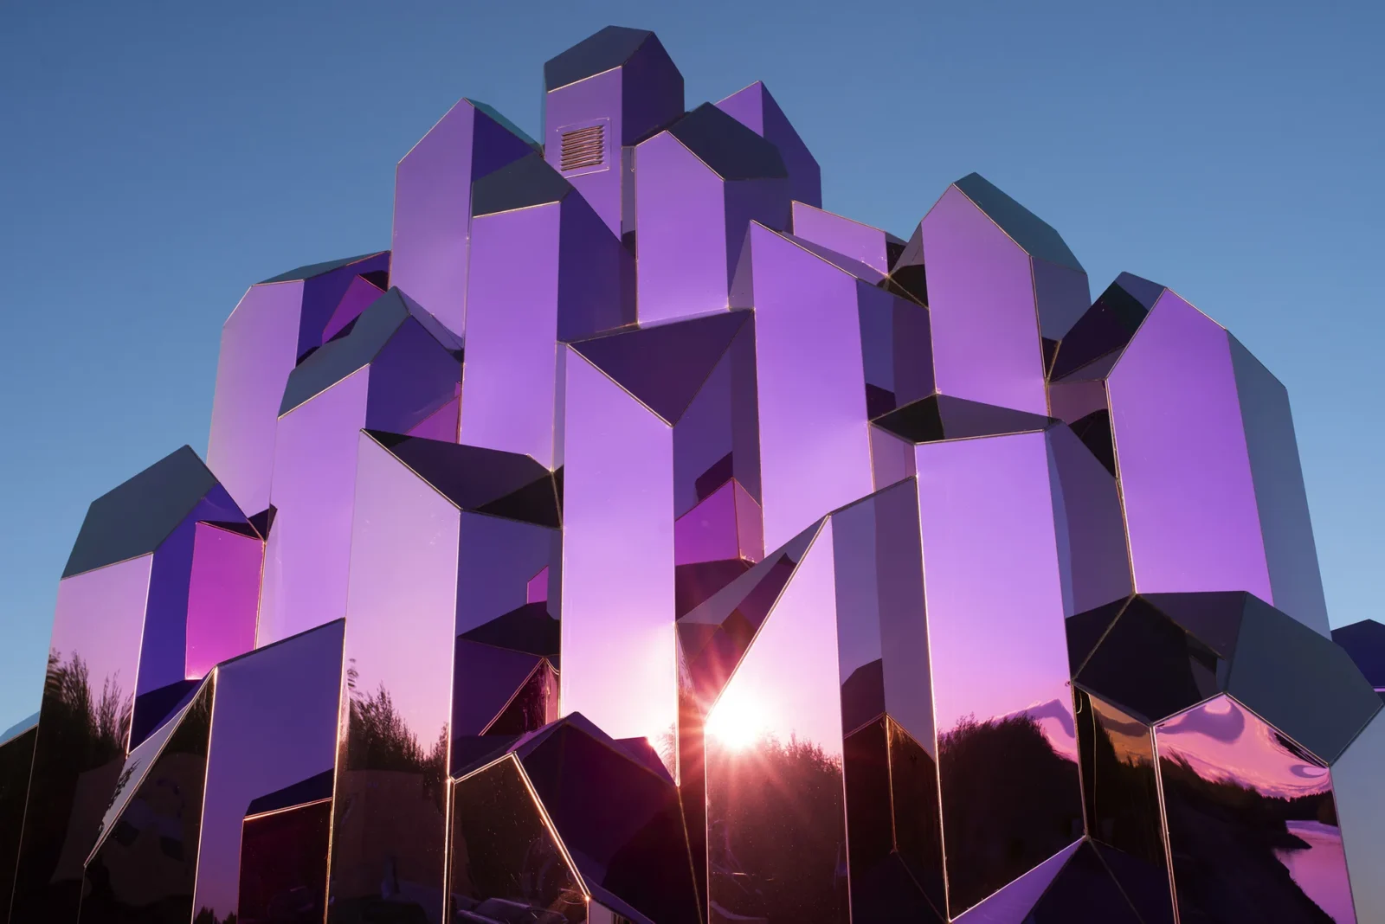
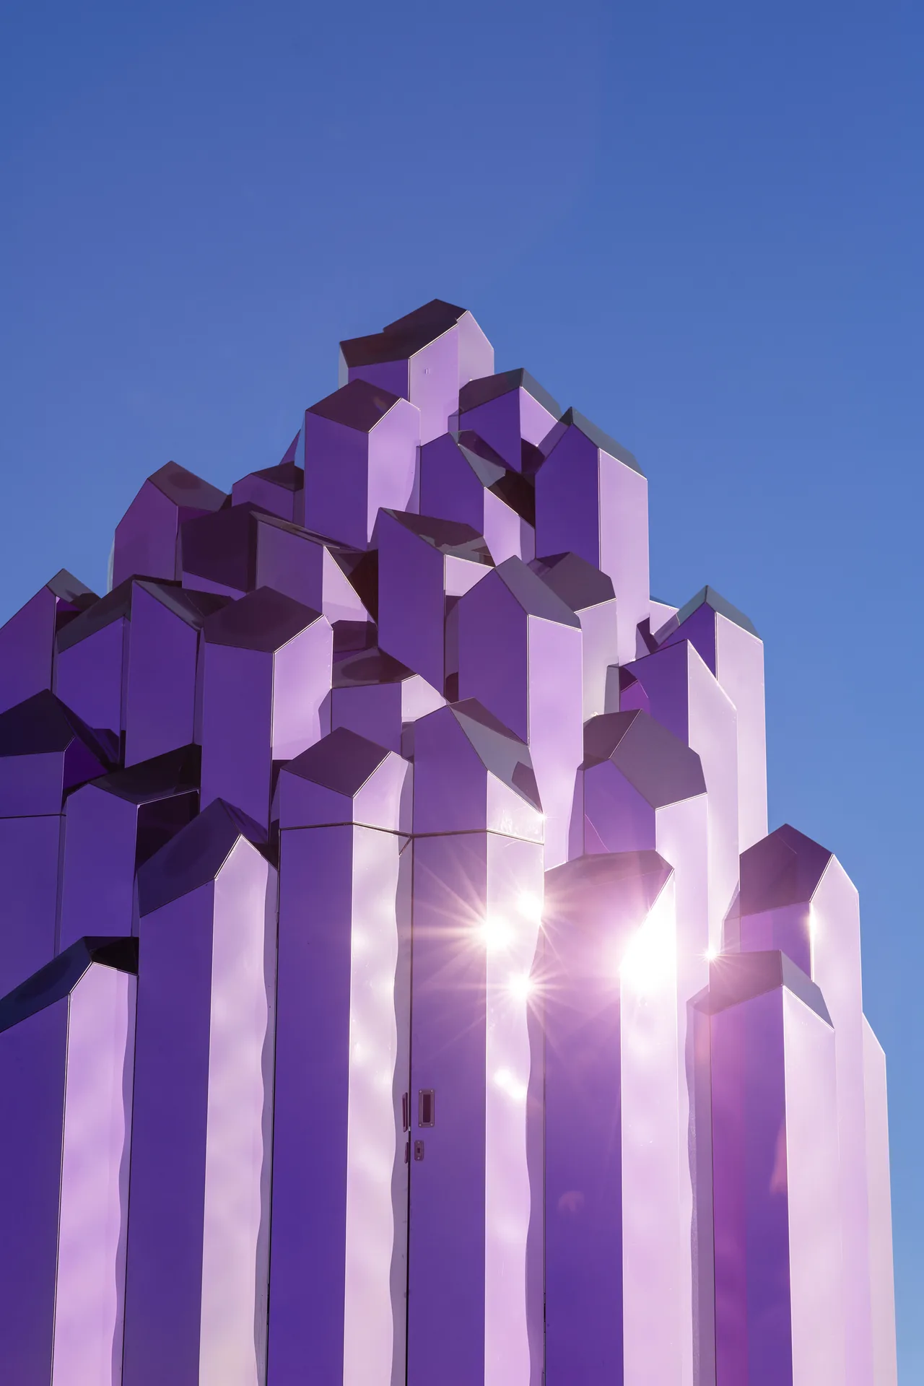
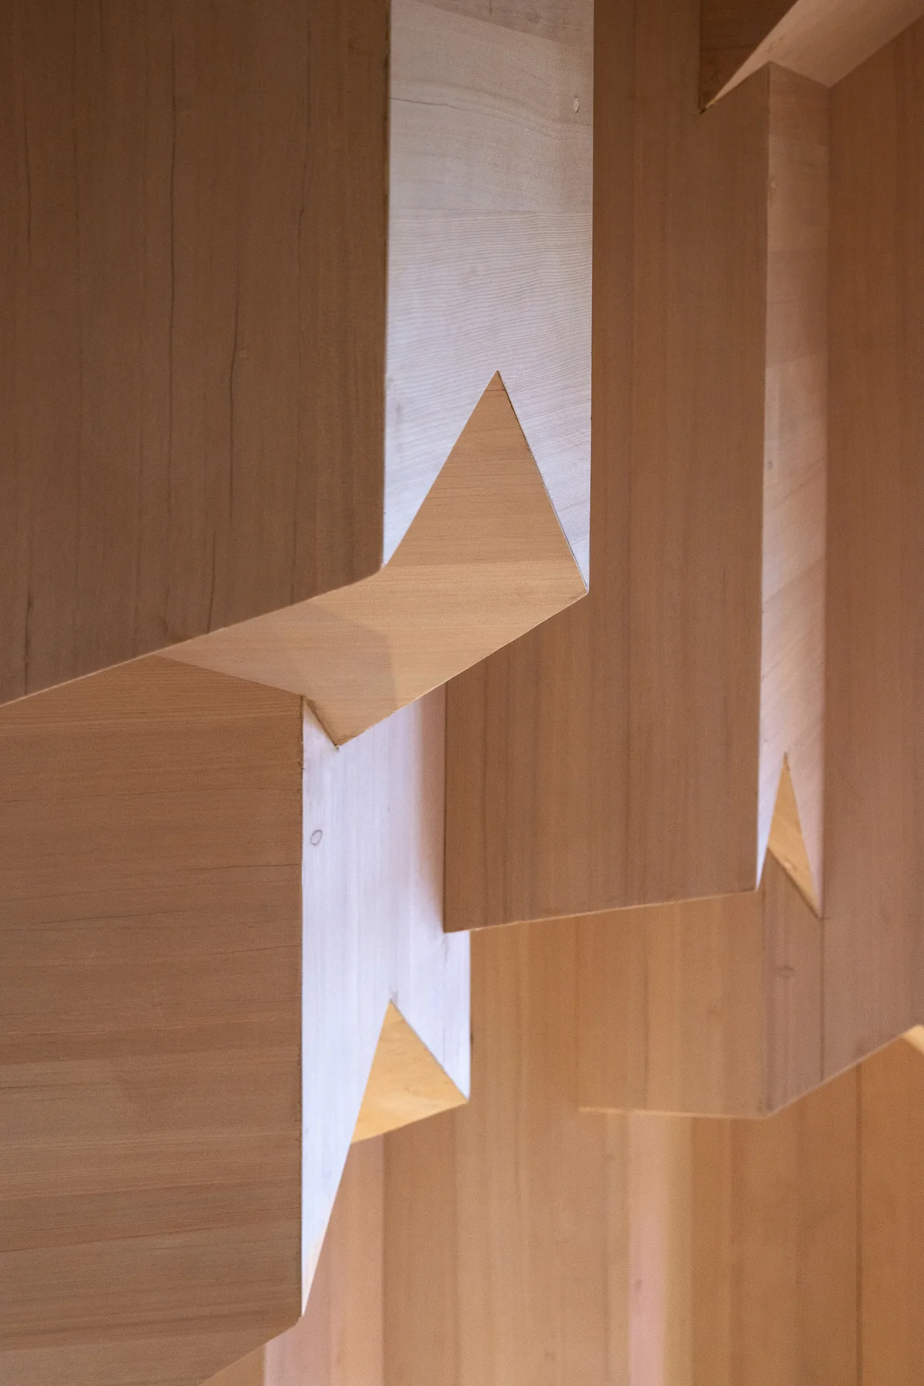
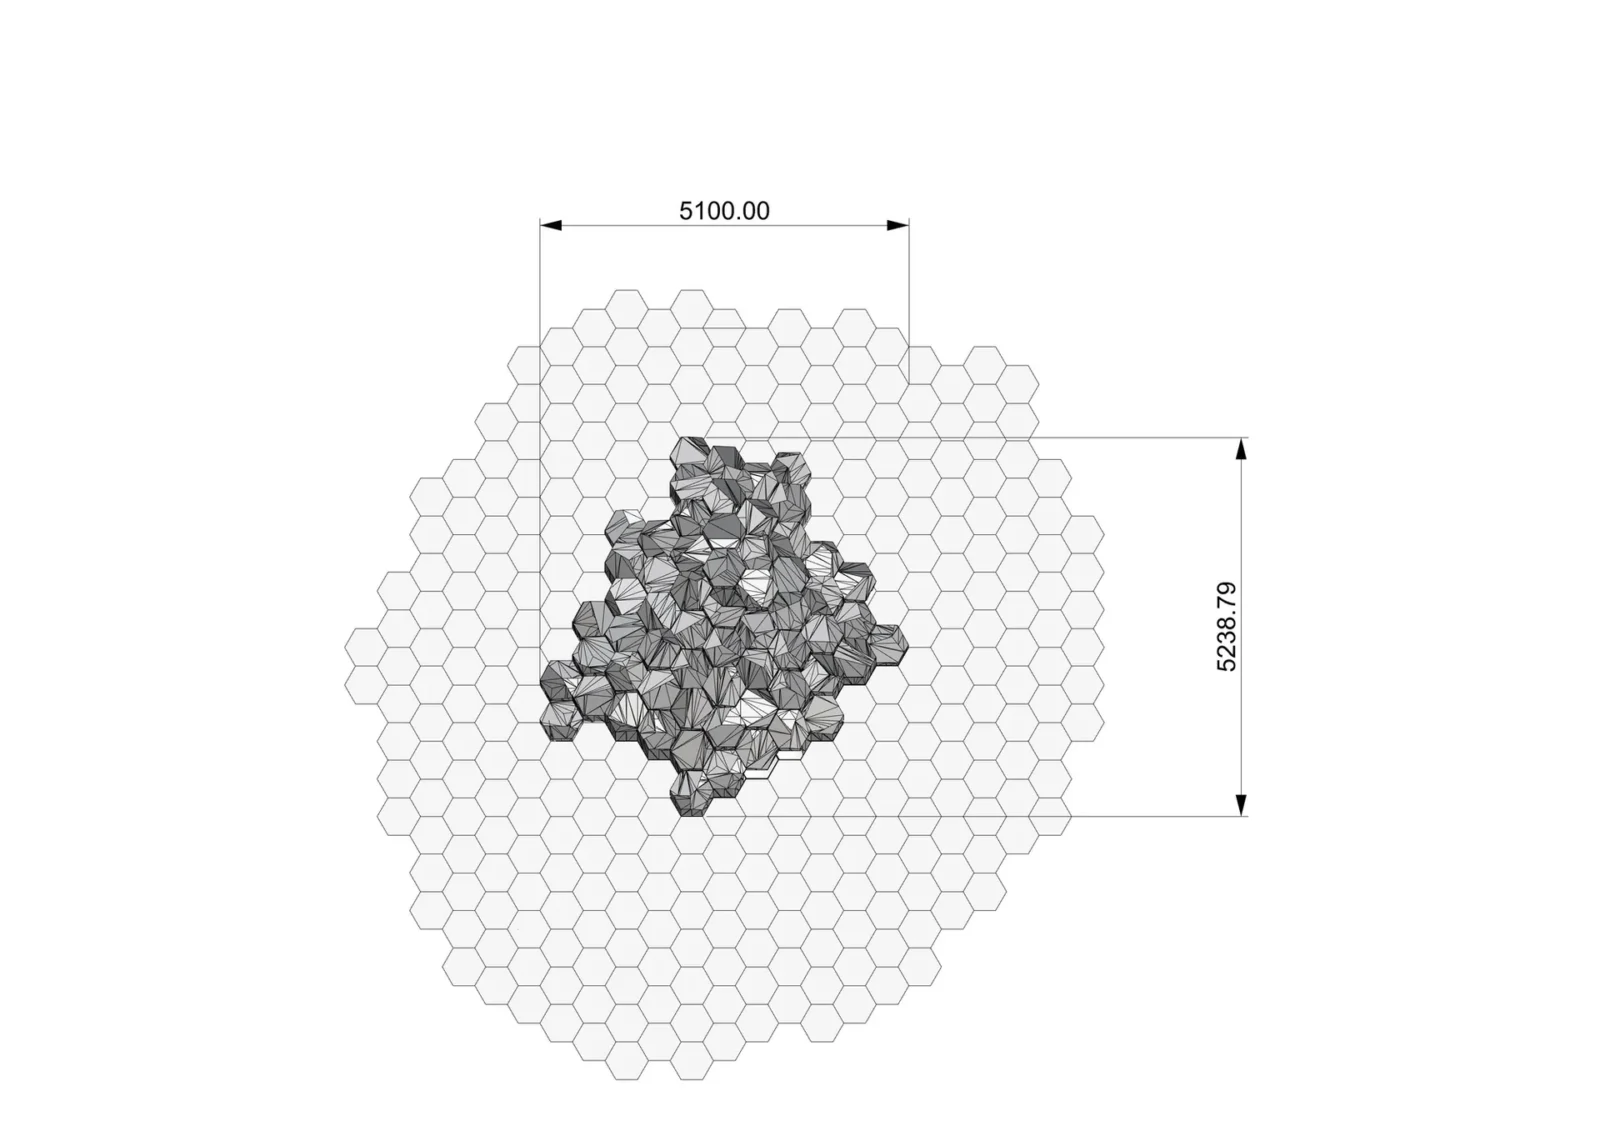
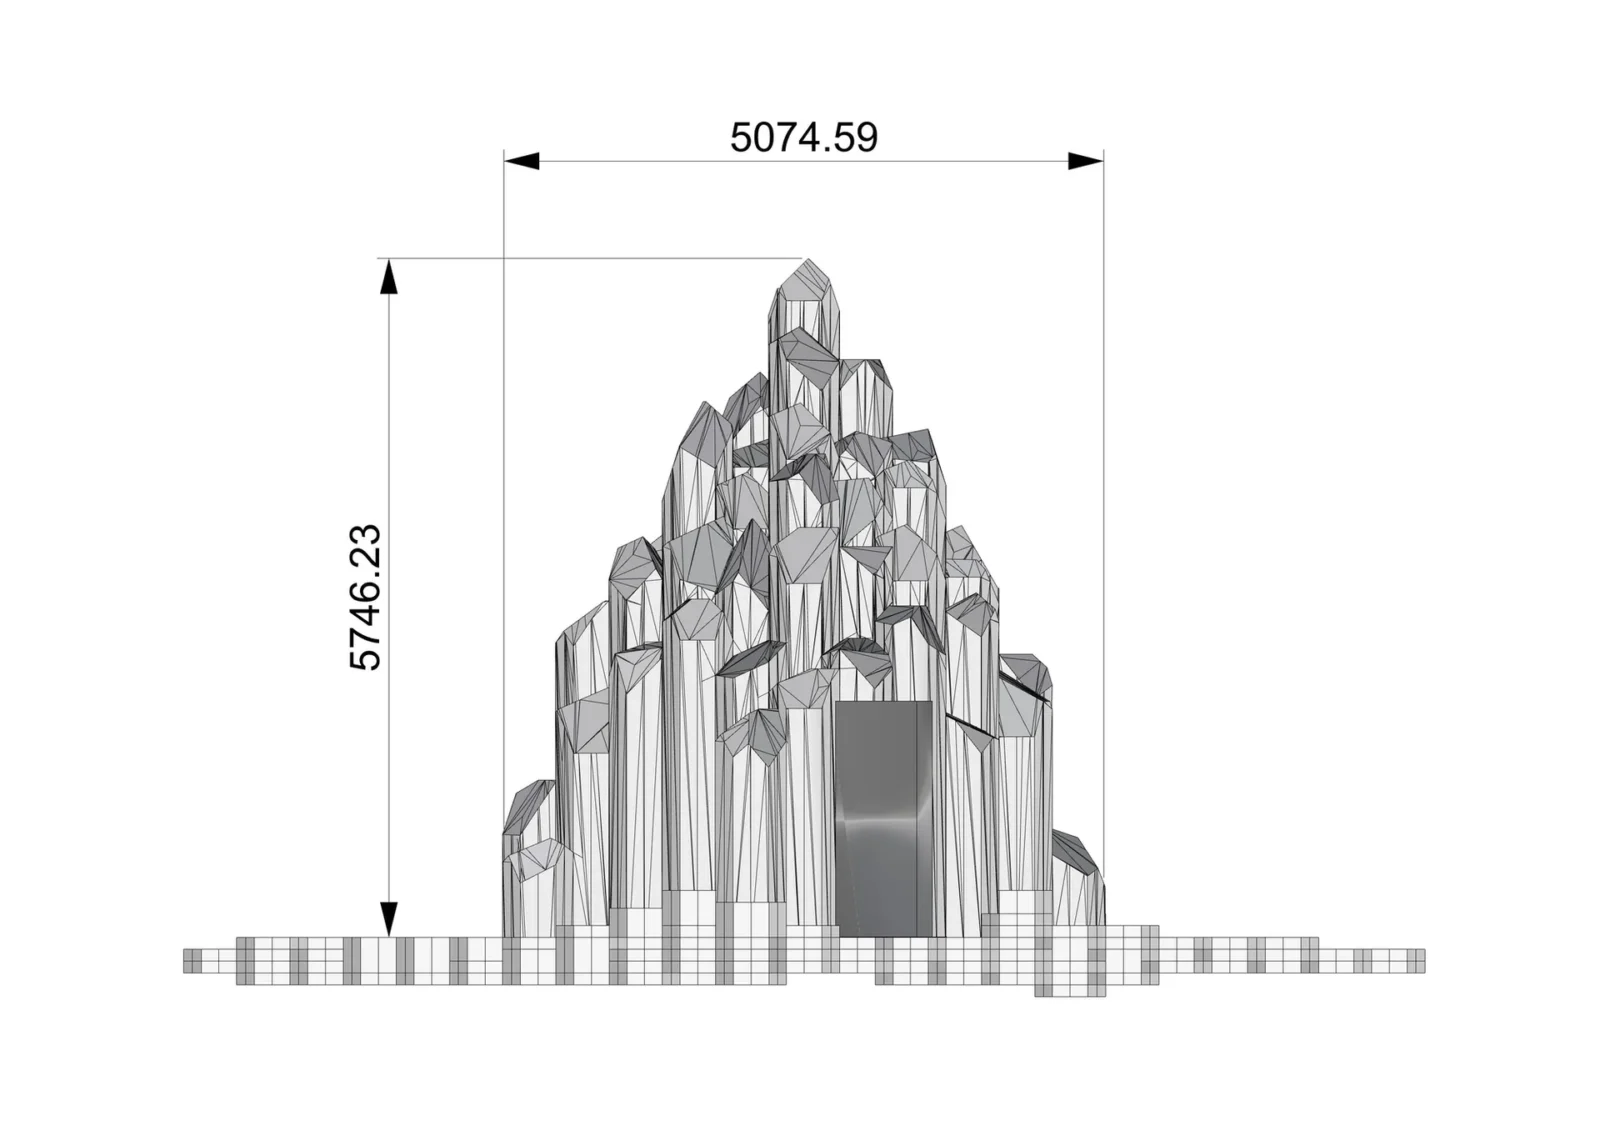
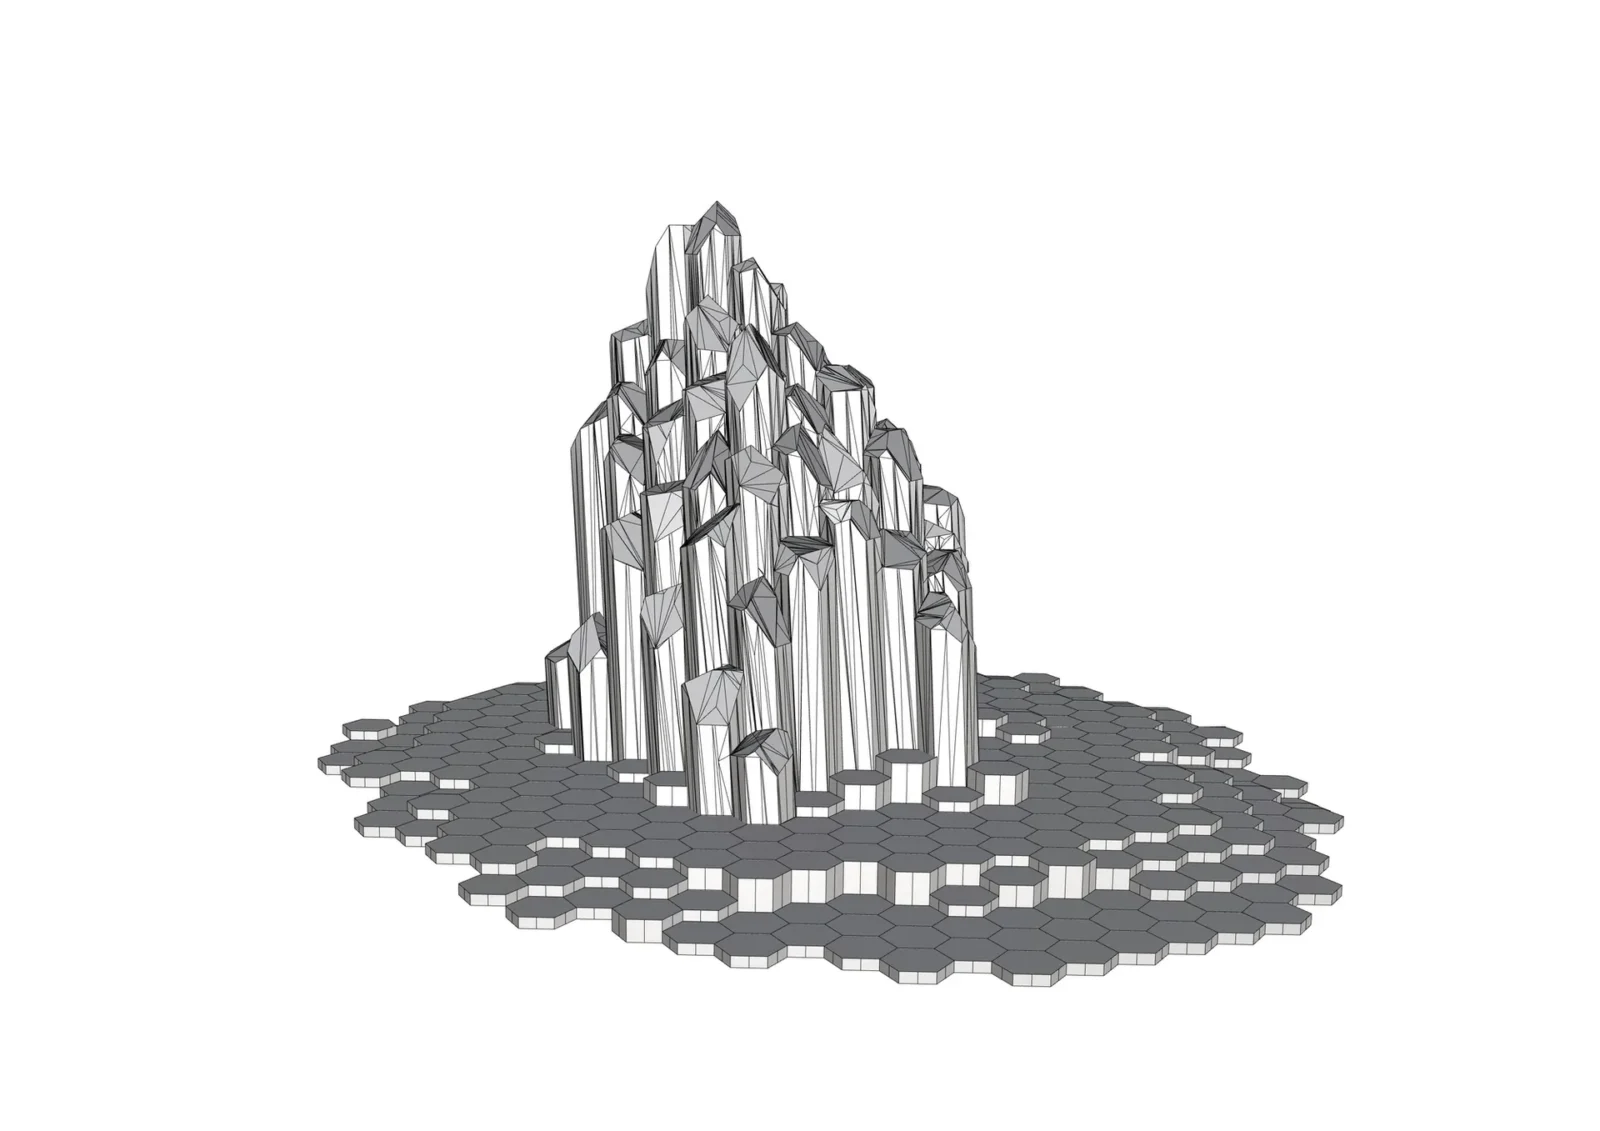
Geometrically, this is a demanding object. The shell tilts back by four degrees and has almost no right angles. Around 280 prisms meet at constantly shifting angles, and the artists call it their most technically complex project to date.
From digital model to bolted skin
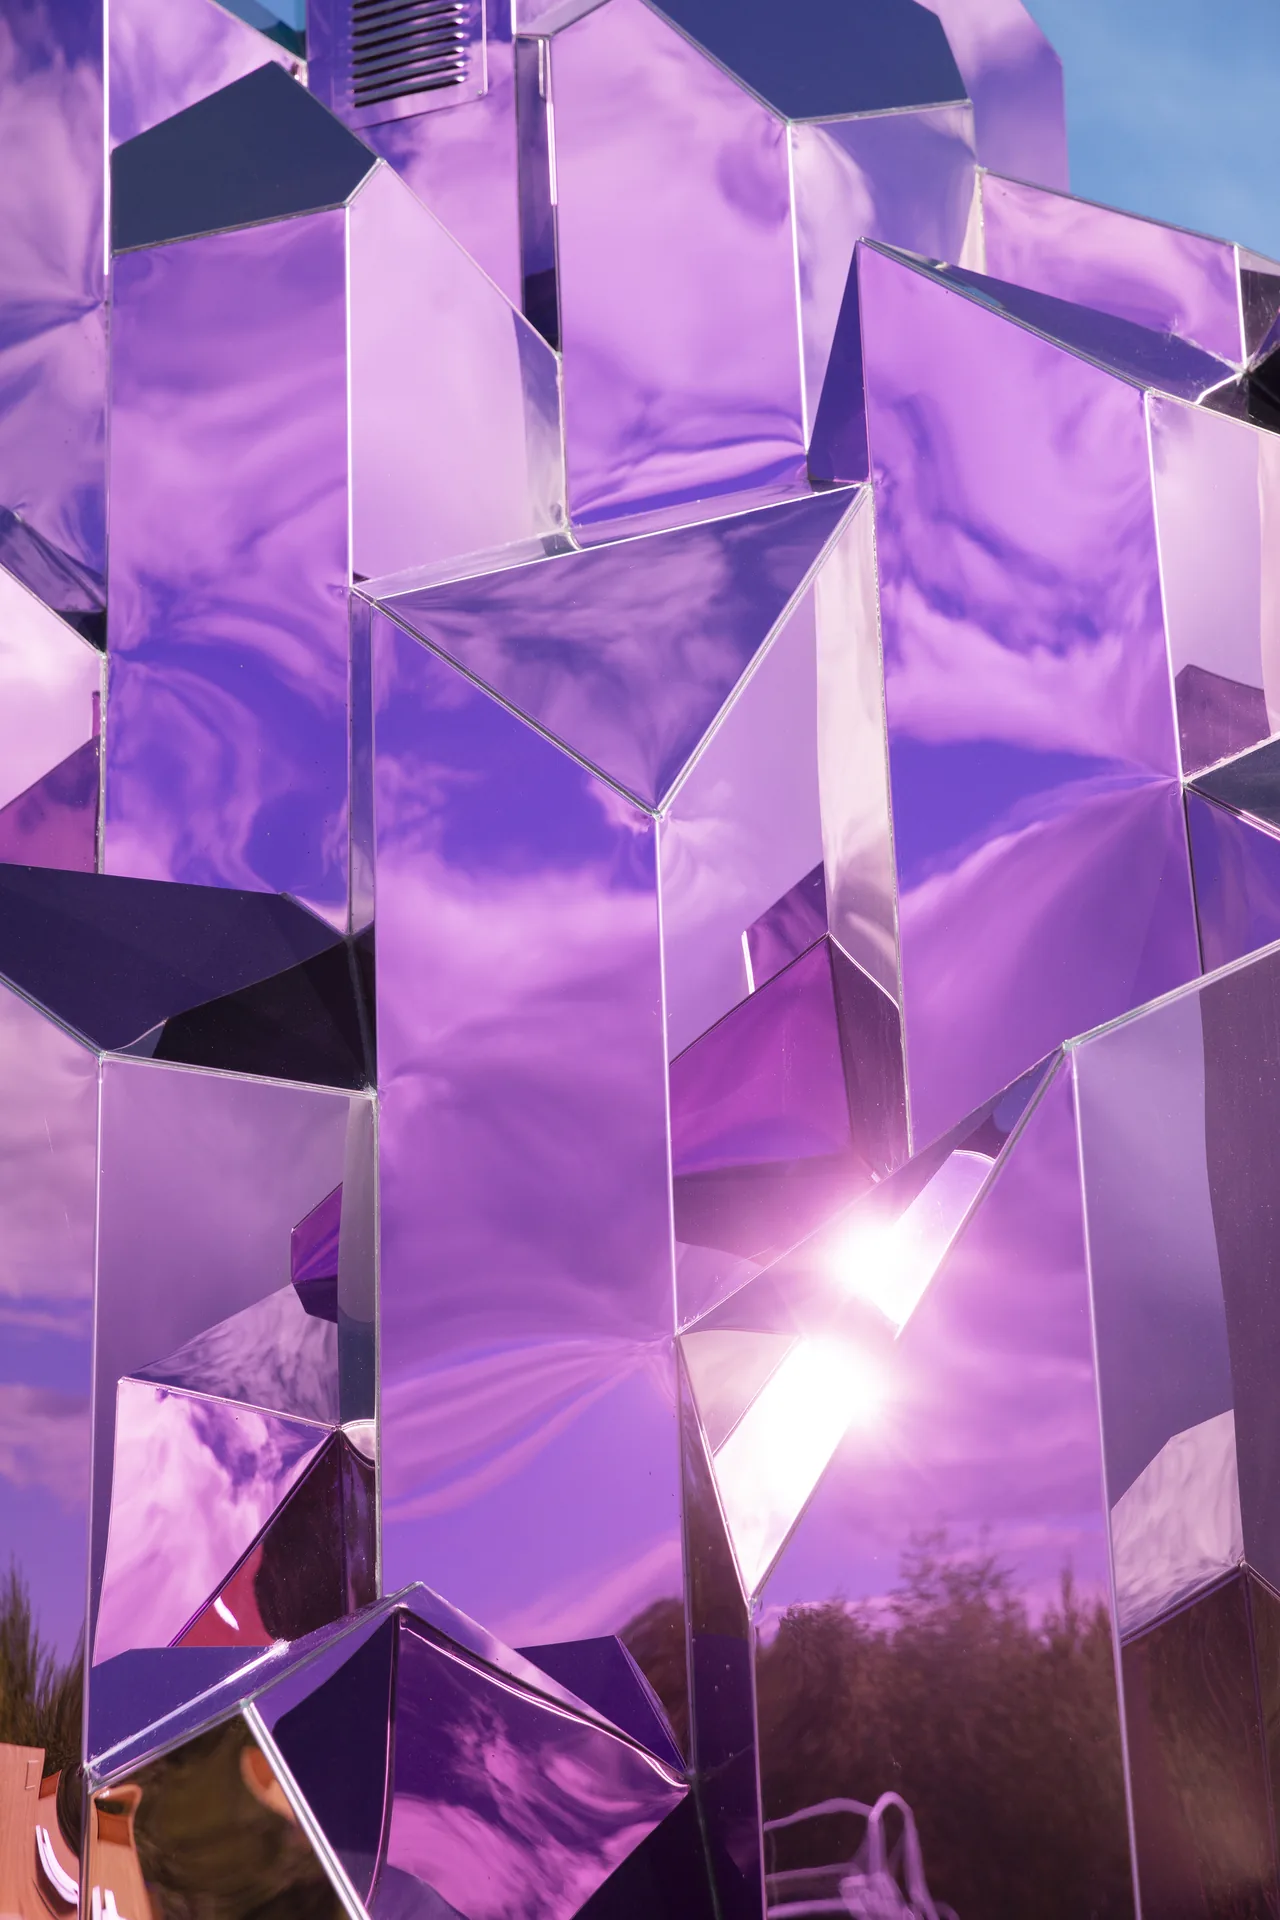
Everything was worked out in a digital model first, then cut with CNC and laser machines. More than 140 steel sheets make up the cladding, 86 on the sides and 58 crowning the top, held together by upward of 3,500 bolts with their nuts. The panels are mirror finish stainless steel coated with titanium. The pink tone is not paint: inside a vacuum chamber, titanium is turned to vapour and, with an electric charge applied, settles as a thin film on the steel.
A wooden cave inside
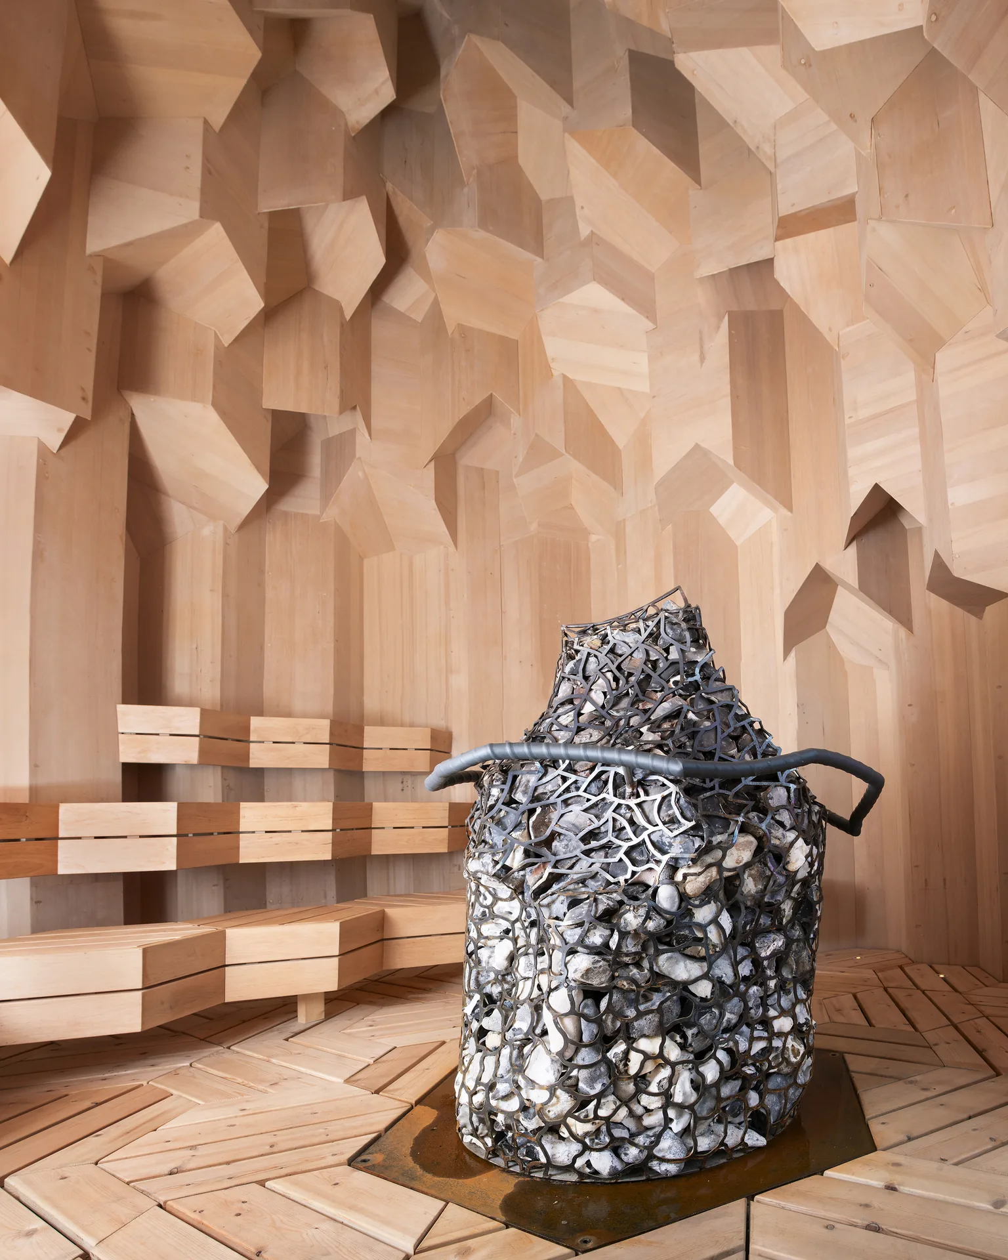
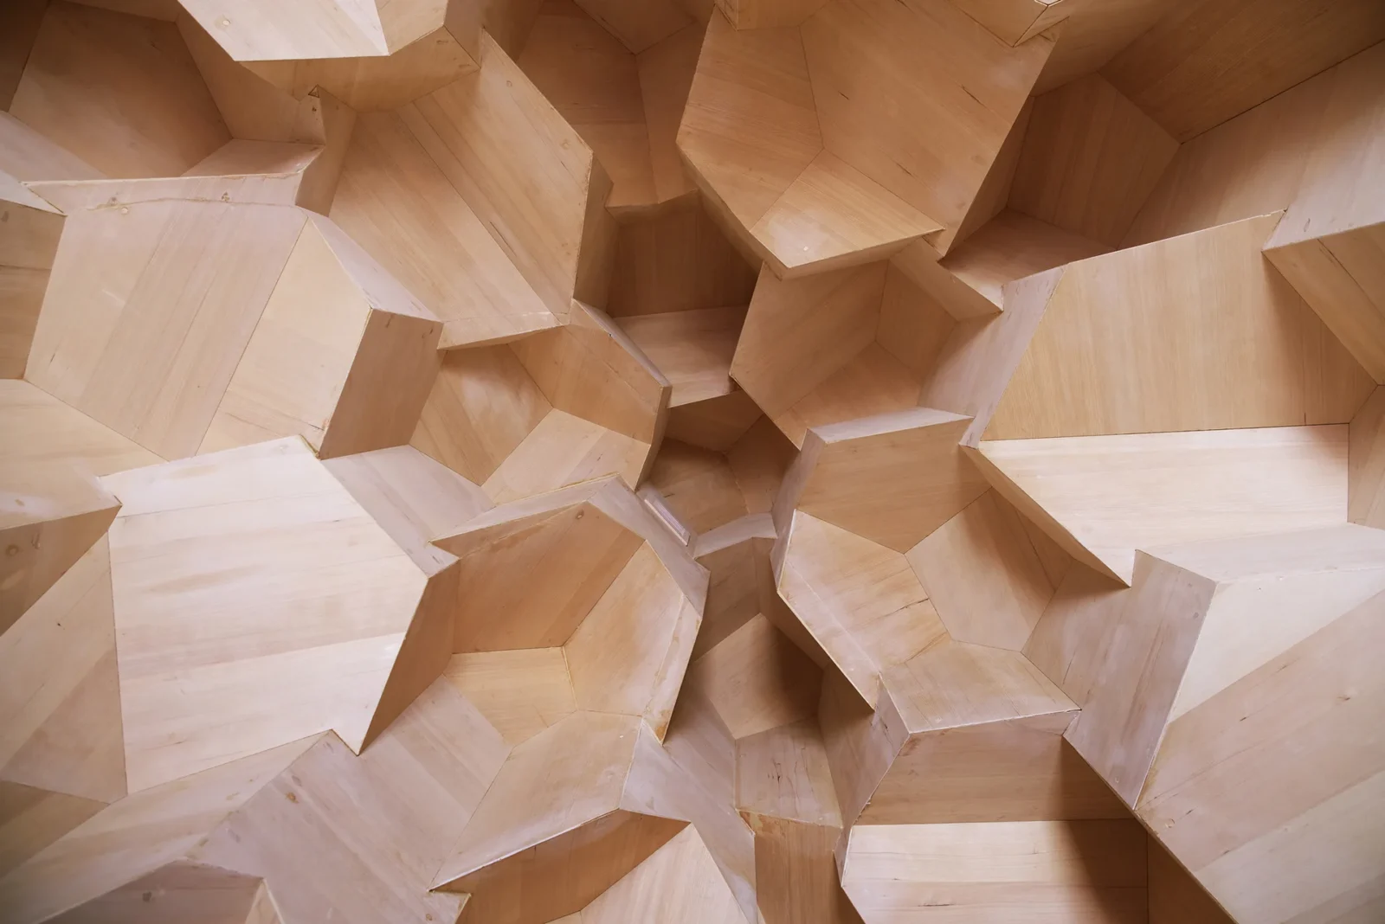
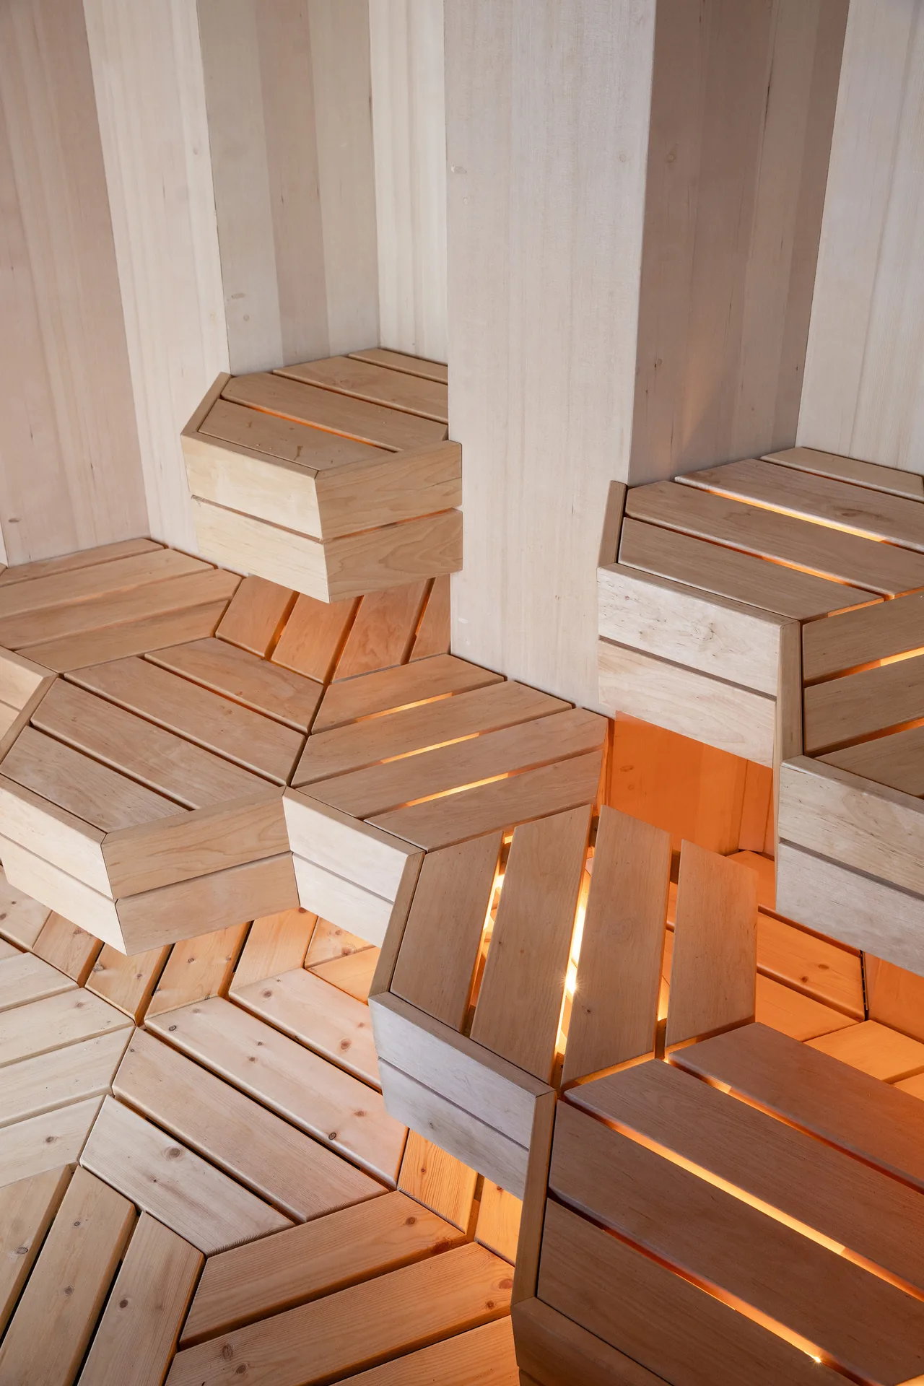
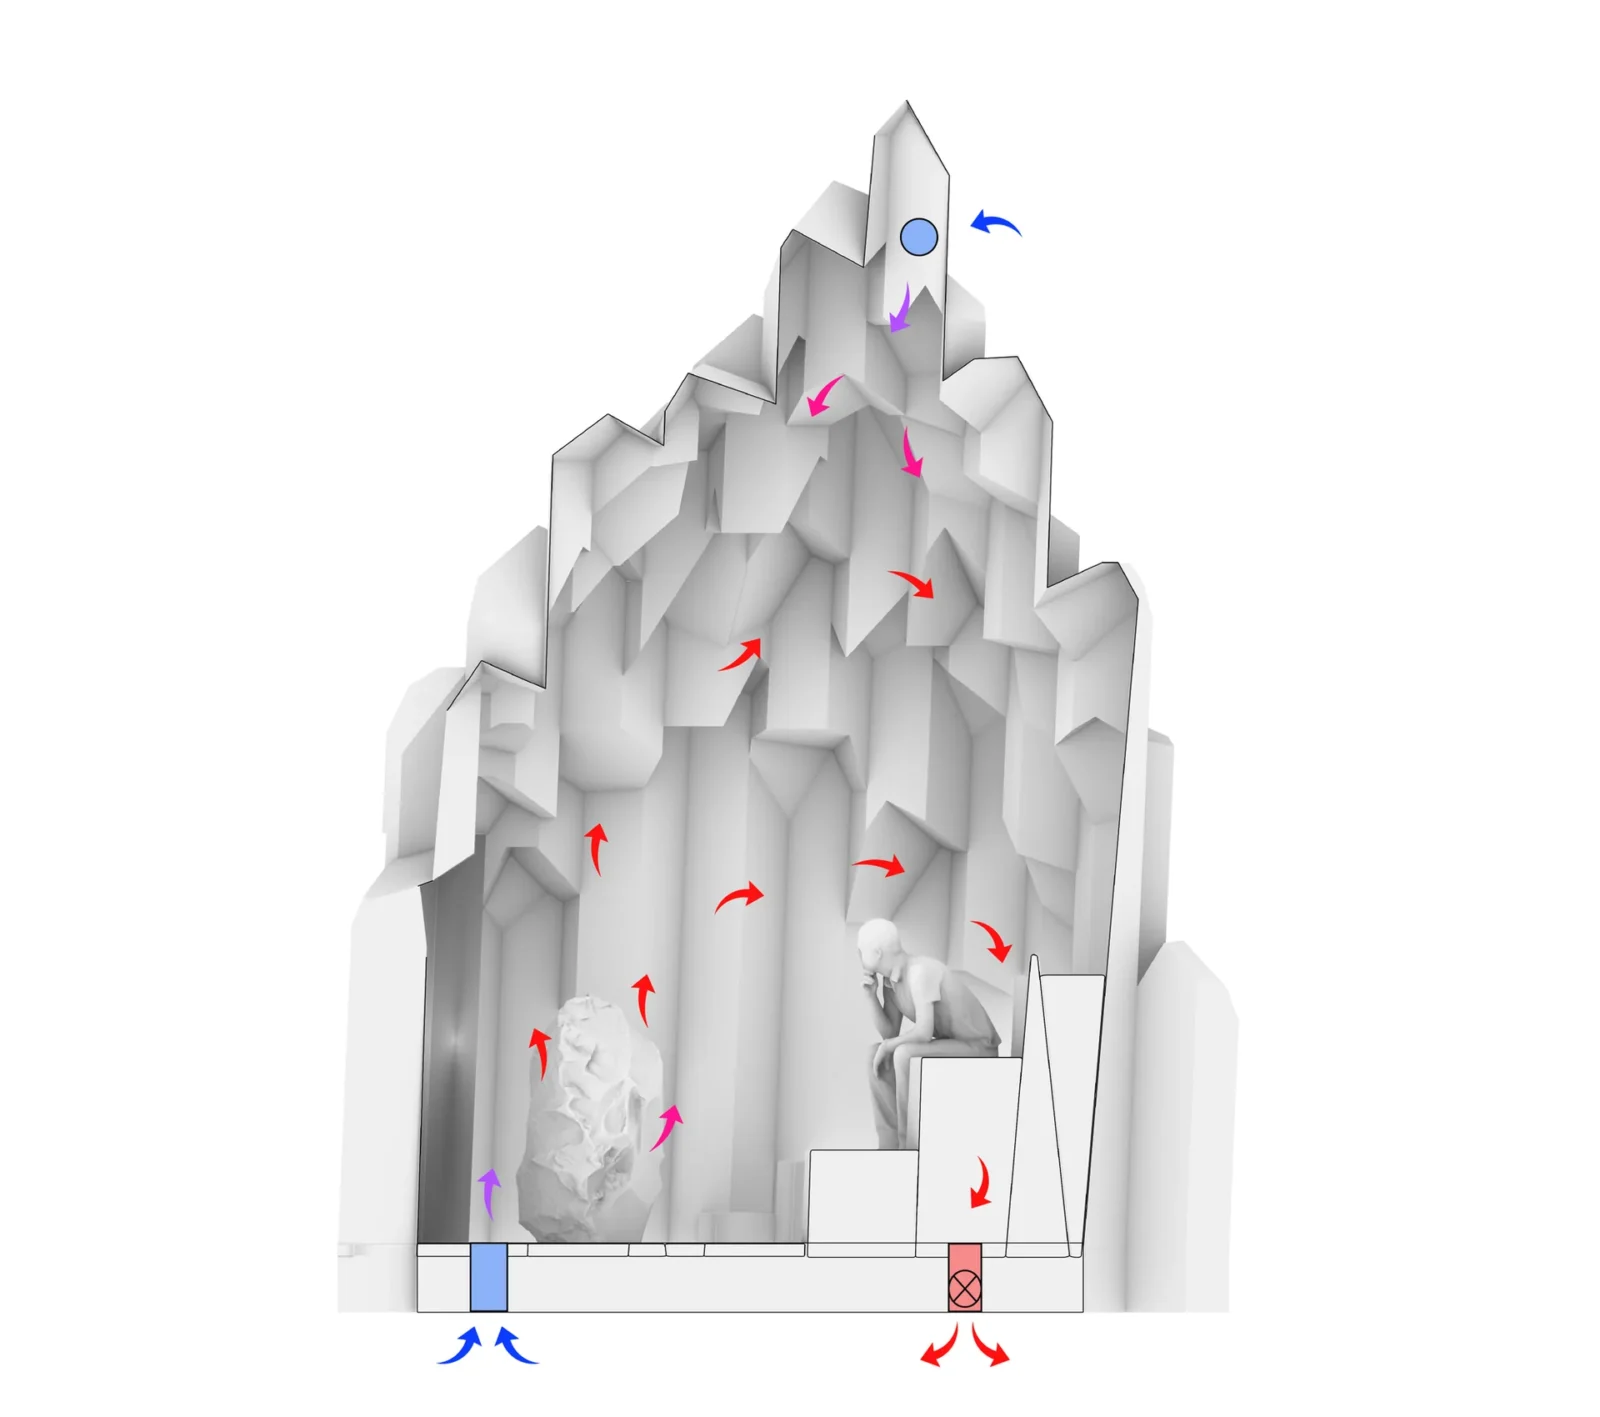
Through the door, the mirrored shell is replaced by a faceted cave of pale timber. The walls and ceiling are CNC cut from SpaPlex, a heat resistant veneer, mounted on a certified spruce frame. Benches are made of alder.
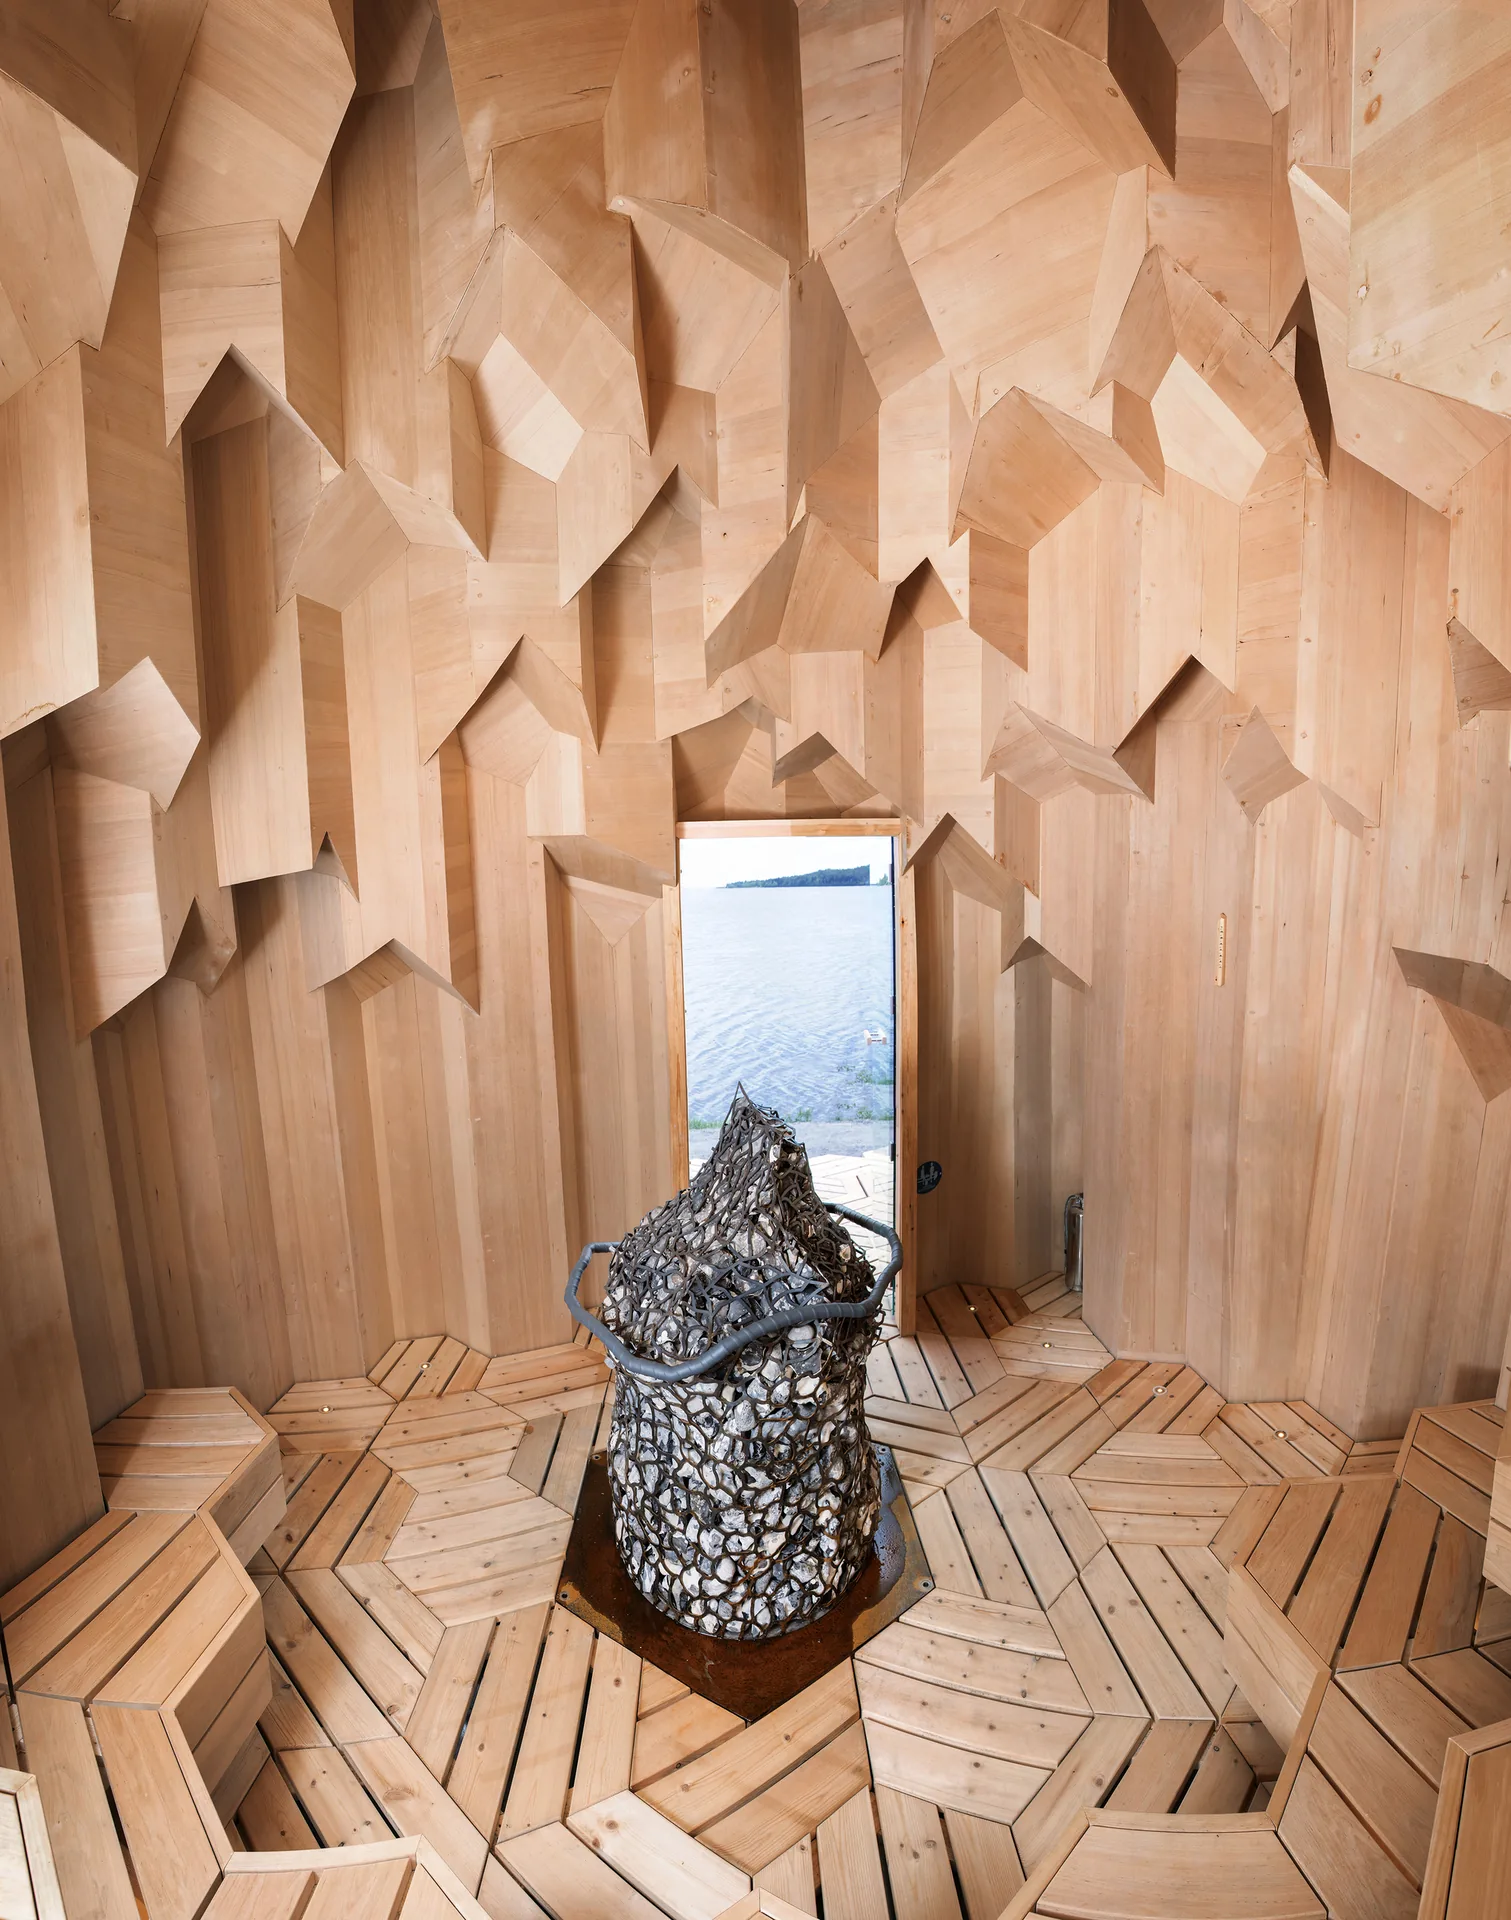
The floor and the outside deck use heartwood pine from northern Sweden, picked with X ray scanning for its high natural resin content so that it resists damp and rot without chemical treatment. In the middle sits a 700 kilogram heater powered by batteries, whose outline recalls a stone hand axe from prehistory; its cage holds olivine and greystone.
Team and related projects
The project was led by Bigert & Bergström with Futurniture, which also managed it, with Nordmark & Nordmark Architects, lighting design by Ljusdesign AB and civil engineering by Thyréns AB; Skelleftebygg was the general contractor. For other compact structures built around water and heat, see Lakehouse Wendelstrand by Snøhetta, and for faceted timber at pavilion scale, Wooden Wonders Chiayi City Expo by MVRDV.






Leave a comment