


Table of Contents Show
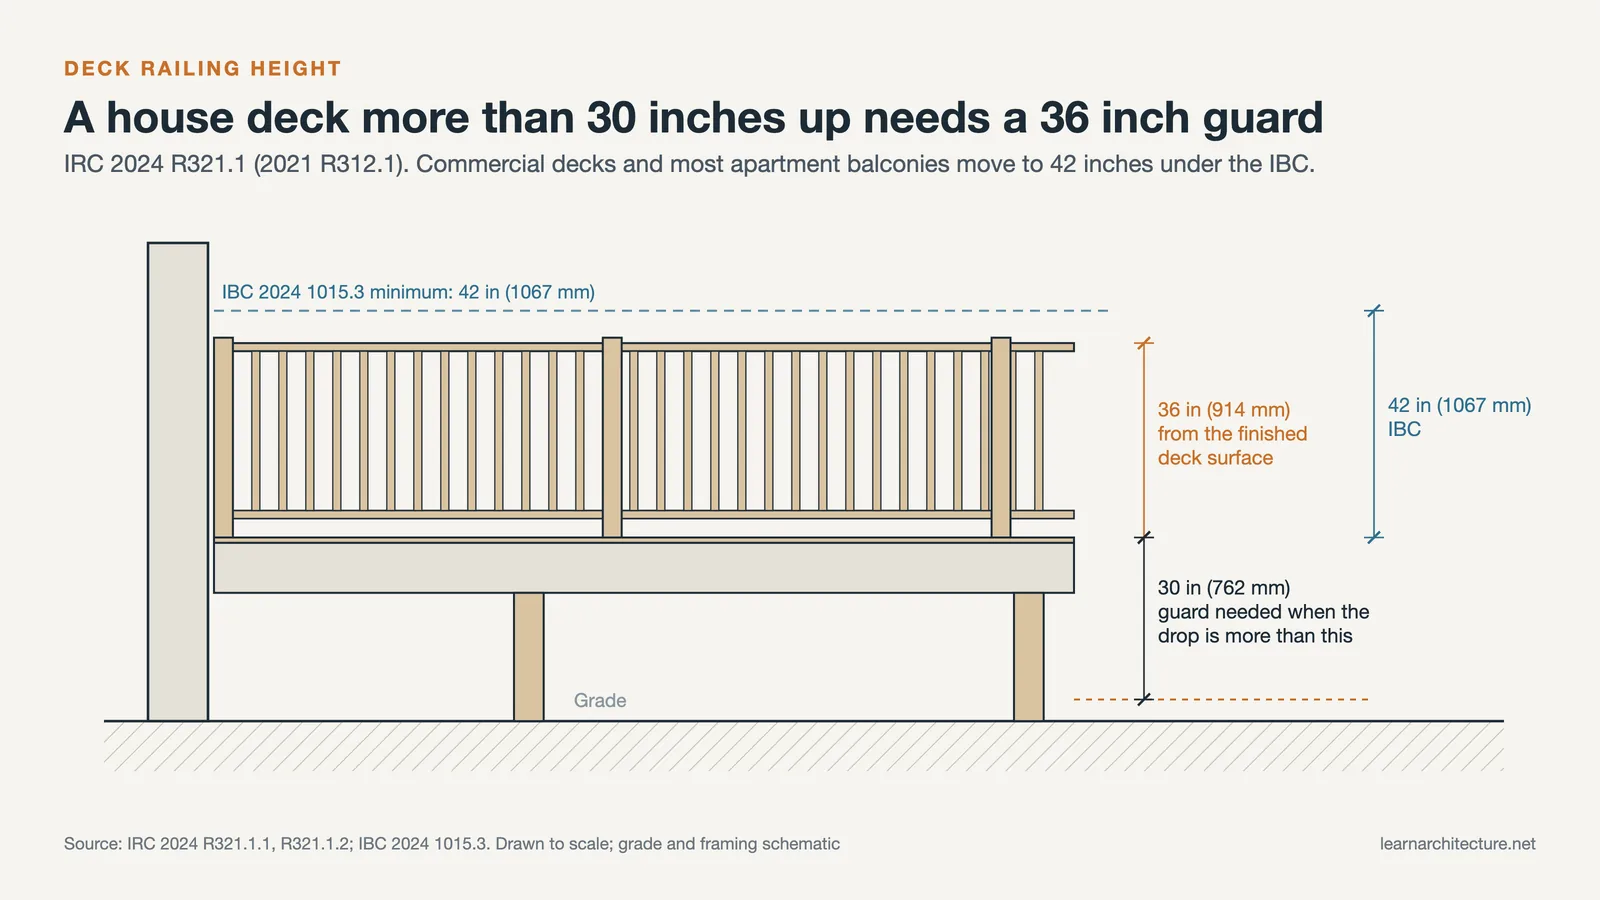
The standard deck railing height for a house is 36 inches (914 mm), measured from the deck surface to the top of the guard. The International Residential Code requires that guard wherever the deck sits more than 30 inches (762 mm) above the ground. Commercial buildings and most apartment balconies follow the International Building Code instead, which asks for 42 inches (1067 mm).
Those two numbers settle most questions, but the details decide whether a deck passes inspection. Where you measure from, how the 30-inch trigger works on sloping ground, what happens on the stairs, and how strong the rail has to be are all written into the code, and each one catches people out. This article walks through the deck railing height rules clause by clause, with the 2024 and 2021 section numbers side by side so you can match them to whatever edition your building department enforces. One scope note: handrails on stairs (the graspable rail you hold) are covered in our separate piece on minimum stair dimensions and handrail rules. This one is about guards, the barrier that stops you falling off the edge.
Deck Railing Height Code: The 36-Inch IRC Rule
In the language of the code, a deck “railing” is a guard. The International Residential Code (IRC) governs one- and two-family dwellings and townhouses, and its guard height rule reads the same in the 2021 and 2024 editions. Only the section number moved.
What the IRC section actually says
In the 2024 IRC the rule sits in Section R321.1.2. In the 2021 IRC the identical wording is Section R312.1.2. Both state that required guards at open-sided walking surfaces, including stairs, porches, balconies or landings, must be not less than 36 inches (914 mm) high, measured vertically above the adjacent walking surface or the line connecting the stair nosings.
So the residential deck rail code height is a minimum, not a target. Nothing in the IRC stops you from building a 42-inch guard on a house. What you cannot do is go below 36 inches on a required guard.
Where the measurement starts
The height is taken from the “adjacent walking surface”. On a deck that means the top of the finished decking, not the joists and not the ground. The line runs straight up to the top of the guard, whether that top is a flat cap rail, a drink rail or the upper edge of a glass panel.
💡 Pro Tip
If a balcony or porch will later get tile, pavers on pedestals or a thicker composite overlay, set the guard height against the final finished surface, not the substrate you frame on. Two inches of pavers can turn a 37-inch guard into a 35-inch one, and the inspector measures what is there on the day.
Deck Height Requiring Railing: The 30-Inch Trigger
A guard is required only when the walking surface is high enough. The IRC wording (2024 R321.1.1, 2021 R312.1.1) is precise: guards are needed on open-sided walking surfaces, including floors, stairs, ramps and landings, that are more than 30 inches (762 mm) above the floor or grade below at any point within 36 inches (914 mm) horizontally of the open edge. The same section adds that insect screening does not count as a guard.
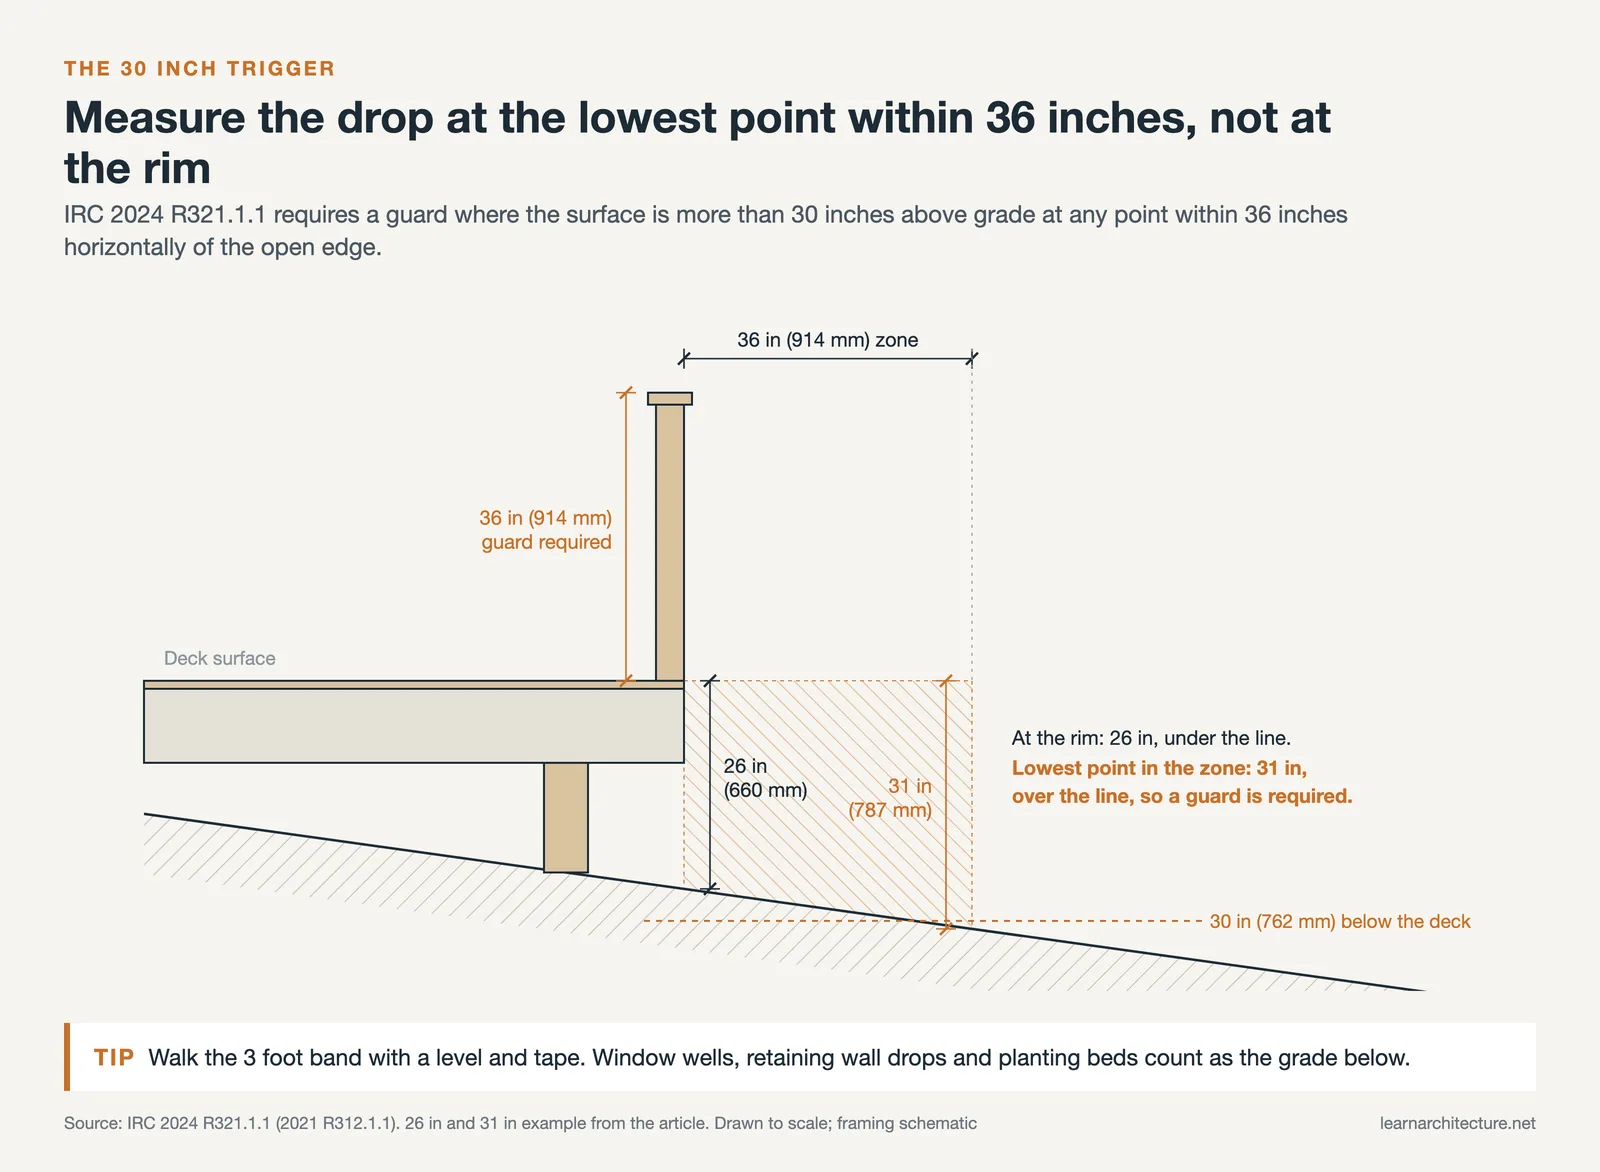
That second part is what most people miss. The code does not ask how high the deck is at the rim board. It asks how far you would fall if you stepped off and landed anywhere in a 36-inch band beyond the edge.
⚠️ Common Mistake to Avoid
Measuring only at the edge of the deck on a sloping lot. A deck that is 26 inches above grade at the rim can still need a guard if the ground falls away to 31 inches below the deck surface within 3 feet of the edge. Take the measurement at the lowest point in that 36-inch zone, including window wells, retaining wall drops and planting beds.
Below the 30-inch line, the IRC does not require a guard at all. You can still add one, or use a built-in bench or planter to mark the edge, but none of those becomes a code guard unless it meets the height, opening and load rules below.
Deck Stair Railing Height
Stairs get their own numbers because the measurement is taken from a sloped line rather than a flat floor. For guards on the open sides of stairs, exception 1 to the IRC height section lowers the minimum to 34 inches (864 mm), measured vertically from the line connecting the nosings.
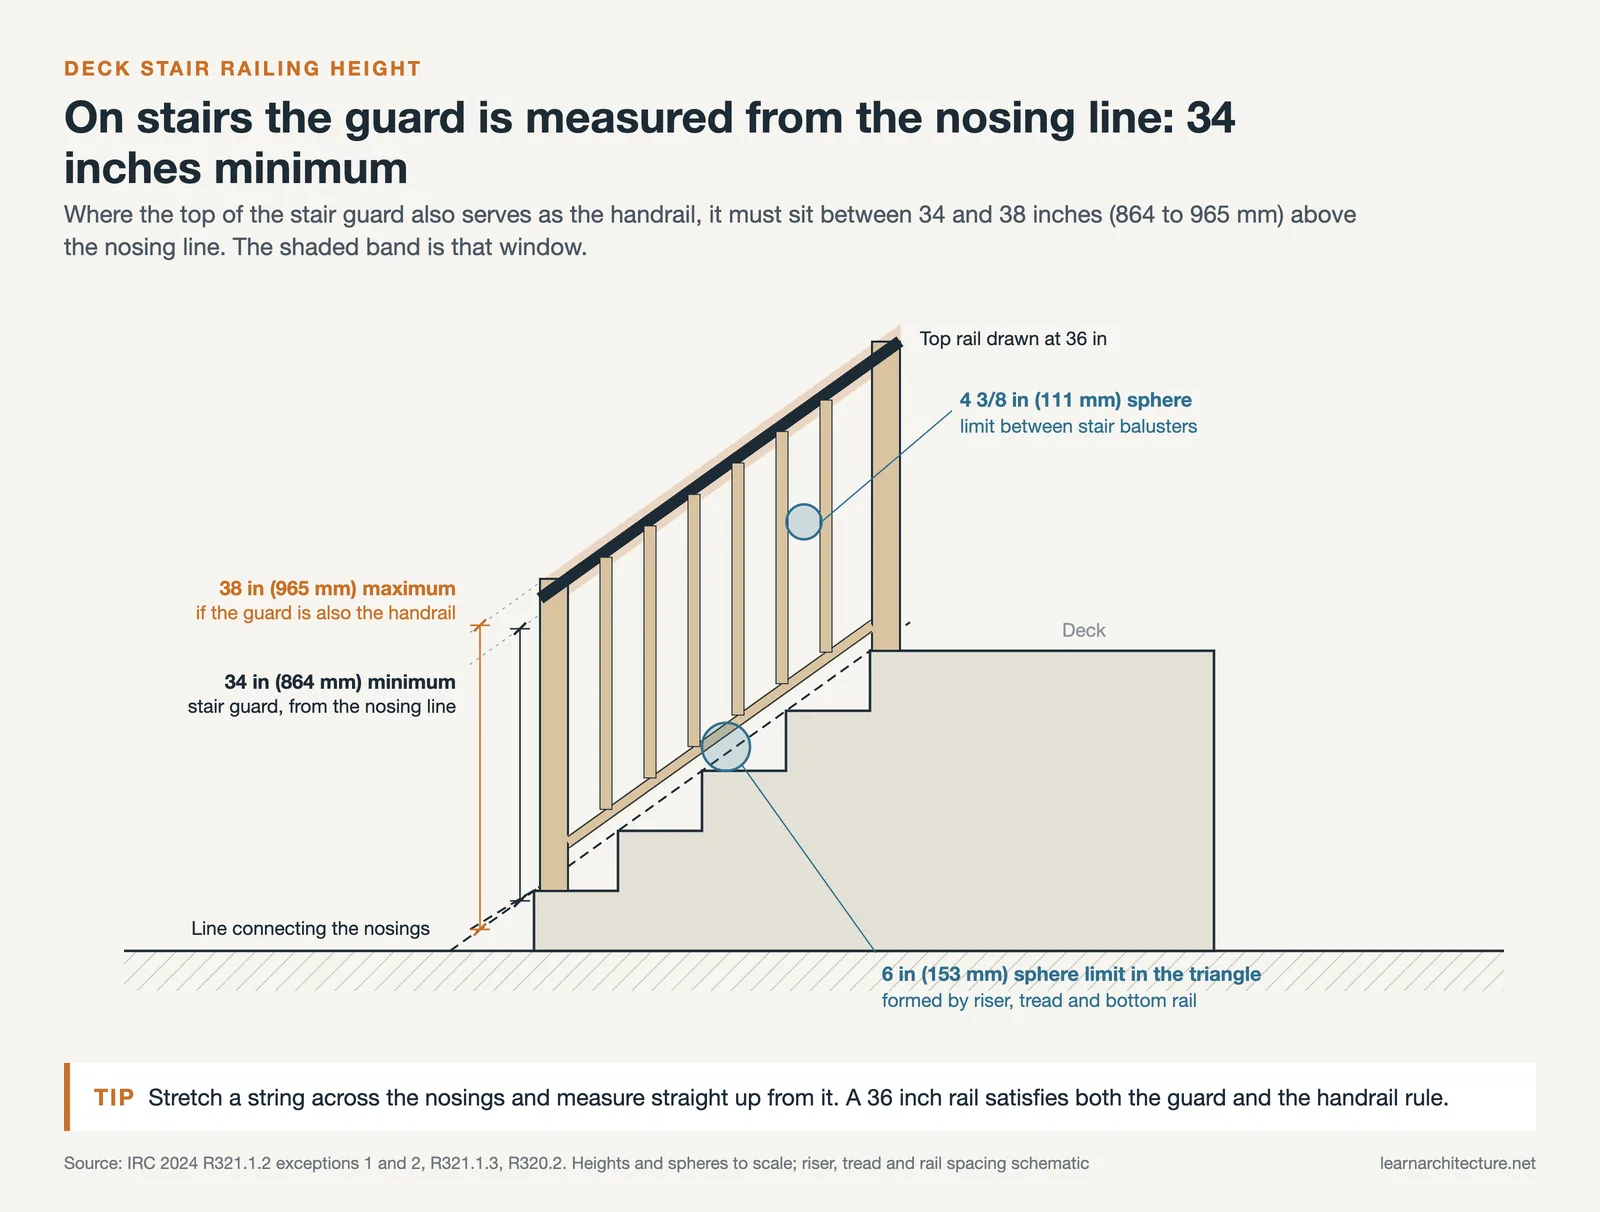
Exception 2 covers the common deck detail where one rail does two jobs. When the top of the guard also serves as the handrail on the open side of a stair, it has to sit between 34 and 38 inches (864 to 965 mm) above the nosing line. The IRC separately requires a handrail on at least one side of any flight with four or more risers (2024 R318.7.8, 2021 R311.7.8), with the same 34 to 38 inch height range in the handrail section (2024 R320.2).
In practice, this means deck stair railing height is a narrow window. If your stair guard doubles as the handrail, a 36-inch height from the nosing line satisfies both rules at once.
Balcony Railing Height and Commercial Guardrail Height
Once a project moves out of the IRC and into the International Building Code (IBC), the minimum rises. IBC 2024 Section 1015.3 requires guards to be not less than 42 inches (1067 mm) high, measured from the adjacent walking surface, from the nosing line on stairs, and from the ramp surface on ramps. The 30-inch and 36-inch trigger in Section 1015.2 is the same as in the IRC, and it explicitly includes the perimeter of occupiable roofs.
When an apartment balcony can stay at 36 inches
Balcony railing height in multifamily buildings depends on which IBC exception applies. Exception 1 to Section 1015.3 allows 36-inch guards in Group R-3 buildings not more than three stories above grade, and within individual dwelling units in Group R-2 buildings not more than three stories above grade that have separate means of egress. Exception 2 allows 36 inches inside the conditioned space of R-2 and R-3 dwelling units where the drop is not more than 25 feet (7.62 m).
Outside those cases, such as a balcony on a six-storey apartment block, a hotel terrace or a restaurant deck, plan on 42 inches. The same applies to roof gardens and occupiable roof terraces, which the IBC names directly.
Screened porches
IBC Section 1015.5 says porches and decks enclosed with insect screening still need guards where the walking surface is more than 30 inches above the floor or grade below. The IRC reaches the same result by stating that screening is not a guard.
OSHA guardrail height for workplaces
You will also see “42 inches” quoted from a third source. The federal workplace rule OSHA 29 CFR 1910.29(b)(1) requires the top edge of a guardrail system to be 42 inches (107 cm), plus or minus 3 inches (8 cm), above the walking-working surface. The same section requires the rail to withstand a 200-pound (890 N) load and not deflect below 39 inches (99 cm) under it. OSHA governs employers and work areas. It does not replace your building code for a private deck, but it explains why industrial platforms and mezzanines look the way they do.
🔢 Quick Numbers
- 36 in (914 mm): minimum residential guard height, 2024 IRC R321.1.2 and 2021 IRC R312.1.2
- 42 in (1067 mm): minimum guard height under IBC 2024 Section 1015.3
- 42 in plus or minus 3 in (107 cm plus or minus 8 cm): OSHA 1910.29(b)(1) workplace guardrail top edge
- 200 lb (890 N): concentrated load a guard top must resist, IRC Table R301.5 and IBC 1607.9.1
Standard Deck Railing Height at a Glance
The table below collects the deck railing height requirements from each source in one place. All figures are minimums unless a range is shown.
Guard height by situation
| Situation | Minimum height | Source |
|---|---|---|
| House deck, porch or balcony over 30 in | 36 in (914 mm) | IRC 2024 R321.1.2 / 2021 R312.1.2 |
| House stair guard, open side | 34 in (864 mm) from nosing line | IRC height section, exception 1 |
| Stair guard that is also the handrail | 34 to 38 in (864 to 965 mm) | IRC height section, exception 2 |
| Commercial deck, apartment balcony, roof terrace | 42 in (1067 mm) | IBC 2024 1015.3 |
| R-3, or R-2 unit, up to three stories with separate egress | 36 in (914 mm) | IBC 2024 1015.3, exception 1 |
| Workplace platform or walking-working surface | 42 in plus or minus 3 in | OSHA 1910.29(b)(1) |
Opening Limits: The 4-Inch Sphere Rule
Height is only half of a guard. The other half is what a small child can squeeze through. Under 2024 IRC R321.1.3 (2021 R312.1.3), a required guard must not have openings, from the walking surface up to the required guard height, that let a sphere 4 inches (102 mm) in diameter pass through. That applies to gaps between balusters, gaps under the bottom rail and gaps around cable or panel infill.
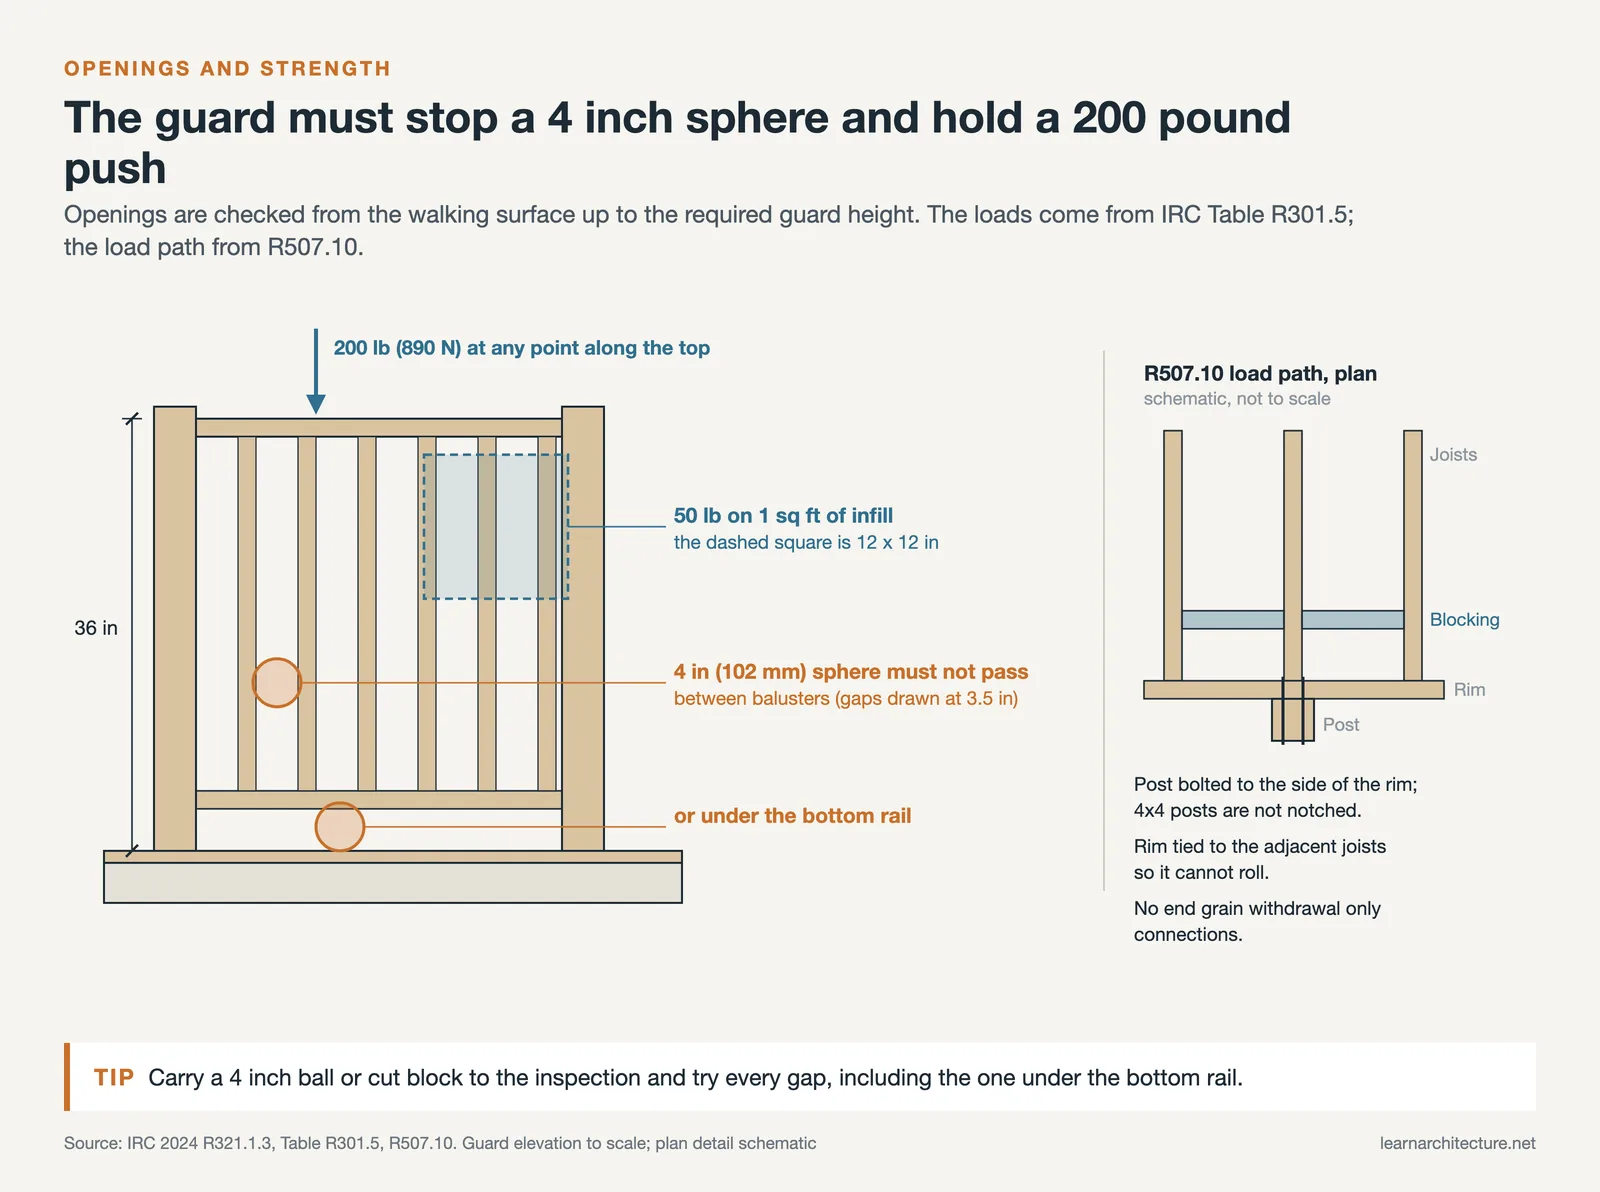
There are two relaxations on stairs. The triangle formed by the riser, tread and bottom rail may not pass a 6-inch (153 mm) sphere, and the guard on the open side of a stair may not pass a 4 3/8-inch (111 mm) sphere. The IBC adds a further allowance: between 36 and 42 inches of height, a 4 3/8-inch sphere is the limit (Section 1015.4, exception 1).
The IRC guard section does not ban horizontal infill such as cable or board rails, but on a deck used by young children horizontal members give a foothold. If you plan a horizontal design, ask your building official whether any local amendment limits it before you order materials.
Strength Matters as Much as Height
A guard that measures 36 inches but flexes when someone leans on it fails the code. IRC Table R301.5 sets a 200-pound concentrated load on the top of the guard, applied at any point along the top. Balusters and infill panels must resist a separate 50-pound horizontal load on a 1-square-foot area. Commercial guards carry the same 200-pound point load under IBC Section 1607.9.1 and, except on one- and two-family dwellings, a uniform load of 50 pounds per linear foot (0.73 kN/m) as well.
📐 Technical Note
The deck section of the 2024 IRC, Section R507.10, requires a continuous load path from the guard into the deck joists. Where posts bolt to the side of a joist or beam, that member must be tied to the adjacent joists so it cannot roll, and connections that rely only on fasteners in end grain withdrawal are not permitted. Where 4×4 wood posts carry guard loads, they must not be notched at the connection.
Glass has its own rules. Under 2024 IRC R324.4.4, glazing in guards and railings counts as a hazardous location regardless of size, so it must be safety glazing. Structural glass baluster panels need an attached top rail or handrail supported by at least three panels, unless the panels are laminated glass with two or more plies of equal thickness and the same glass type (R324.4.4.1). The IRC load table also applies a load adjustment factor of 4 to glass in guards.
Composite rail kits are allowed, but under R507.2.2 they must carry a label showing compliance with ASTM D7032 and the maximum allowable span. If you are choosing materials for a new build, our guide to eco-friendly decking designs covers the environmental side of wood versus composite.
Checking Railing Height on a Deck Before Inspection
A short field check covers most failures. Work through it with a tape, a level and a 4-inch ball or cut block.
- Measure the drop at the lowest point within 36 inches of every open edge. If any reading exceeds 30 inches, that edge needs a guard.
- Measure guard height from the finished deck surface to the top of the rail at several points, including next to posts where boards may crown.
- On stairs, stretch a string along the nosings and measure vertically from the string. Stay within 34 to 38 inches if the guard is also the handrail.
- Push the 4-inch ball through every gap, including under the bottom rail. On stairs, test the riser, tread and rail triangle with a 6-inch object.
- Lean firmly on the top rail at mid-span and at each post. Visible rotation at the post base is the sign to revisit the R507.10 connection detail described above.
- Confirm which code edition and which amendments your jurisdiction enforces. The building standards reference guide explains how to find and read the adopted documents.
💡 Pro Tip
Draw the guard in section on the permit set, with the deck board, post, blocking and fastener schedule shown and the 36-inch dimension taken from the finished surface. Inspectors spend far less time on a rail when the load path is already on paper, and the drawing forces you to solve the post connection before the joists are down.
For multilevel terraces in new residential architecture, repeat the check at each level, because an upper terrace that steps back over a lower one may need guards on edges that look safe in plan.
Building codes vary by jurisdiction, and local amendments can raise the height, restrict climbable infill or change which edition applies. Always confirm requirements with your local building department before you build.
Wrapping Up
Bottom Line: For a house deck, porch or balcony more than 30 inches above grade, the deck railing height minimum is 36 inches from the finished surface, 34 inches on stair guards, and 34 to 38 inches where the stair guard doubles as the handrail. Commercial decks, most apartment balconies and roof terraces move to 42 inches under the IBC, and in every case the guard has to block a 4-inch sphere and hold a 200-pound point load.











Leave a comment