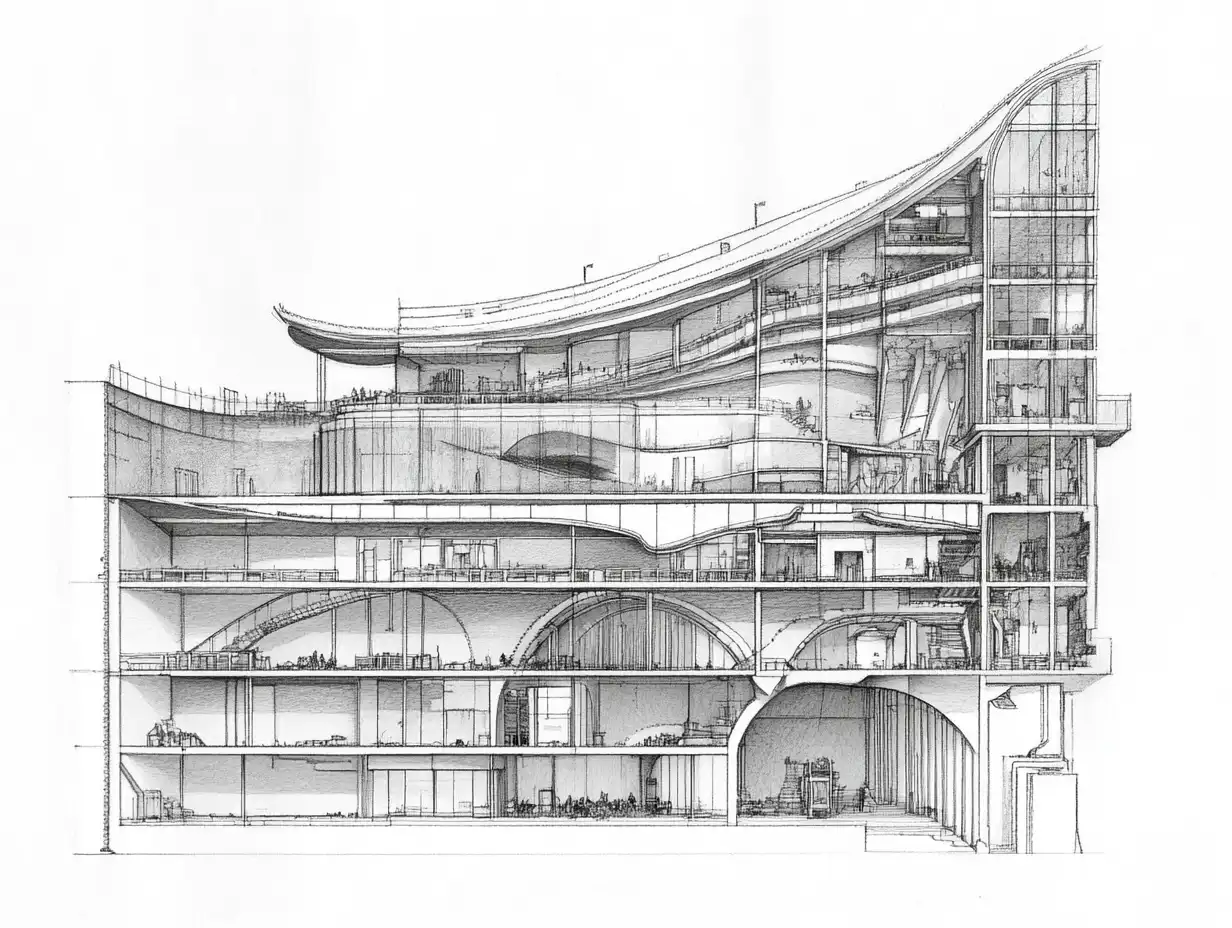
behind the scenes of architecture

Articles  Sinan Ozen4 Mins read
A Day in the Life of an Architect: Balancing Creativity, Design, and Precision
Discover the dynamic day of an architect, blending creativity and technical expertise to design stunning, functional spaces. From early planning and client collaborations...
Sinan Ozen4 Mins read