



Table of Contents Show
A San Francisco start-up called Dream has come out of stealth with 17 million dollars in seed funding to build what it calls built world models, a kind of AI world models trained to reason about physical buildings rather than text. Andreessen Horowitz (a16z) led the round, with SV Angel, XYZ and Zigg Capital also investing, TechCrunch reported on 29 October. Everything Dream says its software can do comes from the company and its investors; it has shown the product only in its own launch materials, and no independent test has been published.
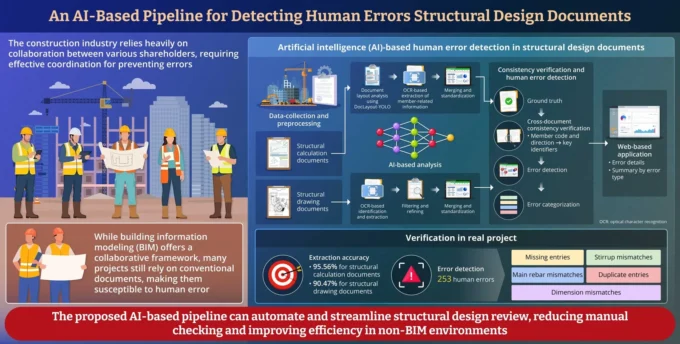
 AI Pipeline Cross-Checks Structural Design Documents and Flags 253 Discrepancies
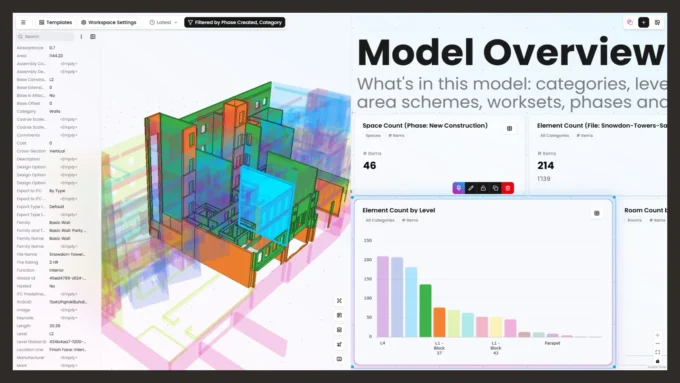
 Chaos Acquires Vyssuals to Bring Live BIM Data Dashboards Into Enscape
 Architecture Workers’ Union Writes to Practices About Staff’s Right to Join a Union
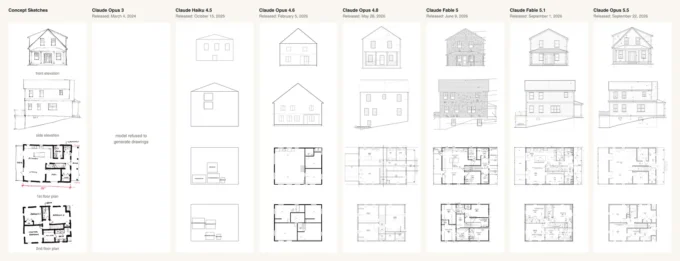
 An Architect Tested 13 AI Models on a House Drawing Set and Found a Sudden Leap
Who is behind Dream
The founders, Andy Elder and Arjun Mathur, met as computer science students at Stanford and each spent about a decade at Palantir. Elder was its global head of product design, leading a team of some 800 people; Mathur rose from engineer to senior vice president running the commercial business. Neither has a background in architecture, TechCrunch notes, but the company employs Jackson Lindsay, a licensed architect in California and Texas, as head of architecture.
Their pitch starts from a productivity problem. In Dream’s telling, US construction spending has roughly doubled in two decades, while fewer buildings went up in 2025 than two decades earlier. “We’ve gone from dial-up internet to superintelligent AI, but our ability to build the physical world around us has actually decreased,” Mathur told TechCrunch.
What the AI world models are trained on
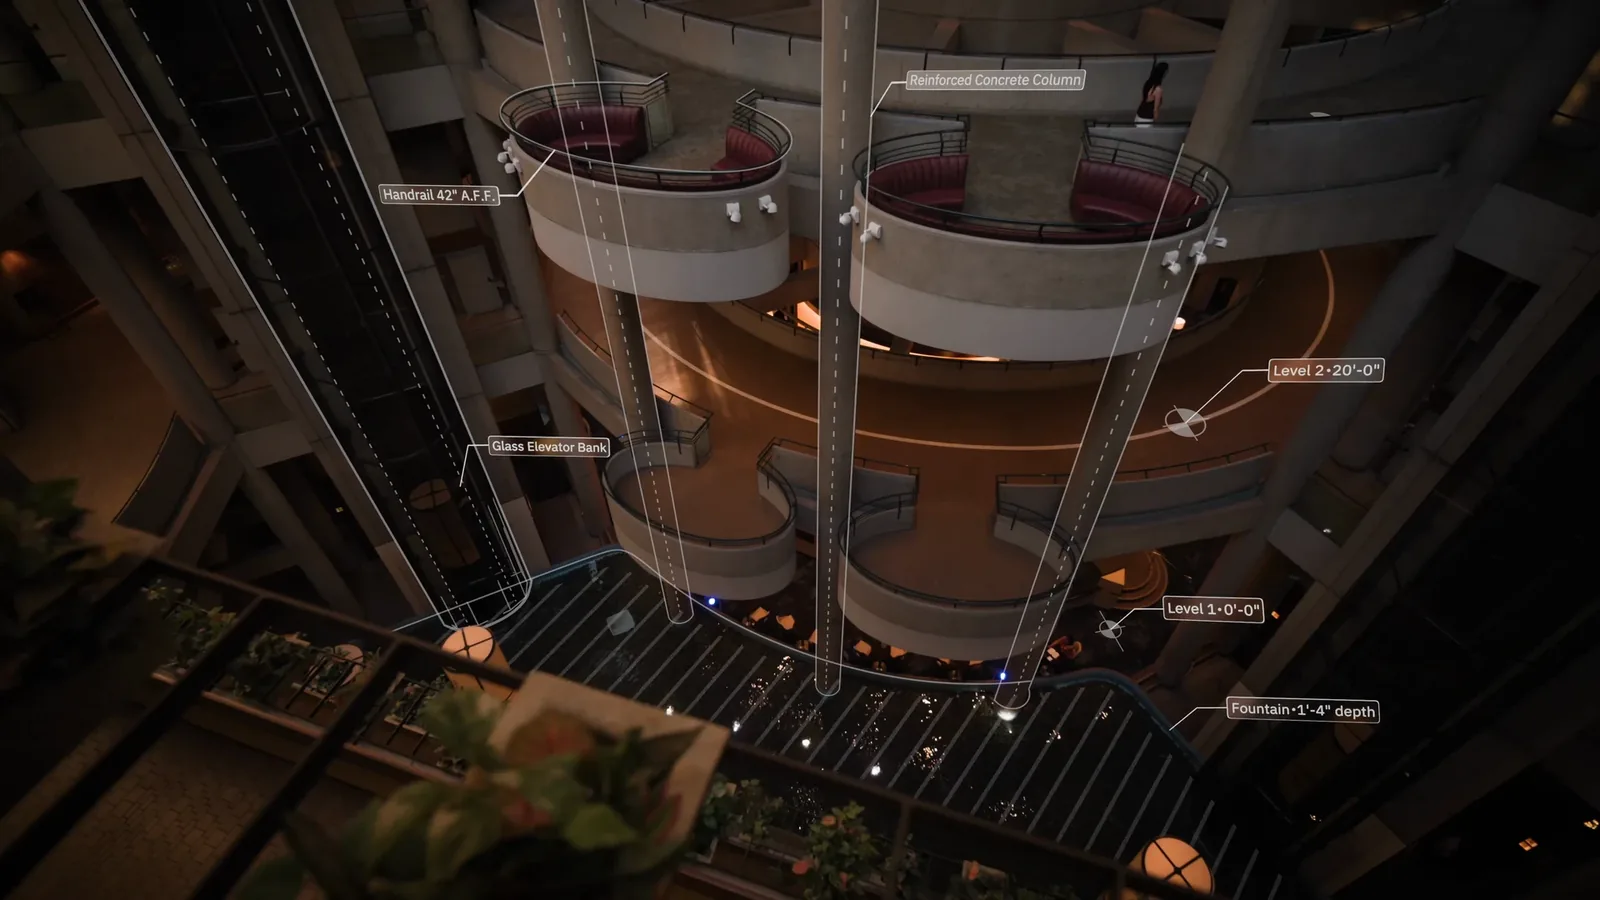
According to the company, its models learned from over 100 million sq ft of buildings that went through US permitting, gathered from permit archives and covering commercial property, apartments and houses. Dream calls the result structural cognition: an understanding of how beams, ducts, wiring and HVAC fit together in space. “Our model actually understands what’s within those walls,” Elder said. The firm says its first targets are commercial jobs such as storefronts, offices and data centres, and that it can adapt one prototype design to many sites.
Architect of record, not only software
Unusually, Dream acts as architect of record. Its release says it has done so on 10 projects in California and Texas, including a house in Austin that it carried all the way through to completion, and has supported 20 million dollars of development so far. TechCrunch says clients use the tool to develop concepts and estimate costs, and that the founders want to replace older tools such as AutoCAD and Revit.
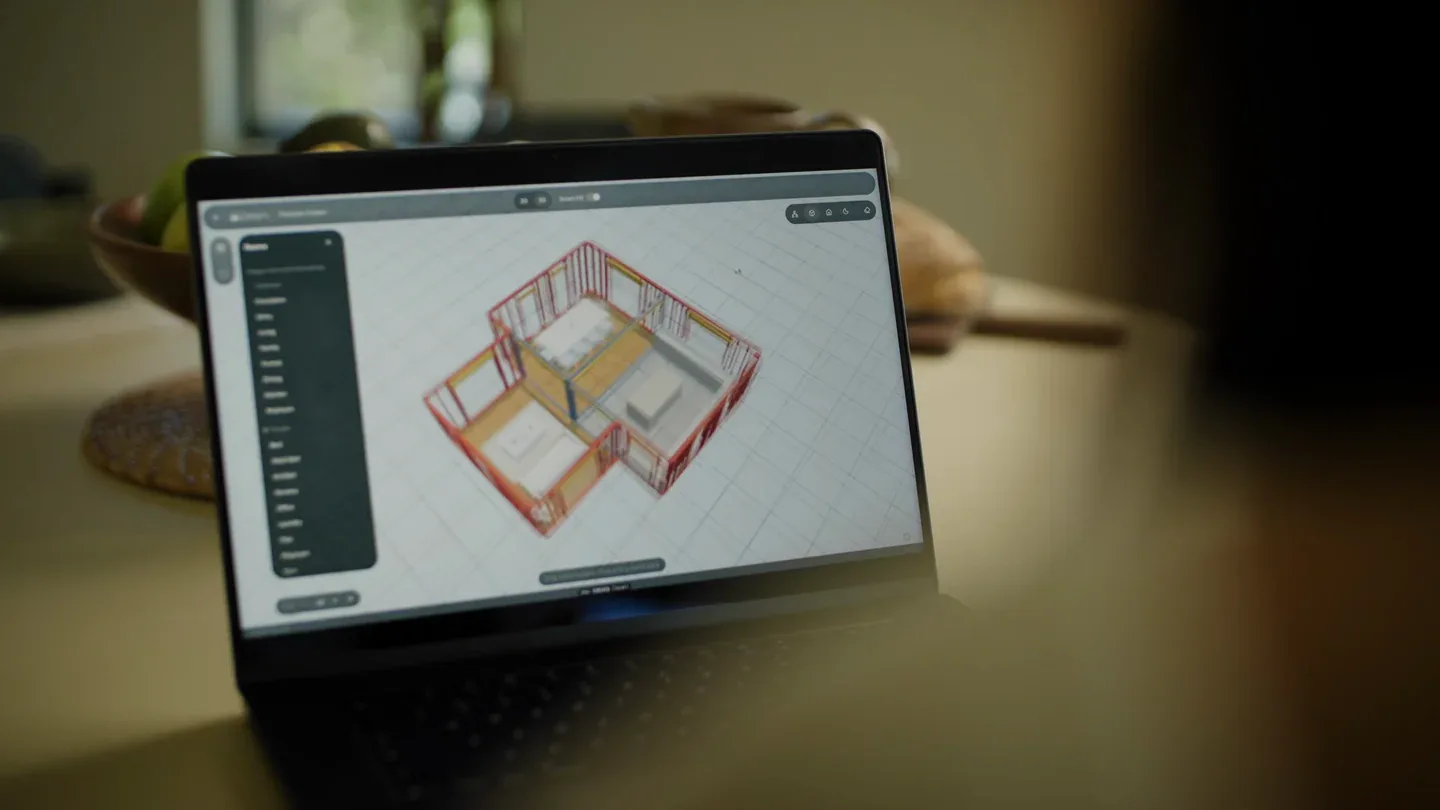
Dream is not alone: TechCrunch lists Motif, Snaptrude and Arcol among start-ups bringing AI into design software, though Dream claims to be the only one with a world model that designs whole buildings at once. Kimberly Tan of a16z said she had “not seen anybody take the technical approach” the team chose.
What remains to be shown
The big claims, buildable drawing sets in minutes and designs checked against code, have not been tested in public. Architects will want to see full drawing sets, how the models handle local codes and what role licensed professionals play in signing off the work before judging whether this is a new tool or a new kind of competitor.











Leave a comment