


Table of Contents Show
Quick Answer
The balloon framing vs platform framing difference is at the floor line. In a balloon frame, exterior studs run unbroken from sill to roof plate and upper floors hang from them. In a platform frame, each storey is built on the floor below, so walls stop at every level. Platform framing, now standard, closes stud cavities at every floor.
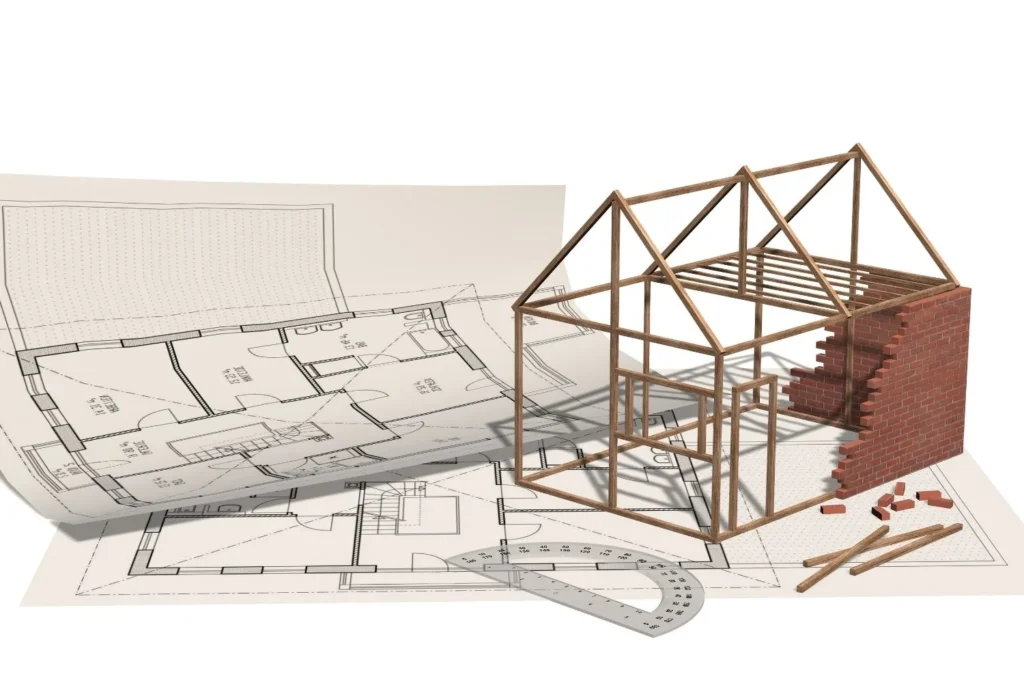
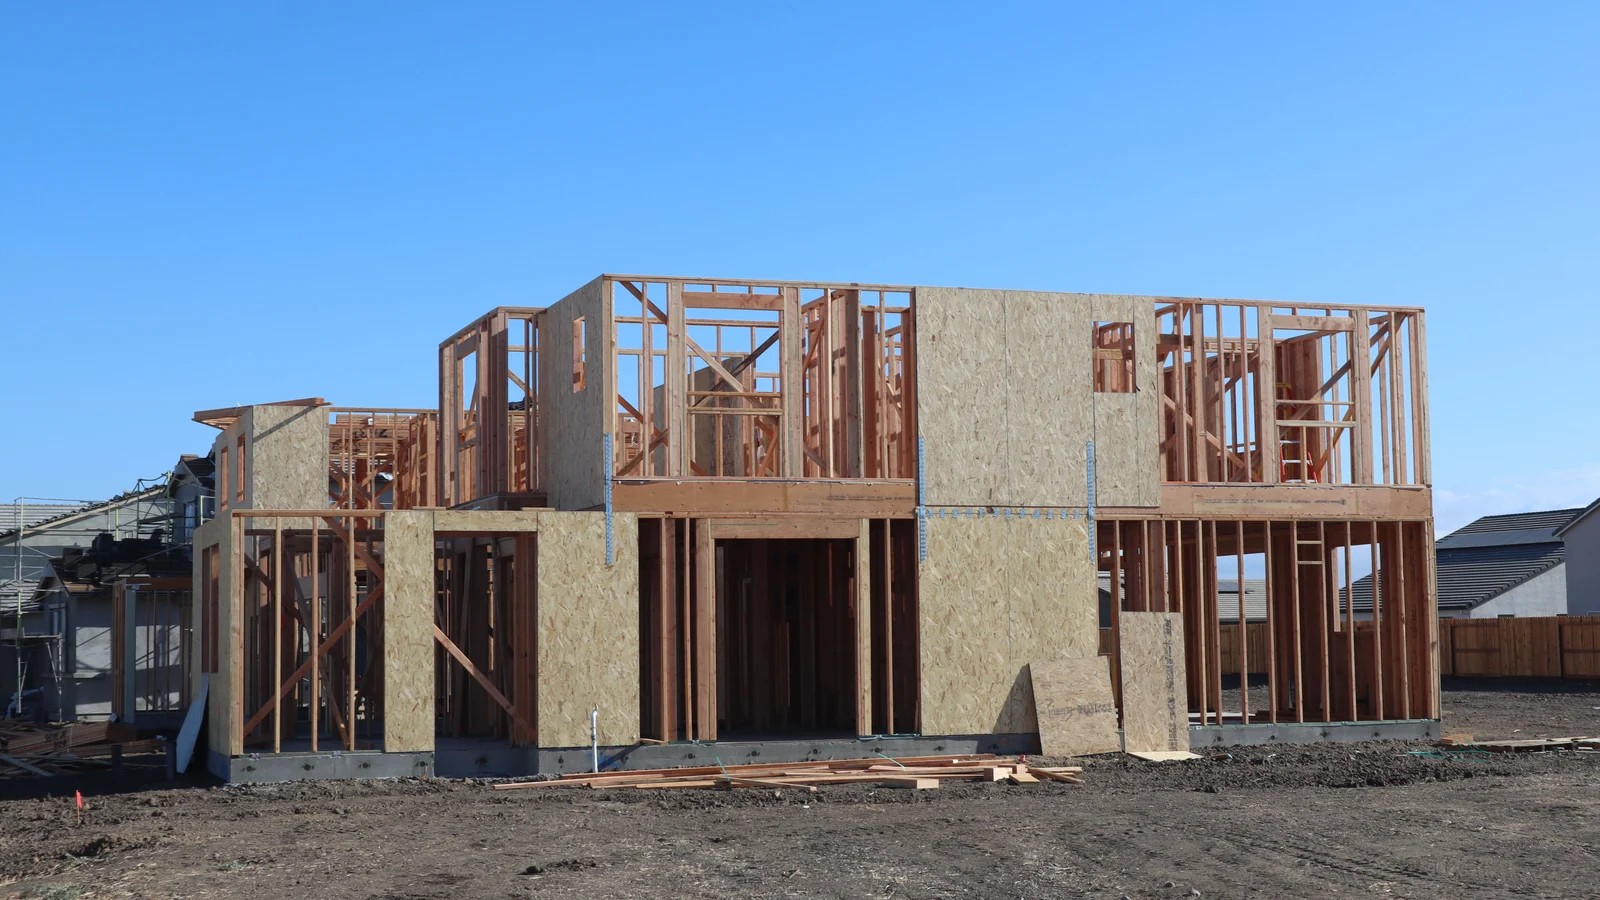
Open the wall of an older North American house and the framing tells you its age before any document does. If a single stud climbs past the second floor without a break, you are looking at a balloon frame. If every wall sits on a plywood or board deck and stops at a doubled plate under the next floor, it is a platform frame. The two systems use the same lumber, the same nails and often the same 16-inch spacing, yet they behave very differently in a fire, during shrinkage and on a construction site.
Below you will find where each system came from, how each one is assembled, why fire blocking became the deciding issue, and what this means when you renovate or design with light wood framing today.
Where Balloon Framing Came From
Before the 1830s, North American timber buildings were mostly framed with heavy posts and beams joined by mortise and tenon. Cutting those joints took skilled carpenters and time. Balloon framing replaced the joinery with many light members, nailed together.
The usual starting point is Chicago in 1833. In his episode on balloon frame houses for the University of Houston’s Engines of Our Ingenuity, John Lienhard describes how Augustine Taylor built St. Mary’s church that year using light 2x4s and 2x6s set close together and held with nails instead of joints. Lienhard also notes that falling nail prices made the method practical, and that some historians credit George Washington Snow instead of Taylor; the record has been argued over since at least the 1940s.
🎓 Expert Insight
“Old-timers called this ‘balloon construction.’ It seemed as light and insubstantial as a balloon. They spoke in contempt, but the term stuck.”, John H. Lienhard, The Engines of Our Ingenuity, University of Houston
The name was an insult before it was a technical term. That skepticism matters for the story, because the system won on cost and speed, not on reputation, and its weakness turned out to be fire rather than wind.
🏗️ Real-World Example
St. Mary’s Church (Chicago, 1833): According to Lienhard’s account, Augustine Taylor put up a 36 by 24 foot church for about $400 using do-it-yourself carpenters rather than joiners. The light nailed frame made it possible for a small, fast-growing town to build at a speed heavy timber framing could not match.
How Balloon Framing Works
The USDA Forest Products Laboratory’s Wood-Frame House Construction (Agriculture Handbook No. 73, 1955 edition) gives a clear technical description. Its glossary defines balloon framing as a system in which all vertical structural elements of bearing walls and partitions are single pieces running from the soleplate to the roof plate, with every floor joist fastened to them.
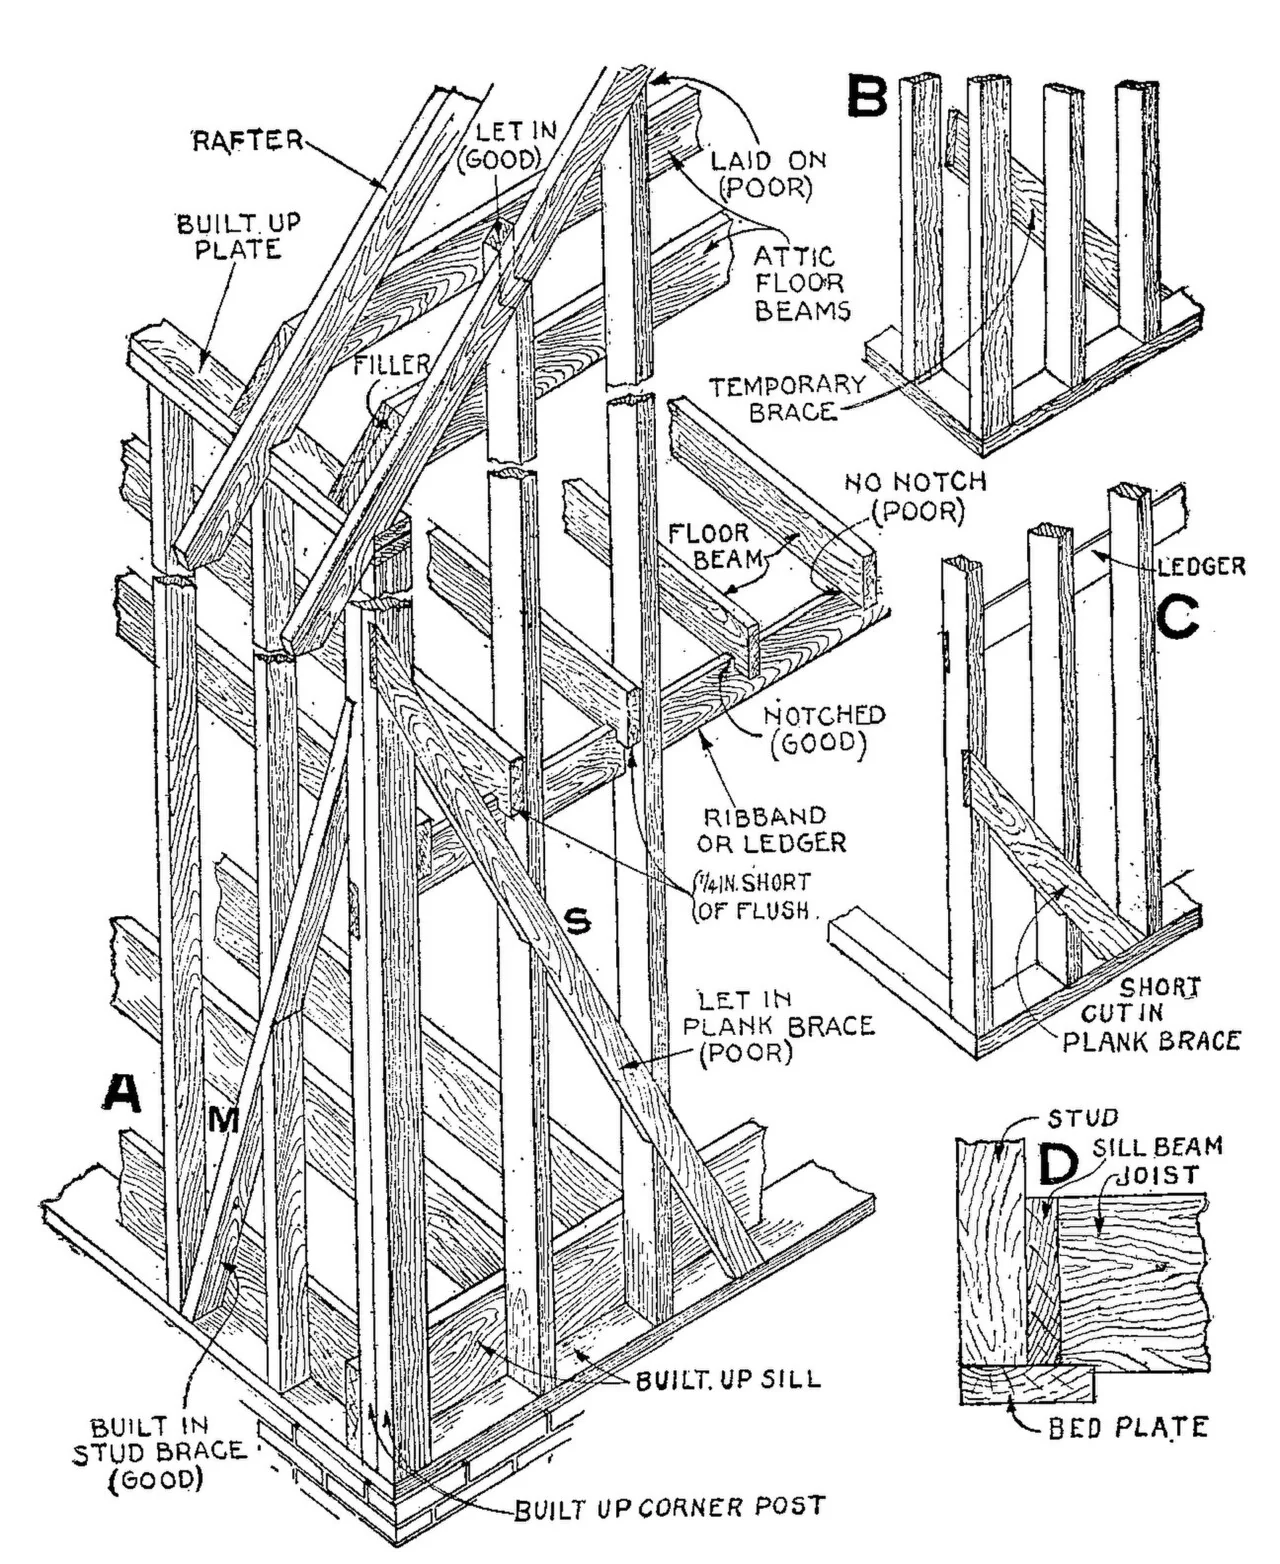
In practice that means:
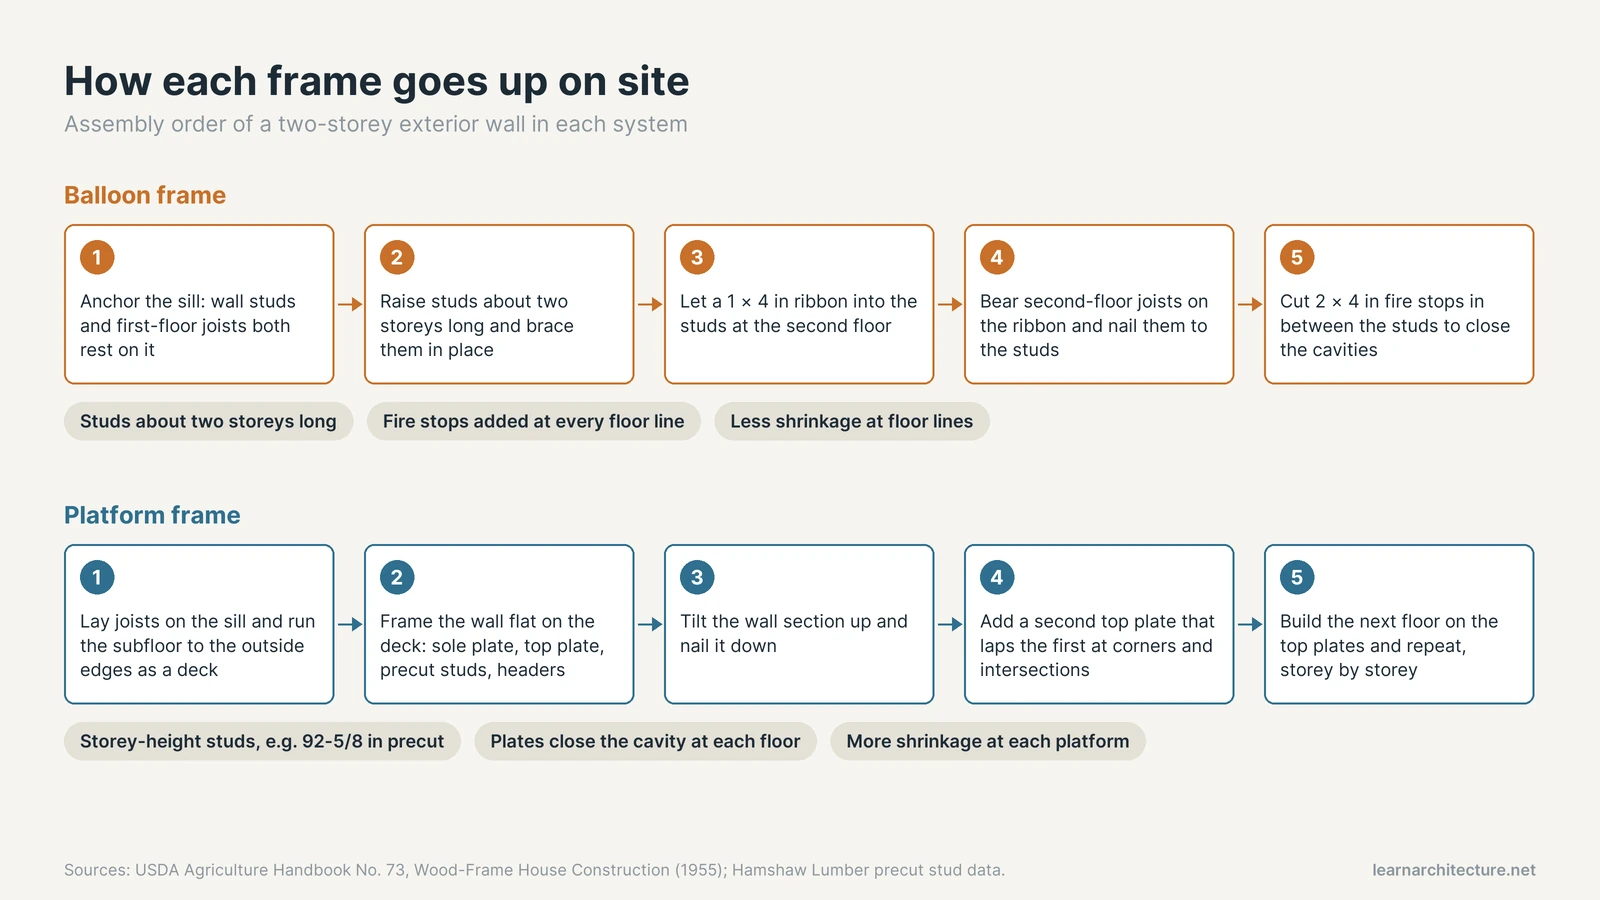
- Both the wall studs and the first-floor joists rest on the anchored sill.
- Second-floor joists bear on a 1 by 4 inch ribbon let into the studs, and are also nailed to the studs.
- Studs are roughly two storeys long, so each one has to be sourced, handled and raised at full height.
- The cavity between two studs is a continuous vertical channel from the basement to the attic unless something is added to close it.
That last point is the reason the system is remembered for fire. The same handbook states that in most areas building codes required fire stops in balloon framing to prevent fire spreading through the open wall passages, typically 2 by 4 inch blocking cut in between the studs.
How Platform Framing Works
Platform framing turns the building into a stack of one-storey boxes. The handbook defines it as a system in which the floor joists of each storey rest on the top plates of the storey below, or on the foundation sill for the first storey, and the bearing walls and partitions rest on the subfloor of each storey.
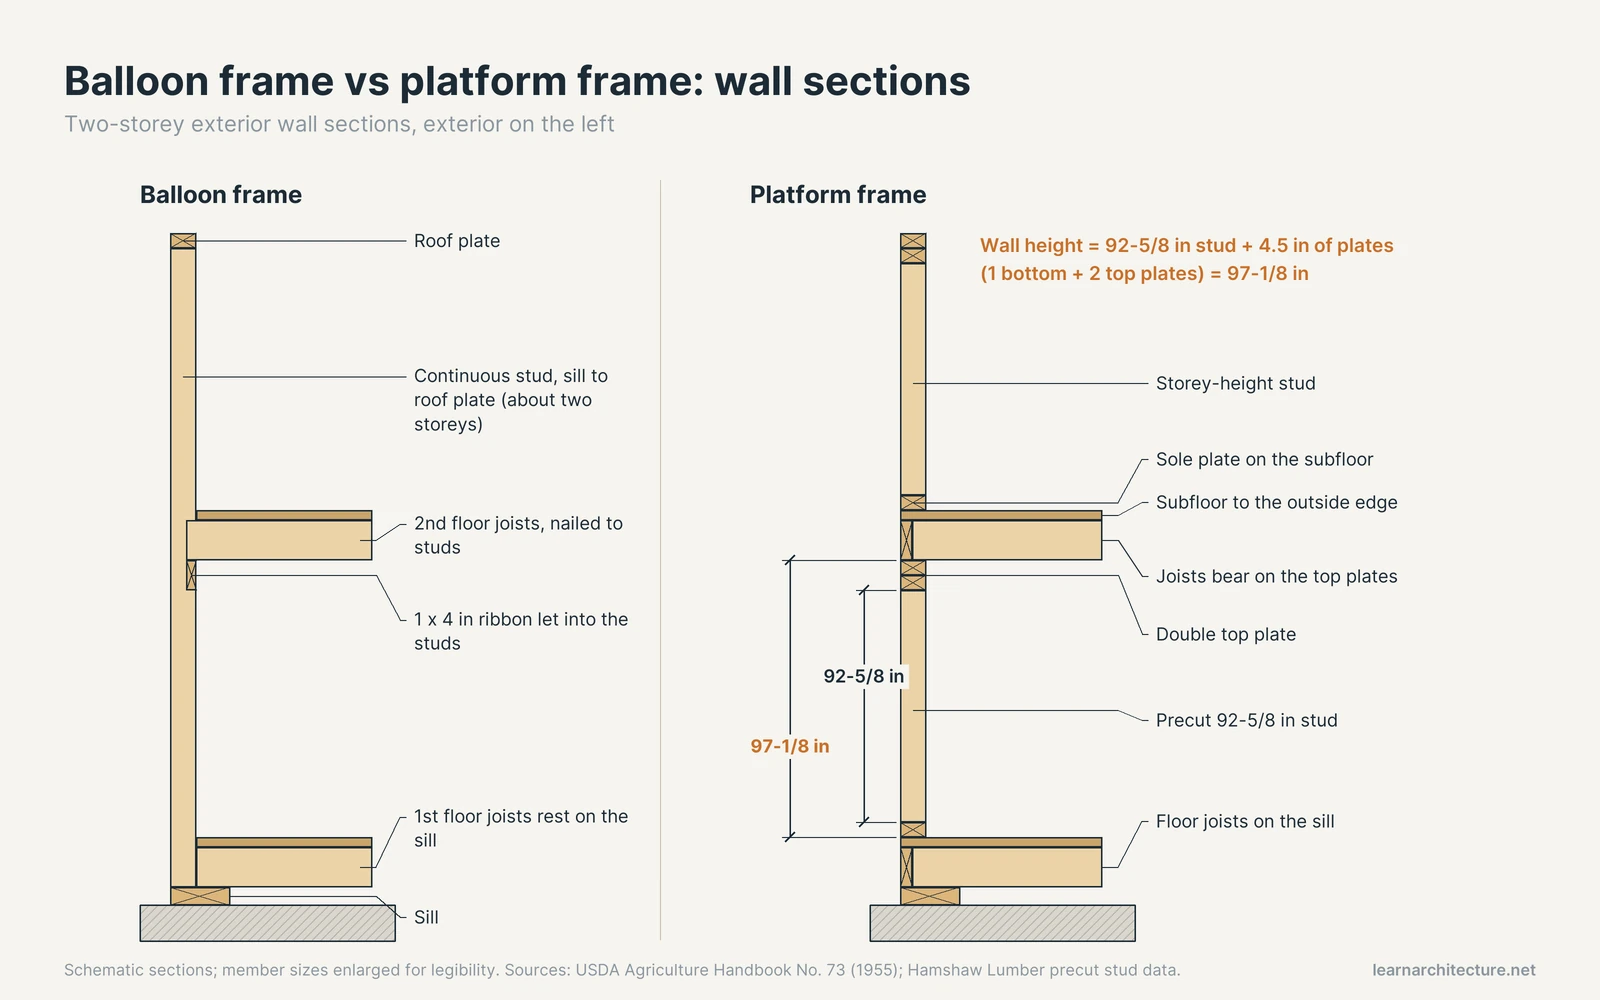
The construction sequence is what made it dominant. The subfloor extends to the outside edges of the building and becomes a working deck. Crews lay out a full wall section flat on that deck, nail the sole plate and top plate to precut studs, add window and door headers, then tilt the section up and nail it down. A second top plate laps the first at corners and intersections to tie the walls together. Then the next floor goes on top, and the process repeats.
Stud Lengths in Each System
Platform walls use storey-height studs, and the industry has standardised them. Lumber supplier Hamshaw Lumber’s 92-5/8 inch precut stud is a typical example: with one bottom plate and two top plates, 4.5 inches of plate in total, the wall comes out at 97-1/8 inches, sized for standard 8-foot drywall with a small gap at the floor. Balloon framing needs studs that span two storeys plus the floor zone between them, so each piece is roughly twice as long, which is harder to source, transport and stand up straight.
📌 Did You Know?
Balloon framing kept one technical advantage long after platform framing took over. The 1955 USDA handbook recommends balloon framing for stucco and brick- or stone-veneer houses more than one storey high, because the cross-grain lumber at each platform floor shrinks and can cause an unsightly bulge or break in stucco at that line.
Fire Safety: Fire Blocking and Fire Stops
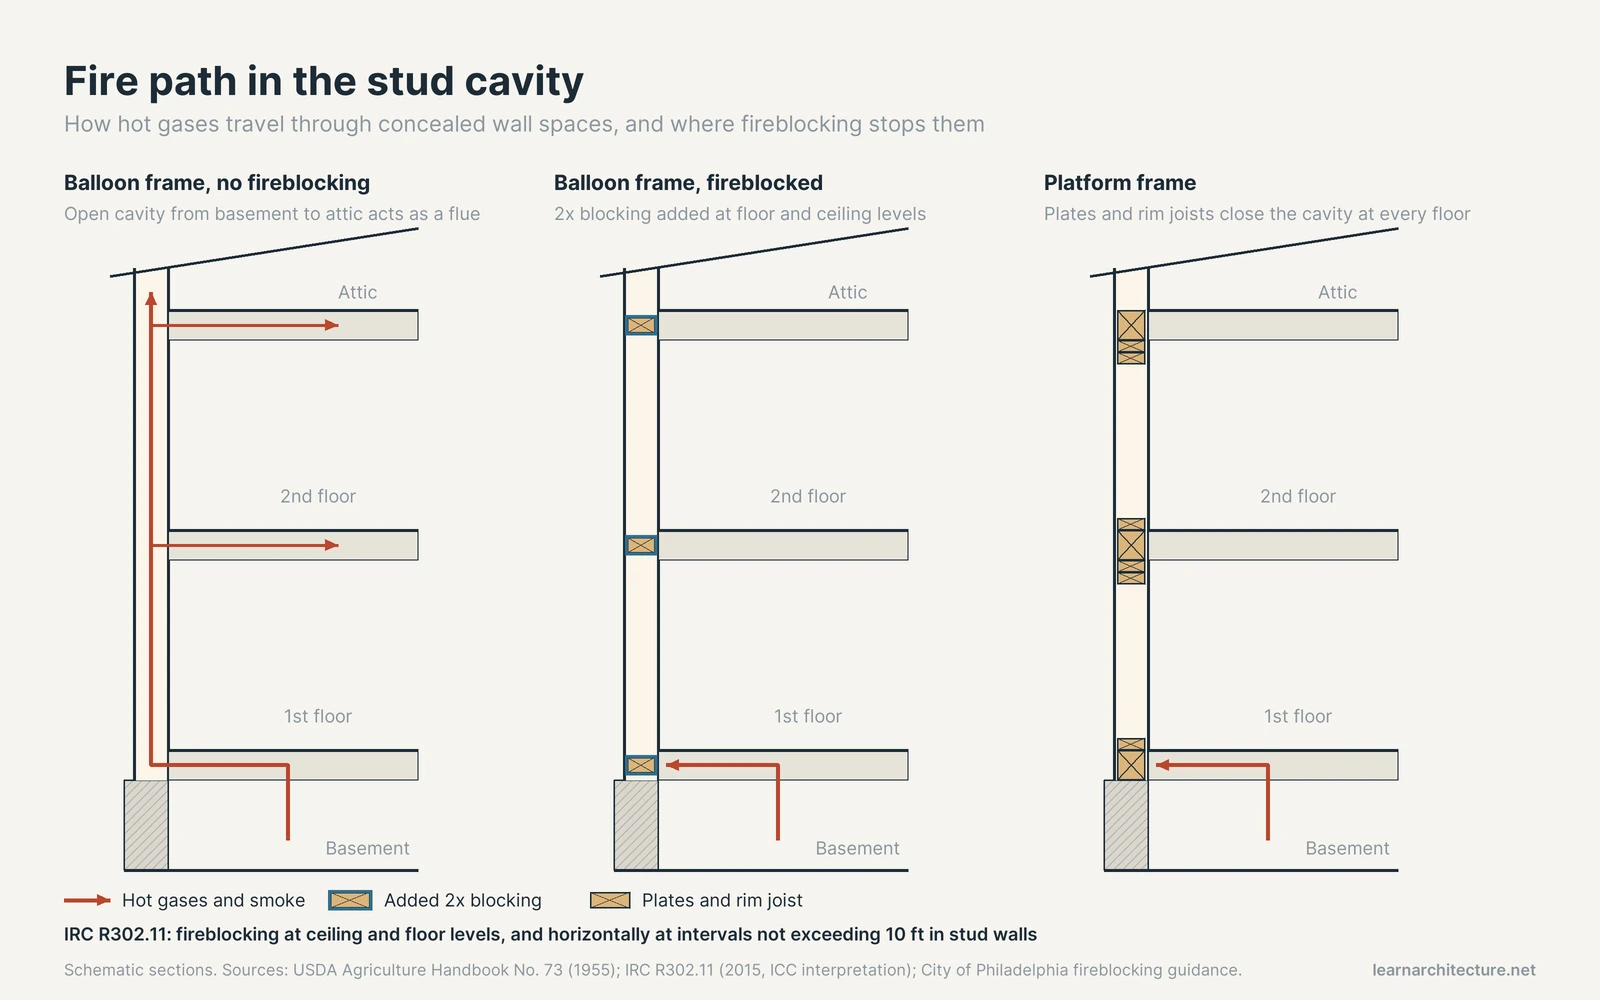
Fire inside a wood house spreads by flame contact and by hot gases moving through open channels. The 1955 handbook says it plainly: heated gases travel between floor joists and wall studs where there are no fire stops. In a platform frame, the plates at the bottom and top of each stud space close the cavity at every floor. In a balloon frame, the open space between floors acts as a flue unless it is deliberately blocked, and the spaces between joists also need to be closed.
What Current Codes Require
The International Residential Code makes fire blocking mandatory in wood-frame construction. Section R302.11, as reproduced in an ICC interpretation of the 2015 IRC, requires fireblocking to cut off concealed draft openings, both vertical and horizontal, and to form a barrier between storeys and between the top storey and the roof space. In concealed spaces of stud walls and partitions, it must be placed vertically at the ceiling and floor levels and horizontally at intervals not exceeding 10 feet. It is also required at interconnections between concealed vertical and horizontal spaces such as soffits and drop ceilings, between stair stringers at the top and bottom of the run, and around vents, pipes, ducts, cables and wires at ceiling and floor level.
The City of Philadelphia draws the link to framing type directly in its fireblocking and draftstopping guidance. It notes that the top and bottom plates of a standard platform-framed wall typically serve as the required fireblocking at floor and ceiling levels, while older balloon-frame construction, and modern walls taller than 10 feet, need horizontal blocking to break up the continuous cavity. Its list of approved fireblocking materials includes 2-inch nominal lumber, two thicknesses of 1-inch nominal lumber with broken lap joints, 23/32-inch wood structural panels with backed joints, and half-inch gypsum board.
💡 Pro Tip
When a renovation opens up an old balloon-framed wall, record where the studs run past the floor line before anything else. Those bays are where fireblocking is most likely missing, and adding solid blocking at each floor and ceiling level while the wall is open costs far less than retrofitting it later through finished surfaces.
Balloon Framing vs Platform Framing: Side by Side
The table summarises the main differences, using the definitions and details from the sources above.
| Feature | Balloon framing | Platform framing |
|---|---|---|
| Origin | Chicago, 1830s | Later development, now the standard method |
| Exterior studs | Continuous from sill to roof plate | One storey high, on the subfloor |
| Upper floor support | Joists on a 1×4 ribbon let into studs, nailed to studs | Joists bear on the top plates of the wall below |
| Typical stud length | About two storeys | Storey height, e.g. 92-5/8 in precut for 8 ft walls |
| Fire path in cavities | Open from basement to attic unless blocked | Closed by plates at each floor and ceiling |
| Fire blocking | Must be added at every floor line | Plates usually serve; add blocking in walls over 10 ft |
| Shrinkage at floor lines | Less, since no platform sits in the wall | More, from the joists and sills in each platform |
| Site assembly | Tall studs raised and braced in place | Walls framed flat on the deck and tilted up |
Why Platform Framing Won
The 1955 USDA handbook already called platform construction the more generally used method “because of its simplicity”, reserving balloon framing mainly for stucco and masonry-clad houses. Three practical advantages explain the shift. Each floor provides a flat working deck on which whole walls are assembled. Storey-height studs are shorter, easier to handle and can be bought precut. And because the platform interrupts every stud cavity, the basic structure already provides much of the fire blocking that a balloon frame has to receive as an extra step.
The handbook also describes a hybrid: platform construction for the first floor with balloon construction above, often used at the gable ends of one-storey houses where end-wall studs run up to the rafters. Tall single-storey walls in modern houses behave the same way, which is why the 10-foot horizontal blocking rule still matters in new work.
What It Means for Renovation and New Work
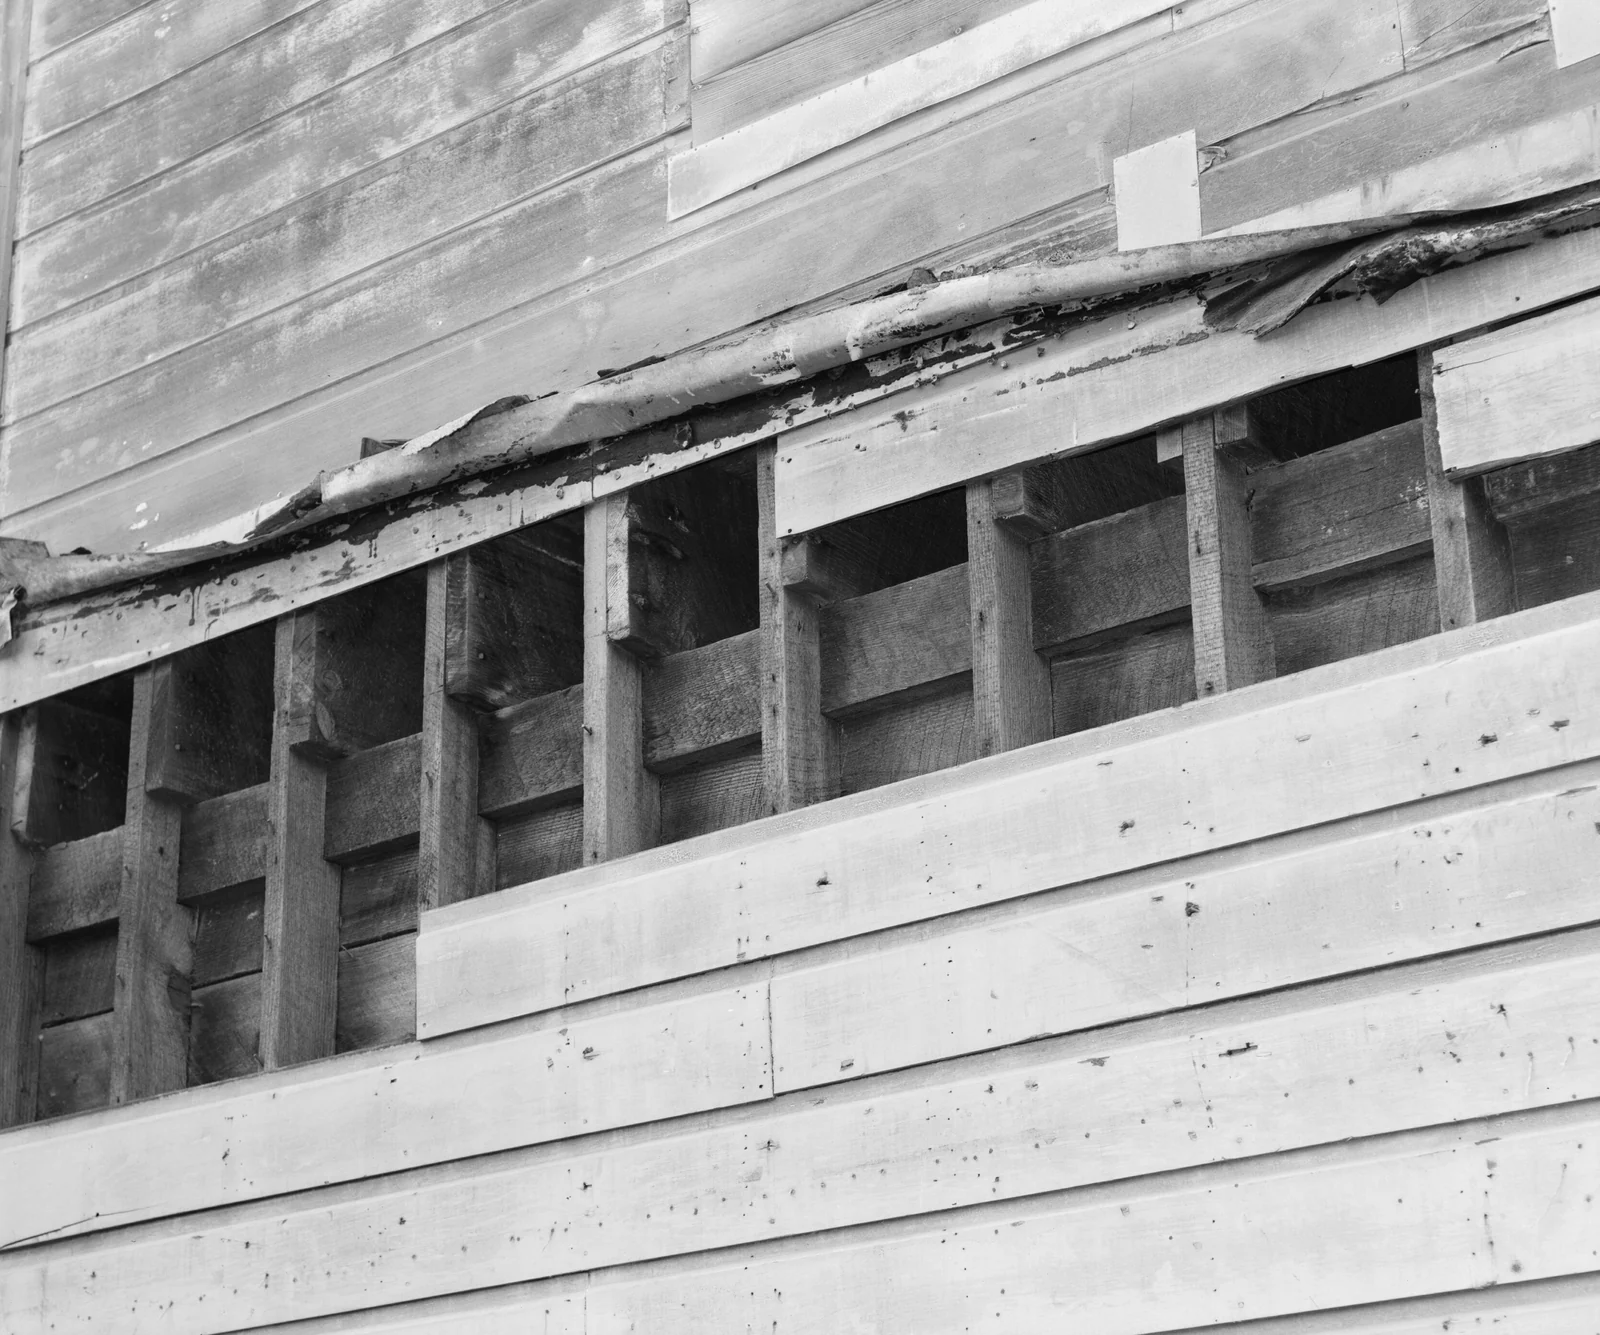
For existing buildings, framing type changes the risk profile of any alteration. Before removing a wall in an older house, confirming whether it is a load bearing wall is the first step; in a balloon frame, it may also be carrying a ribbon and the floor joists nailed to it. Projects that keep and convert older timber buildings, a core part of adaptive reuse architecture, often have to add fire blocking, draftstopping and upgraded linings to bring open stud cavities up to current expectations.
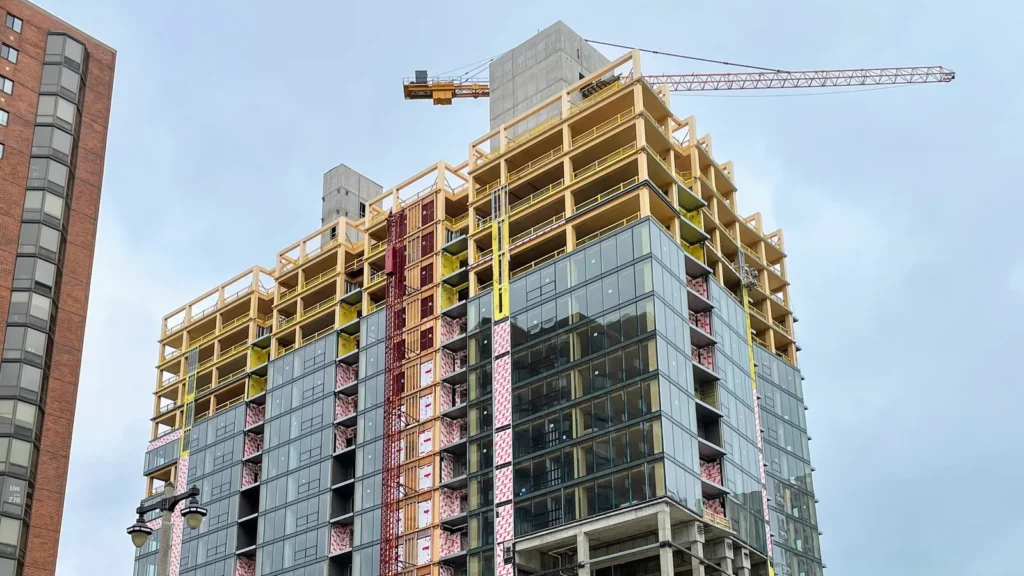
For new buildings, light wood framing is now just one option among several timber systems. Panelised products such as cross-laminated timber and the wider family covered in our guide to mass timber construction remove the stud cavity altogether, which changes how fire spread through concealed spaces is handled.
Building codes and fire requirements vary by jurisdiction and edition. Confirm fireblocking and framing details with the local building department and a qualified professional before work begins.
Final Thoughts
Balloon framing solved the problem of its time, which was building fast with little skilled labour and plenty of long lumber. Platform framing solved the next set of problems: safer sites, shorter studs and a built-in break in every wall cavity. For architects working on older houses today, the useful habit is to read a wall section as a fire path first and a structure second, because that is where the two systems differ most.












Leave a comment