


Table of Contents Show
Studio projects often begin with a clean site and a blank sheet. Real practice rarely does. A large share of residential work, especially in older cities, involves existing buildings, and many of the most important decisions happen below the finished floor. Learning to work alongside a structural contractor and a structural engineer early in a renovation is one of the most practical skills a young architect can develop.
Here are the lessons that matter most when designing changes to older houses.
Existing buildings have a history
Houses built 60, 80 or 100 years ago were designed to different codes, with different materials and assumptions. Foundations may be rubble stone, early poured concrete or concrete block. Floor joists may have been notched for old plumbing or cut for later renovations. Walls that look like partitions may actually carry load.
Before proposing changes, a good designer asks:
- What are the foundations made of, and how deep are they?
- Which walls and beams carry load?
- Have previous renovations altered the structure?
- Is there evidence of movement, such as cracks, sloping floors or sticking doors?
A site visit with a structural engineer or experienced contractor answers many of these questions quickly.
Common structural interventions
Several types of structural work come up again and again in residential renovation:
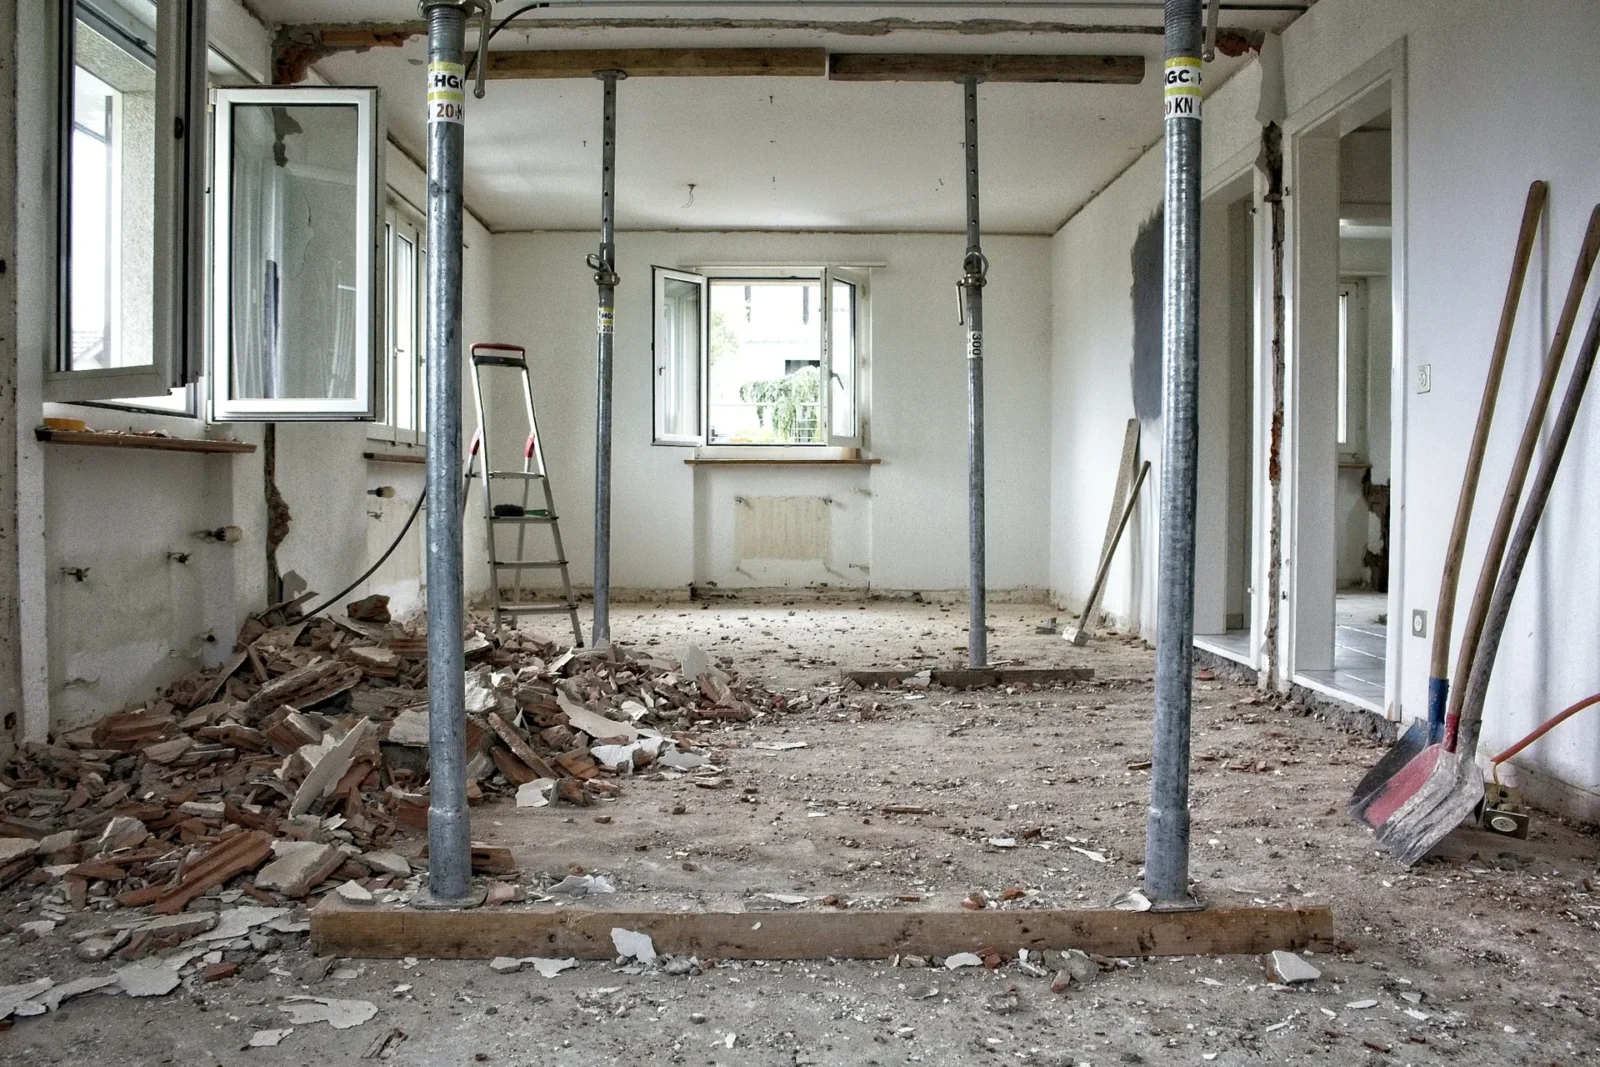
Removing load-bearing walls. Open-plan layouts often require removing walls that support floors above. A new beam, sometimes steel, carries the load to posts and footings.
Lowering basements. To gain ceiling height, foundations are extended downward through underpinning, or an inner concrete bench is poured along the walls.
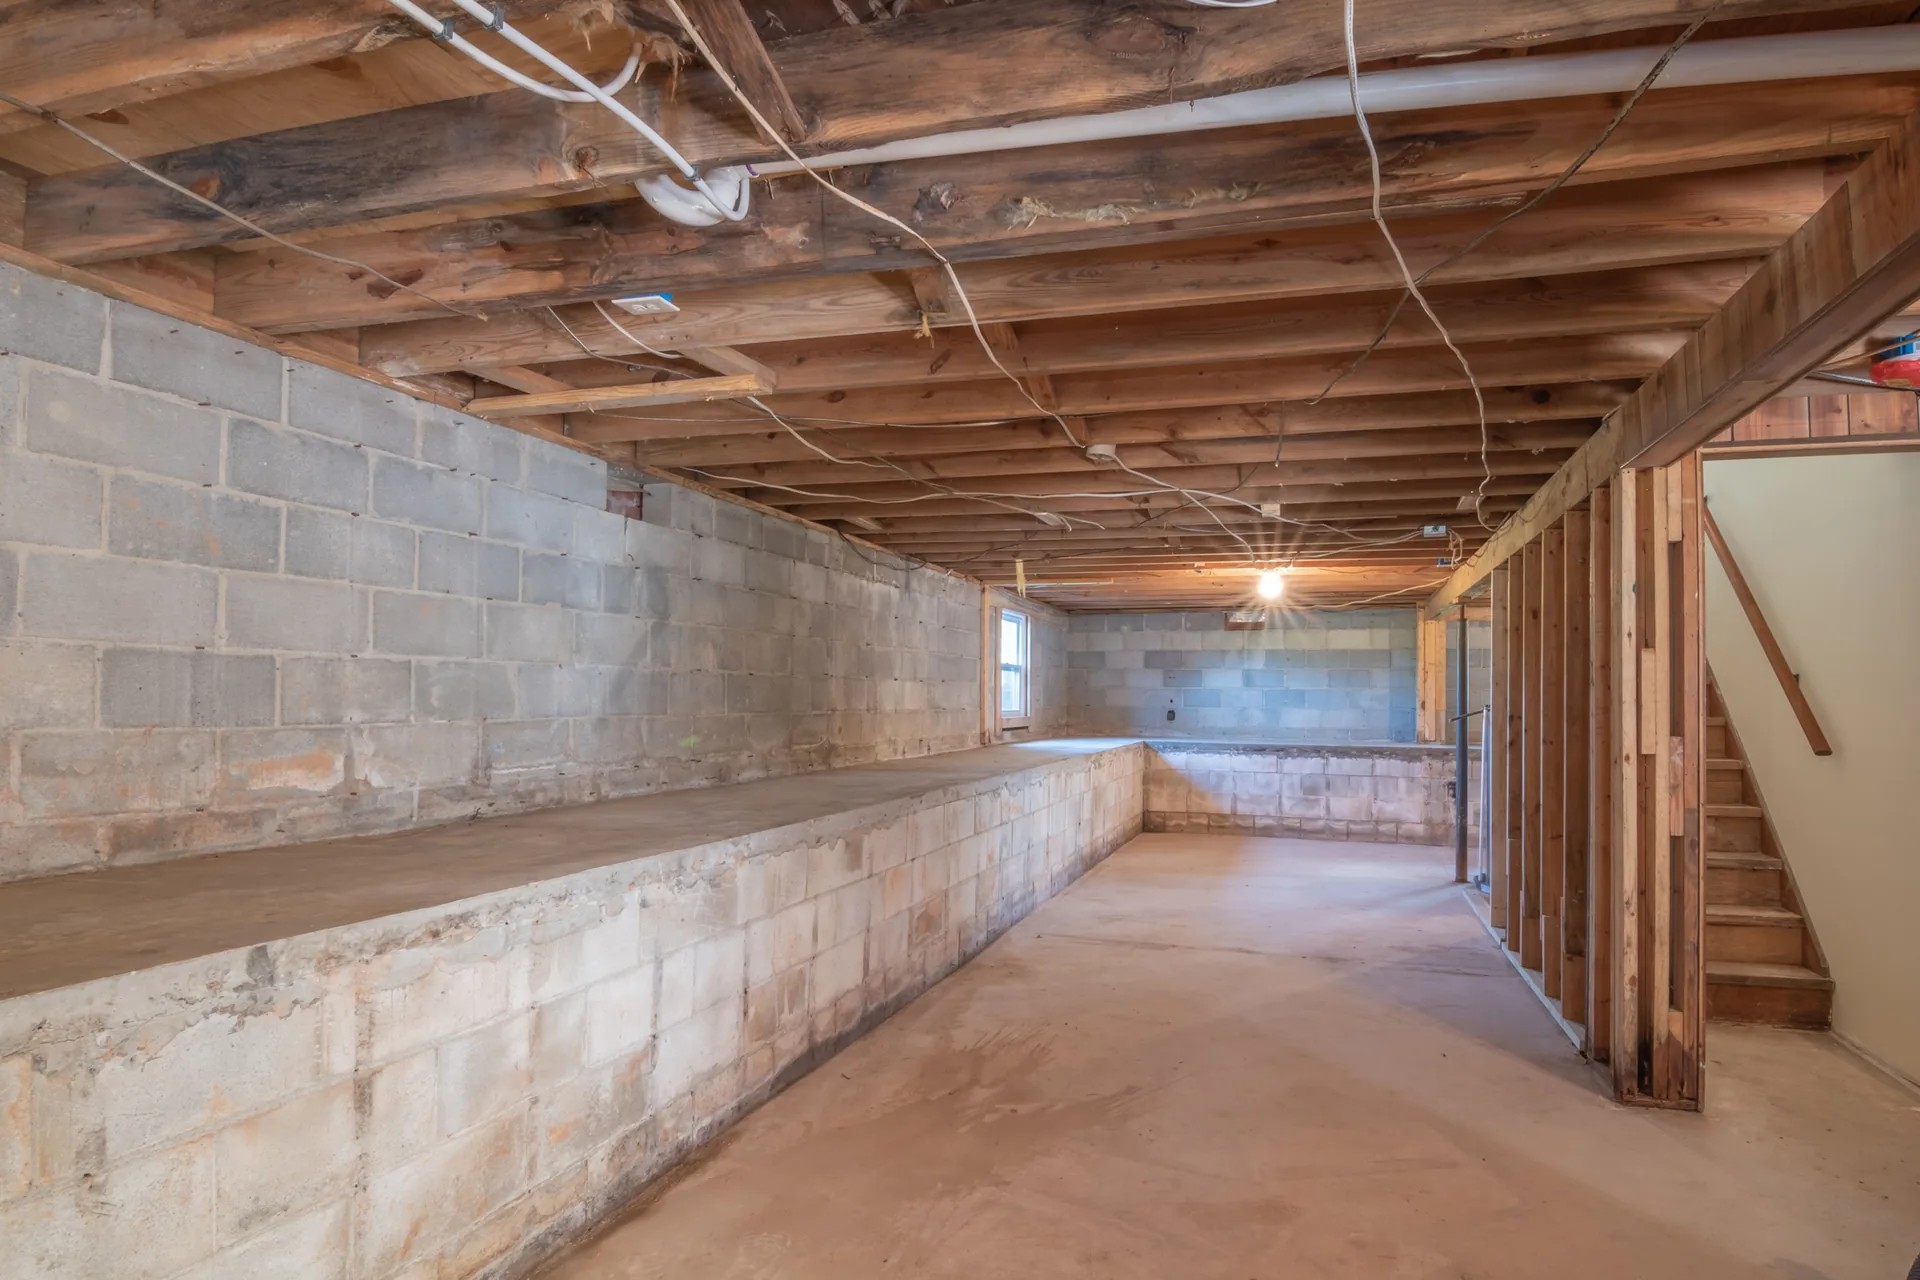
Adding openings. New windows, doors or walkouts in foundation walls require lintels and careful sequencing.
Repairing deterioration. Cracked footings, failing block walls or water-damaged sills may need repair before any new work can begin.
Each of these affects cost, schedule and design. The earlier they are understood, the better the design can respond.
Design decisions that depend on structure
Some design choices are impossible to make well without structural input:
- Ceiling heights in basements depend on whether the floor can be lowered and how.
- Window sizes in foundation walls depend on what the wall can carry.
- Stair locations depend on where joists can be cut and headers added.
- Open plans depend on beam depths, which can lower ceilings in unexpected places.
Bringing a structural professional in at concept stage avoids redesigning later.
Working well with contractors
Architecture school teaches drawing and theory, but much of a project’s success depends on collaboration. A few habits help:
- Ask questions early. Experienced contractors often know quicker or cheaper ways to achieve the same result.
- Respect sequencing. Structural work follows a strict order, and design changes mid-construction can be costly.
- Document existing conditions. Photos and measured drawings of what is uncovered during demolition prevent surprises later.
- Understand permits. Structural changes require engineered drawings and inspections. Knowing the process helps you plan realistic timelines.
Moisture and structure go together
Structural problems and water problems are often linked. Poor drainage around a foundation can lead to soil movement, cracks and leaks. When structural work opens up the basement, it is the ideal time to address drainage with new weeping tile, a sump pit and proper grading outside. Designers who think about water as part of the structural strategy produce buildings that last longer.
A skill worth building
For students, the best way to learn is to look closely at real projects. Visit renovation sites, ask contractors what they are doing and why, and read structural drawings alongside architectural ones. Over time, you will develop an instinct for what a building can and cannot do, and your designs will become both more ambitious and more buildable.
Structure is not just the engineer’s problem. In older homes especially, it is where good residential design begins.














Leave a comment