


Full-scale tests at Florida International University’s Wall of Wind have shown how manufactured homes fail in hurricane-strength winds, and which installation choices keep them in place. The engineers behind the experiment, Elaina Sutley of the University of Kansas and Arindam Chowdhury of FIU, describe watching a single-wide unit shake in 110 mph (177 km/h) winds until its screws sheared and it rolled over twice.

The Wall of Wind can generate wind speeds equivalent to a Category 5 hurricane. According to the researchers, it was the first time the federal design rules for manufactured housing had been tested in a controlled setting with sensors and video recording the results. In spring 2026 the team tested three homes supplied by FEMA on seven installation systems commonly used in areas exposed to hurricanes, floods or earthquakes, each set up by local installers in soil matching real conditions.
Where manufactured homes fail in high winds
Earlier lab work at the University of Kansas, involving hundreds of tests on the connections along the load path between roof sheathing, rafters, walls and floors, had pointed to two weak spots: the anchorage to the ground and the joint between roof and walls. The full-scale runs let the team record the order of damage, from the first component to give way through to the moment the unit overturns, something that cannot be reconstructed after a real storm or seen in small wind-tunnel models.
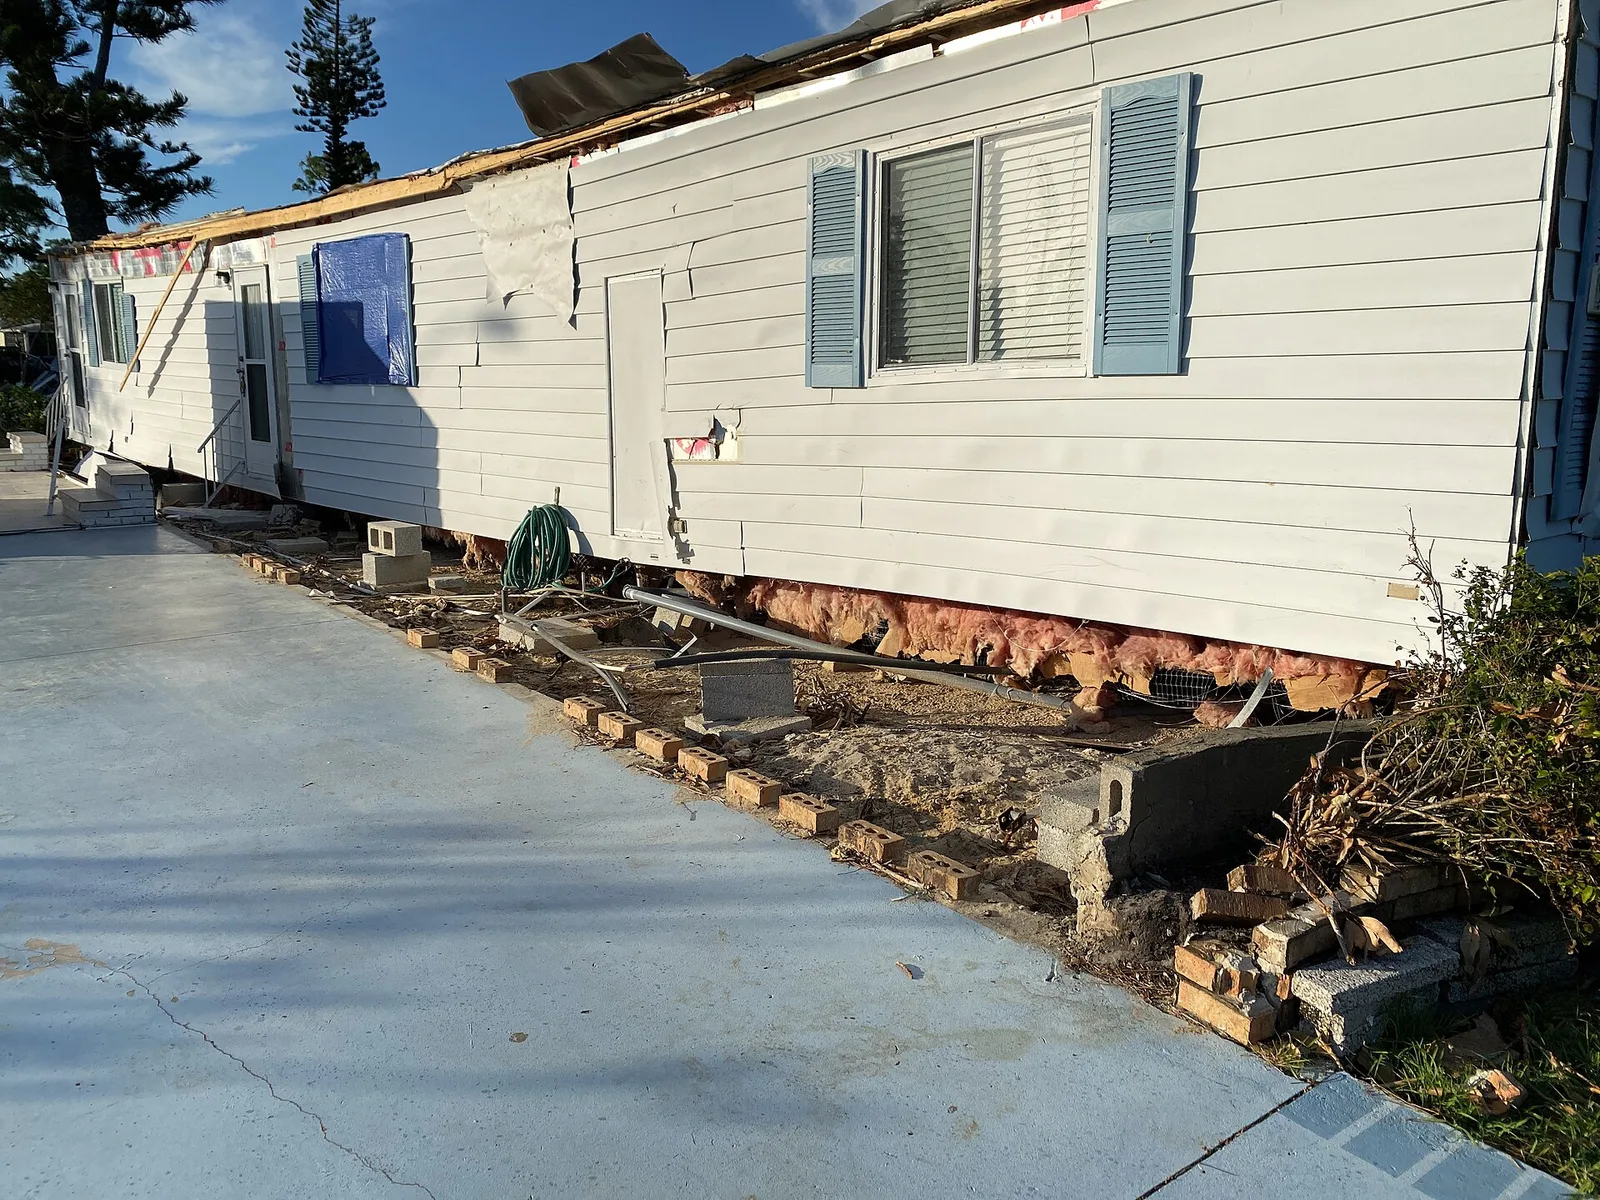
The preliminary findings are uncomfortable for regulators. Some installation practices permitted by individual states do not reach the minimum set by the federal code, and many installation systems in common use across the US fall short of modern wind engineering standards. The federal code governing these homes carries wind provisions from 1988 and offers no guidance on earthquakes, wildfire or tornadoes, while site-built houses follow model codes revised every three years.
What kept the homes standing
The strongest installation systems performed well. The test units had been built for FEMA at three times the strength the federal code requires, and with robust anchoring they held up even at high wind speeds. The team also designed a device that attaches to the gutter line and lowers wind pressure on the roof, helping shingles stay in place, and tested a new anchoring product with an industry partner. The researchers suggest residents ask installers to meet Wind Zone III requirements, which can go beyond the legal minimum for a given location.
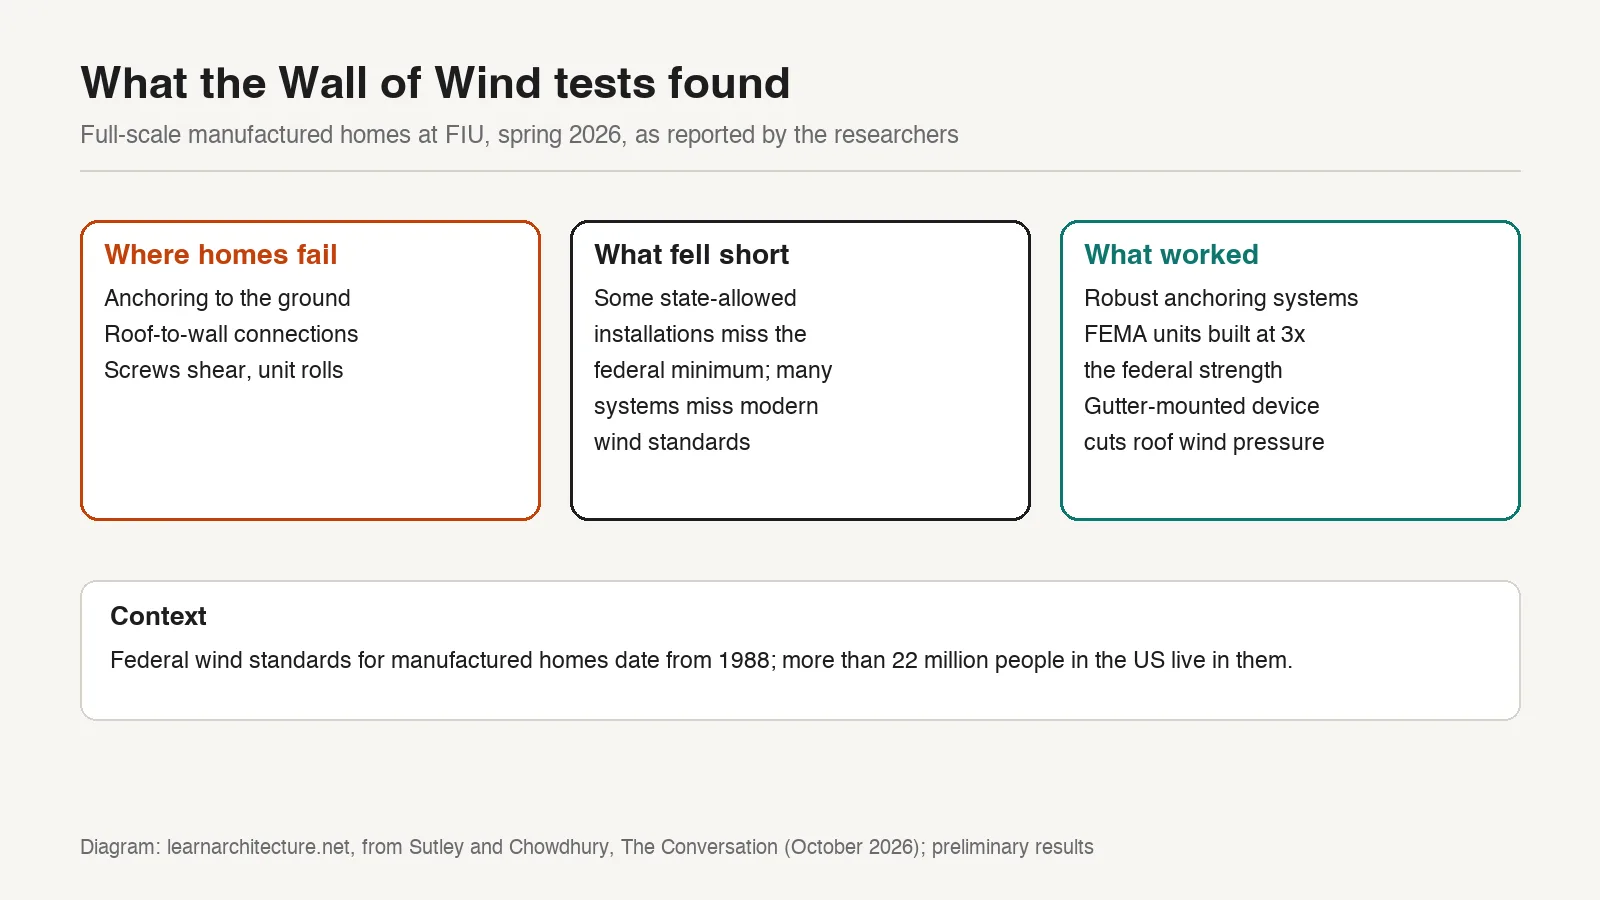
The stakes are large. More than 22 million people in the US live in manufactured homes, the most common form of unsubsidised affordable housing. The engineers argue that the homes can be made both affordable and wind resistant, and that the gap lies in codes and installation practice rather than in what the industry is able to build.













Leave a comment