


Table of Contents Show
Flat roof construction is the layered assembly of deck, insulation, vapor control and waterproofing that keeps a low-slope roof dry and warm. The three standard build-ups differ only in where the insulation sits: above the deck and below the membrane (warm roof), below the deck with a ventilated void (cold roof), or above the membrane (inverted roof).
That one decision, where the insulation goes, sets the temperature of the deck, decides whether you need ventilation, controls where condensation can form and determines what the waterproofing has to survive. Get it right and the rest of the roof is a matter of good detailing. Get it wrong and no membrane will save the deck from rotting or corroding from the inside. This article walks through all three build-ups layer by layer, with the falls, gaps and code references you need to draw a flat roof construction detail that works in either US or UK practice.
What Counts as a Flat Roof?
No roof that works is truly flat. The NHBC Standards 2025, the UK warranty body’s technical rules, define a flat roof as one with a maximum slope of 10 degrees from horizontal, and BS 6229, the British code of practice for flat roofs with flexible waterproof coverings, works to the same idea. US codes speak of “low-slope” roofs and regulate them by minimum slope for each membrane type rather than by a single definition.

The minimum slopes are small but not optional. A roof pitched above 10 degrees moves into pitched roof territory, which the site’s guide to standard roof pitch and slope covers. The 2021 International Building Code sets a design slope of at least 1/4 unit vertical in 12 horizontal, a 2 percent slope, for built-up roofs in Section 1507.10.1 and for single-ply membrane roofs in Section 1507.12.1; coal-tar built-up roofs are the exception at 1/8 in 12 (1 percent). In the UK, the December 2025 revision of BS 6229, summarized by the National Federation of Roofing Contractors, requires a minimum 1:80 finished fall for general roof areas and internal gutters.
📐 Technical Note
Design fall and finished fall are not the same number. NHBC Standards 2025, Table 2, suggests a 1:40 design fall for membrane and liquid-applied waterproofing to reach a 1:80 minimum finished fall, and notes the design fall is usually taken as twice the finished fall to absorb deck deflection and construction tolerance. Tapered insulation can be designed at 1:60. For comparison, 1/4 inch per foot is about 1:48.
In the US, the National Roofing Contractors Association frames the same goal as “positive drainage”. Mark S. Graham, NRCA’s vice president of technical services, explains in “Roof slope guidelines” (Professional Roofing, 2018) that the term means additional slope has been provided so the roof drains within 48 hours of precipitation, after allowing for deflection of the deck.
The Layers of Flat Roof Construction
Every flat roof, whatever its type, is built from the same short list of layers. What changes between warm, cold and inverted roofs is their order.
- Structure and deck: concrete slab, steel deck on joists, or timber joists with plywood or OSB boarding.
- Falls: formed in the structure, with timber firrings on the joists, with a screed, or with tapered insulation.
- Air and vapor control layer (AVCL): stops warm, moist interior air reaching a cold surface inside the roof.
- Thermal insulation: rigid boards above the deck, or quilt between joists in a cold roof.
- Waterproofing: built-up bitumen, modified bitumen, single-ply (EPDM, TPO, PVC), liquid-applied membrane or mastic asphalt.
- Surface layer: exposed membrane, ballast, pavers or a green roof.
The simplest way to understand the three types is to ask one question for each: what temperature is the deck? NHBC’s answer is direct. In a cold roof the deck is at or close to the outside temperature. In a warm roof and an inverted roof it stays at or close to the temperature inside the building. Everything else follows from that.
Warm Roof Construction
A warm roof puts the insulation directly below the waterproofing and above the deck, with an AVCL laid on the deck under the insulation. Reading a section from the top down: membrane, insulation boards, AVCL, deck, structure, ceiling. In US commercial flat roof construction it is simply the conventional low-slope roof assembly.
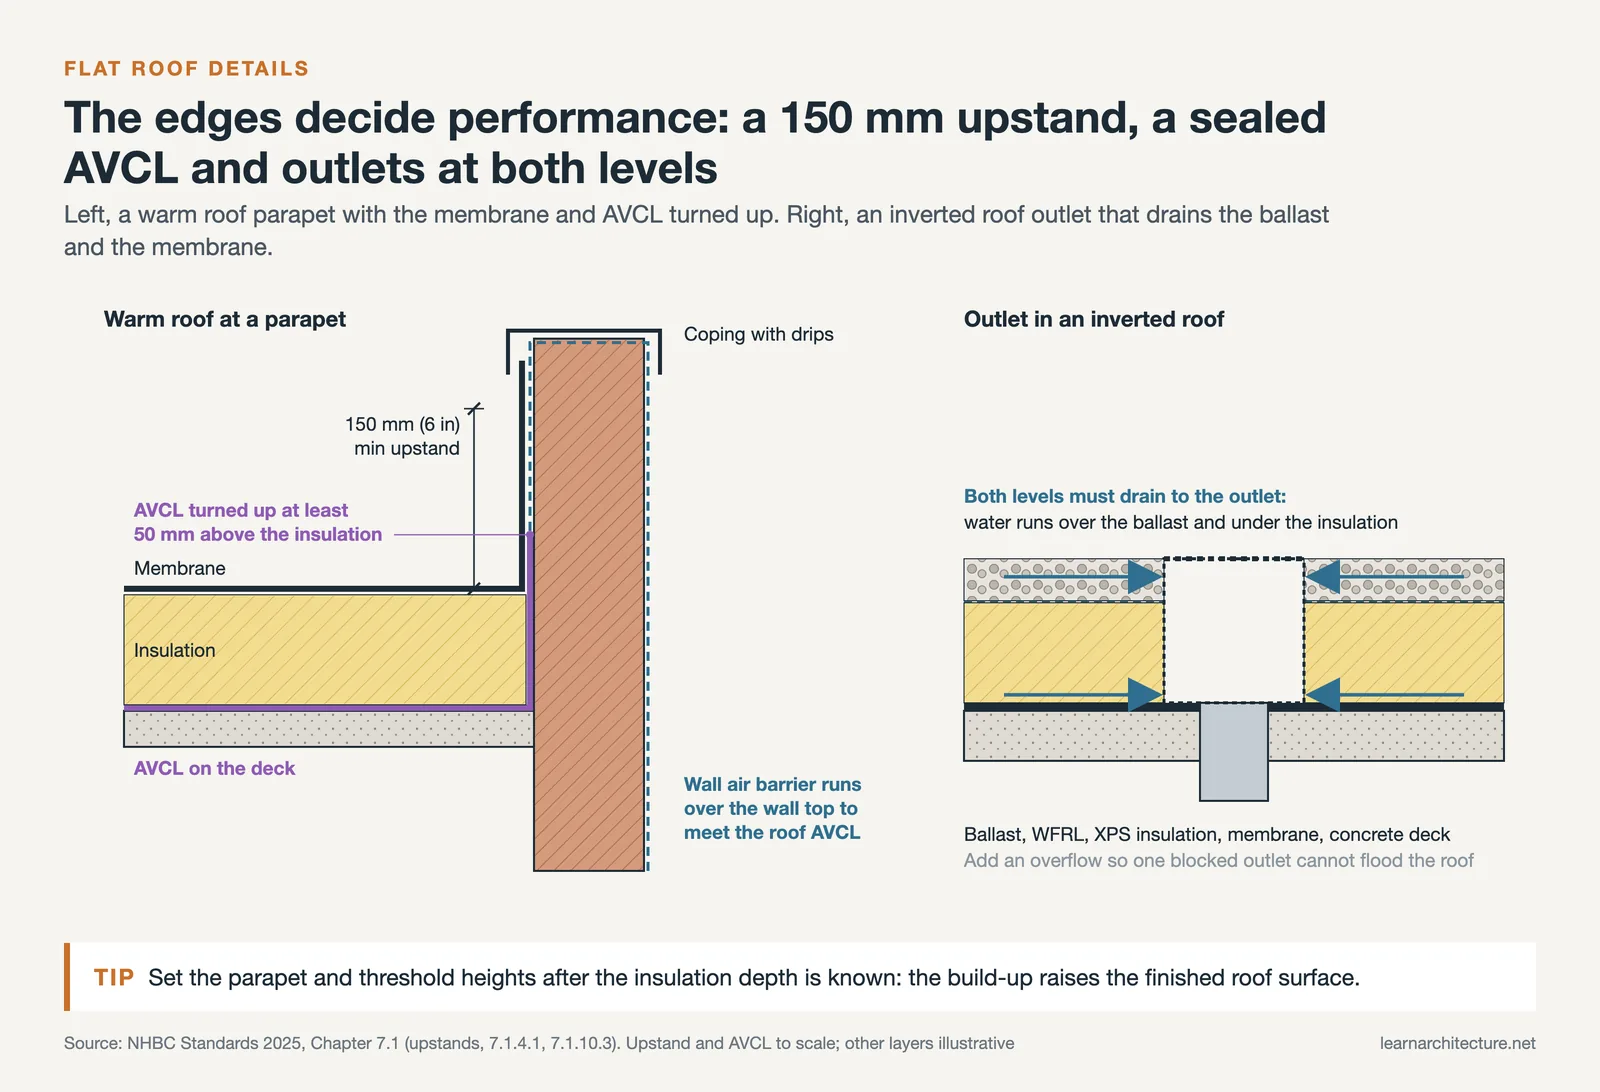
Because the insulation sits outside the deck, the structure stays warm and there is no cold surface for vapor to condense on, so no ventilation is needed. That also means warm roofs rely entirely on the AVCL. NHBC asks for at least one layer of reinforced bitumen membrane below the insulation, fully sealed at laps, joints and penetrations, and turned up at least 50 mm (about 2 in) above the insulation at upstands. Joseph Lstiburek of Building Science Corporation calls the all-insulation-above-deck approach the most reliable option in “BSI-083: Mea Culpa Roofs” (2014), with one condition: an air barrier on the roof deck is necessary.
⚠️ Common Mistake to Avoid
Switching a black membrane to a white one without adding an air barrier over the deck. Lstiburek notes in BSI-083 that black membranes once reached temperatures above 180°F (82°C) and drove moisture back down, while white roofs no longer get hot enough to do that. Moisture problems once limited to Canada then appeared as far south as Atlanta, and the fix was an air barrier directly over the deck.
The weak points of a warm roof are the fixings and the edges. Mechanical fasteners through the insulation puncture the AVCL, so NHBC asks for a self-sealing AVCL wherever it is penetrated. At the perimeter, the insulation depth raises the roof surface, which drives up parapet and threshold heights. Plan the insulation thickness before you set the door and upstand levels, not after.
Warm roof on a timber deck
Residential flat roof construction in the UK often uses a warm roof on timber joists with a plywood or OSB deck. Falls are formed with tapered firrings on the joists or with tapered insulation. The deck has to be dry before the AVCL goes down, because moisture trapped between AVCL and deck has nowhere to go. The same logic applies to mass timber: the December 2025 revision of BS 6229 advises that cross-laminated timber decks should be avoided where possible under flat roofs, with stricter controls where they are used. If your project uses a cross-laminated timber roof, bring that recommendation into the design discussion early.
Cold Roof Construction
A cold roof puts the insulation below the deck, usually between the joists, with the ceiling and an AVCL below it and a ventilated void between the insulation and the deck. The deck sits at outside temperature, and the ventilation removes any vapor that gets past the ceiling before it condenses on the cold underside of the boarding.
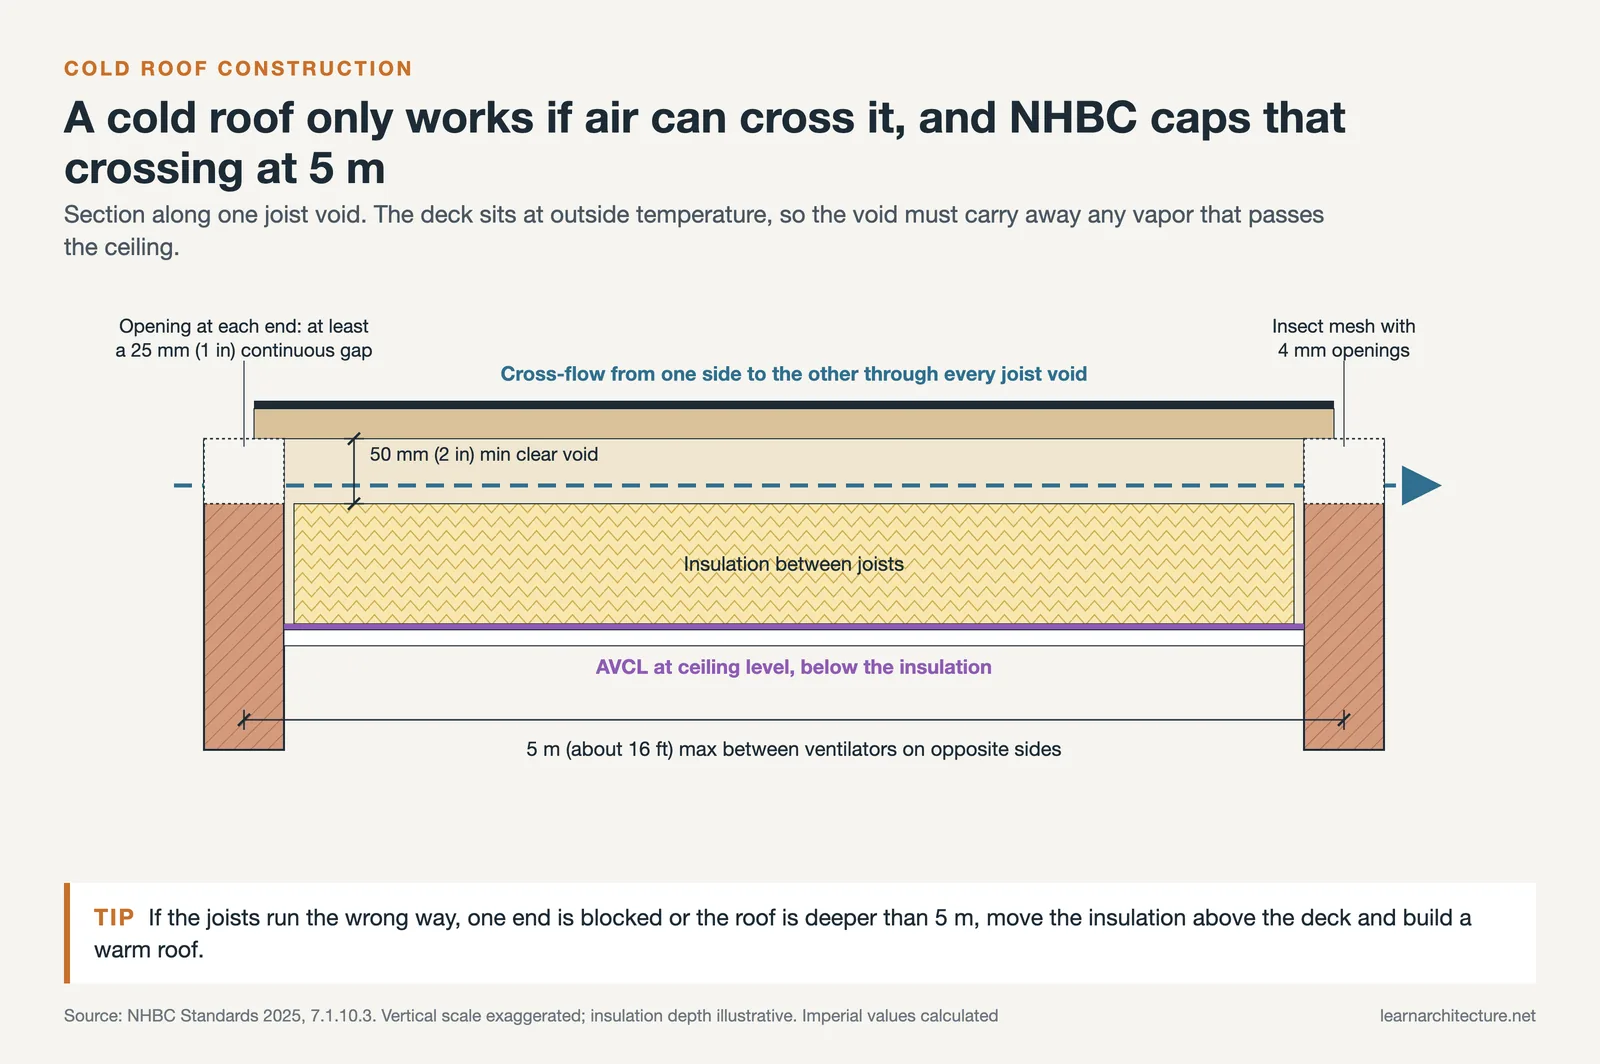
Cold roofs still appear in residential flat roof construction on small timber roofs, but current guidance is cautious. NHBC Standards 2025 describe them as difficult to detail correctly and limit them to roofs where effective cross-ventilation can be shown. Where a cold roof is used, NHBC asks for:
- An effective AVCL at ceiling level.
- An unobstructed ventilation space of at least 50 mm (about 2 in) above the insulation.
- Openings at both ends of each joist void equivalent to at least a 25 mm (1 in) continuous gap.
- A maximum clear distance of 5 m (about 16 ft) between ventilators on opposite sides of the roof.
- Insect and bird mesh with nominal 4 mm openings over every ventilation gap.
That 5 m limit is why cold roofs rarely suit anything larger than a garage, extension or dormer. Joists that run the wrong way, a wall that blocks one end, or a roof deeper than 5 m all break the cross-flow, and a cold roof without cross-flow is a condensation problem waiting for its first winter. If you are upgrading an existing cold roof that cannot achieve that cross-flow, converting it to a warm roof by moving the insulation above the deck removes the dependence on ventilation altogether.
Inverted Roof Construction
An inverted roof, called a protected membrane roof (PMR) or inverted roof membrane assembly in North America, turns the warm roof upside down. The membrane goes directly on the deck, the insulation is laid loose on top of it, and ballast holds everything down. In section: ballast or pavers, filter or water flow reducing layer, insulation, membrane, deck.
The advantage is protection. The membrane never sees sunlight, foot traffic or large temperature swings, and it doubles as the vapor control layer because it sits on the warm side of the insulation. DuPont’s protected membrane roof page dates the system to the late 1960s and describes insulation boards loose-laid over the membrane and weighted down with gravel ballast, paving slabs or soil for green roofs. DuPont lists green, blue and paver roofs as variations of the same assembly, and NHBC shows extensive and intensive green roofs on both warm and inverted decks.
The insulation has to live in water, so the material choice is narrow. NHBC asks for extruded polystyrene (XPS), or expanded polystyrene with a suitable assessment, that is:
- Ballasted against flotation and wind uplift.
- Strong enough for the ballast weight and any traffic or design loads.
- Covered by a breathable water flow reducing layer (WFRL) that cuts the cooling effect of cold rain running under the boards.
- Sized with that rainwater cooling included in the thermal calculation.
🔢 Quick Numbers
- 2.5% extra insulation for certified inverted warm roofs under BS 6229:2025 (NFRC summary, December 2025)
- 20 to 40 mm (about 3/4 to 1 1/2 in) rounded shingle ballast shown on inverted and paved roofs (NHBC Standards 2025, Figure 7)
- 150 mm (about 6 in) normal minimum upstand height, reduced to 75 mm (3 in) at accessible thresholds (NHBC Standards 2025, definitions)
The trade-off is weight and maintenance. Ballast adds dead load that the structure has to carry, leaks are harder to find because the membrane is buried, and the Certified Commercial Property Inspectors Association notes that if ballast or loose pavers shift after high winds the system can be compromised. Inverted roofs suit concrete decks and roof terraces, where the structure is heavy anyway and the surface needs to take traffic.
Warm vs Cold vs Inverted: Comparing the Build-Ups
The table below sets the three types side by side. Use it to pick a starting point, then check the specific product system and local code.
| Feature | Warm roof | Cold roof | Inverted roof |
|---|---|---|---|
| Insulation position | Above deck, below membrane | Below deck, between joists | Above membrane |
| Deck temperature | Close to interior | Close to exterior | Close to interior |
| Vapor control | AVCL on deck | AVCL at ceiling plus ventilation | Membrane acts as AVCL |
| Ventilation | None | 50 mm void, cross-flow, 5 m max | None |
| Membrane exposure | Exposed unless covered | Exposed unless covered | Protected by insulation |
| Typical use | New roofs on concrete, steel or timber decks | Small timber roofs, older housing | Concrete decks, terraces, green roofs |
Flat Roof Construction Details That Decide Performance
The field of a flat roof is the simple part; the edges are where the layers have to turn corners and meet other trades. Four junctions deserve their own enlarged detail on every flat roof construction diagram.
Parapets and upstands
Flat roof parapet construction has to carry the membrane up and over, or up and under a coping, while the wall air barrier connects to the roof AVCL across the top of the wall. NHBC’s normal minimum upstand is 150 mm (about 6 in) above the finished roof surface. For the full range of parapet types, see the site’s guide to parapet walls and roof details.
Outlets and overflows
Outlets belong at the low points the falls actually create, which means the fall design and the outlet layout must be drawn together. NHBC asks for overflows so that one blocked outlet does not flood the roof. On inverted roofs the outlet must drain both the membrane level and the ballast level.
Penetrations and rooflights
Every pipe, duct and rooflight kerb interrupts both the AVCL and the membrane. Group penetrations where you can, keep them away from upstands so the membrane can be dressed properly, and seal the AVCL to each one before the insulation covers it.
💡 Pro Tip
Draw the fall plan before the roof plan is finished. Mark every high point, valley, cricket and outlet with a finished level, then check that tapered insulation depth at the high points still fits under the door thresholds and parapet copings. Discovering a 100 mm clash at tender stage is far more expensive than moving an outlet on paper.
Thresholds and roof terraces
Where a roof terrace meets a door, the build-up depth competes with step-free access. NHBC allows the upstand to drop to 75 mm (3 in) at an accessible threshold, but that only works with drainage directly at the door. Plan the structural slab lower at terraces so the insulation, falls and paving fit without raising the internal floor.
Thermal performance ties all of this together. Insulation thickness is set by the U-value target, and the gap between the two ways of expressing that target is covered in the site’s article on R-value vs U-value.
Wrapping Up
Bottom Line: Choose the build-up by asking where you want the deck temperature to sit. A warm roof keeps the structure inside the thermal envelope and suits almost any new project as long as the AVCL is continuous; an inverted roof does the same while protecting the membrane, at the cost of weight; a cold roof depends on cross-ventilation that most modern plans cannot guarantee. Whichever you pick, draw the falls, the upstands and the outlets as carefully as the layers.
Code references are to the 2021 IBC, NHBC Standards 2025 and the BS 6229 revision published in December 2025. NHBC Standards 2026, which apply to homes whose foundations began on or after 1 January 2026, list no significant change to the flat roof chapter (7.1) but renumber some tables and drawings. Requirements differ by jurisdiction and warranty provider, so confirm the edition that applies to your project and have the roof design checked by a licensed professional.









Leave a comment